350281 CONCESSION A

$1,175,000

Listing ID: X13177074

Royal LePage RCR Realty

350281 CONCESSION A, Meaford, Ontario, N0H1B0

Bathrooms: 3 Bedrooms: 4
Property Type: Single Family Building Area: 3500 - 5000 sqft
Description

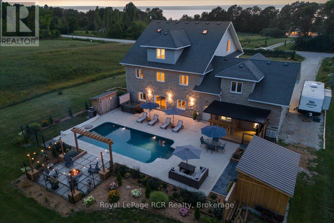
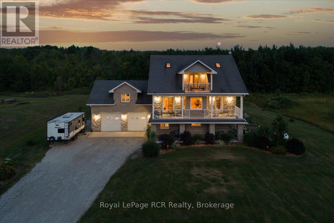
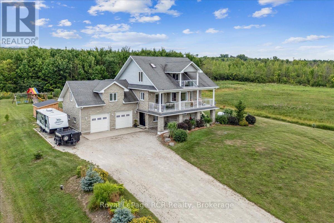
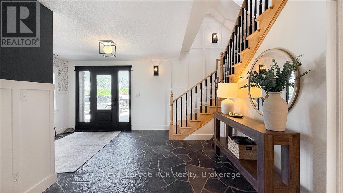
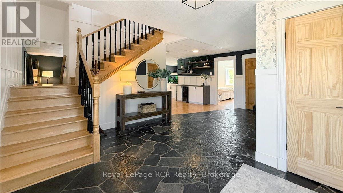
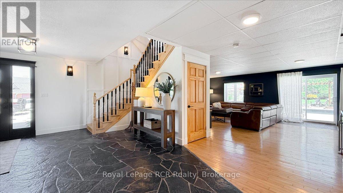
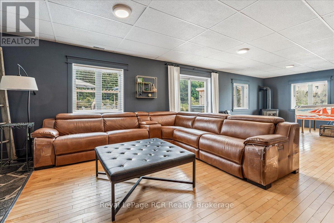
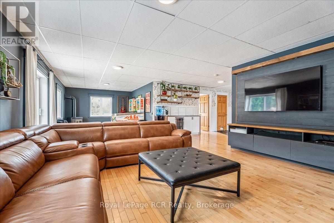
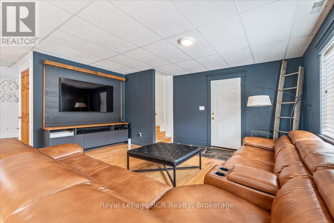
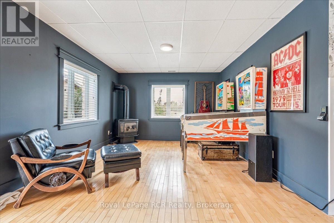
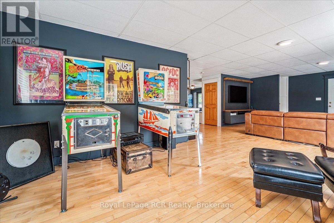
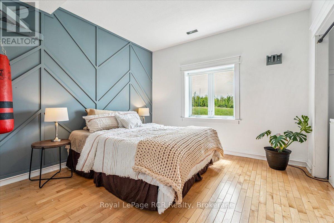
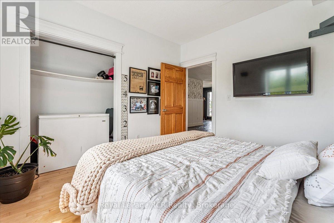
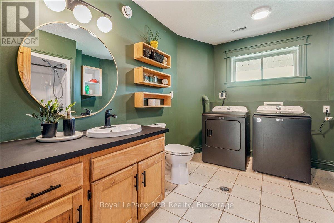
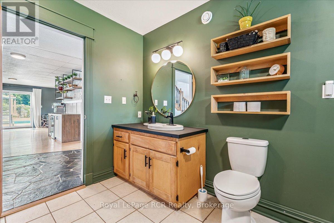
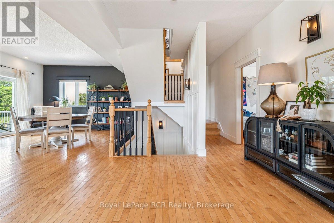
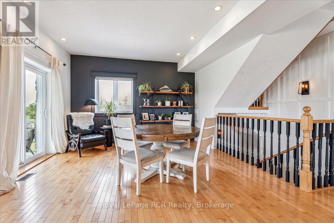
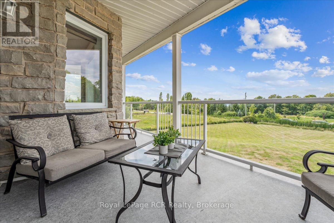
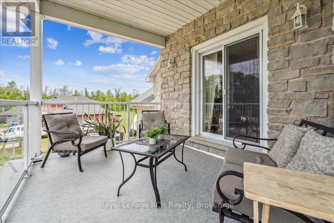
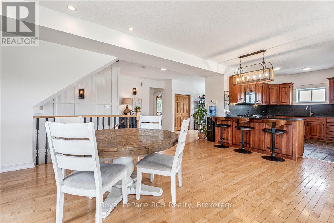
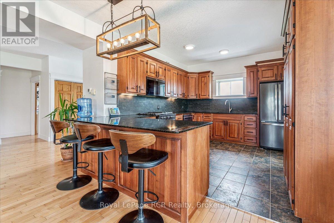
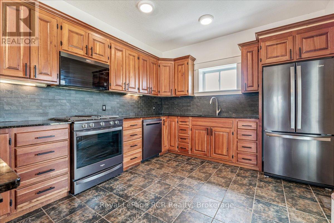
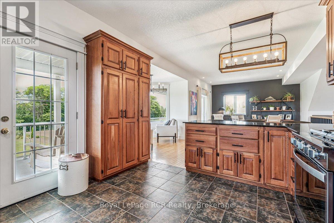
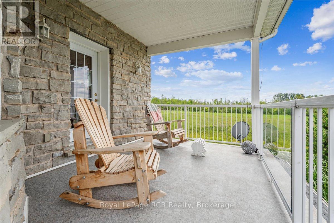
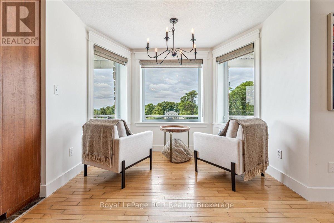
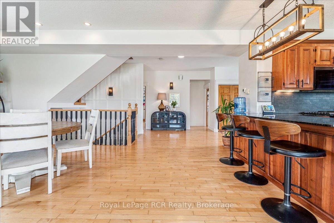
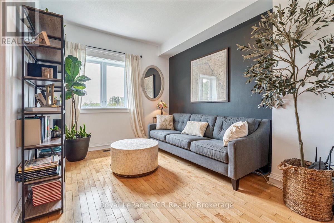
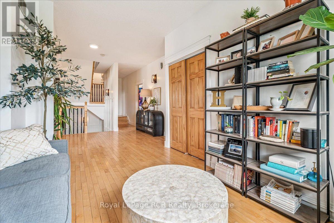
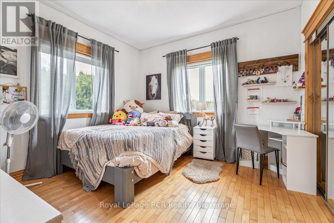
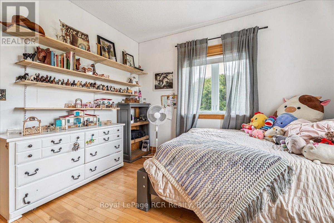
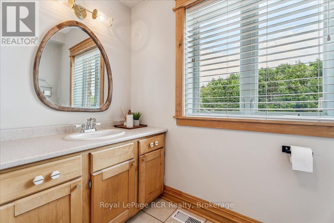
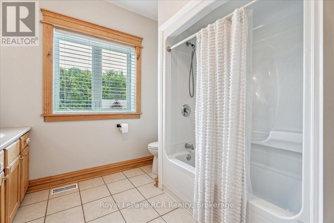
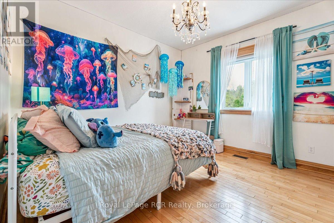
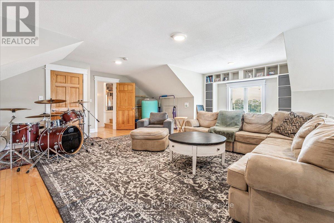
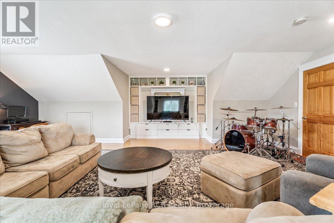
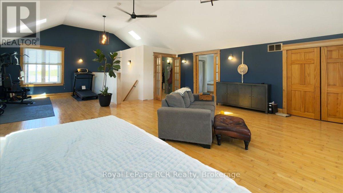
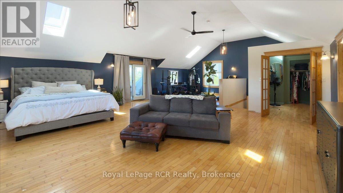
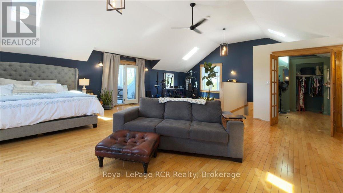
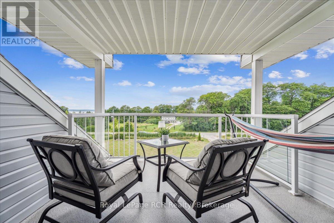
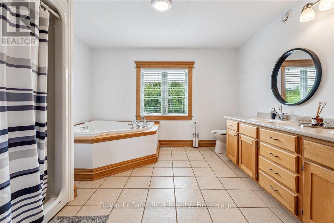
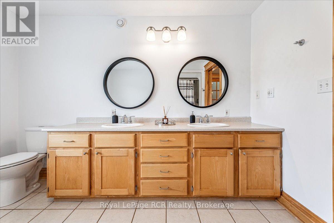
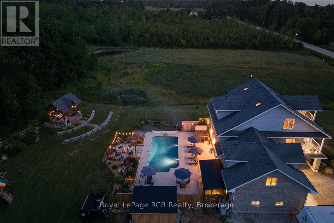
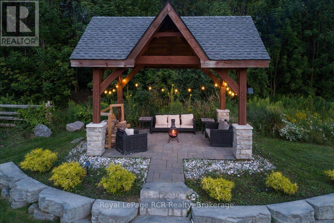
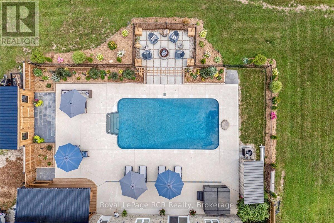
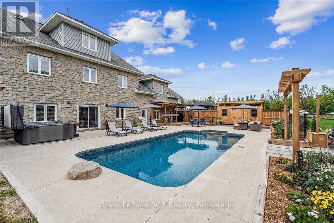
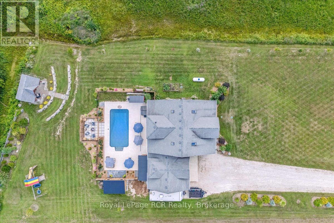
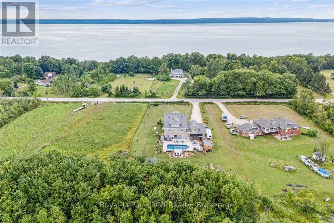
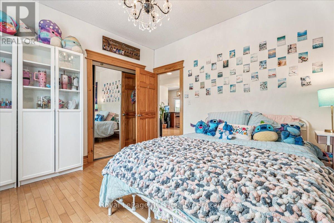
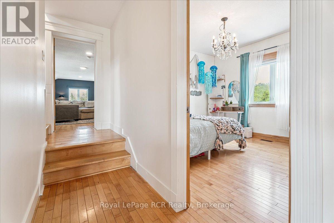
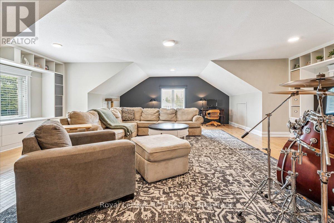
This beautiful property captures the very best of rural Grey County living, combining sweeping views of Georgian Bay with a layout designed for effortless entertaining and everyday comfort. Situated in the peaceful community of Annan, this three storey home offers a quiet country atmosphere while remaining just fifteen minutes away from all the shopping, dining, and amenities on the east side of Owen Sound. A striking stone exterior and an attached two car garage welcome you into a spacious foyer that sets a bright, approachable tone. The ground level features a cozy family room with a fireplace that walks out directly to a spectacular backyard built for summer fun, complete with a sparkling inground pool, a hot tub, a firepit, and a covered barbecue station with a sit up bar. Moving up to the second level, the bright kitchen and dining area flow seamlessly out to a large balcony where you can enjoy your morning coffee alongside beautiful water views. This middle floor also hosts a separate living room, two comfortable bedrooms, a full four piece bathroom, and a generous recreation room perfect for movie nights or a kids play space. The entire third floor is dedicated to a massive primary suite that acts as a quiet getaway, boasting two walk in closets, a five piece ensuite bathroom, ample space for a reading nook, and its own private balcony overlooking the bay. Throughout the home, durable hardwood and tile flooring pair with smart finishes to ensure the property is as functional as it is beautiful. You will love hosting family and friends in a home that offers peaceful county living with quick access to city conveniences. (id:24871)

Please visit : Multimedia link for more photos and information

Details

Equipment: None Features: Open space, Flat site, Carpet Free
Ownership: Freehold Parking Spaces: 12
Pool: Indoor pool, Outdoor pool Rental Equipment: None
Structure: Patio(s), Shed Transaction: For sale
Zoning Description: RR

Building

Bedrooms Above Ground: 4 Amenities: Fireplace(s)
Appliances: Hot Tub, Garage door opener remote(s), Water softener, Dishwasher, Dryer, Garage door opener, Microwave, Stove, Washer, Window Coverings, Refrigerator Basement: None
Construction Style Attachment: Detached Cooling: Central air conditioning, Air exchanger
Exterior Finish: Stone, Vinyl siding Fireplace Present: Yes
Fireplace Total: 1 Foundation: Insulated Concrete Forms
Bathrooms (Total): 3 Heating Fuel: Propane
Heating: Forced air Size Interior: 3500 - 5000 sqft
Storeys Total: 3 Type: House
Utility Water: Cistern, Drilled Well

Land

Size Frontage: 135 ft Landscape Features: Landscaped
Sewer: Septic System Size Depth: 400 ft
Size Irregular: 135 x 400 FT
Level Type Dimensions
Second levelRecreational, Games room8.64 m x 7.71 m
Second levelKitchen4.61 m x 3.42 m
Second levelDining room5.52 m x 4.14 m
Second levelLiving room3.64 m x 2.63 m
Second levelBedroom 23.61 m x 3.56 m
Second levelBedroom 33.64 m x 3.62 m
Third levelPrimary Bedroom10.45 m x 7.41 m
Main levelFoyer4.92 m x 4.77 m
Main levelFamily room10.32 m x 4.85 m
Main levelBedroom 43.55 m x 3.47 m
Main levelLaundry room3.69 m x 2.97 m
Main levelUtility room3.57 m x 2.93 m

Copyright © 2026 Kevin Whetham. All Rights Reserved. Web Design by Whetham Solutions.