35 BARKER BOULEVARD

$799,000

Listing ID: S13077230

Royal LePage Locations North

35 BARKER BOULEVARD, Collingwood, Ontario, L9Y4W4

Bathrooms: 3 Bedrooms: 2
Property Type: Single Family Building Area: 2000 - 2249 sqft
Description

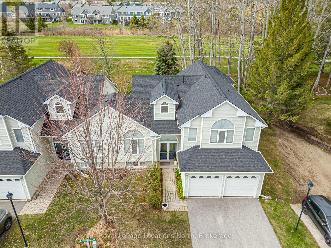
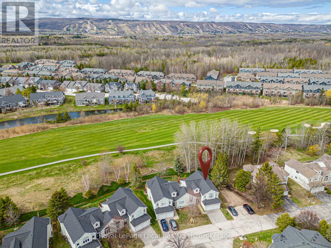
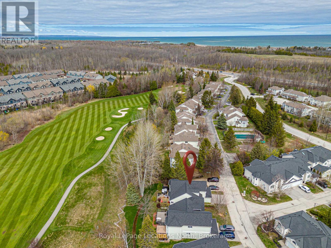
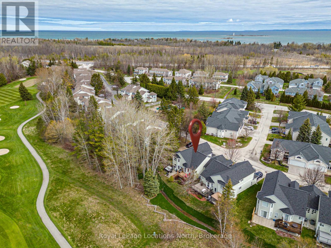
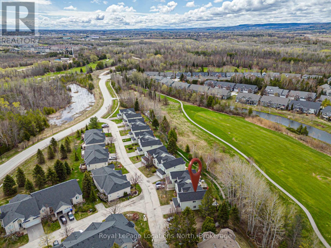
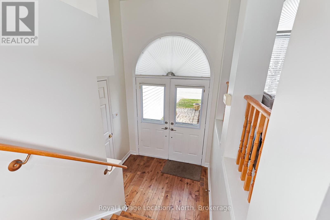
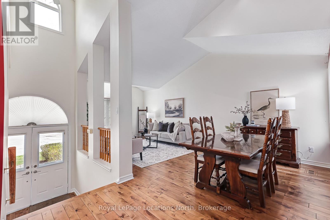
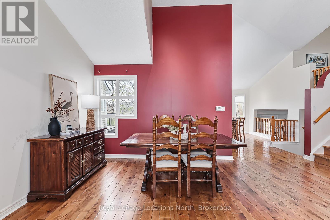
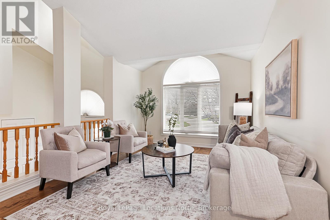
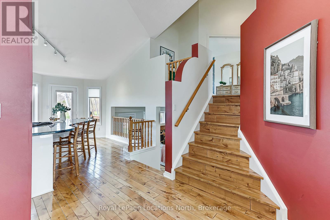
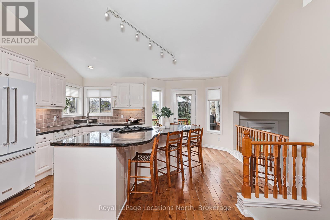
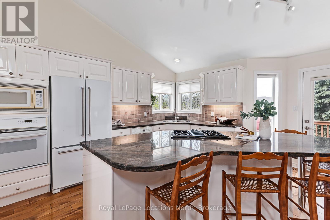
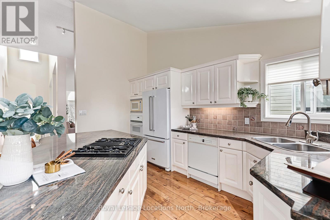
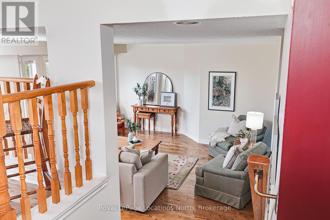
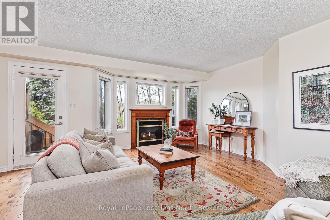
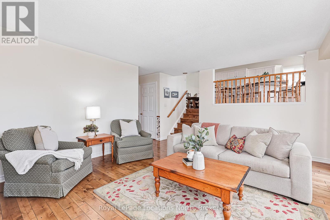
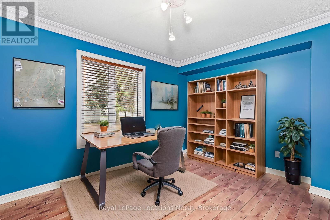
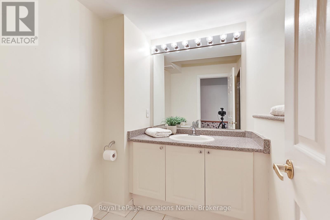
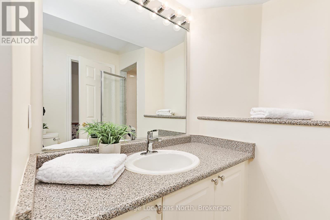
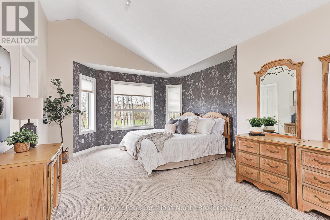
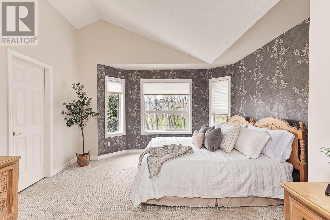
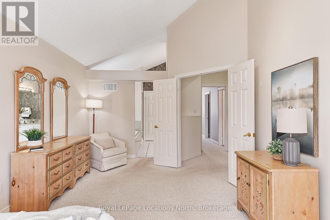
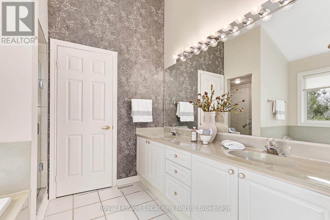
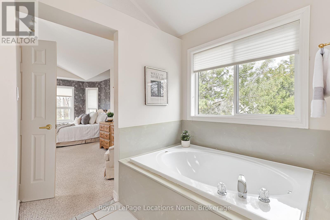
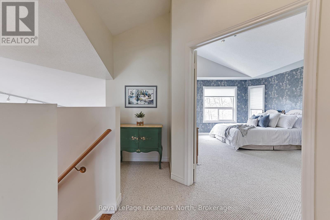
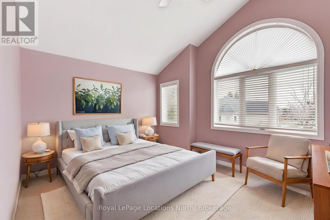
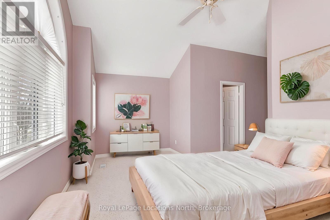
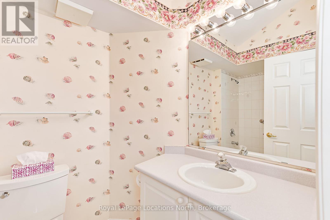
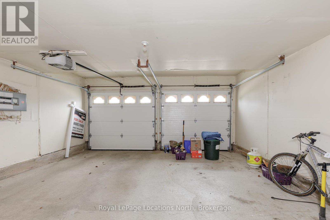
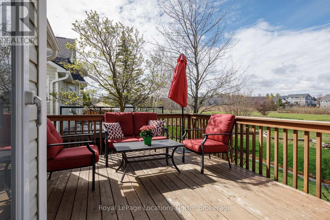
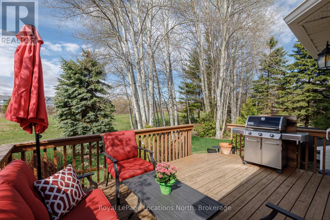
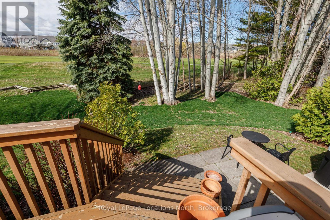
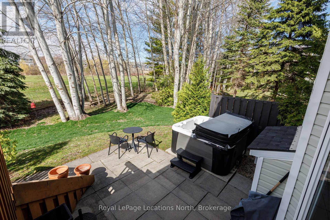
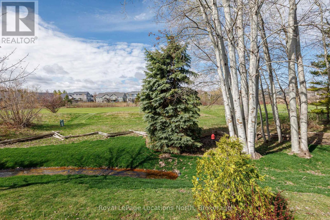
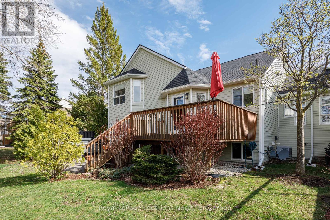
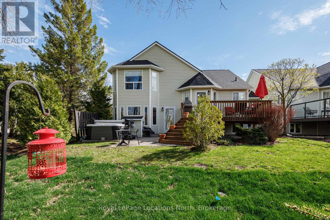
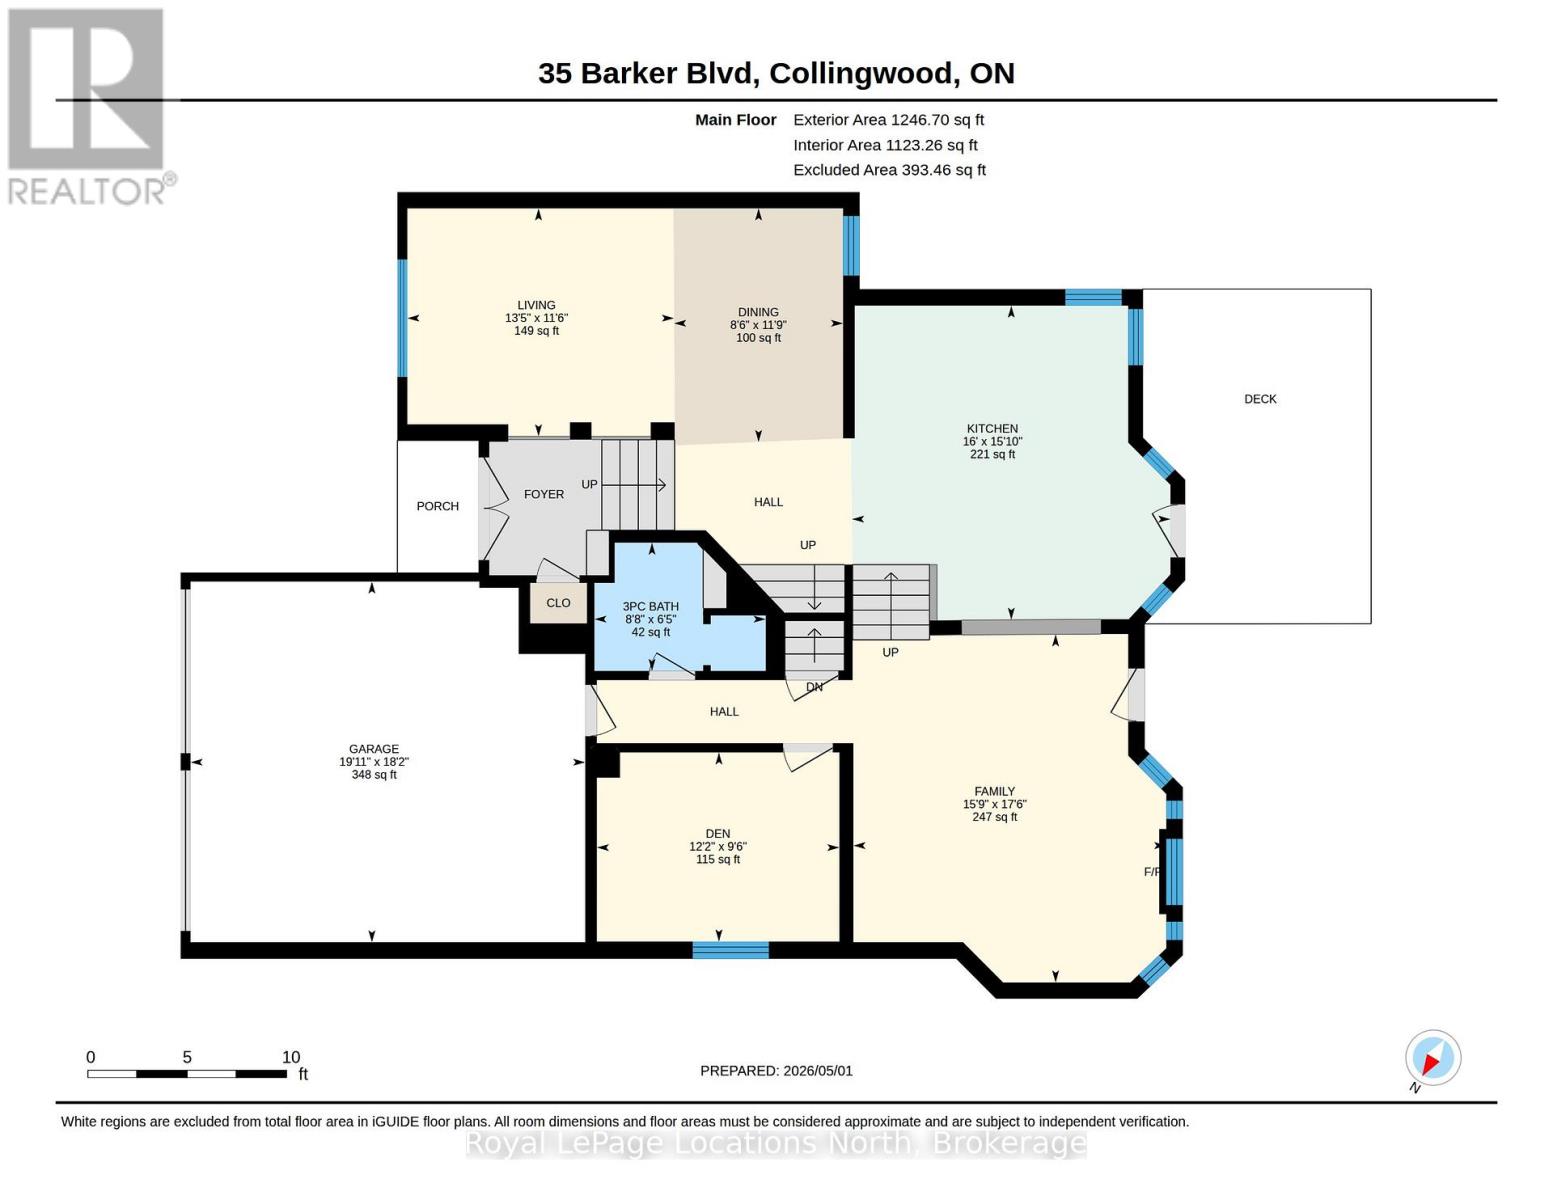
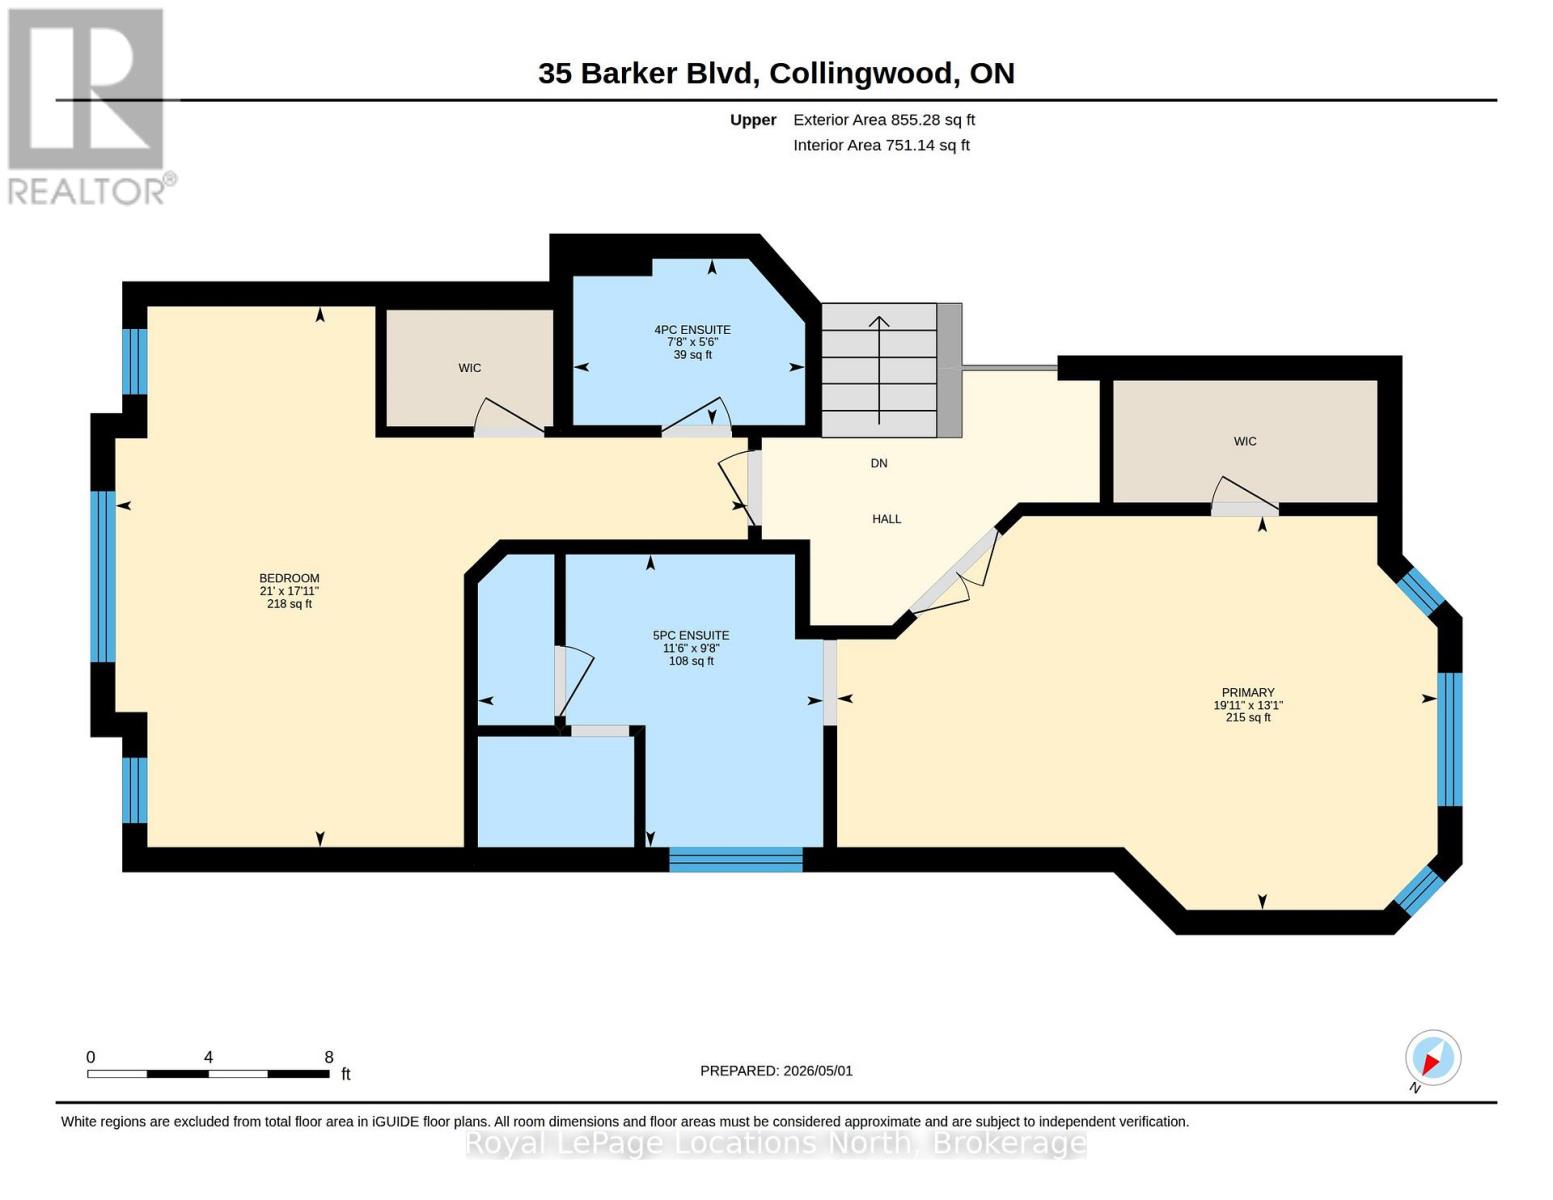
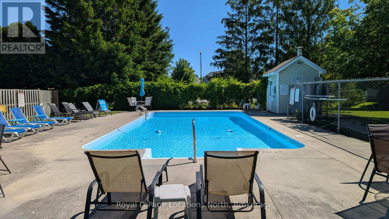
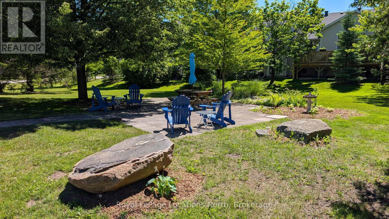
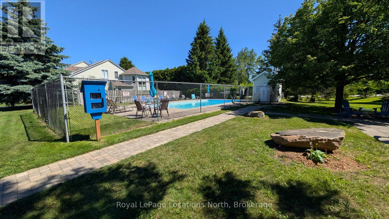
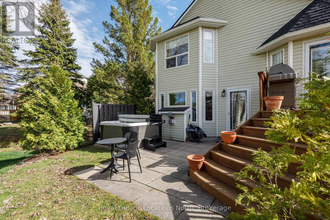
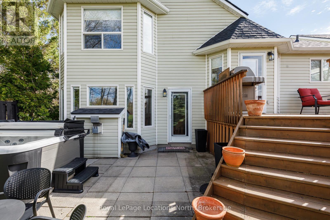
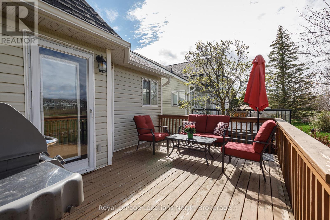
Discover the perfect blend of comfort and elegance in this meticulously maintained, one-owner semi-detached home. Nestled in a quiet, friendly neighborhood, this residence offers a thoughtful layout designed for both relaxing daily life and vibrant entertaining. *Interior Highlights - The main level welcomes you with impressive vaulted ceilings that span the living and dining areas, creating an airy, sophisticated atmosphere. The heart of the home is undoubtedly the large, sunny custom kitchen, featuring a generous island that serves as a natural gathering spot for guests. The home boasts two spacious bedrooms, each featuring its own private ensuite bathroom for ultimate convenience. The cozy family room is anchored by a warm fireplace, creating an inviting retreat. This level also includes a versatile den and a convenient 3-piece bathroom. Enjoy the ease of inside entry from the double car garage, providing security and protection from the elements. * Outdoor & Lifestyle Features - This home seamlessly connects indoor and outdoor living with multiple access points to your private backyard oasis, featuring a premium location that backs onto the 7th fairway of the Cranberry Golf course. The Upper Deck is Accessible directly from the kitchen, perfect for morning coffee or alfresco dining. The family room leads out to a patio area where you can unwind in your private hot tub. Located just a short walk from the community pool, you can enjoy summer days by the water without the maintenance.Whether you are looking for a peaceful sanctuary or a home built for hosting, 35 Barker Blvd delivers on every front. Don't miss your chance to join this sought-after community! (id:24871)

Please visit : Multimedia link for more photos and information

Details

Amenities Nearby: Golf Nearby, Public Transit, Ski area Community Features: Pets Allowed With Restrictions
Equipment: Water Heater Features: Level lot, Wooded area, Flat site, Sump Pump
Maintenance Fee: 1075.62 Maintenance Fee Payment Unit: Monthly
Maintenance Fee Type: Common Area Maintenance Management Company: E&H Property Management
Ownership: Condominium/Strata Parking Spaces: 4
Pool: Outdoor pool Rental Equipment: Water Heater
Structure: Deck Transaction: For sale
Zoning Description: R3-32

Building

Bedrooms Above Ground: 2 Amenities: Visitor Parking, Fireplace(s)
Appliances: Hot Tub, Garage door opener remote(s), Oven - Built-In, Range, Water Heater, Water meter, Central Vacuum, Cooktop, Dryer, Microwave, Oven, Washer, Window Coverings, Refrigerator Basement Development: Unfinished
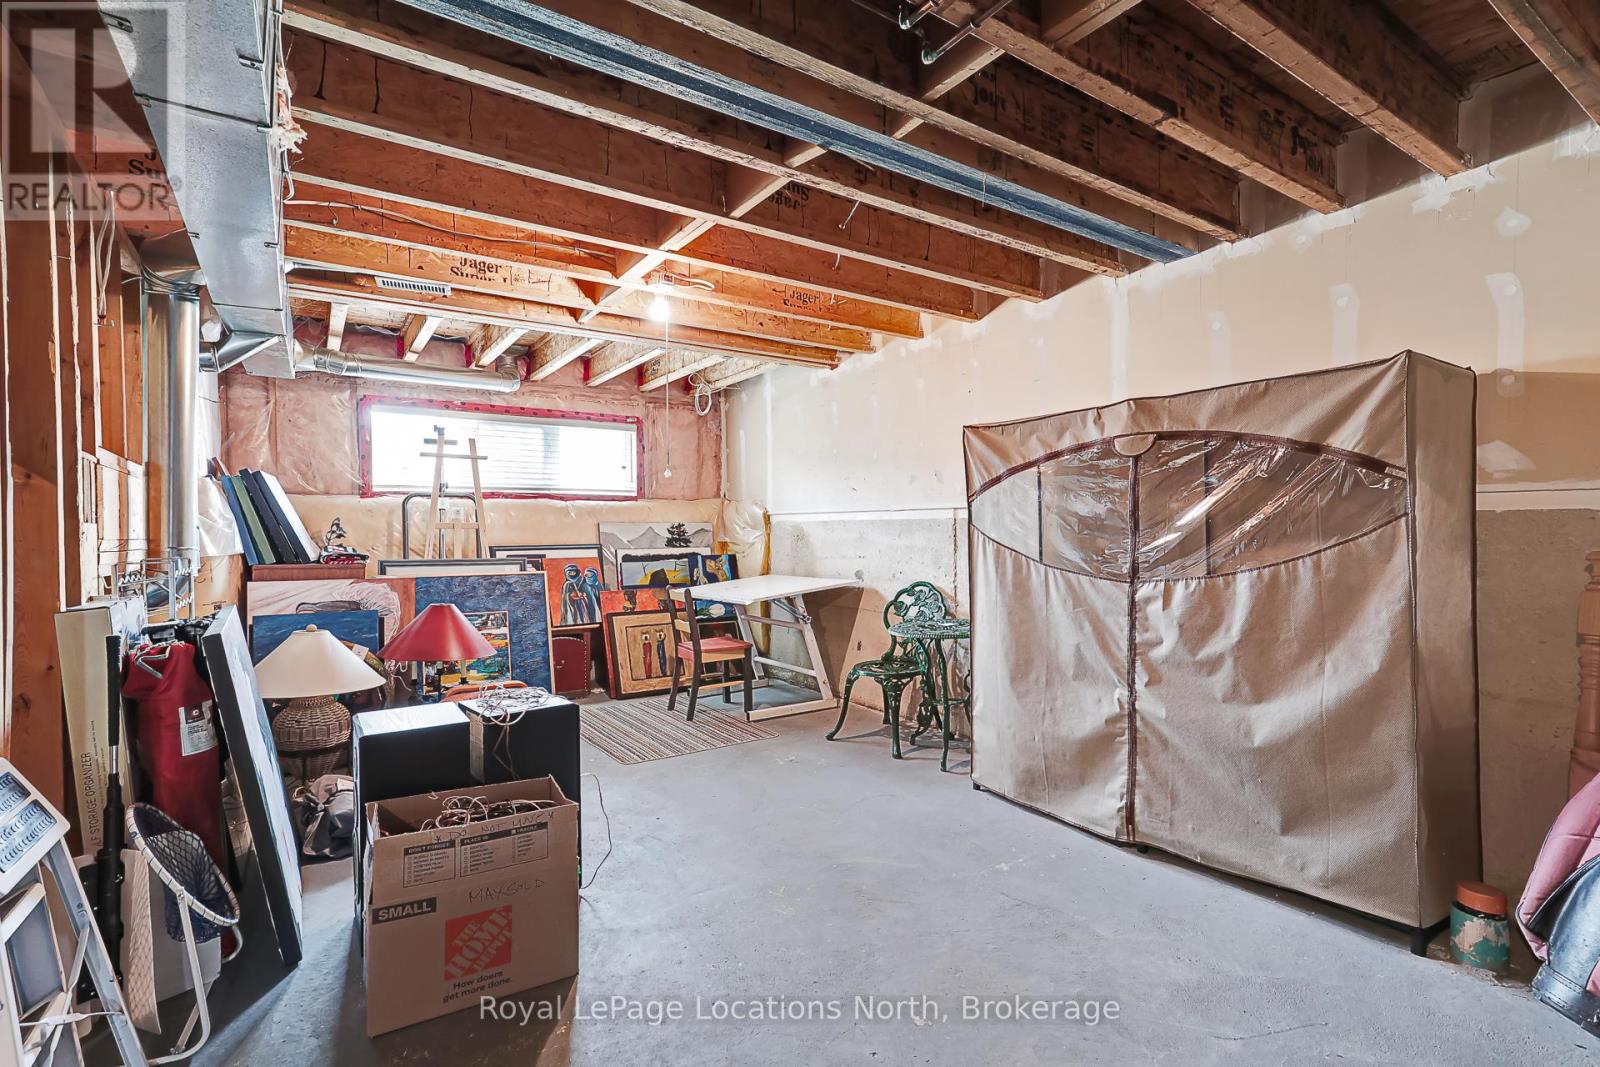
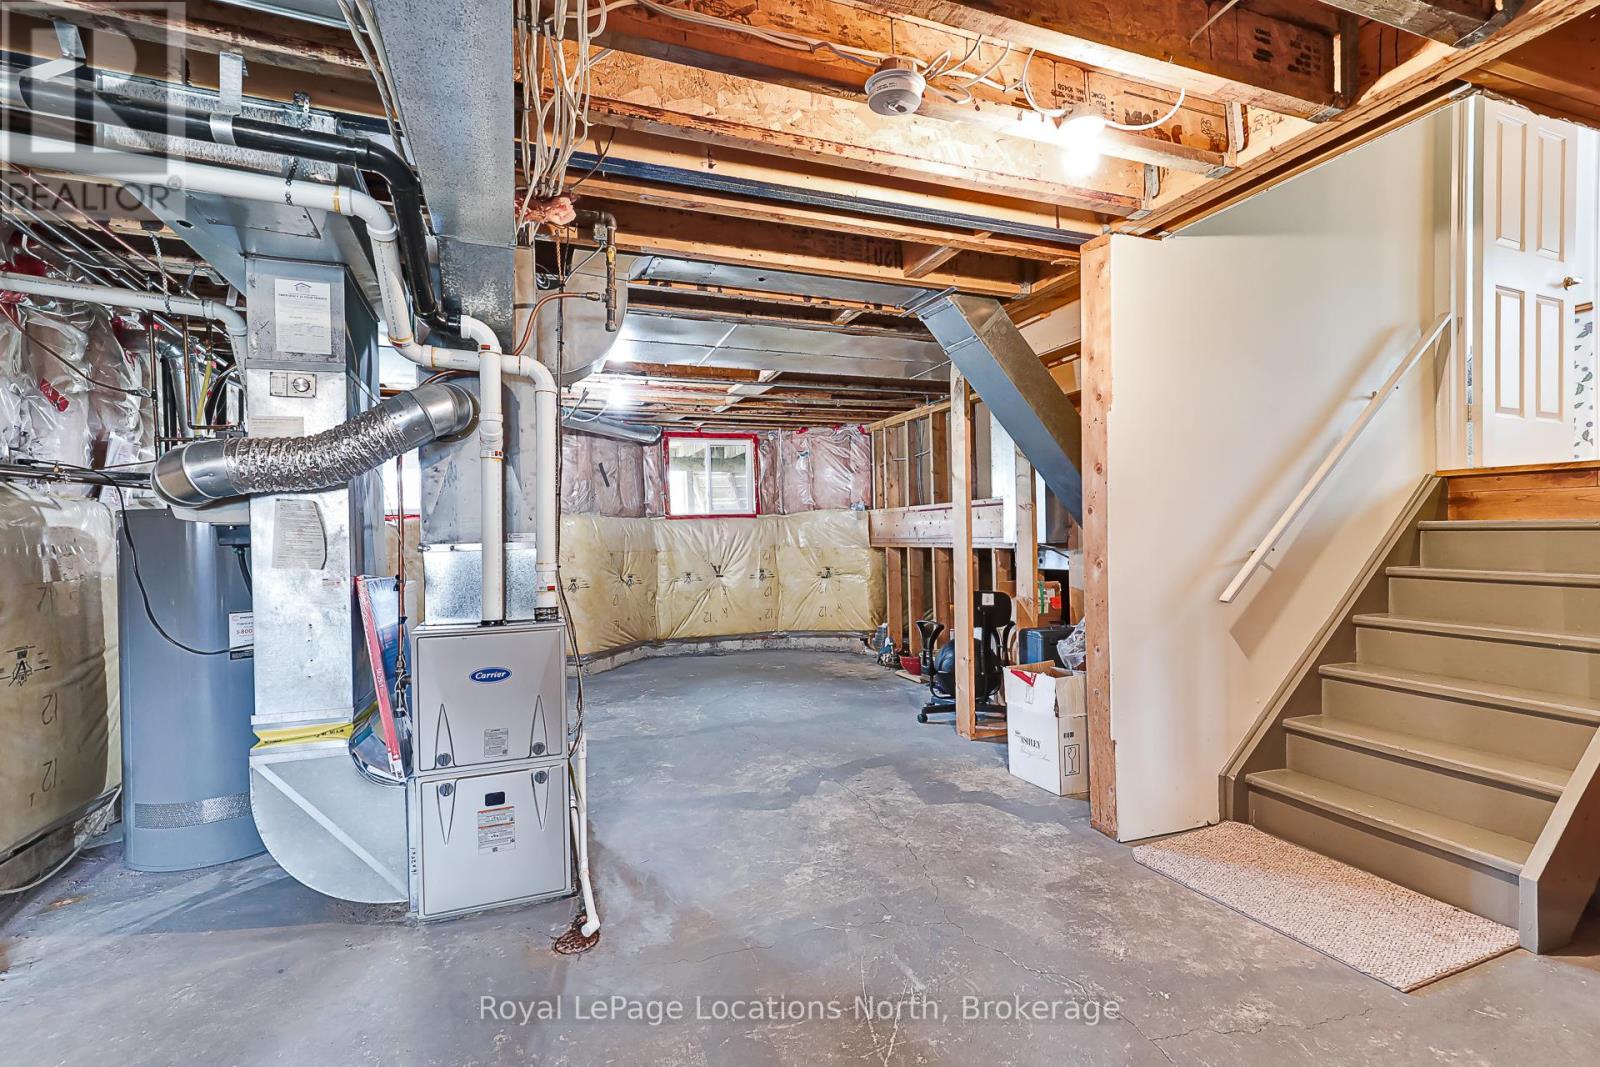
Basement: N/A (Unfinished) Cooling: Central air conditioning, Air exchanger
Exterior Finish: Vinyl siding Fireplace Present: Yes
Fireplace Total: 1 Flooring: Hardwood
Foundation: Concrete Bathrooms (Total): 3
Heating Fuel: Natural gas Heating: Forced air
Size Interior: 2000 - 2249 sqft Storeys Total: 2

Land

Amenities: Golf Nearby, Public Transit, Ski area
Level Type Dimensions
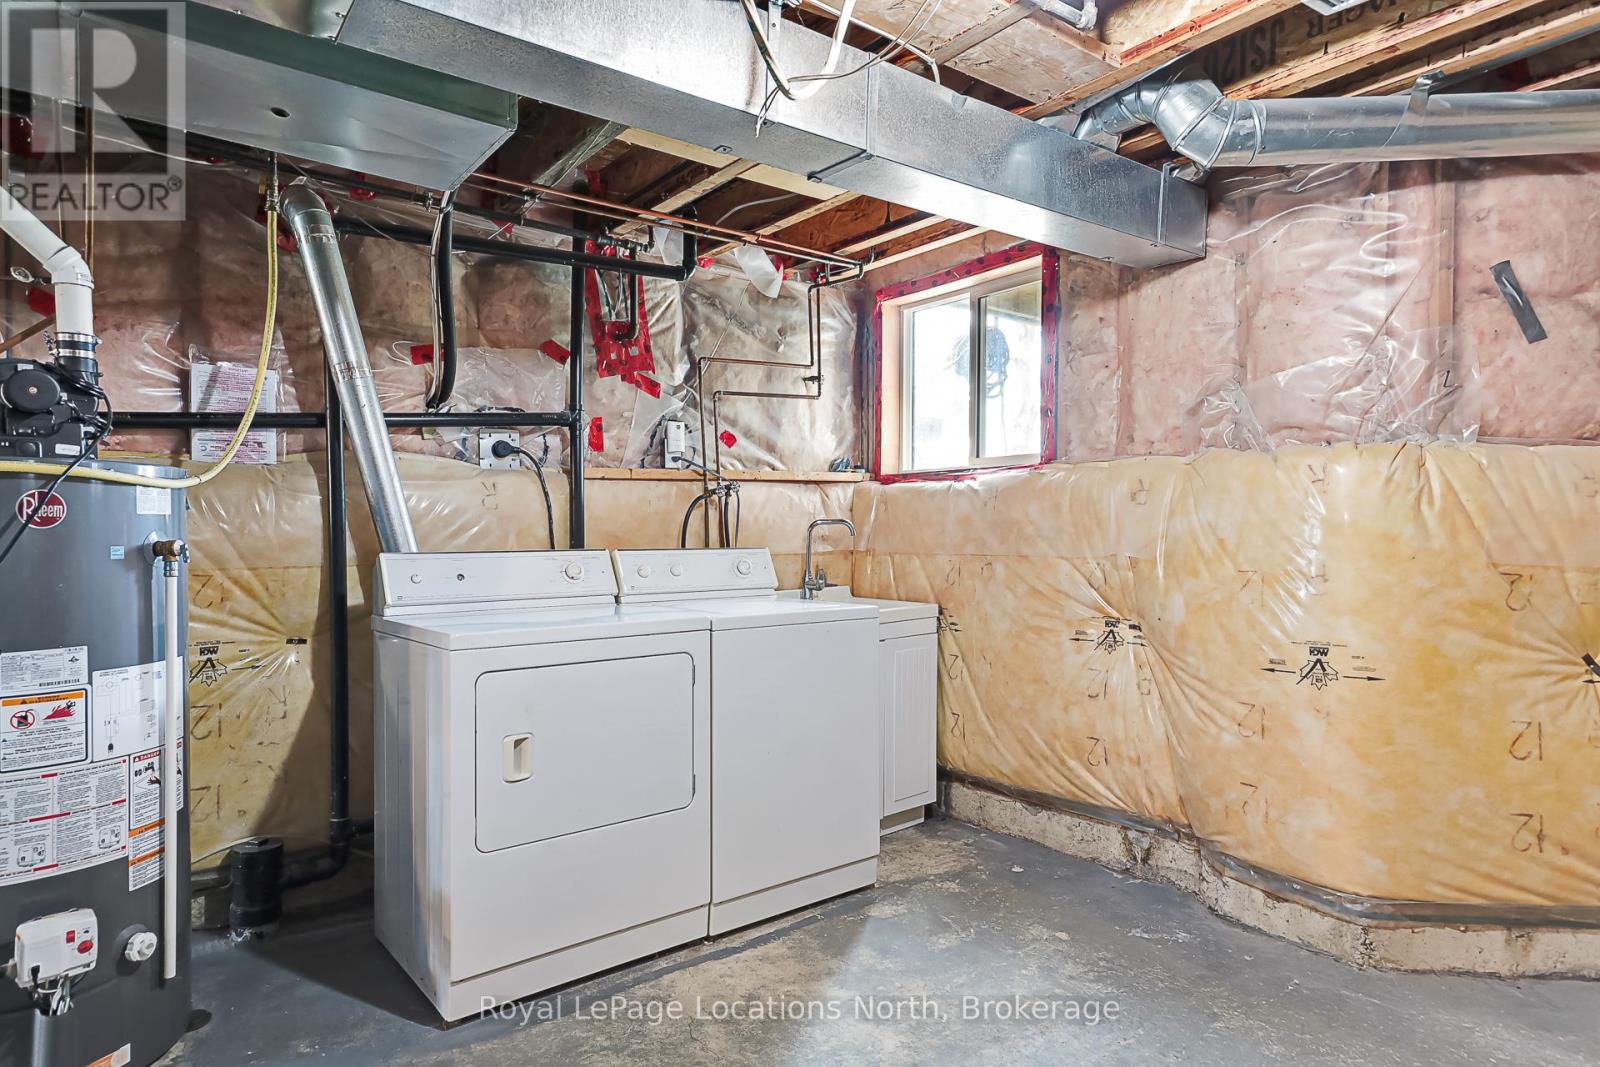
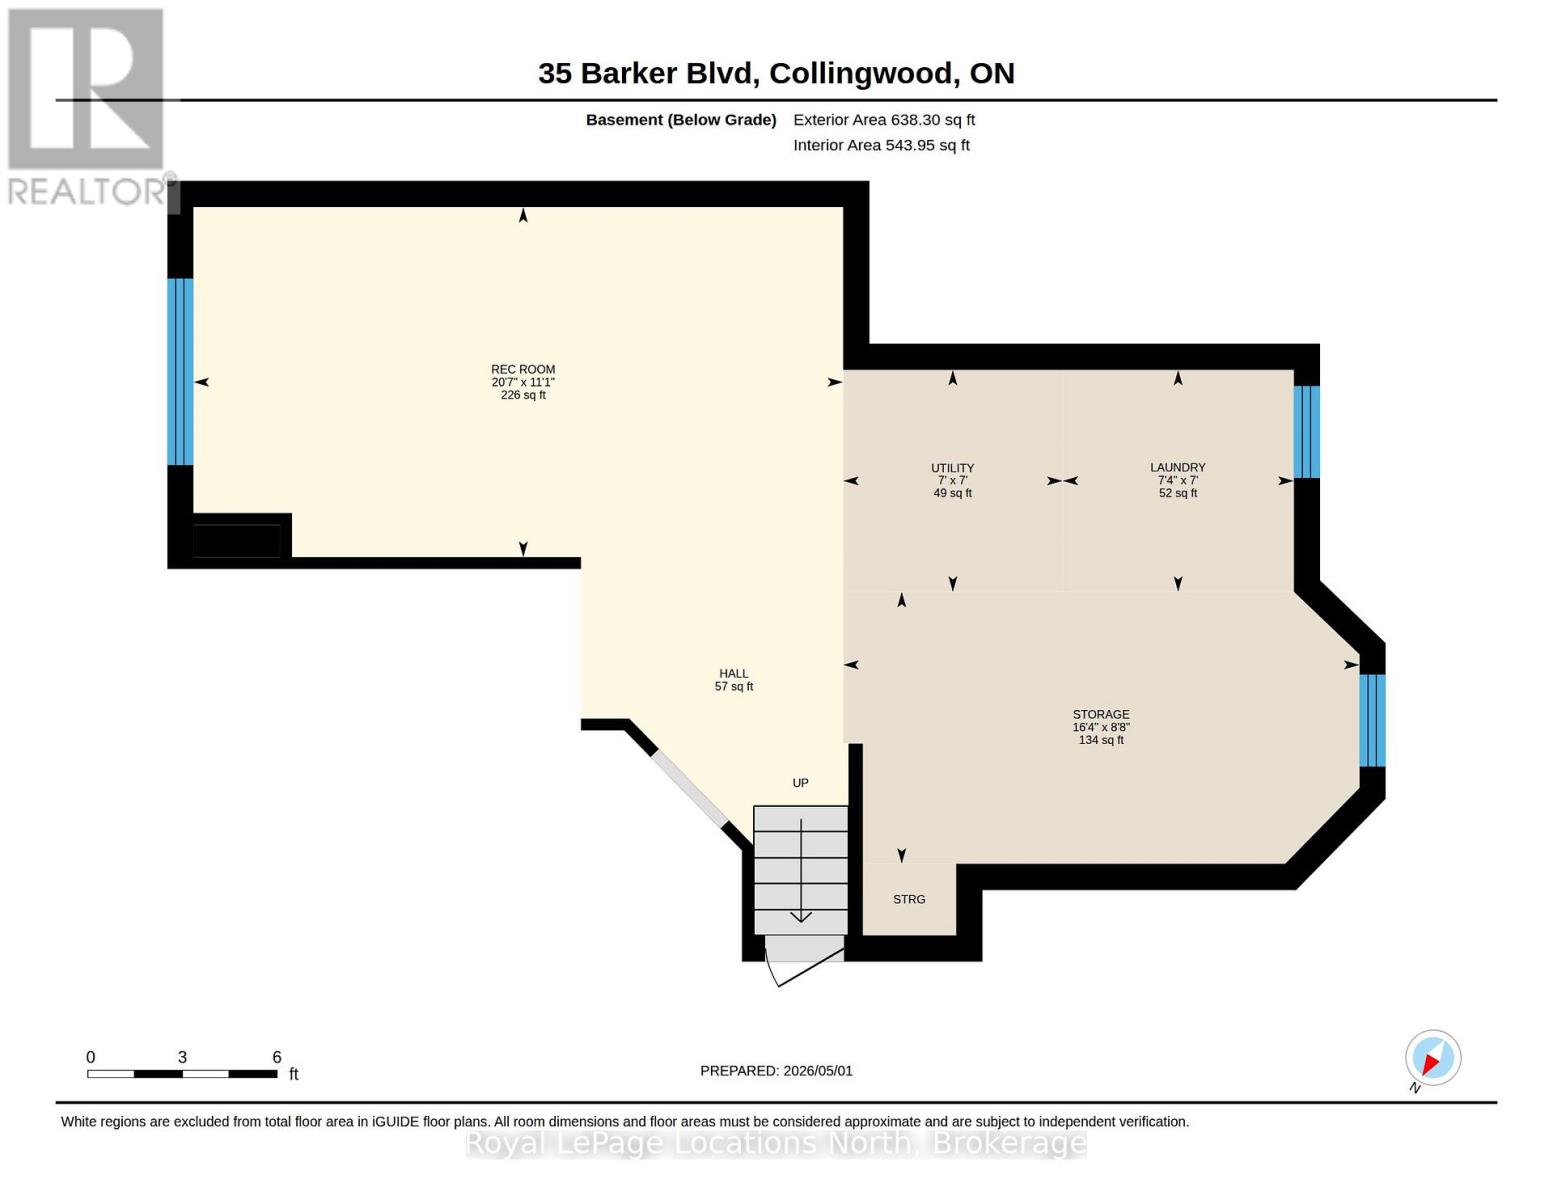
BasementLaundry room2.24 m x 2.15 m
Main levelLiving room4.09 m x 3.5 m
Main levelDining room3.59 m x 2.59 m
Main levelKitchen4.89 m x 4.82 m
Main levelFamily room5.34 m x 4.8 m
Main levelDen3.72 m x 2.9 m
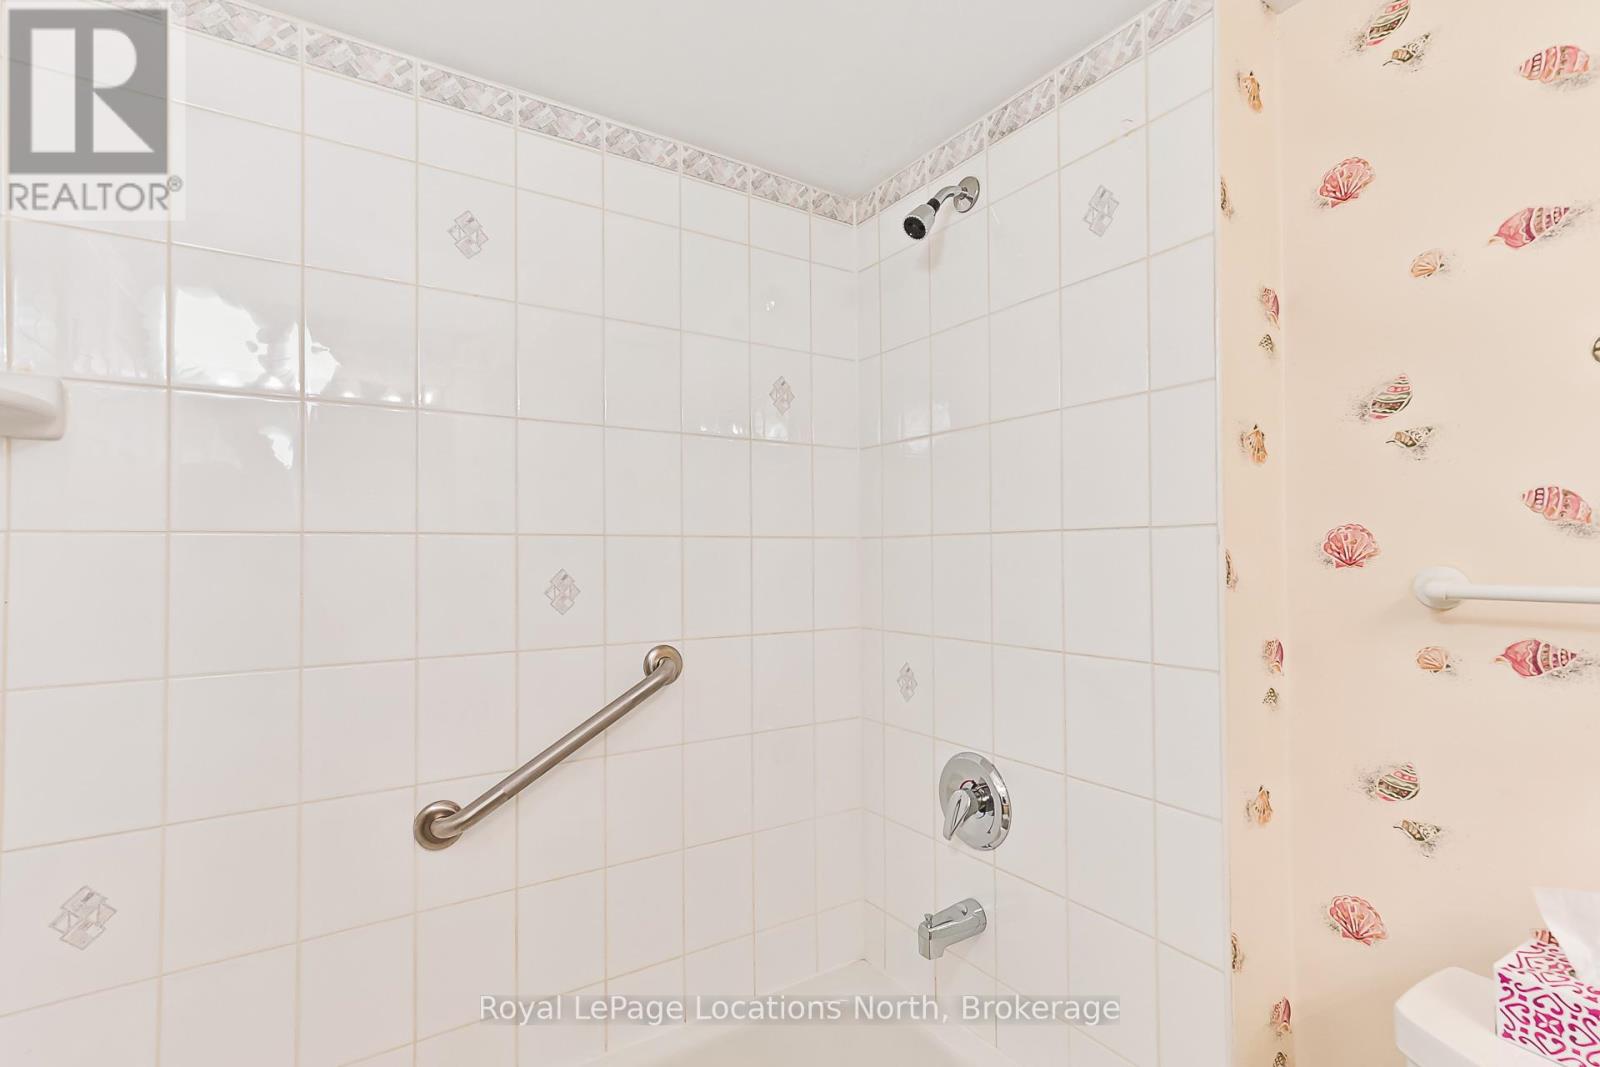
Main levelBathroom2.63 m x 1.97 m
Upper LevelPrimary Bedroom6.07 m x 3.98 m
Upper LevelBathroom3.49 m x 2.96 m
Upper LevelBedroom 26.39 m x 5.47 m
Upper LevelBathroom2.34 m x 1.68 m

Copyright © 2026 Kevin Whetham. All Rights Reserved. Web Design by Whetham Solutions.