705-774-4444 [email protected]
Parry Sound Muskoka Realty Ltd. Brokerage *Independently Owner and Operated
Listing ID: S12660608
RE/MAX Grey Bruce Realty Inc.
| Bathrooms: 7 | Bedrooms: 7 |
| Property Type: Single Family | Building Area: 5000 - 100000 sqft |
|
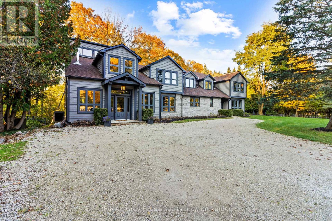
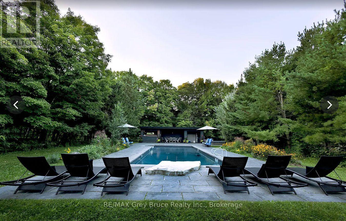
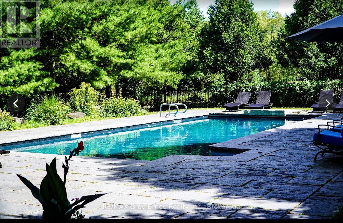
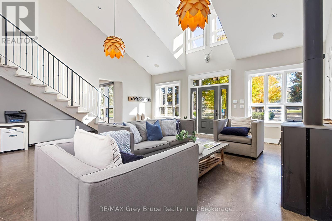
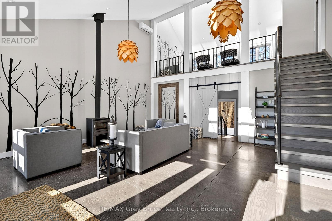
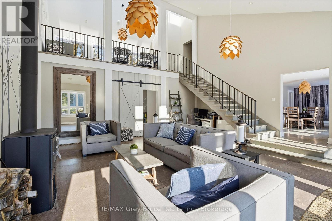
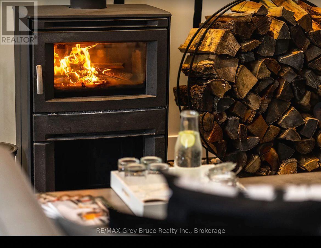
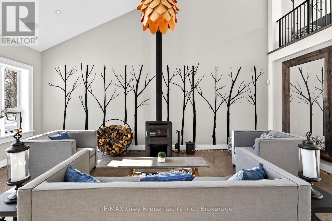
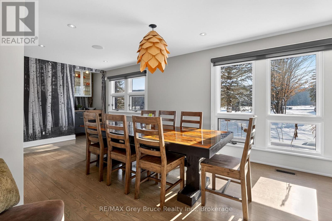
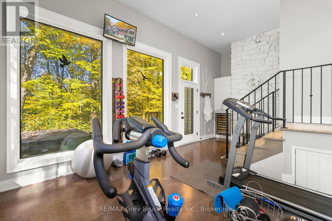
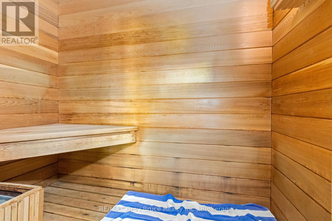
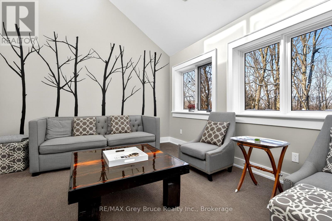
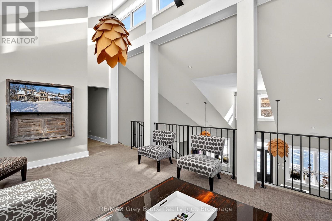
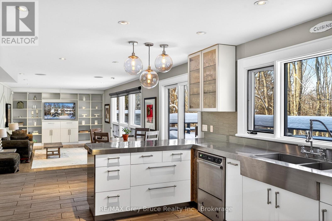
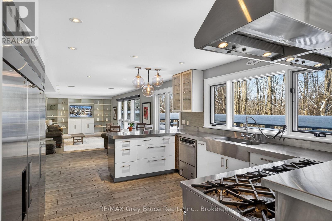
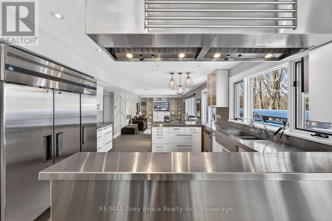
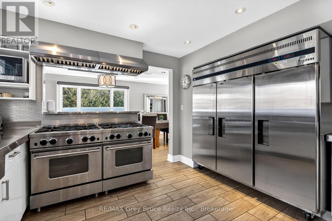
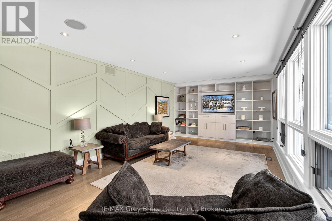
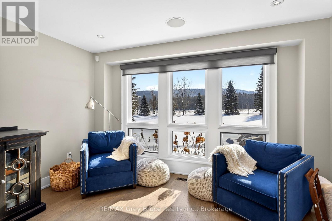
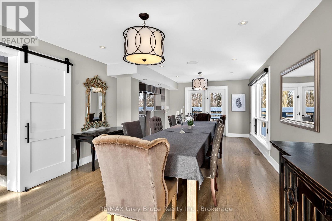
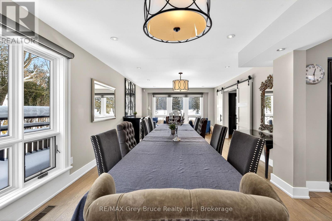
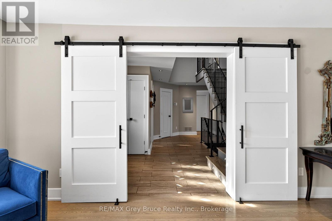
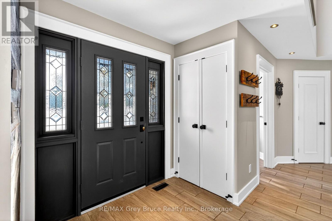
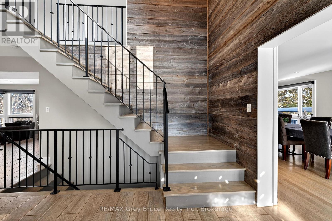
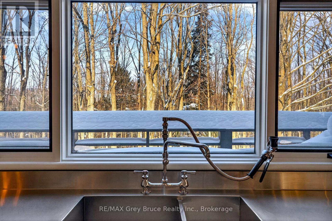
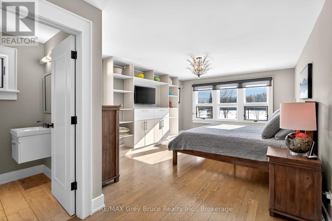
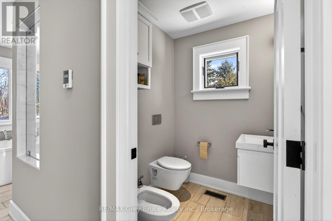
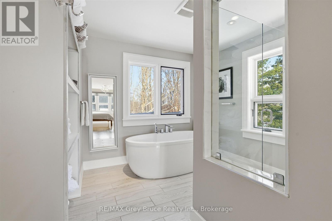
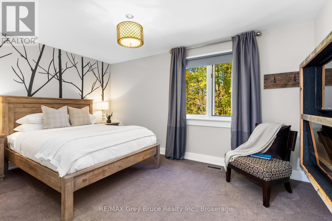
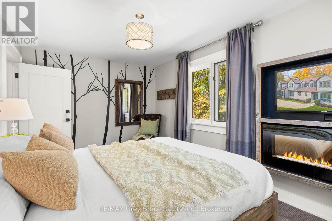
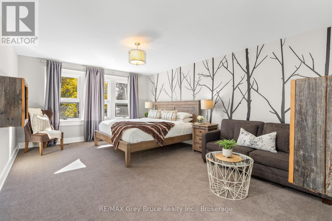
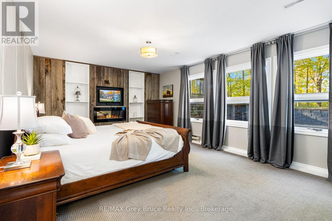
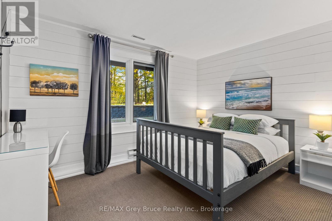
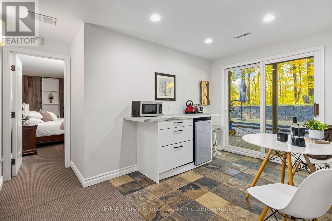
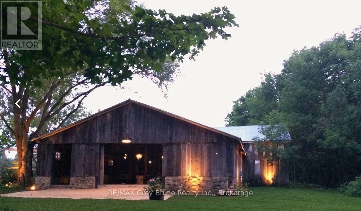
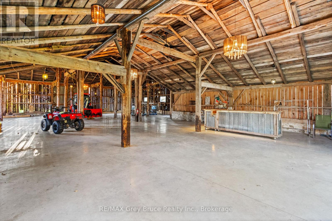
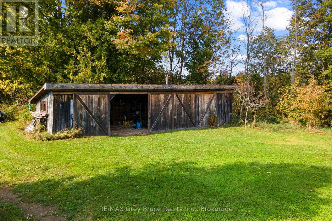
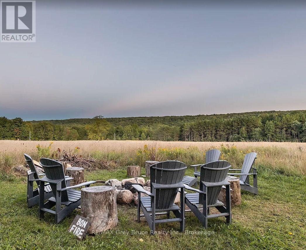
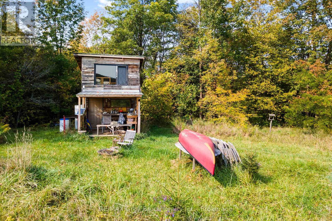
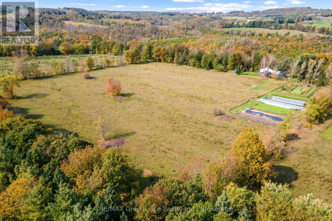
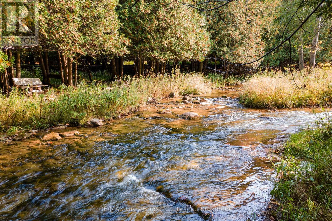
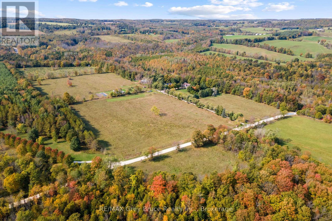
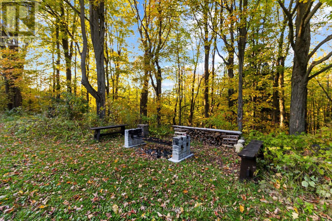
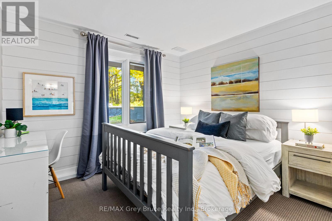
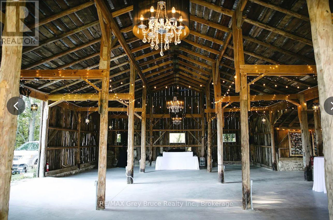
Set on an extraordinary 50-acre parcel just minutes from the heart of Creemore, this exceptional executive home offers refined living surrounded by a thriving natural ecosystem. With 700 feet of private frontage on the Noisy River, the property blends luxury, privacy, and environmental stewardship in a truly rare offering.Originally built in 1989 and fully renovated in 2013, the residence features heated floors throughout and a robust 400-amp electrical service. The home is anchored by a dream chef's kitchen, complete with stainless steel countertops and premium stainless steel appliances, designed for both everyday living and entertaining at scale.The layout includes seven spacious bedrooms, 5 each with ensuite.. Two dedicated dining areas and a stunning great room with a wood stove create warm, inviting spaces for gatherings large and small. A fully equipped gym supports an active lifestyle, while the lower level offers three additional bedrooms, ideal for extended family, in-laws, or income potential.Resort-style amenities elevate the experience, including a saltwater pool, sauna, hot tubs, and expansive outdoor living and recreation spaces designed to maximize enjoyment of the surrounding landscape.The land itself is exceptional:18 acres of open fields 32 acres of forest 14 acres of Ontario Managed Forest, offering valuable tax benefitsNo pesticides used on the land for over 10 years, supporting a rich and healthy ecosystemThe property includes multiple workshops, storage sheds, and a barn with concrete floors-perfect for hobbyists, agricultural use, or equipment storage.Located just 10 minutes from Devil's Glen, this estate offers four-season recreation, privacy, and convenience in one of the region's most desirable rural settings.A rare opportunity to own a legacy property where luxury living meets nature at its finest. (id:24871) Please visit : Multimedia link for more photos and information |
| Amenities Nearby: Golf Nearby, Hospital, Ski area | Easement: Escarpment Control, None |
| Equipment: Propane Tank | Features: Cul-de-sac, Wooded area, Rolling, Waterway, Open space, Flat site, Country residential, Guest Suite, In-Law Suite, Sauna |
| Farm: Market Gardening, Cash Crop | Parking Spaces: 20 |
| Pool Features: Salt Water Pool | Pool: Inground pool |
| Rental Equipment: Propane Tank | Structure: Barn |
| Transaction: For sale | WaterFront: Waterfront on river |
| Water Body Name: Noisy River | Zoning Description: FTP/RTP |
| Bedrooms Above Ground: 7 | Appliances: Water Heater, Dryer, Freezer, Oven, Hood Fan, Range, Stove, Washer, Window Coverings, Wine Fridge |
| Basement Development: Finished | Basement Features: Walk out, Separate entrance |
| Basement: N/A (Finished), N/A | Construction Status: Insulation upgraded |
| Cooling: Central air conditioning, Wall unit, Air exchanger | Exterior Finish: Hardboard, Stone |
| Fireplace Present: Yes | Fireplace Type: Woodstove |
| Foundation: Poured Concrete | Bathrooms (Half): 2 |
| Bathrooms (Total): 7 | Heating Fuel: Propane |
| Heating: Forced air | Size Interior: 5000 - 100000 sqft |
| Storeys Total: 2 | Type: House |
| Utility Power: Generator | Utility Water: Drilled Well |
| Size Frontage: 924 ft | Access Type: Public Road |
| Acreage: Yes | Amenities: Golf Nearby, Hospital, Ski area |
| Sewer: Septic System | Size Depth: 2702 ft |
| Size Irregular: 924 x 2702 FT |
| Level | Type | Dimensions |
|---|---|---|
| Second level | Library | 6.77 m x 3.75 m |
| Second level | Laundry room | 1.22 m x 1.22 m |
| Second level | Primary Bedroom | 6.5 m x 3.94 m |
| Second level | Bedroom 2 | 2.97 m x 4.5 m |
| Second level | Bedroom 3 | 2.97 m x 1.65 m |
| Second level | Bedroom 4 | 4.37 m x 2.97 m |
| Lower level | Bedroom 5 | 5.44 m x 4.02 m |
| Lower level | Kitchen | 2.46 m x 3.1 m |
| Lower level | Bedroom | 3.81 m x 2.99 m |
| Lower level | Bedroom | 3.23 m x 3.96 m |
| Lower level | Bathroom | 3.94 m x 1.5 m |
| Lower level | Media | 11.31 m x 4.91 m |
| Lower level | Laundry room | 3.81 m x 3.47 m |
| Main level | Great room | 6.83 m x 7.04 m |
| Main level | Bathroom | 2.44 m x 2.01 m |
| Main level | Bathroom | 1.5 m x 1.8 m |
| Main level | Kitchen | 4.04 m x 3.99 m |
| Main level | Family room | 6.6 m x 4.01 m |
| Main level | Exercise room | 6.16 m x 378 m |
| Main level | Dining room | 9.3 m x 3.91 m |
| Main level | Eating area | 2.92 m x 4.01 m |
Listing Office: RE/MAX Grey Bruce Realty Inc.


MLS®, REALTOR®, and the associated logos are trademarks of The Canadian Real Estate Association
Data Provided by OnePoint Association of REALTORS®
Last Modified :Thu, 16 Jul 2026 14:57:43 GMT
Copyright © 2026 Kevin Whetham. All Rights Reserved. Web Design by Whetham Solutions.