340 BARNEY'S BOULEVARD

$1,069,000

Listing ID: X13125704

RE/MAX Grey Bruce Realty Inc.

340 BARNEY'S BOULEVARD, Northern Bruce Peninsula, Ontario, N0H1Z0

Bathrooms: 3 Bedrooms: 3
Property Type: Single Family Building Area: 1500 - 2000 sqft
Description

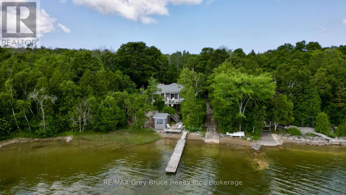
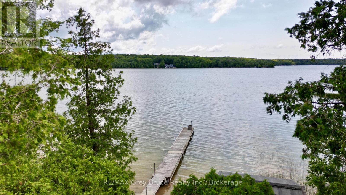
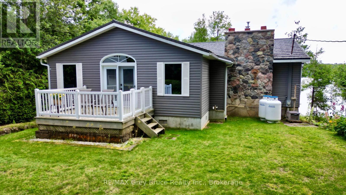
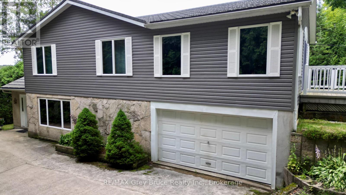
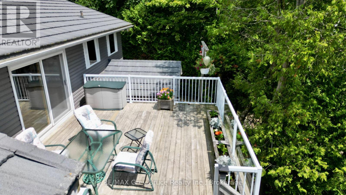
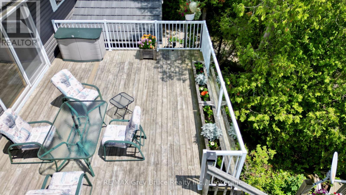
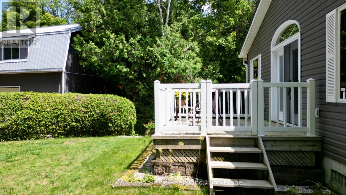
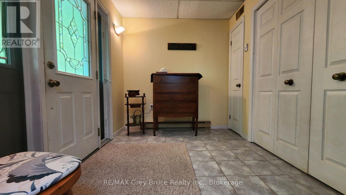
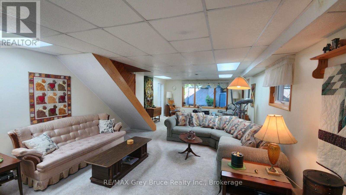
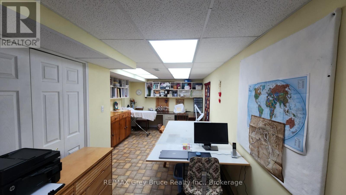
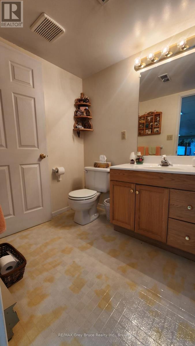
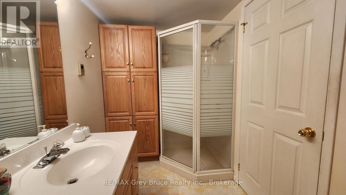
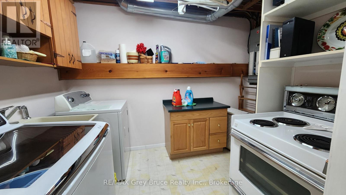
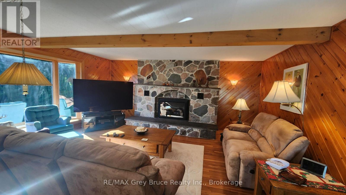
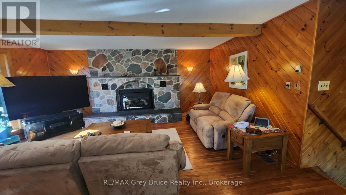
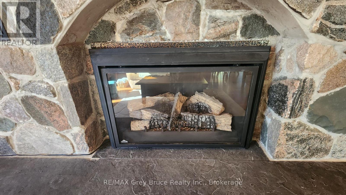
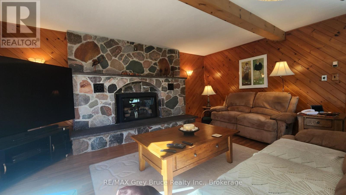
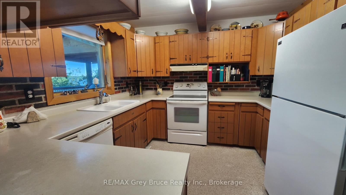
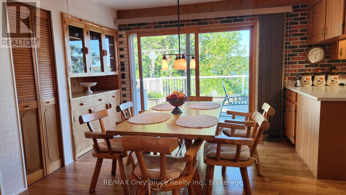
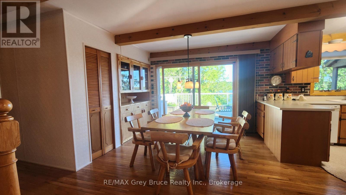
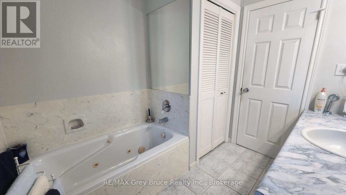
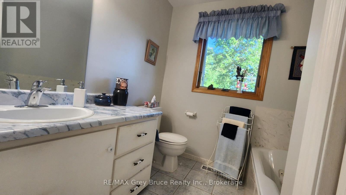
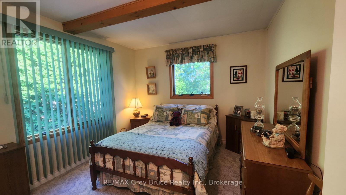
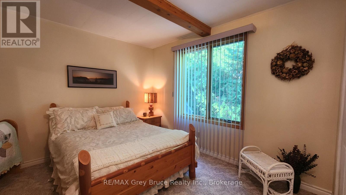
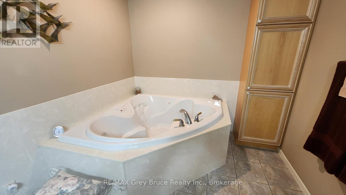
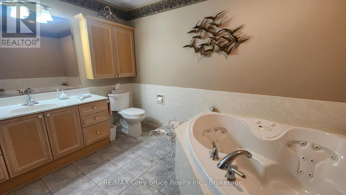
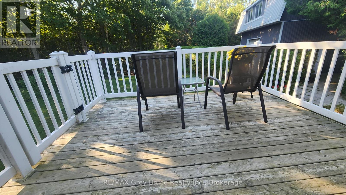
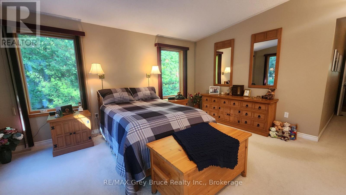
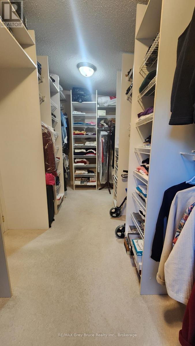
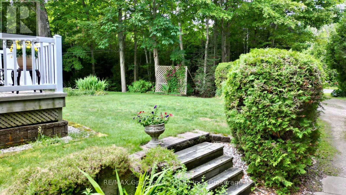
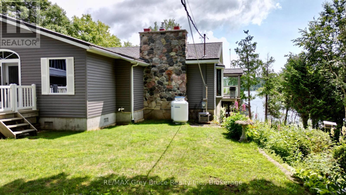
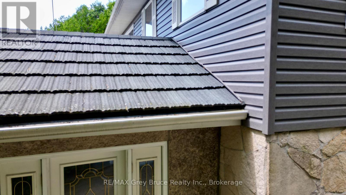
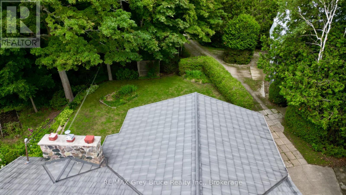
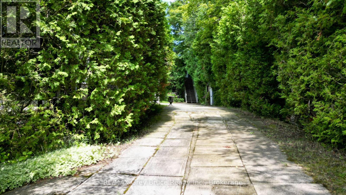
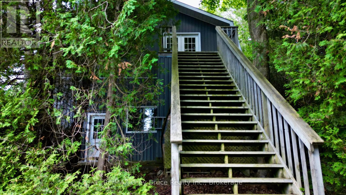
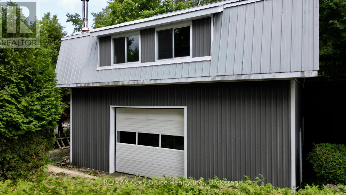
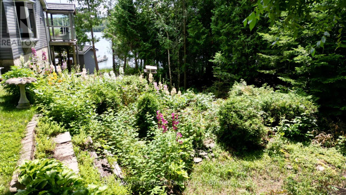
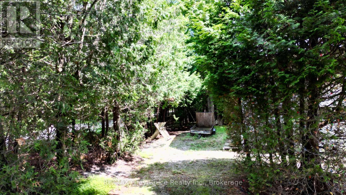
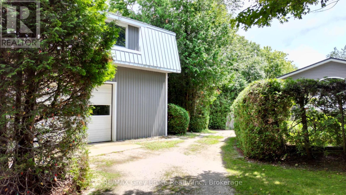
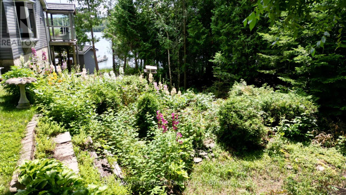
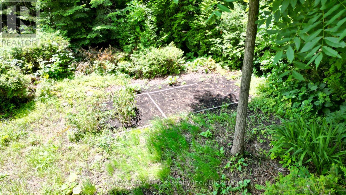
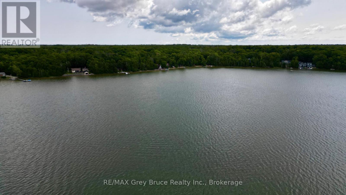
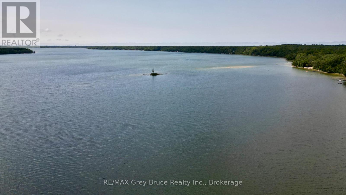
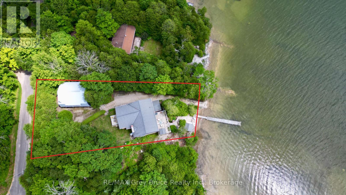
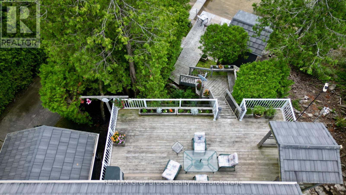
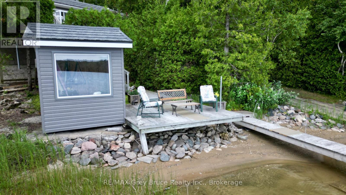
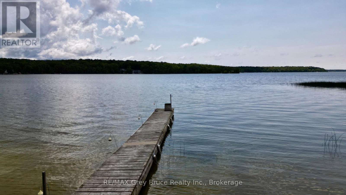
Miller Lake waterfront home! This well crafted home built by the original owner has been well cared for throughout the years. Waterfront has a nice sandy edge with a gentle walkout to the water - great for swimming! There is a dock and a platform to enjoy the sun, fish from the dock, or just enjoy the view! One can conveniently bring the watercraft into the water right from the property! Inside the home, you'll find a warm and inviting interior that has an open concept living/dining/kitchen with a walkout to oversized deck with views of the lake. Living room has a propane fireplace insert with a fieldstone surround and mantel. Beautiful hardwood floors. There are three bedrooms with the primary bedroom being large in size, that has an en suite with a two person jacuzzi, a large walk-in closet and with a walkout to deck to enjoy some privacy! There is also a separate three piece bathroom with a jacuzzi tub. The lower level has a family room, craft room, additional three piece bathroom, mudroom, and a walk-in pantry. There is an attached garage currently used for boat storage and there is a detached garage with an enormous amount of space above that could be an exercise area, studio, music room - the possibilities are endless! Property is landscaped, nicely treed and with some privacy. Definitely not a drive-by and a must see to appreciate. The roof is metal, exterior is vinyl siding and stone. Property is a lovely year round home or it could be a four season getaway for the lake lover! Taxes: $5110.00 for 2026. Located on a year round paved municipal road. Rural services are available such as garbage and recycling pickup. (id:24871)

Details

Amenities Nearby: Beach Community Features: School Bus
Easement: Other Equipment: Propane Tank
Features: Wooded area, Sloping, Partially cleared Ownership: Freehold
Parking Spaces: 6 Rental Equipment: Propane Tank
Structure: Deck, Shed, Dock Transaction: For sale
View: Lake view, Direct Water View, Unobstructed Water View WaterFront: Waterfront on lake
Water Body Name: Miller Lake Zoning Description: R2

Building

Bedrooms Above Ground: 3 Amenities: Fireplace(s)
Appliances: Central Vacuum, Water Heater, Dishwasher, Dryer, Stove, Washer, Refrigerator Architectural Style: Raised bungalow
Basement Development: Finished Basement Features: Walk out
Basement: N/A (Finished) Construction Style Attachment: Detached
Cooling: None Exterior Finish: Stone, Vinyl siding
Fireplace Present: Yes Fireplace Total: 1
Fireplace Type: Insert Fire Protection: Smoke Detectors
Foundation: Block Bathrooms (Total): 3
Heating Fuel: Propane Heating: Forced air
Size Interior: 1500 - 2000 sqft Storeys Total: 1
Type: House Utility Water: Drilled Well

Land

Size Frontage: 82 ft ,8 in Access Type: Year-round access, Private Docking
Amenities: Beach Landscape Features: Landscaped
Sewer: Septic System Size Depth: 202 ft ,3 in
Size Irregular: 82.7 x 202.3 FT Surface Water: Lake/Pond
Level Type Dimensions
Lower levelBathroom3.1 m x 1.76 m
Lower levelMud room3.04 m x 3.04 m
Lower levelPantry3.16 m x 2.25 m
Lower levelLaundry room3.29 m x 2.19 m
Lower levelFamily room10.48 m x 4.97 m
Lower levelOther7.62 m x 3.29 m
Main levelLiving room5.66 m x 5.12 m
Main levelDining room3.9 m x 3.23 m
Main levelKitchen3.29 m x 3.23 m
Main levelPrimary Bedroom5.42 m x 4.6 m
Main levelBedroom 24.2 m x 3.26 m
Main levelBedroom 34.2 m x 3.26 m
Main levelBathroom2.62 m x 2.37 m
Main levelBathroom3.38 m x 2.49 m

Copyright © 2026 Kevin Whetham. All Rights Reserved. Web Design by Whetham Solutions.