331 MARINERS WAY

$464,900

Listing ID: S12931640

Sotheby's International Realty Canada

331 MARINERS WAY, Collingwood, Ontario, L9Y5C7

Bathrooms: 2 Bedrooms: 2
Property Type: Single Family Building Area: 800 - 899 sqft
Description

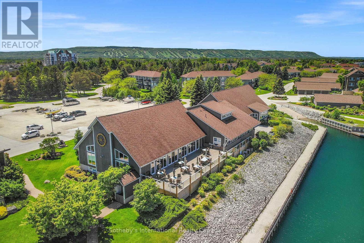
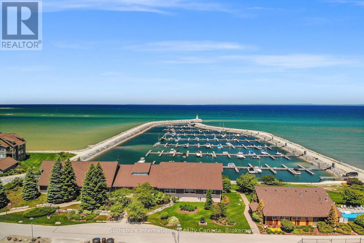

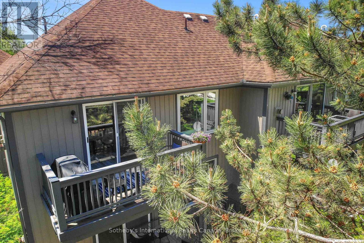
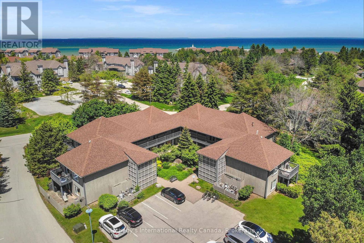
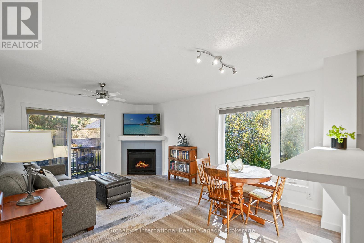
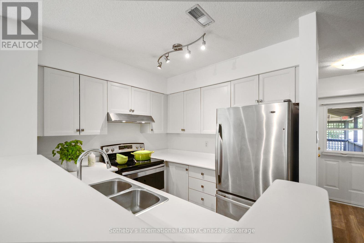
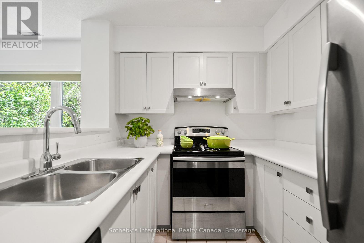
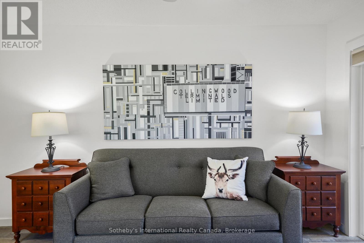
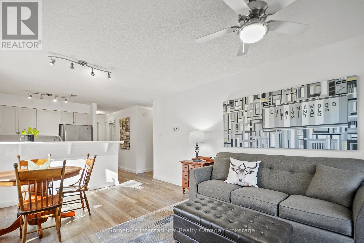
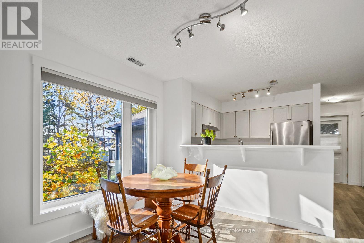
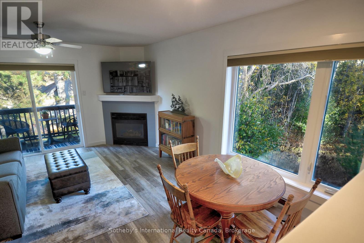
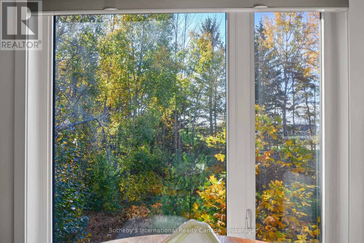
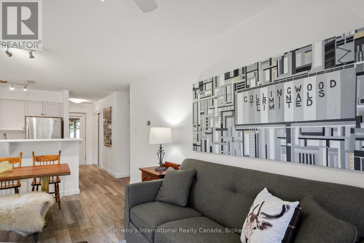
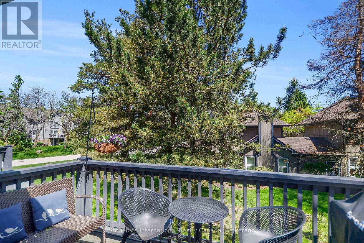
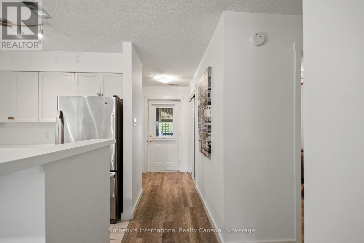
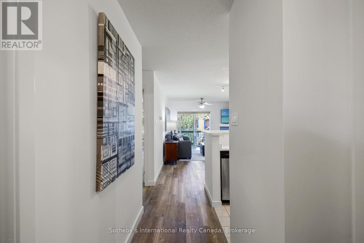
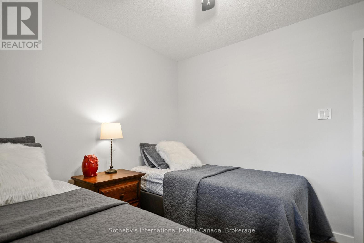
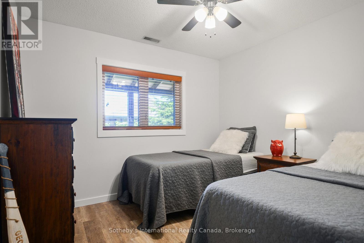
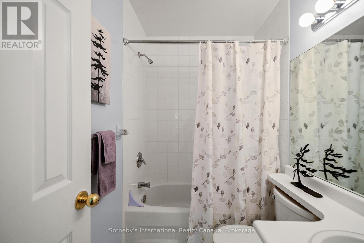
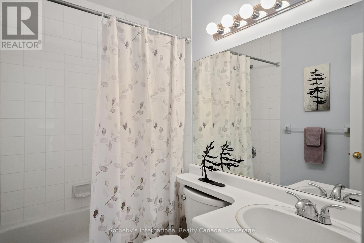
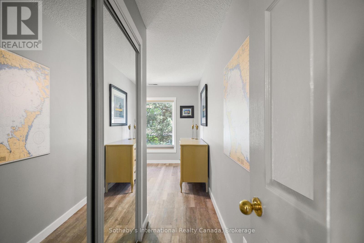

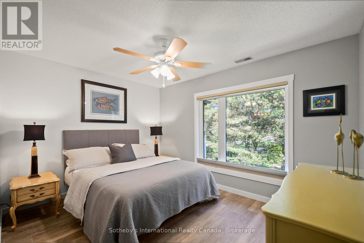

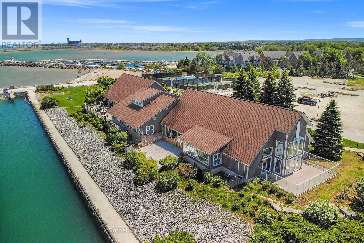
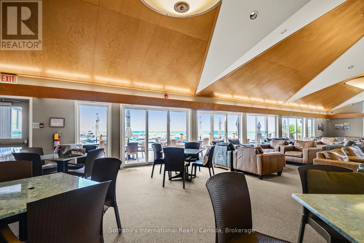
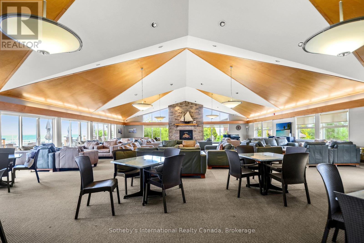
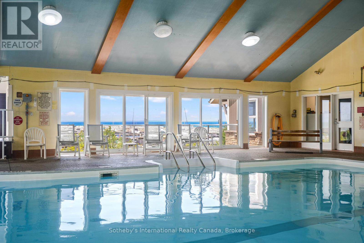
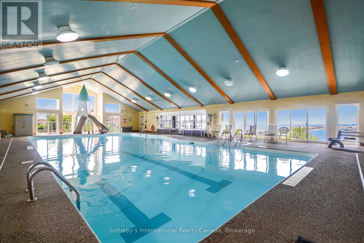
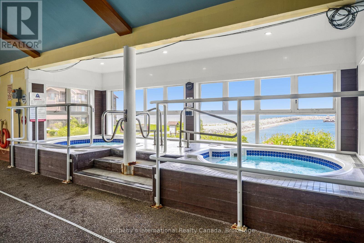
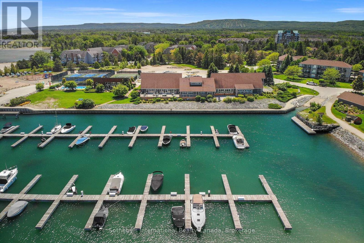
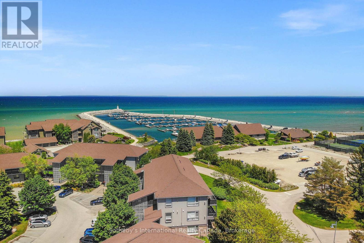
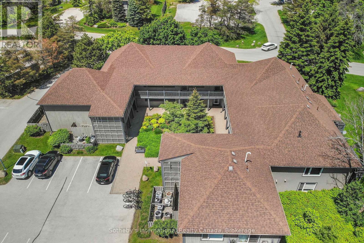
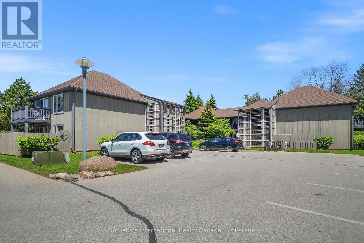
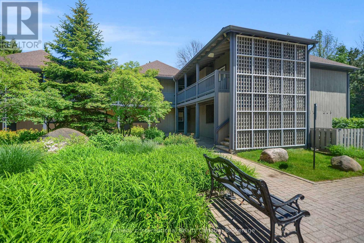
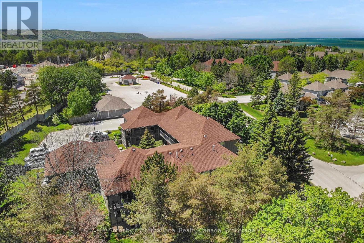
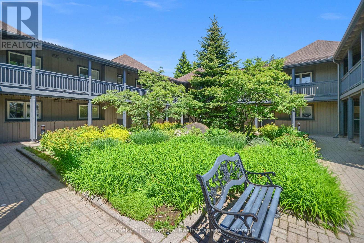
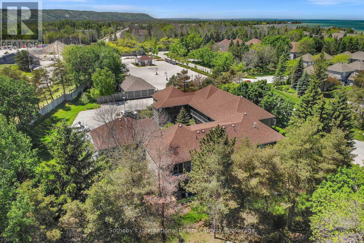
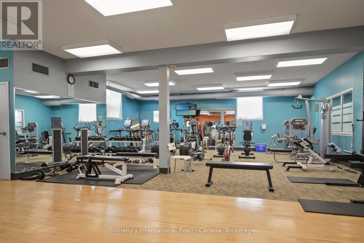
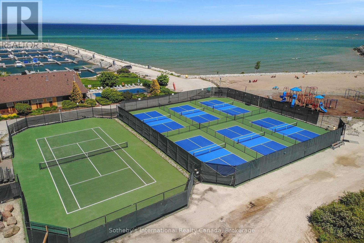
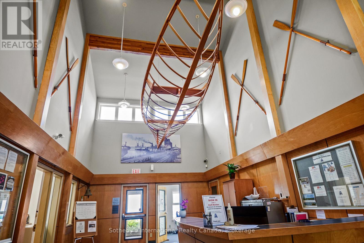
This 2 bedroom, 2 bathroom, 2nd floor unit has gorgeous forest\\landscape views out of the primary suite and living area. An open and bright livingroom with gas f/p, dining area and kitchen that features stainless steel appliances. The Primary suite has double closets and ensuite bath with shower. One large guest bedroom plus a second full bath. Enjoy over 1 mile of walking paths in the community, with over 10 acres of environmentally protected lands including a private marina and boat house, 7 tennis courts, 4 pickleball courts, 2 outdoor pools, a sandy beach, two additional beaches and a deep swimming area off the yacht pier, a volleyball court, kayak racks\\access and putting green. The recreation centre is huge and has an indoor pool, spas, sauna, gym, games room, library, double kitchen, outdoor patio seating, social room with piano and more! Just minutes to shopping or entertainment at the Gayety Theatre, the ski hills at Blue Mountain, and on route to the quaint town of Thornbury, not to mention having Georgian Bay and Wasaga Beach at your finger tips!. Updates include; flooring and trim (2024), water heater (2023), windows (2021), gas line to BBQ (2019). The deck has a view of beautiful trees\\forest which provides a very private and enjoyable outdoor experience. You would own two outdoor storage lockers and have access to two more common storage areas. There is one parking space with additional guest parking in the immediate parking area. (id:24871)

Please visit : Multimedia link for more photos and information

Details

Amenities Nearby: Golf Nearby Community Features: Pets Allowed With Restrictions
Features: Wooded area, Flat site, Balcony, Dry Maintenance Fee: 627.68
Maintenance Fee Payment Unit: Monthly Maintenance Fee Type: Parking
Management Company: DEL Property Management Ownership: Condominium/Strata
Parking Spaces: 1 Pool: Outdoor pool
Structure: Tennis Court Transaction: For sale
Zoning Description: R-6

Building

Bedrooms Above Ground: 2 Bedrooms Below Ground: 0
Amenities: Recreation Centre, Exercise Centre, Party Room, Sauna, Storage - Locker Appliances: Hot Tub, Dishwasher, Dryer, Stove, Washer, Refrigerator
Architectural Style: Bungalow Basement: None
Cooling: Central air conditioning Exterior Finish: Wood
Fireplace Present: Yes Fire Protection: Security guard
Foundation: Poured Concrete Bathrooms (Total): 2
Heating Fuel: Natural gas Heating: Forced air
Size Interior: 800 - 899 sqft Storeys Total: 1
Type: Apartment

Land

Amenities: Golf Nearby
Level Type Dimensions
Main levelKitchen2.36 m x 2.36 m
Main levelLiving room5.48 m x 3.65 m
Main levelPrimary Bedroom3.81 m x 2.92 m
Main levelBedroom3.27 m x 3.04 m
Main levelBathroomMeasurements not available
Main levelDining room3.76 m x 1.7 m
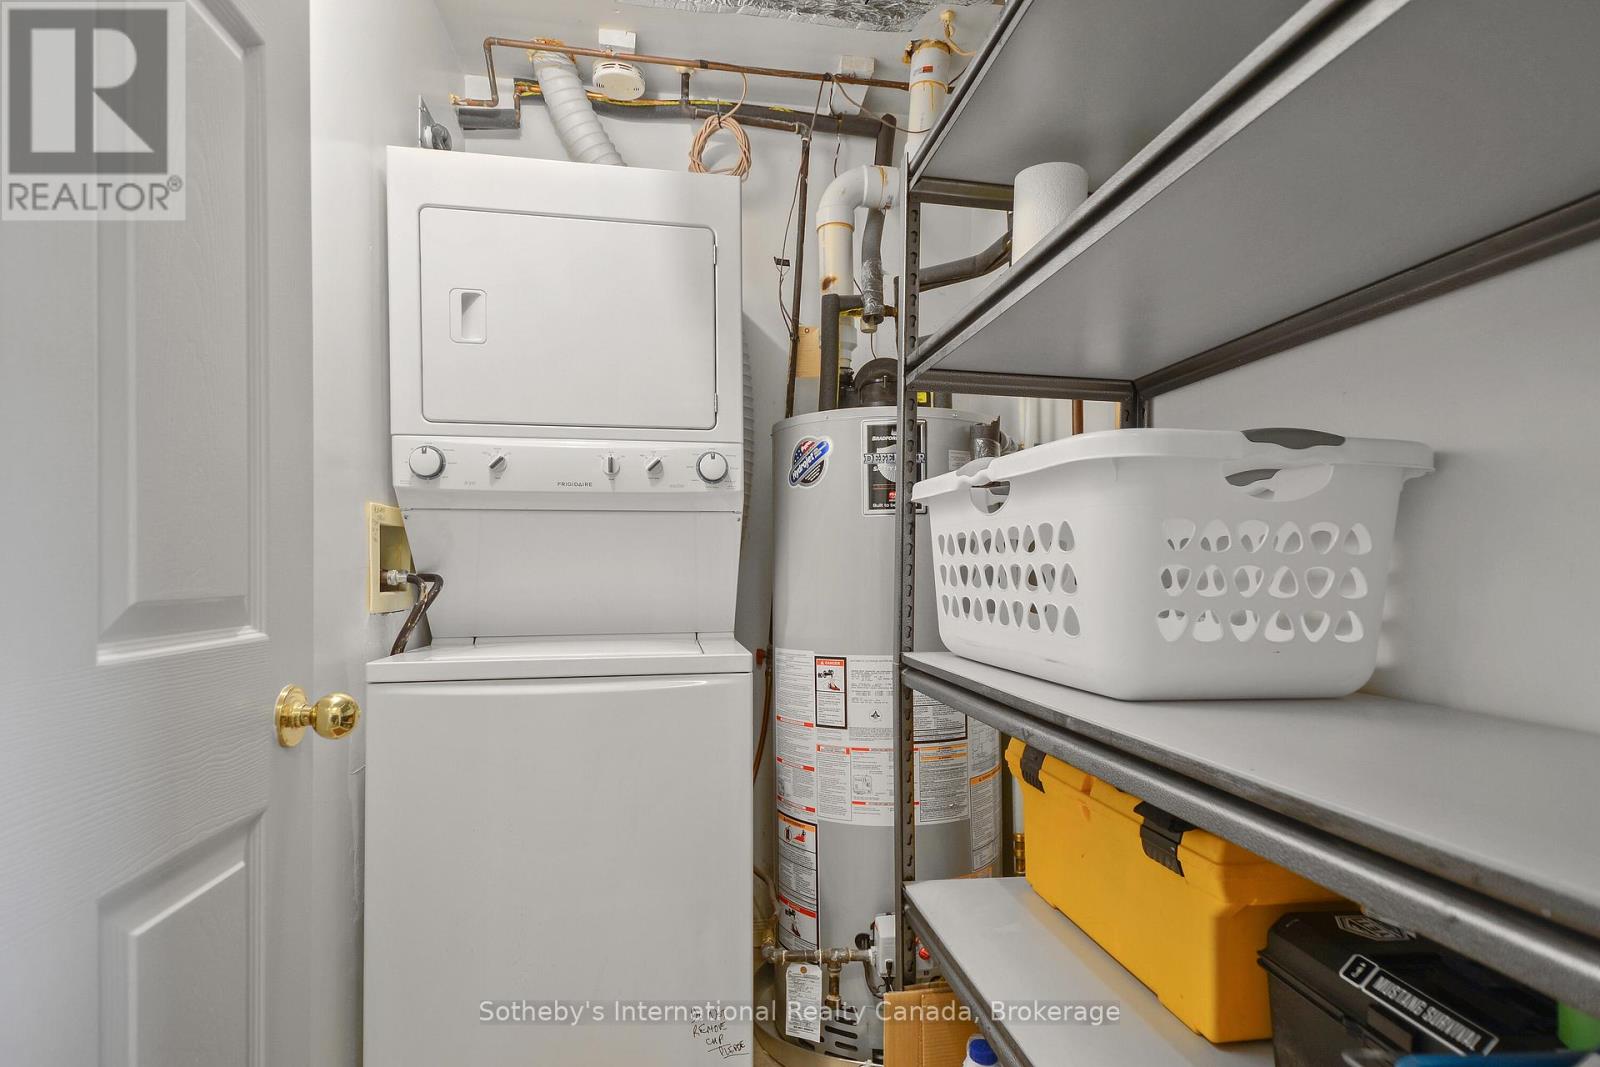
Main levelLaundry room2.21 m x 1.52 m

Copyright © 2026 Kevin Whetham. All Rights Reserved. Web Design by Whetham Solutions.