32 CHRISTIE COURT

$1,399,000

Listing ID: X12849492

Royal LePage Team Advantage Realty

32 CHRISTIE COURT, Seguin, Ontario, P2A2W9

Bathrooms: 1 Bedrooms: 3
Property Type: Single Family Building Area: 700 - 1100 sqft
Description

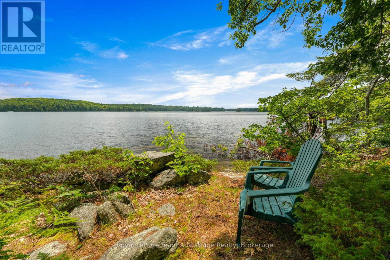
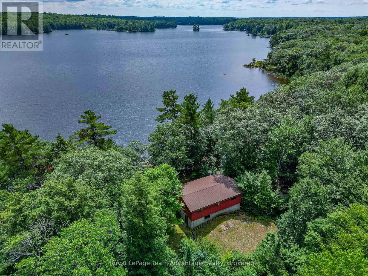
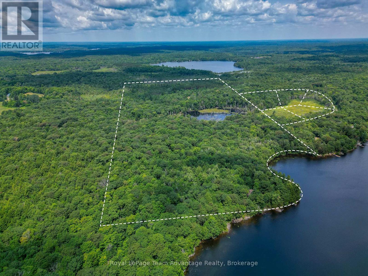
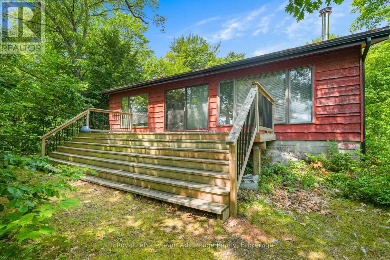
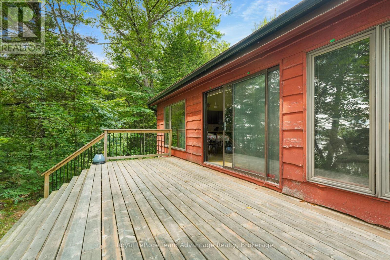
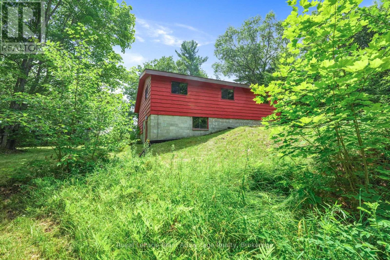
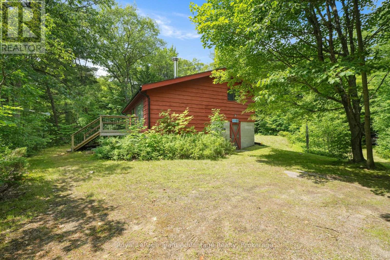
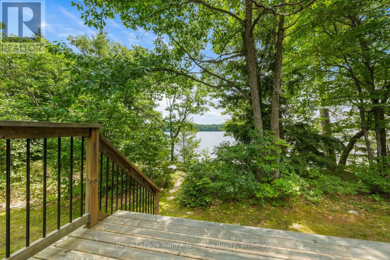
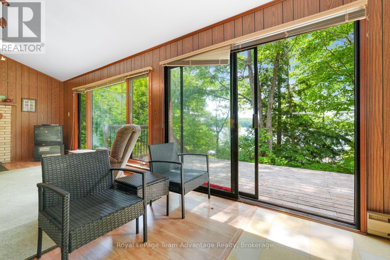
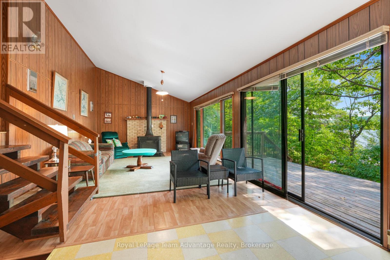
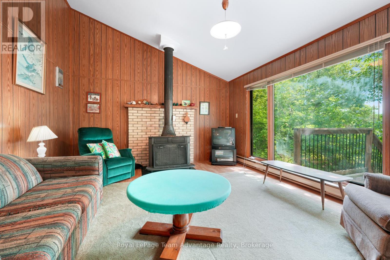
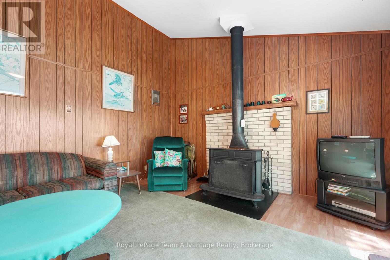
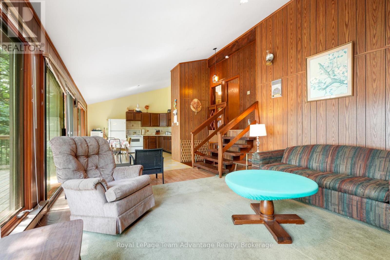
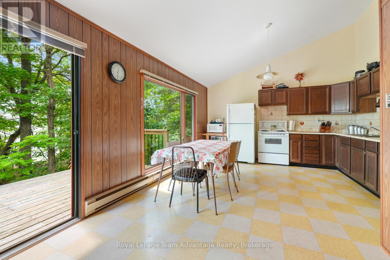
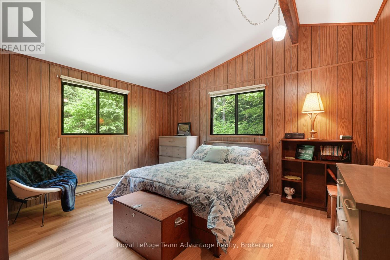
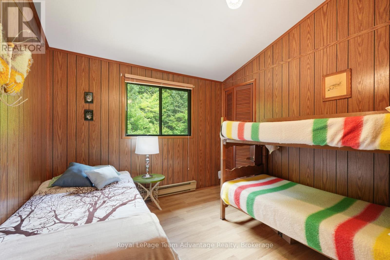
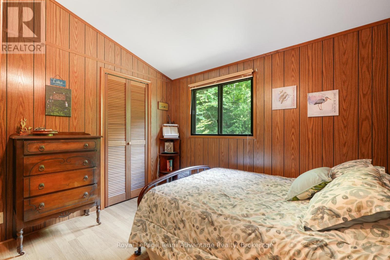
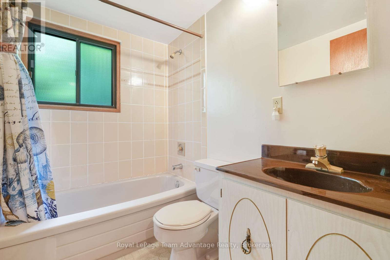
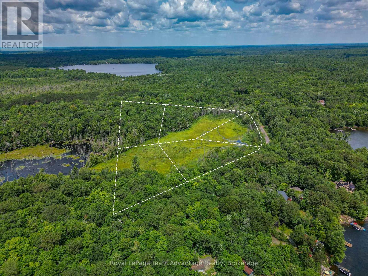
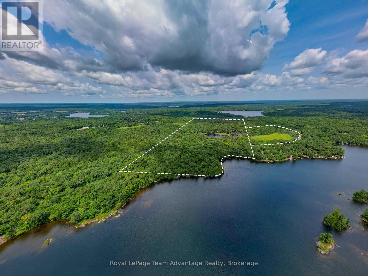
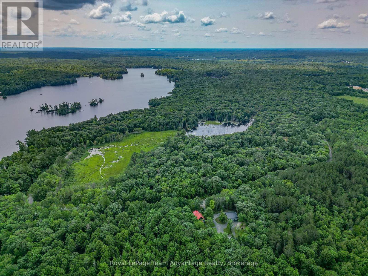
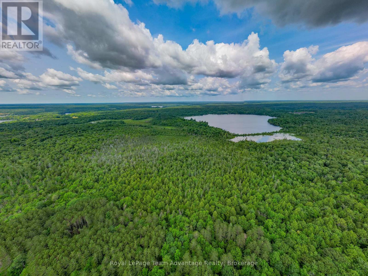
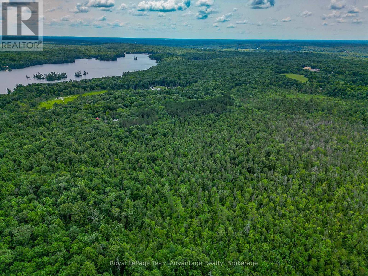
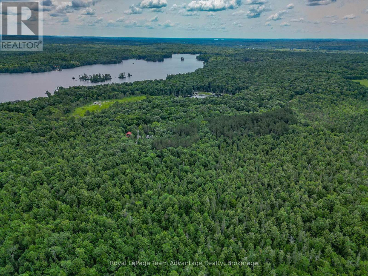
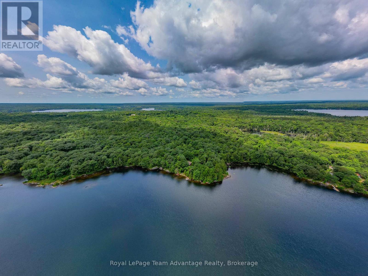
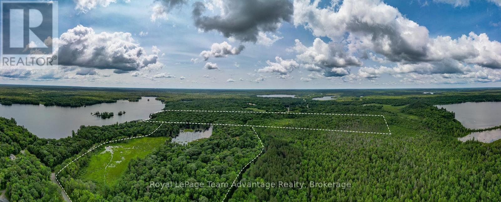
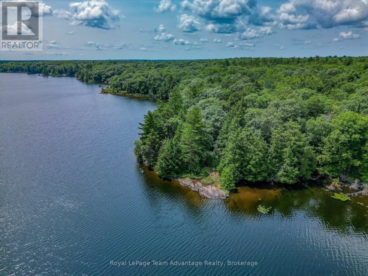
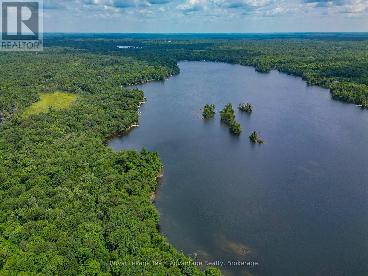
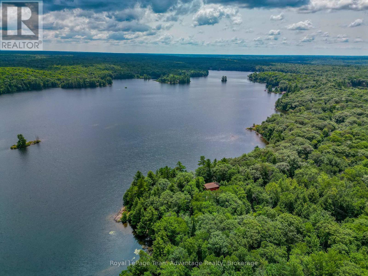
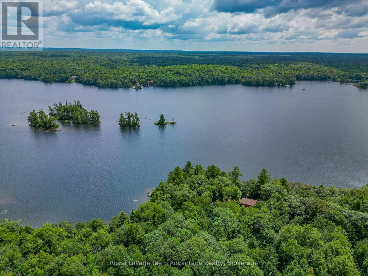
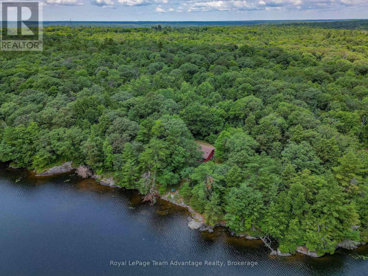
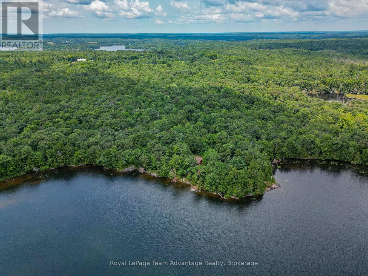
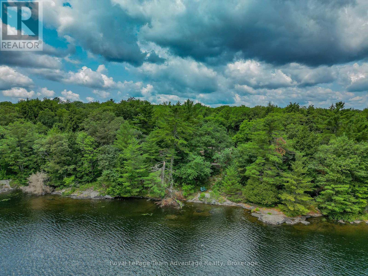
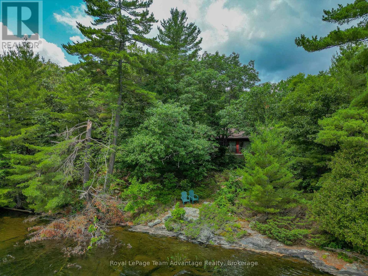
YEAR-ROUND | 832 FT ON SUGAR LAKE | 109 ACRES ACROSS 7 PARCELS. 32 Christie Court, Seguin - Tucked away on the quiet shores of Sugar Lake this rare legacy property offers something truly special: space to breathe, space to dream and space to grow. Spread across approximately 109 acres and seven separate parcels the offering includes a warm and welcoming three - bedroom home (winterized though currently used seasonally) alongside a beautiful stretch of undeveloped lakefront and forested land in the Township of Seguin. The home, a classic 1970's backsplit has been lovingly kept and holds decades of family memories. With three bedrooms, one bath, a private well and septic and a natural setting nestled among the trees it's a quiet spot to unplug and reconnect. The home is situated on two combined lots totaling 96.5 acres with approximately 832 feet of shoreline on Sugar Lake - a clean, quiet, spring-fed lake that's ideal for swimming, paddling and peaceful reflection. The remaining five parcels offer an additional 12.47 acres of vacant, residential -zoned land with Environmental Protection overlay. These untouched pieces of Canadian Shield are rich with potential - build a bunkie, create walking trails or simply enjoy the land as it is. With a mix of topography and zoning it's an ideal setup for conservation, future planning or expanding your personal retreat. Whether you're envisioning a multi-generational compound, a private recreational escape or a long-term land investment this property gives you room to grow - and the rare chance to own a large, connected slice of lakefront Ontario. Located just 15 minutes to Rosseau and 15 minutes to Parry Sound, it's close enough for convenience yet removed enough to feel like another world. The estate is being sold "as is, where is" and showings are by appointment only with the listing agent. Looking for survey maps or parcel outlines? We are happy to help you explore what's possible here. (id:24871)
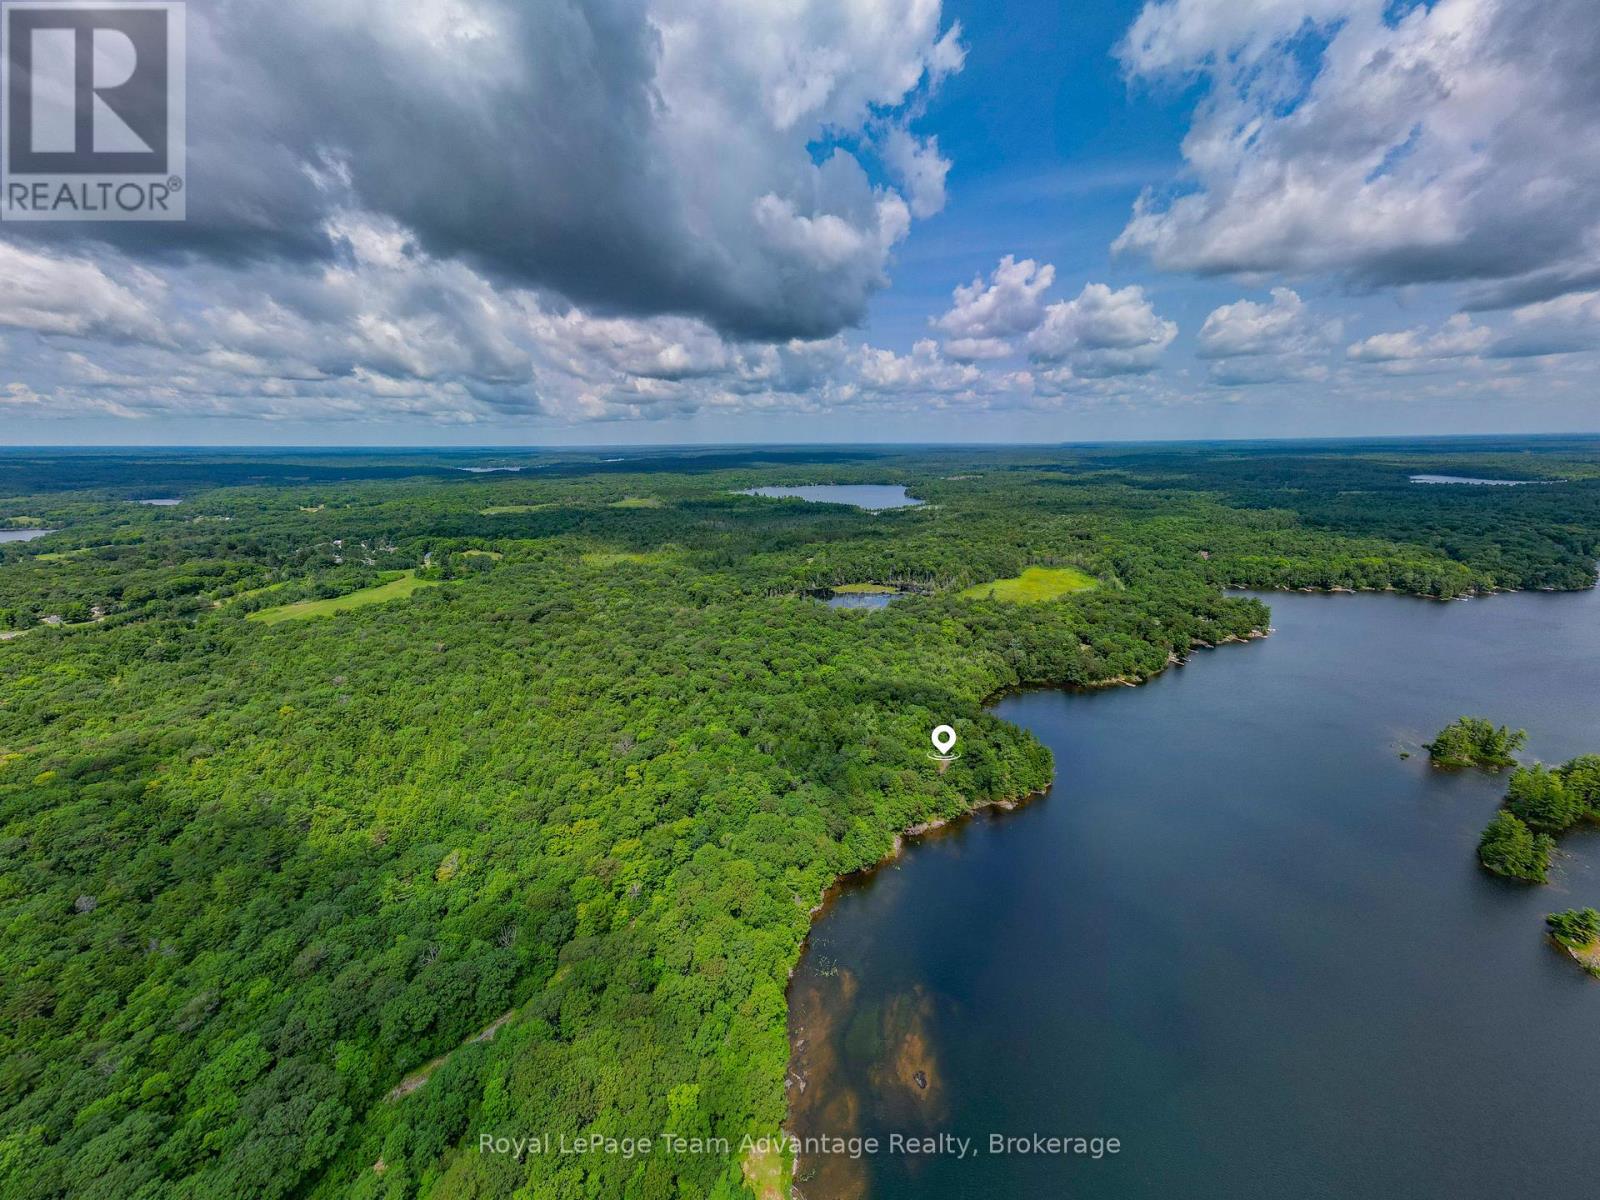
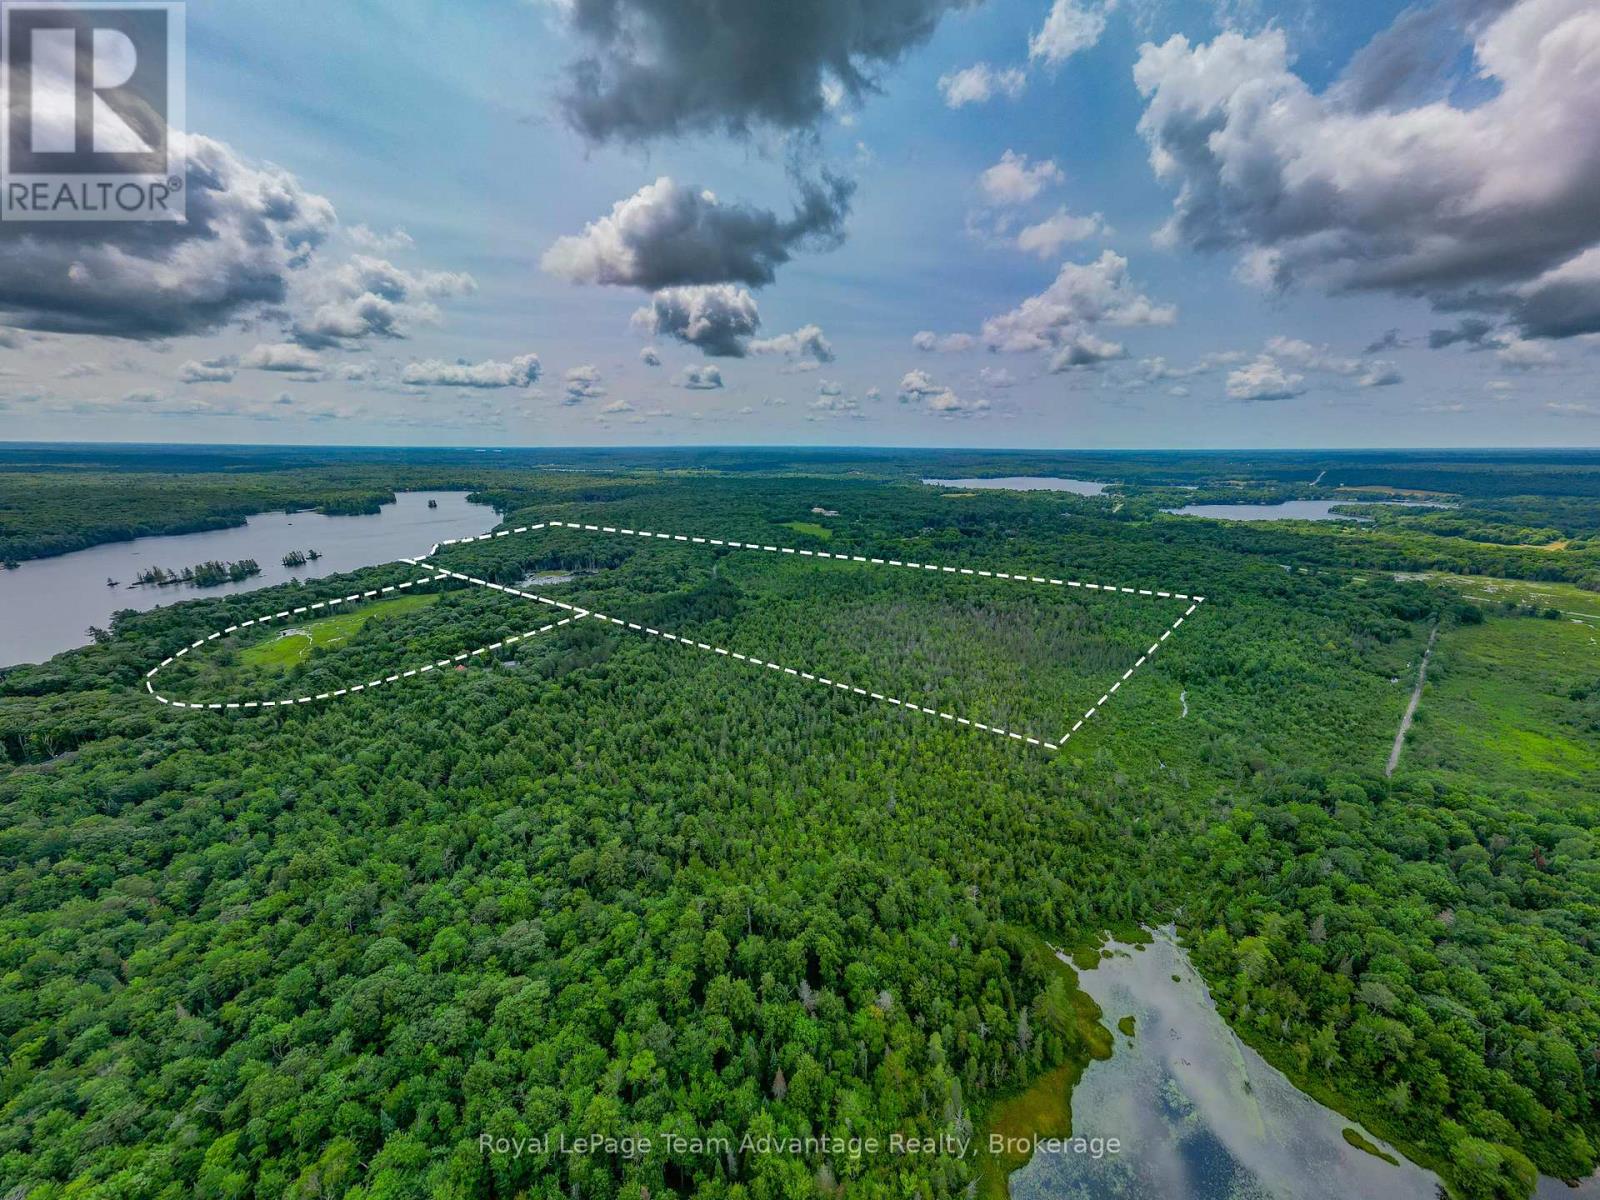

Please visit : Multimedia link for more photos and information

Details

Amenities Nearby: Park Community Features: Community Centre, School Bus
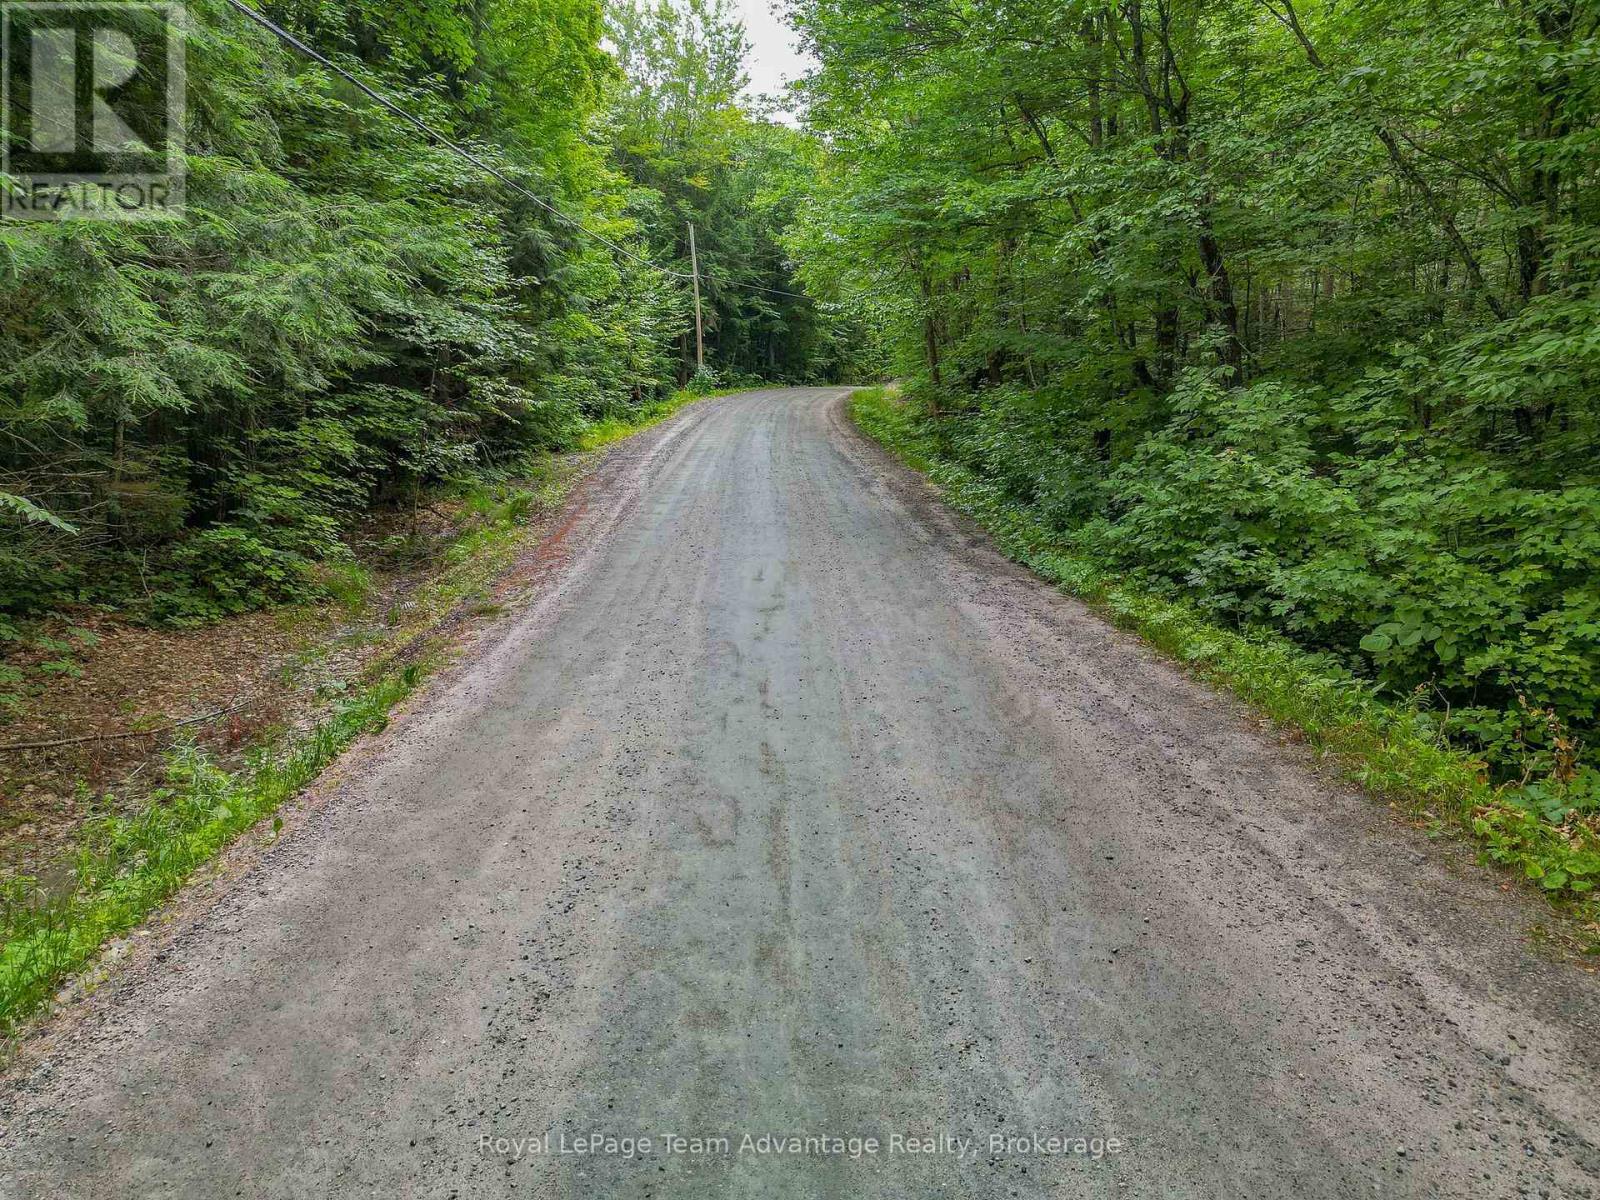
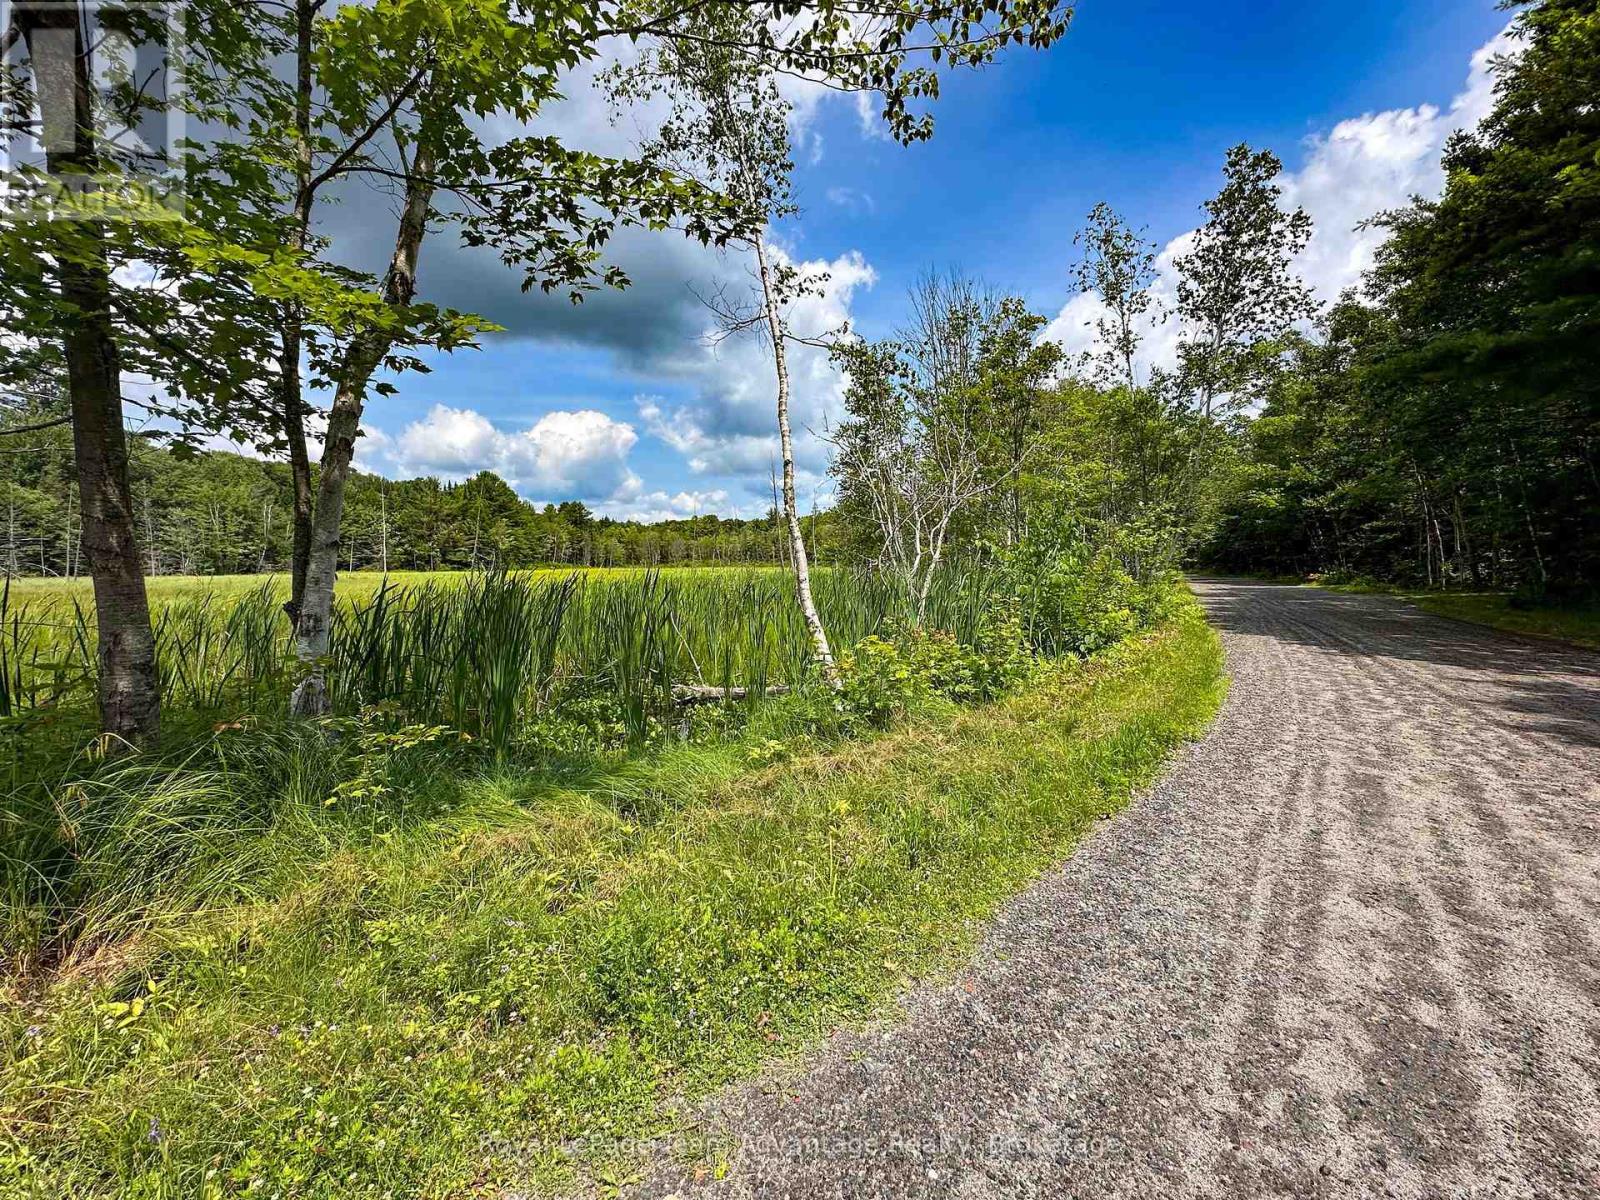
Easement: Unknown Features: Wooded area, Irregular lot size, Lane
Ownership: Freehold Parking Spaces: 10
Structure: Deck, Dock Transaction: For sale
View: Lake view, View of water, Direct Water View WaterFront: Waterfront on lake
Water Body Name: Sugar Lake Zoning Description: SR1 + EP + RU

Building

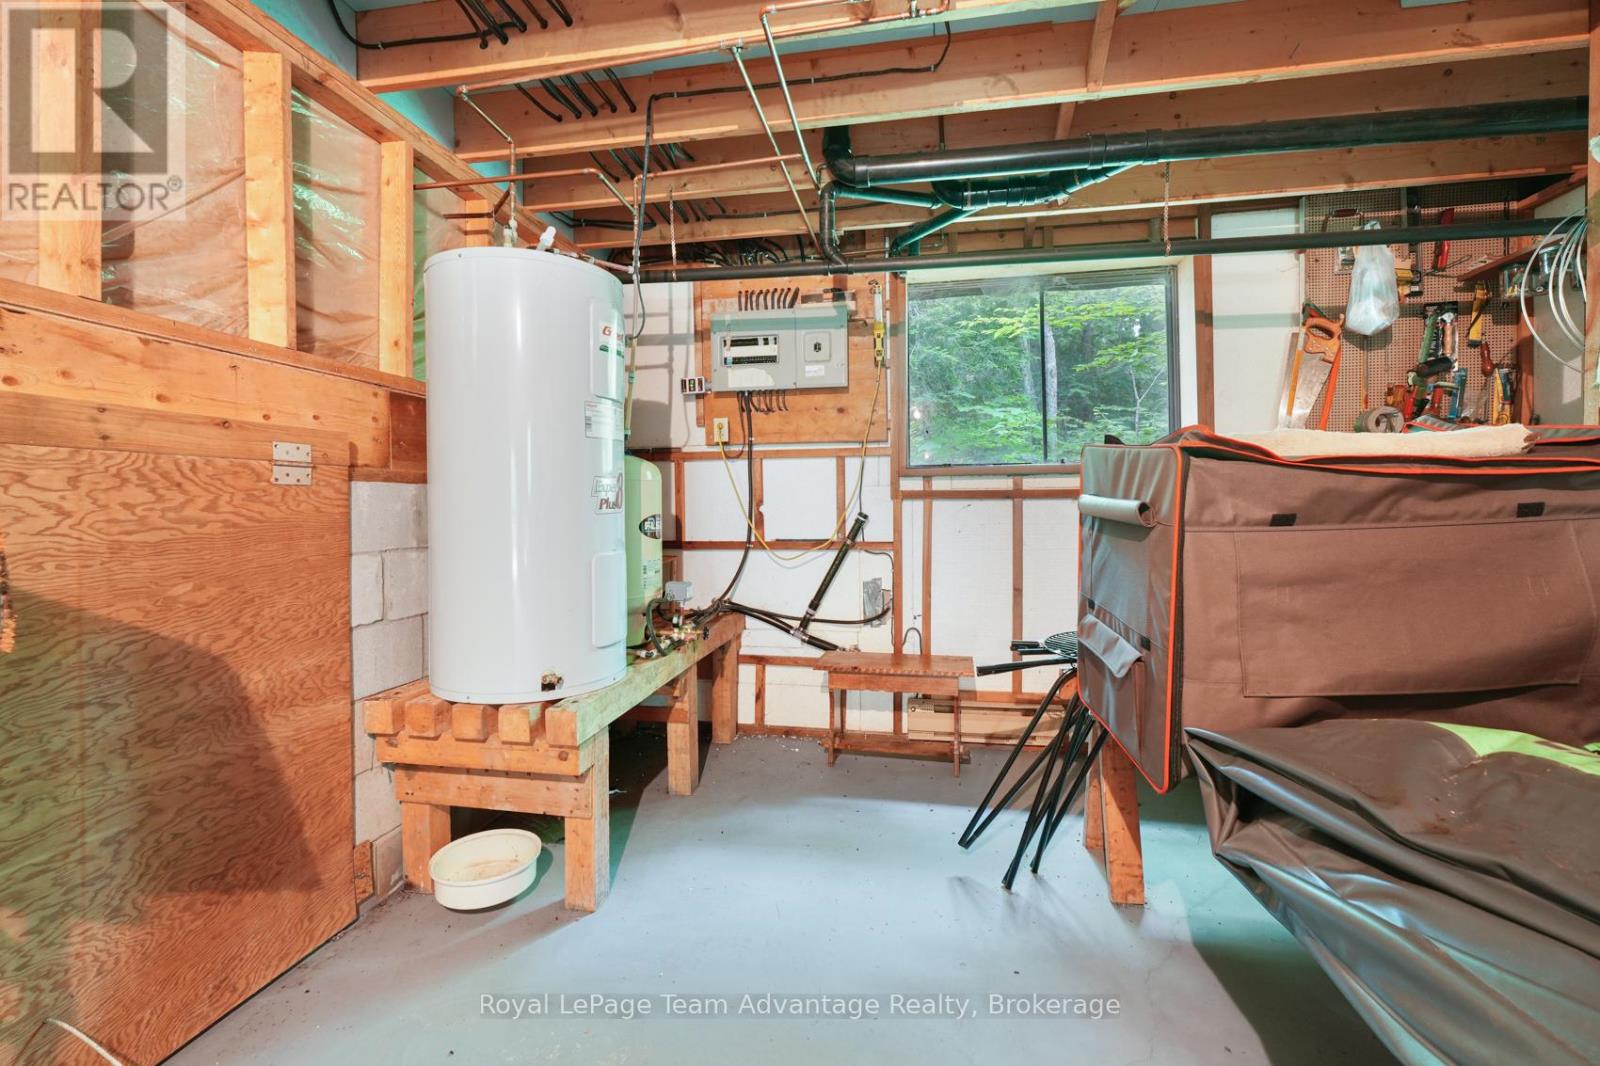
Bedrooms Above Ground: 3 Appliances: Water Heater
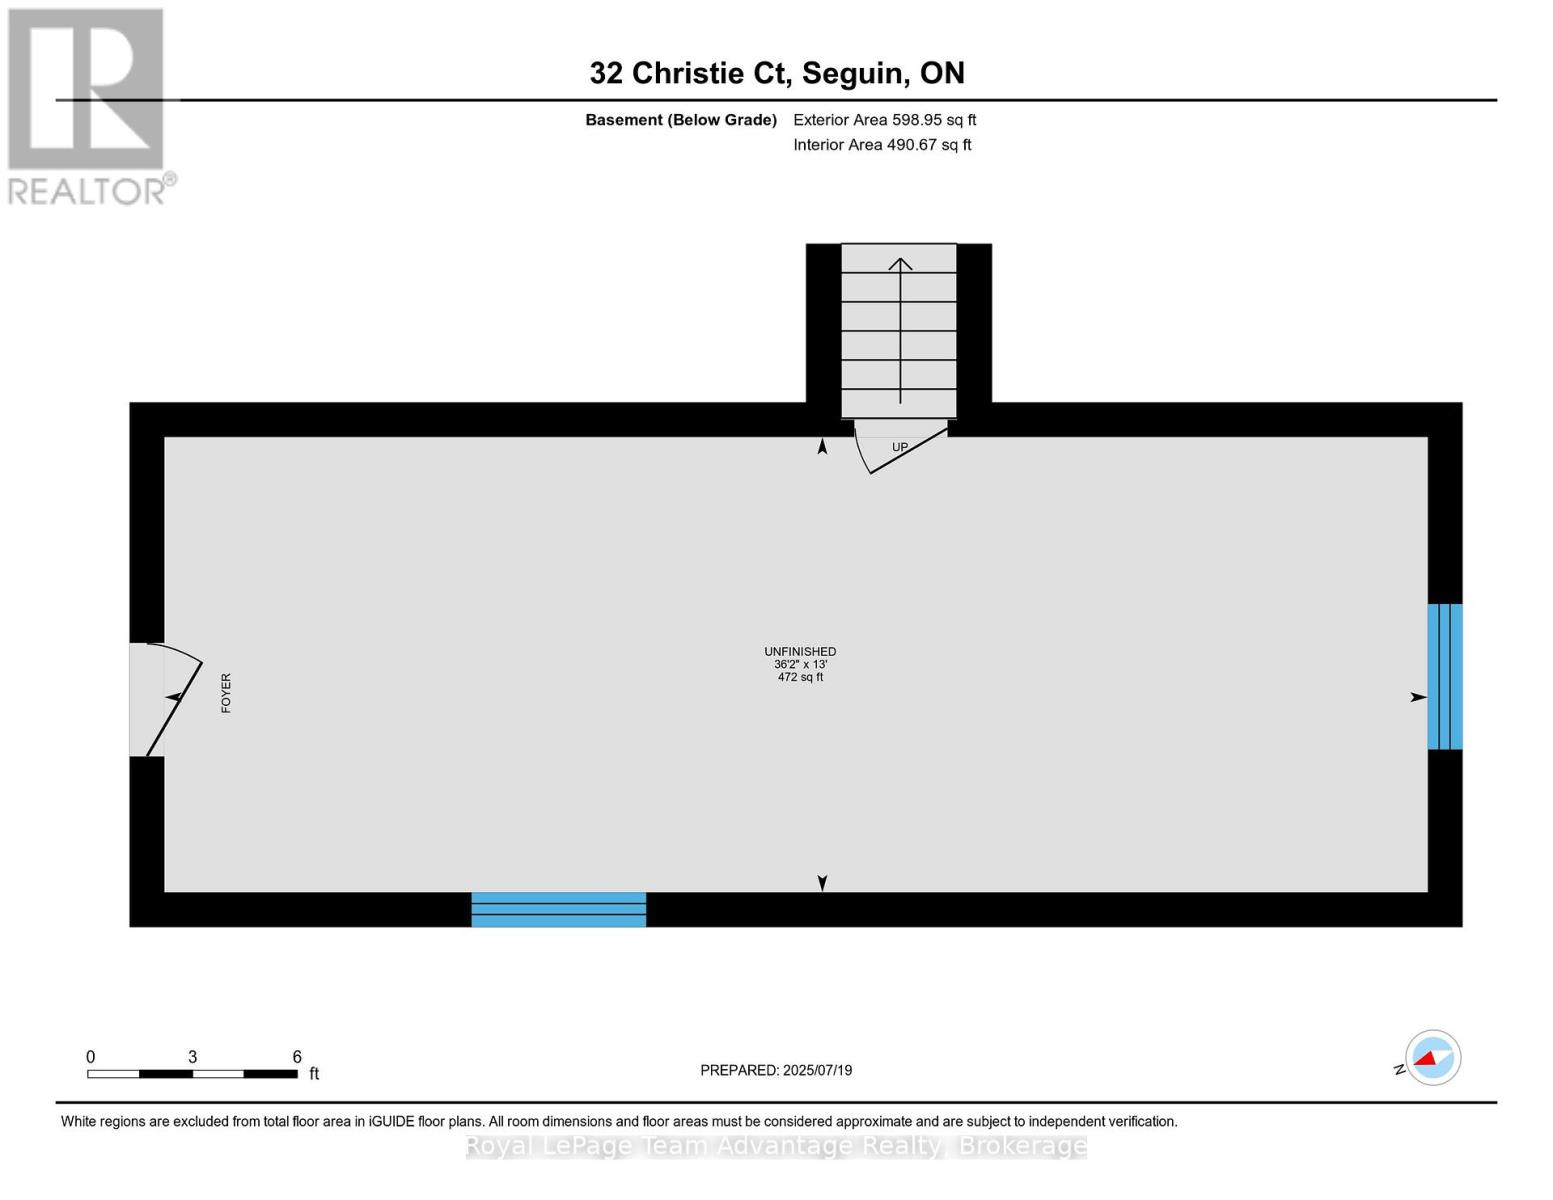
Basement Features: Walk out Basement: Partial
Construction Style Attachment: Detached Construction Style Other: Seasonal
Construction Style Split Level: Backsplit Cooling: None
Exterior Finish: Cedar Siding Foundation: Block
Bathrooms (Total): 1 Heating Fuel: Electric
Heating: Baseboard heaters Size Interior: 700 - 1100 sqft
Type: House Utility Water: Lake/River Water Intake

Land

Size Frontage: 832 ft Access Type: Year-round access, Private Docking
Acreage: Yes Amenities: Park
Sewer: Septic System Size Depth: 461 ft
Size Irregular: 832 x 461 FT
Level Type Dimensions
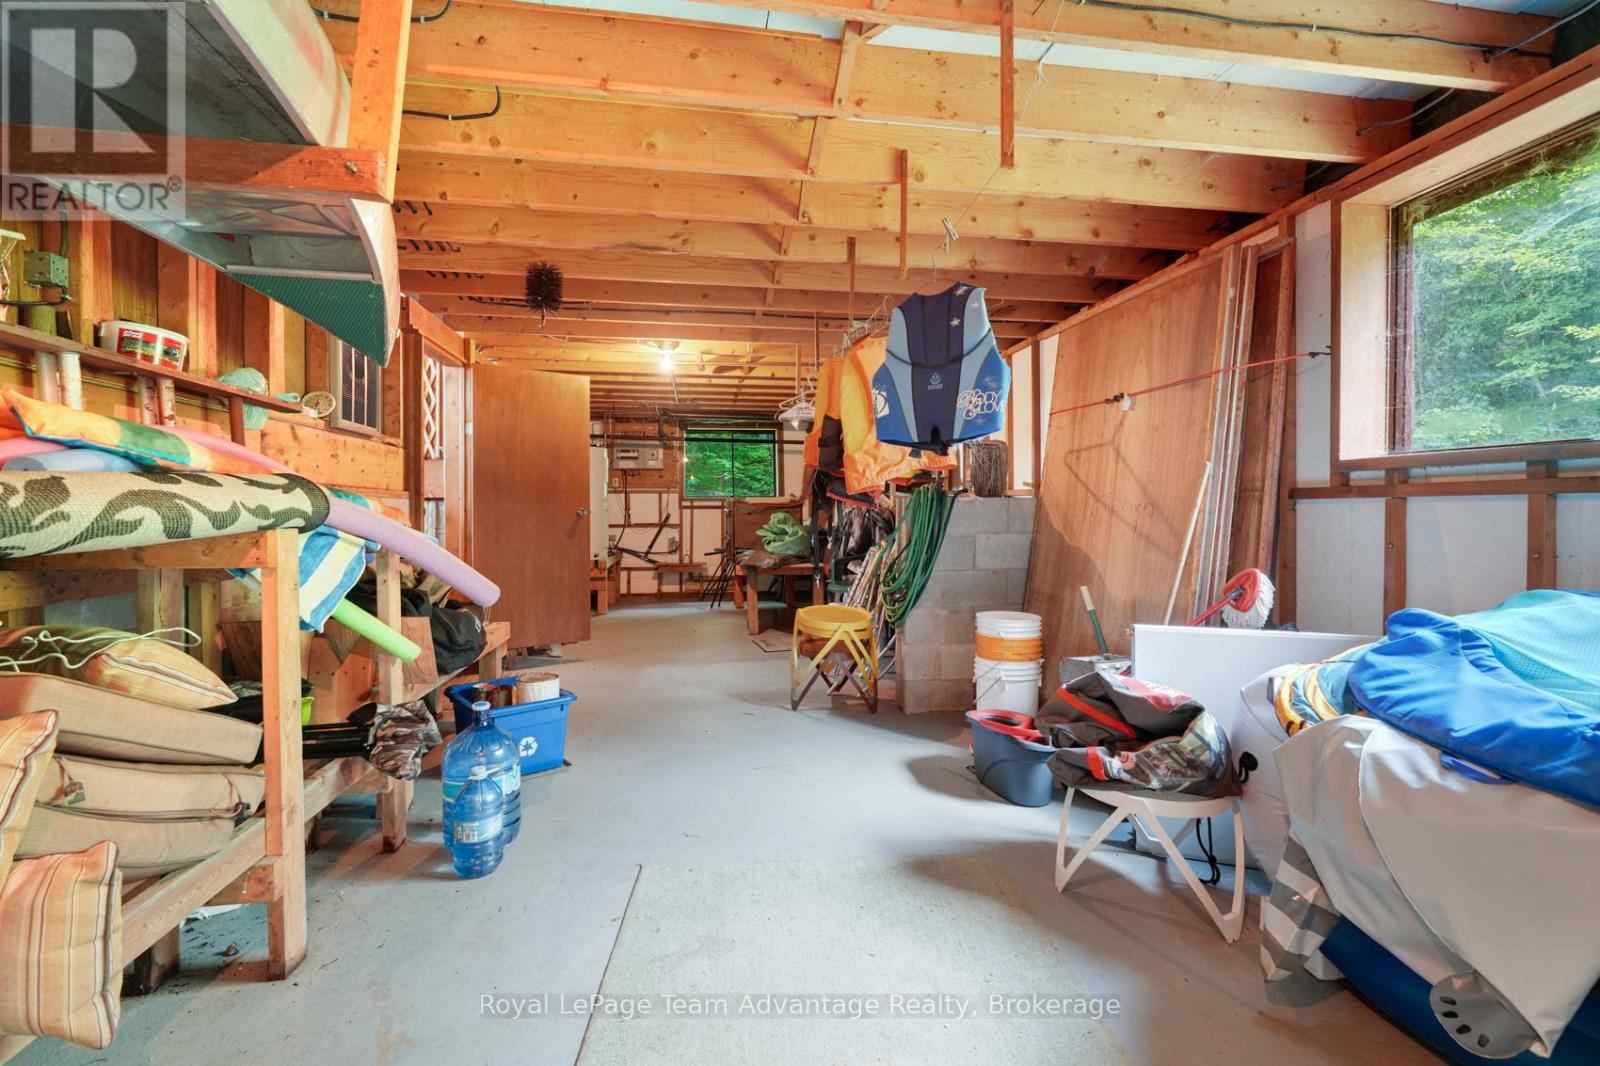
BasementOther3.98 m x 11.03 m
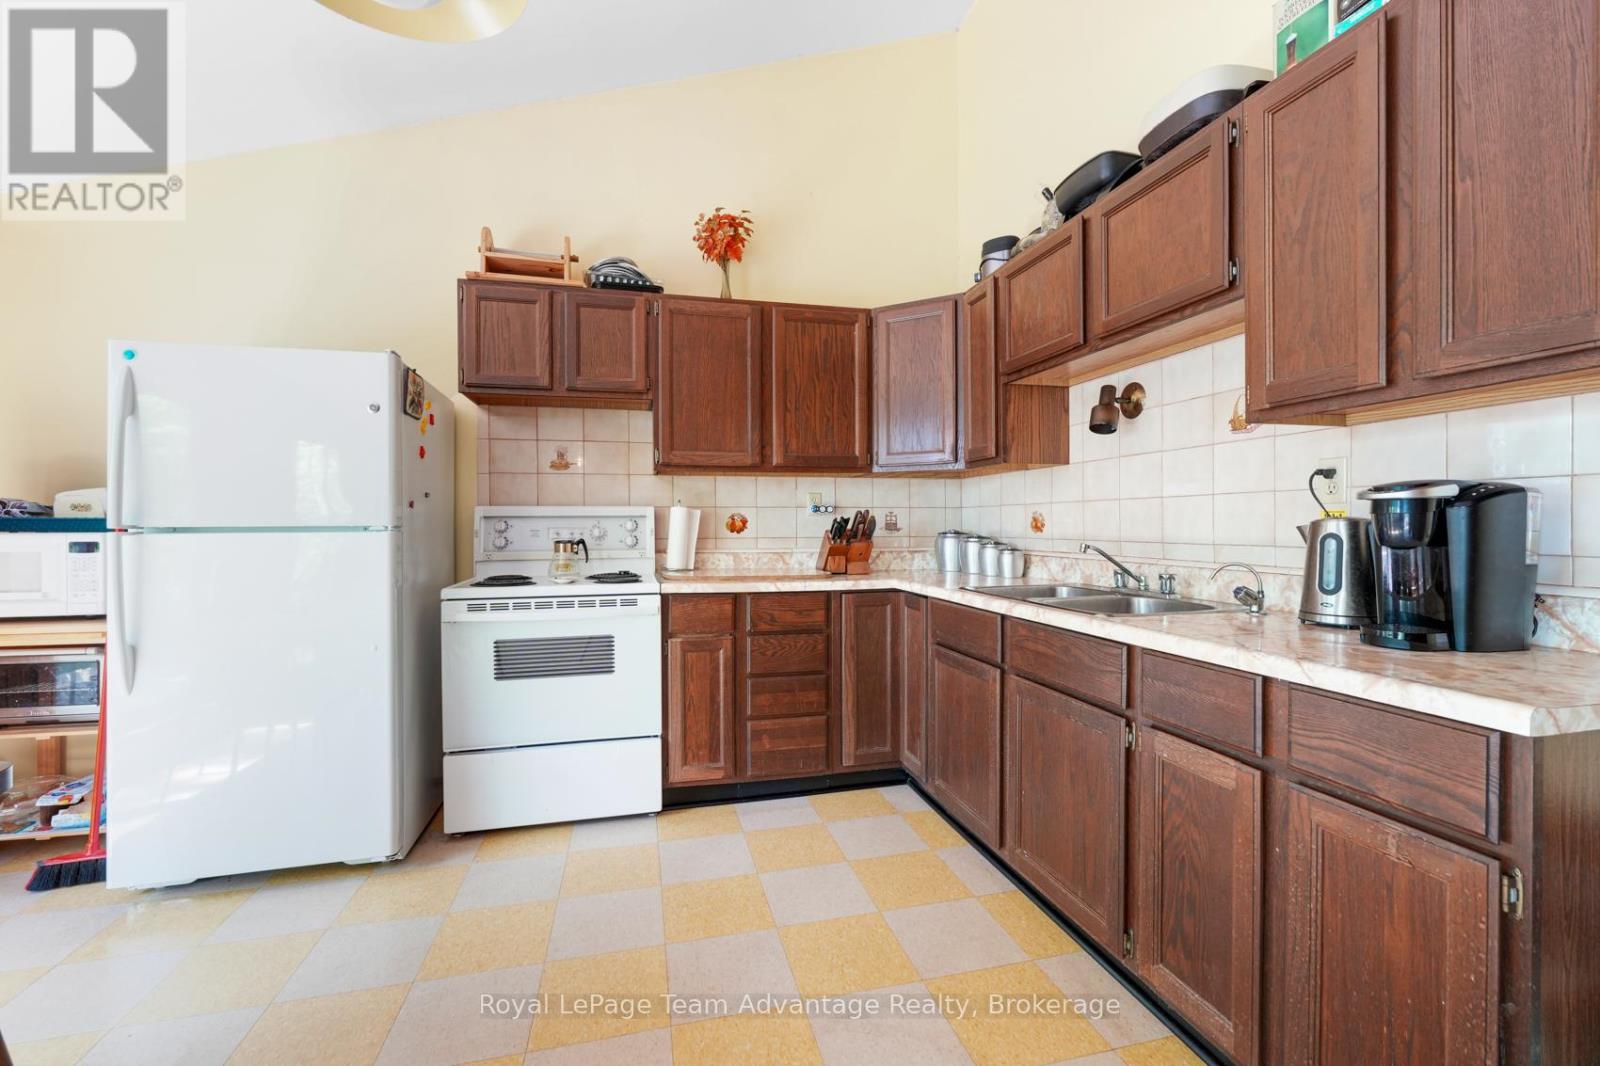
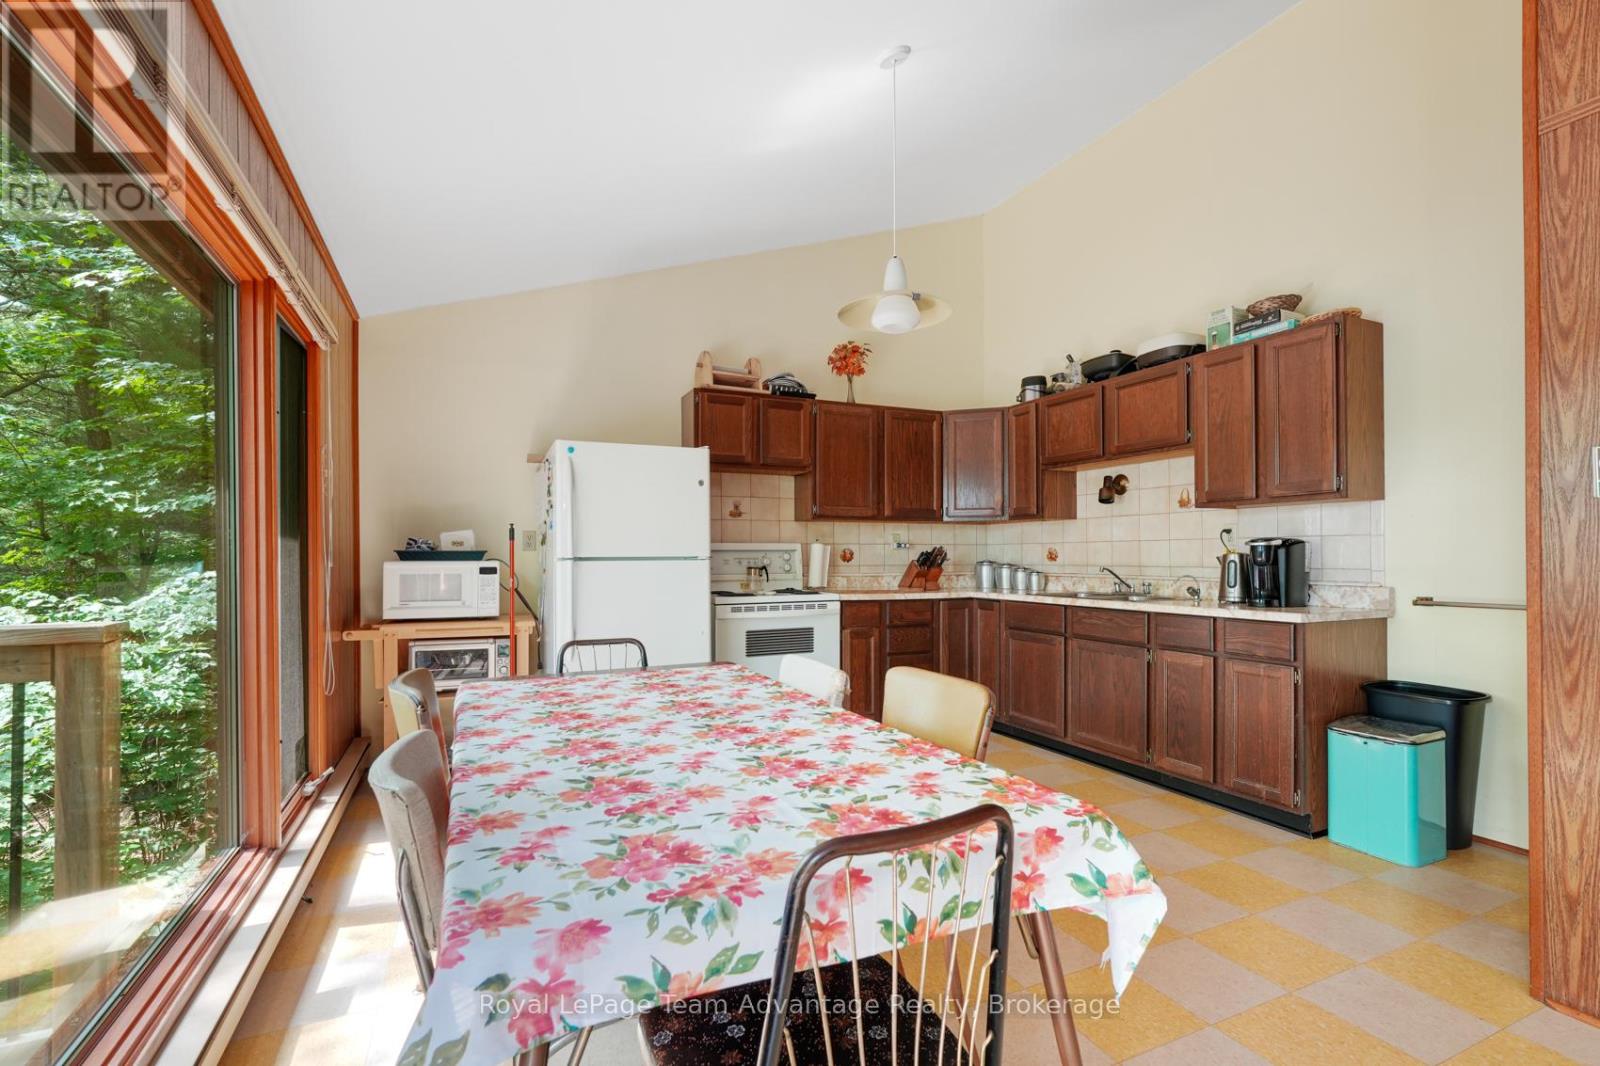
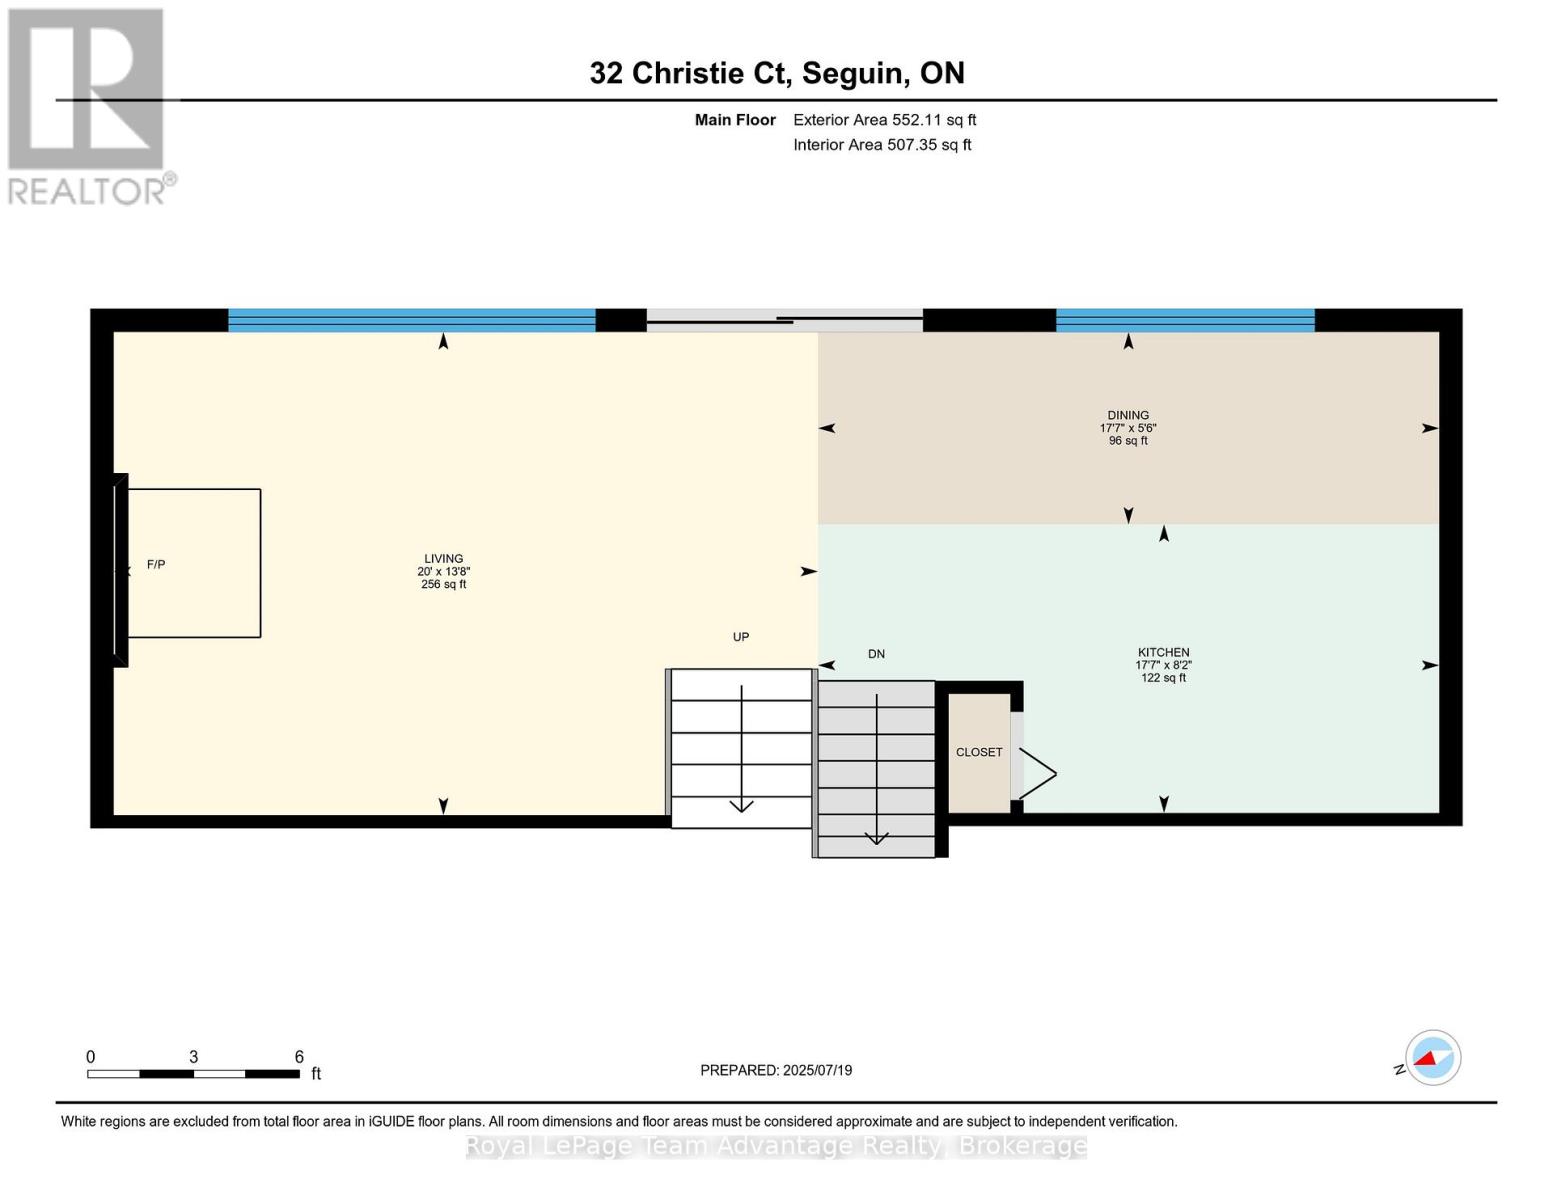
Main levelKitchen2.5 m x 5.37 m
Main levelDining room1.66 m x 5.37 m
Main levelLiving room4.18 m x 6.09 m
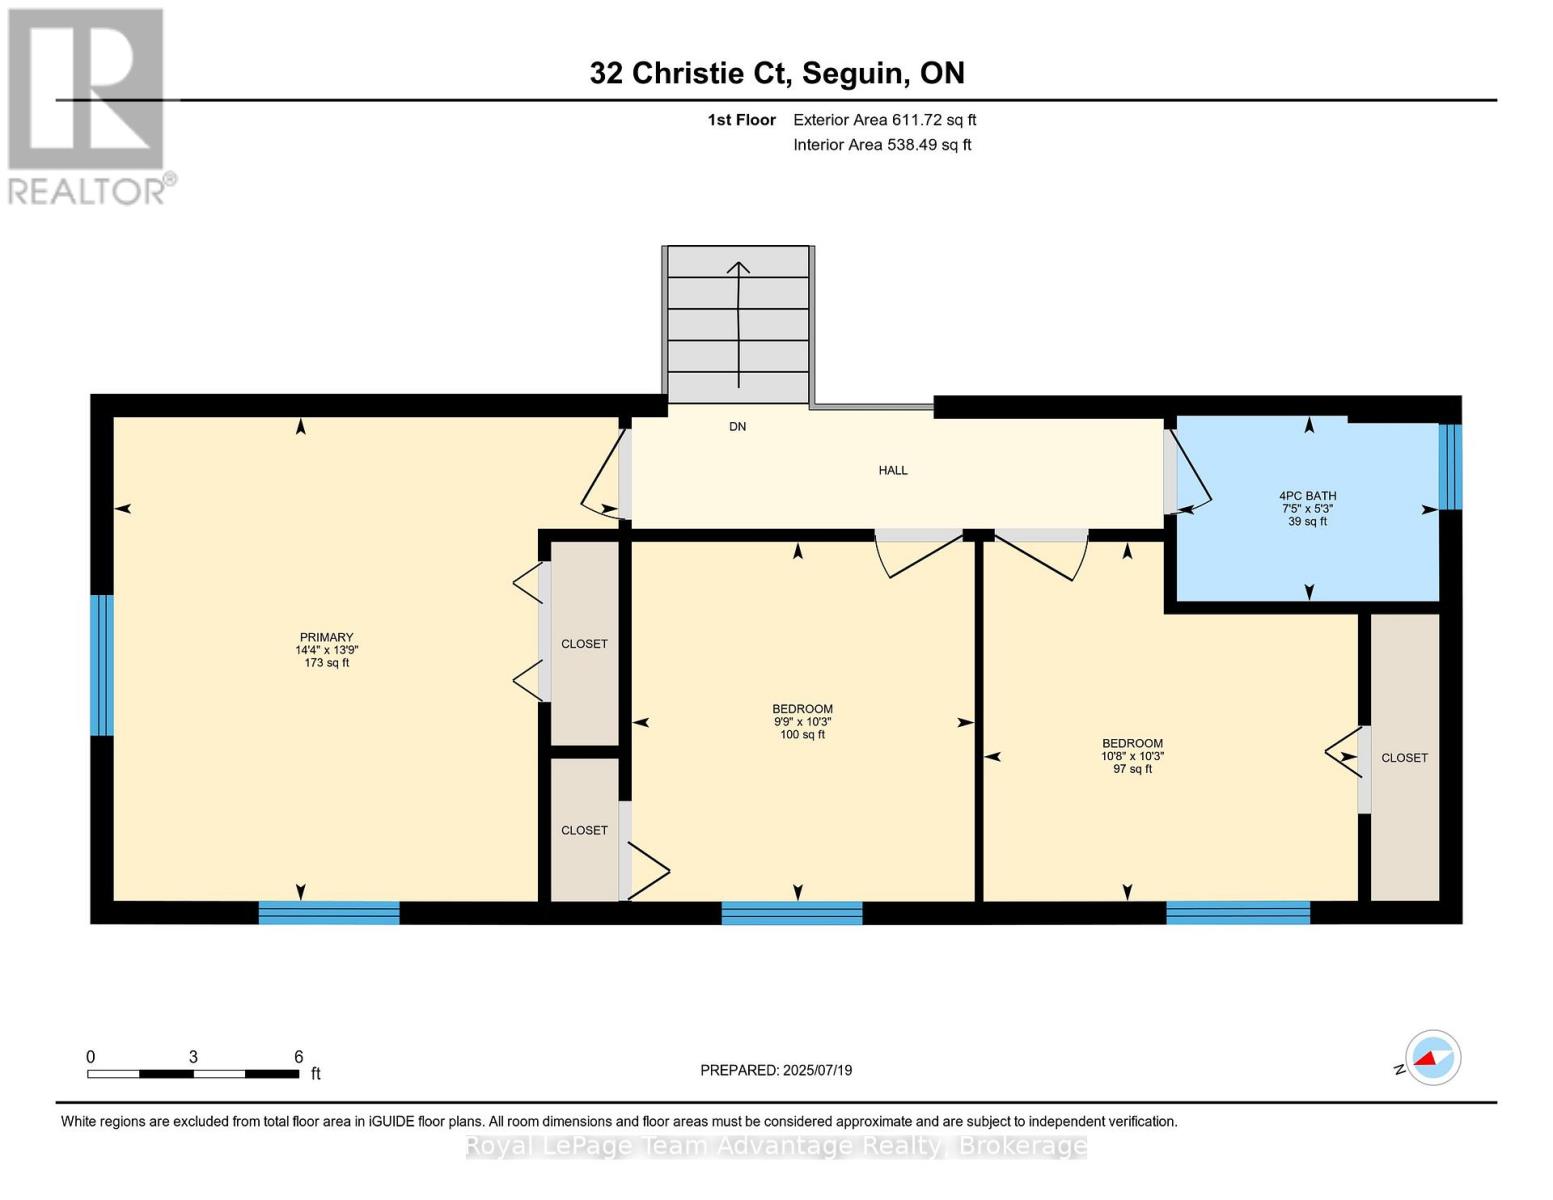
Upper LevelBedroom 23.12 m x 3.25 m
Upper LevelBedroom 33.12 m x 2.97 m
Upper LevelBathroom1.61 m x 2.27 m
Upper LevelPrimary Bedroom4.19 m x 4.38 m

Copyright © 2026 Kevin Whetham. All Rights Reserved. Web Design by Whetham Solutions.