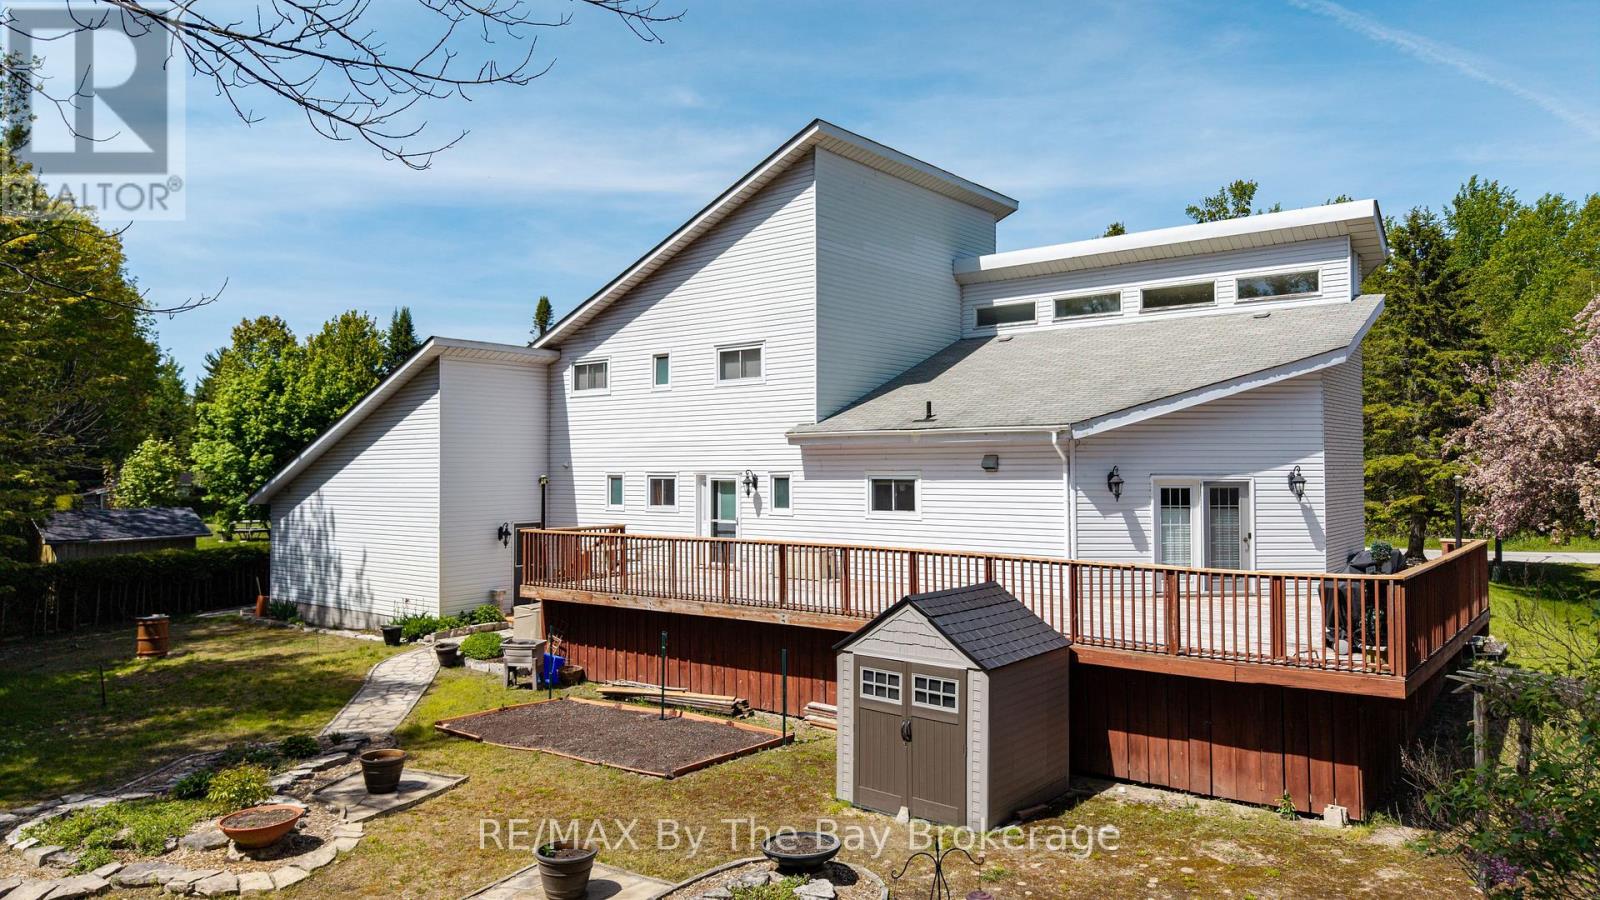
32 BRIDLEWOOD CRESCENT

$835,000

Listing ID: S13851014

RE/MAX By The Bay Brokerage

32 BRIDLEWOOD CRESCENT, Wasaga Beach, Ontario, L9Z1B4

Bathrooms: 3 Bedrooms: 5
Property Type: Single Family Building Area: 3000 - 3500 sqft
Description

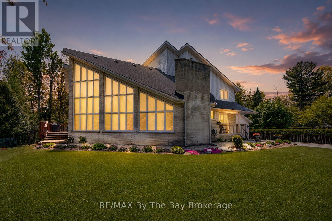
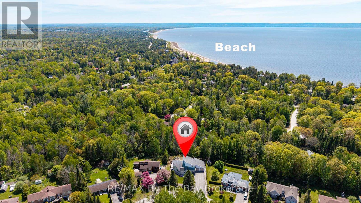
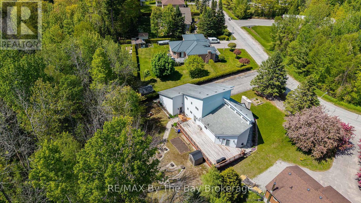
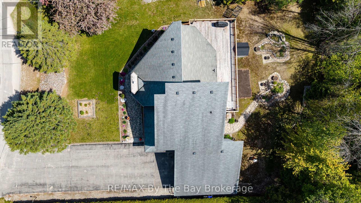
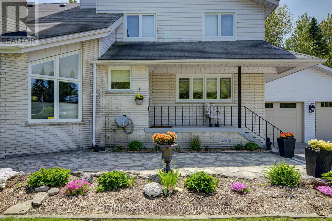
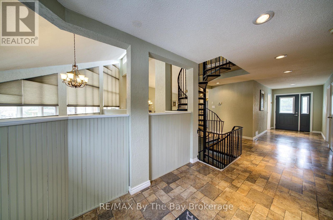
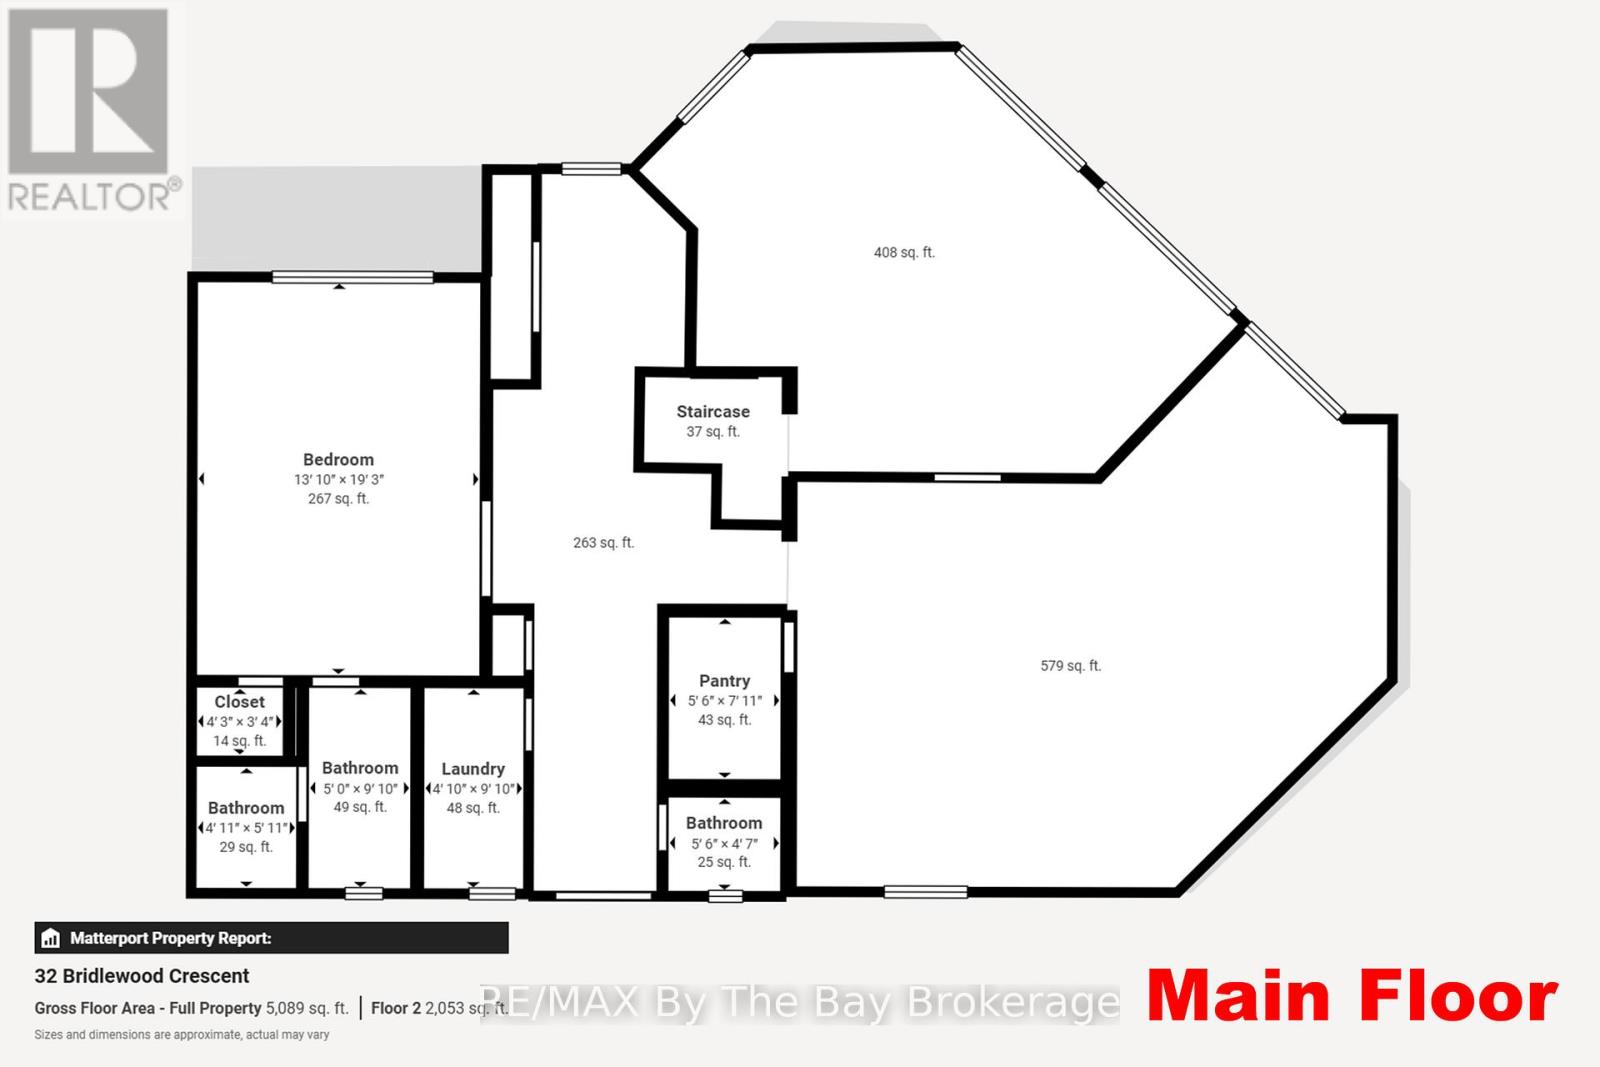
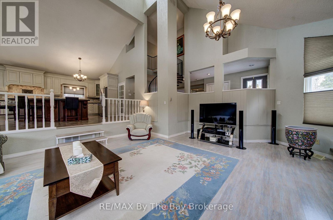
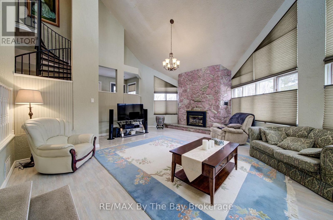
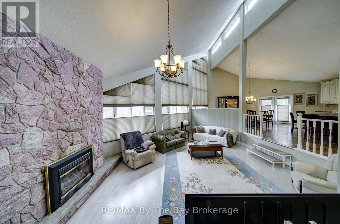
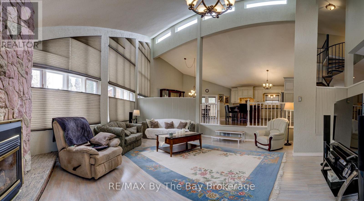
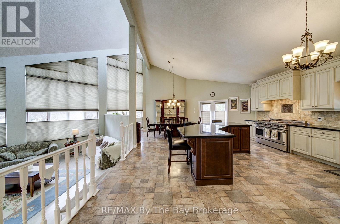
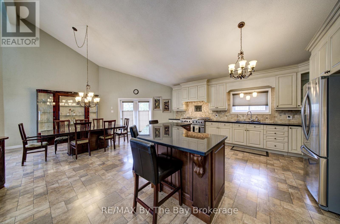
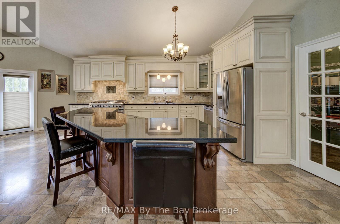
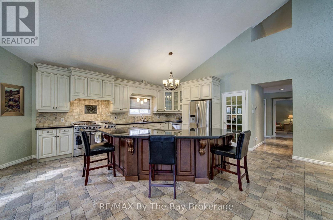
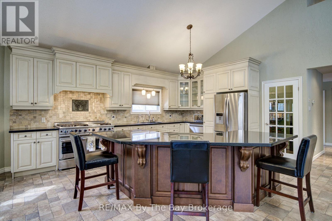
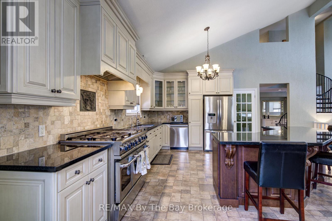
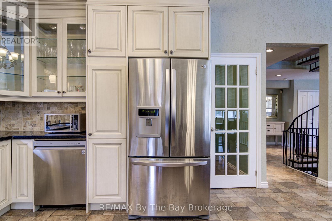
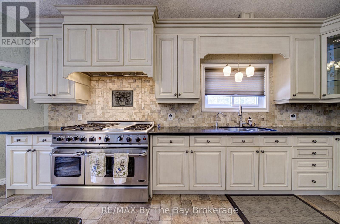
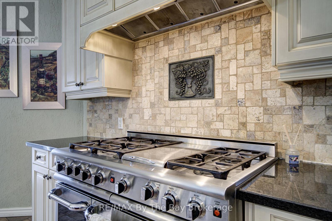
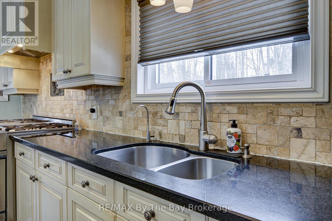
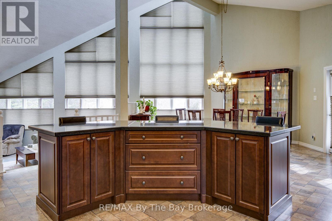
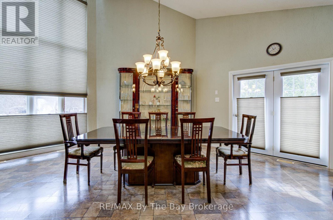
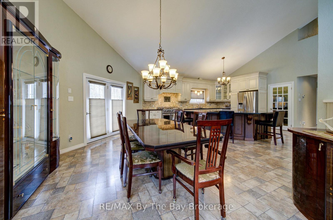
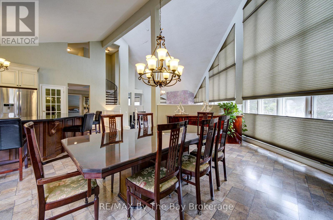
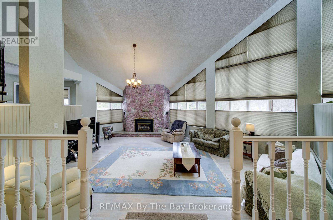
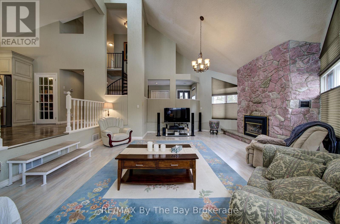
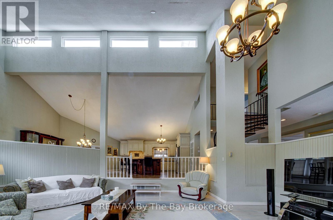
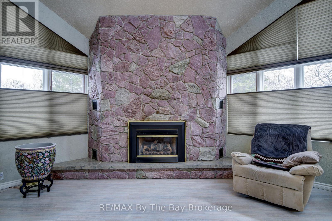
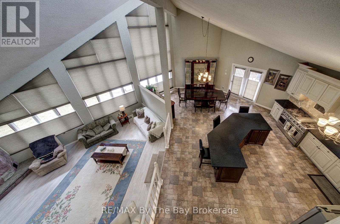
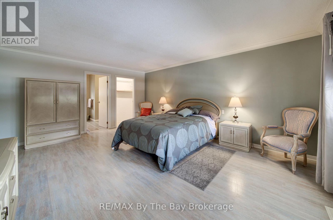
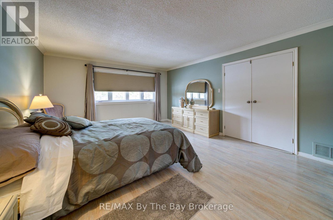
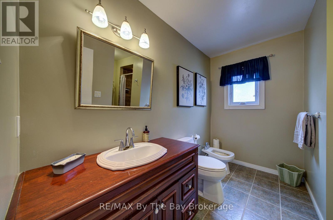
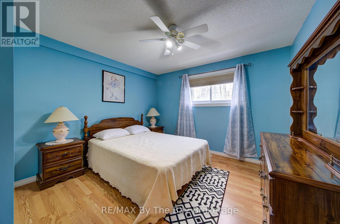
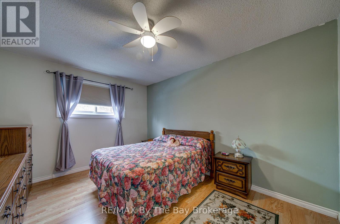
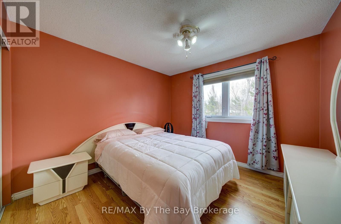
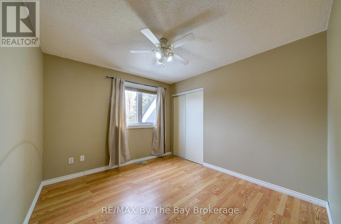
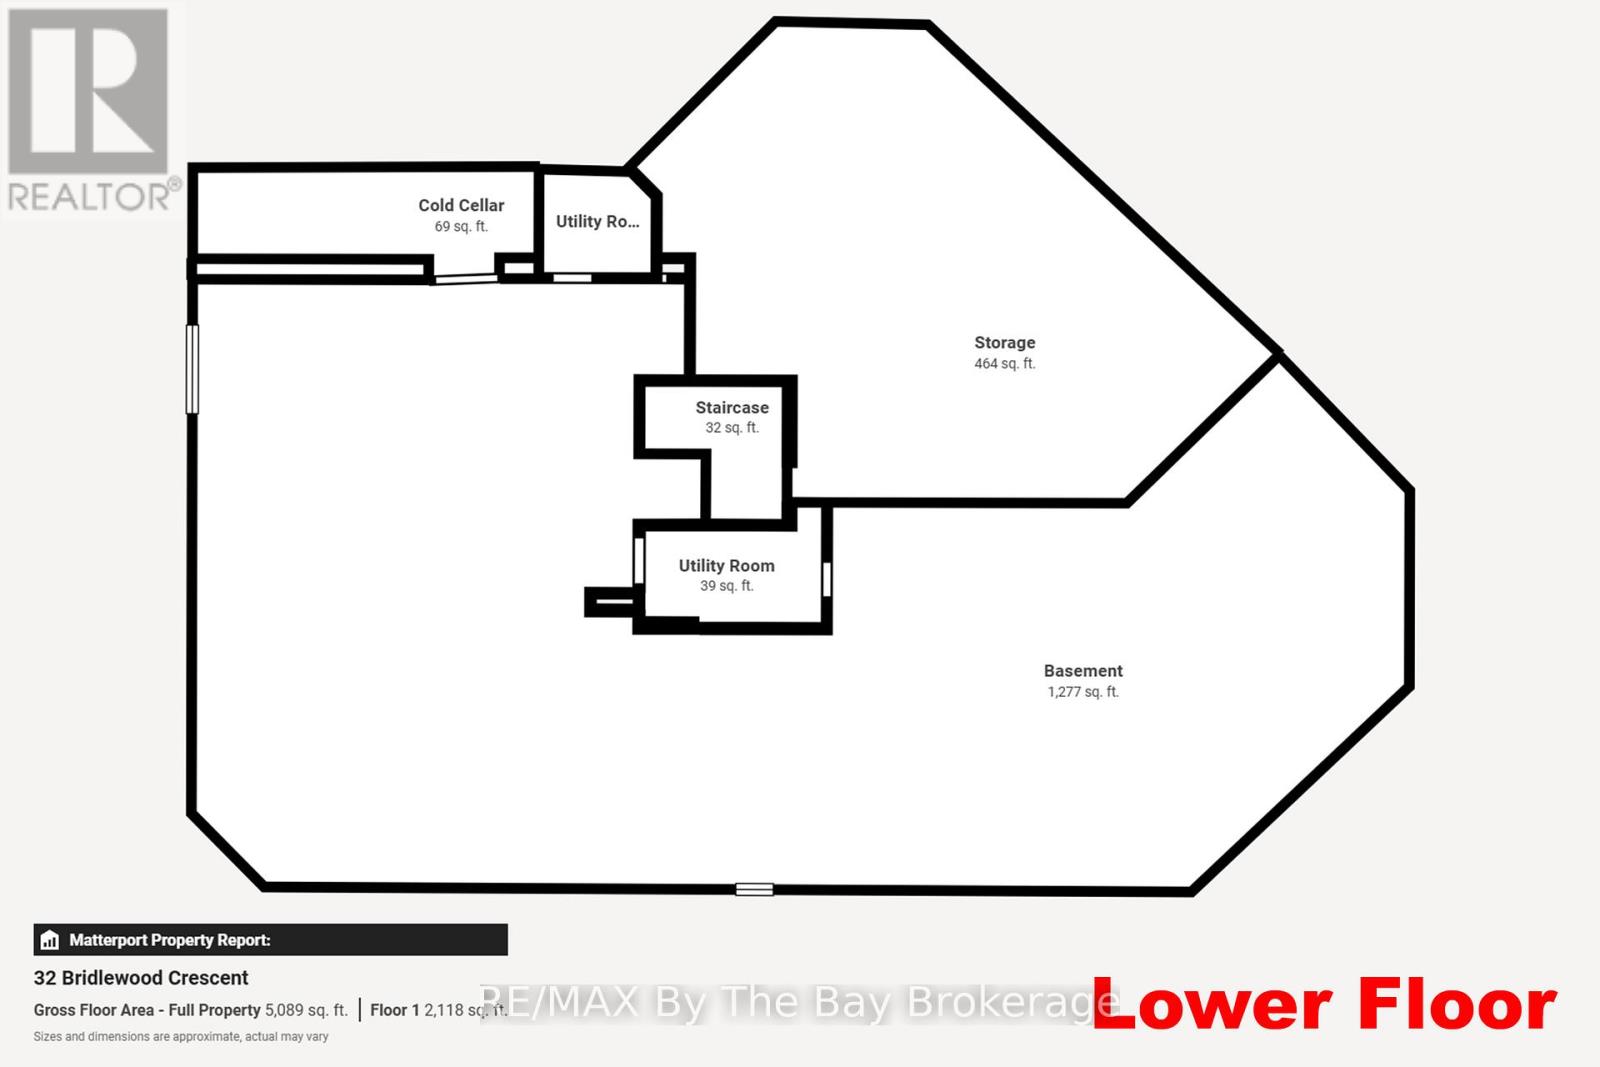
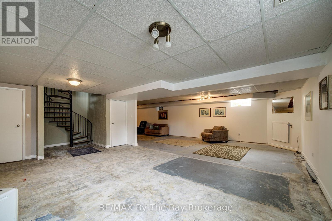
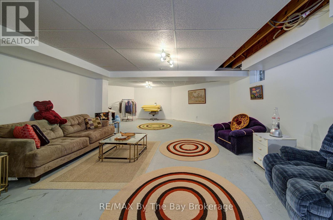
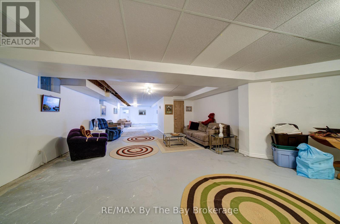
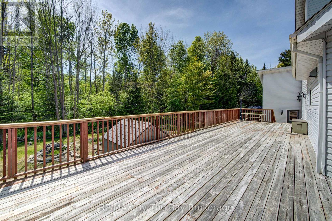
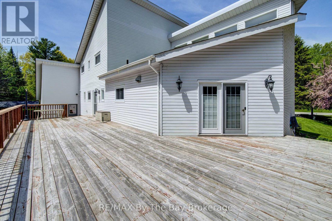
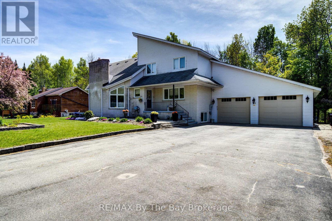
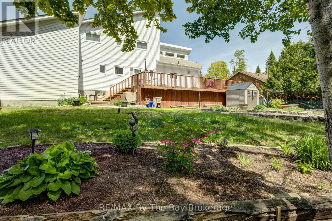
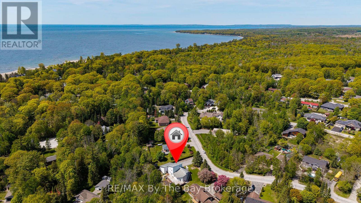
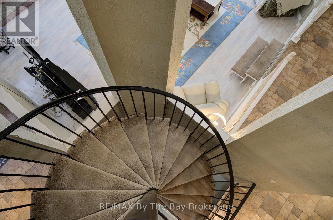
Located in the sought-after Sunward Estates community and just two doors from a scenic walking trail leading to Allenwood Beach (approx. 12-minute walk to beach), this spacious custom-built home offers exceptional size, layout, and potential. Boasting over 3,000 sq ft above grade plus a partially finished basement, this home features 5 bedrooms and 3 bathrooms, including a generous main floor primary suite complete with a 4-piece ensuite. The heart of the home is the impressive open-concept kitchen, dining, and sunken living room, highlighted by a striking 23-foot cathedral ceiling, abundant natural light, and a gas fireplace with a stone feature wall. The updated chef's kitchen is equipped with granite countertops, an undermount stainless steel sink, a walk-in pantry, stainless steel appliances, and a standout Capital 6-burner gas stove with double ovens. And the large island with a breakfast bar seating makes this space ideal for entertaining. Walk out from the kitchen and dining area to a spacious rear deck overlooking a private, treed backyard, perfect for relaxing or hosting. Flooring throughout the foyer, kitchen, and dining area is currently laminate, with ceramic tile underneath offering an alternative finish option. Convenient main floor laundry and main bathroom add to the functional layout. The upper level offers four additional bedrooms and a full bathroom, providing ample space for family or guests. The basement is mostly finished and awaits final touches, such as flooring and ceiling tiles, to complete the space. Additional features include a double-car garage and a large driveway with plenty of parking. While the home reflects some dated finishes, it presents an excellent opportunity to add value and personalize, with outstanding square footage and a prime location in an estate subdivision, close to nature and the beach. This is a fantastic opportunity to own a substantial home in a desirable area offering great value and endless potential. (id:24871)

Please visit : Multimedia link for more photos and information

Details

Amenities Nearby: Beach, Park, Golf Nearby Community Features: Community Centre
Equipment: Water Heater Features: Wooded area, Irregular lot size, Conservation/green belt, Level
Ownership: Freehold Parking Spaces: 8
Rental Equipment: Water Heater Transaction: For sale
Zoning Description: R1

Building

Bedrooms Above Ground: 5 Amenities: Fireplace(s)
Appliances: Garage door opener remote(s), Central Vacuum, Dishwasher, Dryer, Oven, Gas stove(s), Washer, Refrigerator Basement Development: Partially finished
Basement: Full (Partially finished) Construction Style Attachment: Detached
Cooling: Central air conditioning Exterior Finish: Brick Facing, Vinyl siding
Fireplace Present: Yes Fireplace Total: 1
Foundation: Concrete Bathrooms (Half): 1
Bathrooms (Total): 3 Heating Fuel: Natural gas
Heating: Forced air Size Interior: 3000 - 3500 sqft
Storeys Total: 2 Type: House

Land

Size Frontage: 94 ft ,9 in Amenities: Beach, Park, Golf Nearby
Landscape Features: Landscaped Sewer: Septic System
Size Depth: 137 ft ,2 in Size Irregular: 94.8 x 137.2 FT ; 94.77 x 137.2 x 131.23 x 165.16
Level Type Dimensions
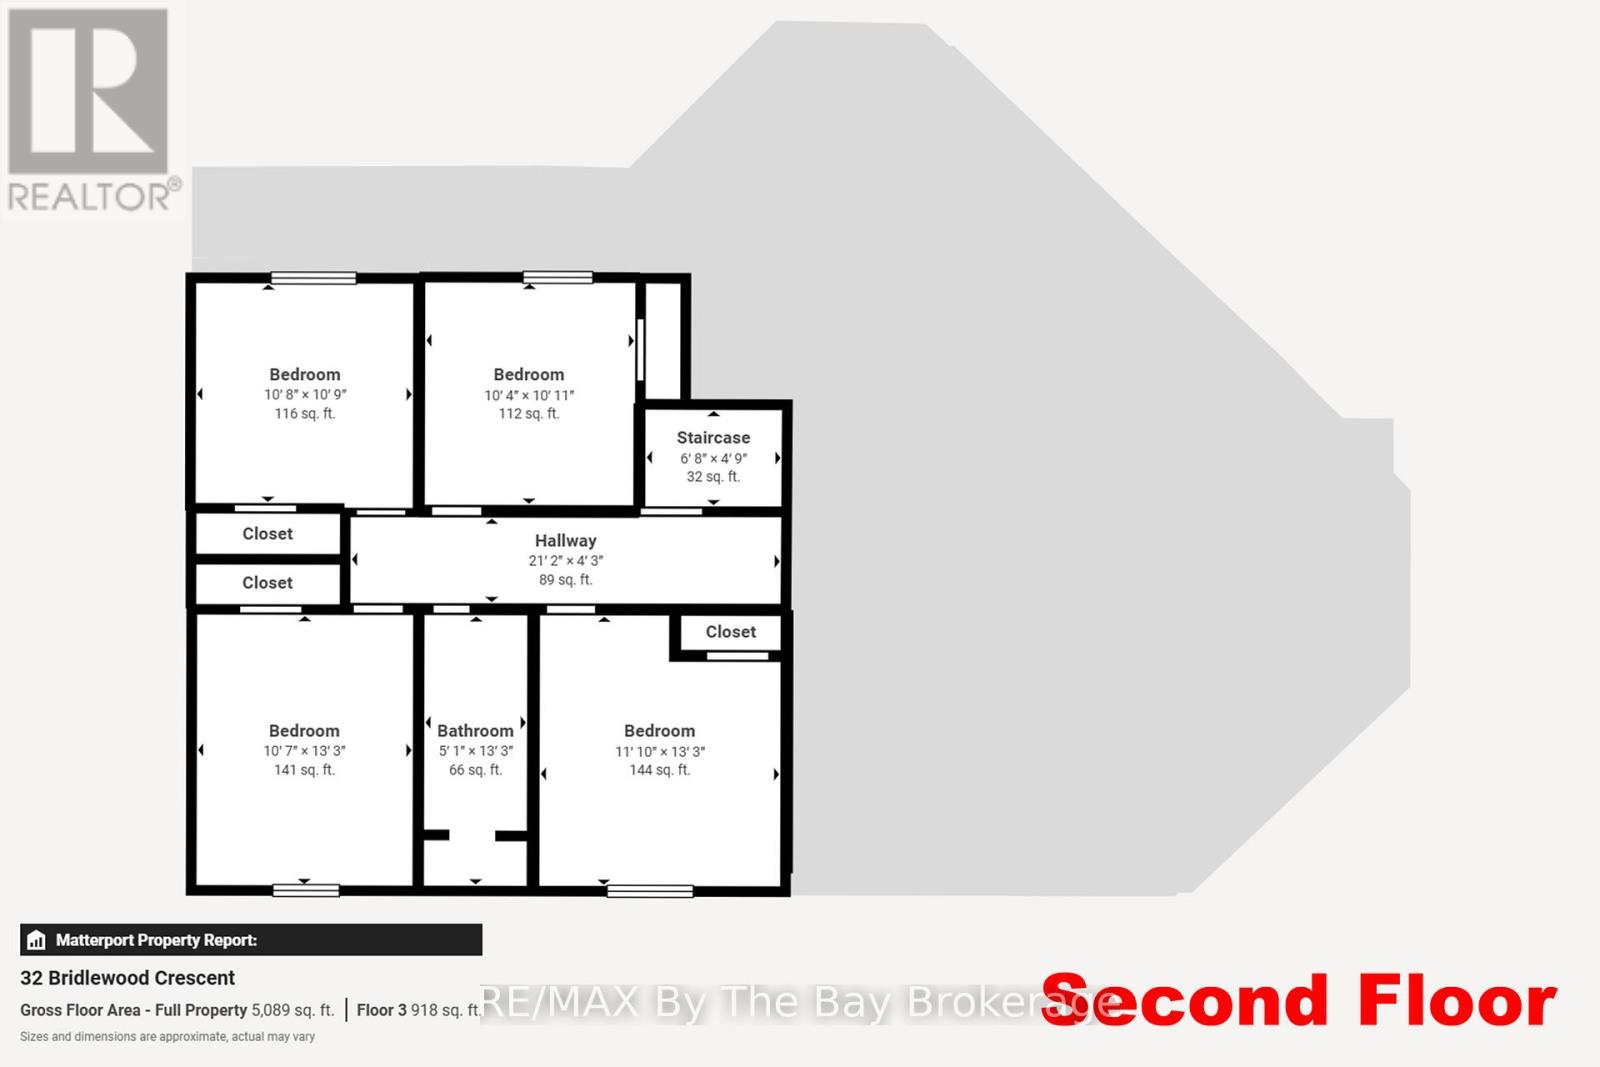
Second levelBedroom 23.94 m x 3.48 m
Second levelBedroom 33.25 m x 3.3 m
Second levelBedroom 43.25 m x 3.17 m
Second levelBedroom 53.91 m x 3.15 m
BasementFamily room8.38 m x 6.07 m
BasementRecreational, Games room11.48 m x 3.86 m
BasementCold room1.42 m x 4.65 m
Main levelFoyer2.11 m x 4.32 m
Main levelPrimary Bedroom4.11 m x 5.66 m
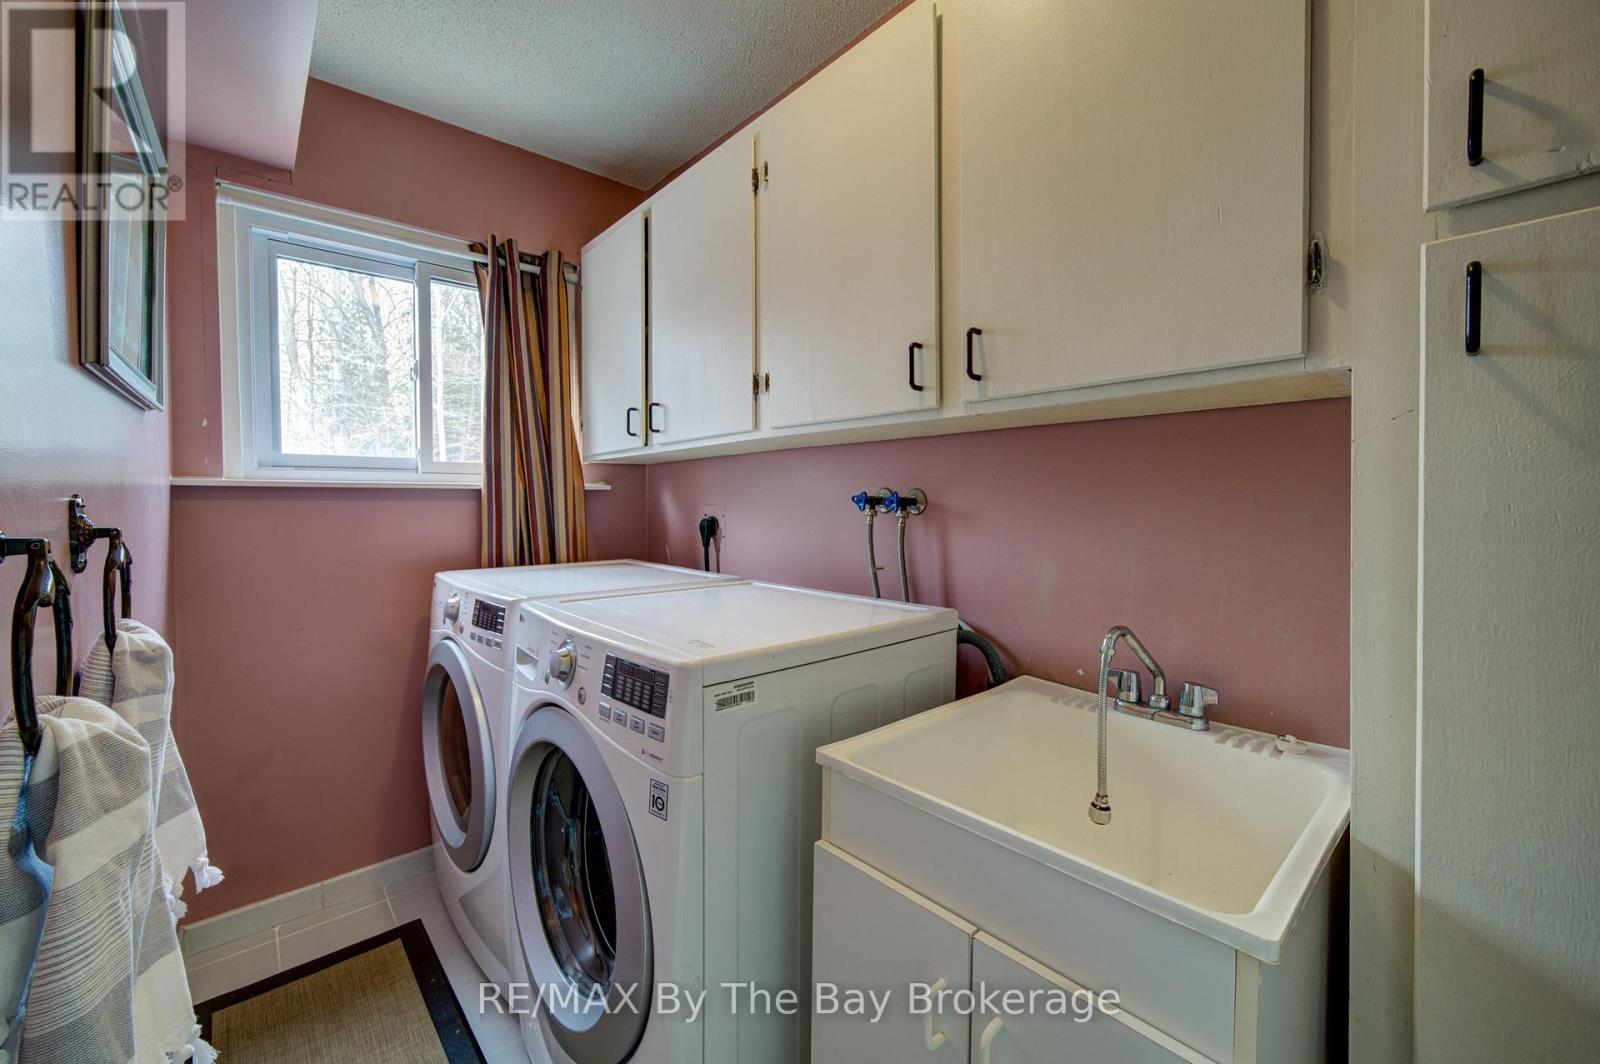
Main levelLaundry room2.95 m x 1.42 m
Main levelLiving room7.49 m x 5.69 m
Main levelKitchen5.77 m x 5.49 m
Main levelDining room4.06 m x 5.49 m

Copyright © 2026 Kevin Whetham. All Rights Reserved. Web Design by Whetham Solutions.