32 - 410 RIDGE ROAD

$719,000

Listing ID: X12445885

ARA Real Estate Brokerage Ltd.

32 - 410 RIDGE ROAD, Meaford, Ontario, N4L0B2

Bathrooms: 2 Bedrooms: 3
Property Type: Single Family Building Area: 1500 - 2000 sqft
Description

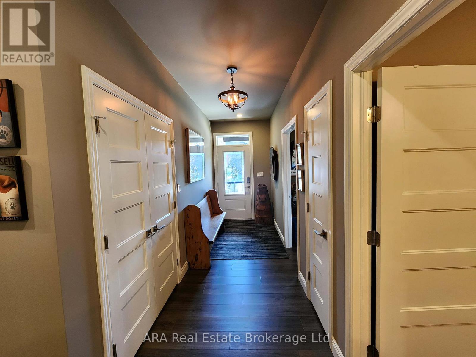
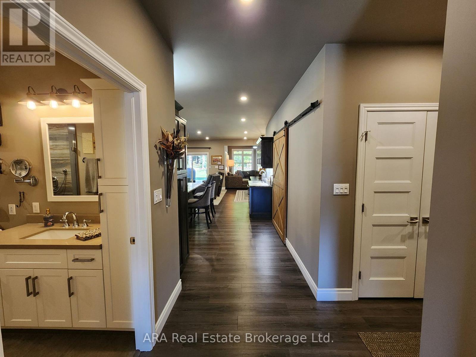

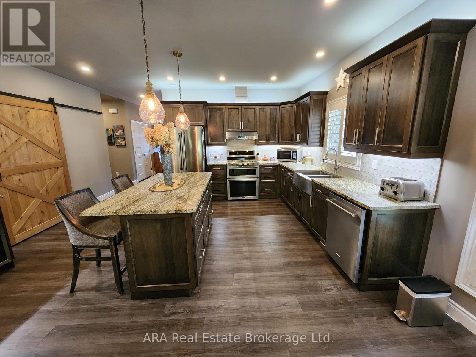
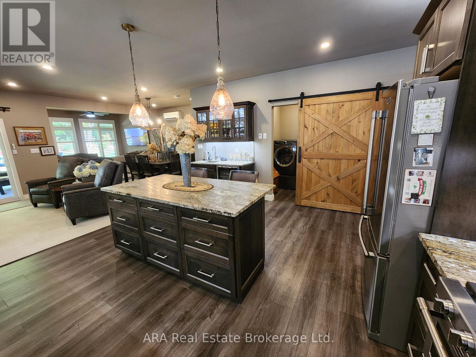
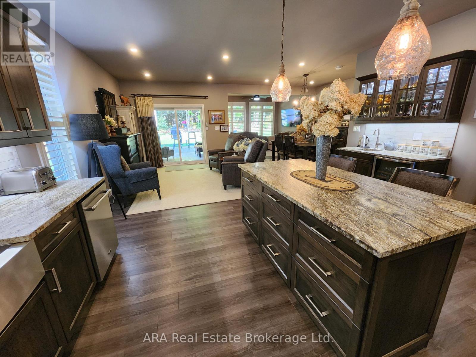
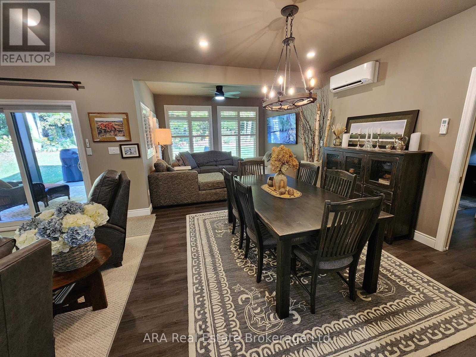
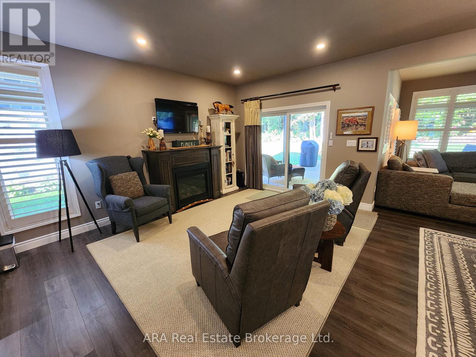
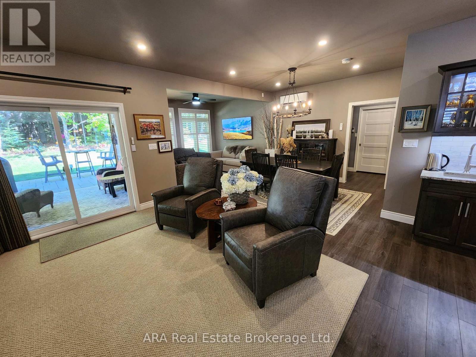
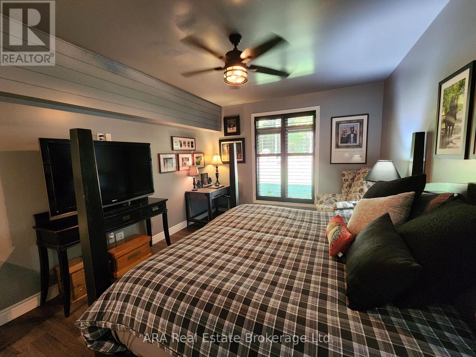
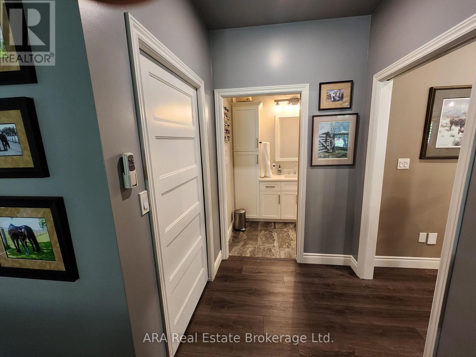
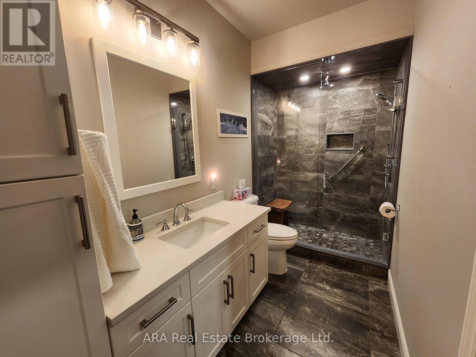
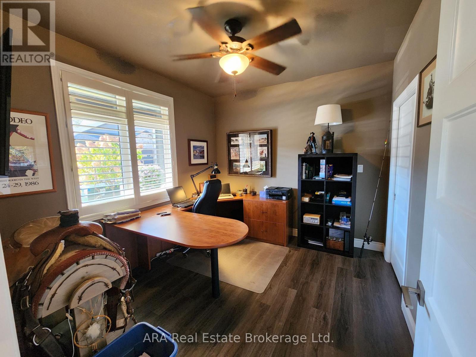
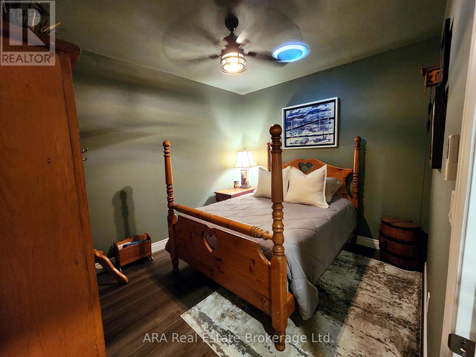
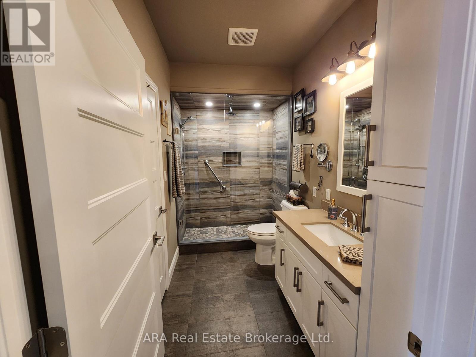
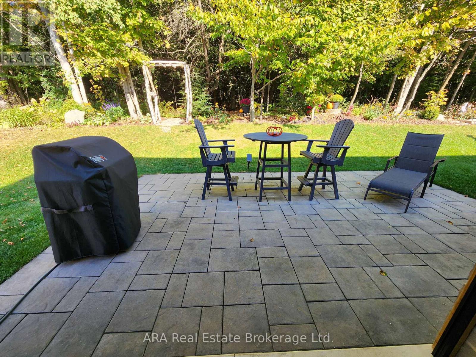
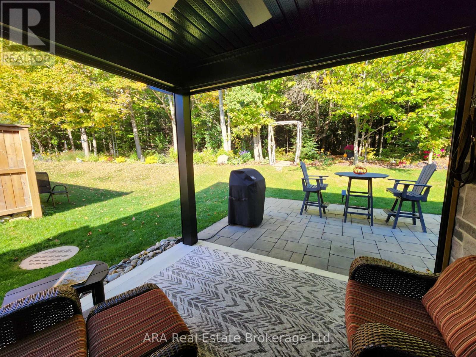
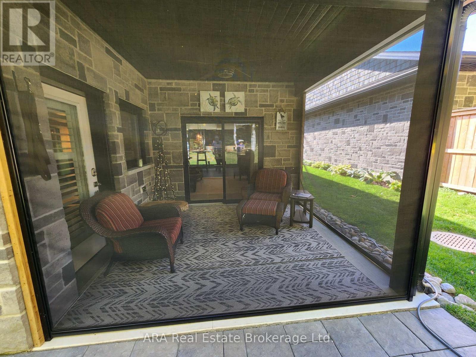
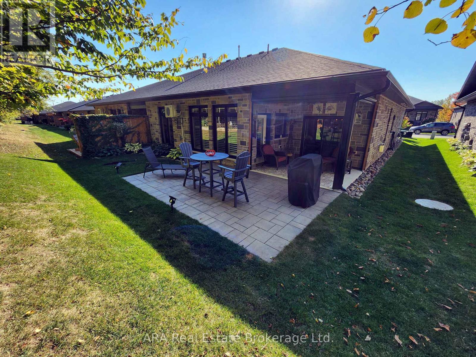
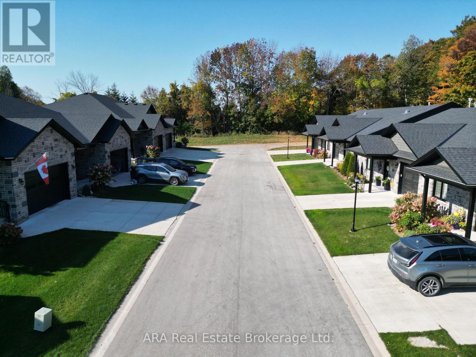
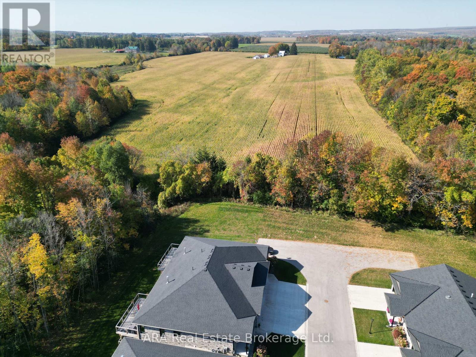
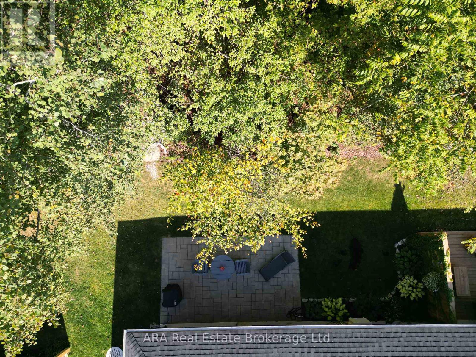
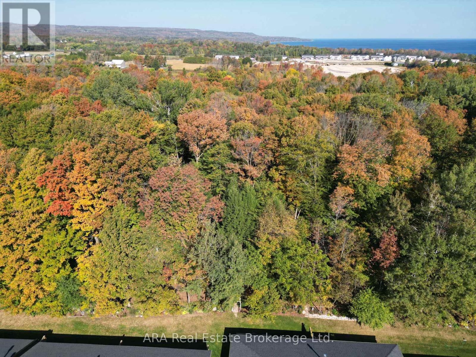
Elegant 3-Bedroom Life Lease Home 1805 Sq Ft Accessible, Upgraded, and Move-In Ready - Discover this spacious 3-bedroom, 1805 sq ft life lease bungalow featuring slab-on-grade construction ideal for wheelchair accessibility. Enjoy comfort year-round with in-floor radiant heating and wall-mounted cooling. Wide 36" doors and smooth laminate flooring ensure a carpet-free, accessible environment. The unit boasts a large single-car garage with upgraded epoxy flooring, Trusscore walls, and a floor drain, perfect for easy maintenance. An owned boiler efficiently supplies domestic hot water and radiant slab heating. Upgrades include a built-in coffee bar with wine fridge, California shutters throughout, and electric roll-down screens enclosing the rear porch for all-season enjoyment. The backyard features an interlocking stone patio overlooking a tranquil treed area. Inside, the primary bedroom offers an enlarged walk-in closet with a California Closet system and pocket doors maximize usable space in the primary suite and front bedroom closet. Interior bedroom 3/den has a solar tube, bringing in natural light where no window is available. Both bathrooms have been upgraded with tiled, glass-door showers, no tubs. Additional highlights include LED lighting with dimmers in the main living areas. Life lease term is for the owner(s) lifetime plus one year for estate resolution. The $730 monthly fee includes property taxes, lawn and snow clearing (driveways and street only), and reserve fund. Unit ownership includes drywall boundaries (length, width, height). There are no age restrictions in this friendly subdivision. This home combines thoughtful design, premium finishes, and an accessible layout, making it a rare find in the life lease market. Experience comfort, style, and low maintenance living within a welcoming community. The purchaser will need to pay 1.5% of the sale price to Meaford Golf Mews Inc for the creation of the new lease. (id:24871)


Open House : 25/07/2026 12:00:00 PM -- 25/07/2026 04:00:00 PM

Details

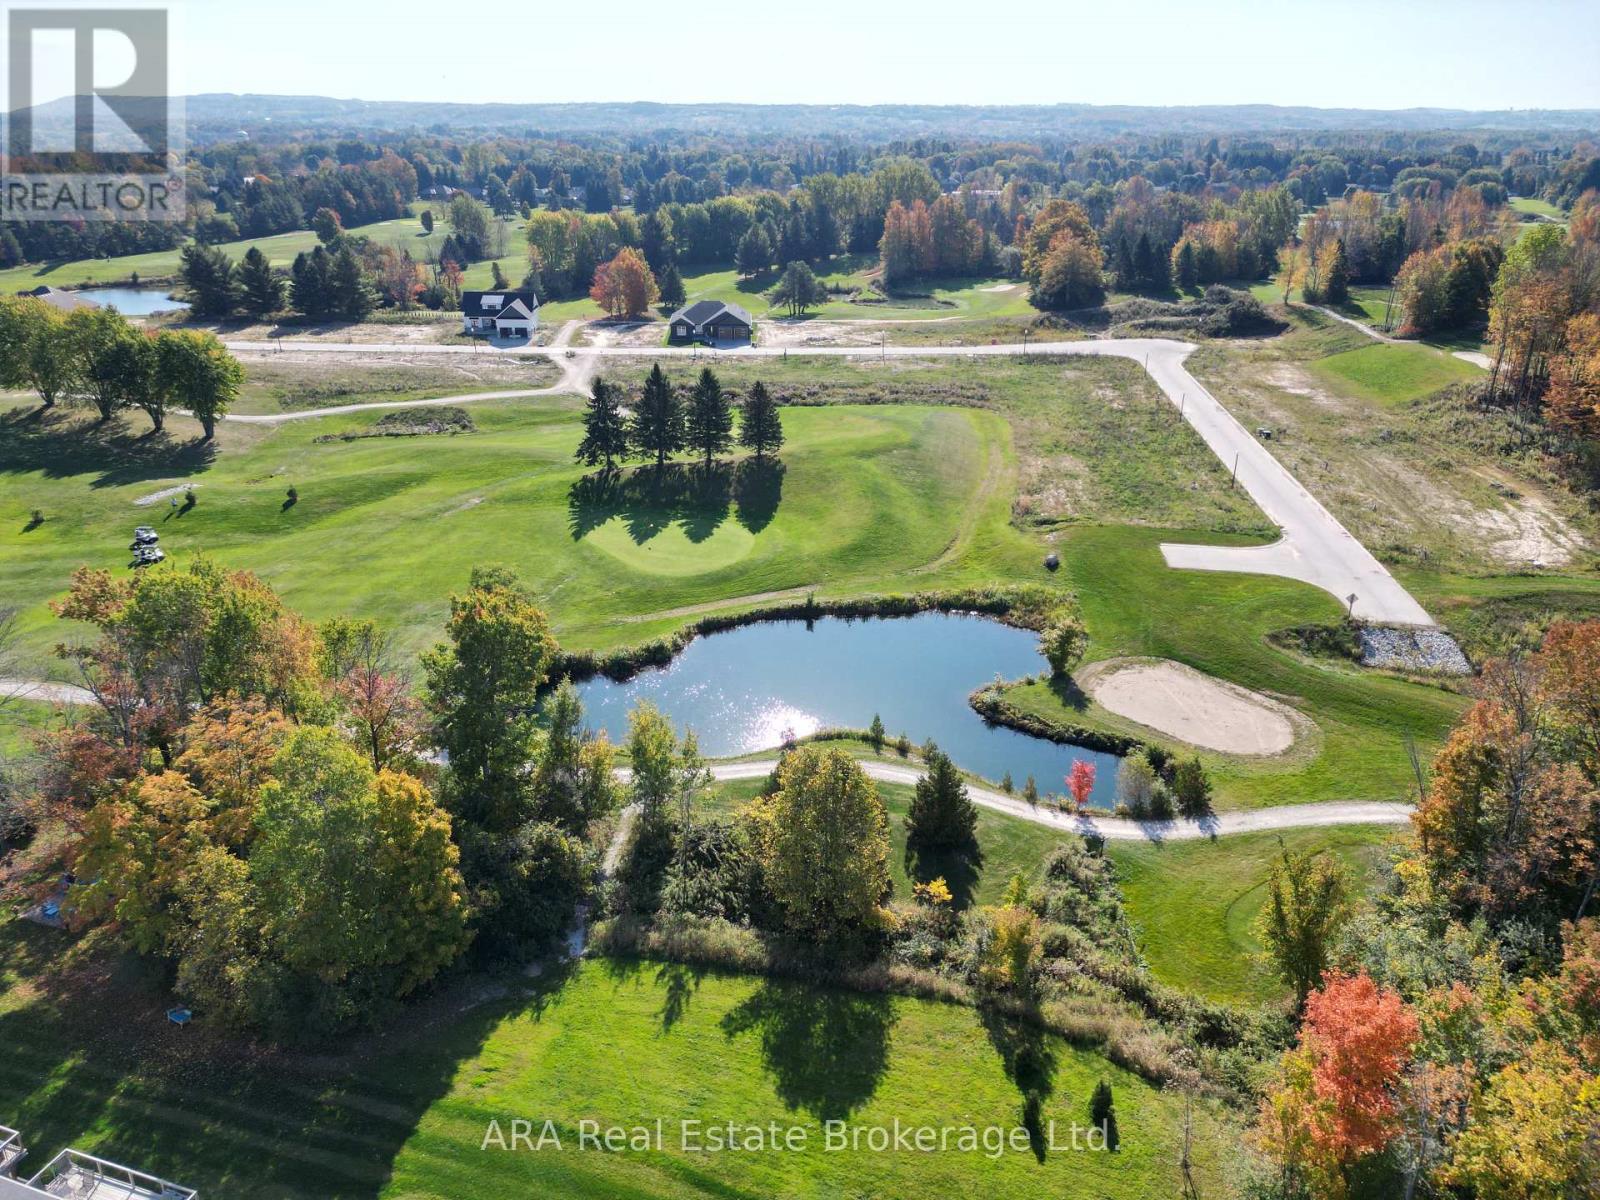
Amenities Nearby: Golf Nearby Features: Cul-de-sac, Wooded area, Flat site, Wheelchair access, Carpet Free
Ownership: Freehold Parking Spaces: 3
Structure: Patio(s), Porch Transaction: For sale
Zoning Description: RM-262-A

Building

Bedrooms Above Ground: 3 Amenities: Fireplace(s), Separate Electricity Meters
Appliances: Garage door opener remote(s), Water Heater - Tankless, Water Heater, Water meter, Dishwasher, Dryer, Gas stove(s), Washer, Wine Fridge, Refrigerator Architectural Style: Bungalow
Basement: None Construction Style Attachment: Semi-detached
Cooling: Wall unit, Air exchanger Exterior Finish: Stone
Fireplace Present: Yes Fireplace Total: 1
Flooring: Laminate Foundation: Poured Concrete, Slab
Bathrooms (Total): 2 Heating Fuel: Natural gas
Heating: Radiant heat Size Interior: 1500 - 2000 sqft
Storeys Total: 1 Type: House
Utility Water: Municipal water

Land

Size Frontage: 37 ft Amenities: Golf Nearby
Landscape Features: Landscaped Sewer: Sanitary sewer
Size Depth: 67 ft Size Irregular: 37 x 67 FT
Level Type Dimensions
Main levelKitchen3.3528 m x 3.6576 m
Main levelGreat room7.112 m x 5.0292 m
Main levelSunroom3.7338 m x 2.9464 m
Main levelPrimary Bedroom3.6576 m x 5.08 m
Main levelBedroom 33.6576 m x 3.048 m
Main levelBedroom 23.3528 m x 3.048 m
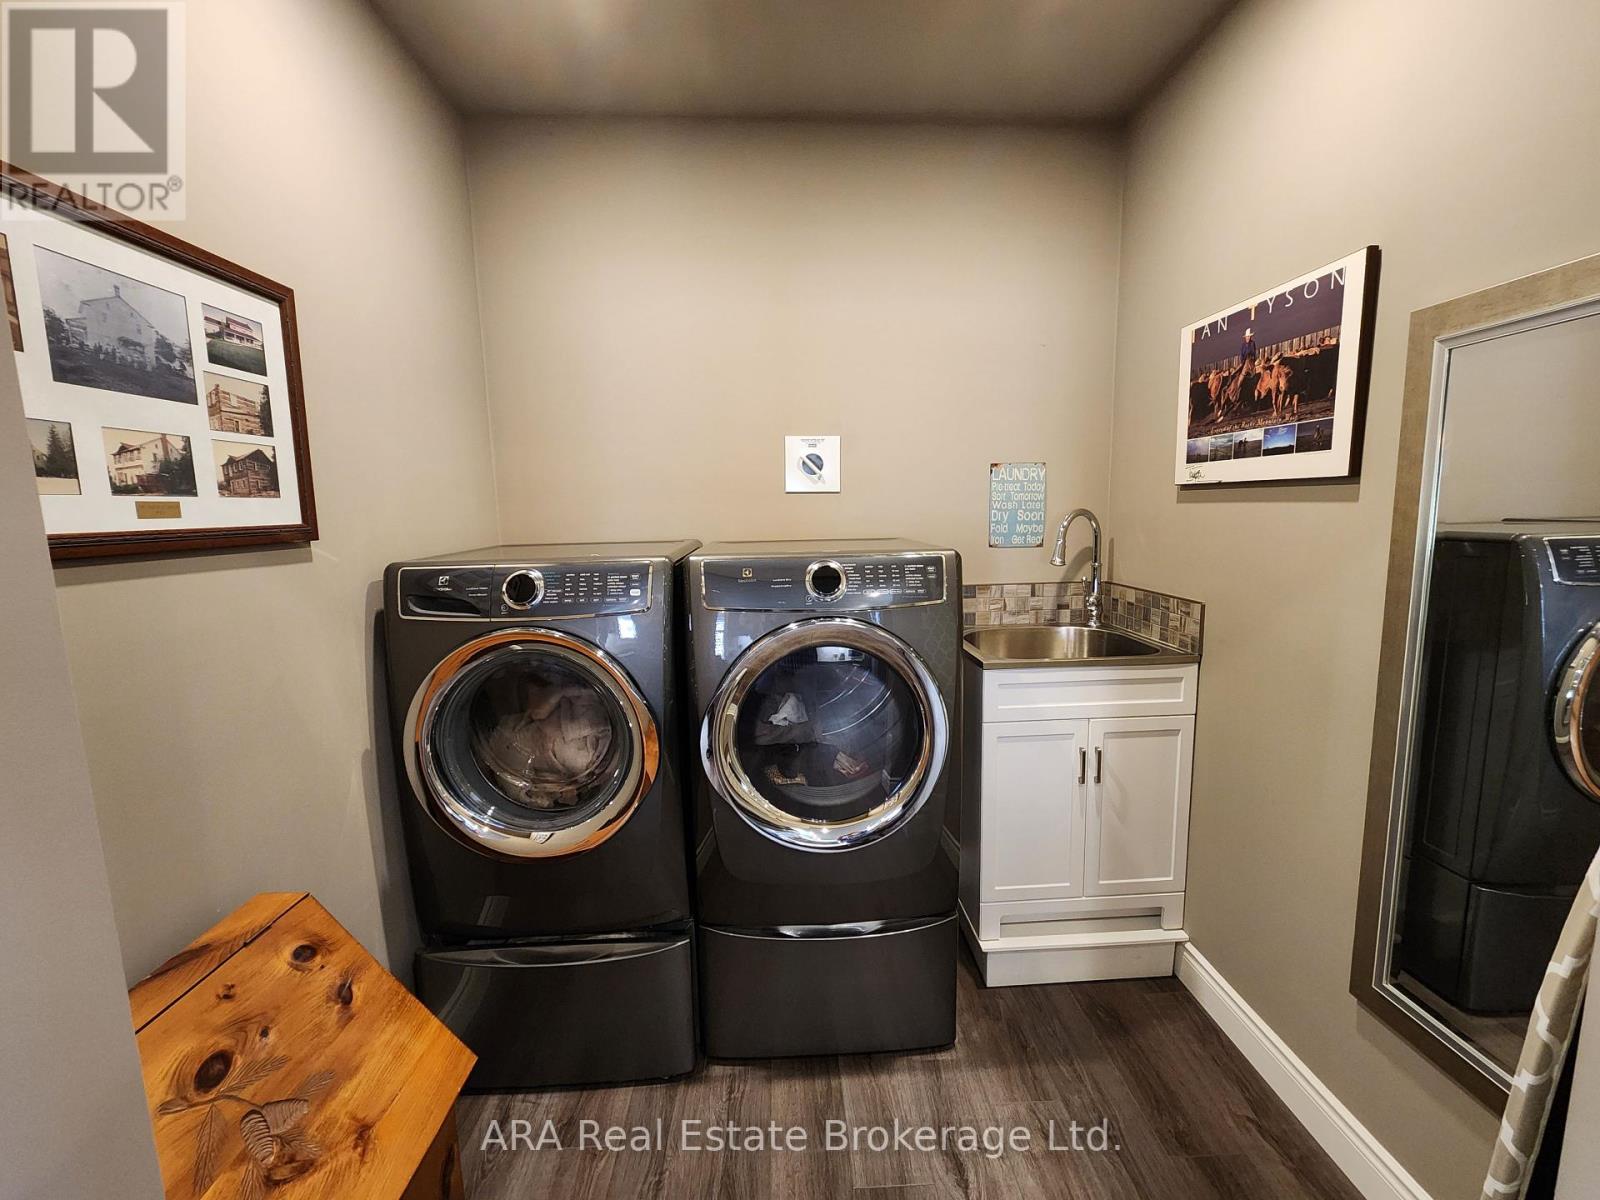
Main levelLaundry room1.8542 m x 2.1844 m
Main levelBathroom3.3528 m x 1.6764 m
Main levelBathroom3.6576 m x 1.6764 m

Copyright © 2026 Kevin Whetham. All Rights Reserved. Web Design by Whetham Solutions.