315045 HIGHWAY 6 RR1 HIGHWAY

$1,799,900

Listing ID: X12406935

RE/MAX Land Exchange Ltd.

315045 HIGHWAY 6 RR1 HIGHWAY, West Grey, Ontario, N0G1R0

Bathrooms: 2 Bedrooms: 3
Property Type: Single Family Building Area: 1100 - 1500 sqft
Description

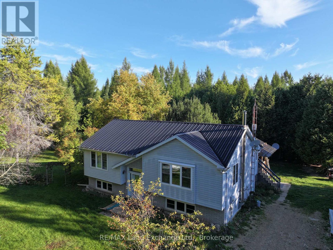
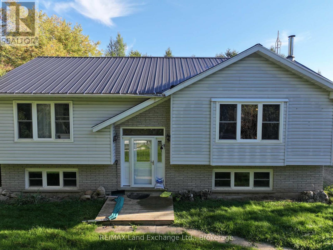
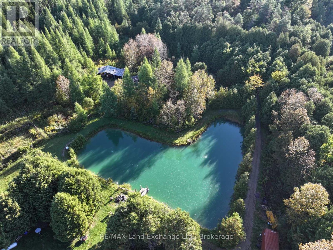
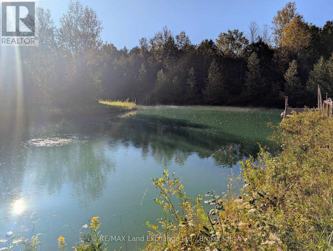
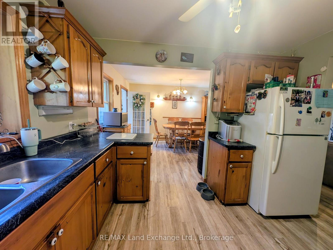
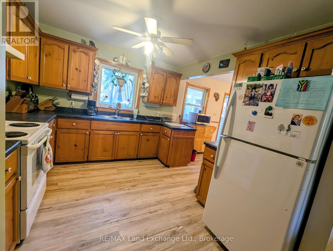
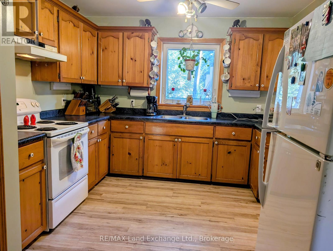
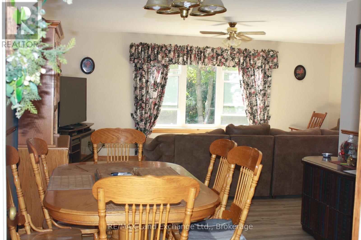
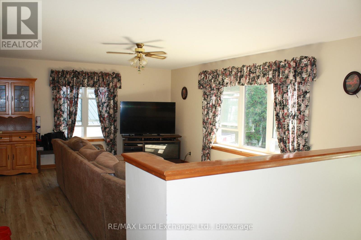
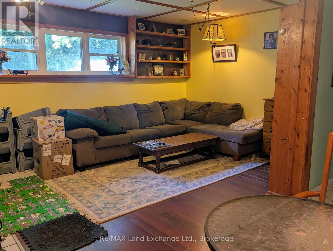
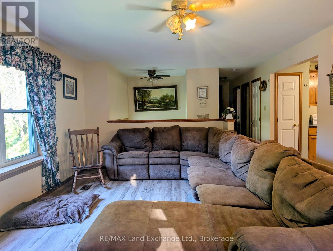
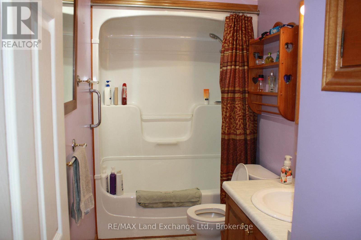
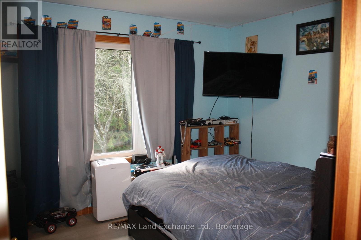

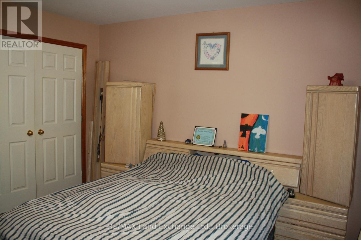
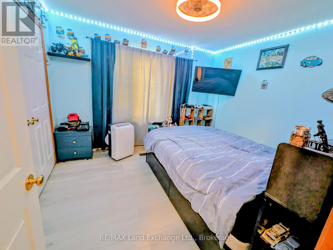
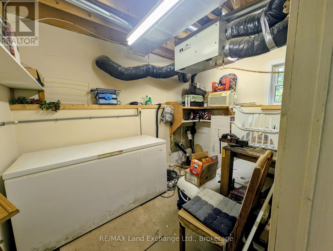
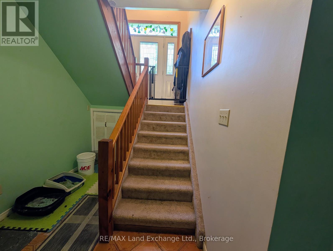
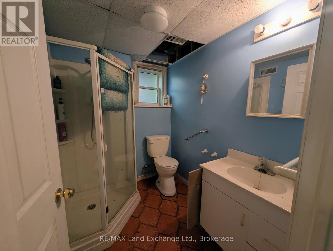
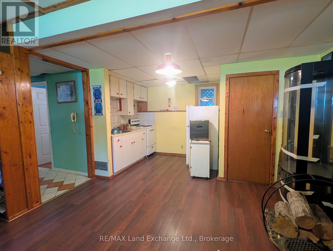
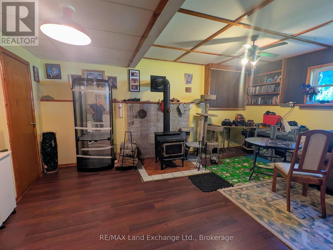
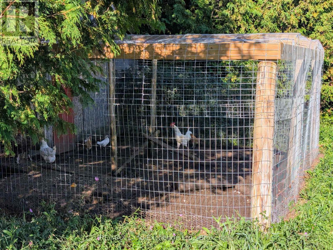
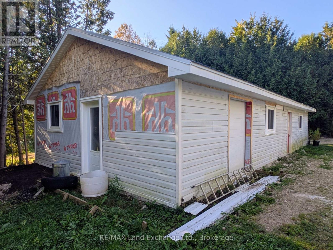
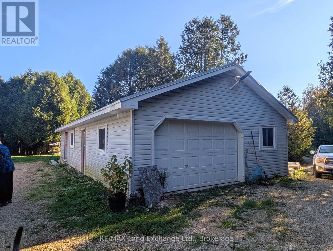
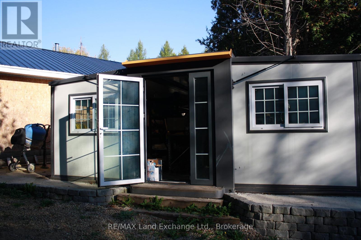
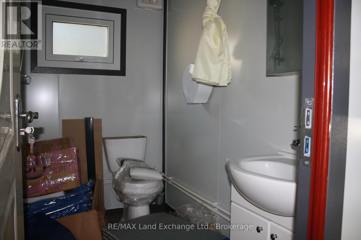
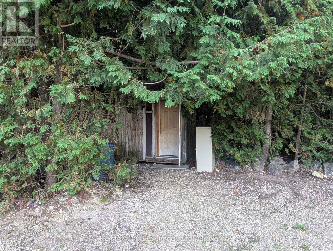
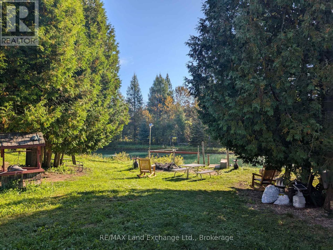
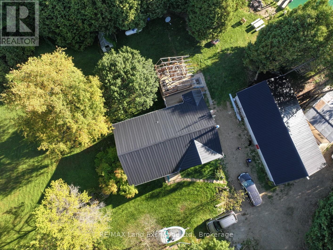
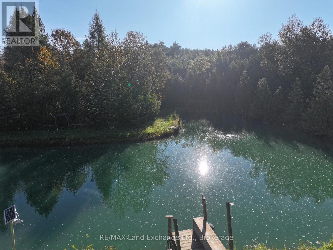
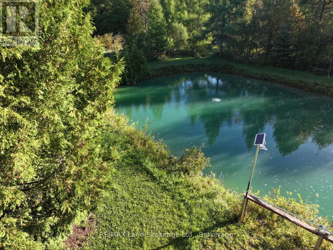
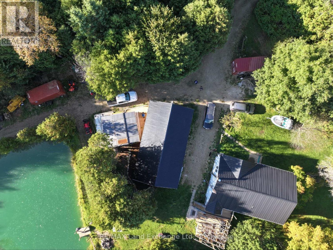
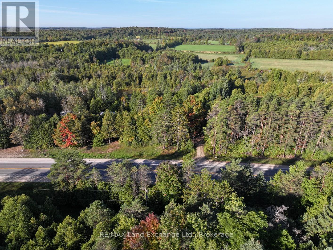
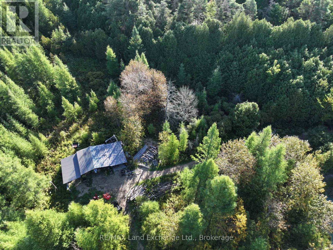
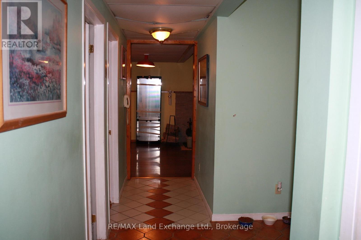
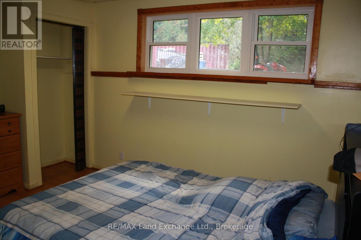
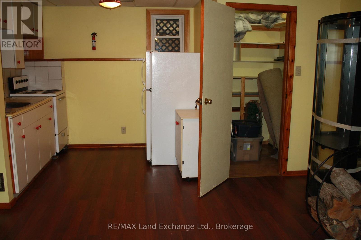
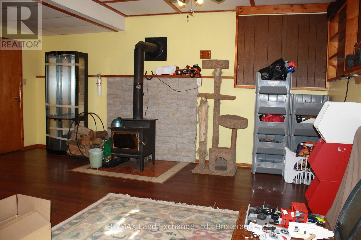
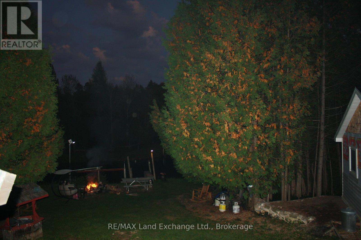
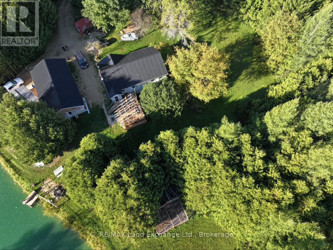
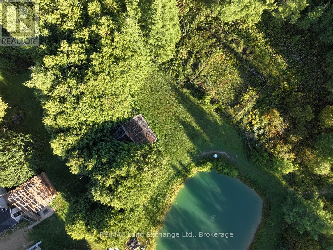
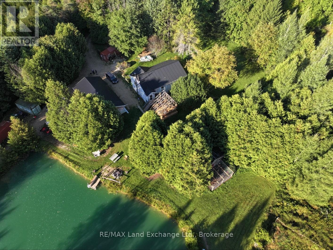
Attention investors, entrepreneurs! The possibilities are endless with this @90 acre parcel, 75 acres of managed forest, ( about 21 acres of hardwood), with very lucrative logging potential. On this beautiful natural retreat, a heart shaped man made pond (approved), a well appointed raised bungalow with 200 amp service, 2 bedrooms and a 4 piece bath on the upper level (@ 1112 sq ft) with even more income potential with the lower level granny flat (@1043 sq ft)with a large bedroom and a 3 piece bath a huge living room with tiled floor, a cold room, a utility/workshop and a spacious eat in kitchen. Outside there are 2 decks, one with a gas hook-up for bbq, an oversized garage, 48 x 24, that could park 4 along with a workshop with 60 amp service, new windows and insulation, a 10x12 bunkie with hydro, a 24 x 14 chicken coup, with a heat light for drinking water in winter, a steel 20 x 40 building, a sea can pop out ( tiny house) 20 x 20 with roughed-in 3 pc bath and hydro. There's a plethora of machinery on the property that is negotiable. (id:24871)


Please visit : Multimedia link for more photos and information

Details

Amenities Nearby: Golf Nearby, Hospital, Place of Worship Community Features: Community Centre
Easement: Easement Equipment: Water Heater - Electric, Propane Tank, Water Heater
Features: Wooded area, Rolling, Backs on greenbelt, Wetlands, Country residential, Sump Pump, In-Law Suite Farm: Nursery, Animal
Parking Spaces: 12 Rental Equipment: Water Heater - Electric, Propane Tank, Water Heater
Structure: Deck, Outbuilding, Shed, Workshop, Barn Transaction: For sale
Zoning Description: A2 NE NE2

Building

Bedrooms Above Ground: 2 Bedrooms Below Ground: 1
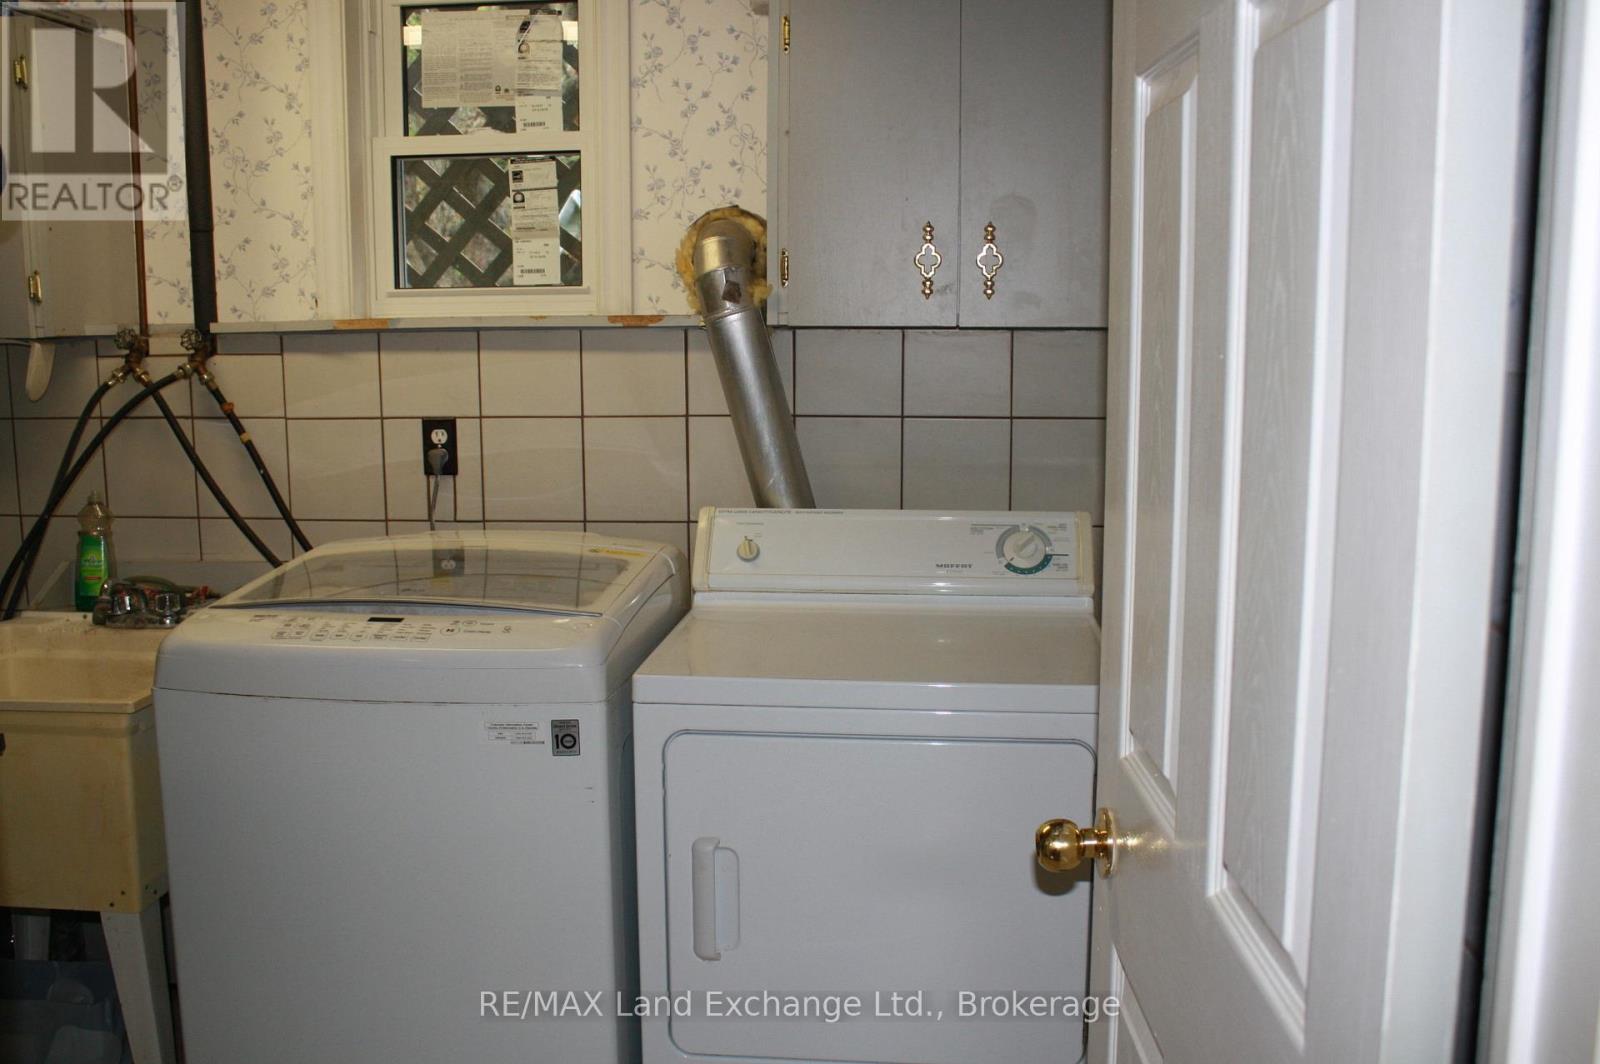
Appliances: Garage door opener remote(s), Water Heater, Dryer, Freezer, Stove, Washer, Window Coverings, Refrigerator Architectural Style: Raised bungalow
Basement Development: Finished Basement Features: Apartment in basement
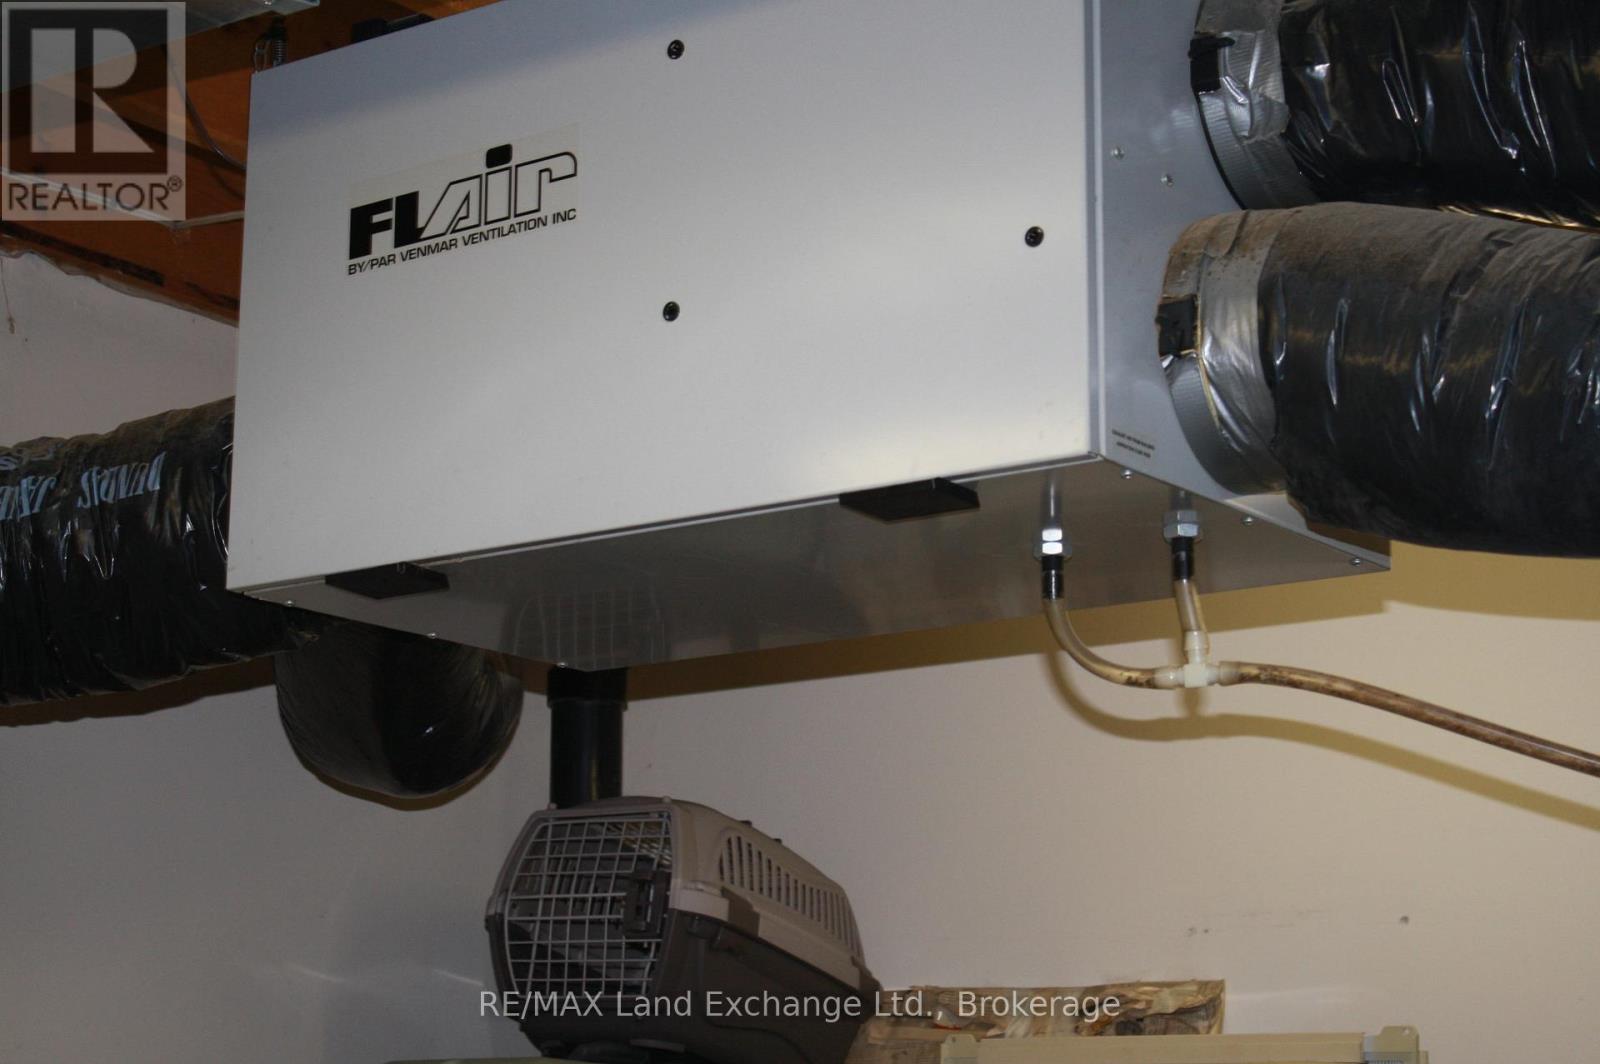
Basement: N/A, N/A (Finished) Cooling: Window air conditioner, Air exchanger
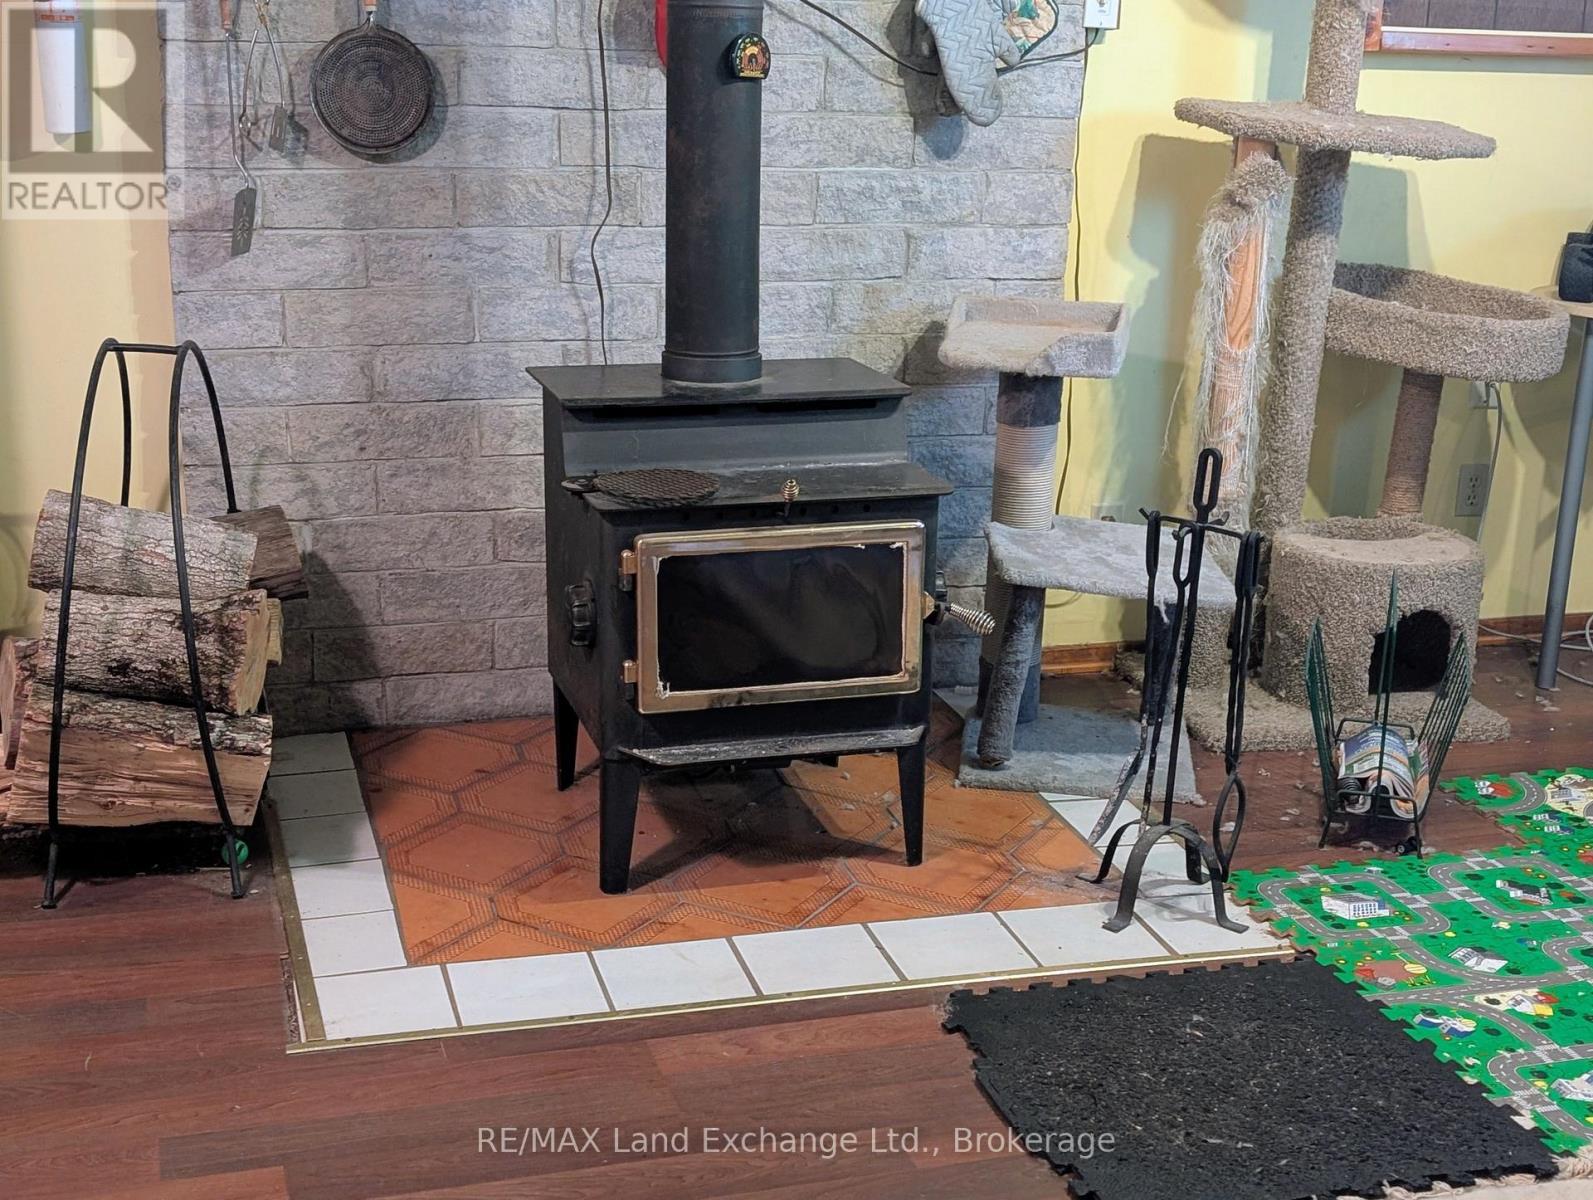
Exterior Finish: Brick, Vinyl siding Fireplace Present: Yes
Fire Protection: Smoke Detectors Fixture: TV Antenna
Foundation: Poured Concrete Bathrooms (Total): 2
Heating Fuel: Propane Heating: Forced air
Size Interior: 1100 - 1500 sqft Storeys Total: 1
Type: House Utility Water: Drilled Well

Land

Acreage: Yes Amenities: Golf Nearby, Hospital, Place of Worship
Fence: Partially fenced Landscape Features: Landscaped
Sewer: Septic System Size Irregular: 655.5 x 3325.9 Acre ; A 10 ACRE SEVERANCE ON SOUTHERN PORTION
Soil: Mixed soil, Rocky Surface Water: Lake/Pond
Level Type Dimensions
Lower levelUtility room2.39 m x 3.51 m
Lower levelKitchen3.76 m x 4.21 m
Lower levelLaundry room2.31 m x 2.11 m
Lower levelBedroom3.43 m x 4.04 m
Lower levelFamily room3.43 m x 5.61 m
Lower levelBathroomMeasurements not available
Main levelPrimary Bedroom3.99 m x 3.68 m
Main levelBedroom 23.05 m x 3.51 m
Main levelLiving room5.79 m x 4.21 m
Main levelKitchen4.09 m x 2.26 m
Main levelBathroomMeasurements not available

Copyright © 2026 Kevin Whetham. All Rights Reserved. Web Design by Whetham Solutions.