705-774-4444 [email protected]
Parry Sound Muskoka Realty Ltd. Brokerage *Independently Owner and Operated
Listing ID: X13160952
Royal LePage RCR Realty
| Bathrooms: 4 | Bedrooms: 5 |
| Property Type: Single Family | Building Area: 2000 - 2500 sqft |
|
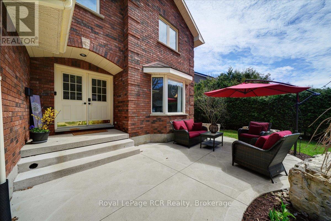
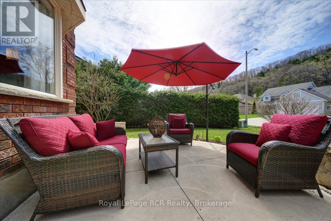
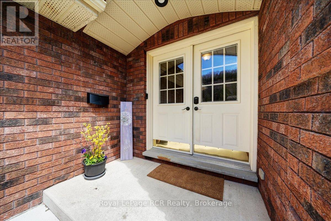
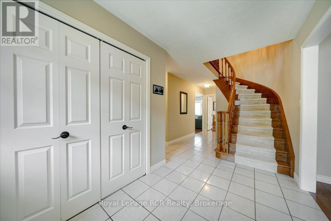
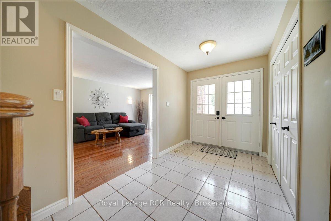
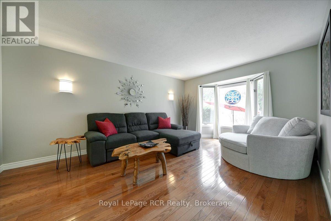
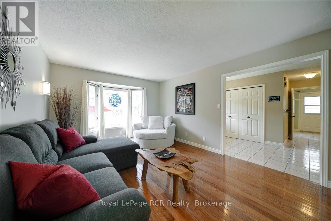
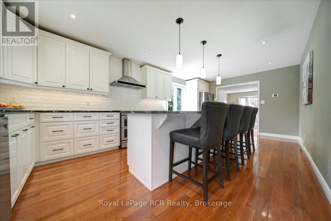
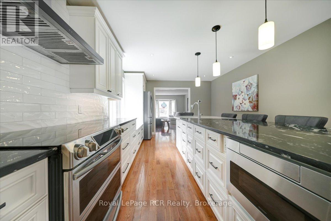
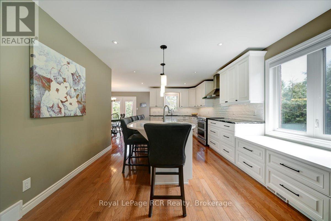
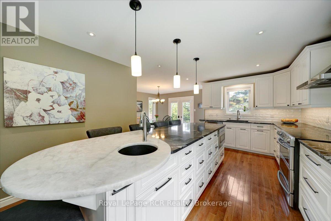
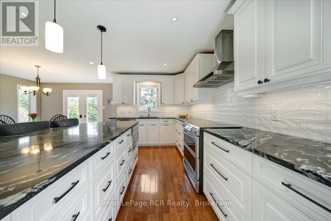
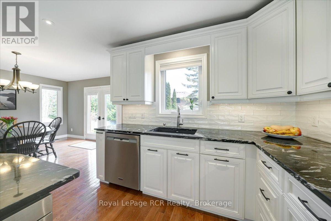
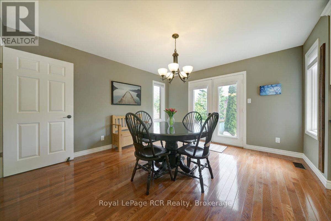
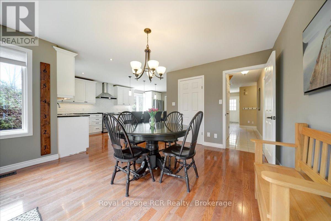
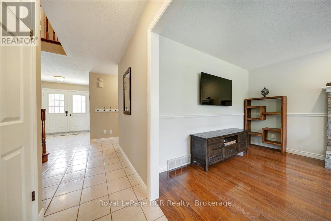
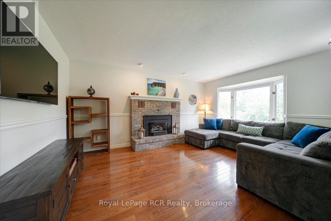
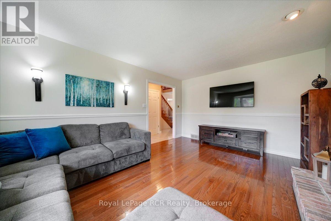
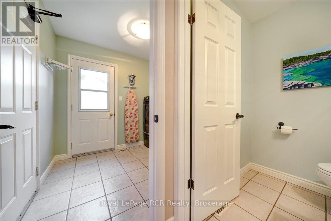
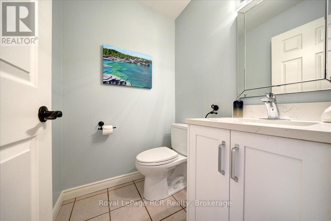
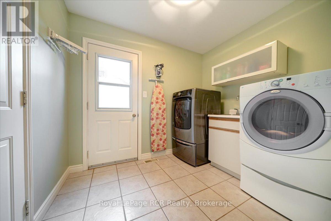
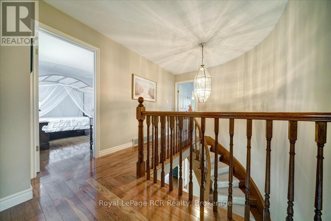
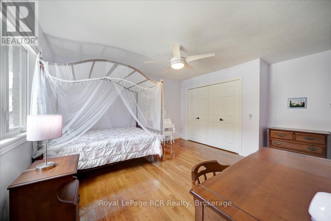
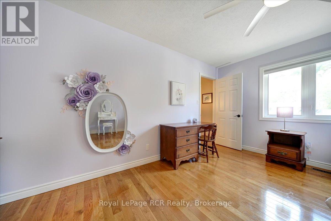
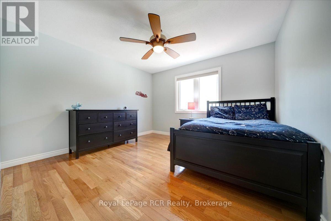
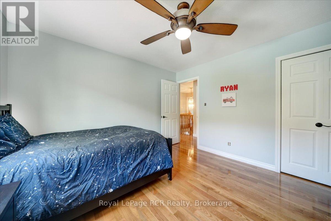
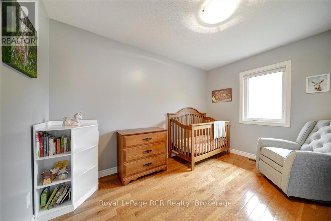
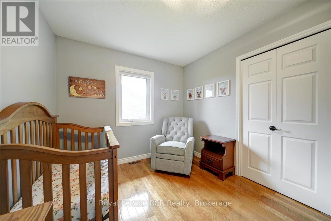
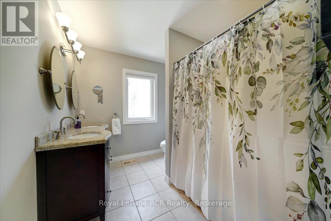
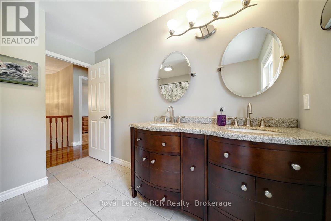
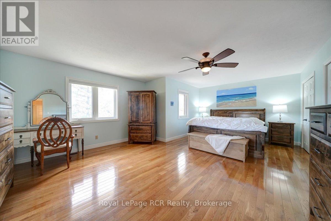
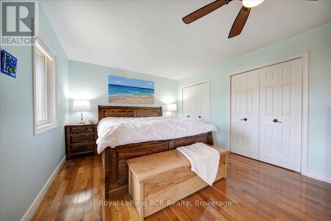
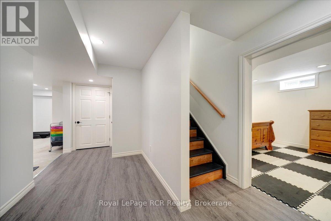
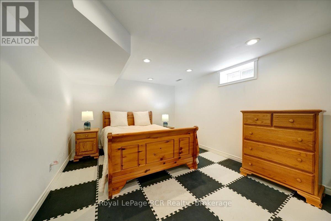
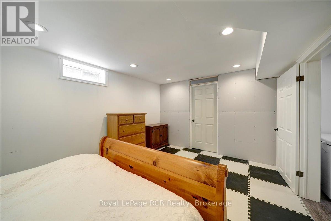
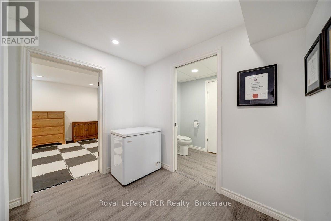
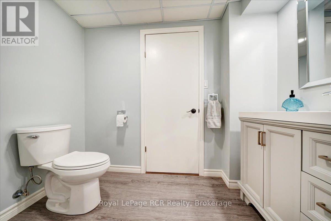
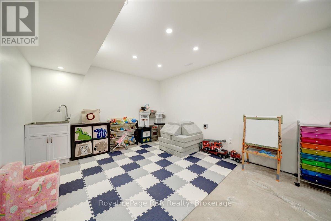
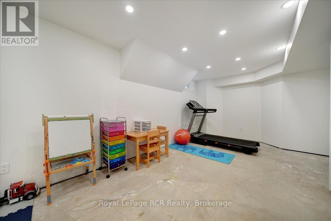
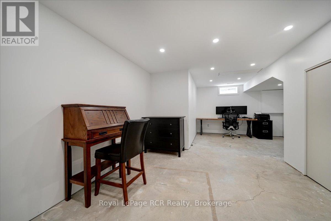
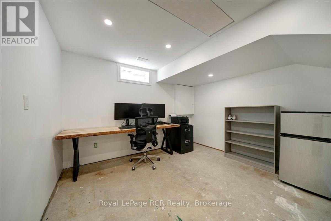
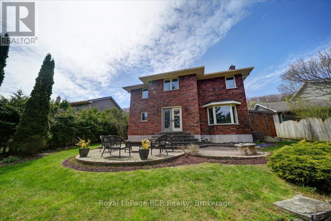
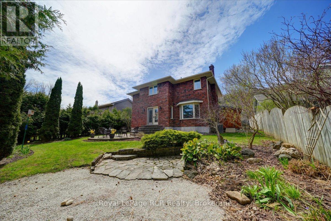
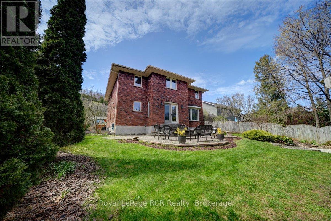
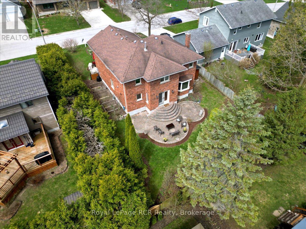
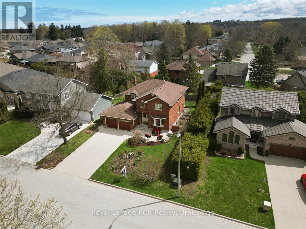
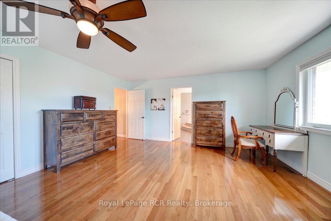
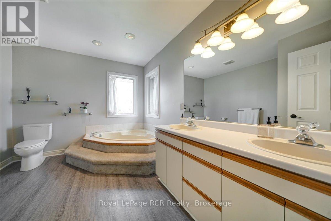
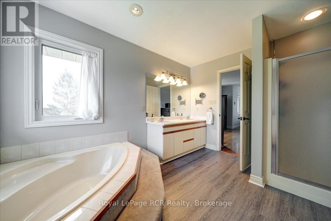
Welcome to a beautifully maintained two storey brick home in an established west side neighbourhood, offering over 2,400 square feet of finished living space perfect for a growing family. Location is everything here, placing you minutes from the scenic Bruce Trail, the vibrant River District, and the sprawling trails of Harrison Park. Inside, a grand entrance with a curved staircase leads into a highly functional layout. The standout feature is the custom Durnin kitchen, boasting granite countertops, a dedicated prep sink, and an expansive 11 foot island that naturally becomes the central hub for meal prep and casual gatherings. This main level also includes a formal dining room, a bright living room, and a comfortable family room anchored by a warm gas fireplace. Daily logistics are made easy with a dedicated laundry room and a powder room situated near the double attached garage. The upper level features four generous bedrooms, highlighted by a primary suite with double closets and a private five piece ensuite bath. A second five piece bathroom serves the remaining three bedrooms, making busy mornings a breeze. The partially finished, fully drywalled basement adds fantastic flexibility to the home, hosting a fifth bedroom, a dedicated office, a games room, and an additional two piece bathroom. It is a great footprint for a home gym or a quiet remote workspace. Outside, the property showcases excellent curb appeal with a concrete double driveway, mature landscaping, and concrete patios at both the front and back of the property. The partially fenced yard includes a large shed for storage, offering a functional setting for outdoor enjoyment. This move in ready residence combines quality craftsmanship with a prime location near local schools and Owen Sound natural landmarks. (id:24871) Please visit : Multimedia link for more photos and information |
| Amenities Nearby: Park, Place of Worship, Schools | Ownership: Freehold |
| Parking Spaces: 6 | Structure: Patio(s), Shed |
| Transaction: For sale | Zoning Description: R1 |
| Bedrooms Above Ground: 4 | Bedrooms Below Ground: 1 |
| Amenities: Fireplace(s) | Appliances: Garage door opener remote(s), Central Vacuum, Water Heater, Dishwasher, Dryer, Garage door opener, Microwave, Hood Fan, Stove, Washer, Window Coverings, Refrigerator |
| Basement Development: Partially finished | Basement: N/A (Partially finished) |
| Construction Style Attachment: Detached | Cooling: Central air conditioning |
| Exterior Finish: Brick | Fireplace Present: Yes |
| Fireplace Total: 1 | Foundation: Concrete |
| Bathrooms (Half): 2 | Bathrooms (Total): 4 |
| Heating Fuel: Natural gas | Heating: Forced air |
| Size Interior: 2000 - 2500 sqft | Storeys Total: 2 |
| Type: House | Utility Water: Municipal water |
| Size Frontage: 65 ft ,7 in | Amenities: Park, Place of Worship, Schools |
| Fence: Partially fenced | Landscape Features: Landscaped |
| Sewer: Sanitary sewer | Size Depth: 115 ft |
| Size Irregular: 65.6 x 115 FT |
| Level | Type | Dimensions |
|---|---|---|
| Lower level | Bedroom 5 | 5 m x 3.47 m |
| Lower level | Games room | 7.38 m x 3.45 m |
| Lower level | Office | 5.29 m x 3.48 m |
| Lower level | Other | 3.48 m x 2.66 m |
| Lower level | Cold room | 2.18 m x 1.01 m |
| Main level | Living room | 4.92 m x 3.66 m |
| Main level | Kitchen | 6.57 m x 3.65 m |
| Main level | Dining room | 4.1 m x 3.86 m |
| Main level | Family room | 4.92 m x 3.66 m |
| Main level | Laundry room | 2.74 m x 2.13 m |
| Main level | Foyer | 3.58 m x 2.06 m |
| Upper Level | Primary Bedroom | 6.62 m x 4.81 m |
| Upper Level | Bedroom 2 | 4.04 m x 3.66 m |
| Upper Level | Bedroom 3 | 3.67 m x 3.61 m |
| Upper Level | Bedroom 4 | 3.67 m x 2.77 m |
Listing Office: Royal LePage RCR Realty


MLS®, REALTOR®, and the associated logos are trademarks of The Canadian Real Estate Association
Data Provided by OnePoint Association of REALTORS®
Last Modified :Mon, 01 Jun 2026 11:41:58 GMT
Copyright © 2026 Kevin Whetham. All Rights Reserved. Web Design by Whetham Solutions.