3016 118 HIGHWAY

$599,000

Listing ID: X13082550

Coldwell Banker The Real Estate Centre
3016 118 HIGHWAY, Bracebridge (Oakley), Ontario, P1L1X1

Bathrooms: 1 Bedrooms: 2
Property Type: Single Family Building Area: 1100 - 1500 sqft
Description

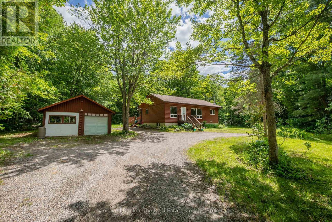
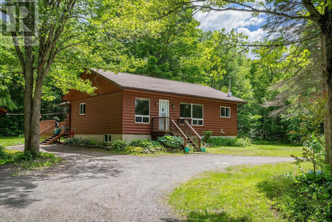
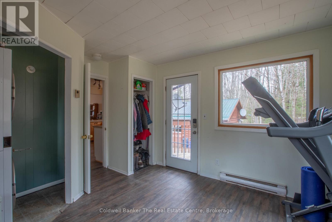
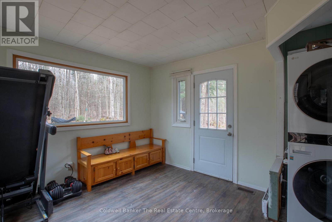
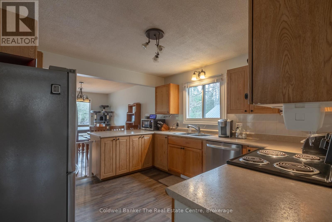
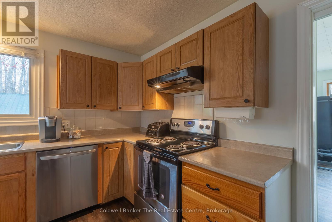
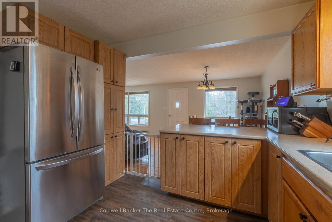
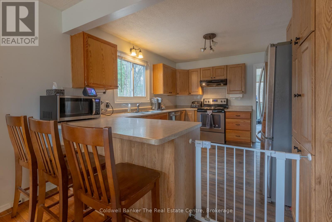
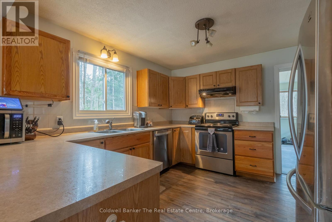
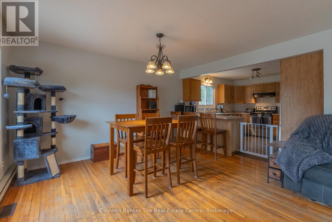
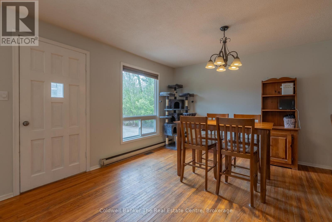
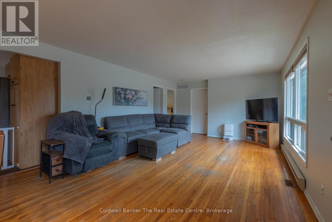
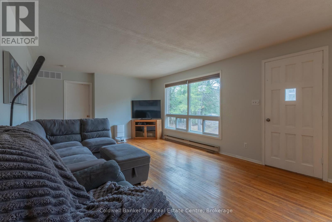
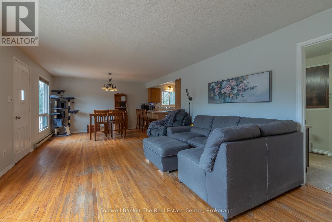
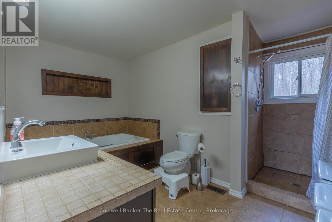
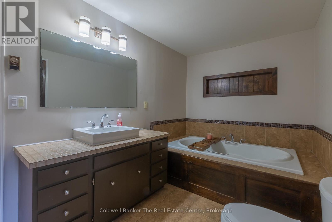
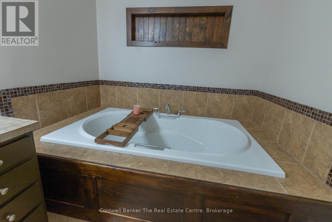
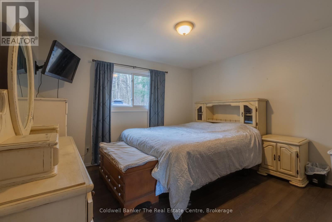
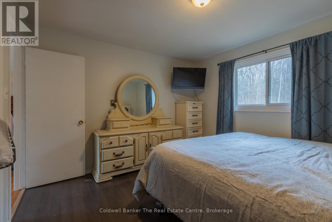
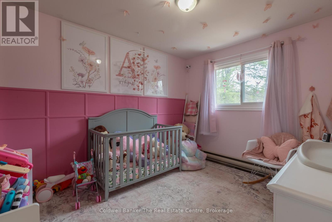
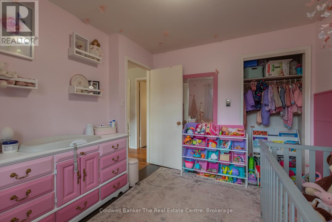
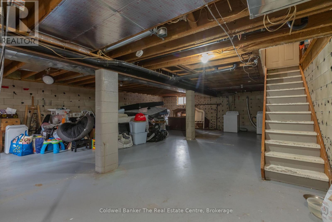
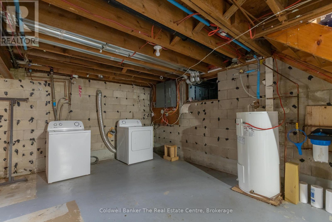
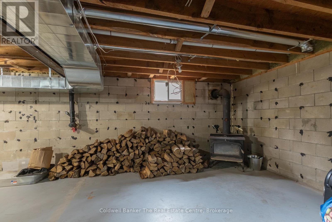
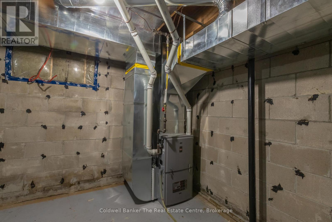
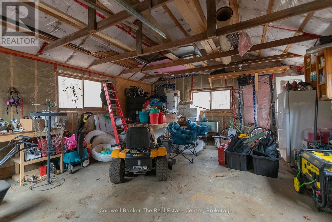
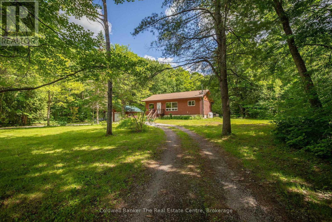
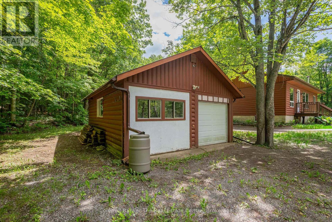
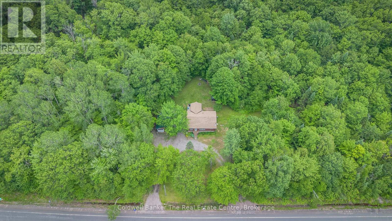
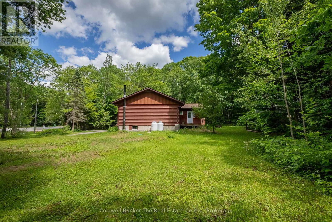
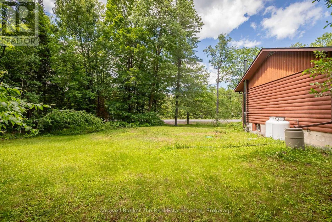
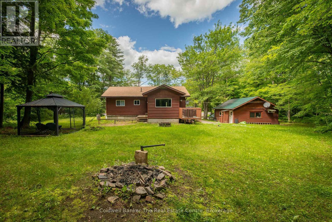
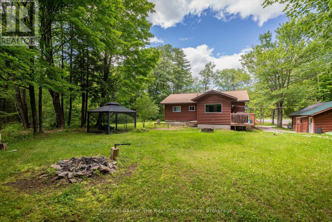
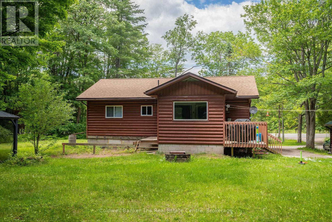
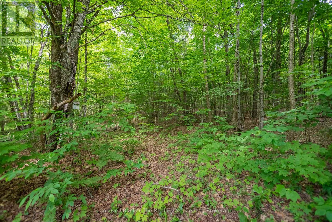
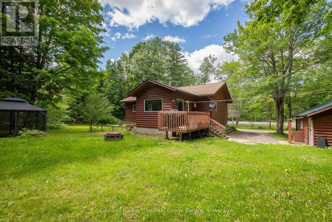
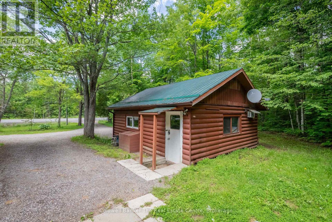
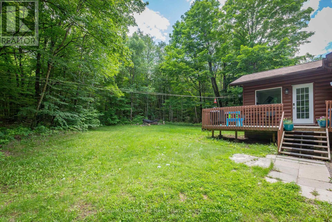
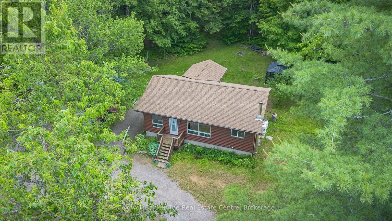
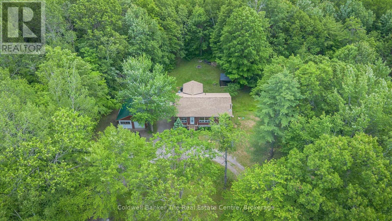
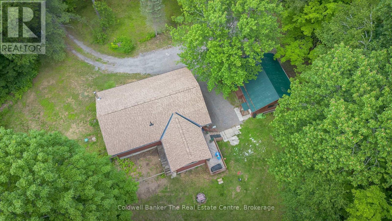
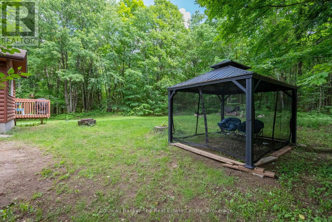
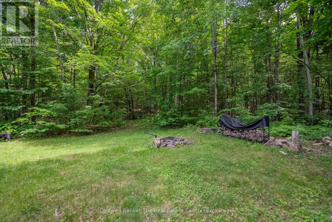
Welcome to 3016 Highway 118, a charming bungalow set on just over 2 acres of beautifully treed land, offering the perfect balance of privacy, comfort, and country living. Located only 20 minutes from the heart of Bracebridge and with easy access to Highway 11, this peaceful property is surrounded by mature trees and abundant wildlife, creating a truly relaxing Muskoka setting.This well maintained 2 bedroom, 1 bathroom home features a bright open concept layout with large windows that fill the space with natural light. The living room offers warm hardwood floors, while the spacious kitchen and dining area provide plenty of room for entertaining family and friends. The bathroom includes a large soaking tub and separate walk in shower for added comfort.One of the standout features of this home is the incredibly spacious and versatile mudroom. Currently used as a laundry area, this space offers endless potential and could easily become a beautiful sitting room, reading nook, or cozy lounge overlooking the private backyard. With plumbing still in place from a former dog wash station, there is also potential for a future second bathroom.The unfinished basement offers high ceilings and plenty of opportunity to create additional living space to suit your needs. Recent updates include a propane forced air furnace and roof shingles completed in 2021. Outside, enjoy the circular driveway with two entrances, ample parking, a detached insulated and heated double garage with steel roof, and a spacious back deck perfect for enjoying morning coffee or evenings around the fire pit while taking in the peaceful surroundings. If you have been searching for a private country property with room to grow and make your own, this lovely bungalow is one you will not want to miss. (id:24871)


Please visit : Multimedia link for more photos and information

Details

Ownership: Freehold Parking Spaces: 112
Transaction: For sale

Building

Bedrooms Above Ground: 2 Appliances: Water Heater, Dishwasher, Dryer, Stove, Washer, Refrigerator
Architectural Style: Raised bungalow Basement Development: Unfinished
Basement: Full (Unfinished) Construction Style Attachment: Detached
Cooling: None Exterior Finish: Log, Wood
Fireplace Present: Yes Fireplace Type: Woodstove
Foundation: Block Bathrooms (Total): 1
Heating Fuel: Propane Heating: Forced air
Size Interior: 1100 - 1500 sqft Storeys Total: 1
Type: House

Land

Size Frontage: 538 ft Acreage: Yes
Sewer: Septic System Size Depth: 212 ft ,3 in
Size Irregular: 538 x 212.3 FT ; Irregular
Level Type Dimensions
Main levelKitchen3.4 m x 3.98 m
Main levelDining room3.4 m x 3.73 m
Main levelLiving room4.9 m x 4.11 m
Main levelPrimary Bedroom3.81 m x 3.45 m
Main levelBedroom2.92 m x 3.42 m
Main levelMud room3.47 m x 4.11 m

Copyright © 2026 Kevin Whetham. All Rights Reserved. Web Design by Whetham Solutions.