300 WURM ROAD

$1,224,900

Listing ID: X13592412

Royal LePage Lakes Of Muskoka Realty

300 WURM ROAD, Magnetawan, Ontario, P0A1P0

Bathrooms: 2 Bedrooms: 4
Property Type: Single Family Building Area: 1100 - 1500 sqft
Description

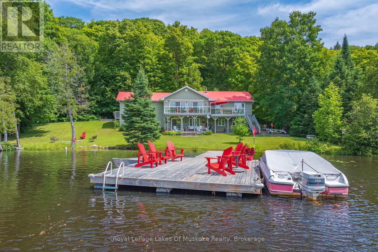
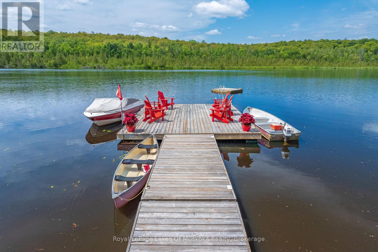
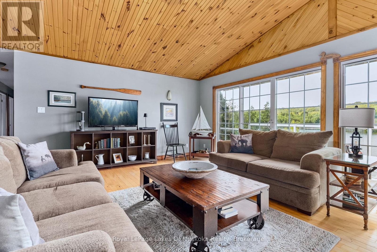
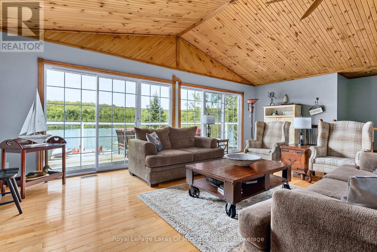
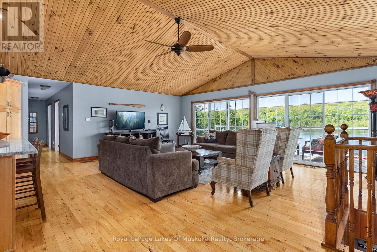
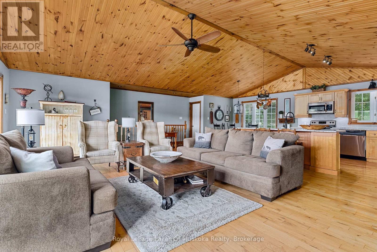
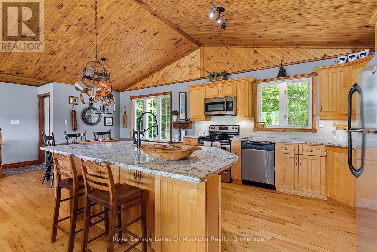
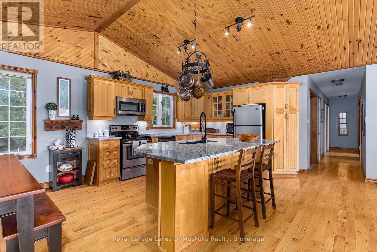
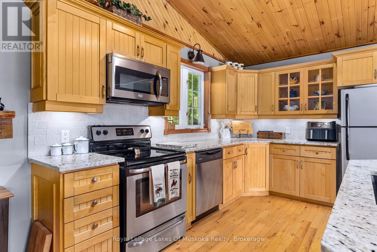
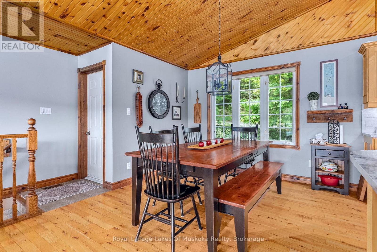
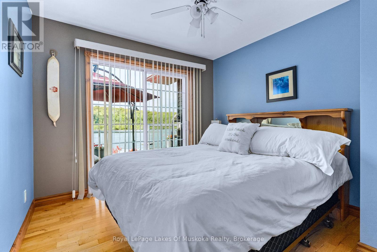
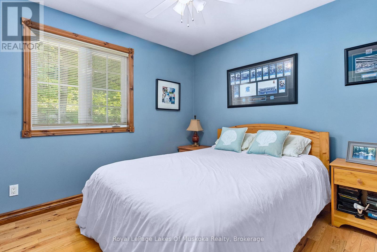
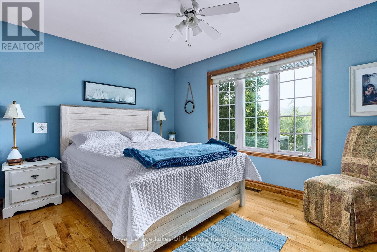
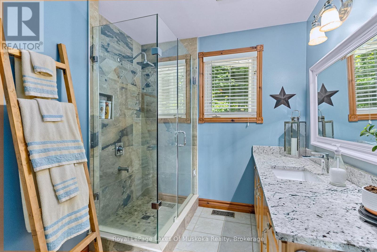
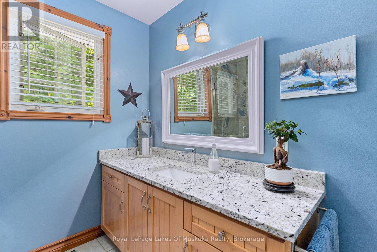
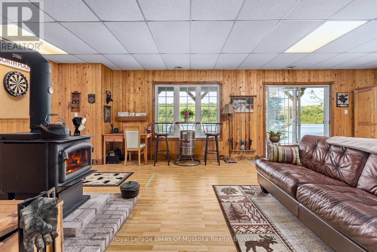
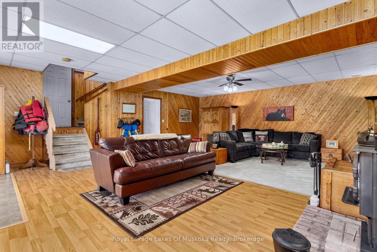
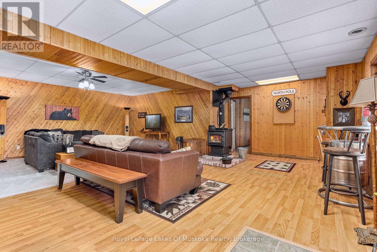
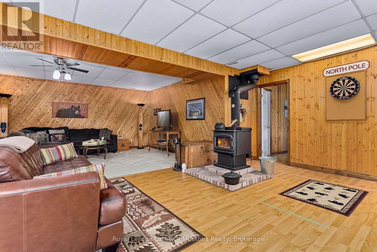
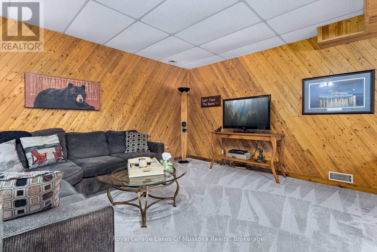
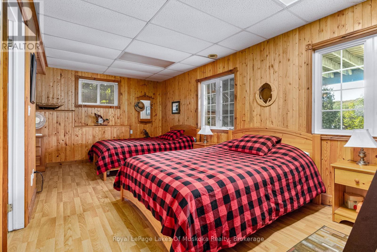
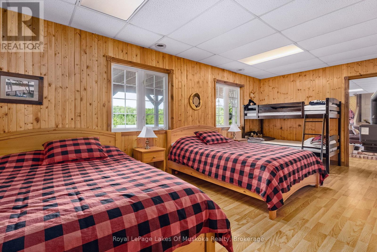
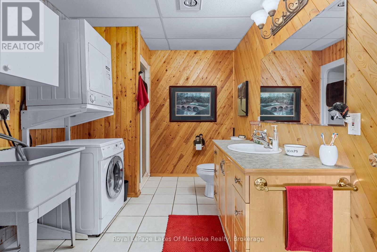
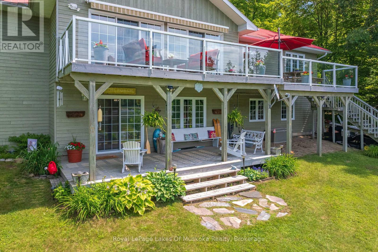
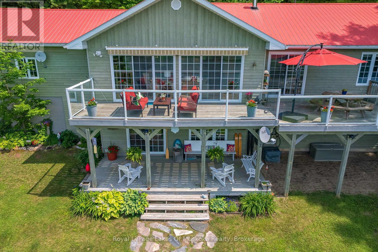
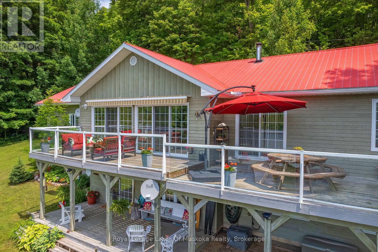
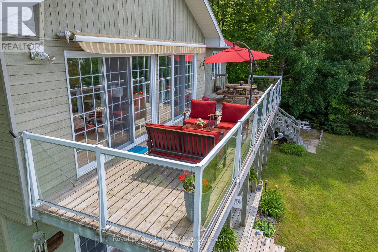
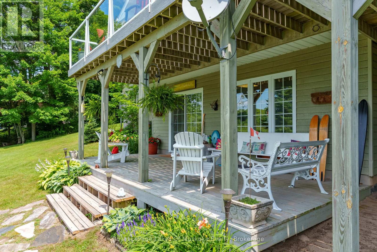
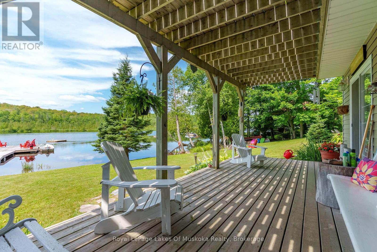
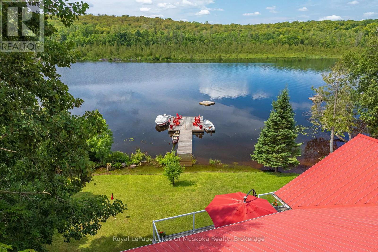
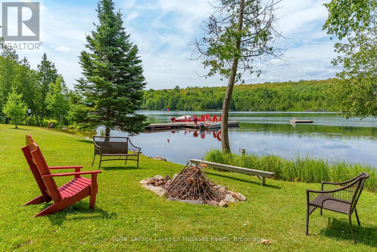
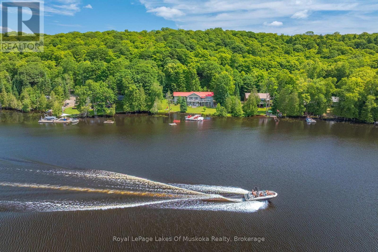
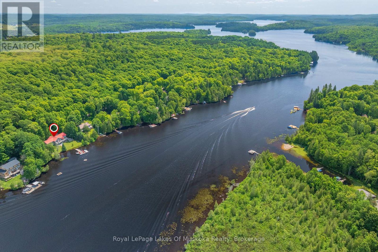
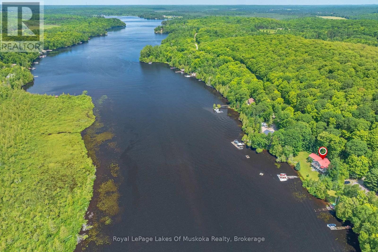
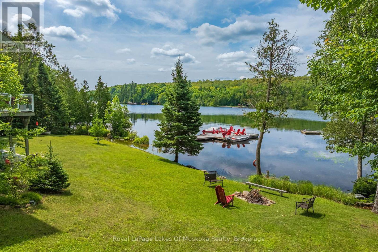
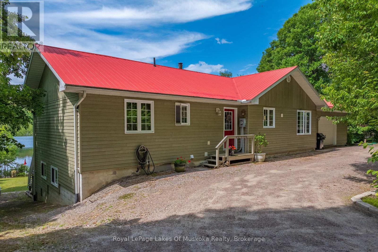
Welcome to your year round waterfront oasis on Lake Cecebe, one of five lakes connected to become the premier lake chain in the area featuring over 40 miles of boating and lake enjoyment! This bright, open concept bungalow with warm pine accents features south western lake views and expansive decking and sitting areas on the lake side with a forest across the road adding to your private enjoyment of the property. Renovated since purchase, this over 2200 sq. ft. home also features granite countertops, huge main bathroom with walk-in shower, and large dining room with lake views. Three bedrooms on the main floor with the primary having a walk out to the lakeside deck. Bright lower level features a family room with walk out to a covered sitting area and a WETT certified wood stove to cozy up to on chilly spring or fall mornings. Also located in the lower level is a huge additional bedroom complete with full bathroom and laundry facilities. Walk out of the home down the gently sloped lot to the sand-bottomed shoreline and extensive floating dock with plenty of room for everyone sit and enjoy the waterfront. Just a short drive outside the welcoming village of Burk's Falls and the highway, this home is close to all amenities to add convenience to your cottaging life. (id:24871)

Please visit : Multimedia link for more photos and information

Details

Amenities Nearby: Beach, Golf Nearby Communication: High Speed Internet
Community Features: School Bus Easement: Other
Equipment: Water Heater Features: Wooded area, Sloping
Ownership: Freehold Parking Spaces: 9
Rental Equipment: Water Heater Structure: Deck, Dock
Transaction: For sale View: Lake view, Direct Water View
WaterFront: Waterfront on lake Water Body Name: Lake Cecebe

Building

Bedrooms Above Ground: 3 Bedrooms Below Ground: 1
Appliances: Central Vacuum, Water meter, Dishwasher, Dryer, Stove, Washer, Refrigerator Architectural Style: Bungalow
Basement Features: Walk out Basement: Full
Construction Style Attachment: Detached Cooling: None
Exterior Finish: Hardboard Fireplace Present: Yes
Fireplace Total: 1 Fireplace Type: Woodstove
Foundation: Block Bathrooms (Total): 2
Heating Fuel: Electric Heating: Forced air
Size Interior: 1100 - 1500 sqft Storeys Total: 1
Type: House Utility Water: Dug Well

Land

Size Frontage: 168 ft Access Type: Year-round access, Public Road, Private Docking
Amenities: Beach, Golf Nearby Landscape Features: Landscaped
Sewer: Septic System Size Depth: 91 ft ,3 in
Size Irregular: 168 x 91.3 FT Surface Water: Lake/Pond
Level Type Dimensions
Lower levelBedroom 47.31 m x 3.04 m
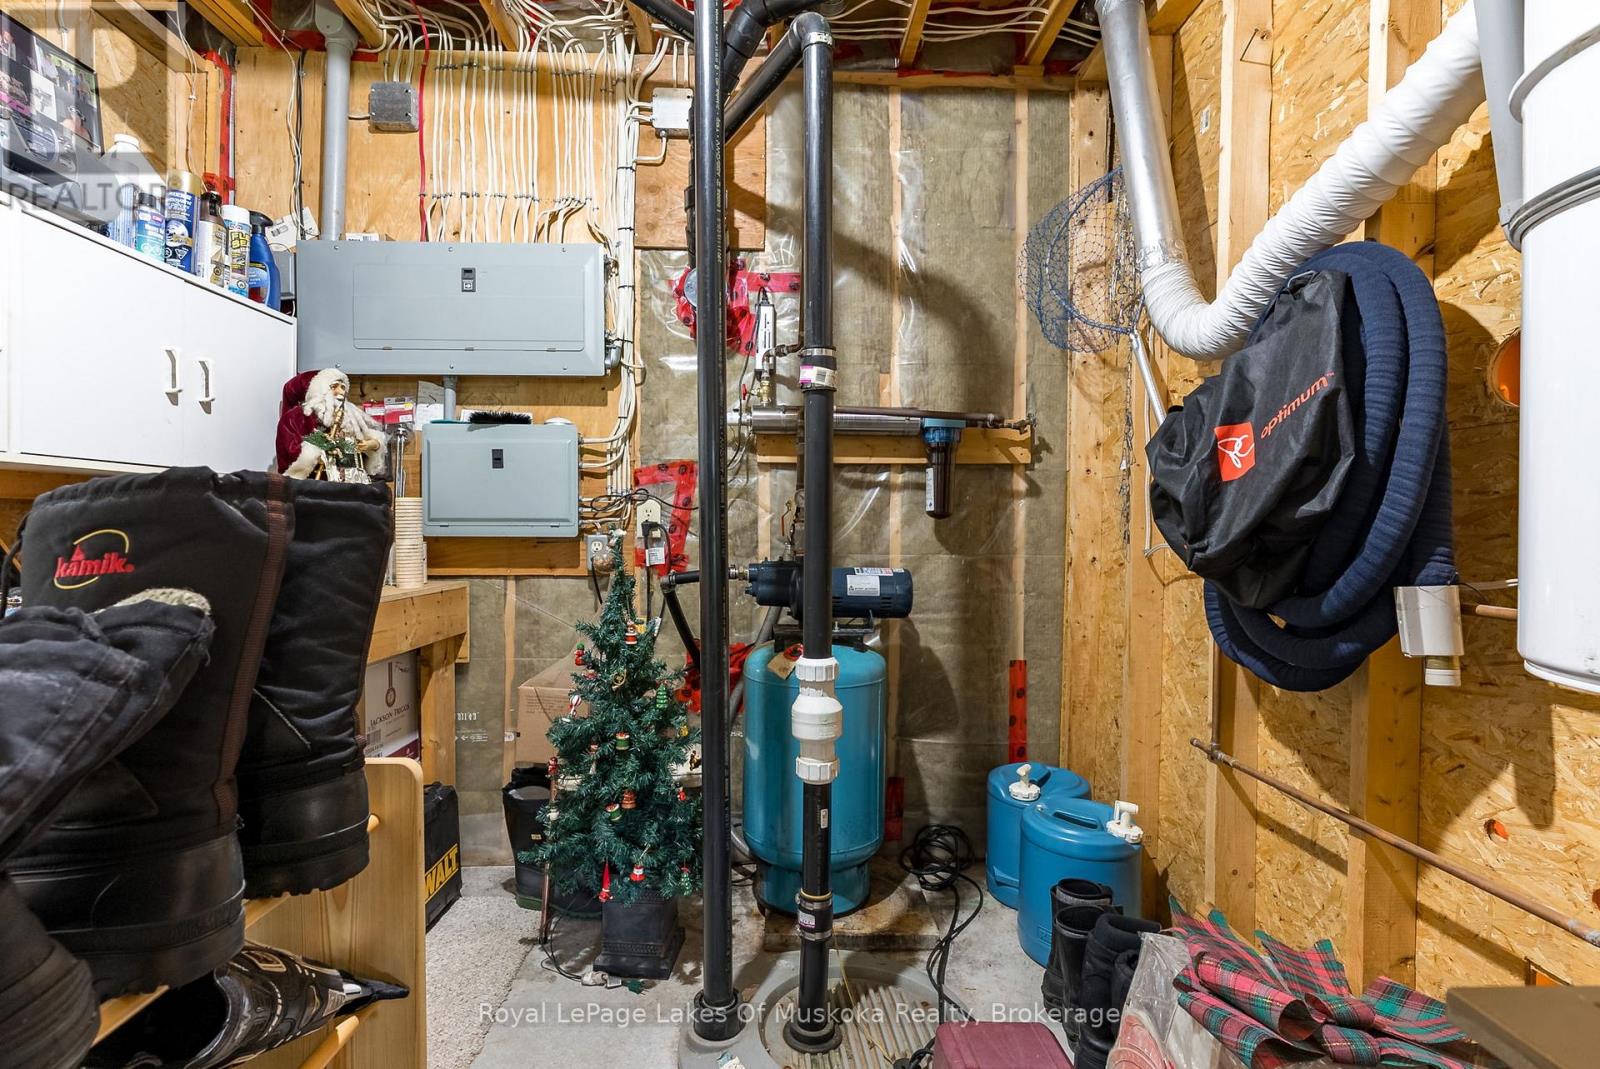
Lower levelUtility room2.43 m x 3.04 m
Lower levelRecreational, Games room7.31 m x 8.53 m
Main levelBedroom 23.2 m x 3.04 m
Main levelPrimary Bedroom4.21 m x 3.21 m
Main levelBedroom 33.04 m x 3.04 m
Main levelLiving room8.83 m x 7.31 m

Copyright © 2026 Kevin Whetham. All Rights Reserved. Web Design by Whetham Solutions.