30 SPARROW ROAD

$1,495,000

Listing ID: X13566068

Revel Realty Inc

30 SPARROW ROAD, Seguin, Ontario, P0C1J0

Bathrooms: 3 Bedrooms: 4
Property Type: Single Family Building Area: 1500 - 2000 sqft
Description

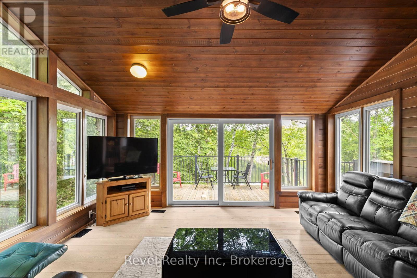
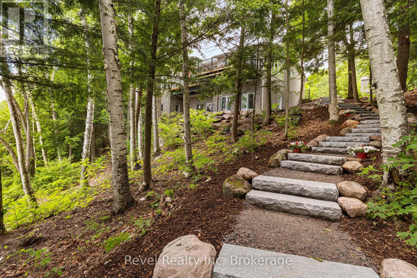
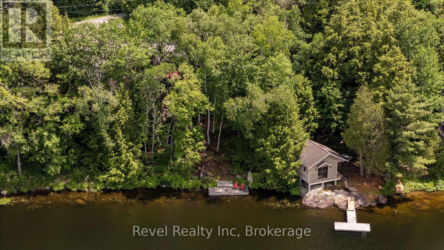
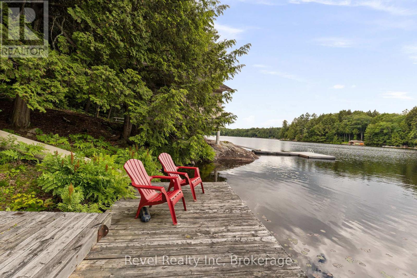
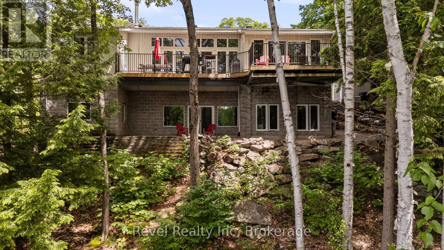
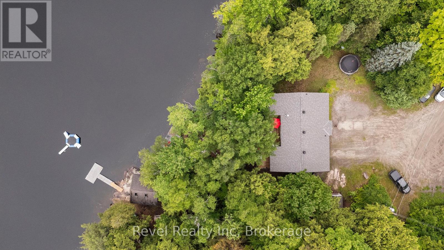
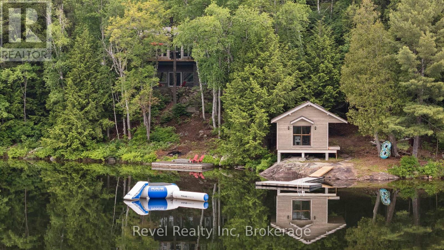
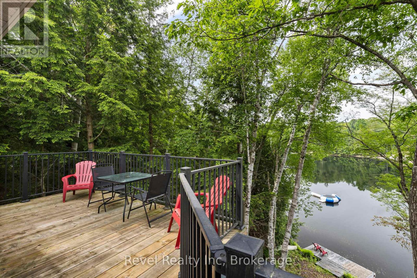
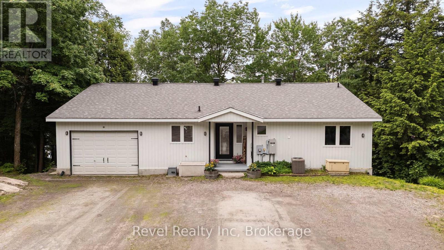
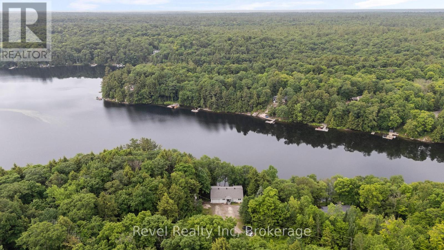
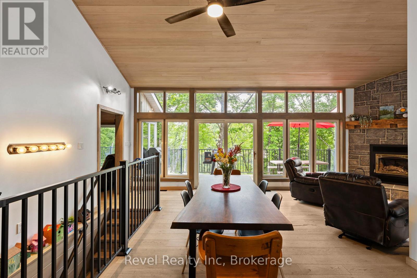
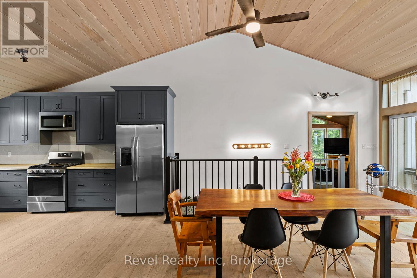
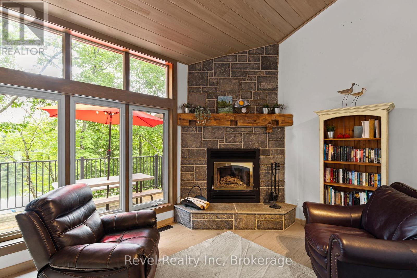
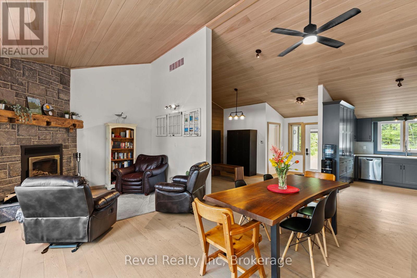
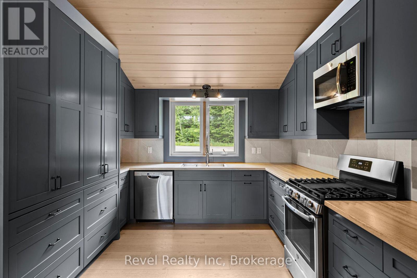
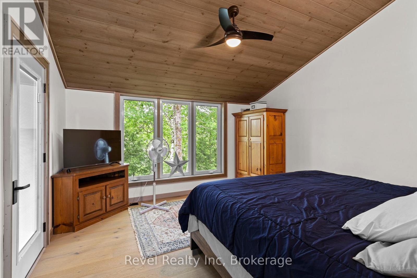
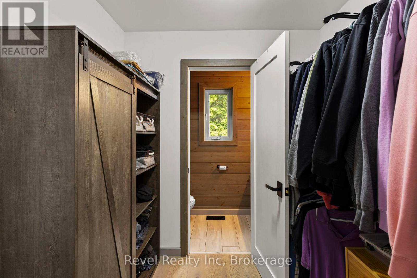
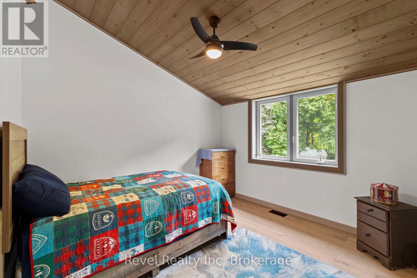
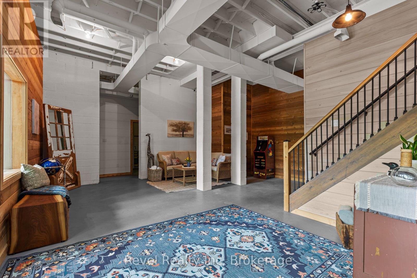
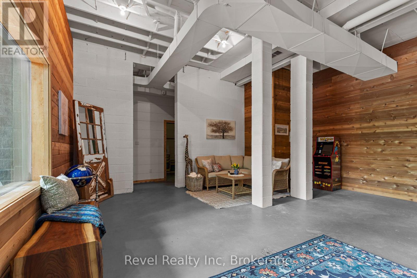
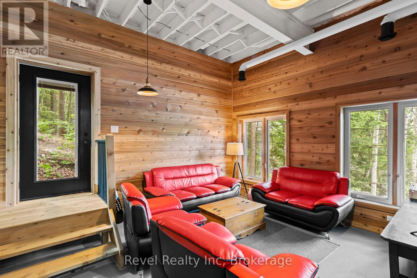
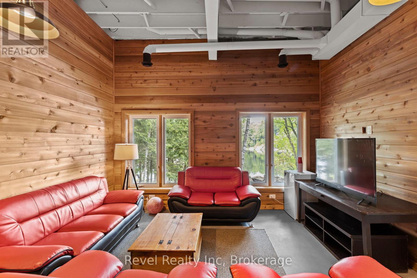
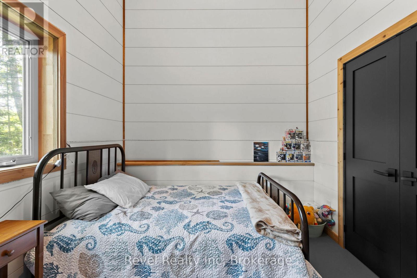
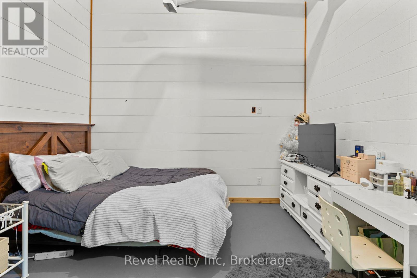
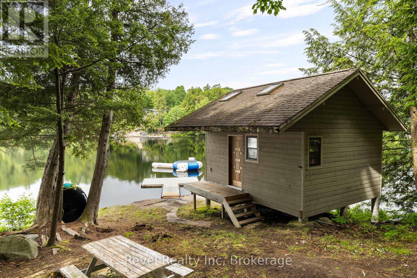
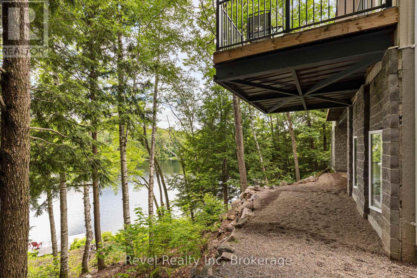
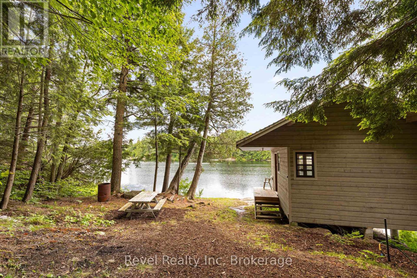
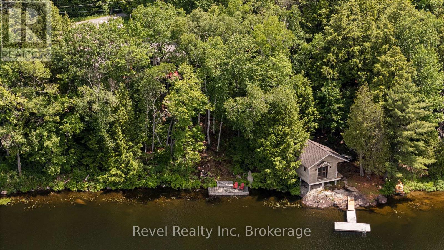
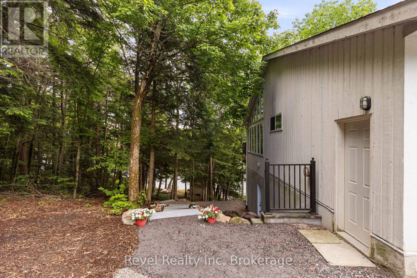
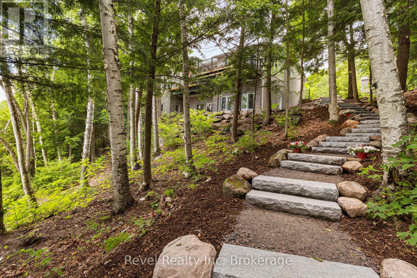
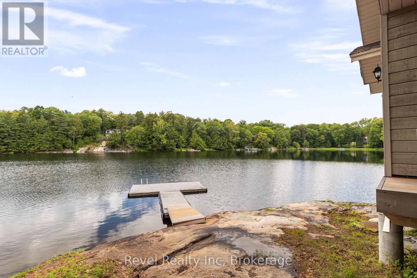
Experience refined lakefront living in this custom-built, 4-bedroom, 3 bathroom estate set on 300 feet of private, west-facing shoreline on Sucker Lake. Finished Inside just five years ago, this 2681 sq ft residence is positioned to capture panoramic sunset views, offering a rare blend of privacy, modern craftsmanship, and natural beauty minutes from the village of Rosseau and a short drive to Muskoka's top destinations.The home impresses with clean architectural lines, soaring ceilings, and abundant natural light. Expansive windows frame lake views throughout, while warm wood accents and natural materials reflect classic Muskoka style. The open-concept main floor suits both quiet family living and entertaining, flowing into a beautifully crafted four-season Muskoka room.A dedicated movie room adds a touch of luxury, and the partially finished lower level offers the opportunity to create a home gym, spa retreat, or wine cellar. The gently sloping lot leads to a private waterfront oasis for morning coffee, afternoon swims, and sunset evenings on the water - recently enhanced by $40,000 in landscaping upgrades, including a granite path leading to the lake.Total privacy on the water, paired with year-round access and proximity to the region's top restaurants, golf courses, and marinas. A true Muskoka gem, ready for generations to enjoy. (id:24871)

Please visit : Multimedia link for more photos and information

Details

Easement: Unknown Equipment: Propane Tank
Features: Sauna Ownership: Freehold
Parking Spaces: 10 Rental Equipment: Propane Tank
Structure: Dock Transaction: For sale
View: Lake view, View of water, Direct Water View WaterFront: Waterfront on lake
Water Body Name: Sucker Lake

Building

Bedrooms Above Ground: 4 Amenities: Fireplace(s)
Appliances: Water Treatment, Dryer, Microwave, Stove, Washer, Window Coverings, Refrigerator Basement Development: Partially finished
Basement: Partial (Partially finished) Construction Style Attachment: Detached
Cooling: Central air conditioning Exterior Finish: Wood
Fireplace Present: Yes Fireplace Total: 1
Foundation: Concrete Bathrooms (Half): 2
Bathrooms (Total): 3 Heating Fuel: Propane
Heating: Forced air Size Interior: 1500 - 2000 sqft
Storeys Total: 2 Type: House

Land

Size Frontage: 344 ft Access Type: Year-round access, Private Docking
Sewer: Septic System Size Depth: 207 ft ,8 in
Size Irregular: 344 x 207.7 FT
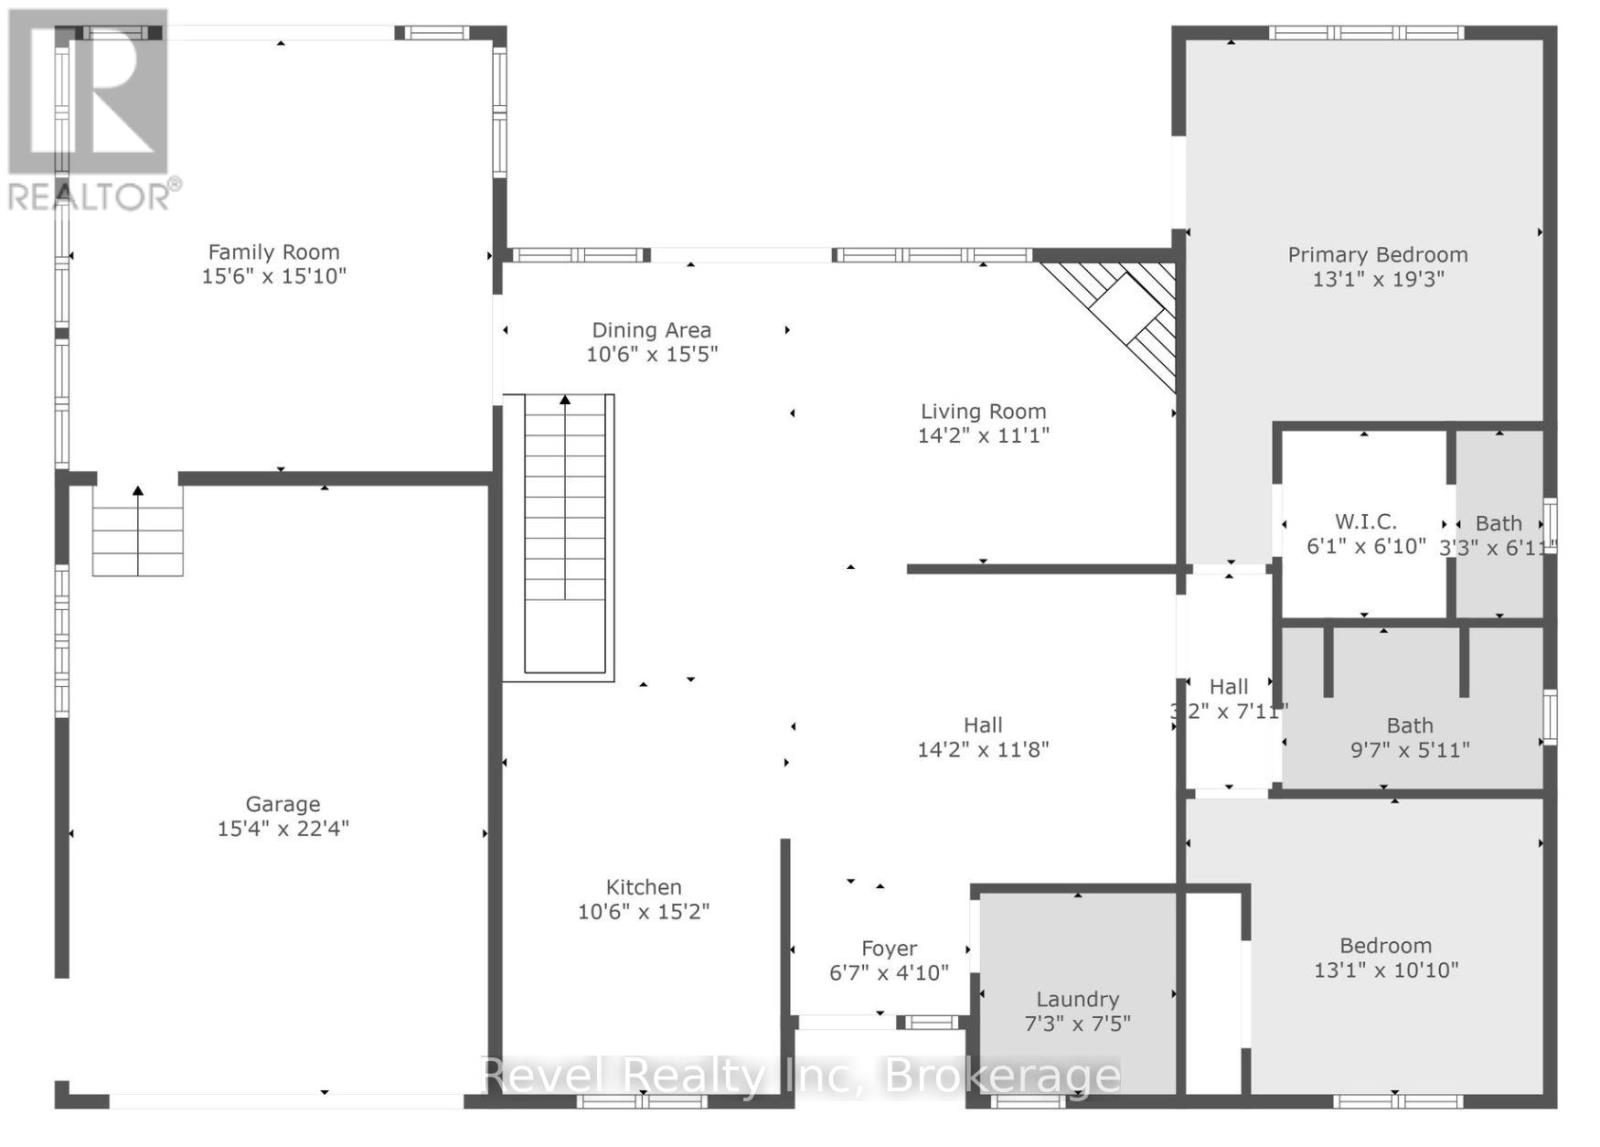
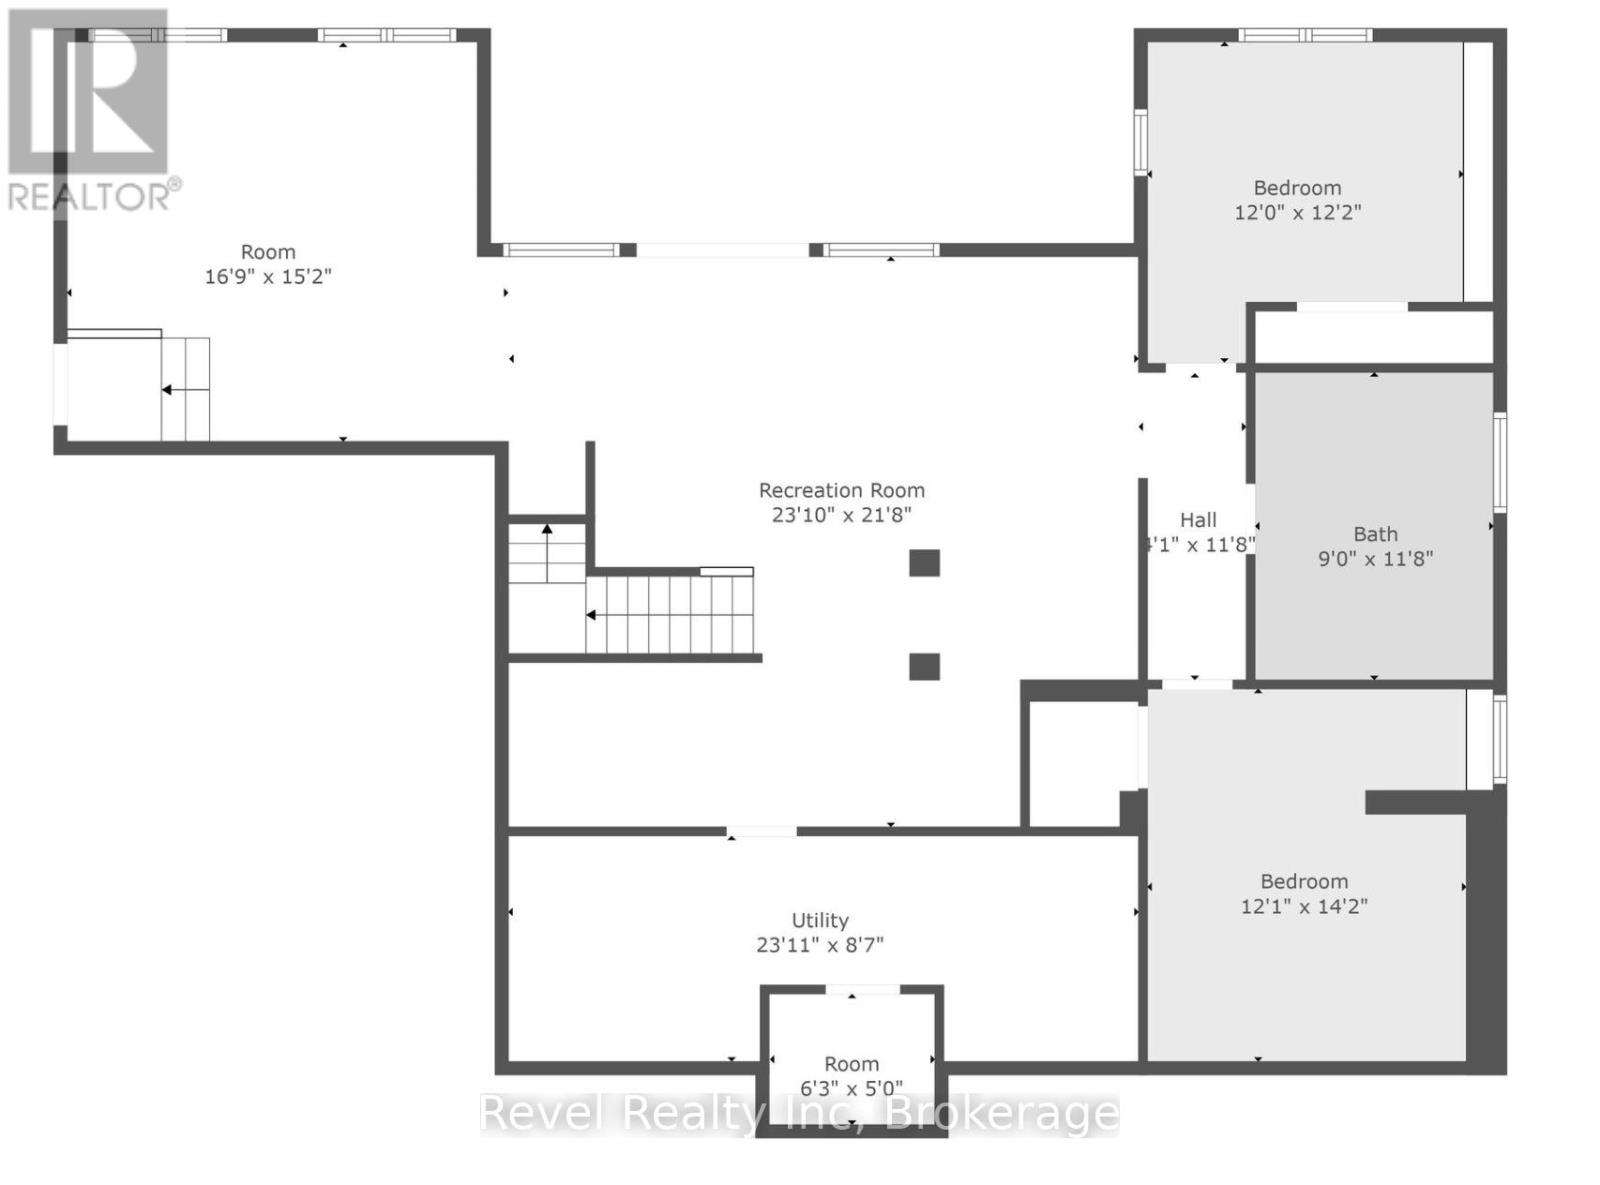
Level Type Dimensions
Lower levelBedroom 43.69 m x 3.65 m
Lower levelBedroom 34.32 m x 3.688 m
Lower levelMedia5.15 m x 4.572 m
Lower levelBathroom3.59 m x 2.74 m
Lower levelRecreational, Games room7.04 m x 6.64 m
Main levelKitchen4.632 m x 3.23 m
Main levelFamily room4.75 m x 4.6 m
Main levelPrimary Bedroom8.93 m x 4.05 m
Main levelBedroom 23.99 m x 3.078 m
Main levelLiving room4.35 m x 3.38 m
Main levelLaundry room2.28 m x 2.19 m
Main levelDining room4.72 m x 3.23 m
Main levelBathroom1.85 m x 1.005 m

Copyright © 2026 Kevin Whetham. All Rights Reserved. Web Design by Whetham Solutions.