30 HILTON LANE

$1,650,000

Listing ID: X12180649

Royal LePage Locations North

30 HILTON LANE, Meaford, Ontario, N4L1L8

Bathrooms: 3 Bedrooms: 3
Property Type: Single Family Building Area: 2000 - 2500 sqft
Description

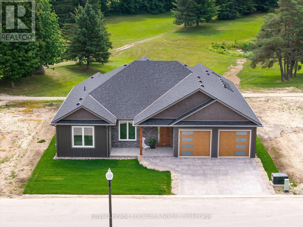
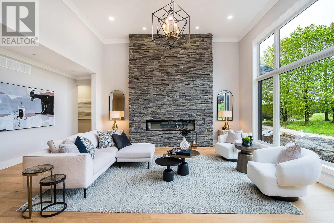
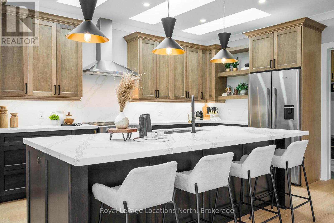
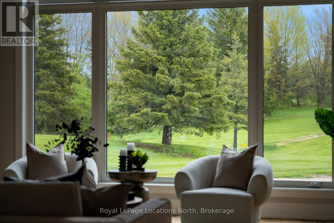
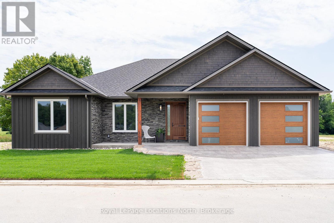
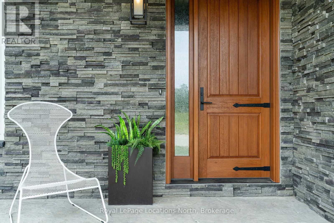
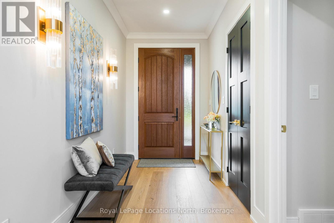
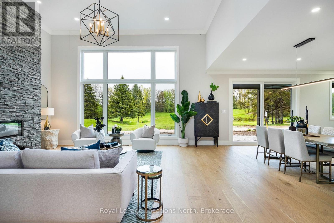
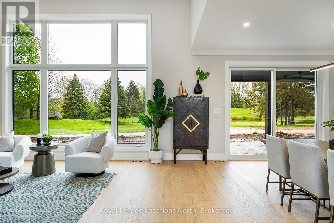
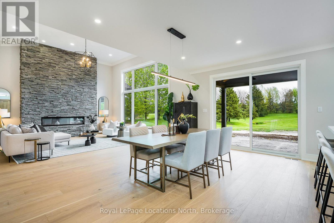
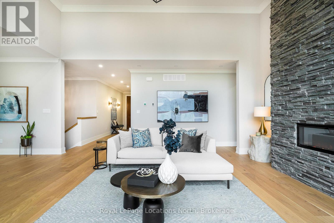
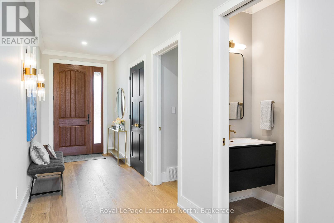
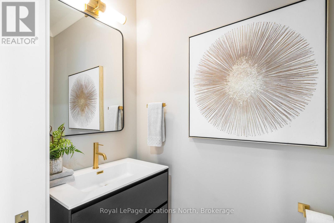
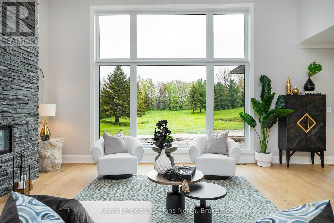
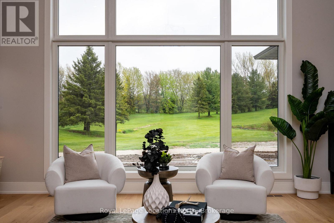
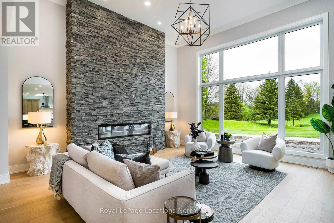
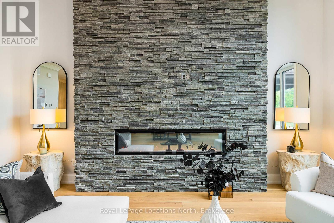
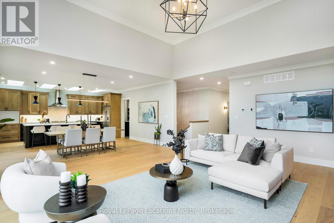
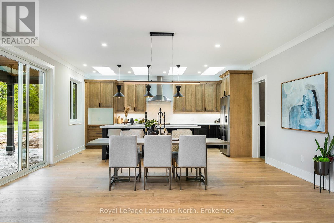
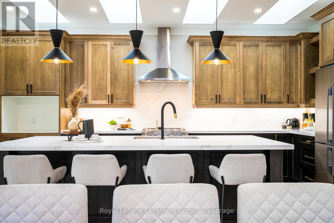
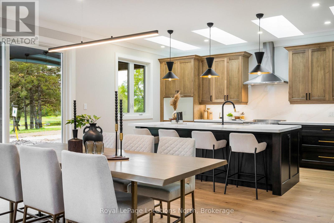
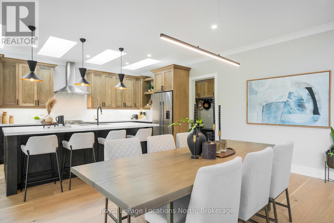
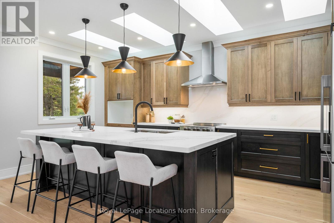
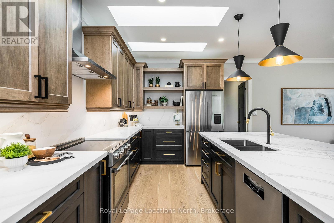
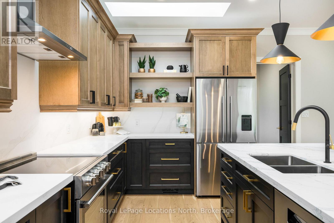
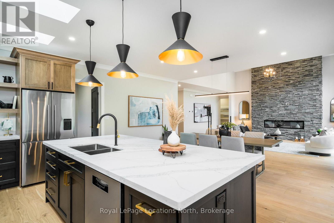
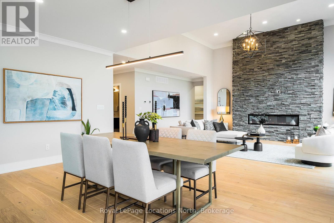
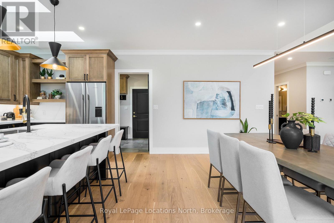
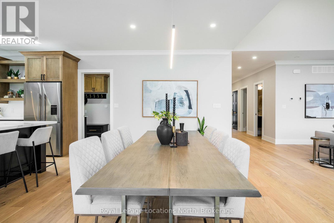
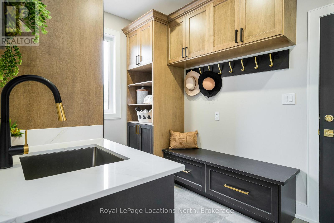
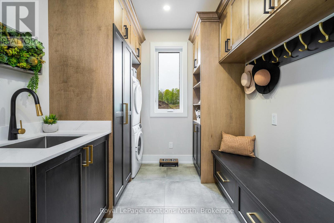
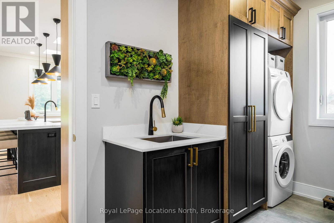
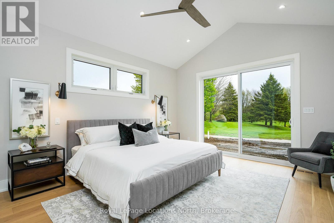
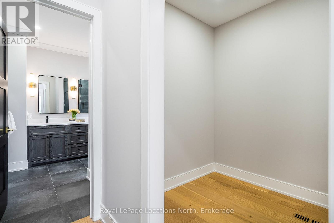
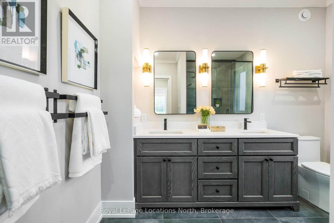
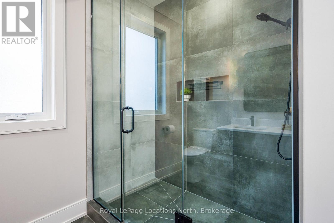
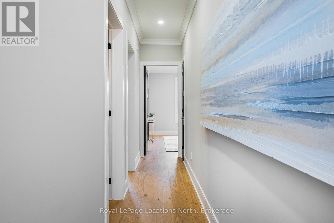
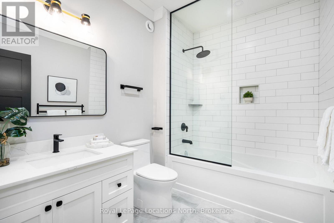
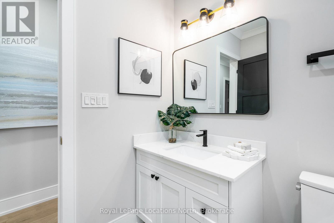
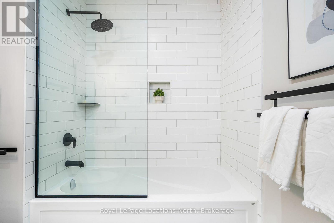
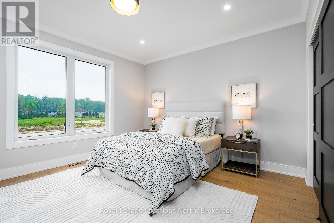
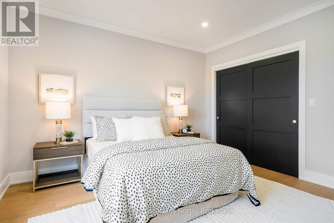
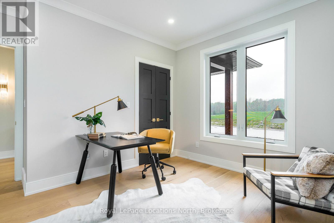
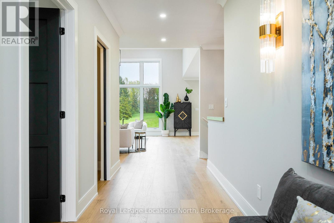
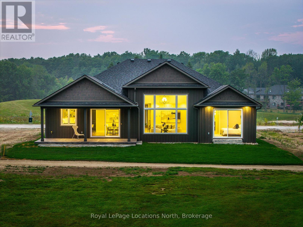
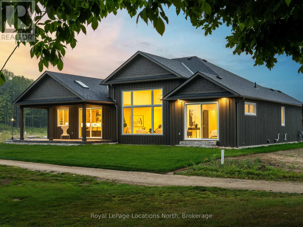
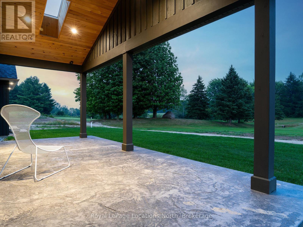
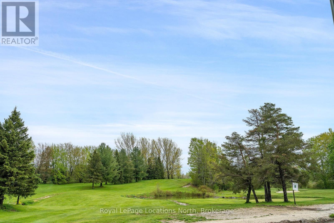
Experience the charm of a unique floor plan that makes this golf course bungalow both welcoming and exceptional. With over 2,200 square feet of thoughtfully designed living space, the home feels even more expansive thanks to its spacious front entrance and breathtaking great room. A stunning 14-foot-high stone feature wall anchors the open-concept living area, complemented by an elegant linear fireplace that adds warmth and drama. Many of the design details have been carefully curated by an interior designer to create a warm, earthy palette, featuring two-tone kitchen cabinetry, white oak flooring, and Benjamin Moore paint throughout. Stylish, modern lighting selections further elevate the home's custom aesthetic. The great room opens to a covered backyard retreat -- an ideal space to relax and take in the tranquil views of the manicured greens and mature trees of the Meaford Golf Course. Solid wood, three-panel interior doors -- extra tall and painted black -- are paired with upgraded gold-tone hardware, adding a refined touch throughout. The generous primary bedroom offers sliding door access to the backyard and golf course views. Two additional bedrooms -- both bright and spacious -- share a sleek four-piece bathroom. One of these rooms is perfectly suited for use as a home office or cozy den. All bathrooms feature high-end, contemporary finishes. Skylights in the kitchen bring in additional natural light, while pot lights throughout ensure a bright and welcoming atmosphere. A custom mudroom off the garage offers practical, organized storage. The exterior showcases a striking blend of wood and cultured stone, with a stamped concrete driveway leading to modern windowed garage doors. Comfort is top of mind with hydronic in-floor heating in both the garage and lower level. (id:24871)
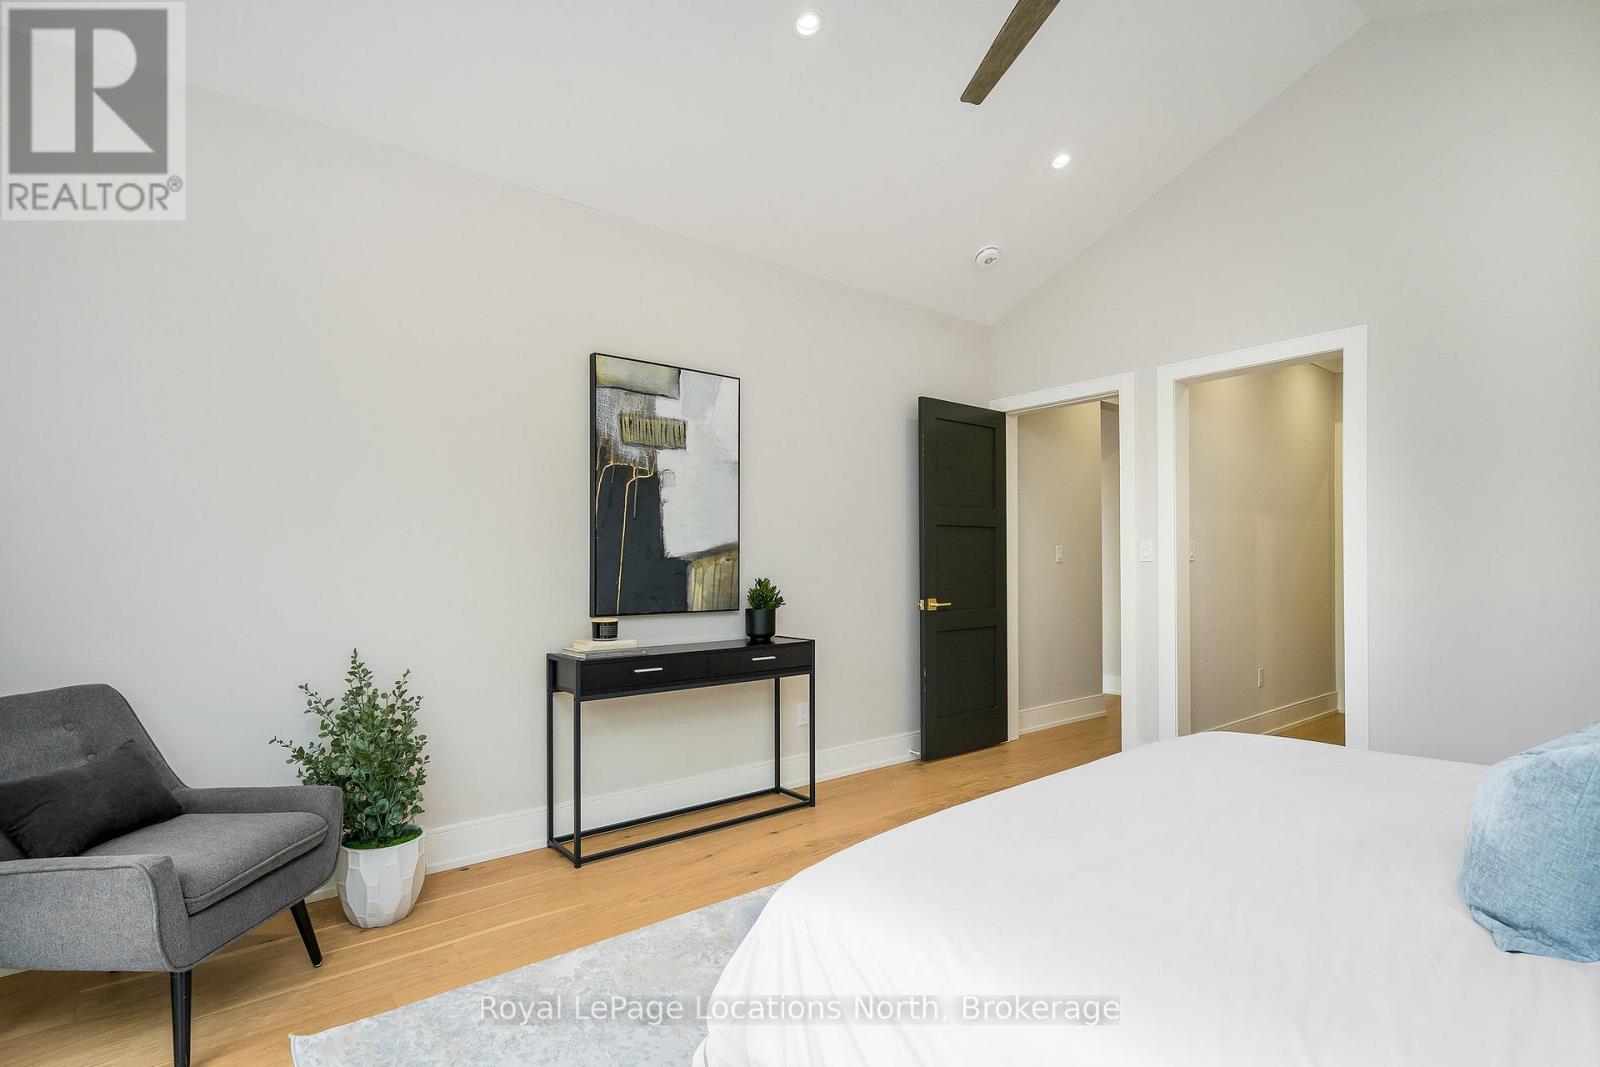
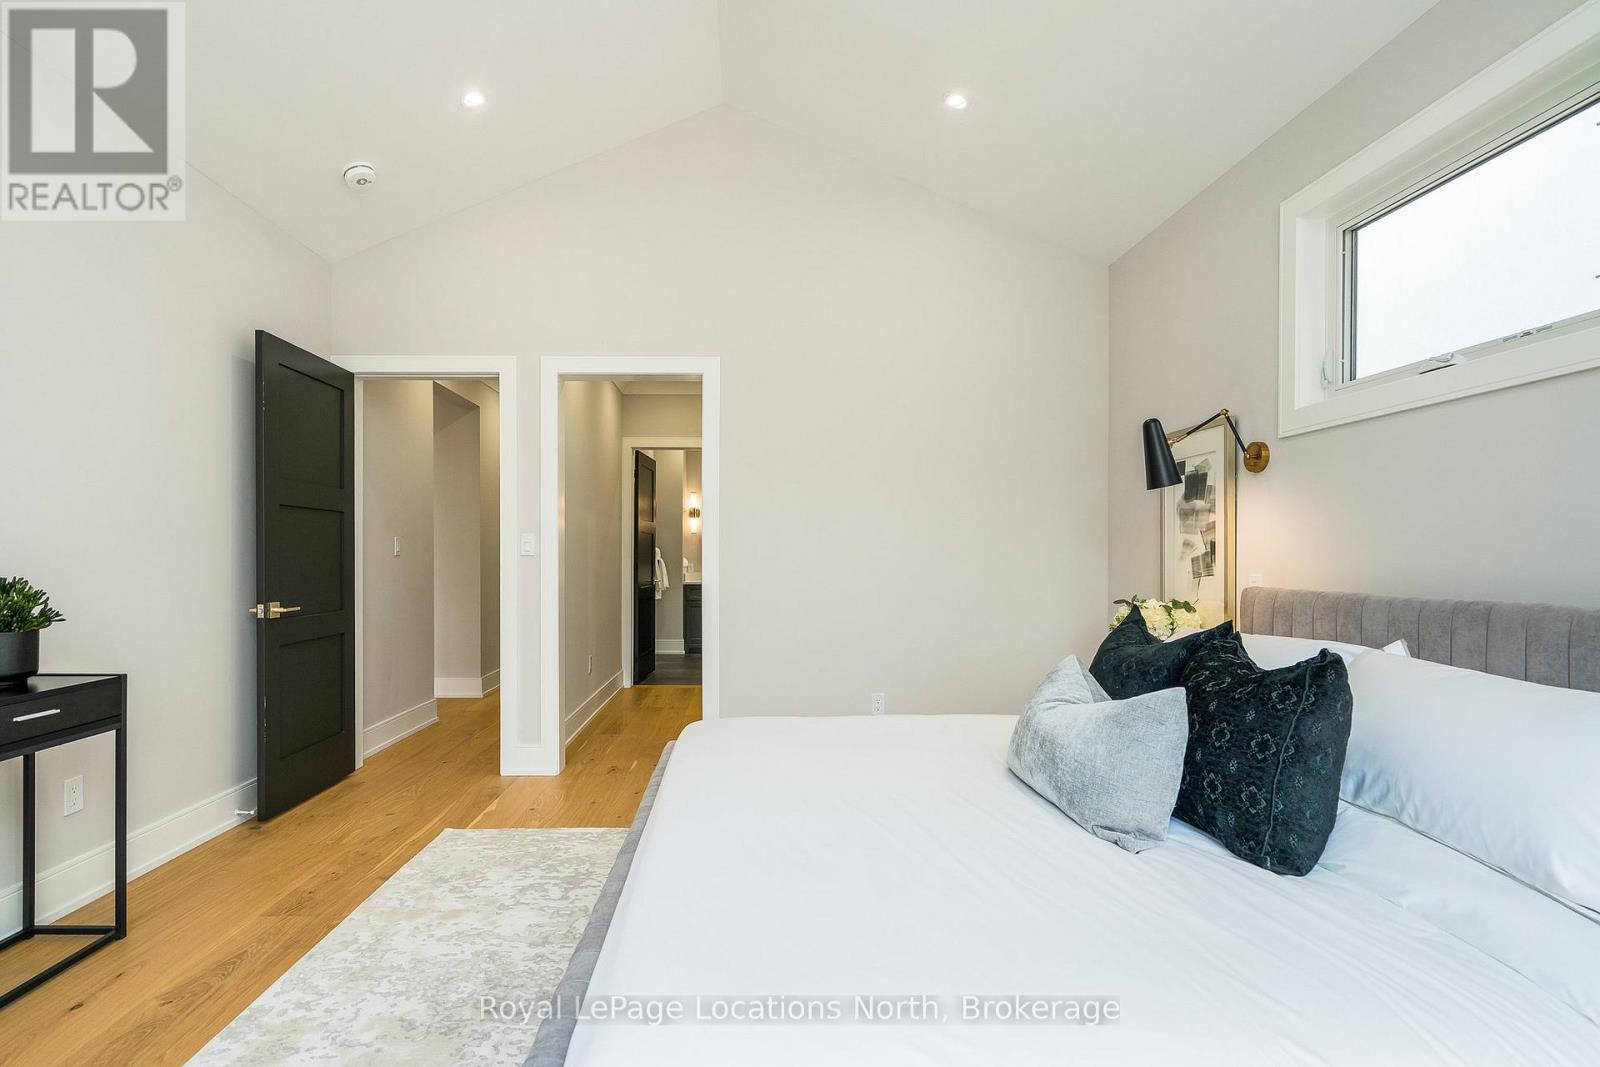

Please visit : Multimedia link for more photos and information

Details

Amenities Nearby: Beach, Golf Nearby, Hospital, Marina Community Features: Pets Allowed With Restrictions
Equipment: None Features: Backs on greenbelt, Flat site, Conservation/green belt, Sump Pump
Maintenance Fee: 212.91 Maintenance Fee Payment Unit: Monthly
Maintenance Fee Type: Common Area Maintenance Ownership: Freehold
Parking Spaces: 4 Rental Equipment: None
Structure: Deck, Porch Transaction: For sale
Zoning Description: R1 (H5)

Building

Bedrooms Above Ground: 3 Amenities: Fireplace(s)
Appliances: Garage door opener remote(s), Water Heater - Tankless, Water Heater, Water meter, Dishwasher, Dryer, Garage door opener, Microwave, Oven, Stove, Washer, Refrigerator Architectural Style: Bungalow
Basement Development: Unfinished Basement: Full (Unfinished)
Construction Style Attachment: Detached Cooling: Central air conditioning
Exterior Finish: Wood, Stone Fireplace Present: Yes
Fireplace Total: 1 Fire Protection: Smoke Detectors
Flooring: Hardwood, Tile Foundation: Poured Concrete
Bathrooms (Half): 1 Bathrooms (Total): 3
Heating Fuel: Natural gas Heating: Forced air
Size Interior: 2000 - 2500 sqft Storeys Total: 1
Type: House Utility Water: Municipal water

Land

Size Frontage: 65 ft Amenities: Beach, Golf Nearby, Hospital, Marina
Sewer: Sanitary sewer Size Depth: 111 ft ,10 in
Size Irregular: 65 x 111.9 FT
Level Type Dimensions
Main levelFoyer1.8 m x 2.89 m
Main levelLaundry room3.74 m x 2.38 m
Main levelKitchen3.48 m x 5.43 m
Main levelDining room3.37 m x 5.43 m
Main levelLiving room5.75 m x 6.58 m
Main levelPrimary Bedroom4.18 m x 4.83 m
Main levelBathroom3.04 m x 2.9 m
Main levelBedroom4.18 m x 3.94 m
Main levelBedroom3.84 m x 3.93 m
Main levelBathroom2.72 m x 2.04 m
Main levelBathroom0.98 m x 2.08 m

Copyright © 2026 Kevin Whetham. All Rights Reserved. Web Design by Whetham Solutions.