3 BOYNTON COURT

$1,115,500

Listing ID: X12968090

RE/MAX Four Seasons Realty Limited

3 BOYNTON COURT, Blue Mountains, Ontario, N0H2P0

Bathrooms: 3 Bedrooms: 3
Property Type: Single Family Building Area: 2000 - 2500 sqft
Description

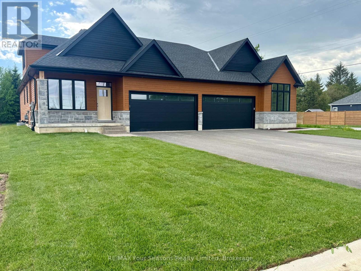
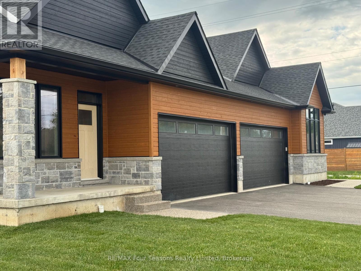
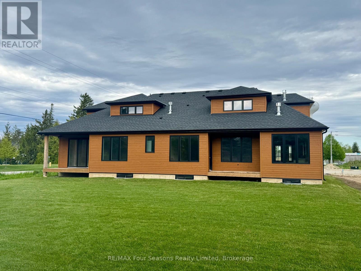
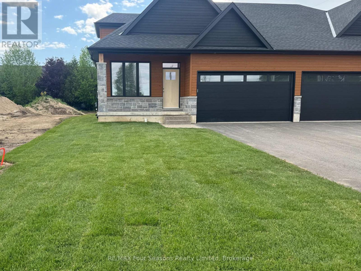
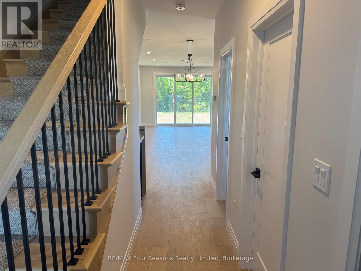
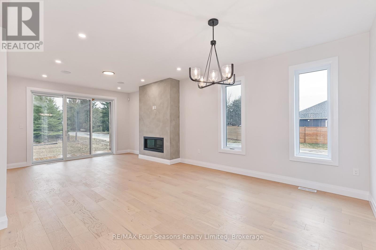
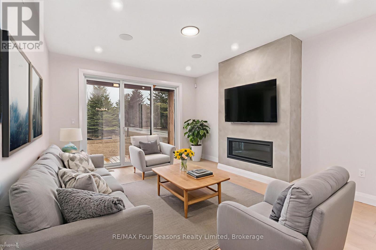
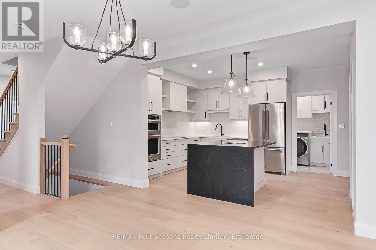
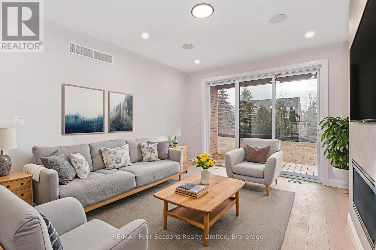
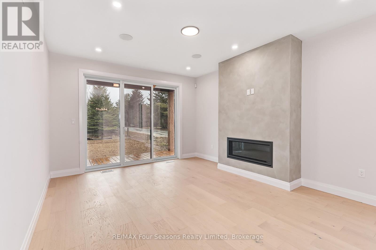
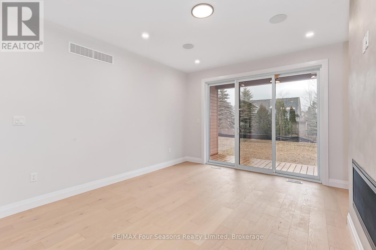
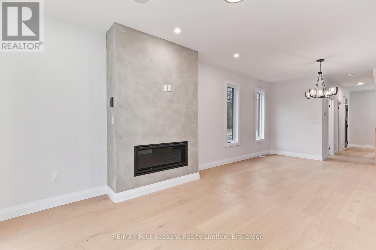
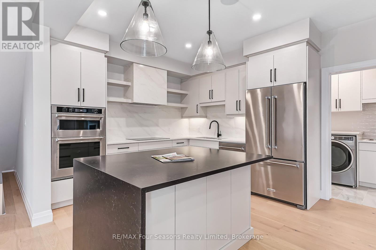
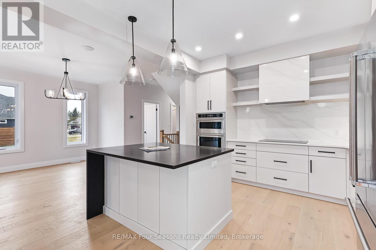
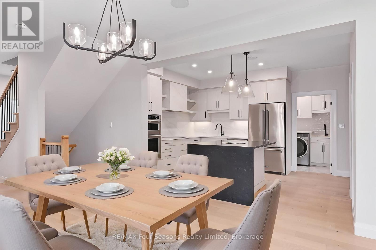
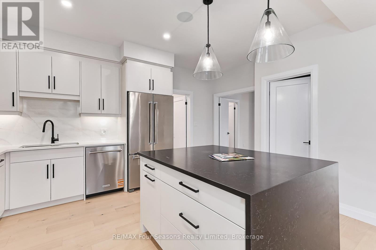
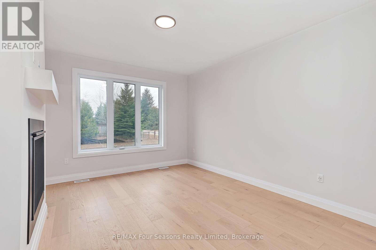
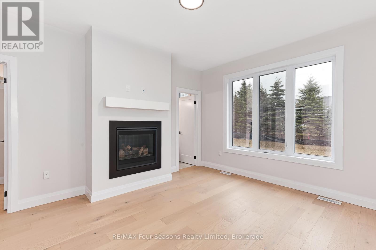
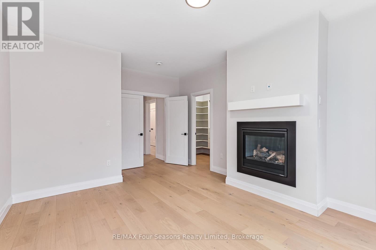
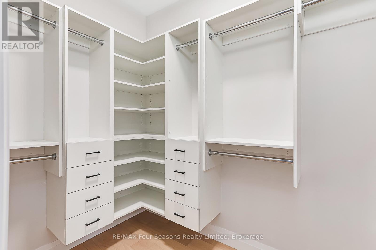
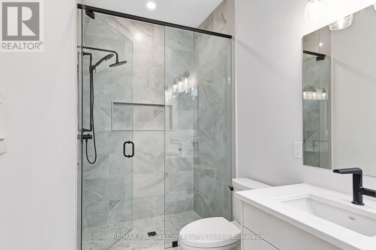
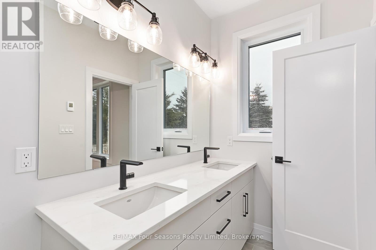
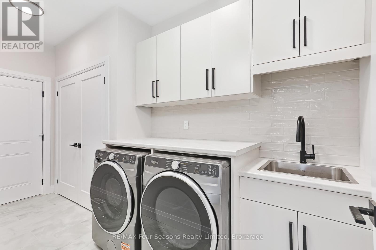
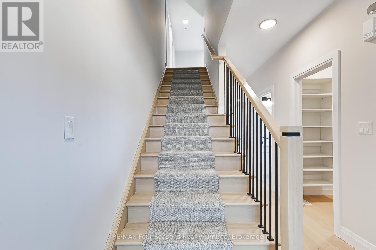
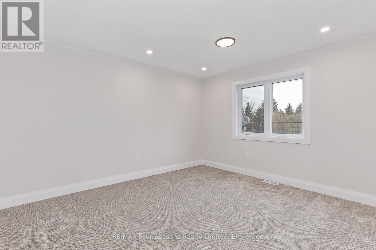
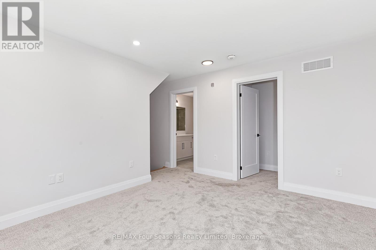
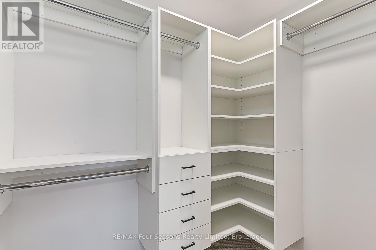
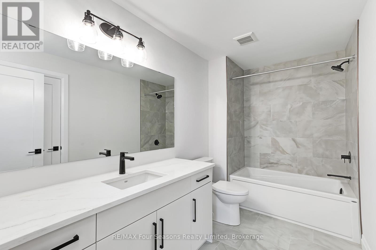
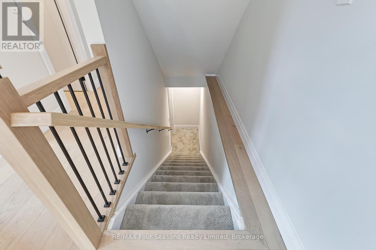
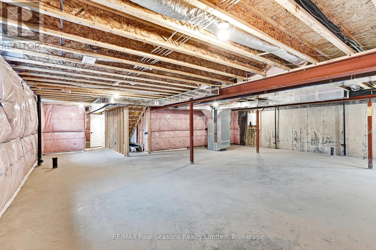
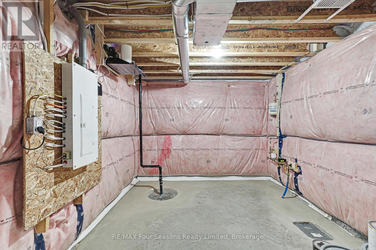
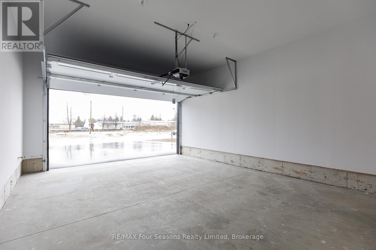
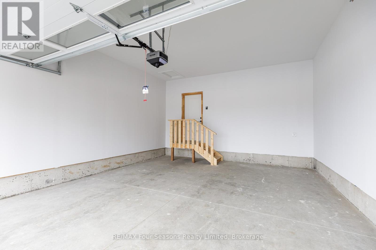
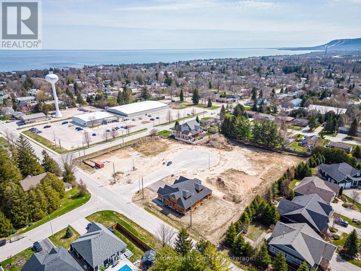
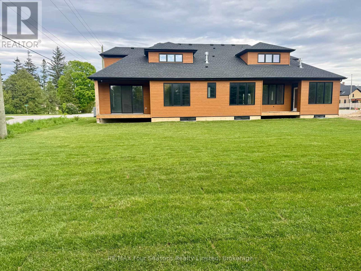
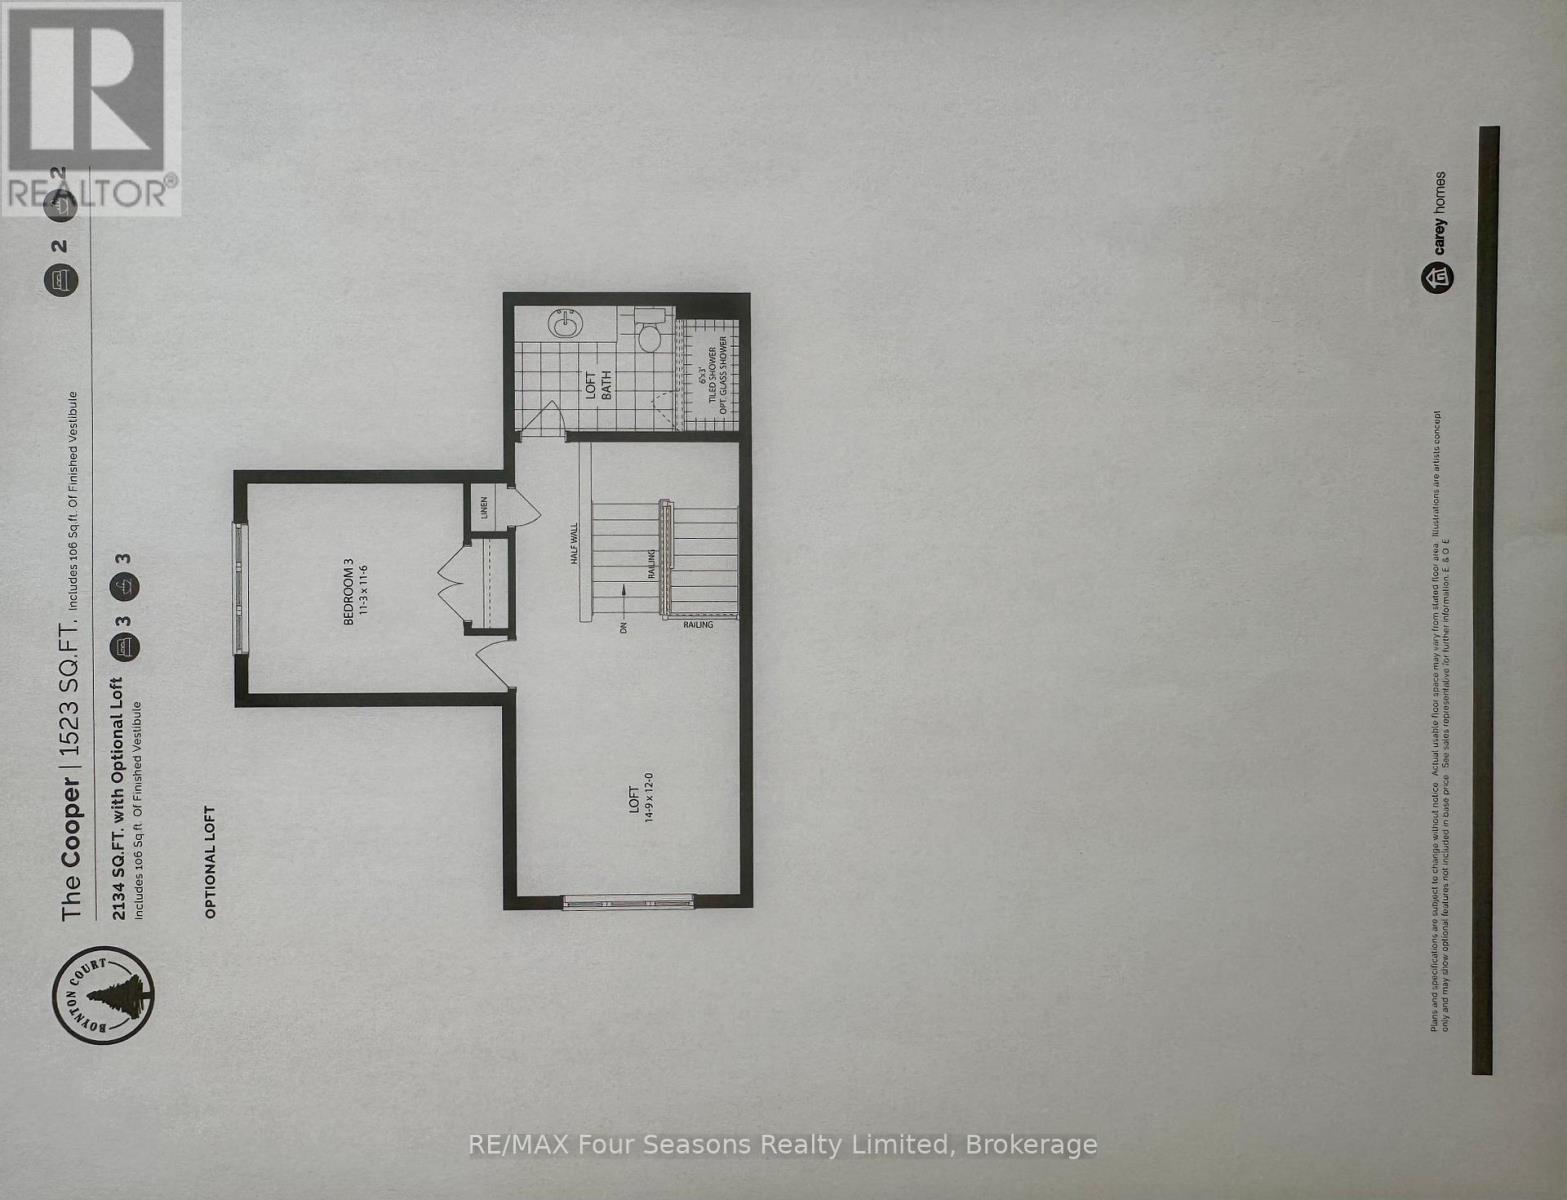
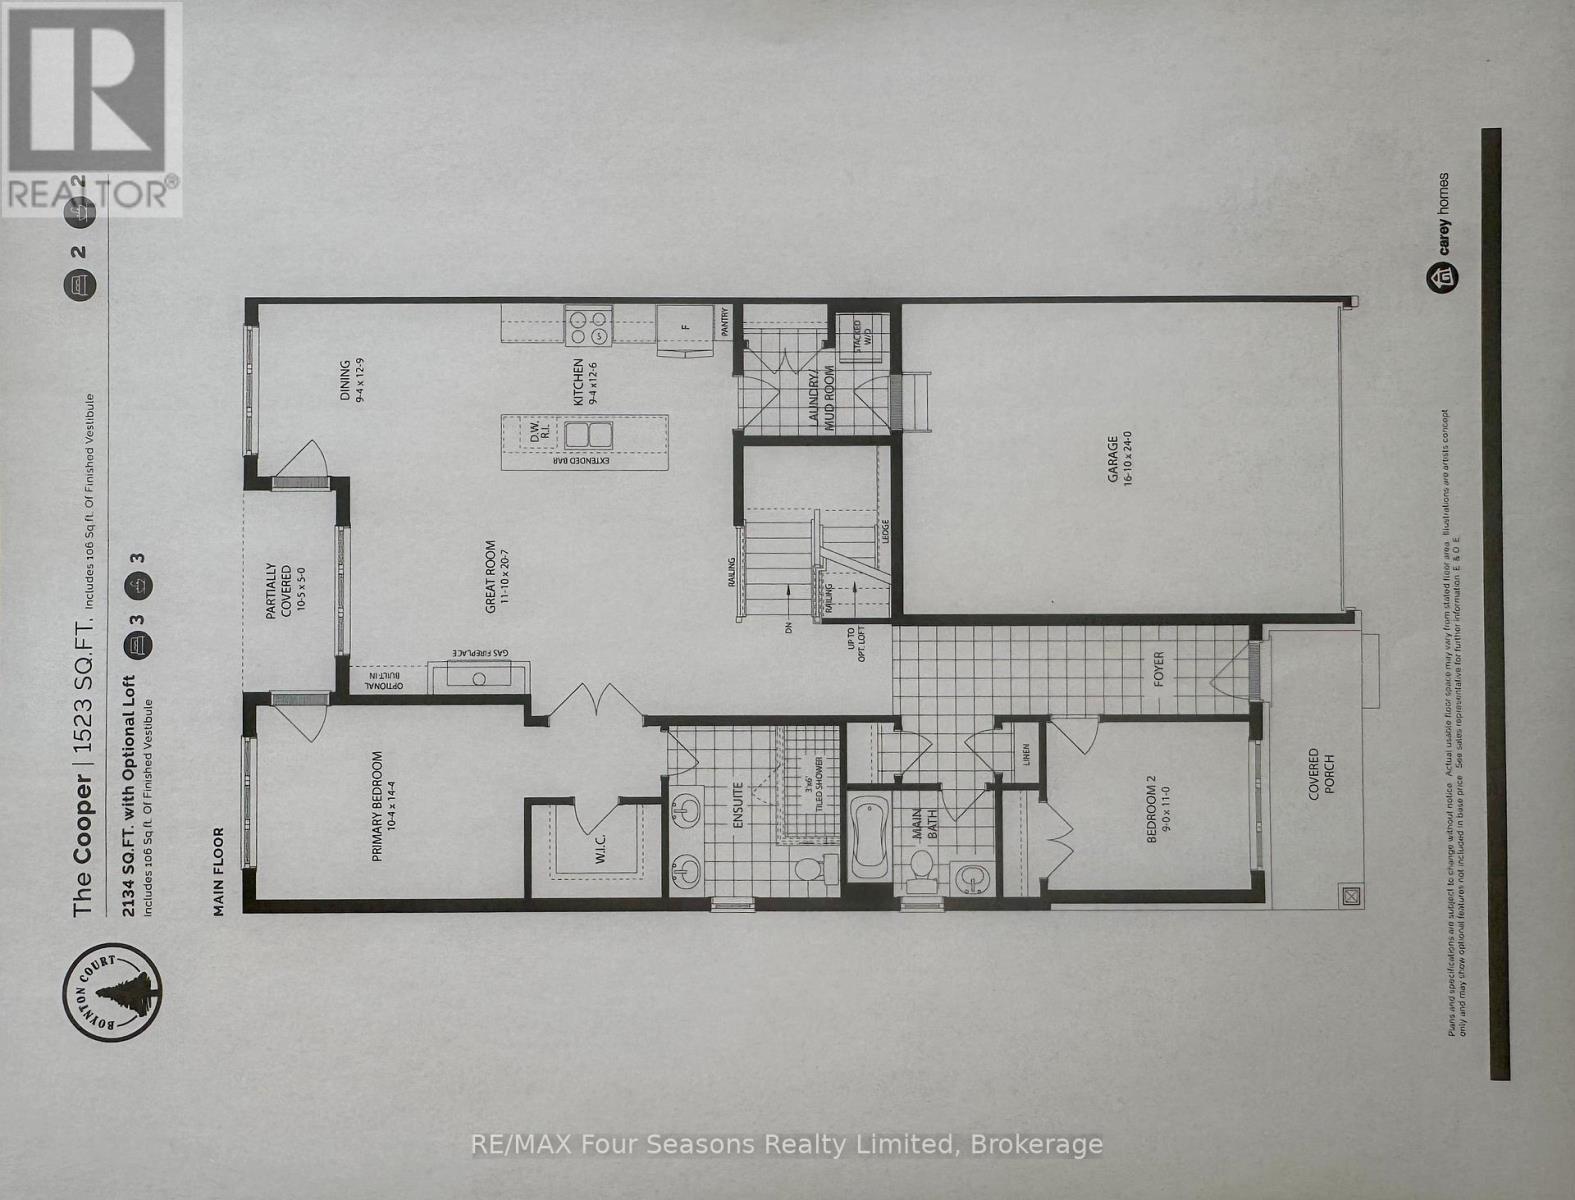
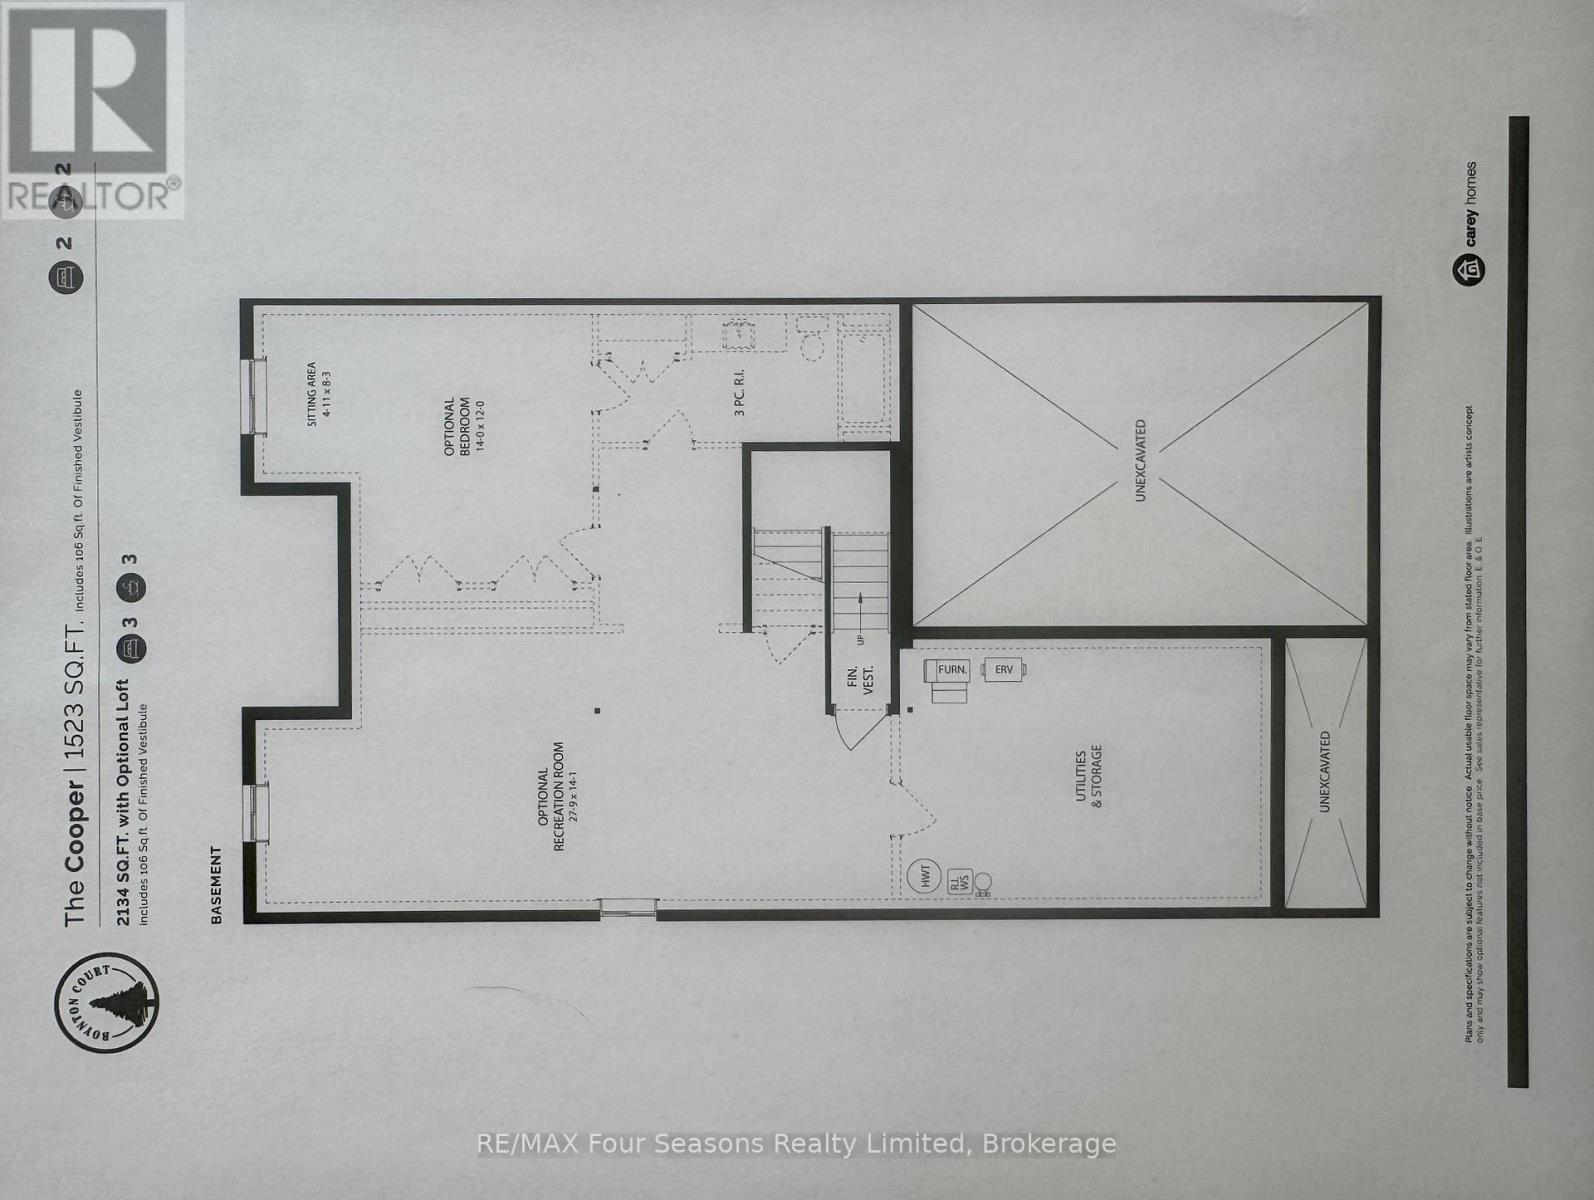
Pricing reduced over $130,000 for a limited time only. Choose any of the 3 plans. with loft or bungalow, choose a lot, make your selections for the exterior and interior finishes. Move in June 2027. Or buy one of two finished homes. Central location in the Town of Thornbury, across from the Community Centre and walking distance to the library, school and downtown. 3 bedrooms plus loft semi-detached home with 2,035 sq ft finished space plus full unfinished basement. Main floor primary bedroom w/ en-suite bath & walk in closet, large guest bedroom or office space, laundry room with appliances and open plan living / dining areas with 9' ceilings. Triple glazed windows and 8 foot high sliding doors & windows. Gas fireplace in living room. Upper guest room plus loft, bedroom or office space. Stainless kitchen appliances included. Interior is 'move-in ready' with fixtures, shelving, closet bars, mirrors, lighting and much more. Long list of other included features. Choose your finishes and fixtures. On demand hot water system. Large single car garage 24'x17' with insulated 8 ft tall garage door. Space inside for a large truck, bikes and equipment. Tarion New Home Warranty. This is a freehold property with NO monthly fees. Property complete with a paved driveway and sod. Carey Homes is a quality builder with a proud reputation for thoughtfully designed and carefully built homes. Your option to customize the home as you wish from 3. different floor plans. Choose right now with added Bonus of $15,000 direct from the Builder for Home Automation options or as an advance towards finishing of the lower level. Only 10 homes available on Boynton Court. (id:24871)

Details

Amenities Nearby: Marina, Place of Worship, Ski area Community Features: Community Centre, School Bus
Equipment: Water Heater Features: Level
Ownership: Freehold Parking Spaces: 3
Rental Equipment: Water Heater Structure: Deck
Transaction: For sale Zoning Description: R2 - 128B - H41A

Building

Bedrooms Above Ground: 3 Amenities: Fireplace(s)
Appliances: Water Heater, Water meter Basement Development: Unfinished
Basement: Full (Unfinished) Construction Status: Insulation upgraded
Construction Style Attachment: Semi-detached Cooling: Central air conditioning
Exterior Finish: Wood, Stone Fireplace Present: Yes
Fireplace Total: 1 Fire Protection: Smoke Detectors, Alarm system
Foundation: Poured Concrete Bathrooms (Total): 3
Heating Fuel: Natural gas Heating: Forced air
Size Interior: 2000 - 2500 sqft Storeys Total: 1.5
Type: House Utility Water: Municipal water

Land

Size Frontage: 36 ft ,10 in Amenities: Marina, Place of Worship, Ski area
Landscape Features: Landscaped Sewer: Sanitary sewer
Size Depth: 159 ft ,6 in Size Irregular: 36.9 x 159.5 FT
Level Type Dimensions
Second levelBedroom 33.8 m x 3.7 m
Second levelLoft4.5 m x 2.9 m
Second levelBathroom3.4 m x 2.4 m
Main levelGreat room6.3 m x 3.6 m
Main levelDining room3.9 m x 2.8 m
Main levelKitchen3.8 m x 2.8 m
Main levelPrimary Bedroom4.4 m x 3.2 m
Main levelBedroom 23.4 m x 2.74 m
Main levelPartial bathroom2.1 m x 2.1 m
Main levelBathroom3.6 m x 2.1 m
Main levelLaundry room4.3 m x 2.7 m
Main levelFoyer2.9 m x 18 m
Main levelPantry1.9 m x 1.9 m

Copyright © 2026 Kevin Whetham. All Rights Reserved. Web Design by Whetham Solutions.