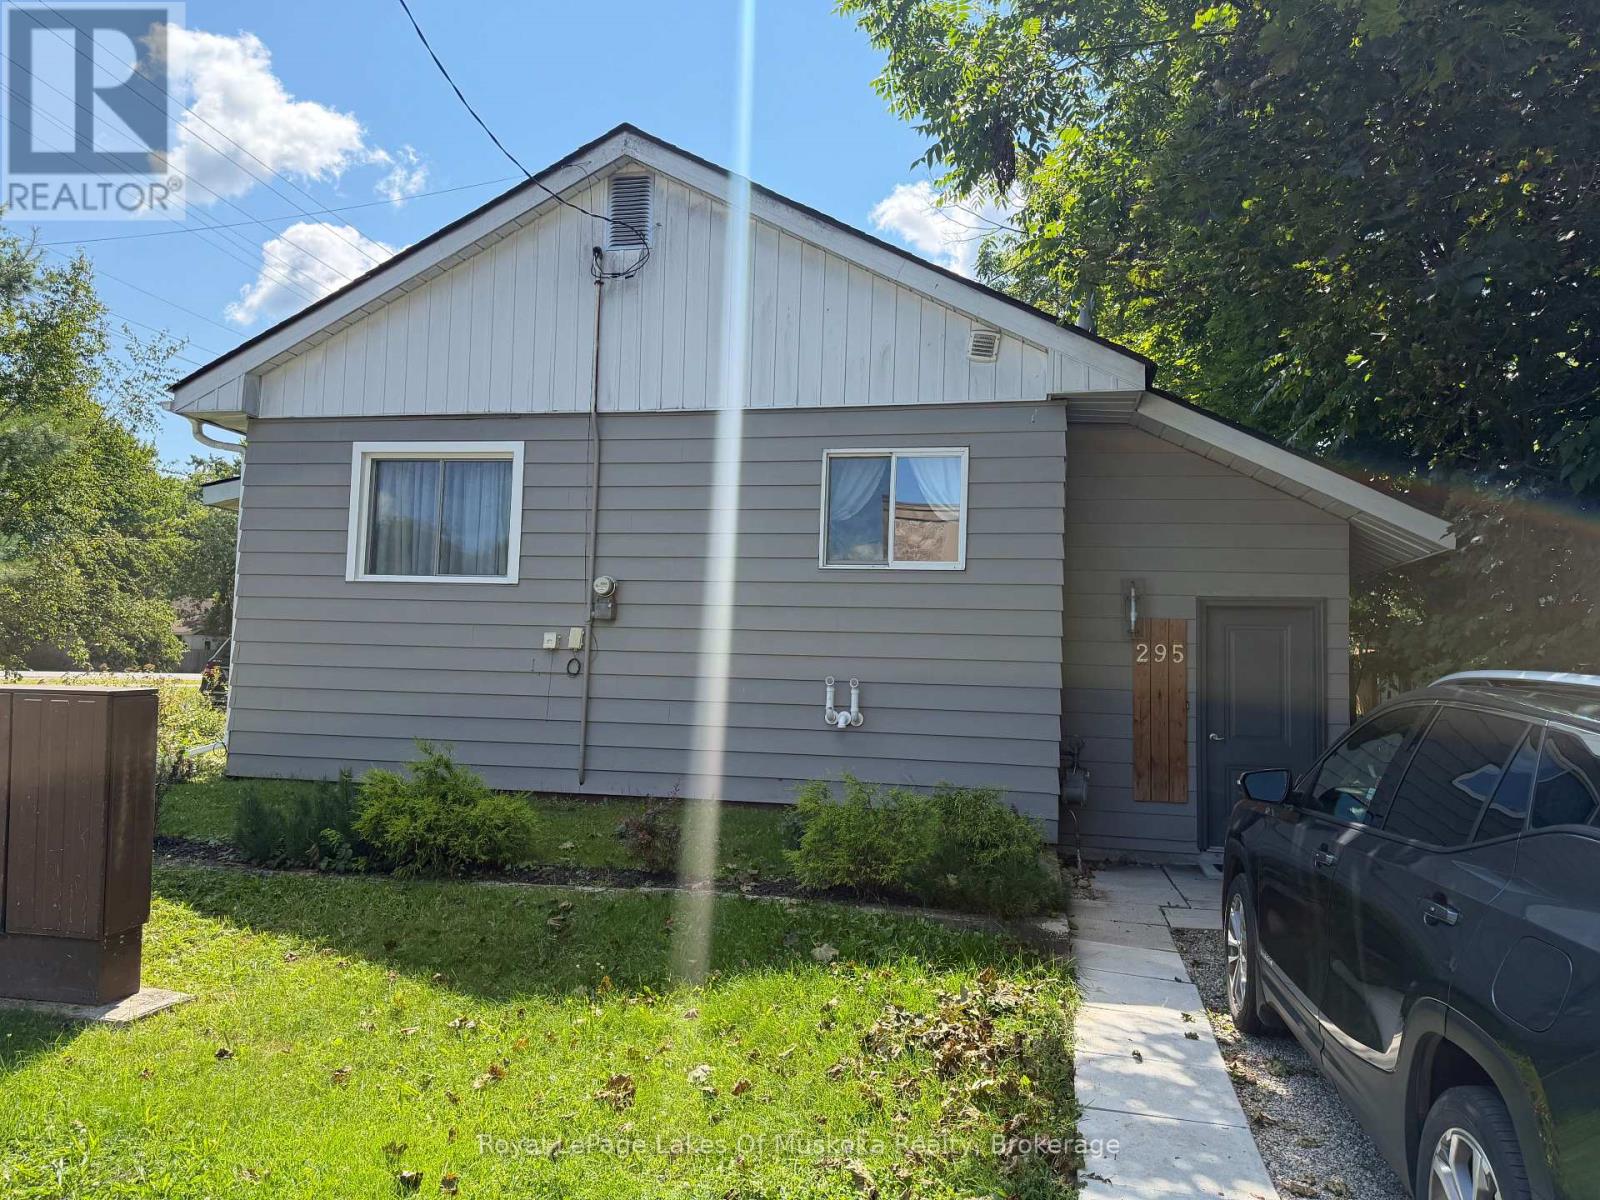
295 BISHOP STREET

$549,000

Listing ID: X13068426

Royal LePage Lakes Of Muskoka Realty

295 BISHOP STREET, Gravenhurst (Muskoka (S)), Ontario, P1P1J6

Bathrooms: 1 Bedrooms: 2
Property Type: Single Family Building Area: 1100 - 1500 sqft
Description

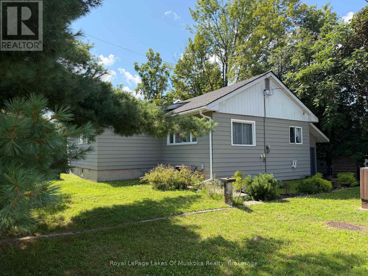
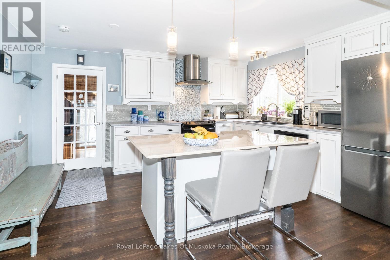
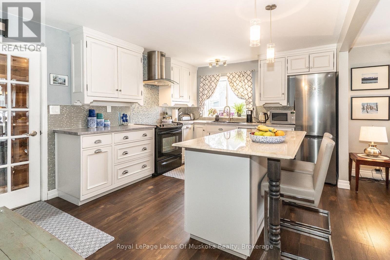
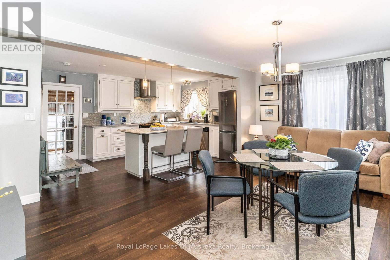
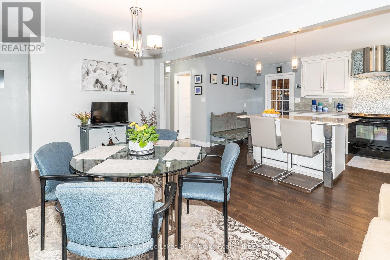
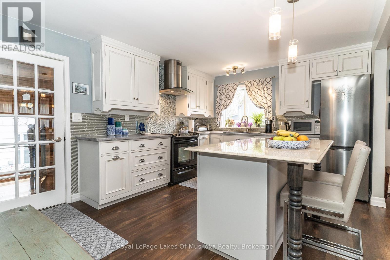
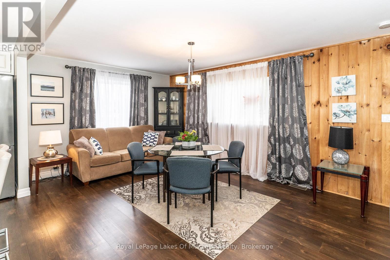
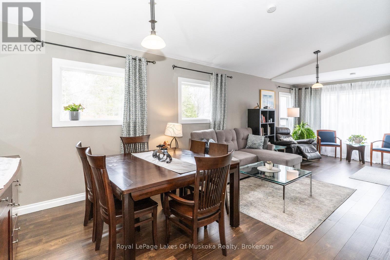
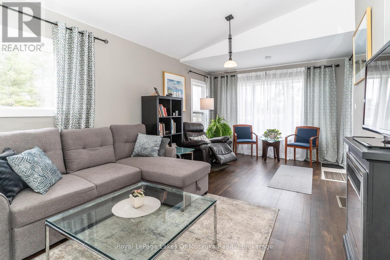
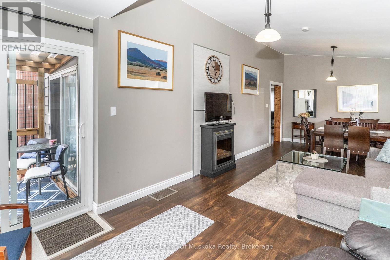
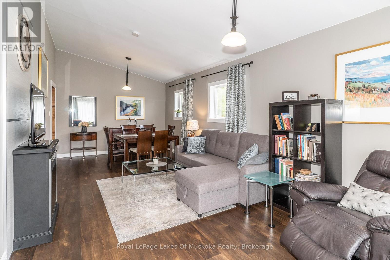
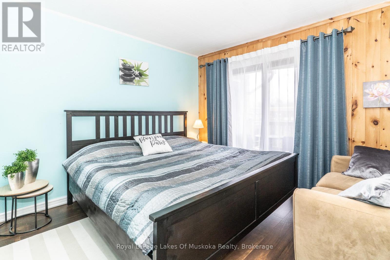
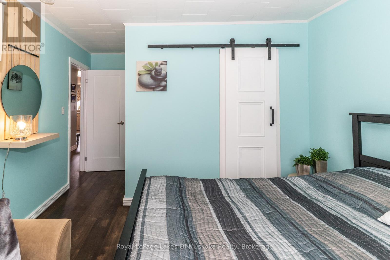
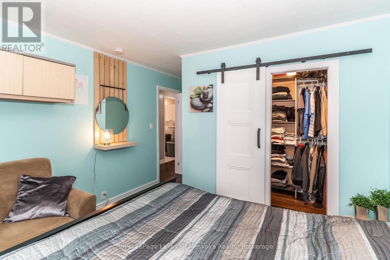
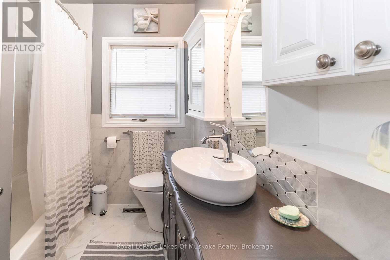
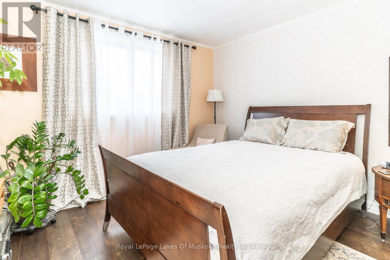
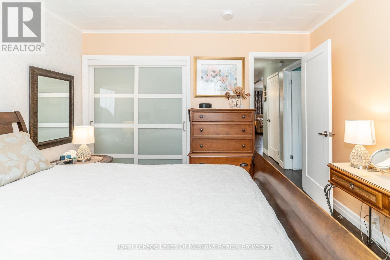
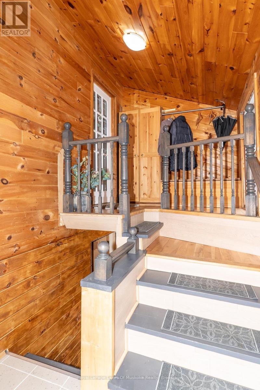
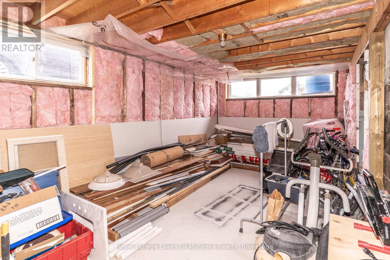
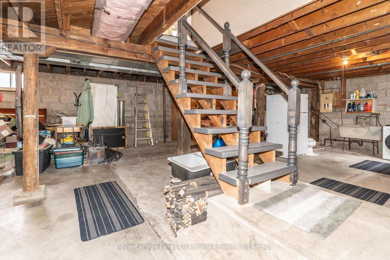
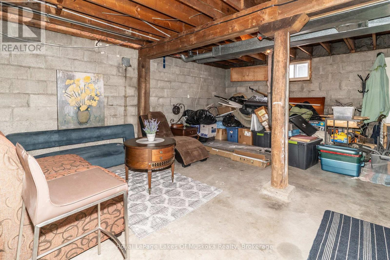
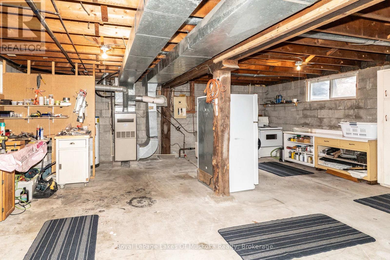
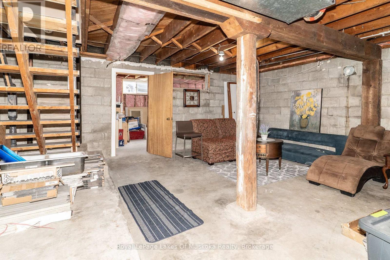
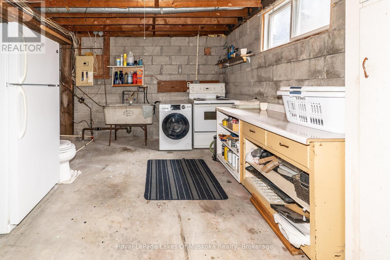
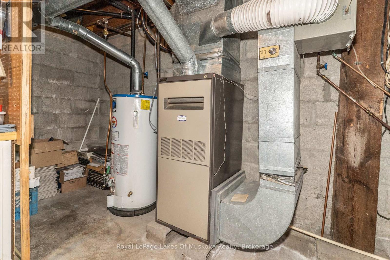
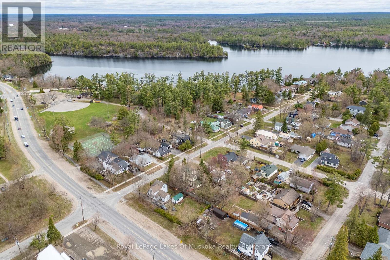
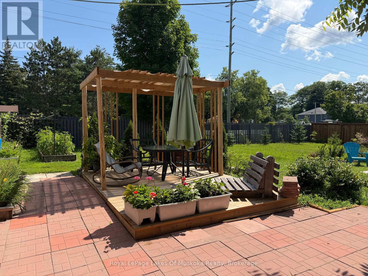
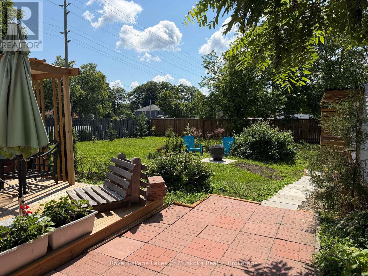
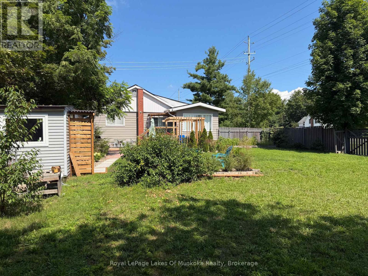
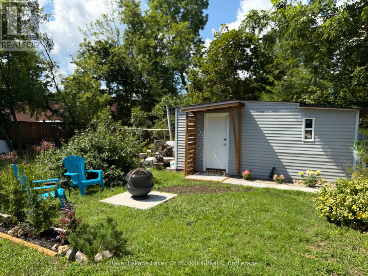
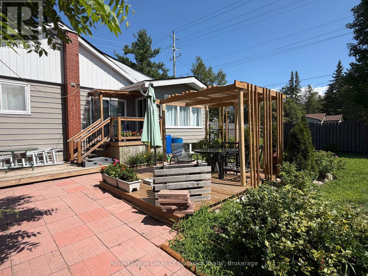
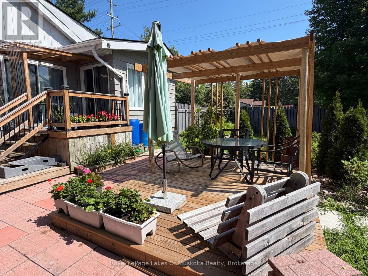
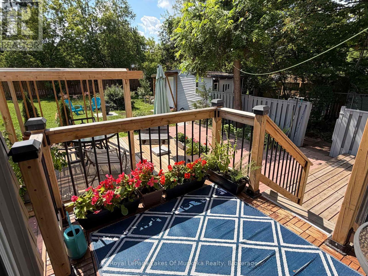
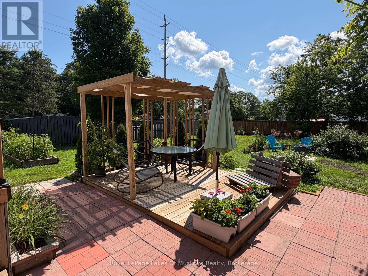
Welcome to effortless one-floor living in the heart of Gravenhurst! This beautifully updated bungalow is the perfect opportunity for those looking to downsize without compromising on style or comfort. Extensive renovations over the last five years include new flooring, entryway with updated stairs, new interior doors, fresh paint throughout the interior and exterior, and added closet and storage solutions in the mudroom. This home is truly move-in ready. The newly renovated kitchen is a true highlight, featuring a centre island perfect for storage and casual dining, opening seamlessly into an informal dining area - ideal for everyday meals. For larger gatherings, a formal dining space connects to the expansive living area, creating a natural flow throughout the main floor. The newly renovated bathroom carries the same modern, clean aesthetic found throughout the home. Retreat to the primary bedroom, complete with a walk-in closet. New gas furnace installed 2026. Step through the walkout onto your private deck, where a charming pergola sets the scene for relaxed outdoor entertaining, overlooking a fully fenced backyard - perfect for morning coffee or hosting family and friends. Just a five-minute walk to the beach at Gull Lake Park, enjoy nature and recreation right at your doorstep. The full basement offers exciting potential for future development, and C-2 zoning opens the door to possibilities beyond residential use - making this an ideal choice for anyone looking to run a home-based business. Whether you're simplifying your lifestyle or seeking a versatile property in a sought-after Muskoka community, this one truly checks all the boxes. (id:24871)

Details

Amenities Nearby: Beach Community Features: Community Centre
Equipment: None Features: Flat site, Carpet Free
Ownership: Freehold Parking Spaces: 1
Rental Equipment: None Transaction: For sale
Zoning Description: C-2

Building

Bedrooms Above Ground: 2 Amenities: Fireplace(s)
Appliances: Water Heater, Dishwasher, Stove, Refrigerator Architectural Style: Bungalow
Basement Development: Unfinished Basement: N/A (Unfinished), Full
Construction Style Attachment: Detached Cooling: Central air conditioning
Exterior Finish: Aluminum siding Fireplace Present: Yes
Fireplace Total: 1 Foundation: Concrete, Block
Bathrooms (Total): 1 Heating Fuel: Natural gas
Heating: Forced air Size Interior: 1100 - 1500 sqft
Storeys Total: 1 Type: House
Utility Water: Municipal water

Land

Size Frontage: 66 ft Amenities: Beach
Sewer: Sanitary sewer Size Depth: 132 ft
Size Irregular: 66 x 132 FT
Level Type Dimensions
Main levelLiving room8.35 m x 3.3 m
Main levelKitchen4.67 m x 3.44 m
Main levelDining room6.36 m x 3.58 m
Main levelPrimary Bedroom4.7 m x 3.48 m
Main levelBedroom3.48 m x 3.44 m
Main levelBathroom1.97 m x 2.41 m

Copyright © 2026 Kevin Whetham. All Rights Reserved. Web Design by Whetham Solutions.