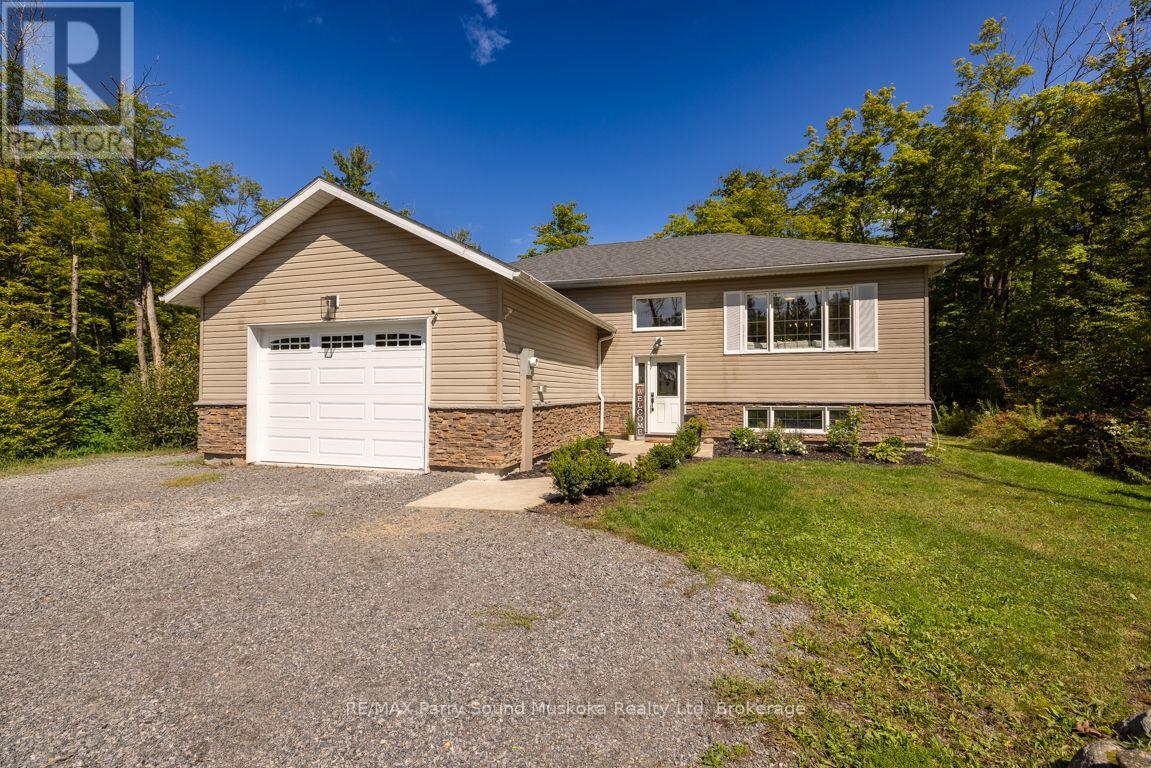
290 RANKIN LAKE ROAD

$719,000

Listing ID: X13746452

RE/MAX Parry Sound Muskoka Realty Ltd

290 RANKIN LAKE ROAD, Seguin, Ontario, P2A2W8

Bathrooms: 3 Bedrooms: 4
Property Type: Single Family Building Area: 1100 - 1500 sqft
Description

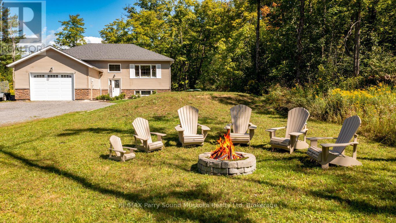
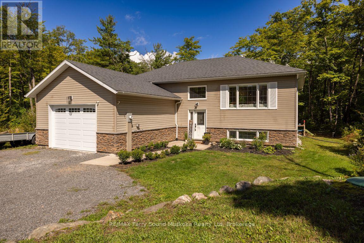
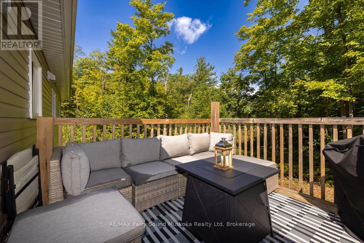
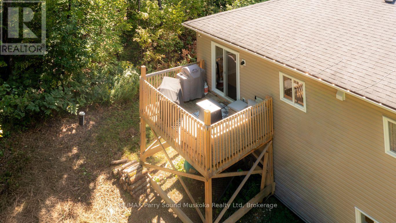
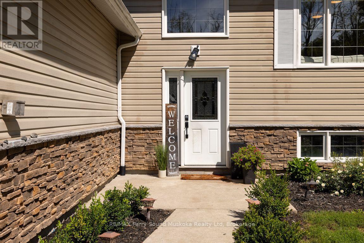
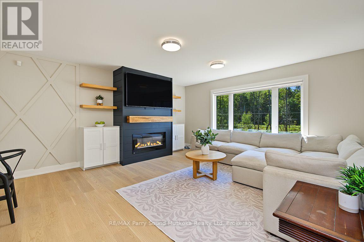
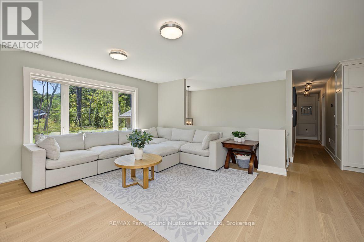
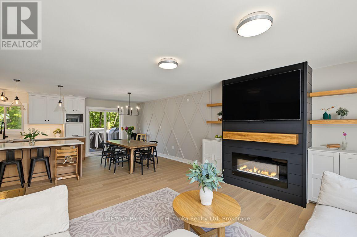
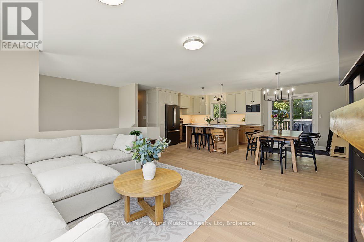
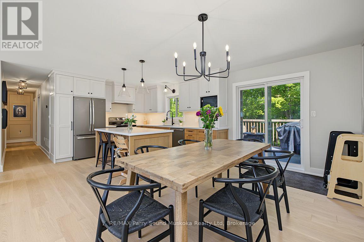
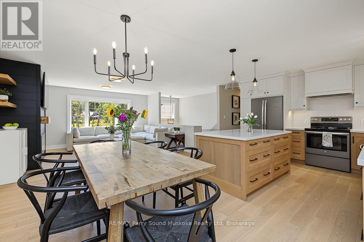
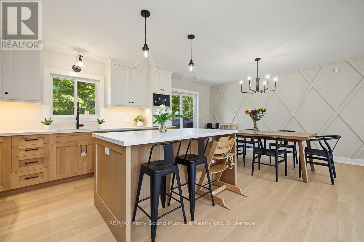
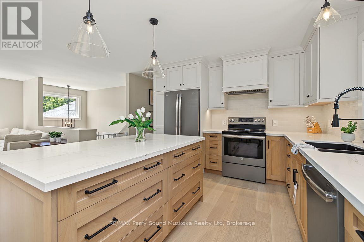
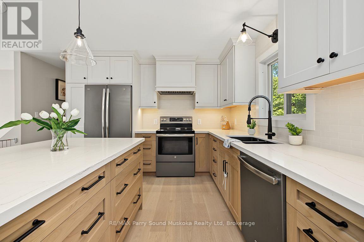
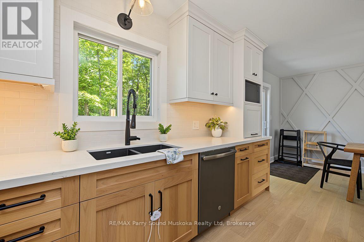
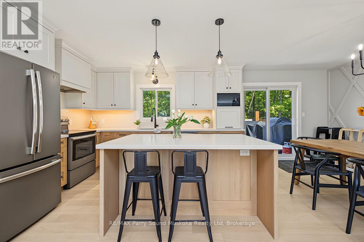
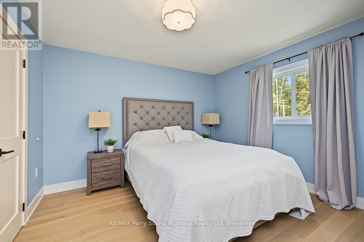
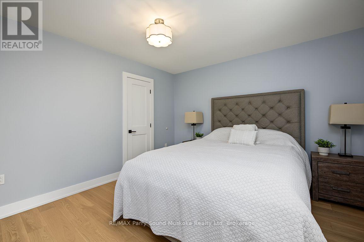
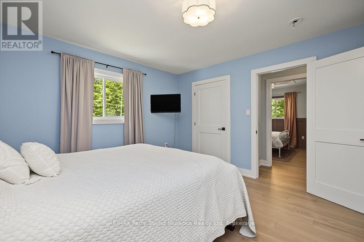
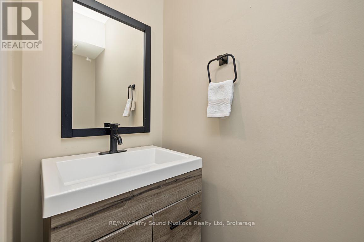
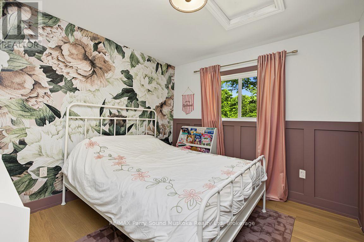
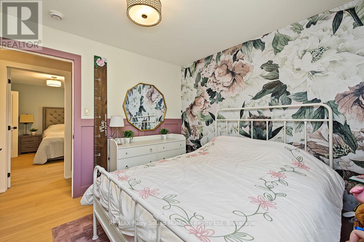
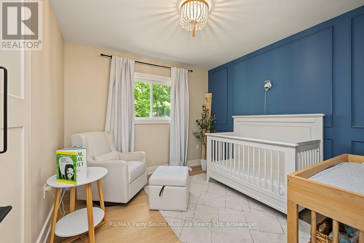
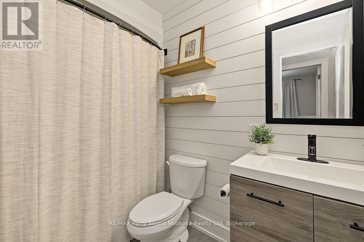
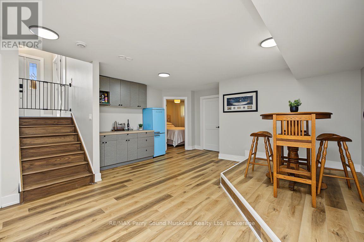
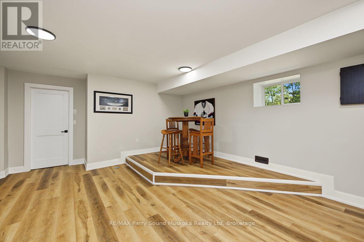
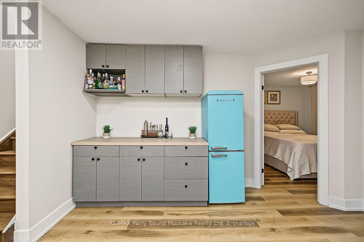
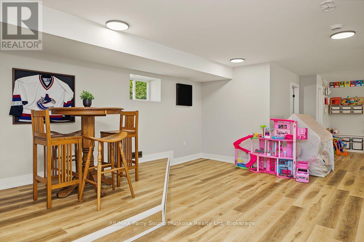
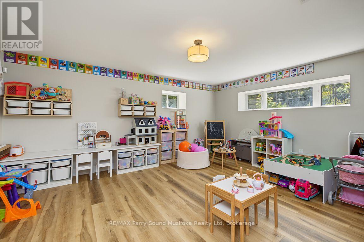
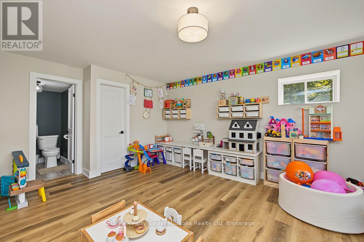
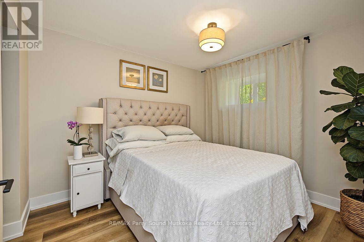
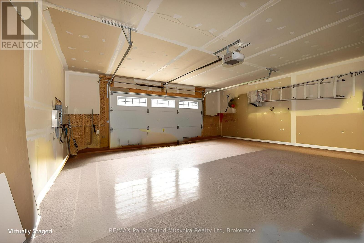
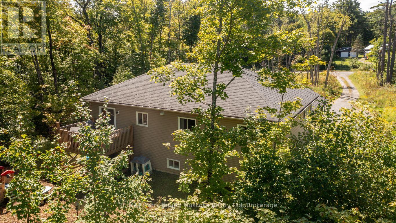
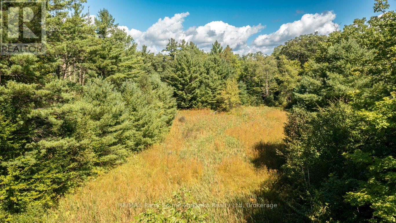
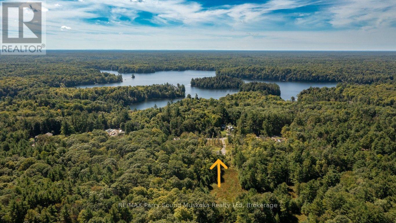
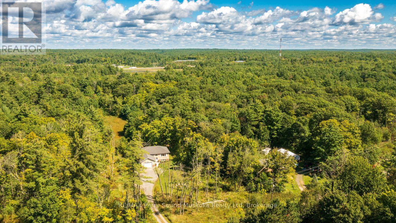
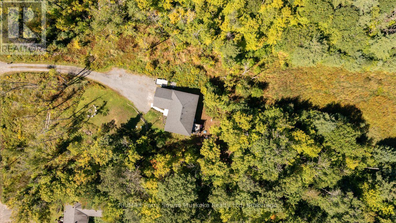
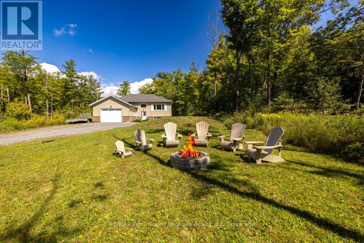
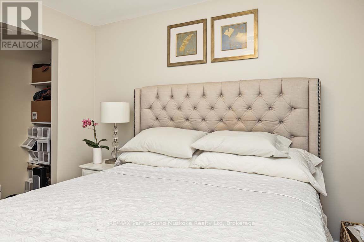
CUSTOM RURAL HOME JUST 10 MINUTES FROM TOWN! Set on a private 1.5-acre lot with 262 feet of road frontage, Just 7 years new! This bright, beautifully updated raised bungalow offers stylish, comfortable living, 2400 sq ft finished, Open-concept design showcases a stunning custom kitchen w/quartz counters, Large centre island, Stainless appliances, LED pot lighting throughout, Engineered hardwood floors, Dining room offers walkout to deck overlooking woodlands, Spacious living room enhanced with built in fireplace, Featuring 3+1 bedrooms, 3 baths, Principal bedroom boasts private ensuite bath, Spacious finished lower level is ideal for family and guests, offering Recreation Room + Games room, Built in cabinetry, Guest bedroom plus 3 piece bath, Enjoy forced-air propane heating, Central air, Generous parking for RVs, boats and multiple vehicles, Double garage offers convenient access from inside home, Minutes from the Rankin Lake boat launch, Enjoy Foley Matheson Beach on Little Otter Lake, Mins to Highway 400 for easy access to the GTA. This Desirable Country Home is ready for your family to enjoy! (id:24871)

Please visit : Multimedia link for more photos and information

Details

Amenities Nearby: Hospital, Golf Nearby Equipment: Propane Tank
Features: Wooded area, Irregular lot size, Rolling Ownership: Freehold
Parking Spaces: 6 Rental Equipment: Propane Tank
Transaction: For sale Zoning Description: RR

Building

Bedrooms Above Ground: 3 Bedrooms Below Ground: 1
Amenities: Fireplace(s) Appliances: Water Heater, Dishwasher, Dryer, Stove, Washer, Refrigerator
Architectural Style: Raised bungalow Basement Development: Finished
Basement: Full (Finished) Construction Style Attachment: Detached
Cooling: Central air conditioning Exterior Finish: Stone, Vinyl siding
Fireplace Present: Yes Fireplace Total: 1
Foundation: Poured Concrete Bathrooms (Half): 1
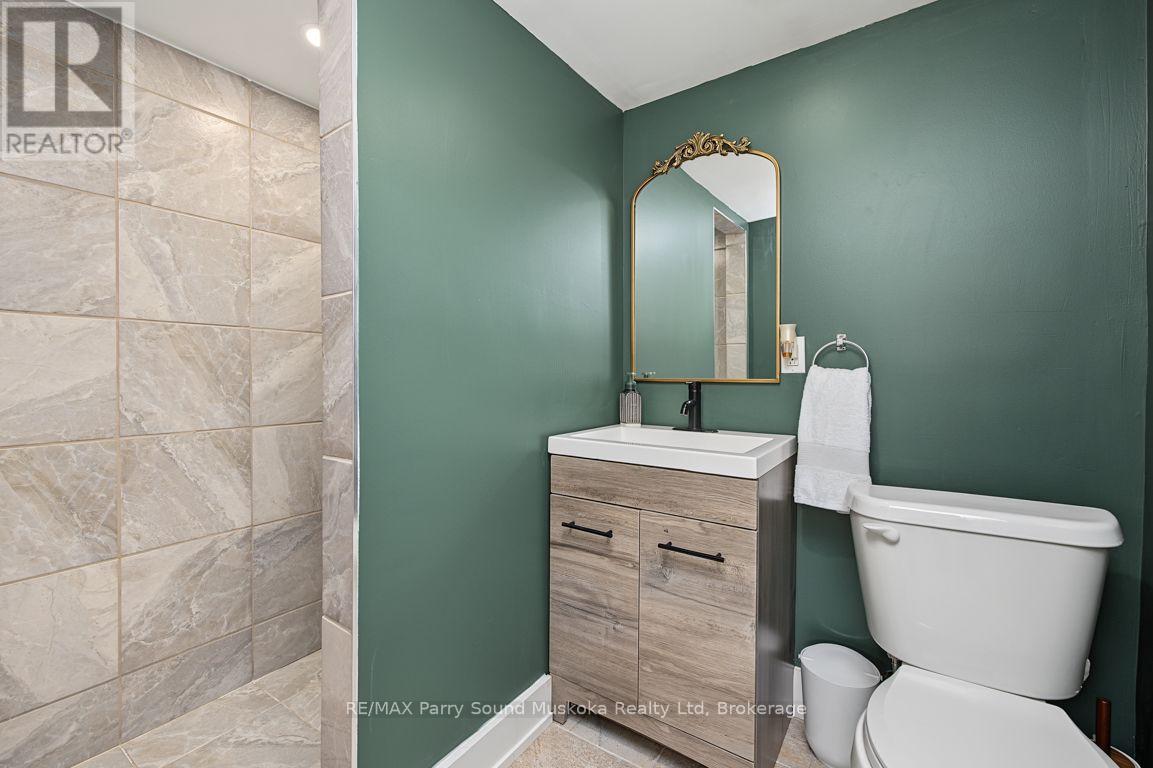
Bathrooms (Total): 3 Heating Fuel: Propane
Heating: Forced air Size Interior: 1100 - 1500 sqft
Storeys Total: 1 Type: House
Utility Water: Drilled Well

Land

Size Frontage: 238 ft ,10 in Access Type: Year-round access
Amenities: Hospital, Golf Nearby Sewer: Septic System
Size Depth: 300 ft ,8 in Size Irregular: 238.9 x 300.7 FT
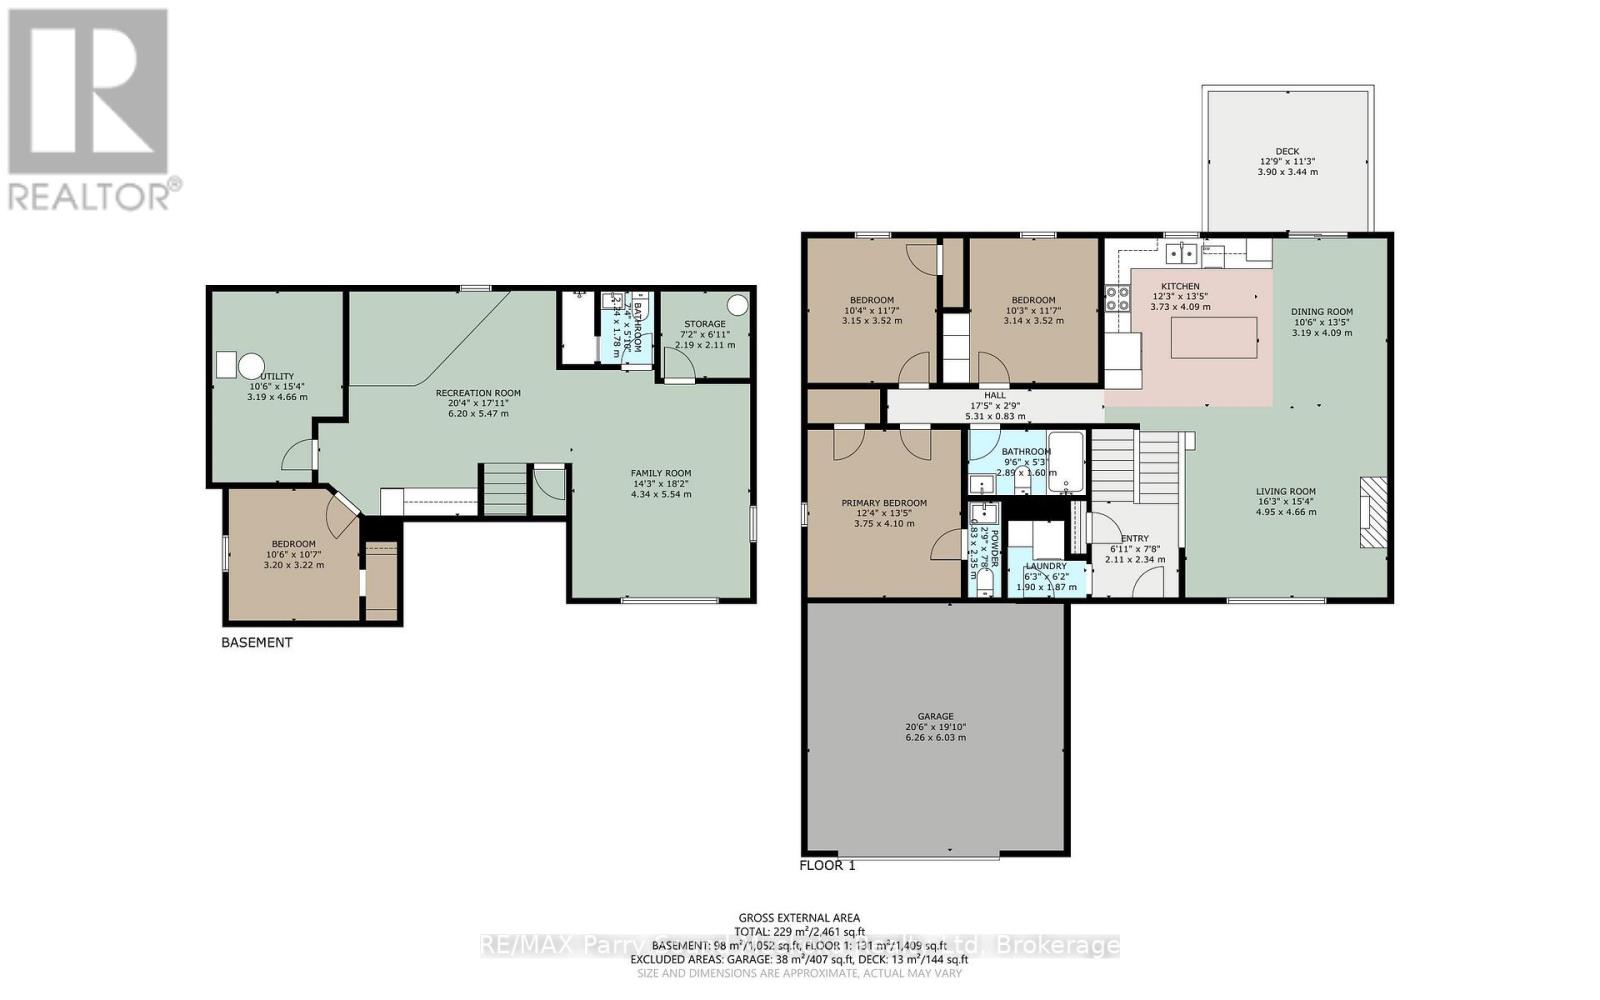
Level Type Dimensions
Lower levelRecreational, Games room6.2 m x 5.47 m
Lower levelBedroom3.22 m x 3.2 m
Lower levelBathroom2.24 m x 1.78 m
Lower levelUtility room4.66 m x 3.19 m
Lower levelOther2.19 m x 2.11 m
Lower levelFamily room5.54 m x 4.34 m
Main levelLiving room4.95 m x 4.66 m
Main levelDining room4.09 m x 3.19 m
Main levelKitchen4.09 m x 3.73 m
Main levelPrimary Bedroom4.1 m x 3.75 m
Main levelBedroom3.52 m x 3.15 m
Main levelBedroom3.52 m x 3.14 m
Main levelBathroom2.89 m x 1.6 m
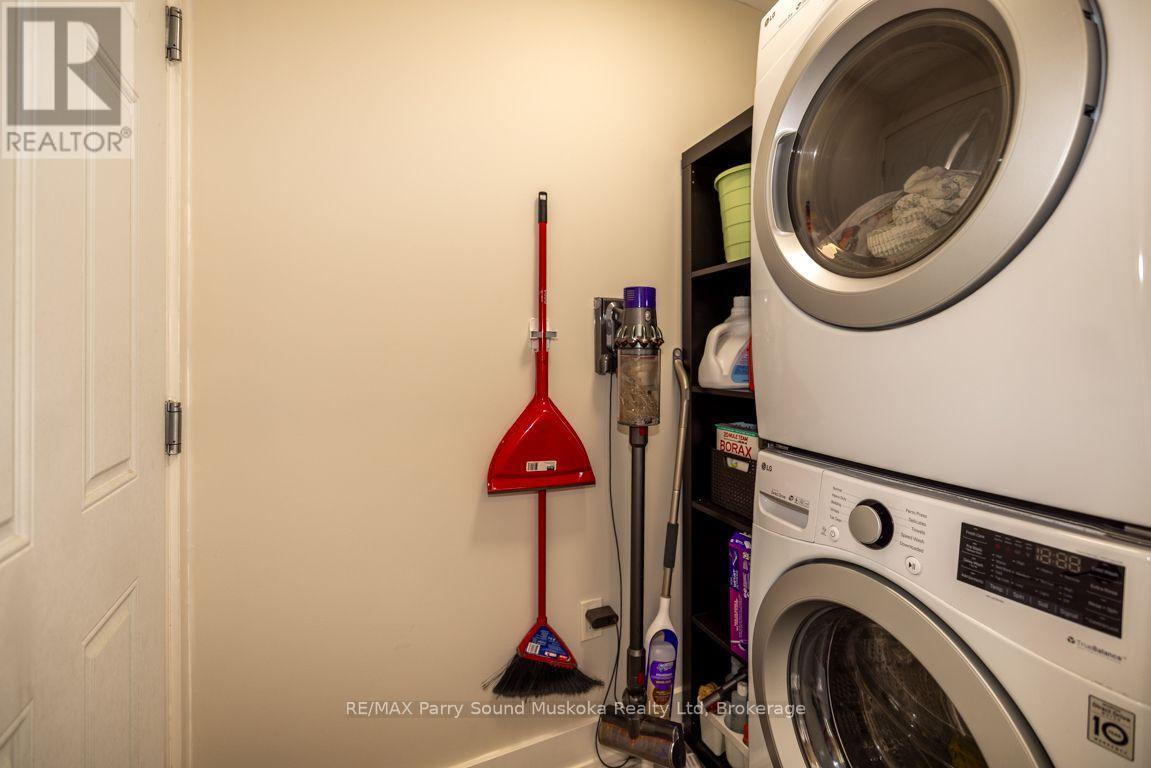
Main levelLaundry room1.9 m x 1.87 m
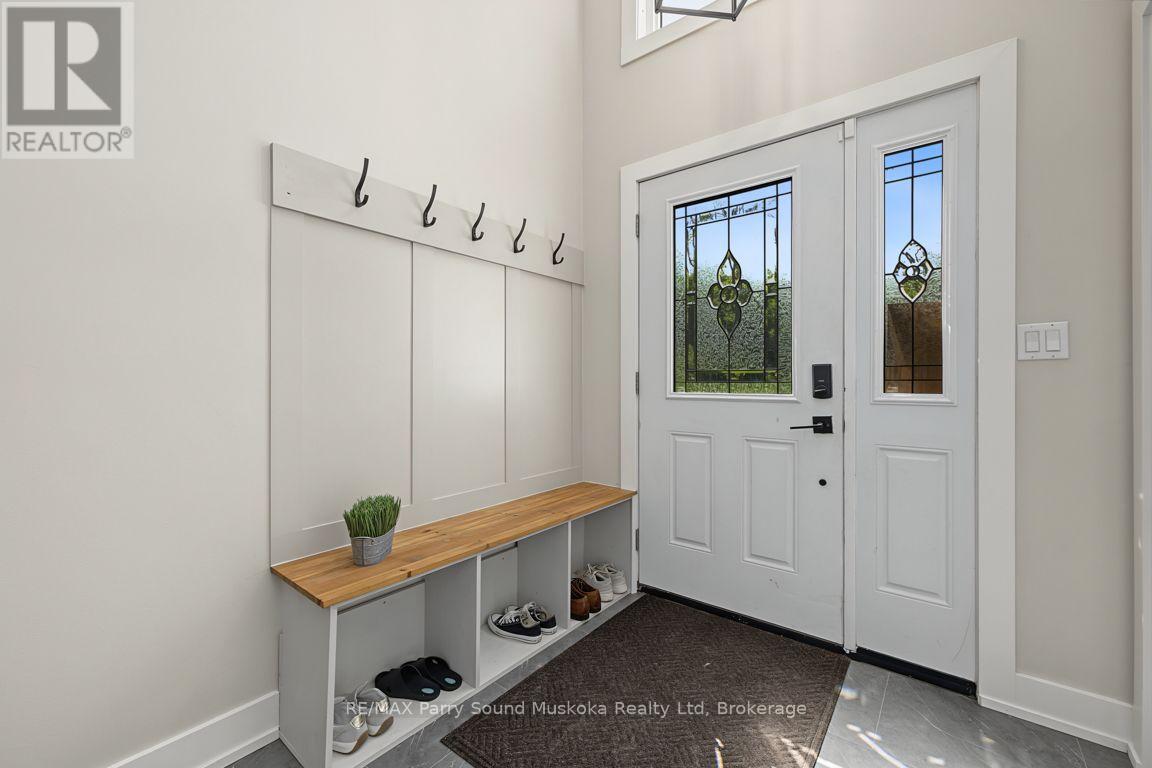
Main levelFoyer2.34 m x 2.11 m

Copyright © 2026 Kevin Whetham. All Rights Reserved. Web Design by Whetham Solutions.