29 ROCKMOUNT CRESCENT

$879,000

Listing ID: X13133368

Chestnut Park Real Estate
29 ROCKMOUNT CRESCENT, Gravenhurst (Muskoka (S)), Ontario, P1P0A6

Bathrooms: 2 Bedrooms: 3
Property Type: Single Family Building Area: 1100 - 1500 sqft
Description

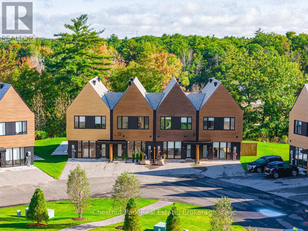
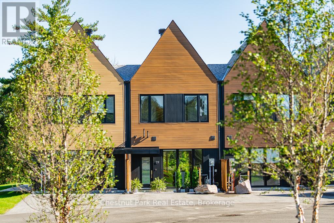
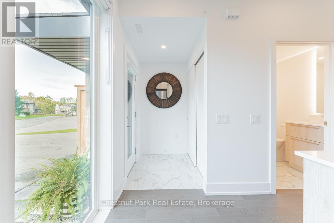
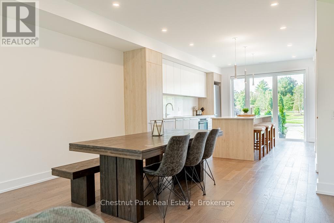
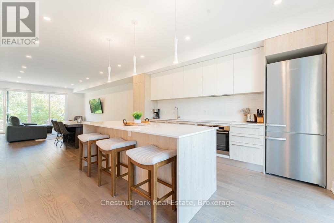
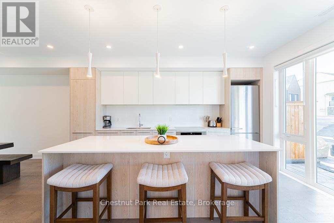
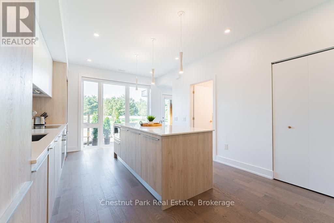
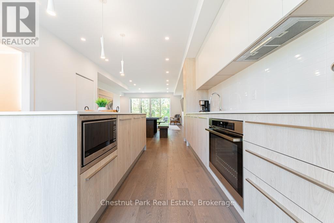
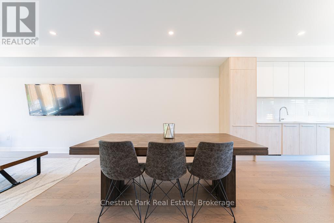
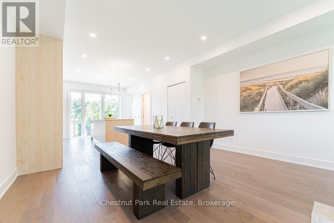
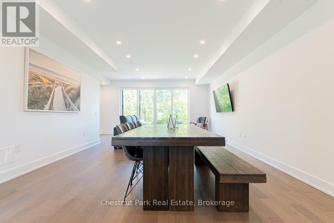
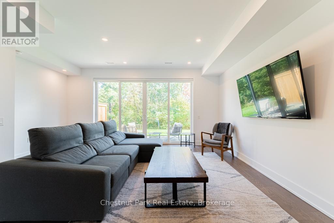
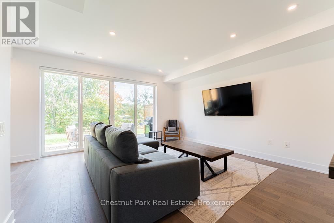
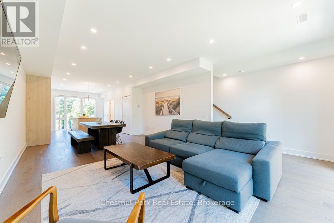
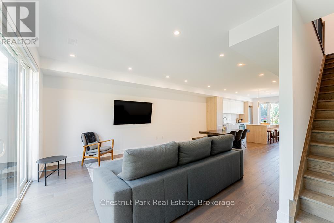
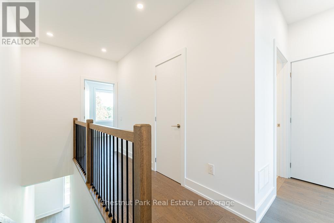
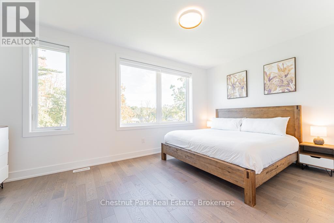
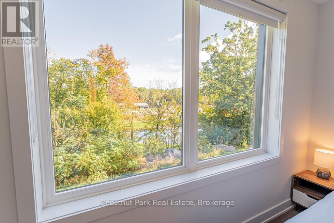
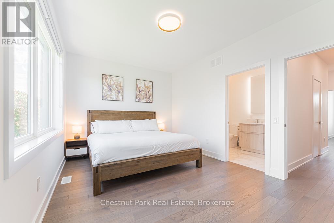
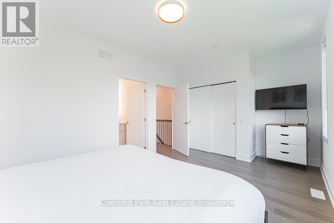
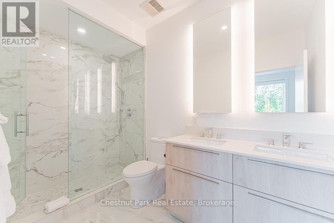
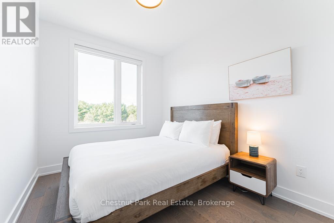
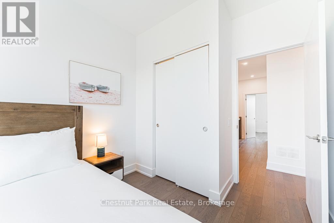
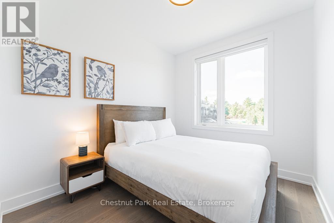
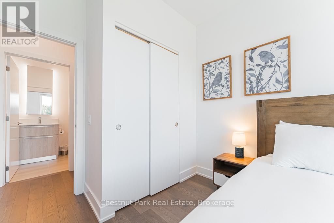
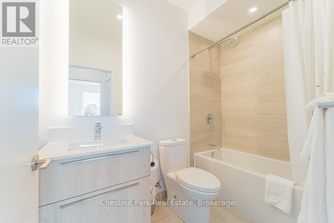
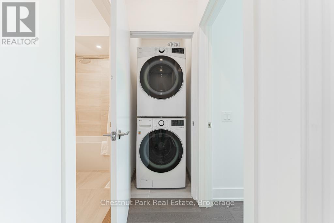
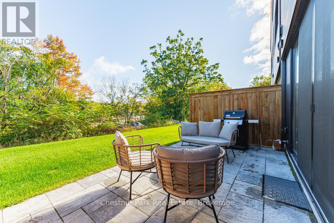
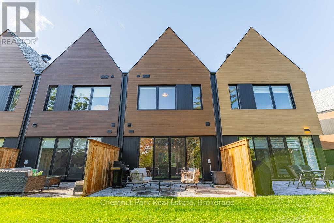
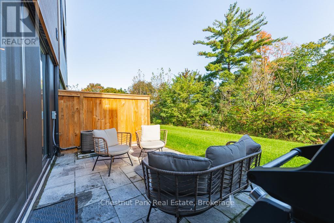
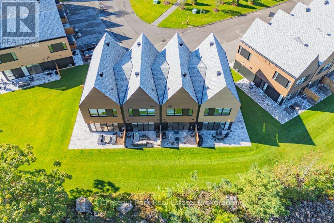
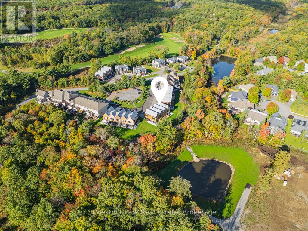
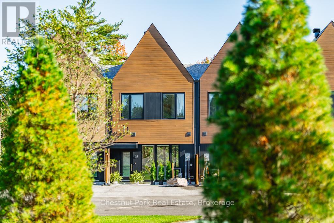
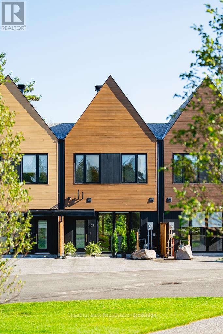
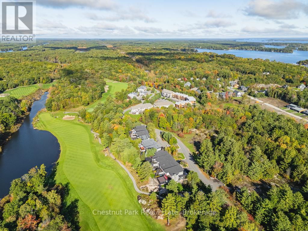
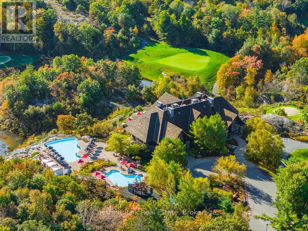
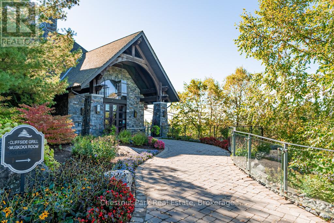
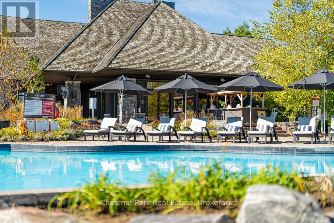
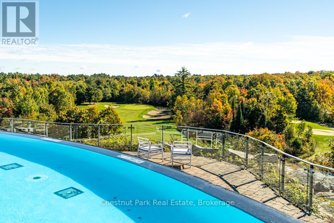
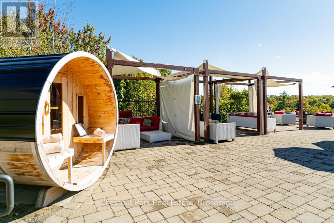
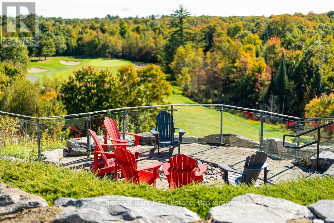
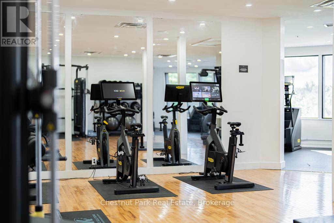
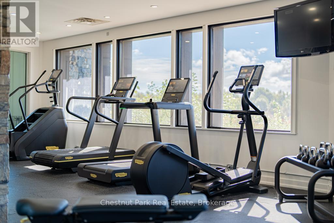
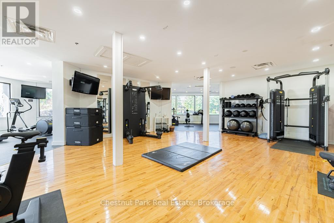
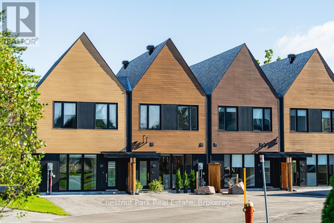
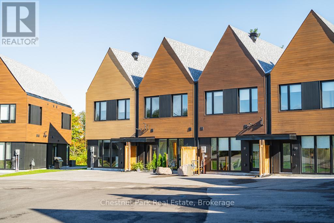
Modern design infused with elements of nature. This fully furnished, newly built 1500 square foot Ravine Villa located at the prestigious Muskoka Bay Resort in Gravenhurst is the perfect place to escape and unwind. The main floor boasts expansive windows allowing an abundance of natural light to permeate the space. A stunning sleek Scavolini Kitchen offers stainless steel appliances and the expansive island is the perfect place to entertain guests after a day on the Golf Course. The Living Room area is spacious and sliding glass doors lead you to a great outdoor patio overlooking the lush ravine and pond. It's the perfect place to BBQ or surround yourself with the sounds and sights of nature while you enjoy your morning coffee or evening cocktail. The upper level offers a large Primary Bedroom with impressive 4 piece ensuite. Two more decent sized Bedrooms, an additional 4 piece washroom and laundry complete the upper level. Be part of the Club. This unit comes with a Golf or Social Membership Entrance fee included. Experience a life of Luxury. Take a refreshing dip in the pools, work out in the state of the art fitness studio or play a round of golf on one of the most stunning, picturesque courses in North America. Grab lunch in Cliffside Grill, take in the panoramic views of the course from the Clifftop Patio or enjoy formal dining in the elegant Muskoka Room. Take advantage of the fully managed Resort Rental Program to generate revenue when you are not using your unit. This property is located a short distance from the Muskoka Wharf and downtown Gravenhurst where you will find great shopping, restaurants, amenities and the well attended Gravenhurst Farmer's Market. Come live the life you Imagined. (id:24871)


Details

Amenities Nearby: Golf Nearby Easement: Right of way, Easement
Equipment: Water Heater - Tankless, Water Heater Features: Wooded area, Flat site, Dry
Ownership: Freehold Parking Spaces: 1
Rental Equipment: Water Heater - Tankless, Water Heater Transaction: For sale
Zoning Description: RM-2

Building

Bedrooms Above Ground: 3 Bedrooms Below Ground: 0
Appliances: Furniture Basement: None
Construction Style Attachment: Attached Cooling: Central air conditioning
Exterior Finish: Aluminum siding, Vinyl siding Foundation: Slab
Bathrooms (Half): 1 Bathrooms (Total): 2
Heating Fuel: Natural gas Heating: Forced air
Size Interior: 1100 - 1500 sqft Storeys Total: 2
Type: Row / Townhouse Utility Water: Municipal water

Land

Size Frontage: 18 ft ,7 in Access Type: Private Road, Year-round access
Amenities: Golf Nearby Sewer: Sanitary sewer
Size Depth: 135 ft ,1 in Size Irregular: 18.6 x 135.1 FT
Level Type Dimensions
Second levelPrimary Bedroom4.57 m x 3.05 m
Second levelOther3.66 m x 2.44 m
Second levelBedroom3.05 m x 2.44 m
Second levelBathroom2.44 m x 2.13 m
Main levelKitchen3.66 m x 5.18 m
Main levelDining room4.27 m x 2.74 m
Main levelLiving room5.18 m x 3.66 m
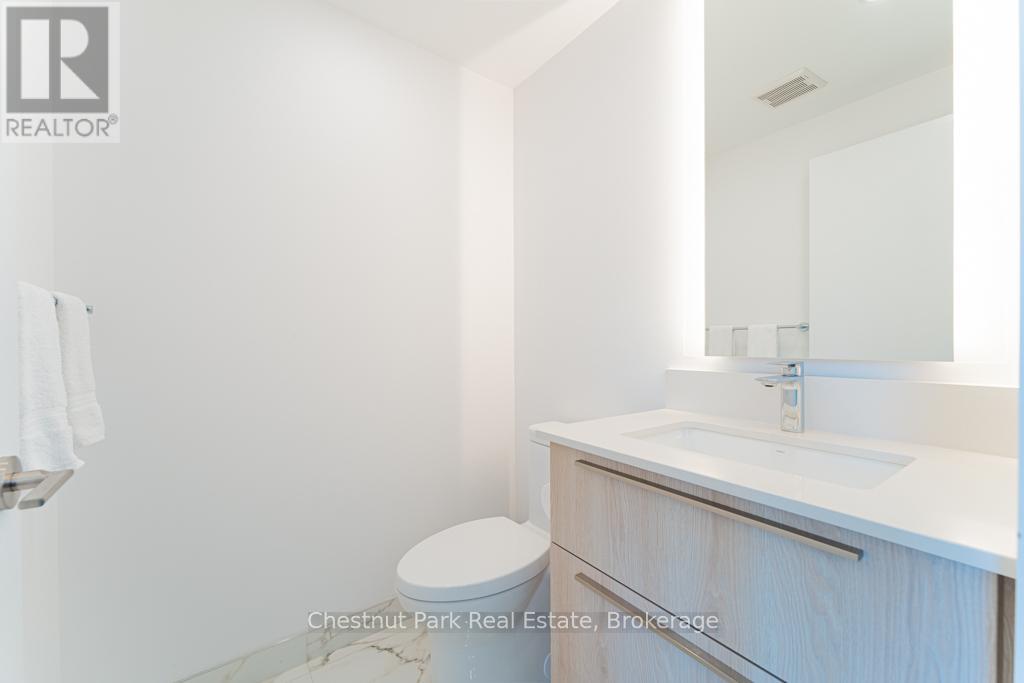
Main levelBathroom1.52 m x 1.22 m

Copyright © 2026 Kevin Whetham. All Rights Reserved. Web Design by Whetham Solutions.