287 RUSH COVE ROAD

$679,900

Listing ID: X13114326

RE/MAX Grey Bruce Realty Inc.

287 RUSH COVE ROAD, Northern Bruce Peninsula, Ontario, N0H1W0

Bathrooms: 1 Bedrooms: 2
Property Type: Single Family Building Area: 700 - 1100 sqft
Description

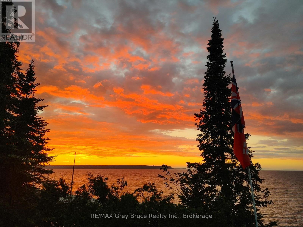
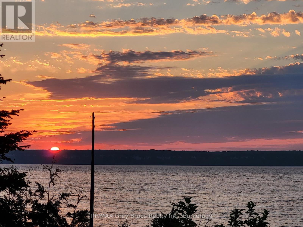
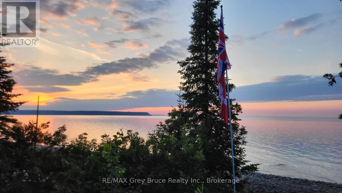
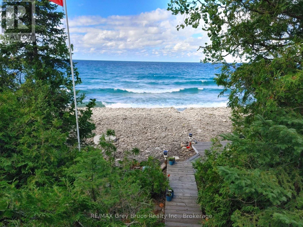
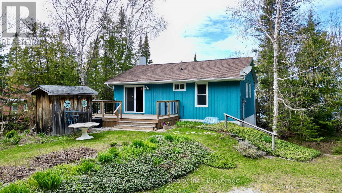
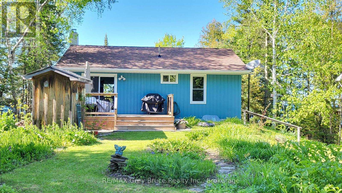
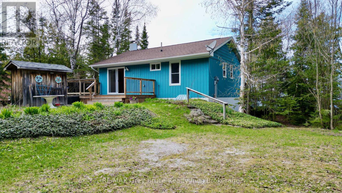
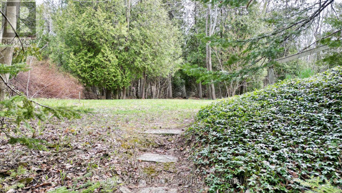
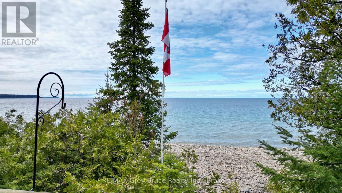
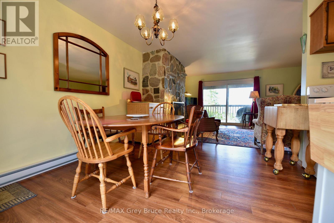
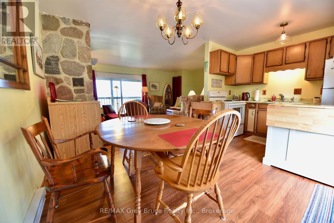
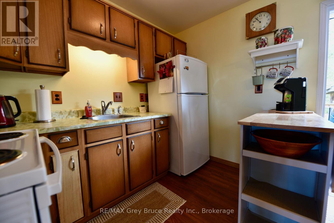
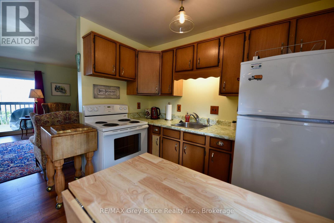
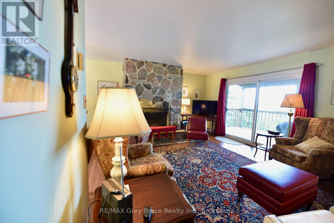
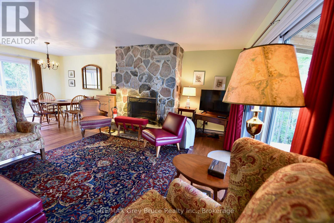
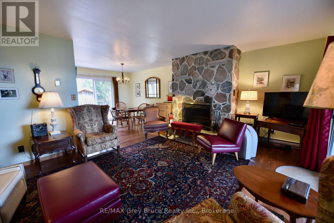
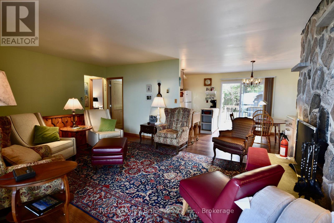
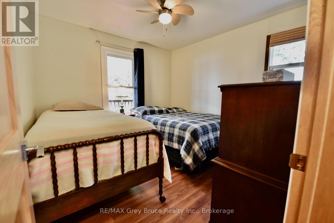
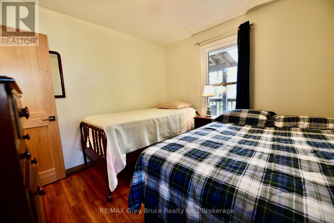
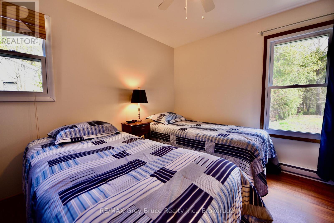
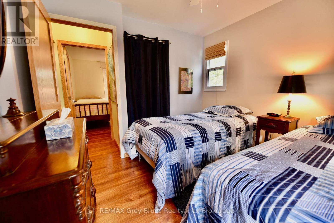
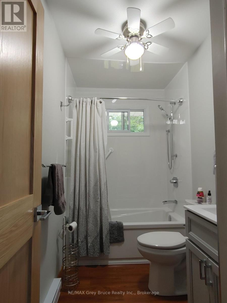
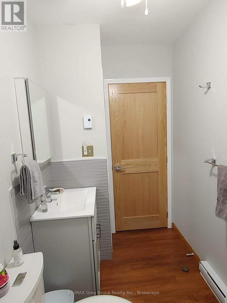
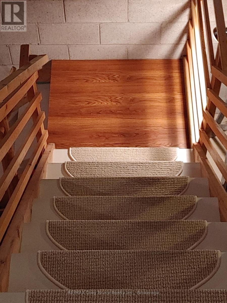
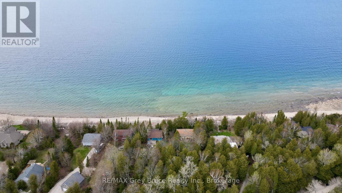
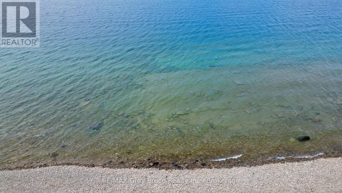
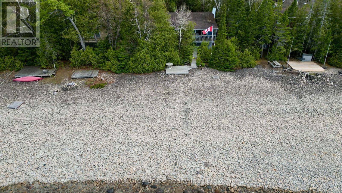
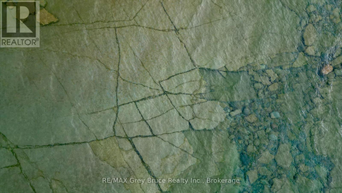
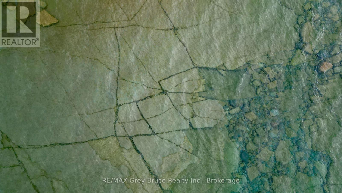
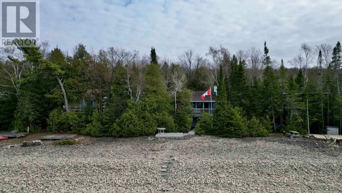
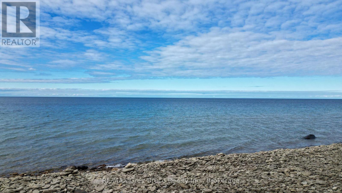
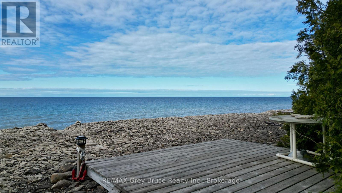
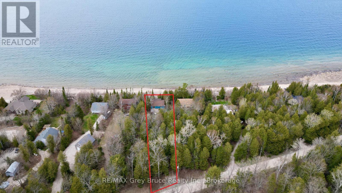
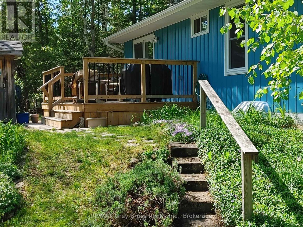
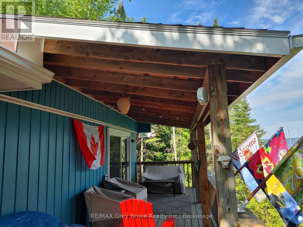
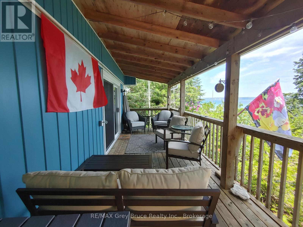
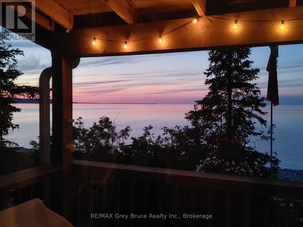
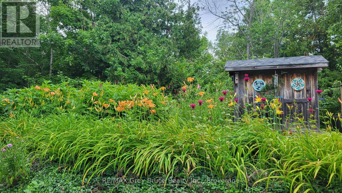
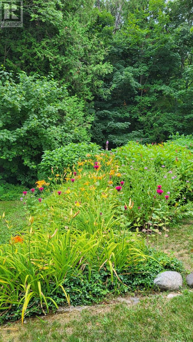
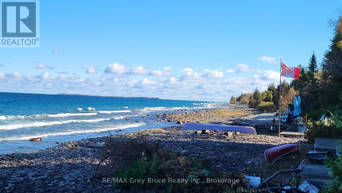
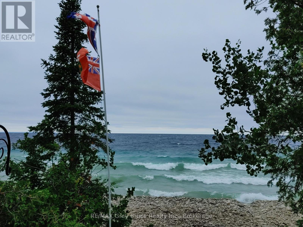
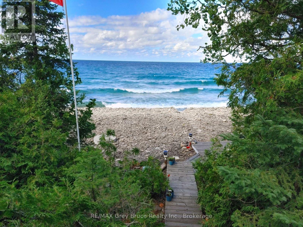
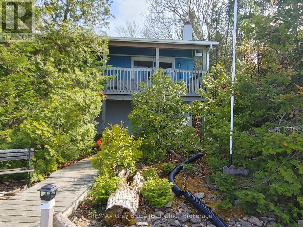
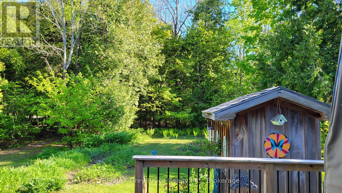
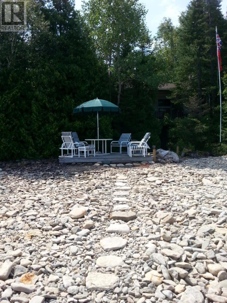
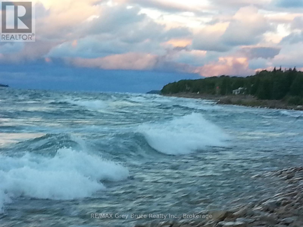
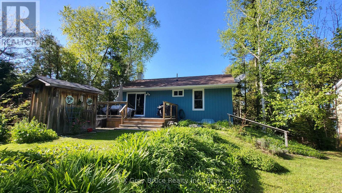
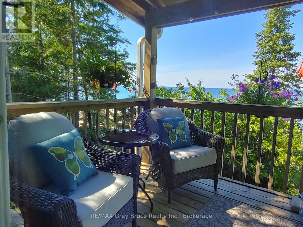
The views are amazing at this cute and modern two bedroom cottage in beautiful Rush Cove! Spectacular and sensational views of Georgian Bay! It all starts here whether you're soaking up the sun, swimming in the refreshing, crystal clear waters or lounging at the waterside deck - this is it! Cottage has an open concept living/kitchen with walkout to the large covered back veranda. There is also a walkout from the kitchen. Two bedrooms and a renovated four piece bath. The many renovations include new vinyl flooring, front deck (10'x 18'), fascia and gutters (with guards), interior/exterior doors, stove, kitchen island counter, baseboard heaters, windows, and a shore well - just to name a few. Comfy fieldstone fireplace in living area to enjoy on those chilly evenings and mornings. The full basement (unfinished) has laundry facilities, ample storage and a walkout. Cottage is well insulated. With its lovely gardens, the property measures 75 feet wide by 326.6 feet deep. Located on a 'No Exit' seasonal municipal road (road is not plowed during winter). There is satellite tv. There is hydro and telephone along the road side. Access to the Bruce Trail and community dock are just down the road. With the cottage association's annual fish derby and July 1 celebrations, this property is a great place to relax and getaway from the city buzz and enjoy being surrounded by nature and listening to the sounds of the waves and loons. Taxes: $3725.04 for 2026. (id:24871)

Please visit : Multimedia link for more photos and information

Details

Easement: Other, None Features: Wooded area, Partially cleared
Ownership: Freehold Parking Spaces: 4
Structure: Deck, Shed Transaction: For sale
View: Lake view, Direct Water View WaterFront: Waterfront
Water Body Name: Rush Cove Zoning Description: R2

Building

Bedrooms Above Ground: 2 Amenities: Fireplace(s)
Appliances: Water Heater, All, Dryer, Storage Shed, Stove, Washer, Refrigerator Architectural Style: Bungalow
Basement Development: Unfinished Basement Features: Walk-up, Walk out
Basement: Full, N/A (Unfinished), N/A, N/A Construction Style Attachment: Detached
Cooling: None Exterior Finish: Steel
Fireplace Present: Yes Fireplace Total: 1
Fire Protection: Smoke Detectors Foundation: Block, Slab
Bathrooms (Total): 1 Heating Fuel: Electric, Wood
Heating: Baseboard heaters Size Interior: 700 - 1100 sqft
Storeys Total: 1 Type: House

Land

Size Frontage: 75 ft Sewer: Septic System
Size Depth: 326 ft ,6 in Size Irregular: 75 x 326.5 FT
Surface Water: Lake/Pond
Level Type Dimensions
BasementLaundry room7.54 m x 3.12 m
BasementOther3.02 m x 3.12 m
Main levelLiving room5.33 m x 4.19 m
Main levelKitchen2.82 m x 4.78 m
Main levelBedroom3.12 m x 3.02 m
Main levelBedroom 23.12 m x 3.02 m
Main levelBathroom3.02 m x 1.52 m

Copyright © 2026 Kevin Whetham. All Rights Reserved. Web Design by Whetham Solutions.