273-275 BRANT AVENUE

$650,000

Listing ID: X13144978

Real Broker Ontario Ltd.

273-275 BRANT AVENUE, Brantford, Ontario, N3T3J6

Bathrooms: 3 Bedrooms: 4
Property Type: Single Family Building Area: 700 - 1100 sqft
Description

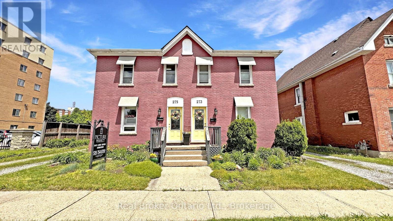
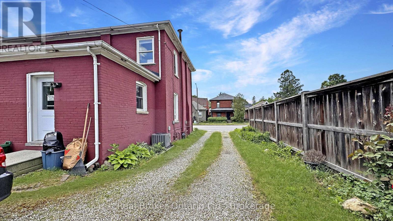
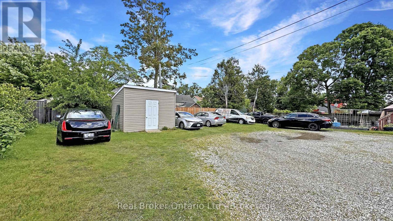
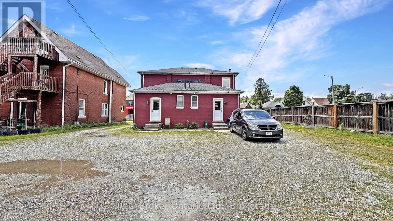
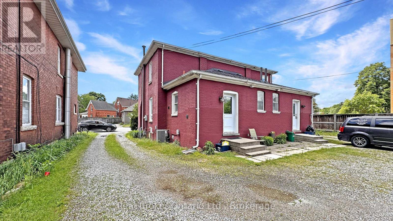
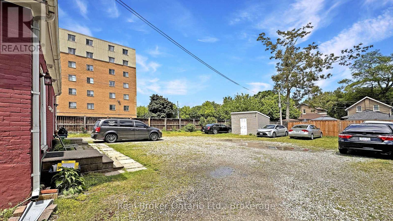
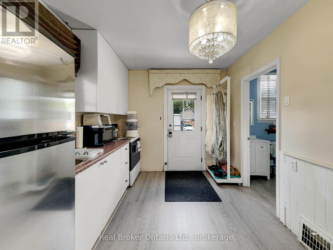
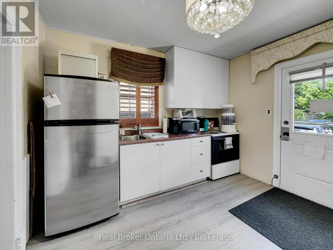
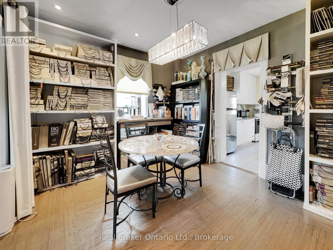
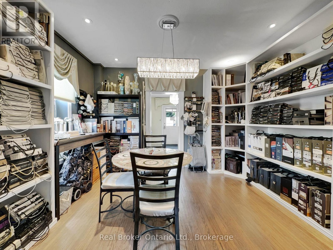
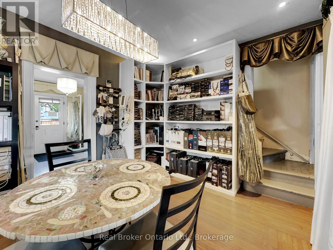
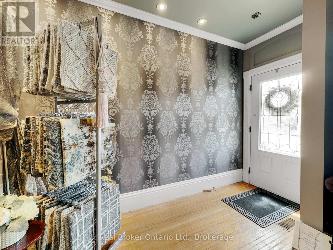
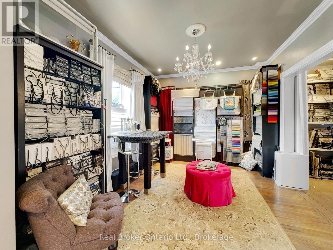
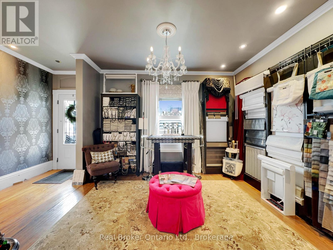
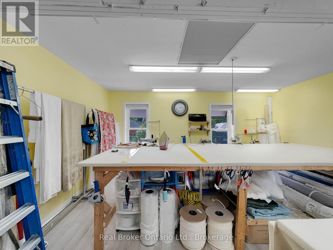
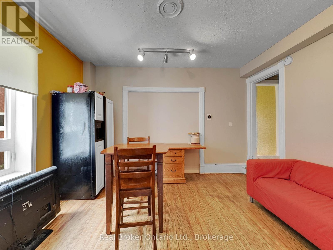
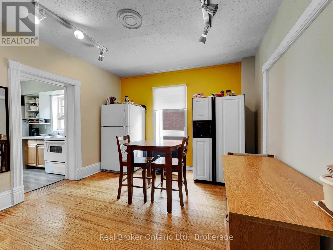
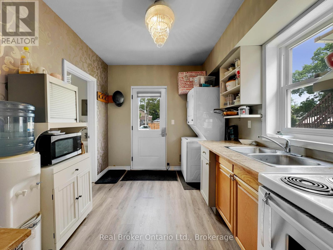
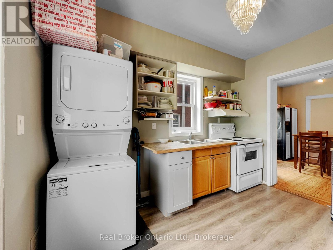
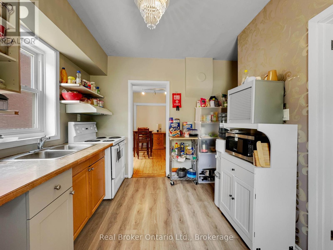
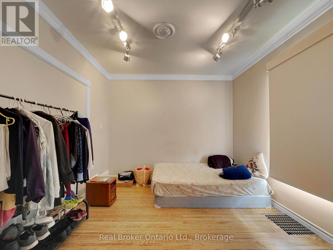
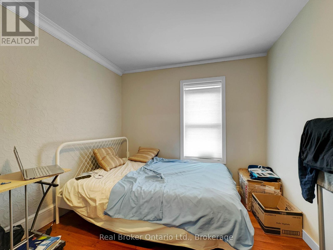
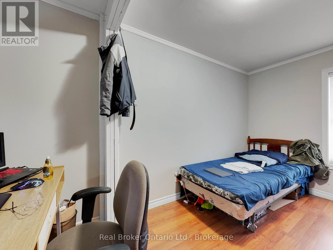
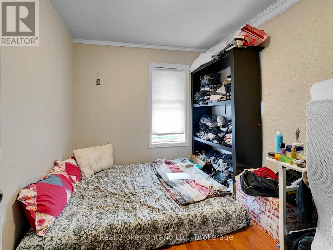
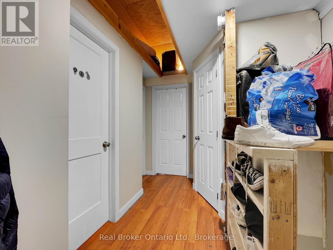
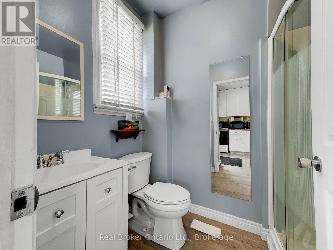
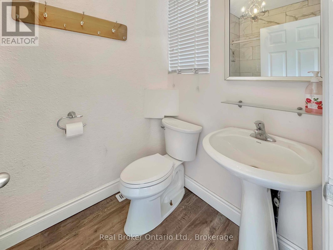
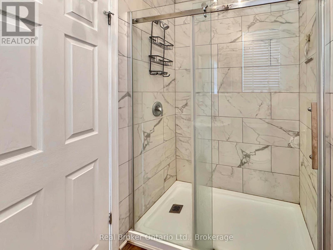
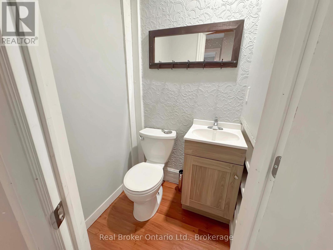
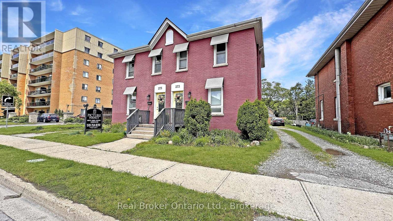
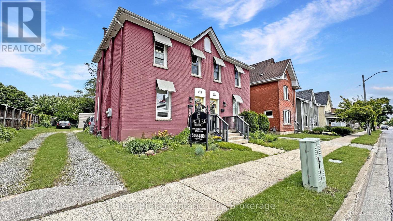
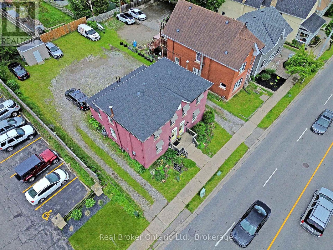
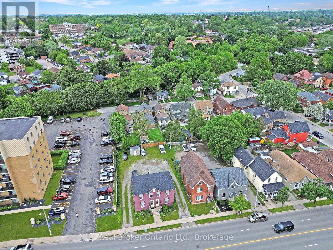
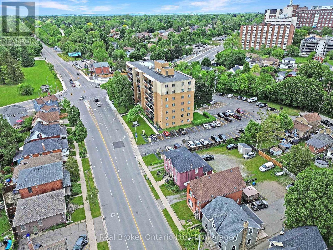
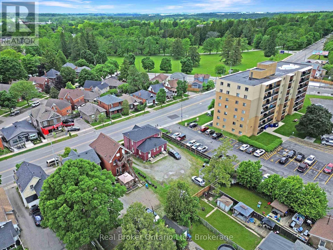
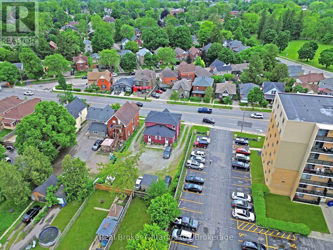
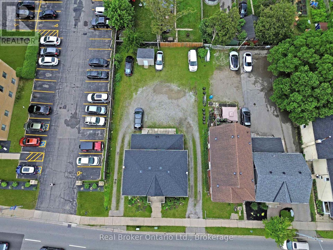
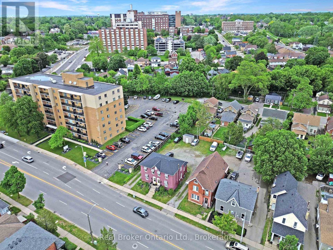
Opportunities like this are few and far between. Take a look at this beautiful, historic property located in one of Brantford's heritage districts: 273-275 Brant Avenue. This property was originally two semi-detached residential homes, now merged on title. With proper due diligence and conversations with the powers that be, there is potential to separate the property back into two distinct addresses, or to explore a conversion to full residential or full commercial use. Whether you're interested in restoring the original division, maintaining the current mixed-use setup, or reconfiguring the property entirely, there is flexibility here, all depending on your vision and the necessary approvals. Better yet, the property will be delivered with vacant possession. The current zoning allows for a plethora of uses. It could even make sense as student housing given the proximity to Laurier. Step into 273, the residential unit, and you're welcomed by a large living room, kitchen, a three-piece bathroom, and a main floor bedroom. Upstairs, there are three more bedrooms and a two-piece bathroom. Next door at 275, the current commercial use unit offers a spacious front room, a second large room, a fully functional kitchen, and a three-piece bathroom. The upper level is completely open concept, ready to be customized to your needs. A rare find on Brant Avenue, the lot is generously sized with ample parking, which is another major bonus. The current owners are ready to move on and are looking for the right buyer to write the next chapter of this unique property's story. Don't delay Call your REALTOR today. (id:24871)

Details

Ownership: Freehold Parking Spaces: 3
Transaction: For sale Zoning Description: BCH

Building

Bedrooms Above Ground: 4 Basement Development: Unfinished
Basement: Partial (Unfinished) Construction Style Attachment: Detached
Cooling: Central air conditioning Exterior Finish: Brick
Foundation: Stone Bathrooms (Half): 1
Bathrooms (Total): 3 Heating Fuel: Natural gas
Heating: Forced air Size Interior: 700 - 1100 sqft
Storeys Total: 2 Type: House
Utility Water: Municipal water

Land

Size Frontage: 32 ft ,3 in Sewer: Sanitary sewer
Size Depth: 121 ft ,9 in Size Irregular: 32.3 x 121.8 FT
Level Type Dimensions
Second levelBedroom2.69 m x 2.69 m
Second levelBedroom2.29 m x 3.89 m
Second levelBedroom2.84 m x 2.57 m
Second levelBathroomMeasurements not available
Second levelOther3.91 m x 6.63 m
Main levelKitchen3.38 m x 2.74 m
Main levelLiving room4.06 m x 3.4 m
Main levelBathroomMeasurements not available
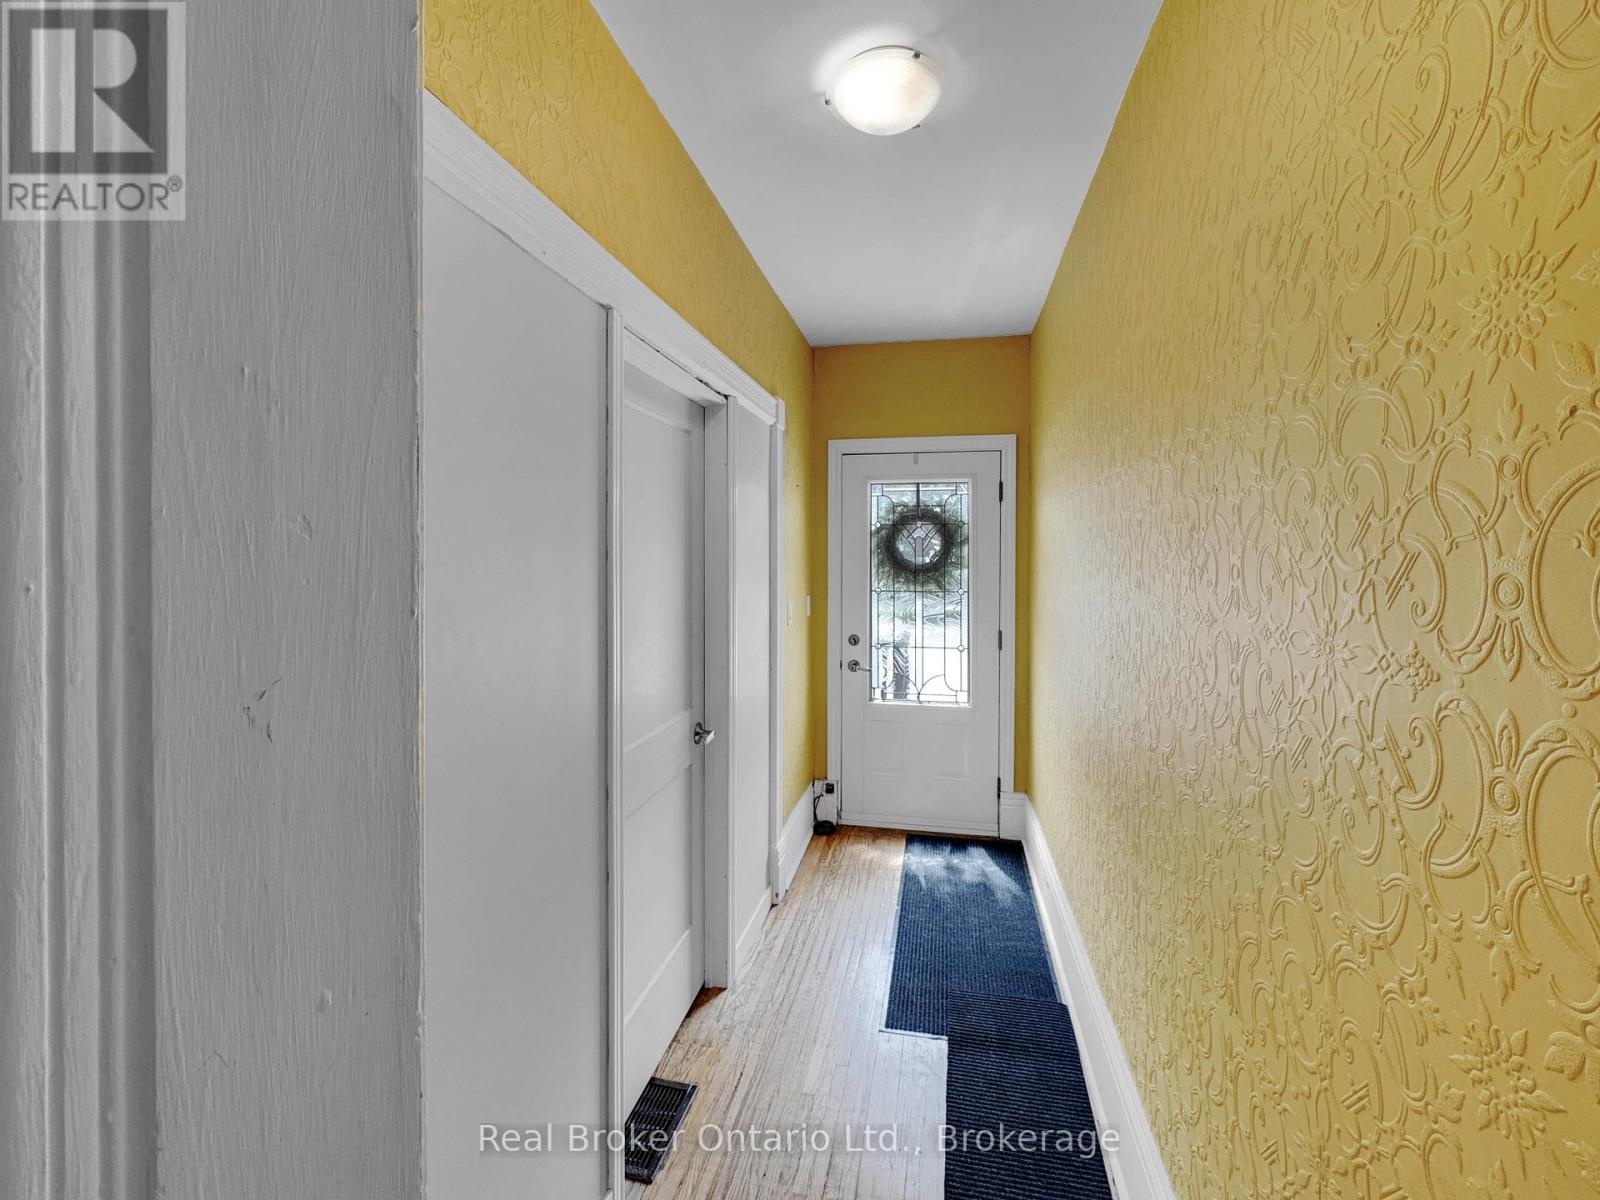
Main levelFoyer1.19 m x 3.25 m
Main levelBedroom3.68 m x 3.23 m
Main levelKitchen3.35 m x 2.82 m
Main levelGreat room4.83 m x 3.3 m
Main levelOther3.35 m x 3.91 m
Main levelBathroomMeasurements not available

Copyright © 2026 Kevin Whetham. All Rights Reserved. Web Design by Whetham Solutions.