27 - 162 SETTLERS WAY

$489,000

Listing ID: X13173256

Royal LePage Locations North

27 - 162 SETTLERS WAY, Blue Mountains, Ontario, L9Y0M4

Bathrooms: 2 Bedrooms: 3
Property Type: Single Family Building Area: 800 - 899 sqft
Description

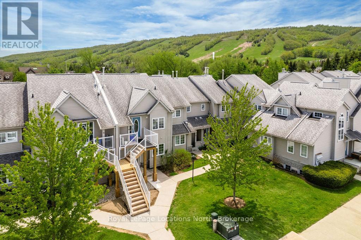
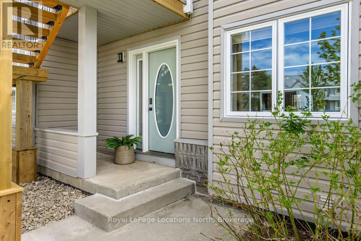
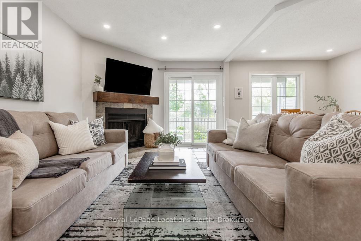
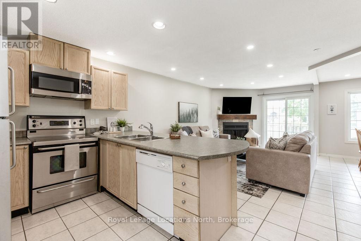
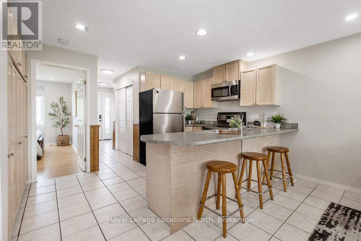
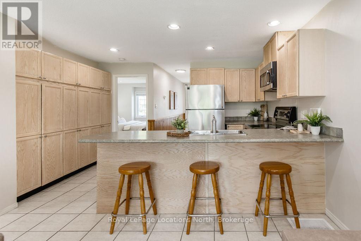
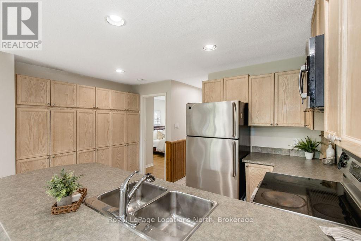
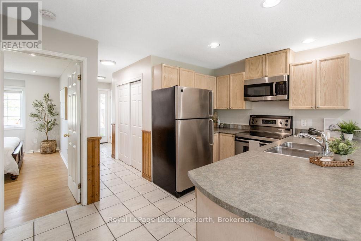
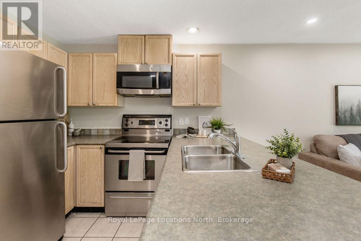
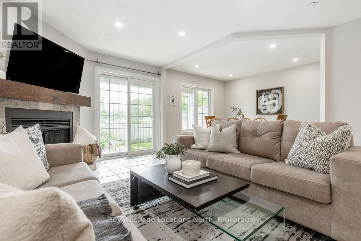
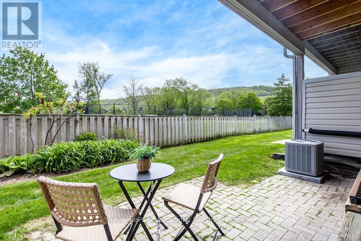
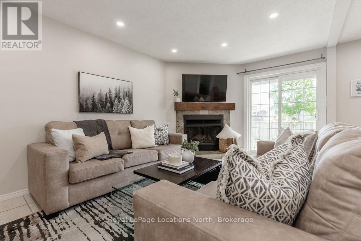
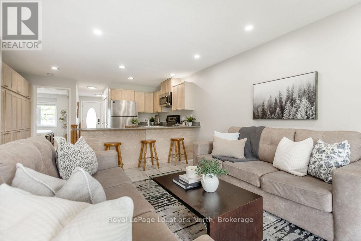
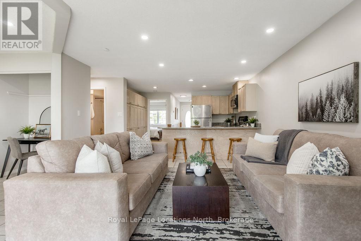
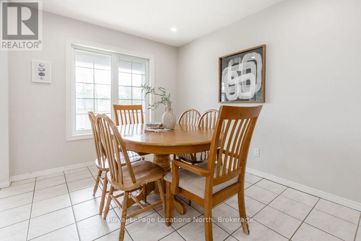
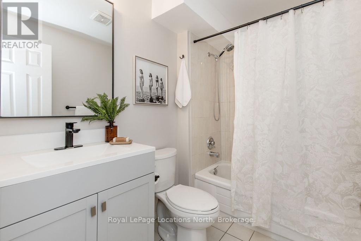
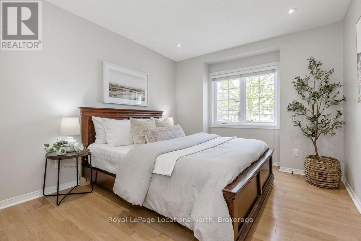
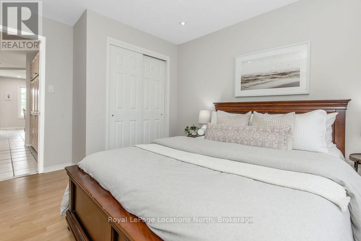
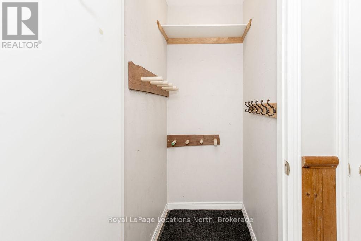
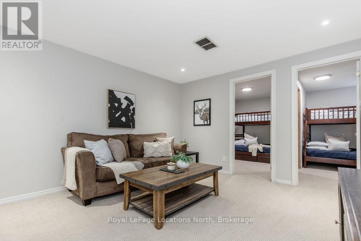
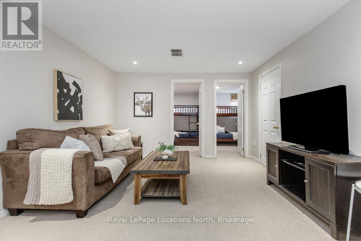
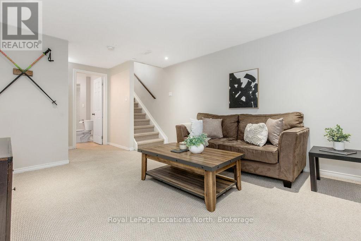
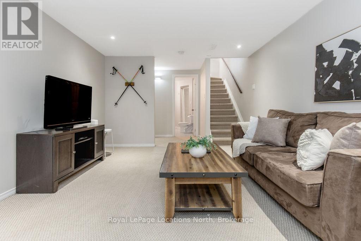
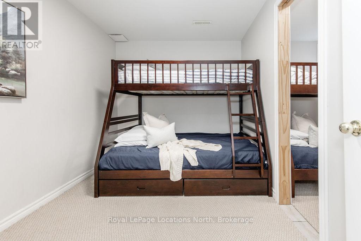
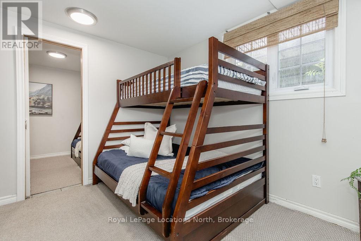
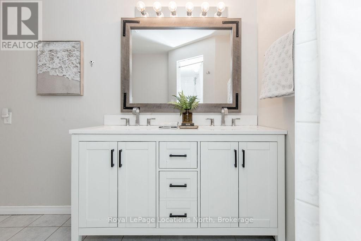
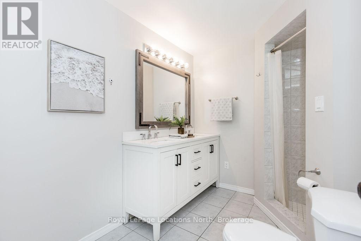
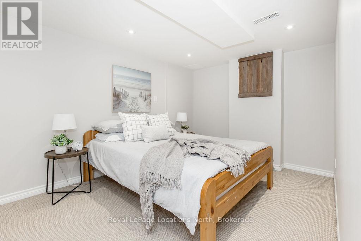
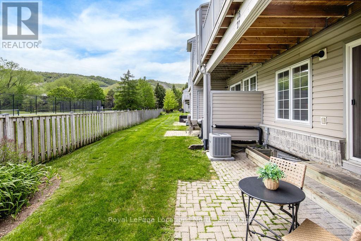
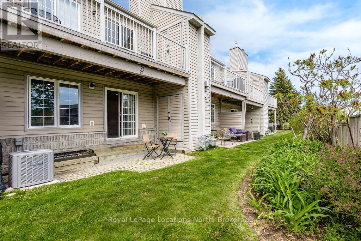
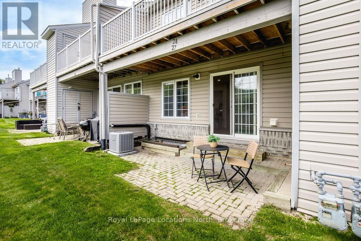
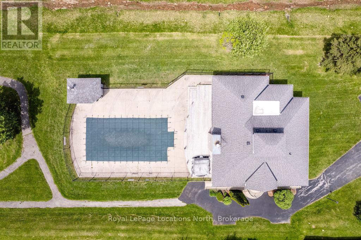
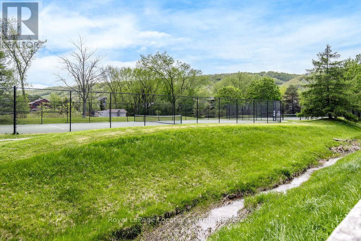
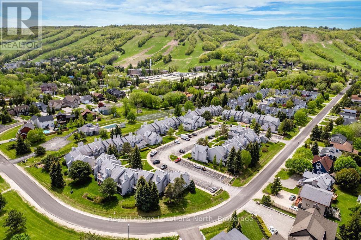
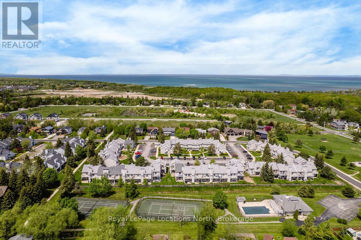
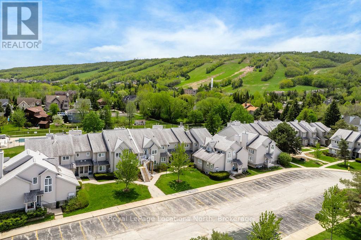
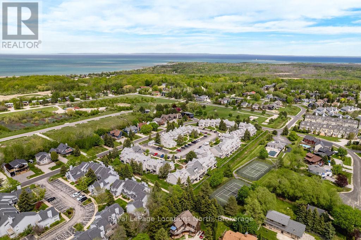
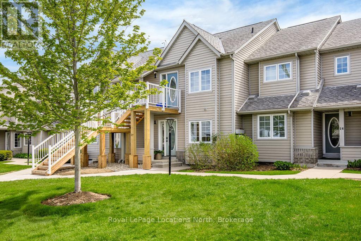
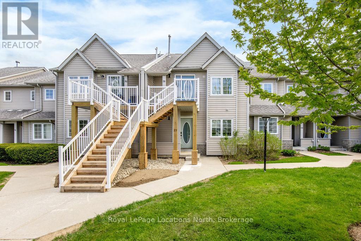
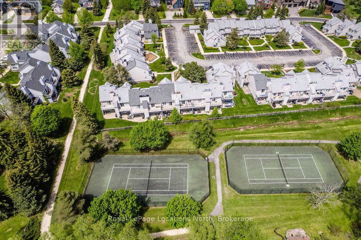
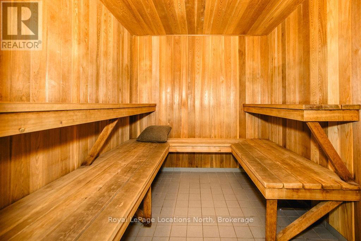
Enjoy the ease of main-floor living in this ideally located Blue Mountains townhome, just a short stroll from Blue Mountain Village, the Toronto Ski Club, and access to the Georgian Trail. Perfectly positioned for year-round recreation, this welcoming home offers approximately 1600 sq ft of living space and beautiful ski hill views. The open-concept main floor features a spacious primary bedroom, a 4-piece bathroom, cozy wood-burning fireplace, and a bright living area with walkout access to a private patio overlooking the slopes - an ideal setting for morning coffee or après-ski relaxation. The lower level provides plenty of additional space for family and guests, complete with a spacious recreation room and 3 versatile bonus rooms suitable for guest quarters, a home office, gym, or hobby space. Residents enjoy access to a private clubhouse featuring a sauna, games room, cozy fireplace, plus tennis courts, and an in-ground pool, while the reasonable condo fee also includes snow removal and lawn maintenance for easy, low-maintenance living. Enjoy the community playground and dog park just around the corner. Additional features include ensuite ski/storage locker, plenty of storage space, new windows (2024), updated HVAC system (2023), and new rental water heater (2025). (id:24871)

Please visit : Multimedia link for more photos and information

Details

Amenities Nearby: Beach, Golf Nearby, Ski area Community Features: Pets Allowed With Restrictions
Equipment: Water Heater Maintenance Fee: 490.01
Maintenance Fee Payment Unit: Monthly Maintenance Fee Type: Common Area Maintenance, Parking
Management Company: Percel Property Management Ownership: Condominium/Strata
Parking Spaces: 1 Pool: Outdoor pool
Rental Equipment: Water Heater Structure: Clubhouse, Tennis Court
Transaction: For sale Zoning Description: R2

Building

Bedrooms Above Ground: 1 Bedrooms Below Ground: 2
Amenities: Recreation Centre, Visitor Parking, Sauna, Fireplace(s), Storage - Locker Appliances: Central Vacuum, Dishwasher, Dryer, Microwave, Stove, Washer, Window Coverings, Refrigerator
Basement Development: Finished Basement: Full (Finished)
Cooling: Central air conditioning Exterior Finish: Vinyl siding
Fireplace Present: Yes Bathrooms (Total): 2
Heating Fuel: Natural gas Heating: Forced air
Size Interior: 800 - 899 sqft Type: Row / Townhouse

Land

Amenities: Beach, Golf Nearby, Ski area
Level Type Dimensions
Lower levelRecreational, Games room5.53 m x 3.7 m
Lower levelBedroom 23.39 m x 3.4 m
Lower levelBedroom 33.42 m x 2.47 m
Lower levelOther4.12 m x 2.79 m
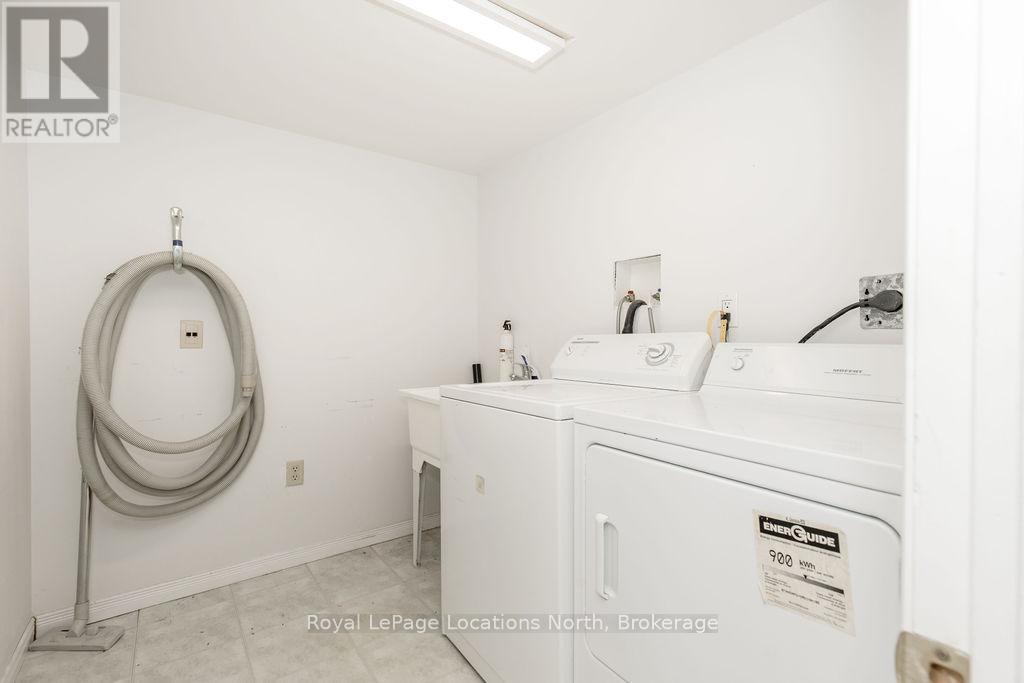
Lower levelLaundry room2.31 m x 1.91 m
Lower levelUtility room1.67 m x 2.17 m
Main levelKitchen3.5 m x 4.19 m
Main levelLiving room4.25 m x 4.18 m
Main levelDining room3.45 m x 2.83 m
Main levelPrimary Bedroom4.43 m x 3.08 m

Copyright © 2026 Kevin Whetham. All Rights Reserved. Web Design by Whetham Solutions.