255 WATER STREET S

$669,900

Listing ID: X13079208

Coldwell Banker Homefield Legacy Realty

255 WATER STREET S, St. Marys, Ontario, N4X1B1

Bathrooms: 3 Bedrooms: 3
Property Type: Single Family Building Area: 1500 - 2000 sqft
Description

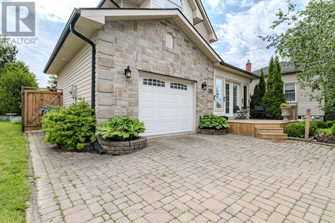
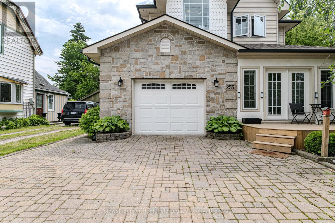
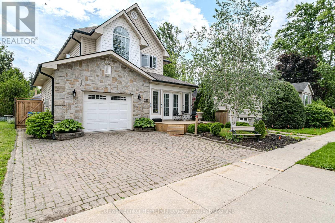
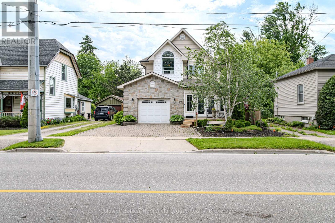
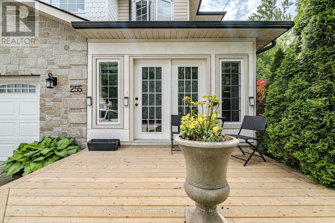
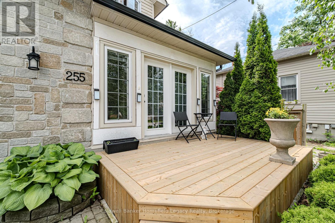
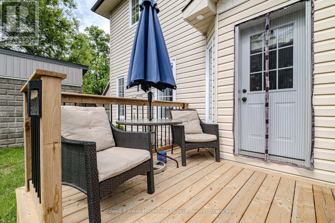
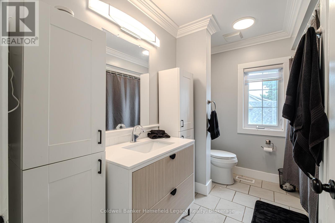
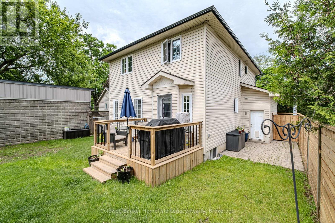
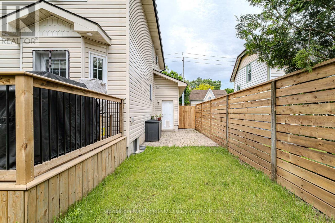
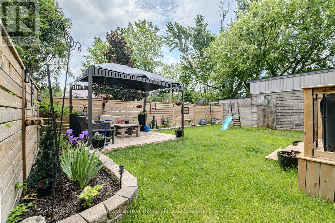
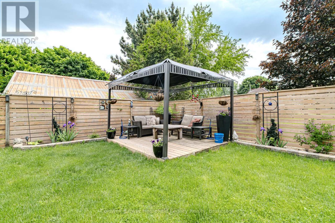
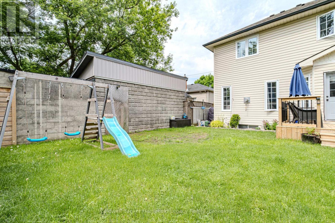
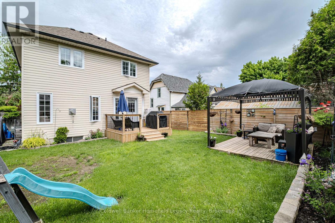
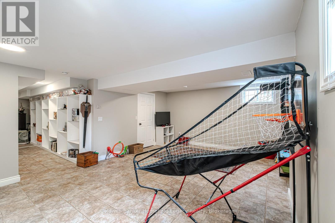
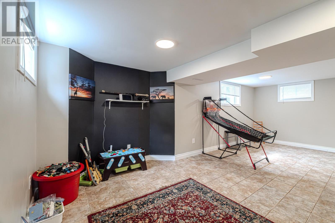
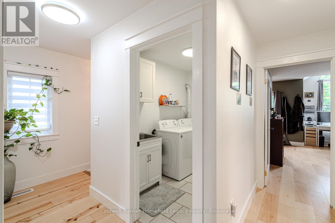
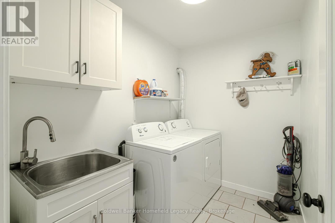
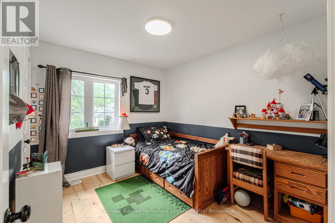
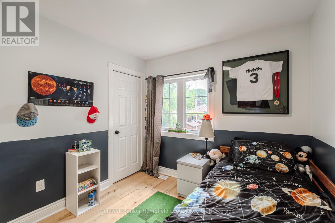
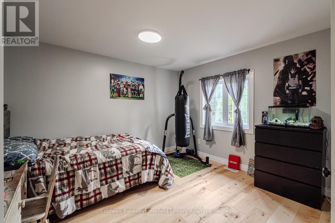
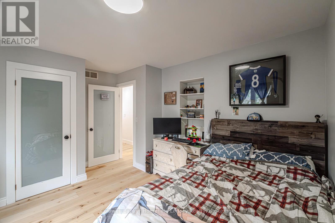
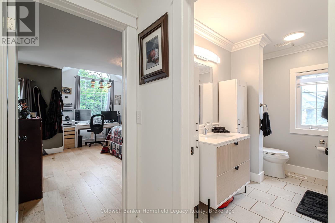
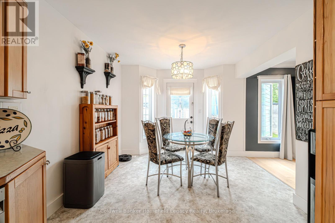
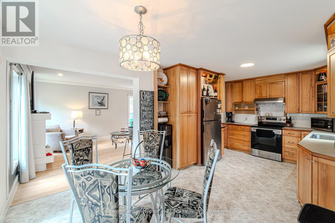
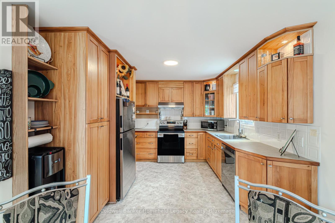
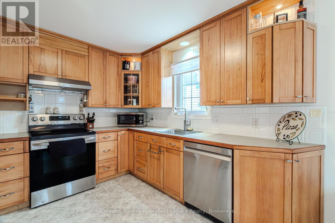
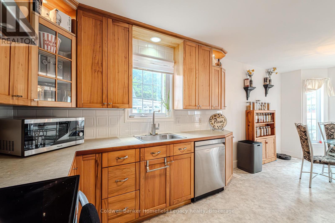
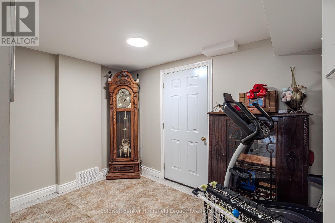
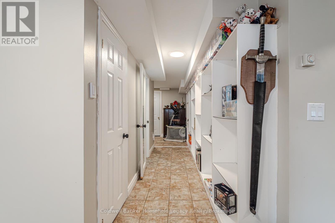
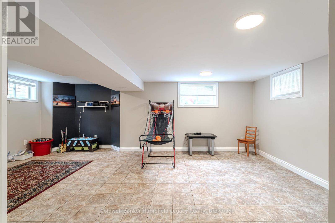
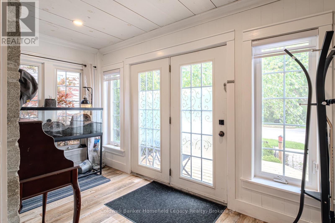
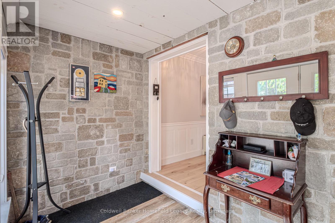
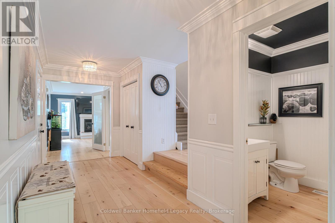
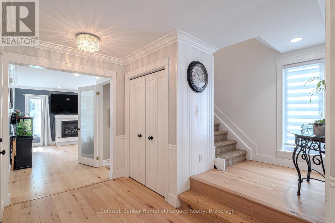
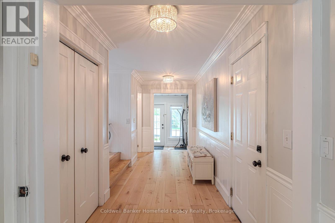
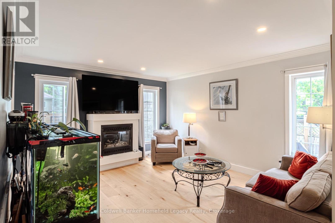
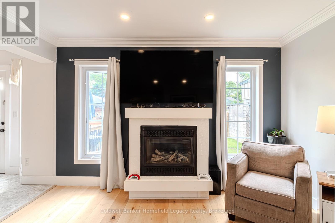
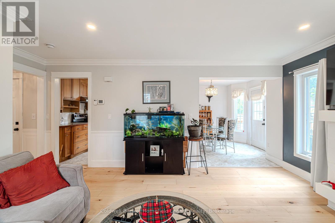
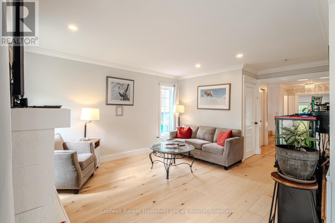
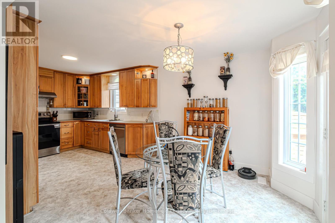
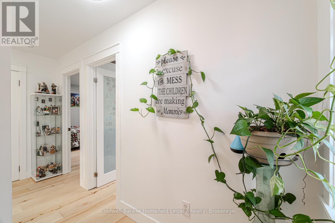
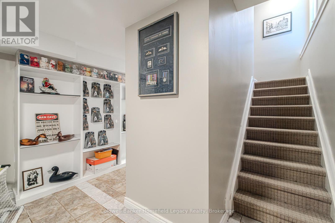
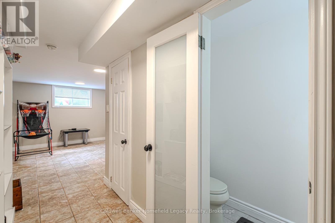
Welcome to 255 Water Street South, a well-maintained two-storey home in one of St. Marys' most walkable and scenic locations. Built in 2004, this inviting 3-bedroom, 1.5-bath home offers comfortable living space, thoughtful recent updates, and easy access to downtown, the Thames River trails, and the St. Marys swimming quarry area.The main floor features a spacious front entry, a warm living room with gas fireplace, and a functional kitchen with adjoining dinette and walkout to the backyard. Upstairs, you'll find a generous primary bedroom, two additional bedrooms, and the convenience of second-floor laundry. The finished lower level adds a large recreation room and 2-piece bathroom, providing excellent space for movie nights, hobbies, or family living. Recent improvements include a new back door and rear deck in 2023, redesigned backyard, seven new fence sections and gate in 2024, complete eaves with gutter guards in 2022, hard-wired fire alarms in 2022, duct cleaning in 2023, and garage drywall repairs with fresh paint in 2023.Set just a short walk from downtown St. Marys, local shops, restaurants, riverfront trails, and the beloved St. Marys Swimming Quarry, this property offers a rare blend of small-town convenience and outdoor lifestyle. The nearby West Quarry area is also part of a Town-led enhancement project intended to improve site safety and prepare the area for future passive recreational use.A comfortable, updated home in a standout St. Marys location-ready for its next chapter. (id:24871)

Details

Amenities Nearby: Park, Place of Worship Features: Flat site, Conservation/green belt
Ownership: Freehold Parking Spaces: 3
Structure: Deck Transaction: For sale
Zoning Description: R4

Building

Bedrooms Above Ground: 3 Amenities: Fireplace(s)
Appliances: Water Heater, Water meter, Dryer, Stove, Washer, Water softener, Refrigerator Basement Development: Finished
Basement: N/A (Finished) Construction Style Attachment: Detached
Cooling: Central air conditioning Exterior Finish: Brick Veneer, Vinyl siding
Fireplace Present: Yes Fireplace Total: 1
Fireplace Type: Insert Foundation: Poured Concrete
Bathrooms (Half): 2 Bathrooms (Total): 3
Heating Fuel: Natural gas Heating: Forced air
Size Interior: 1500 - 2000 sqft Storeys Total: 2
Type: House Utility Water: Municipal water

Land

Size Frontage: 41 ft Amenities: Park, Place of Worship
Fence: Fenced yard Landscape Features: Landscaped
Sewer: Sanitary sewer Size Depth: 97 ft ,6 in
Size Irregular: 41 x 97.5 FT Surface Water: River/Stream
Level Type Dimensions
Second levelLaundry room1.82 m x 1 m
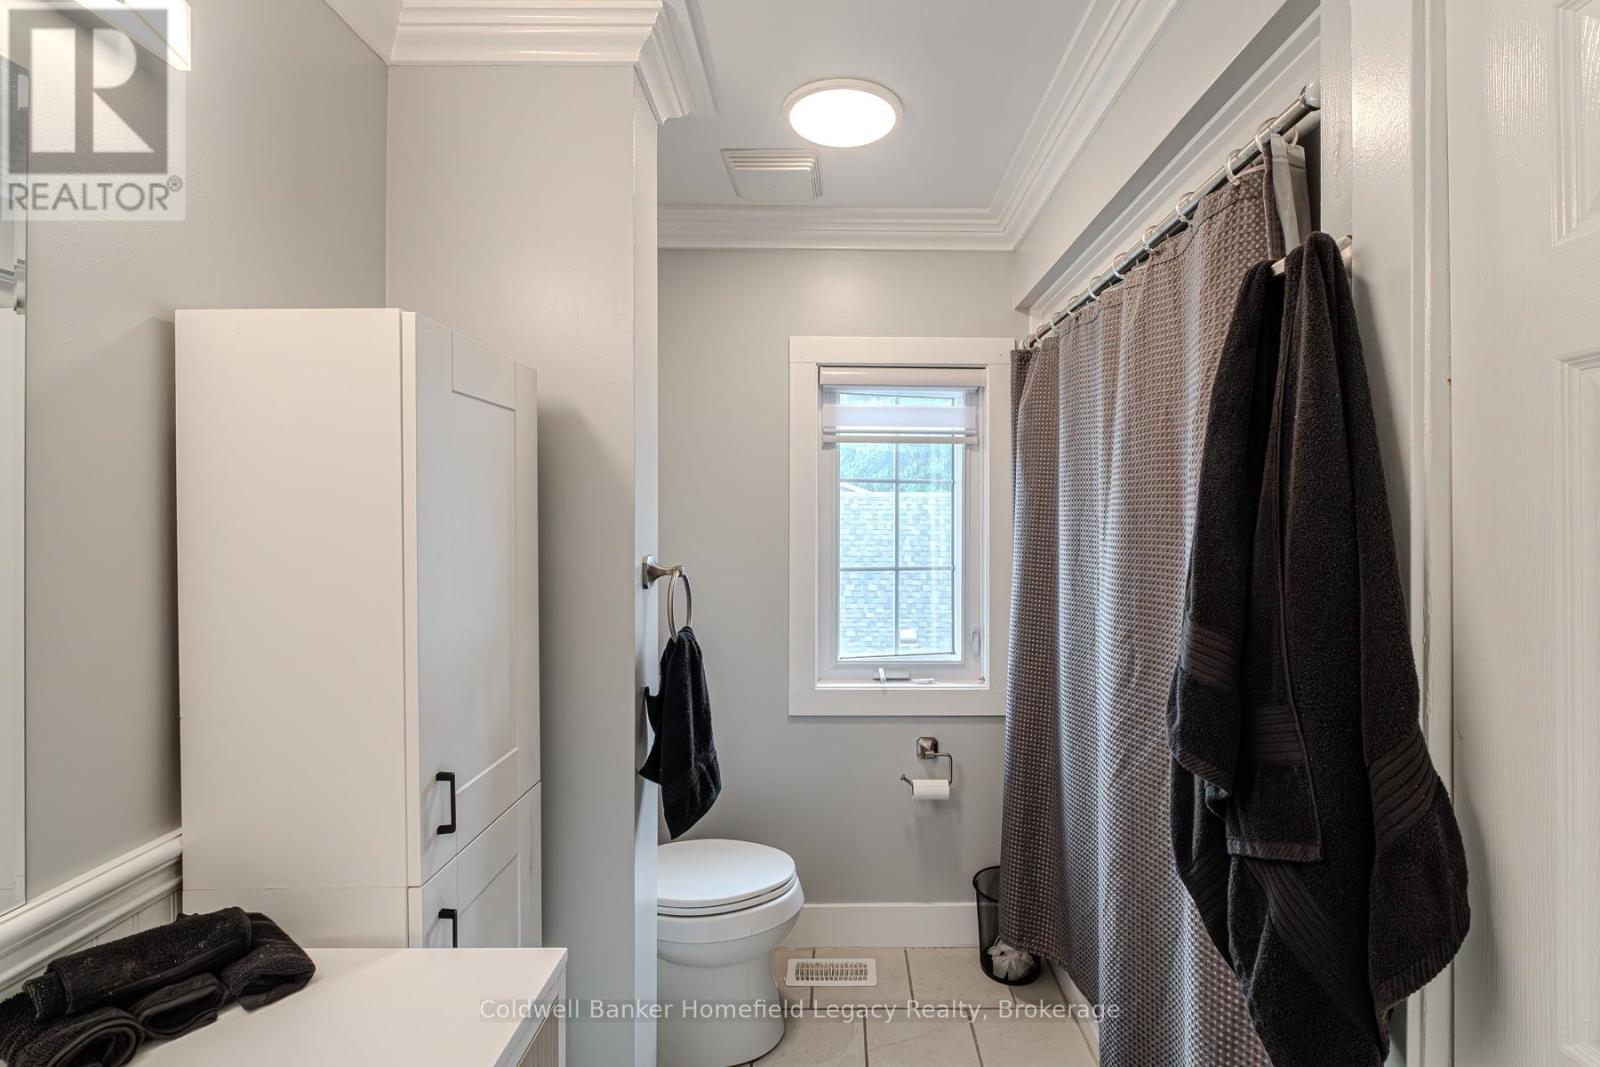
Second levelBathroom3.13 m x 2.74 m
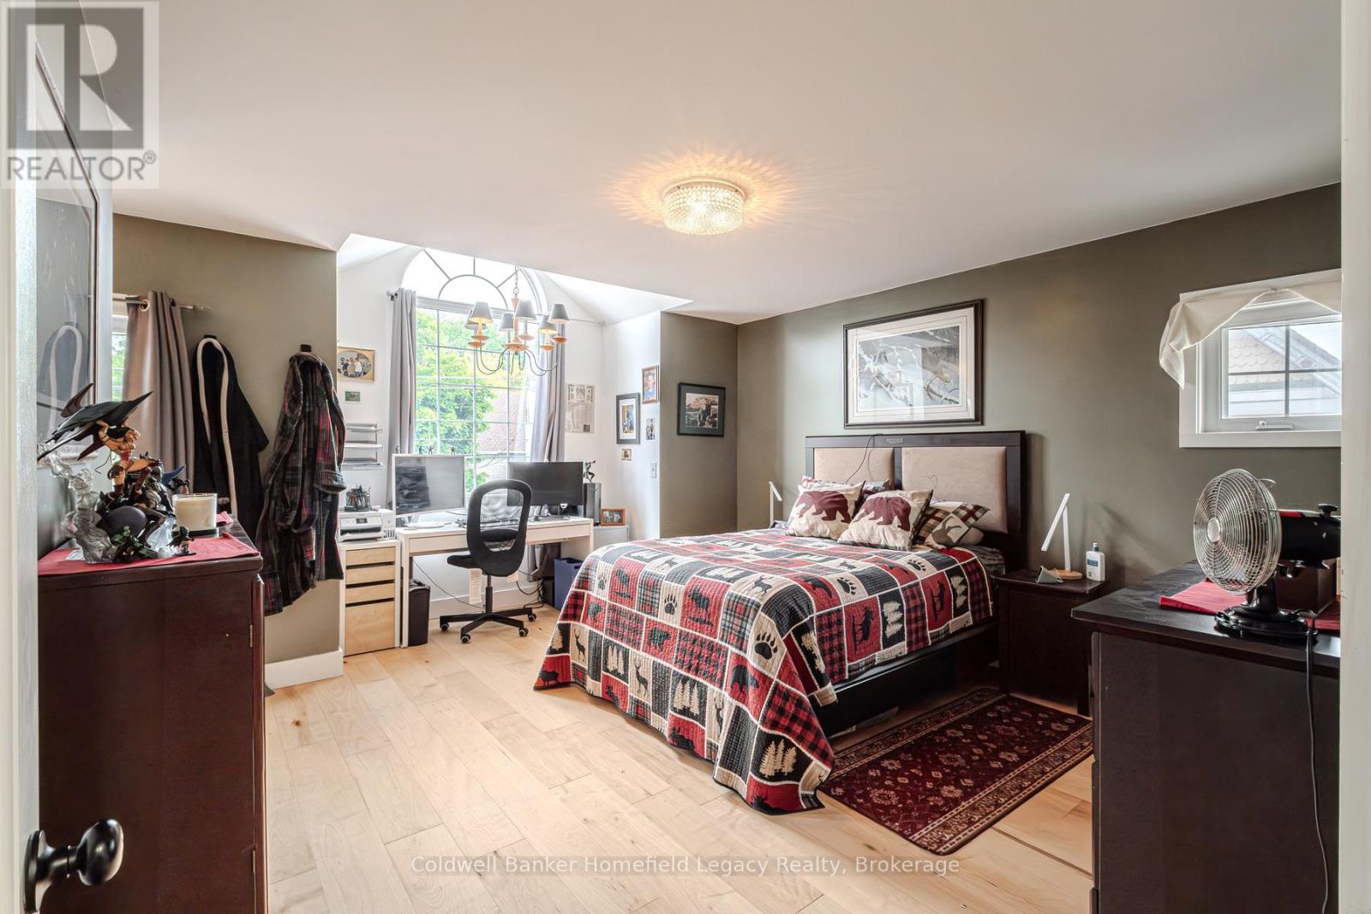
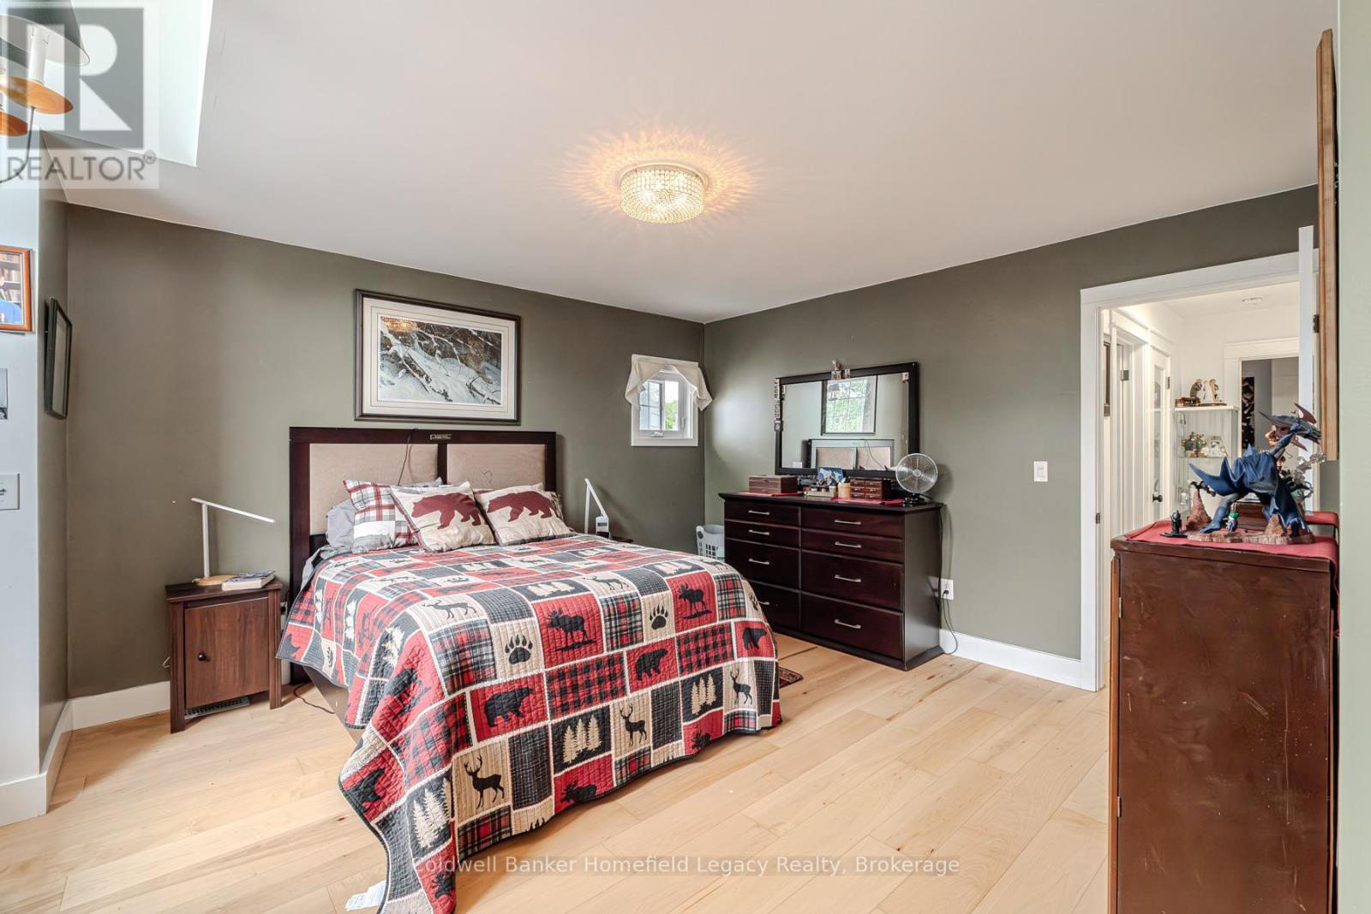
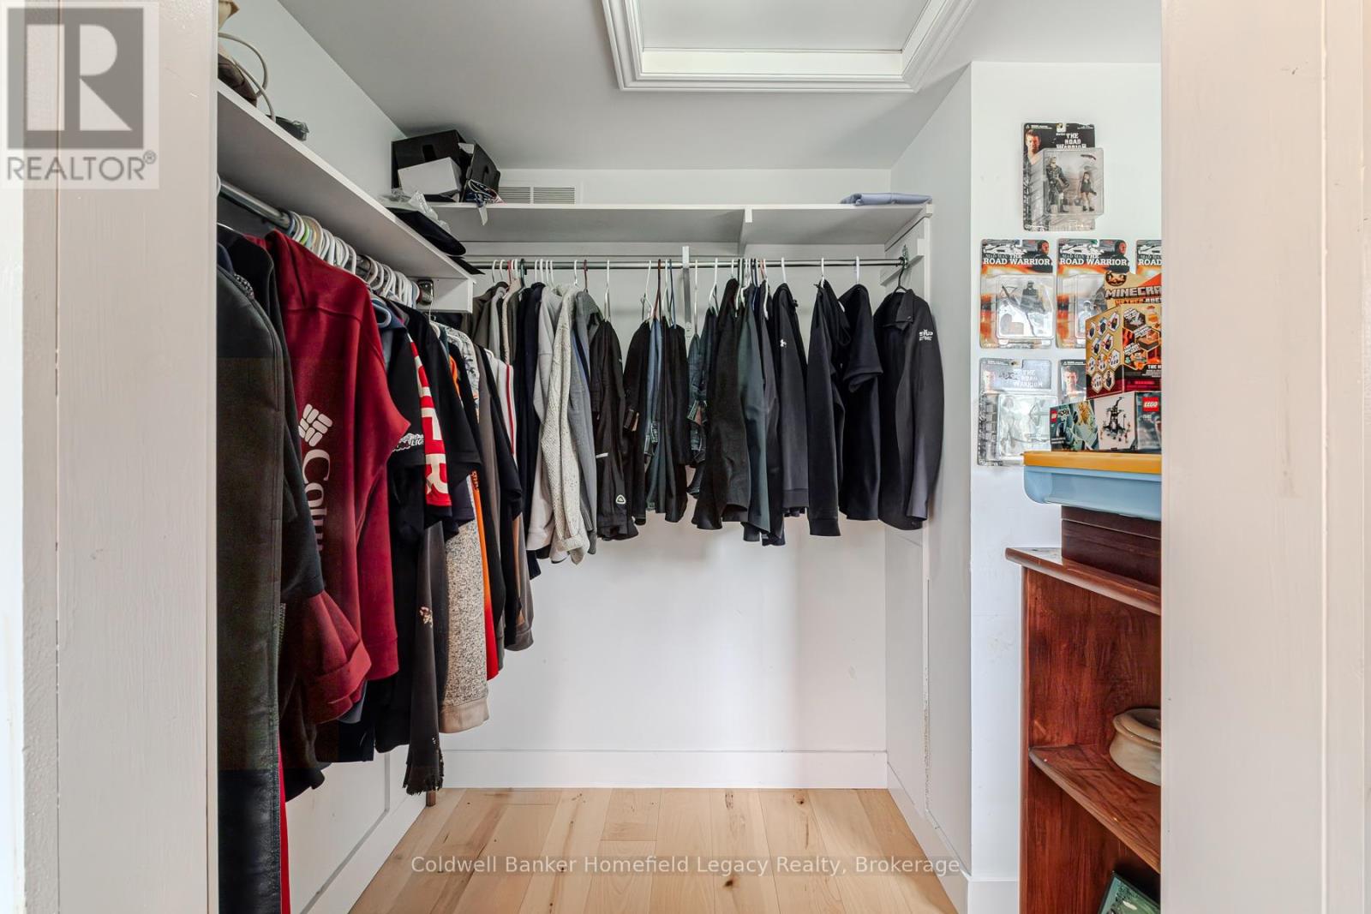
Second levelPrimary Bedroom4 m x 4.98 m
Second levelBedroom 22.74 m x 3.21 m
Second levelBedroom 33.49 m x 3.99 m
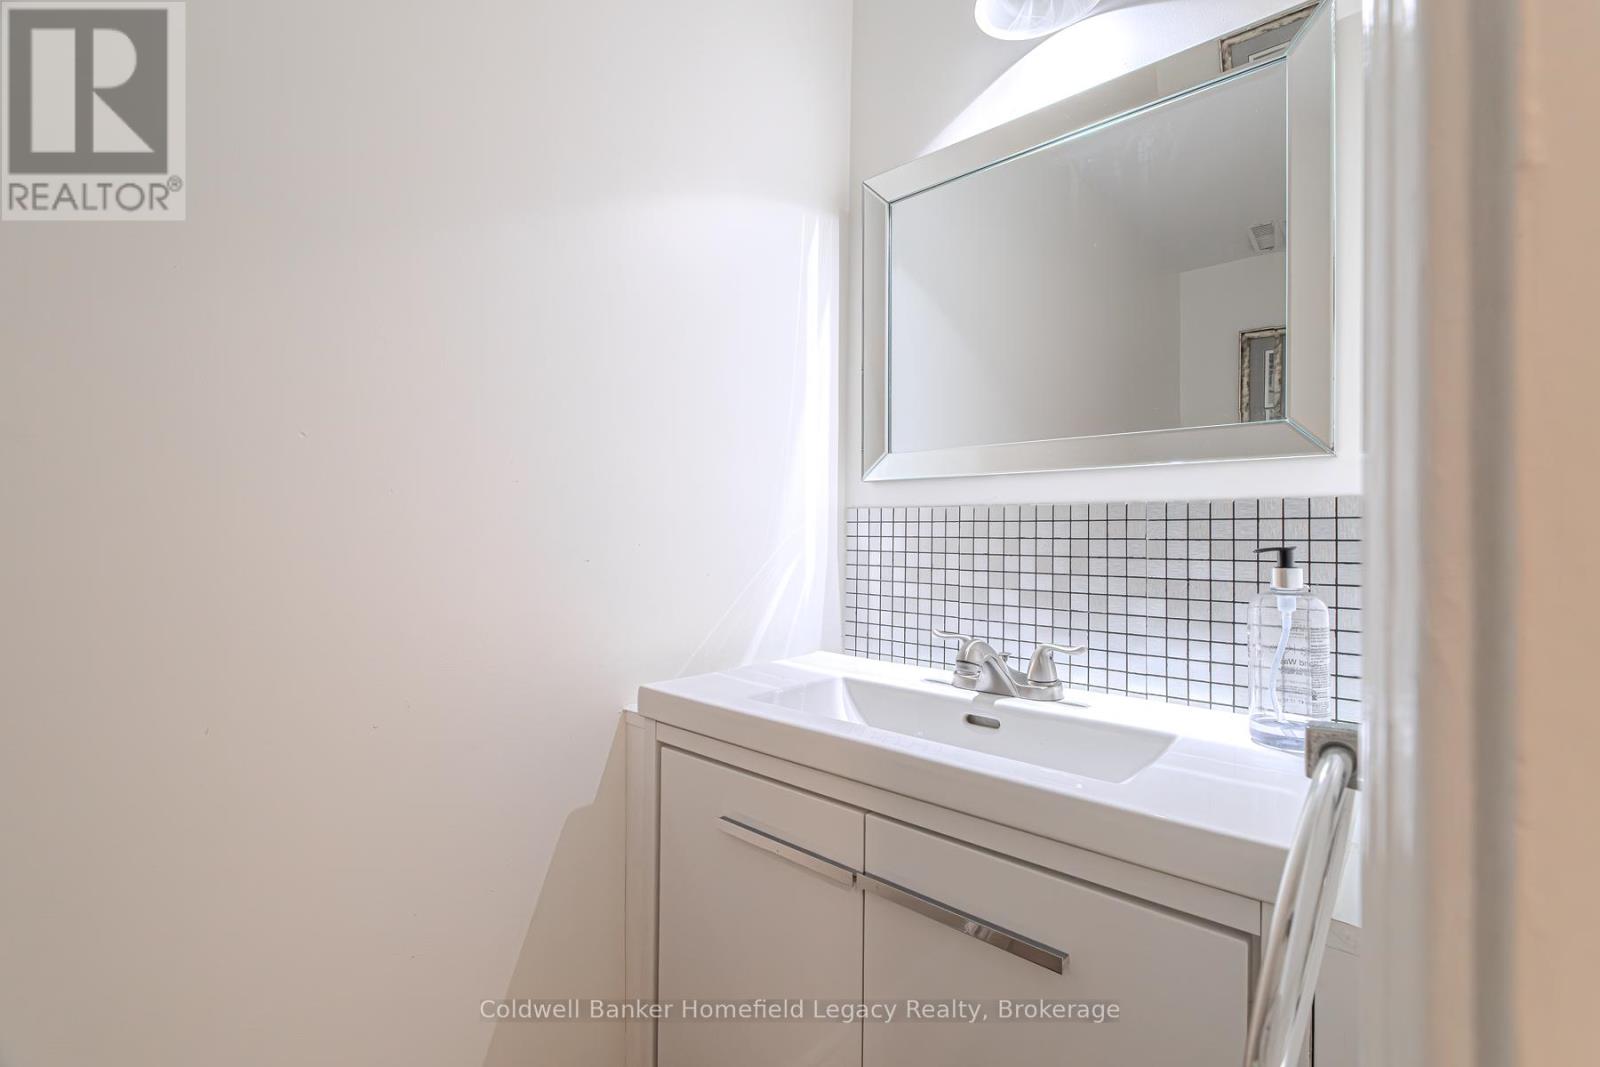
BasementBathroom1.82 m x 1.82 m
BasementFamily room6.84 m x 4.46 m
Main levelFoyer3.81 m x 1.84 m
Main levelLiving room3.96 m x 4.39 m
Main levelDining room3.33 m x 3.13 m
Main levelKitchen3.18 m x 2 m
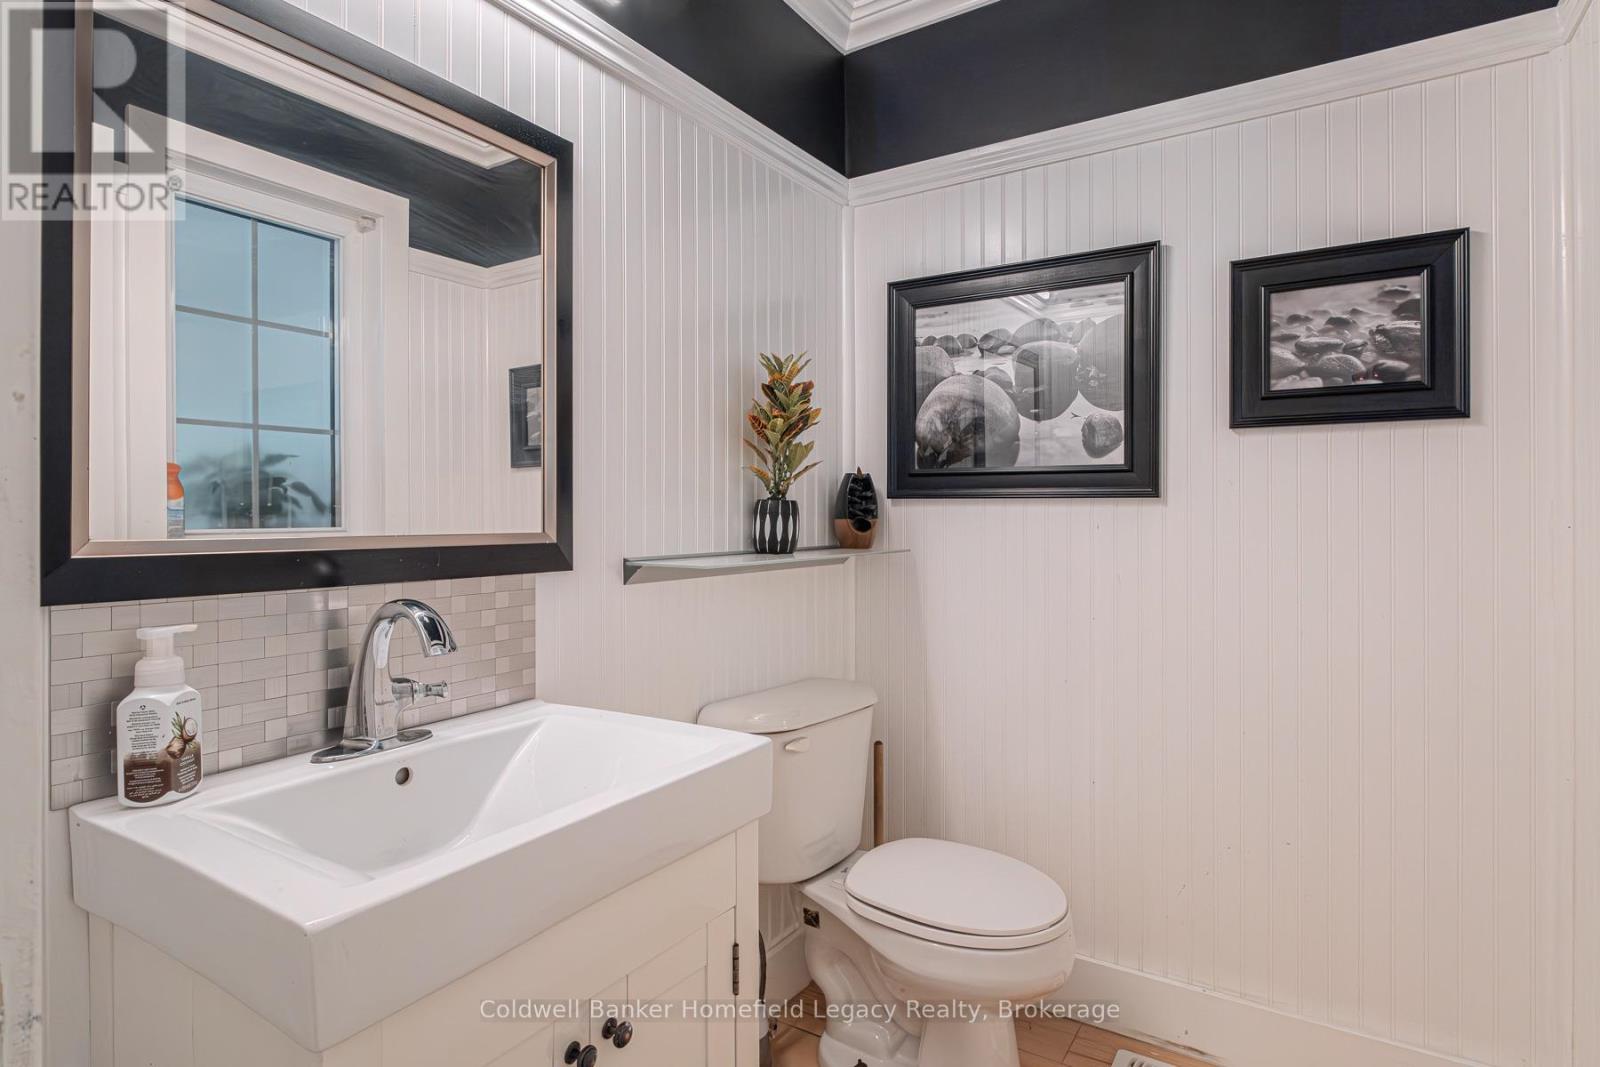
Main levelBathroom1.82 m x 1.82 m

Copyright © 2026 Kevin Whetham. All Rights Reserved. Web Design by Whetham Solutions.