2519 SOUTH HORN LAKE RD R.R.#3 ROAD

$624,999

Listing ID: X13138908

Johnston & Daniel Rushbrooke Realty

2519 SOUTH HORN LAKE RD R.R.#3 ROAD, Magnetawan, Ontario, P0A1C0

Bathrooms: 2 Bedrooms: 5
Property Type: Single Family Building Area: 3000 - 3500 sqft
Description

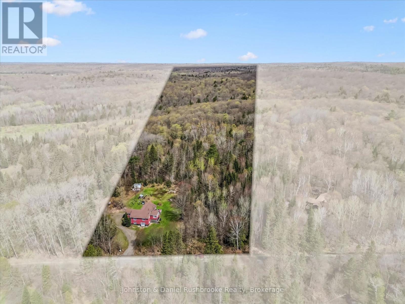
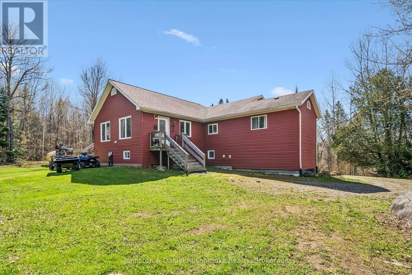
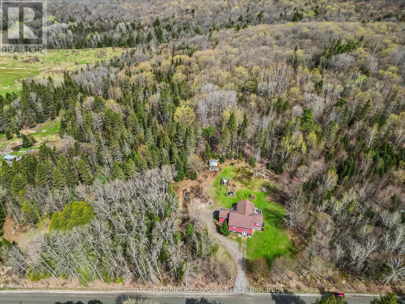
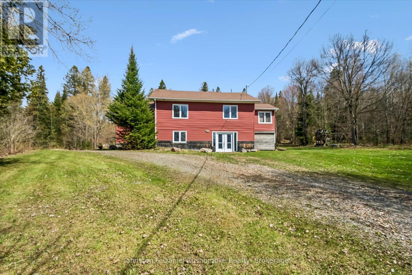
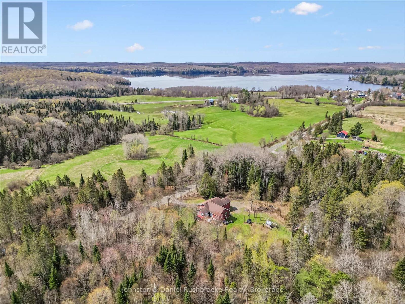
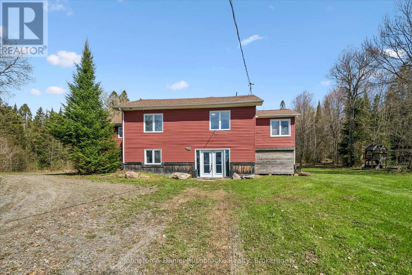
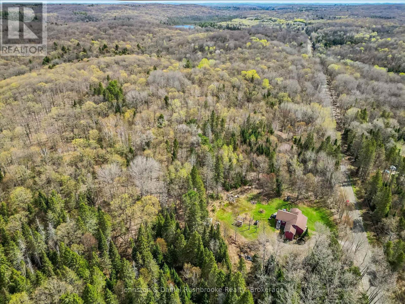
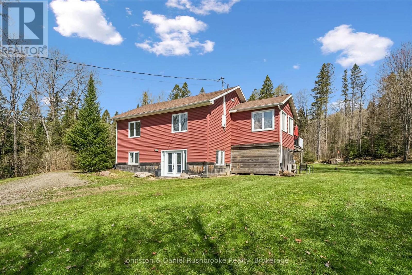
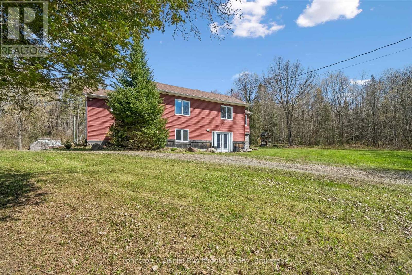
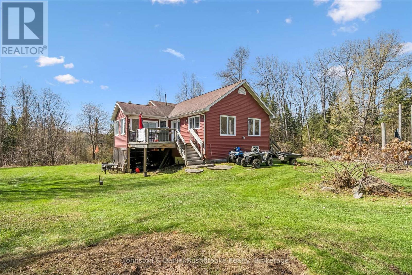
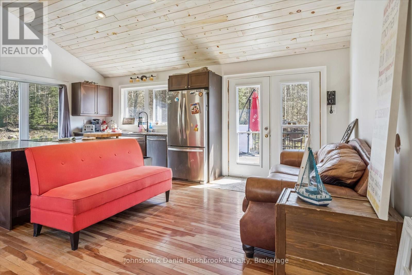
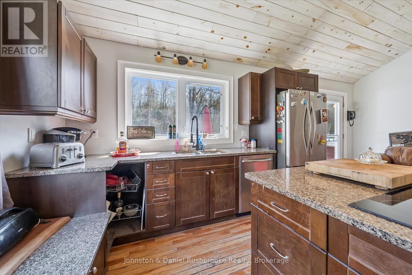
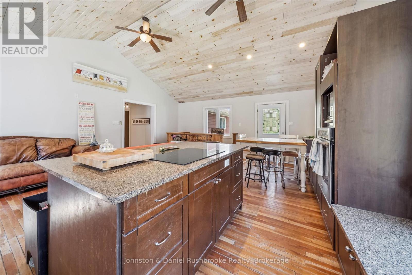
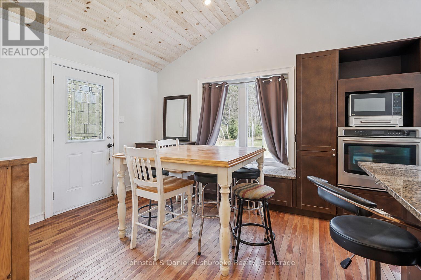
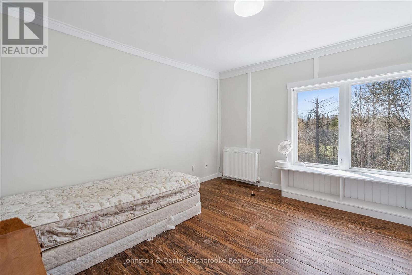
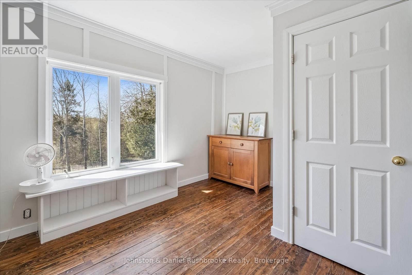
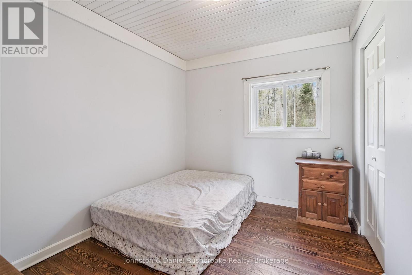
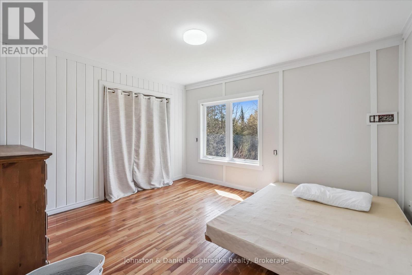
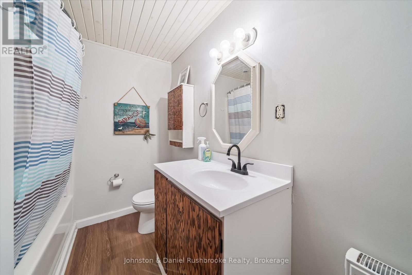
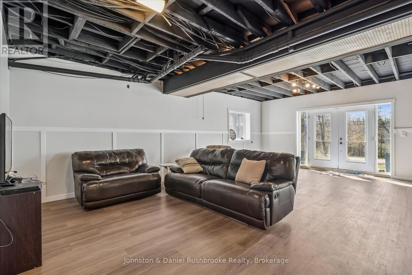
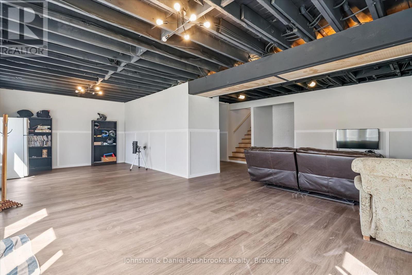
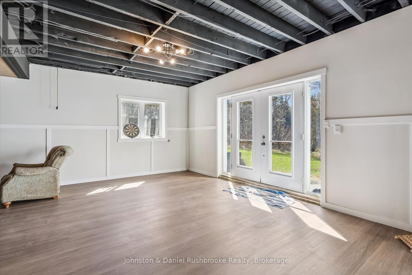
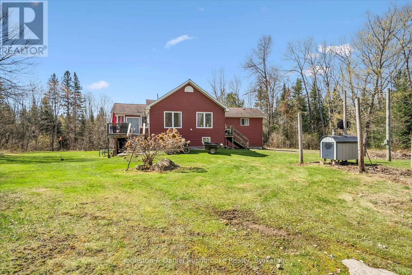
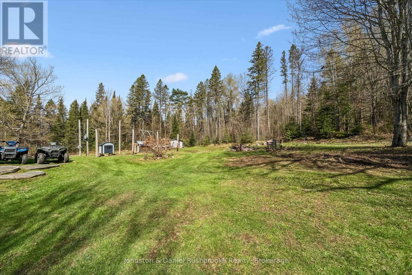
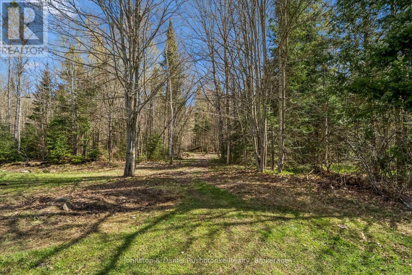
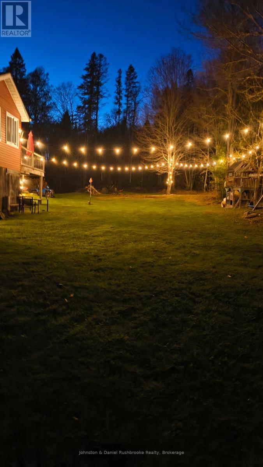
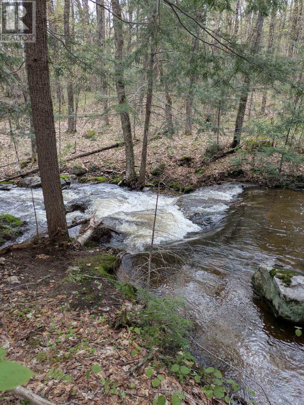
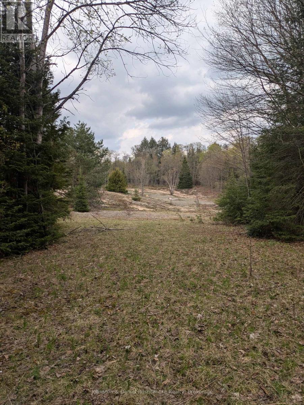
Set on a private 25-acre parcel in the peaceful countryside of Magnetawan, this beautifully updated two-storey home offers the perfect blend of space, comfort, and nature. Featuring 4+ bedrooms and 2 bathrooms, this home is ideal for families, weekenders, or those seeking a year-round rural retreat. The bright, open-concept main floor is designed for easy living and entertaining, highlighted by a modern kitchen with stainless steel appliances and a seamless flow into the dining and living areas. Step out from the kitchen/dining space onto the expansive deck-perfect for BBQs, morning coffee, or soaking in the surrounding forest views.The newly finished walk-out basement adds valuable living space with direct access to the outdoors, offering endless possibilities for a recreation area, guest suite, or home office. Surrounded by nature and set well back from the road, this property delivers exceptional privacy while still being within reach of local amenities and the charm of nearby lakes and trails. The property has many ATV/walking trails along with acres of Crown Land to explore nearby. Whether you're looking to escape the city, expand your living space, or invest in Northern Ontario lifestyle, this property is a rare opportunity to own a substantial acreage in a sought-after area. (id:24871)


Please visit : Multimedia link for more photos and information

Details

Equipment: None Features: Wooded area
Ownership: Freehold Parking Spaces: 6
Rental Equipment: None Structure: Deck
Transaction: For sale

Building

Bedrooms Above Ground: 5 Appliances: Water Heater, Dishwasher, Dryer, Microwave, Oven, Washer, Refrigerator
Basement Development: Finished Basement Features: Walk out
Basement: N/A (Finished) Construction Style Attachment: Detached
Cooling: None Exterior Finish: Vinyl siding
Foundation: Insulated Concrete Forms Bathrooms (Total): 2
Heating Fuel: Electric Heating: Baseboard heaters
Size Interior: 3000 - 3500 sqft Storeys Total: 2
Type: House Utility Water: Drilled Well

Land

Size Frontage: 378 ft Sewer: Septic System
Size Depth: 3300 ft Size Irregular: 378 x 3300 FT
Level Type Dimensions
BasementRecreational, Games room7.78 m x 9.89 m
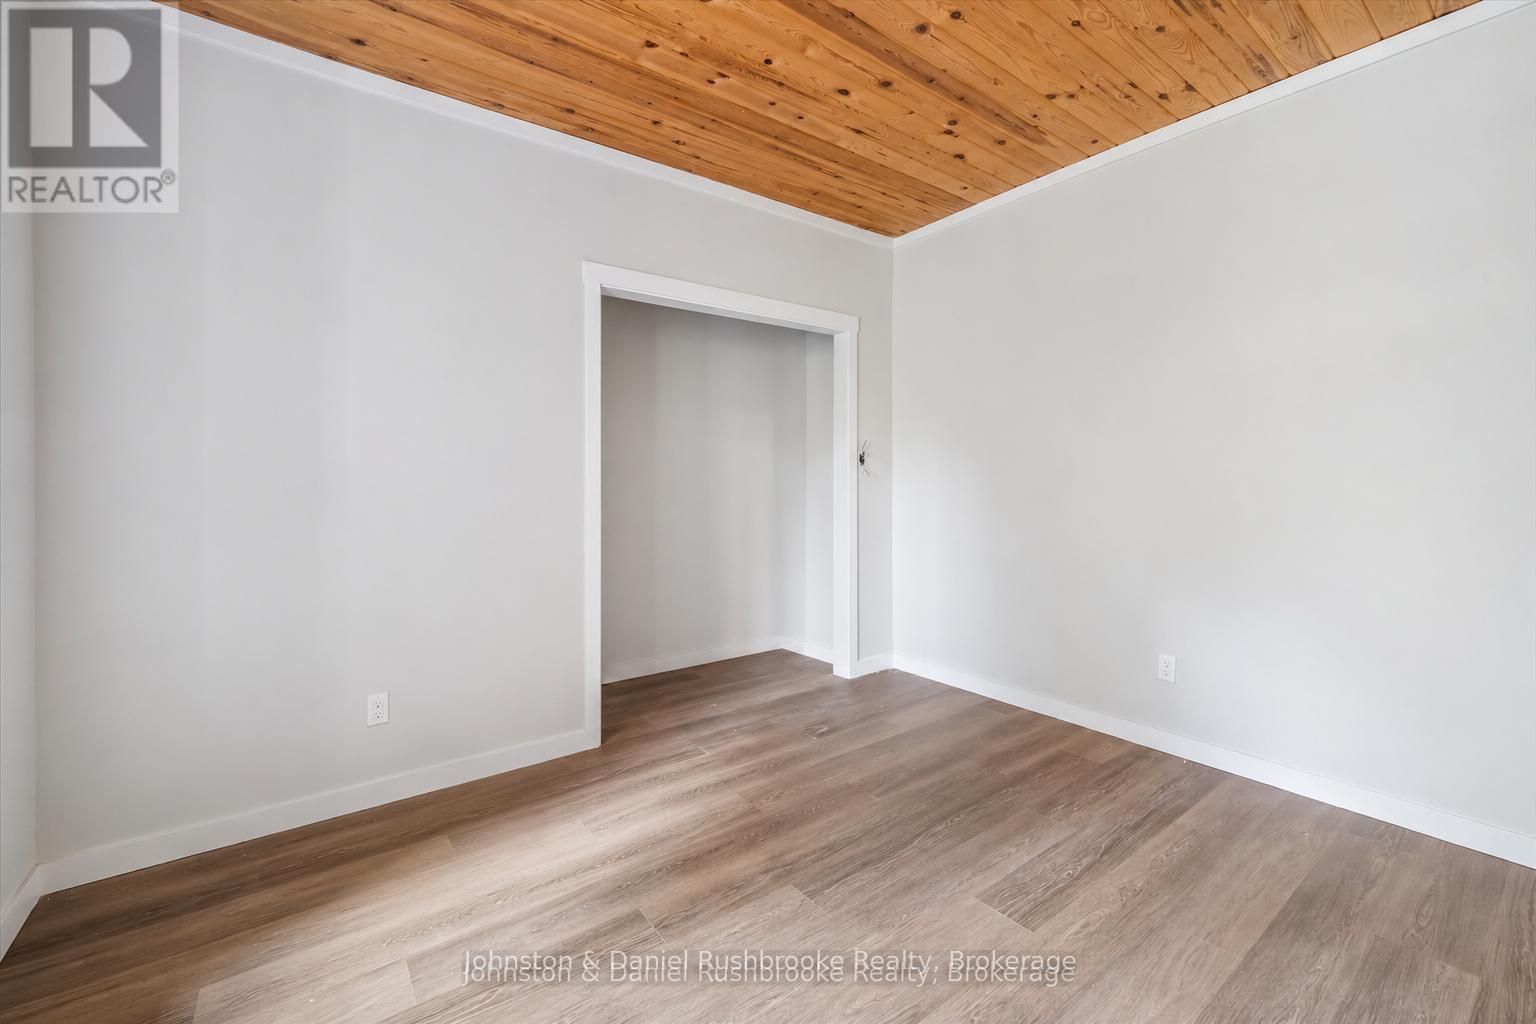
BasementBedroom 53.65 m x 3.86 m
BasementBathroom2.25 m x 2.83 m
BasementUtility room5.89 m x 6.67 m
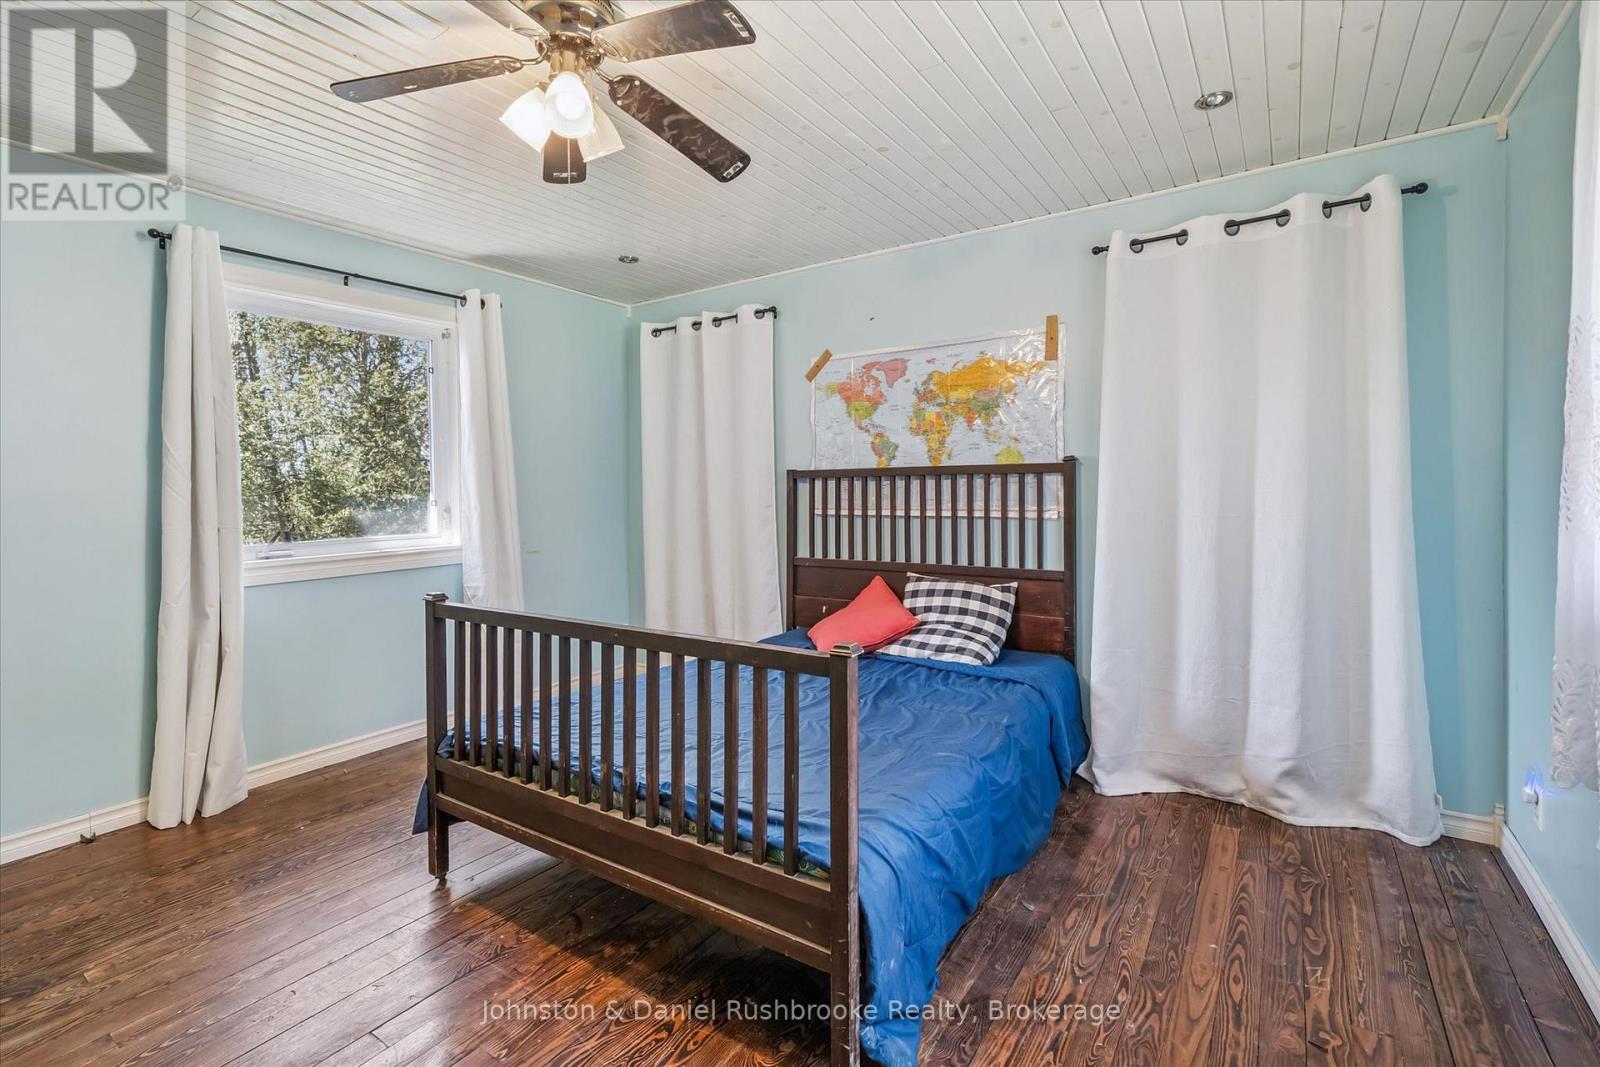
Main levelPrimary Bedroom4.83 m x 4.33 m
Main levelBedroom 22.7 m x 3.23 m
Main levelBedroom 34.85 m x 3.65 m
Main levelBedroom 43.96 m x 3.65 m
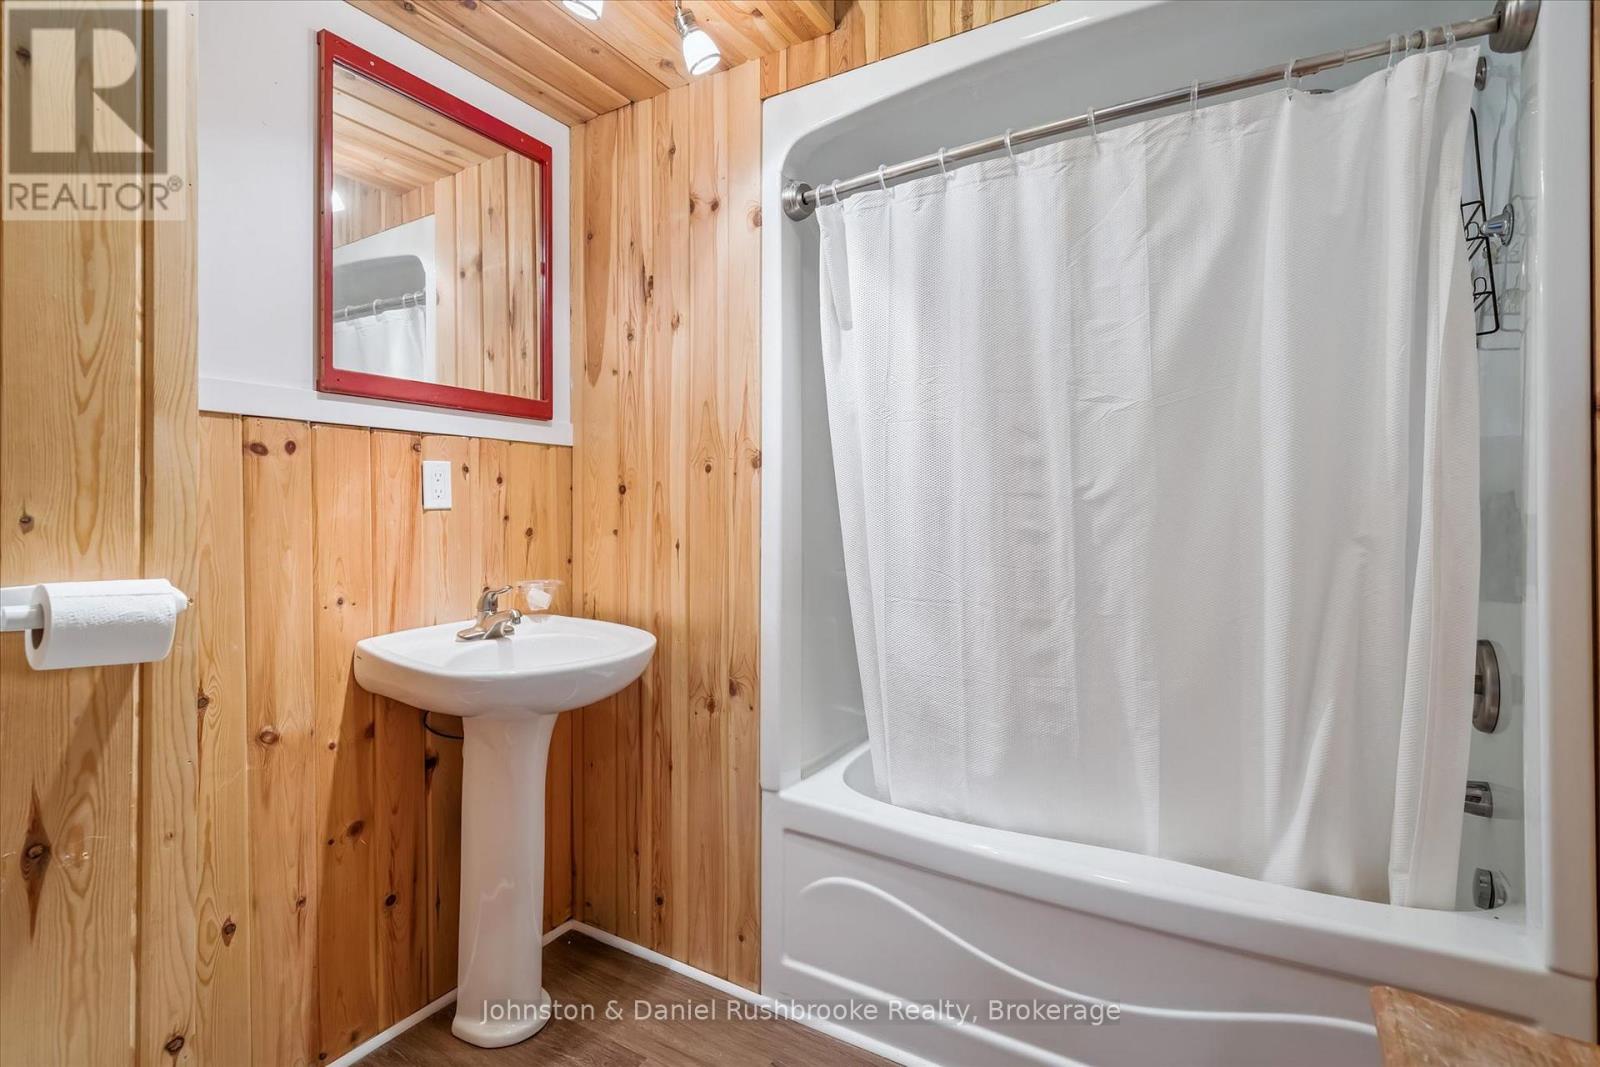
Main levelBathroom2.82 m x 1.94 m
Main levelLaundry room3.85 m x 3.17 m
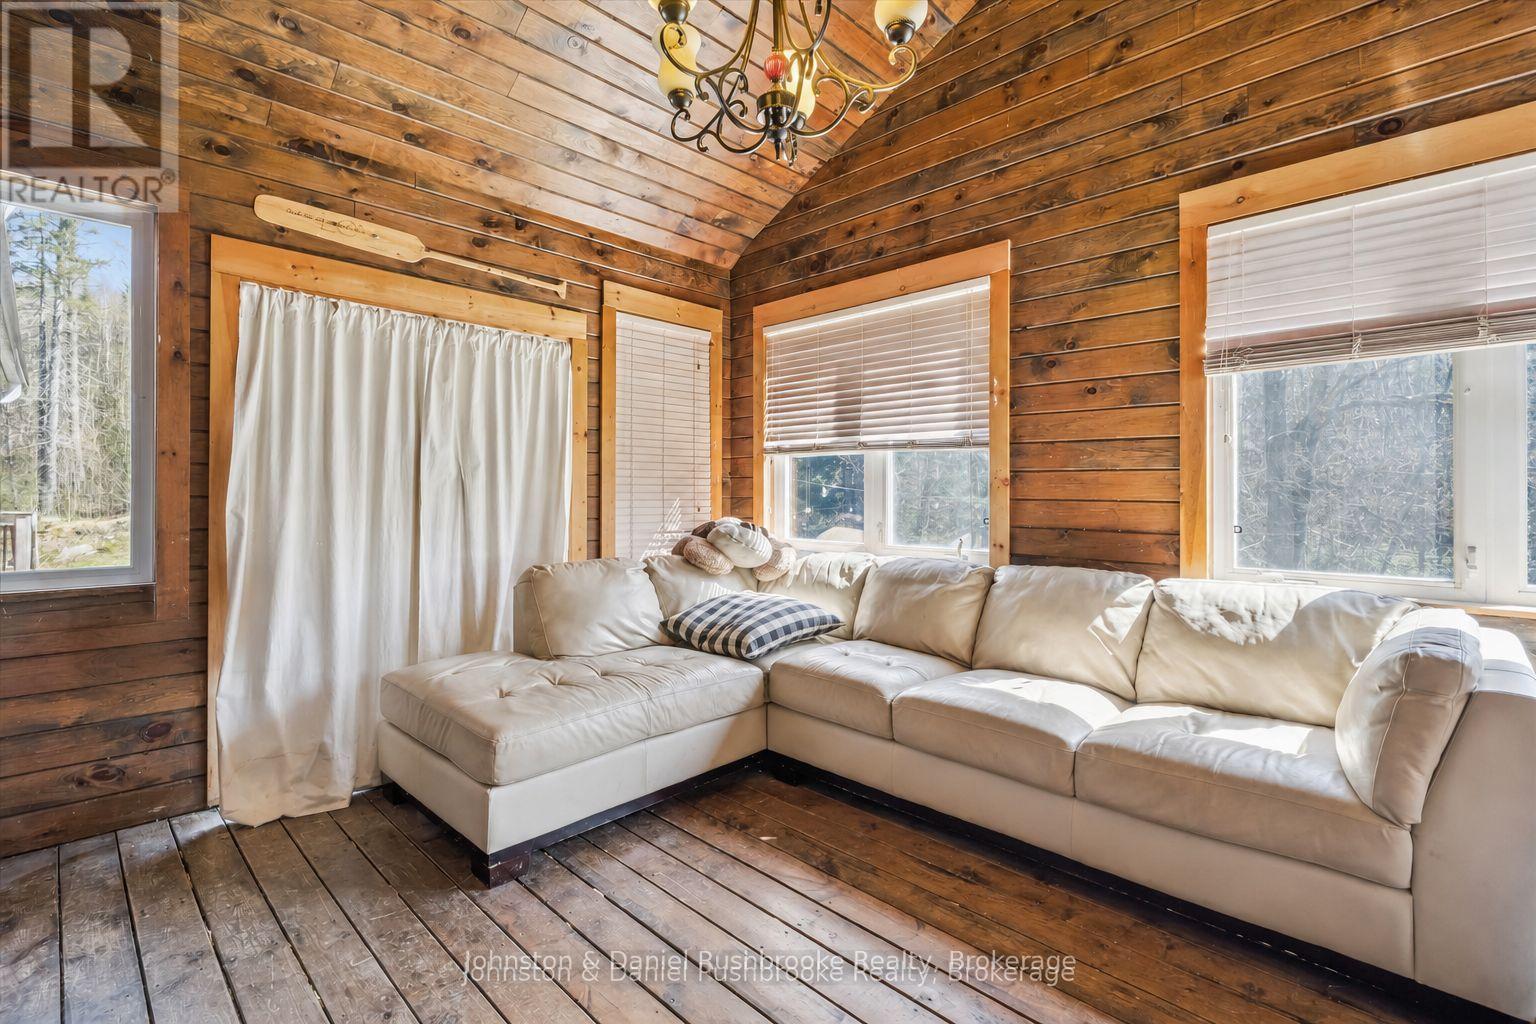
Main levelSunroom3.79 m x 4.45 m
Main levelLiving room3.91 m x 3.07 m
Main levelKitchen3.91 m x 2.87 m
Main levelDining room3.06 m x 5.94 m

Copyright © 2026 Kevin Whetham. All Rights Reserved. Web Design by Whetham Solutions.