25 LIMBERT LANE N

$749,000

Listing ID: X13243278

Royal LePage Team Advantage Realty

25 LIMBERT LANE N, McDougall, Ontario, P2A2W9

Bathrooms: 2 Bedrooms: 2
Property Type: Single Family Building Area: 1100 - 1500 sqft
Description

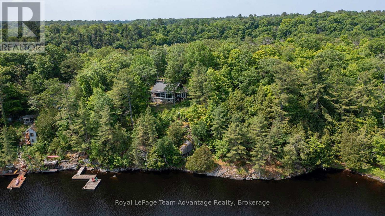
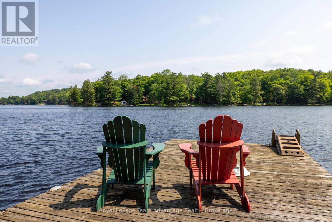
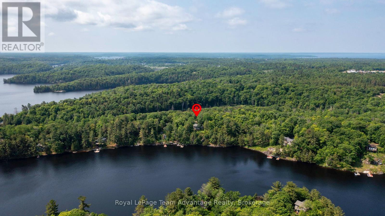
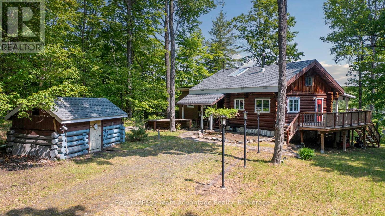
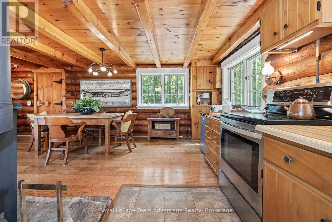
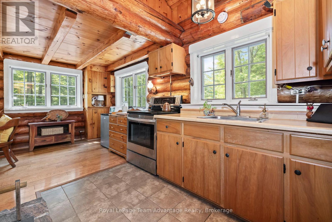
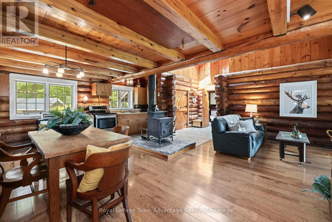
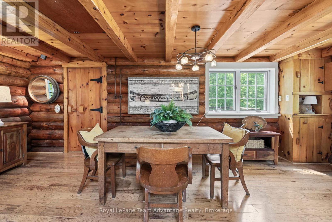
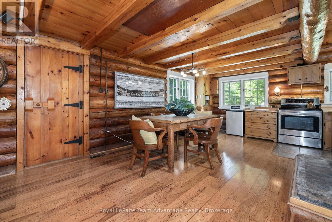
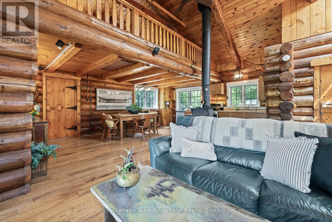
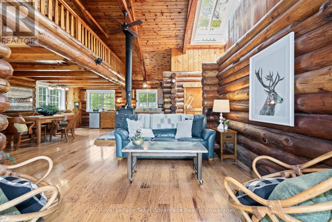
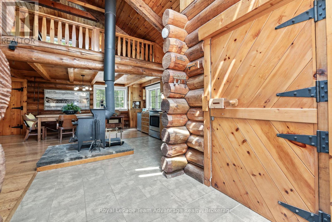
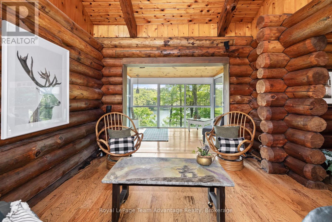
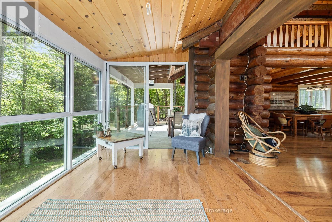
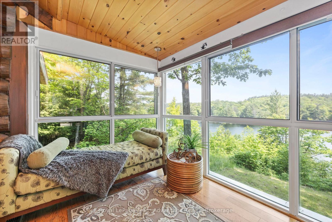
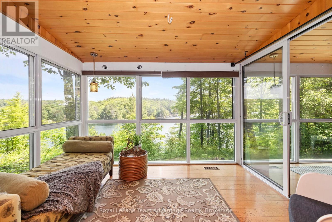
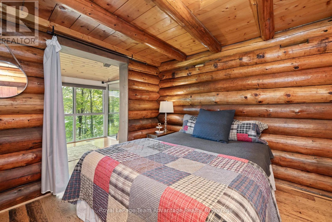
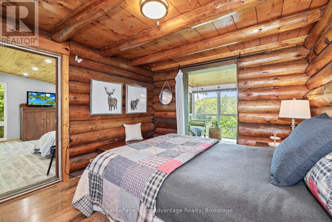
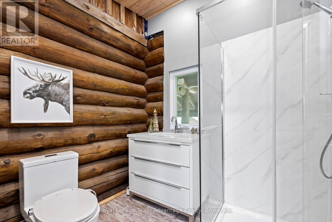
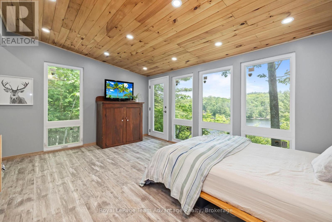
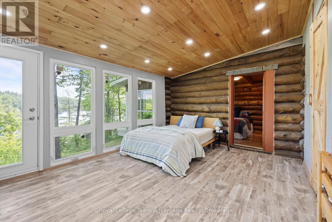
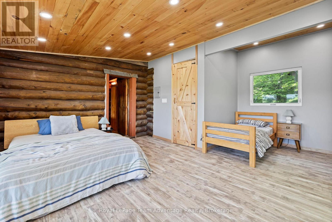
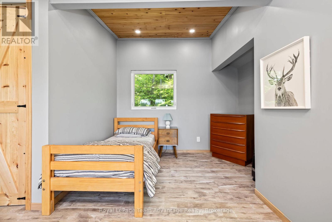
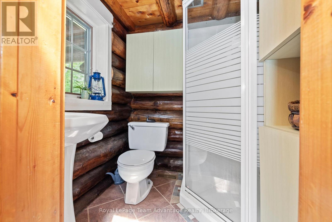
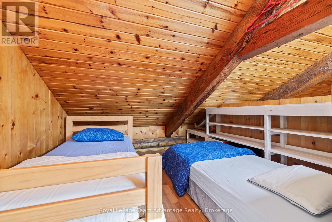
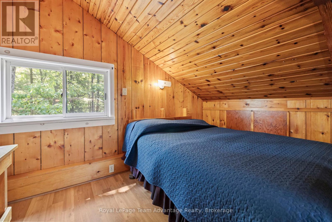
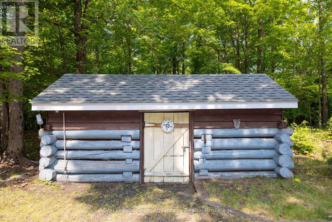
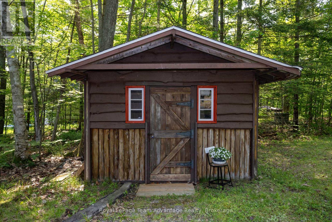
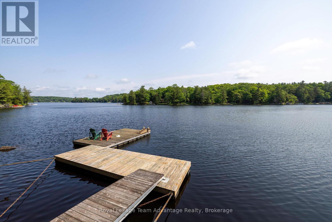
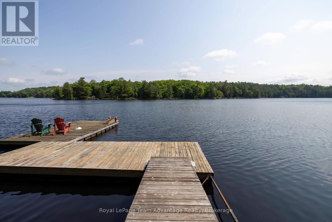
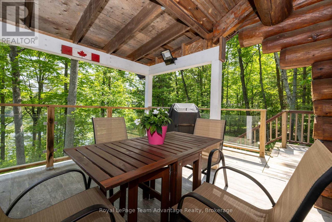
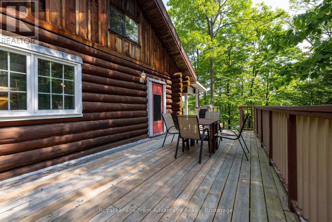
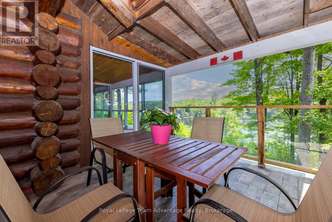
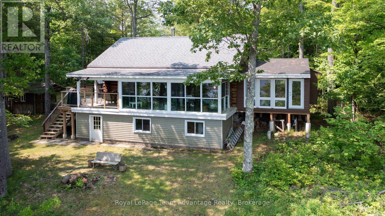
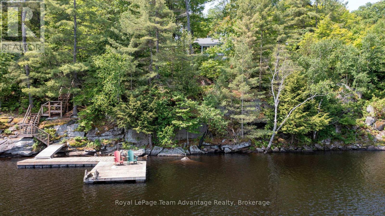
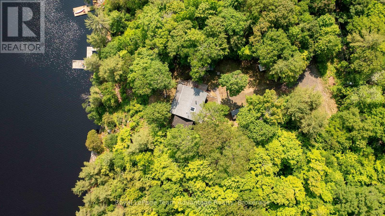
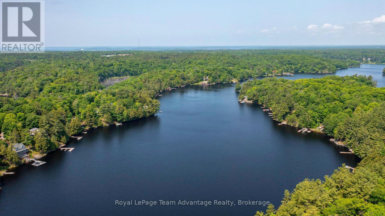
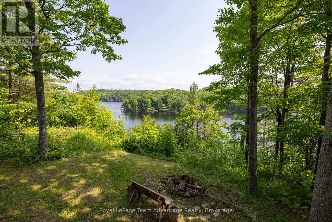
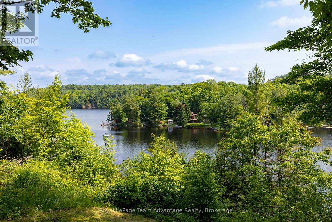
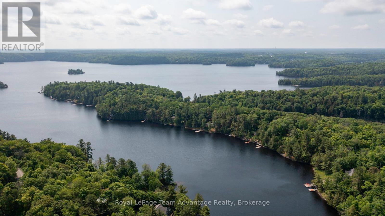
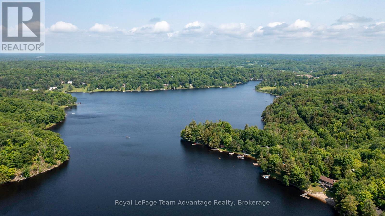
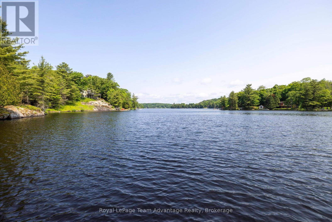
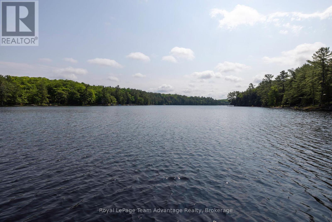
Welcome to 25 Limbert Lane North, a truly special log cabin retreat on beautiful Mill Lake. This charming home features warm wood finishes, 2 cozy lofts, 2-bathrooms and 2-bedrooms with the addition of a spacious new master bedroom. The heart of the home is a stunning Muskoka room with sweeping views of the water - the perfect place to unwind and take in the beauty of cottage life. Tucked away at the end of the road this property offers wonderful privacy, a generous yard and two handy outbuildings for storage, workshop or creative use. A large partially covered deck with glass railings provides a comfortable spot for entertaining or relaxing in nature. The well-constructed stairs lead you down to the waters edge where a generous dock system awaits ideal for swimming, boating or simply soaking in the lakeside tranquility. Mill Lake is a highly desirable, family-friendly lake known for its clean water, excellent fishing and peaceful setting. Located just a short drive from the vibrant town of Parry Sound, you'll have easy access to shops, restaurants, marinas and essential amenities all while enjoying the serenity of lakeside living. A rare find with true character and charm - come experience it for yourself! Check out the video tour in the links. (id:24871)


Please visit : Multimedia link for more photos and information

Details

Communication: High Speed Internet Community Features: Fishing
Easement: Unknown Equipment: Propane Tank
Features: Wooded area, Irregular lot size Ownership: Freehold
Parking Spaces: 5 Rental Equipment: Propane Tank
Structure: Deck, Shed, Dock Transaction: For sale
View: Lake view, Direct Water View WaterFront: Waterfront on lake
Water Body Name: Mill Lake Zoning Description: WF1

Building

Bedrooms Above Ground: 2 Appliances: Water Heater, Water Treatment, Stove, Window Coverings, Refrigerator
Architectural Style: Log house/cabin Basement Features: Separate entrance
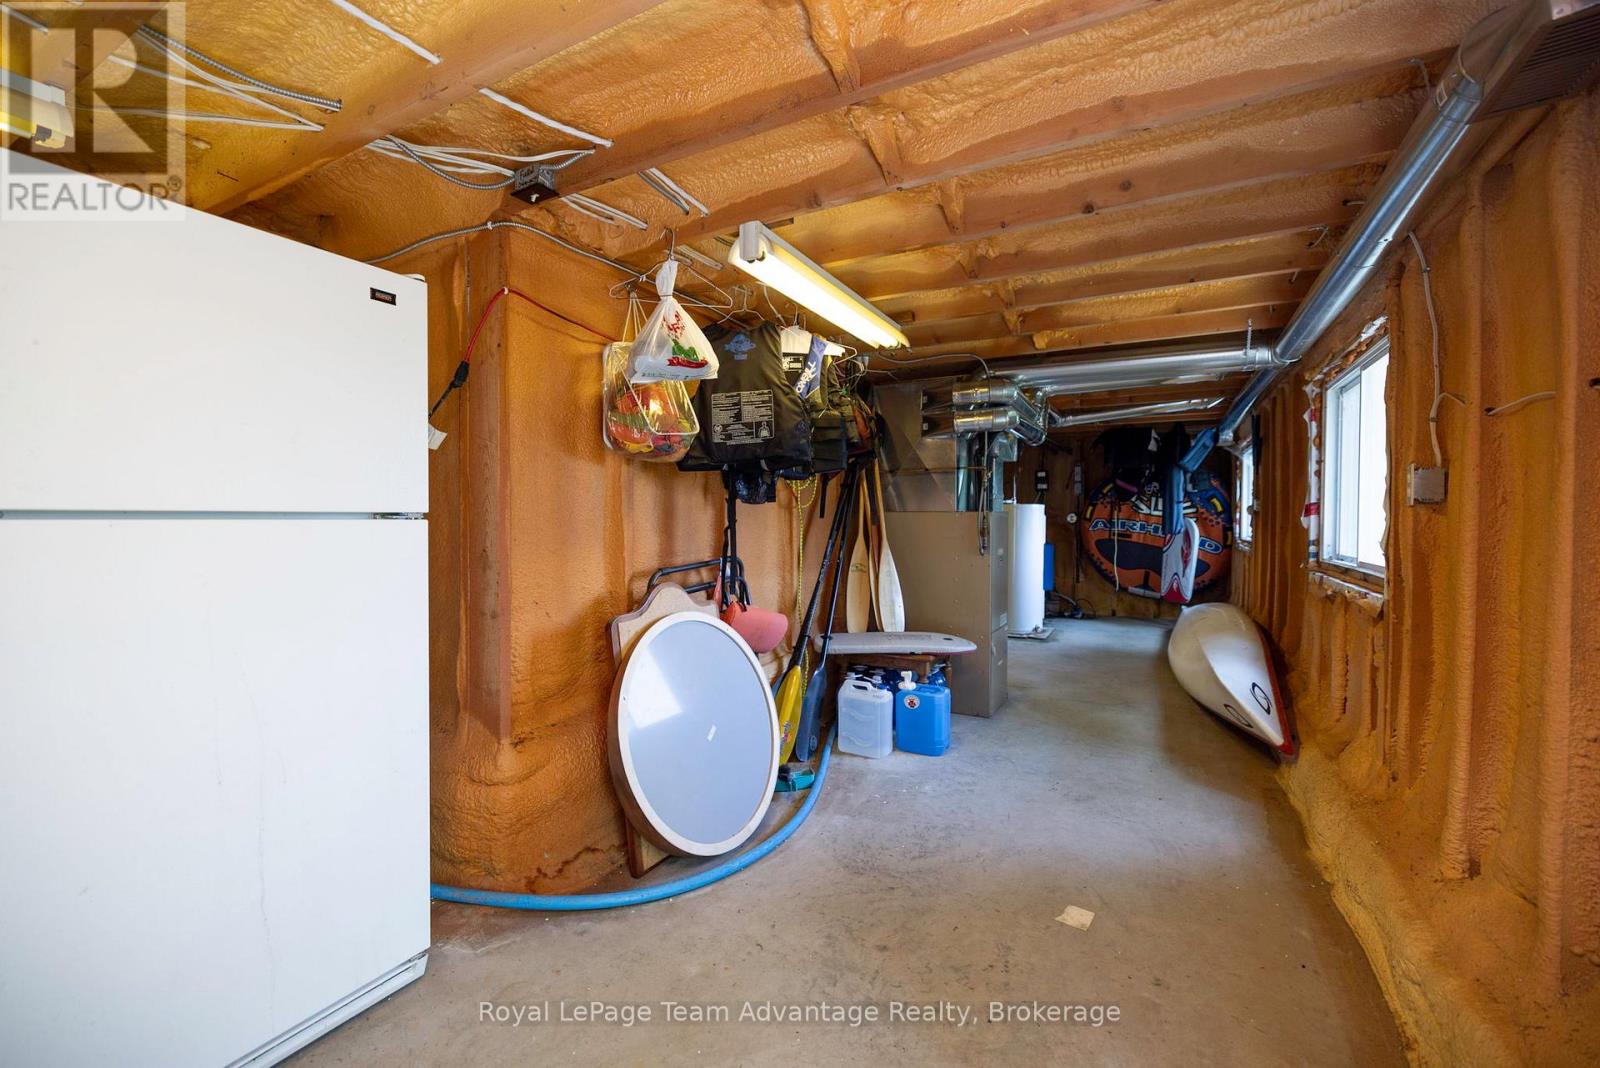
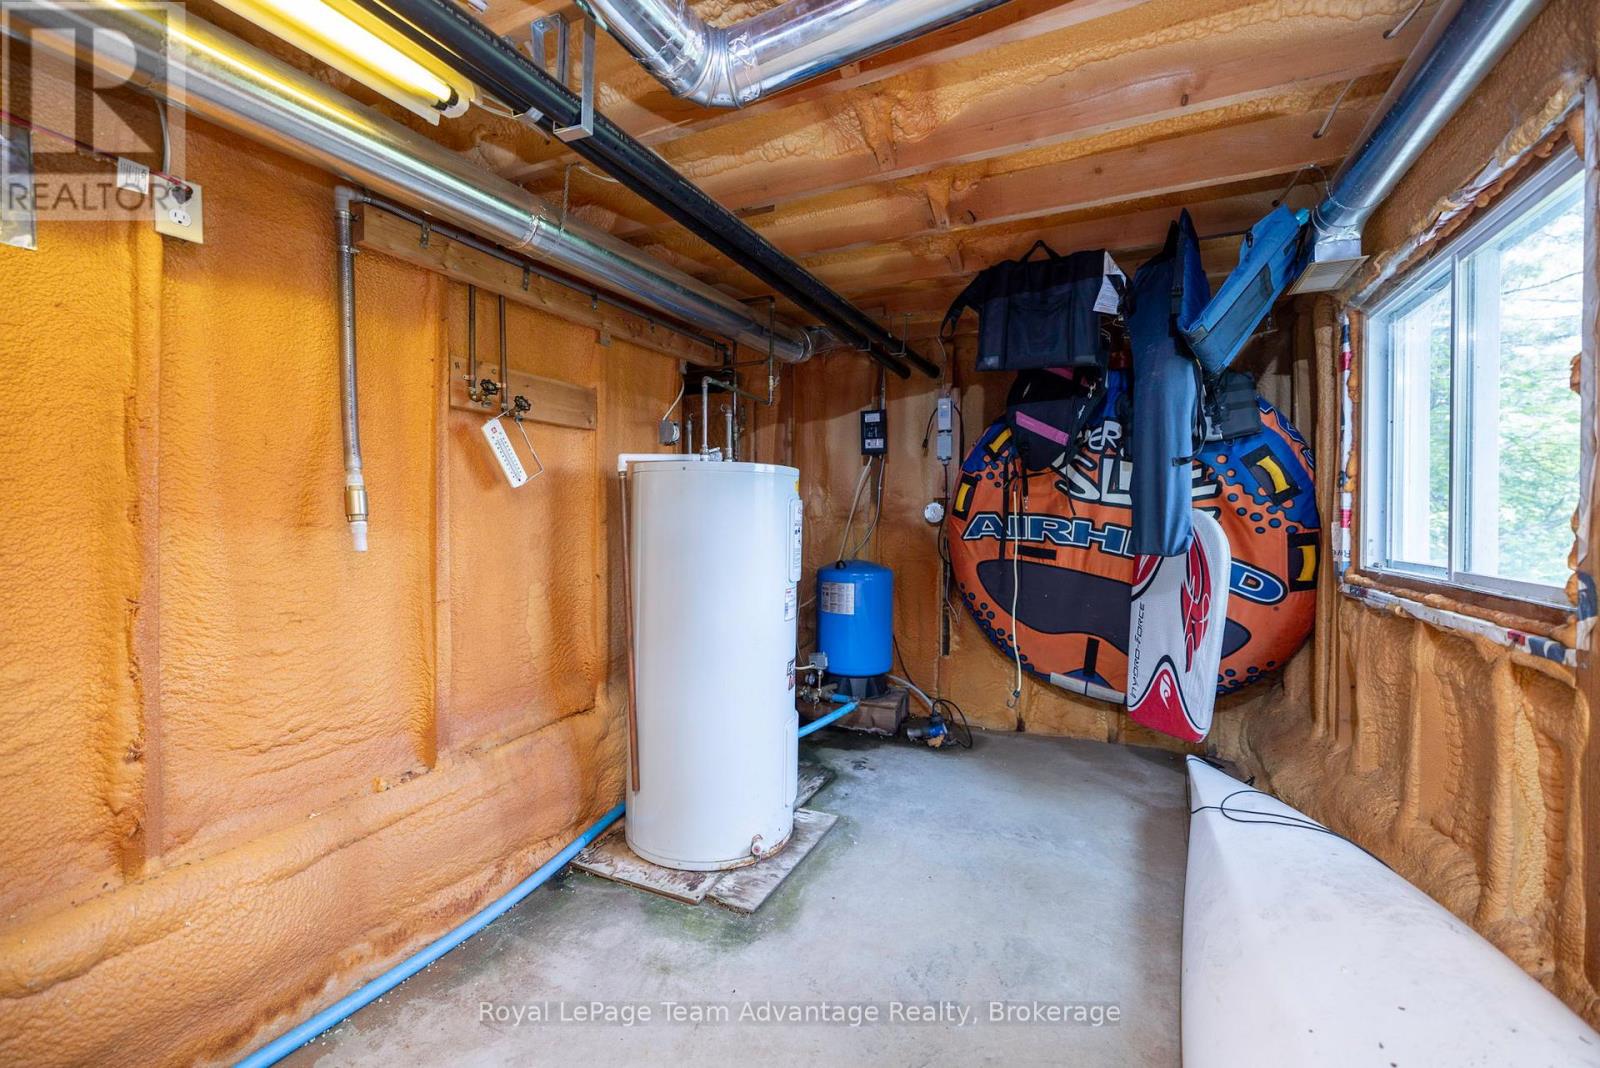
Basement: Partial Construction Style Attachment: Detached
Cooling: None Exterior Finish: Log
Fireplace Present: Yes Fireplace Total: 1
Fireplace Type: Woodstove Foundation: Block, Wood/Piers
Bathrooms (Total): 2 Heating Fuel: Propane
Heating: Forced air Size Interior: 1100 - 1500 sqft
Type: House Utility Water: Drilled Well

Land

Size Frontage: 155 ft ,6 in Access Type: Private Road, Private Docking
Sewer: Septic System Size Depth: 306 ft ,7 in
Size Irregular: 155.5 x 306.6 FT Surface Water: Lake/Pond
Level Type Dimensions
Second levelLoft2.89 m x 6.53 m
Second levelLoft2.96 m x 5.06 m
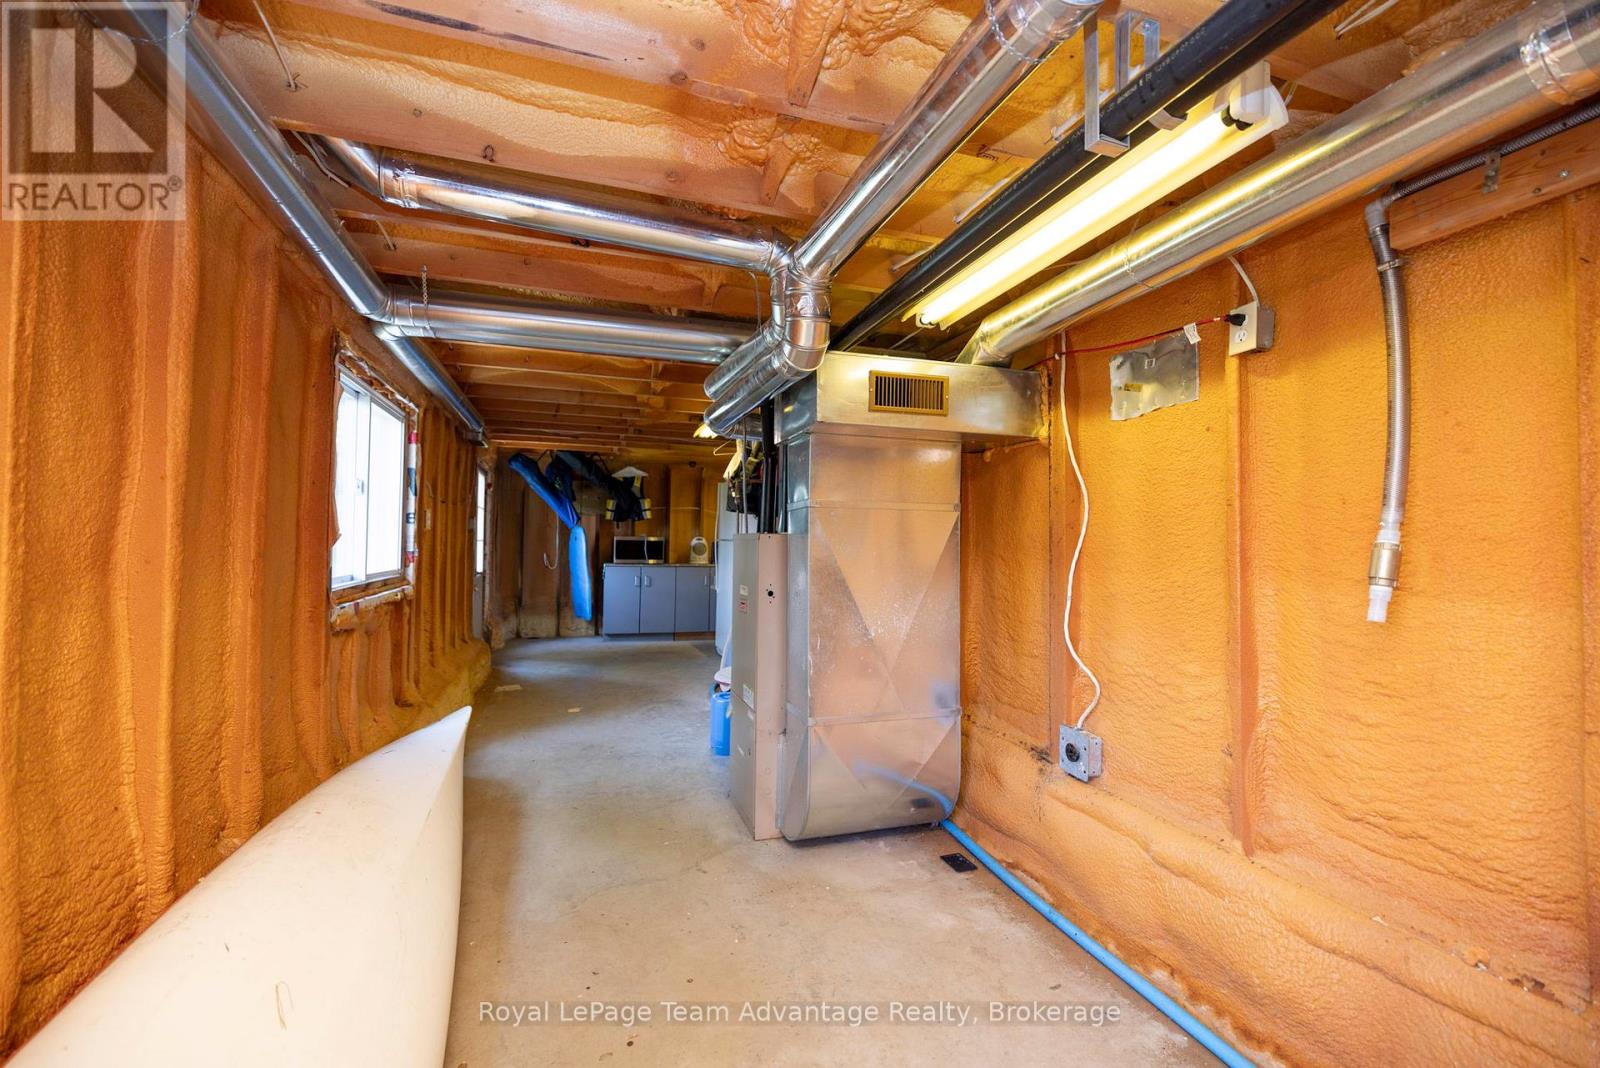
BasementUtility room9.88 m x 3.22 m
Main levelKitchen2.77 m x 1.86 m
Main levelDining room2.78 m x 3.97 m
Main levelLiving room6.62 m x 5.5 m
Main levelPrimary Bedroom5 m x 5.77 m
Main levelBedroom3.34 m x 3.79 m
Main levelBathroom2.3 m x 1.98 m
Main levelBathroom1.66 m x 1.83 m
Main levelSunroom3.34 m x 2.65 m
Main levelSunroom3.28 m x 2.65 m
Main levelFoyer2.63 m x 1.83 m

Copyright © 2026 Kevin Whetham. All Rights Reserved. Web Design by Whetham Solutions.