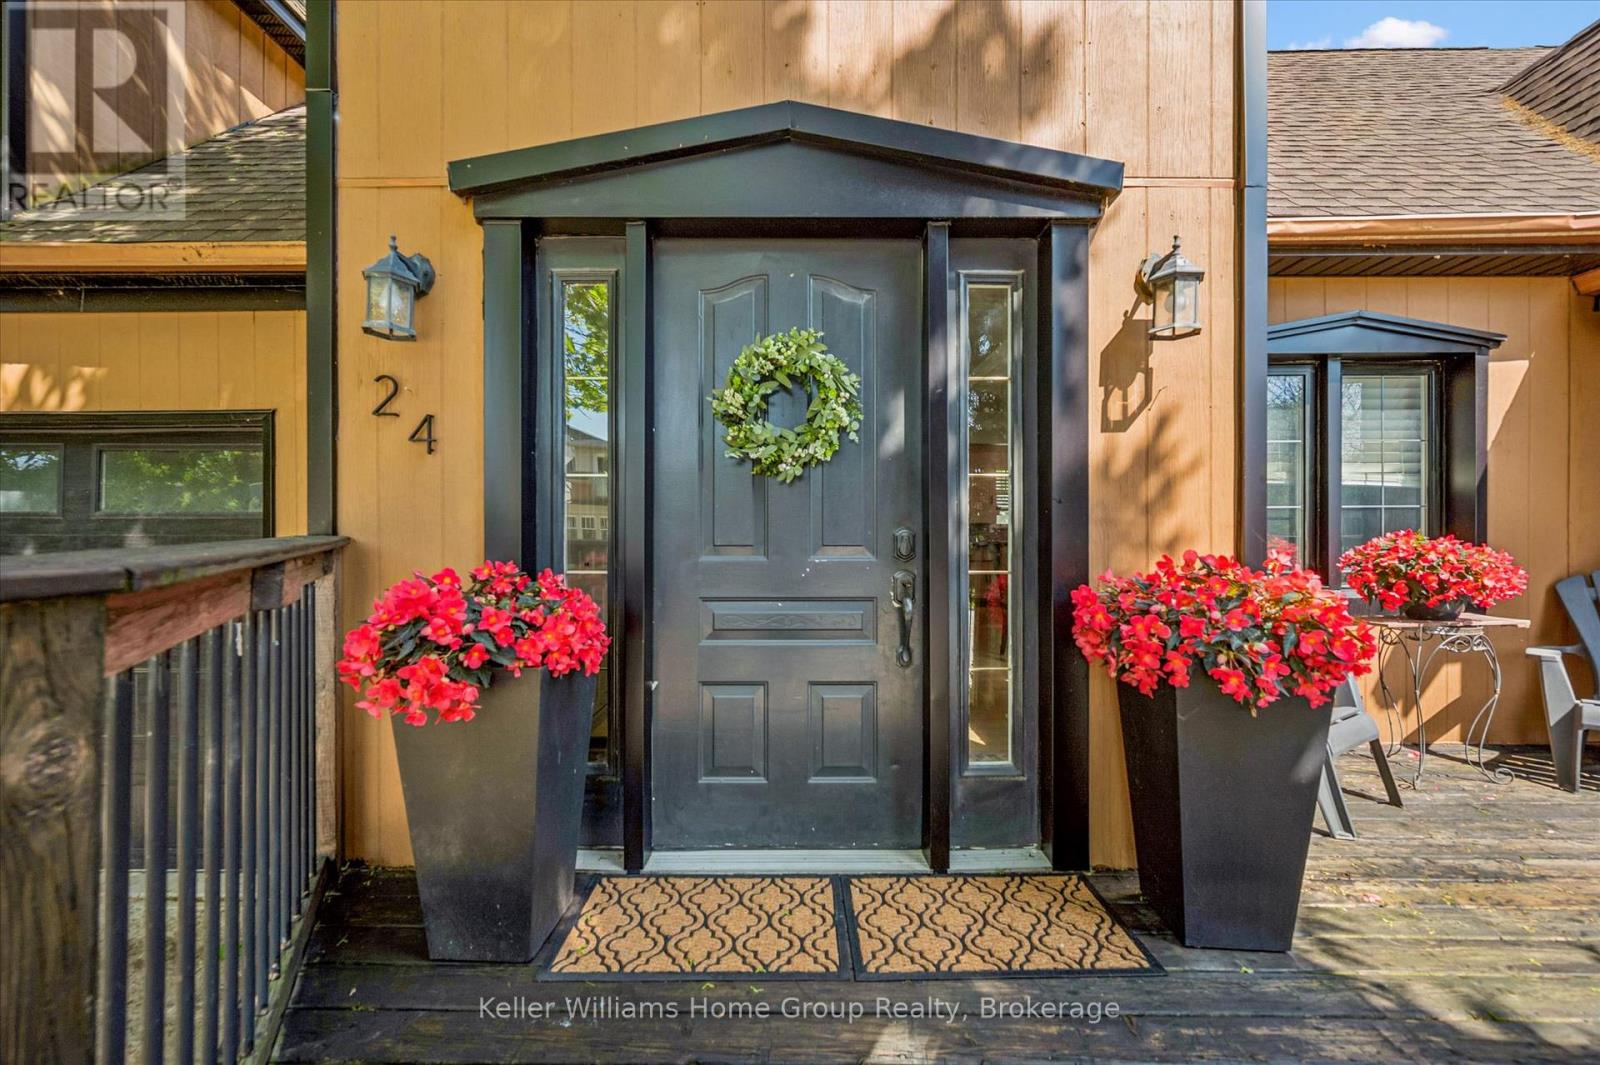
24 MCNAB STREET W

$1,100,000

Listing ID: X13214706

Keller Williams Home Group Realty

24 MCNAB STREET W, Centre Wellington (Elora/Salem), Ontario, N0B1S0

Bathrooms: 4 Bedrooms: 4
Property Type: Single Family Building Area: 2500 - 3000 sqft
Description

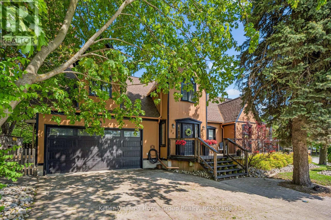
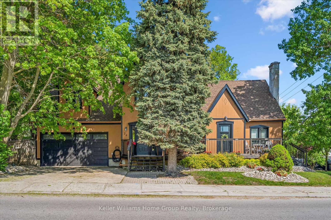
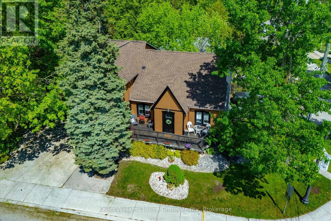
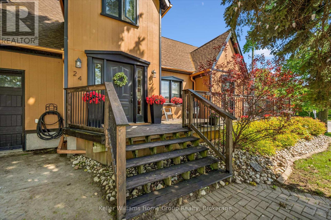
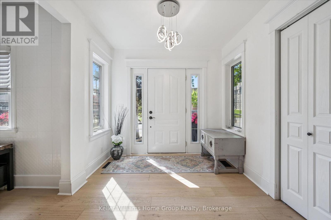
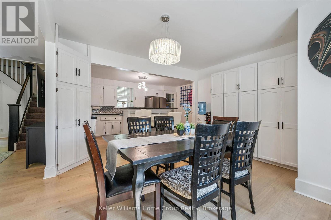
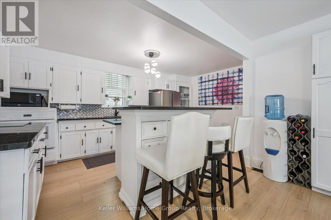
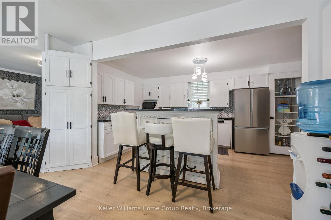
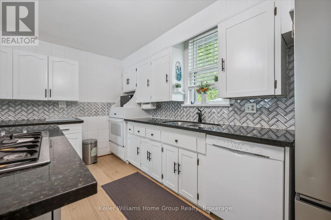
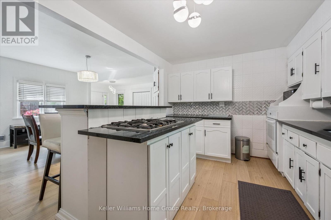
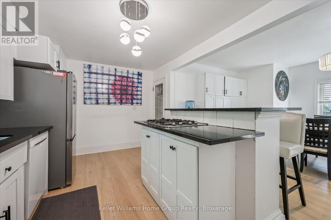
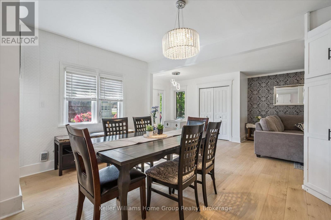
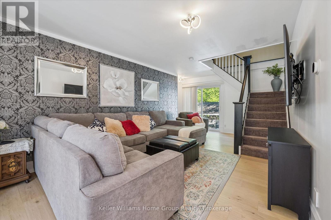
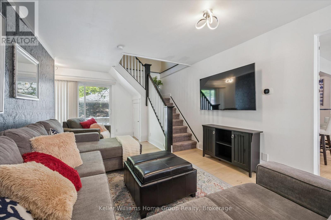
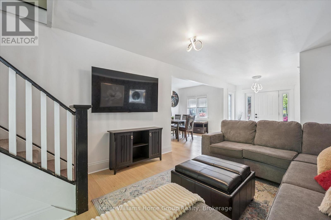
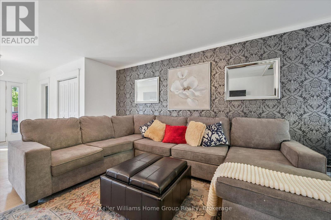
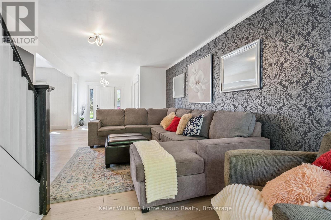
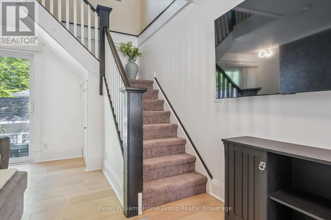
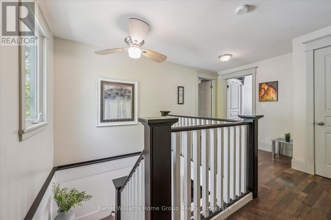
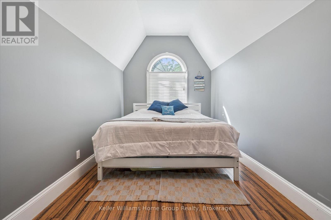
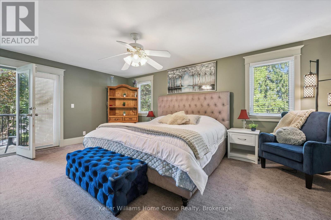
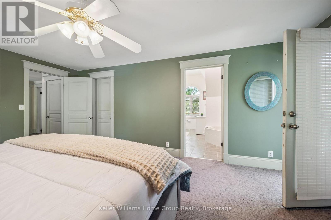
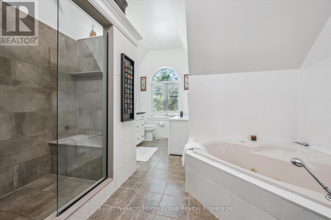
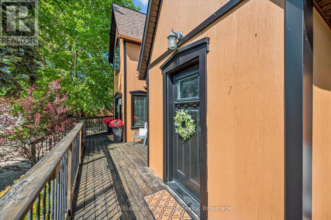
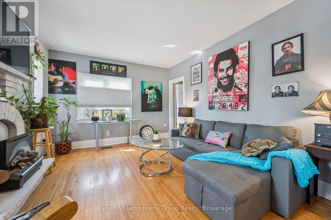
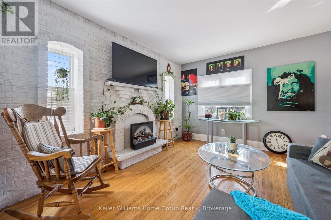
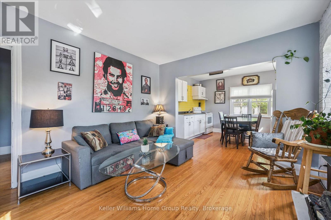
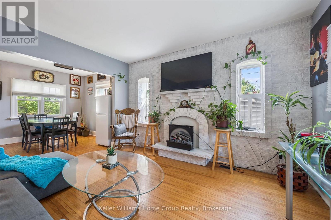
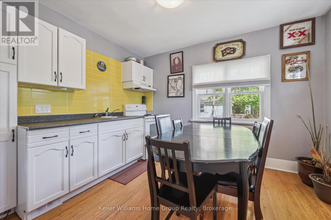
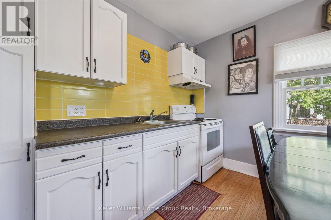
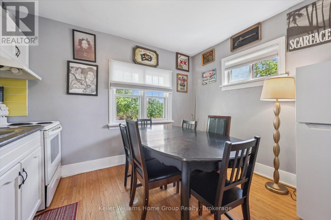
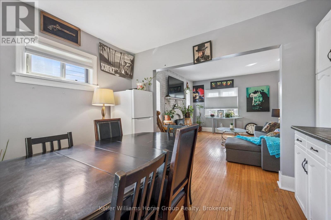
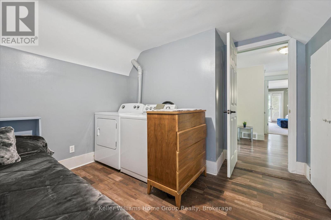
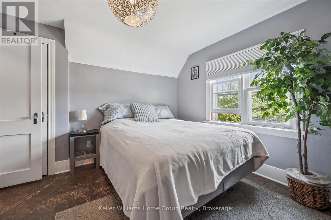
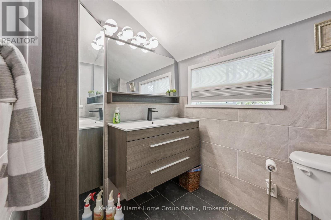
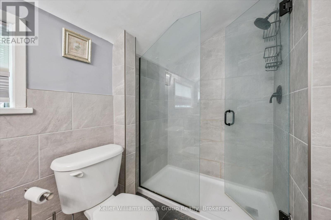
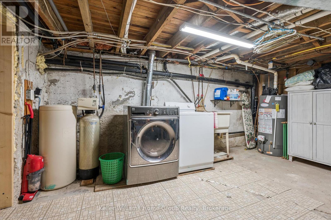
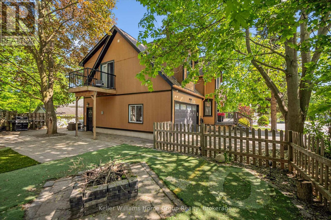
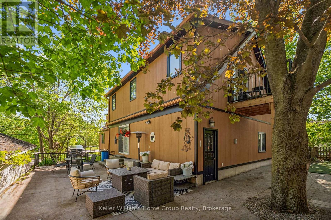
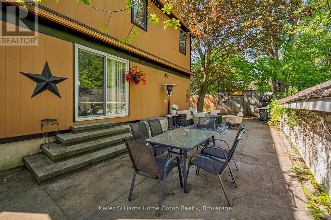
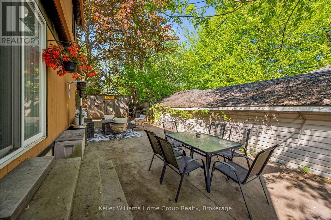
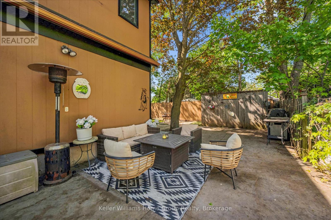
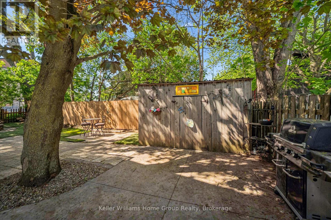
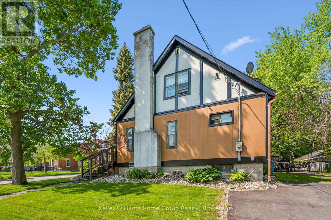
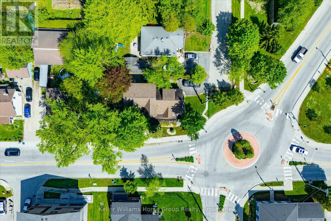
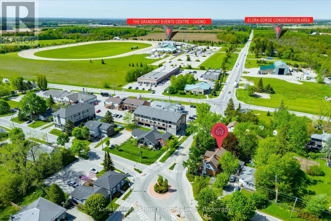
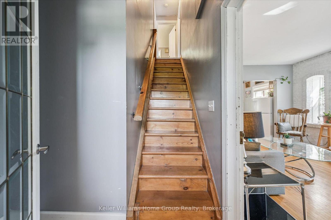
Nestled on a mature lot just steps from downtown Elora, this beautifully renovated 2-storey home offers the perfect blend of charm, privacy, and modern comfort. Enjoy walking distance to the Grand River, the renowned Elora Mill, boutique shops, restaurants, pubs, and all the character of historic downtown Elora. Inside, the thoughtfully updated main floor features a gourmet kitchen with abundant cabinetry, generous counter space, centre island, and stylish tile backsplash, all open to a spacious dining area ideal for hosting family gatherings and special occasions. The cozy living room offers a walkout to a private rear patio surrounded by mature trees, creating a peaceful and secluded outdoor retreat. A large storage shed adds extra functionality. Upstairs, you'll find 3 bedrooms, including a stunning primary suite complete with a walkout to an incredible private balcony. Relax in the luxurious 5-piece ensuite featuring a glass shower and jacuzzi tub. The partly finished lower level includes a 3-piece bathroom and offers additional living potential. An attached double garage completes the main home. Be sure to explore the adjoining 1-bedroom suite with its own separate driveway and entrance. An ideal in-law suite, mortgage helper, or potential opportunity to take advantage of Elora's thriving short-term rental market. An exceptional property offering versatility, location, and lifestyle in one of Ontario's most sought-after villages. (id:24871)
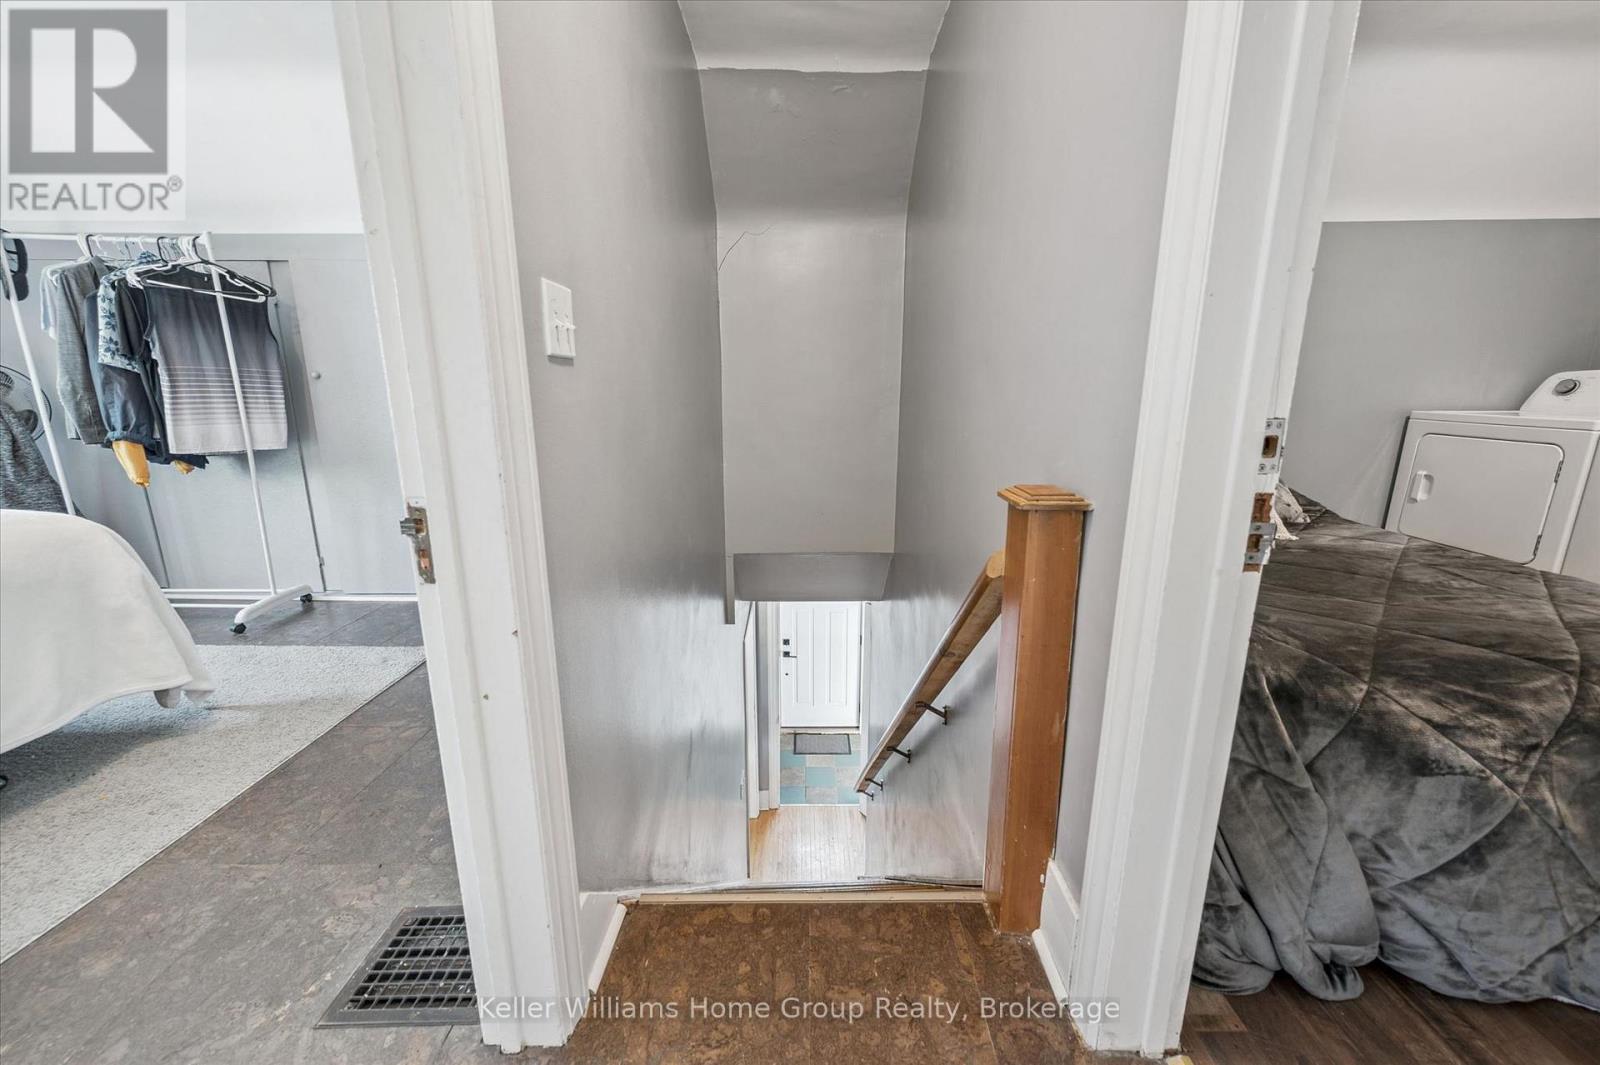
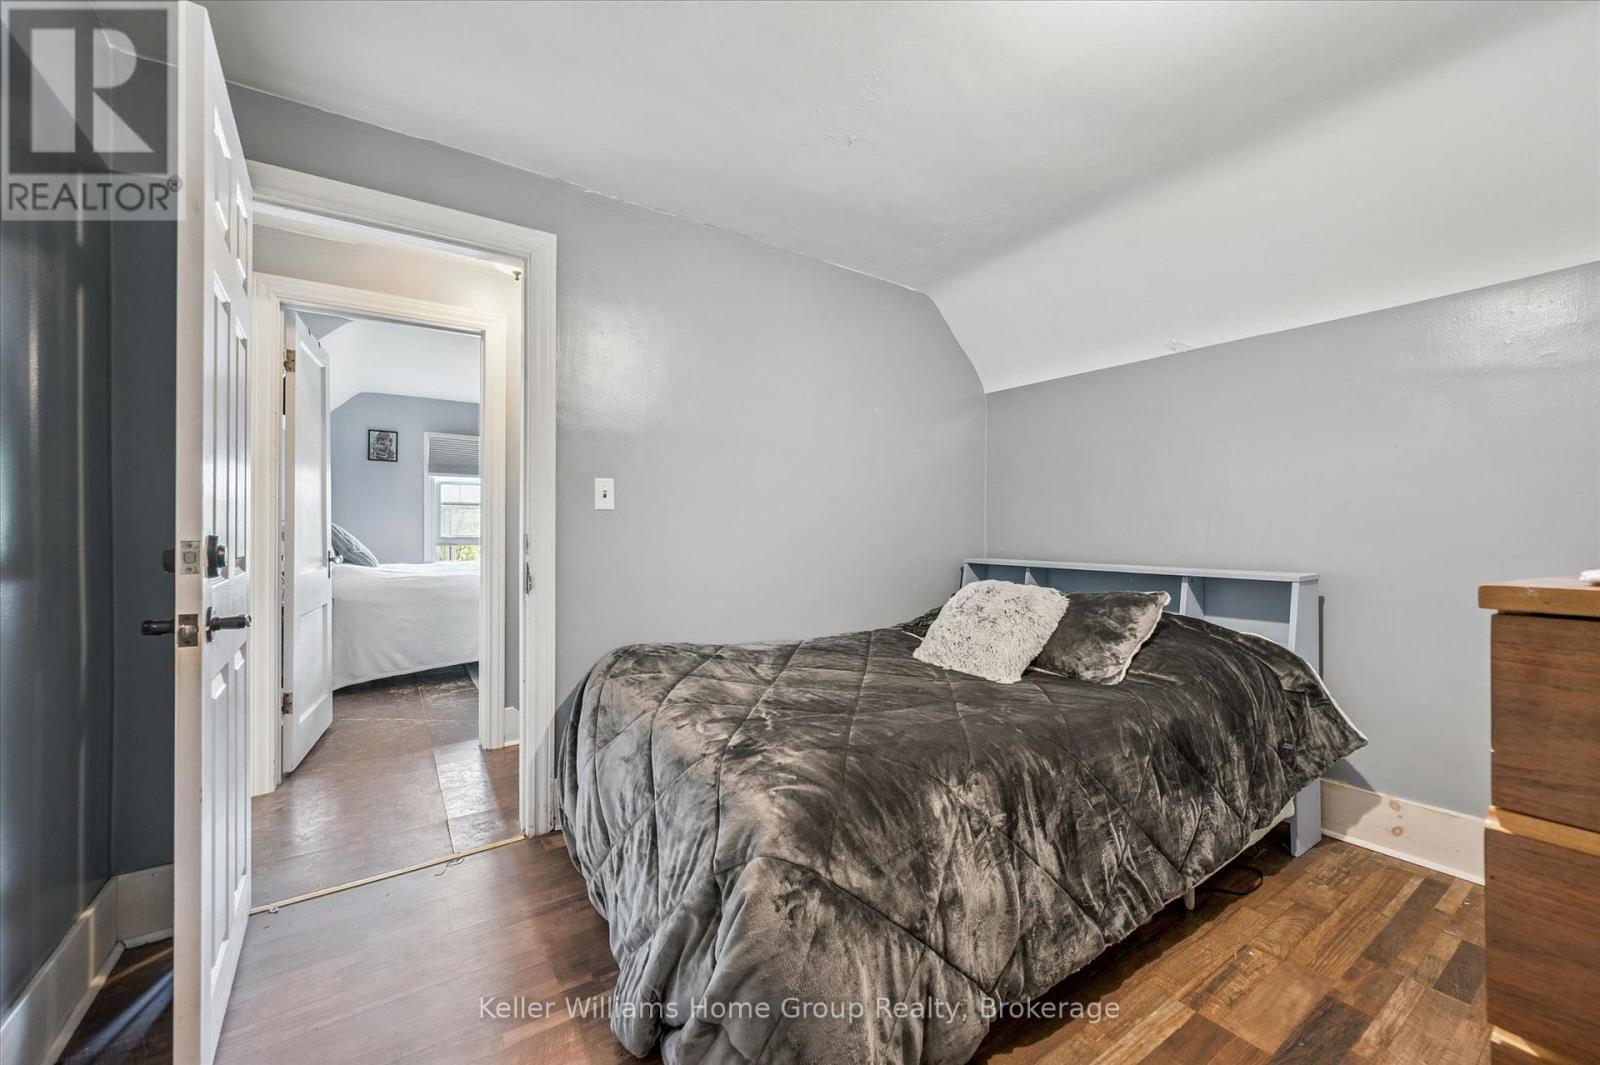

Please visit : Multimedia link for more photos and information

Details

Amenities Nearby: Hospital, Schools Community Features: Community Centre
Equipment: Water Heater, Water Softener Ownership: Freehold
Parking Spaces: 6 Rental Equipment: Water Heater, Water Softener
Structure: Deck, Patio(s), Shed Transaction: For sale
Zoning Description: R1A

Building

Bedrooms Above Ground: 4 Appliances: Garage door opener remote(s), Oven - Built-In, Range
Basement Development: Partially finished Basement: Full (Partially finished)
Construction Style Attachment: Detached Cooling: Central air conditioning
Exterior Finish: Aluminum siding, Wood Foundation: Poured Concrete
Bathrooms (Half): 1 Bathrooms (Total): 4
Heating Fuel: Natural gas Heating: Forced air
Size Interior: 2500 - 3000 sqft Storeys Total: 2
Type: House Utility Water: Municipal water

Land

Size Frontage: 96 ft Access Type: Public Road, Year-round access
Amenities: Hospital, Schools Fence: Partially fenced, Fenced yard
Landscape Features: Landscaped Sewer: Sanitary sewer
Size Depth: 57 ft Size Irregular: 96 x 57 FT
Surface Water: River/Stream
Level Type Dimensions
Second levelBedroom3.4 m x 3.48 m
Second levelBedroom3.37 m x 3.77 m
Second levelBedroom5.08 m x 3.47 m
Second levelPrimary Bedroom3.98 m x 5.54 m
Second levelBathroom1.75 m x 3.02 m
Second levelBathroom4.36 m x 3.63 m
BasementBathroom1.54 m x 2.45 m
BasementUtility room5.15 m x 4.75 m
Main levelBathroom1.58 m x 1.49 m
Main levelDining room3.96 m x 3.89 m
Main levelDining room2.95 m x 2.31 m
Main levelFoyer3.17 m x 2.62 m
Main levelKitchen2.95 m x 1.24 m
Main levelKitchen2.92 m x 4.9 m
Main levelLiving room6.55 m x 3.63 m
Main levelLiving room4.02 m x 3.42 m

Copyright © 2026 Kevin Whetham. All Rights Reserved. Web Design by Whetham Solutions.