705-774-4444 [email protected]
Parry Sound Muskoka Realty Ltd. Brokerage *Independently Owner and Operated
Listing ID: X13108050
Royal LePage Heartland Realty
| Bathrooms: 4 | Bedrooms: 5 |
| Property Type: Single Family | Building Area: 3000 - 3500 sqft |
|
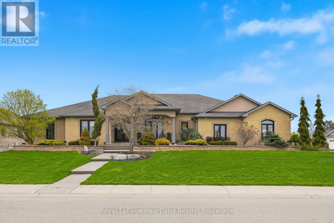
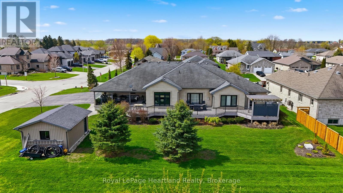
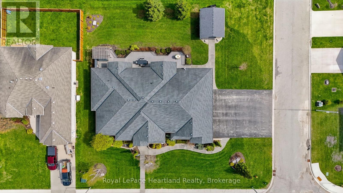
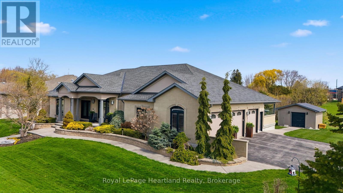
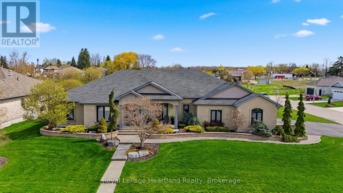
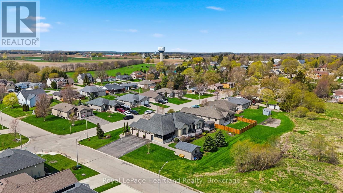
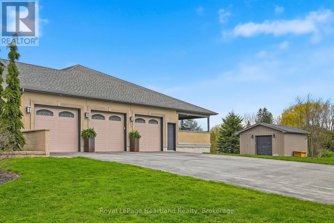
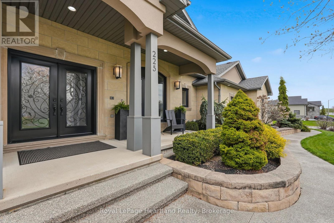
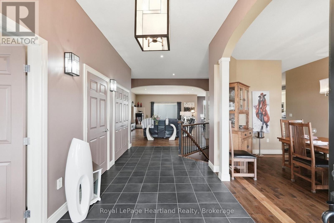
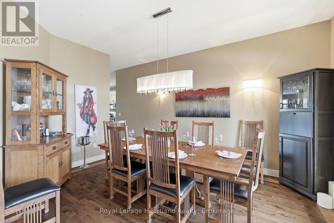
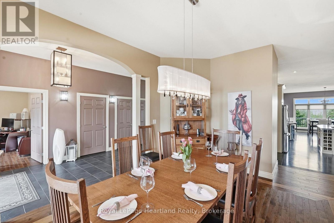
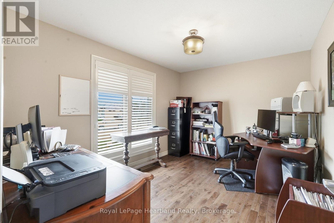
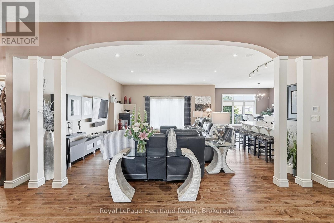
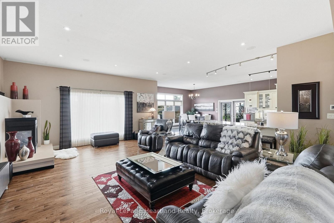
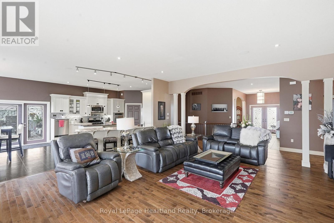
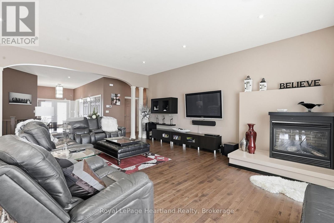
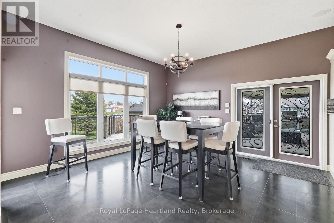
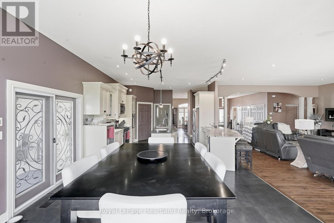
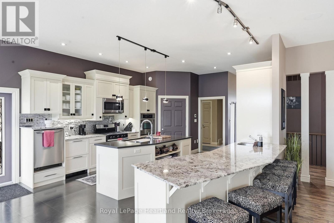
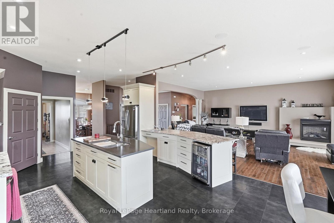
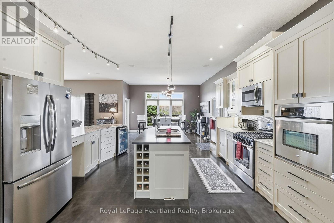
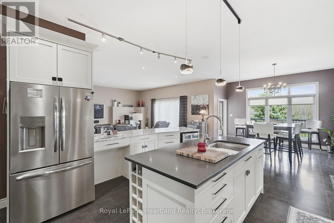
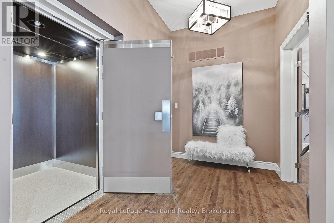
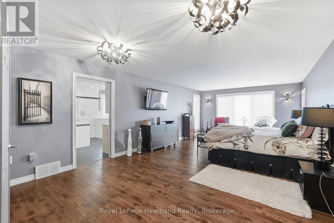
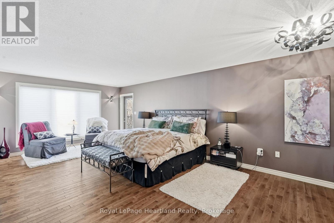
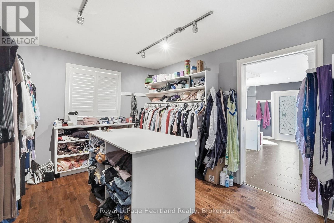
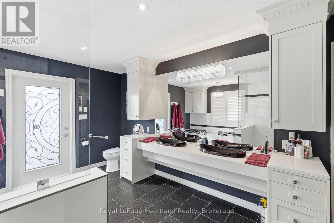
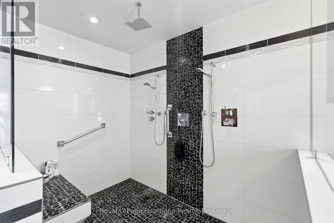
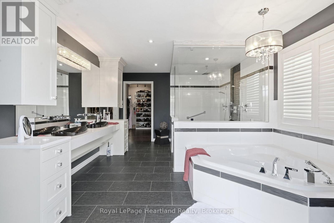
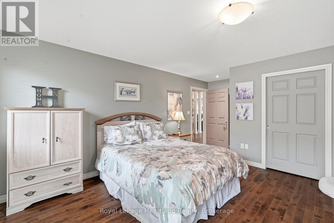
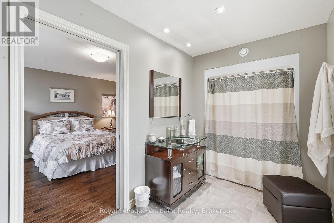
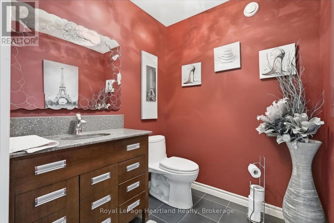
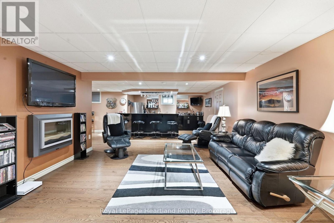
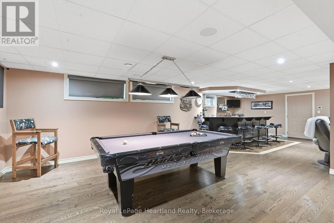
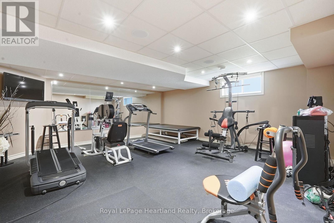
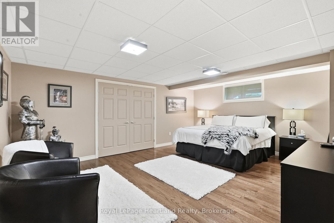
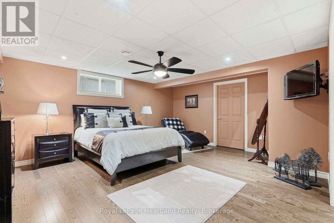
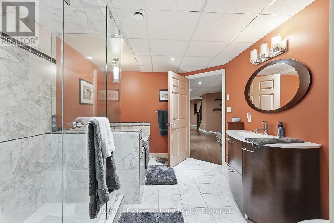
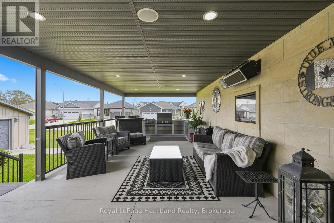
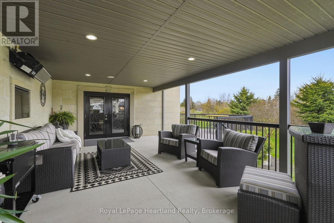
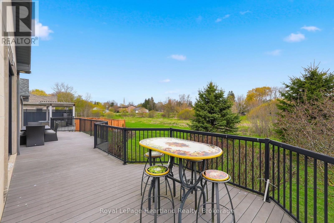
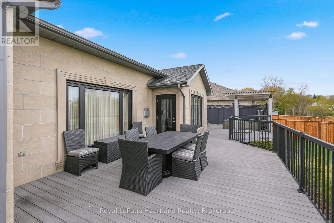
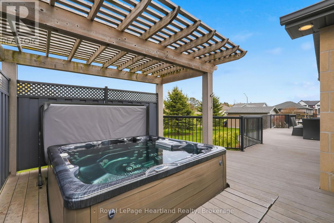
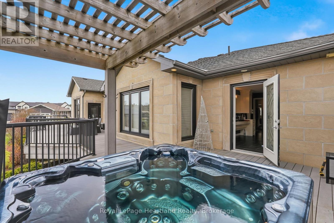
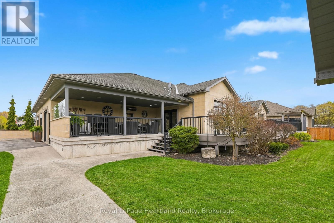
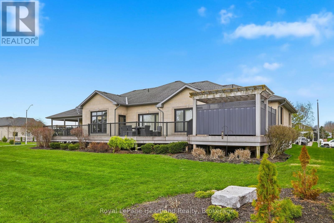
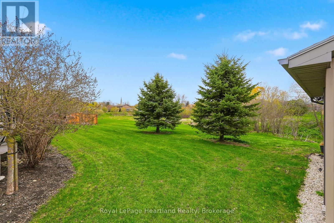
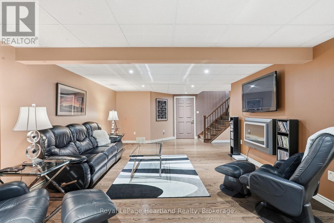
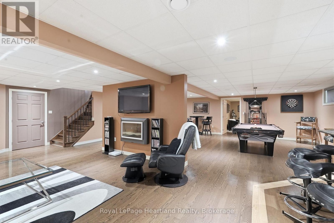
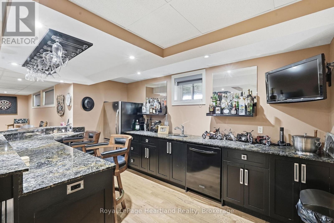
Discover the pinnacle of luxury living in this custom built executive bungalow, spanning over 5,800 square feet of meticulously designed living space. This architectural masterpiece seamlessly blends grand scale entertaining with intimate everyday comfort, featuring a fully finished basement & a private elevator servicing both levels for effortless accessibility. The heart of the home is a breathtaking open concept Great Room anchored by a stately gas fireplace & bathed in natural light. The Chef's Kitchen is a culinary dream, equipped with a walkin pantry, island & secondary prep-sink, premium finishes, & a bright casual dining area. For formal occasions, a sophisticated dining room stands ready to host. The primary wing is a true sanctuary. Spanning over 350 sqft, the primary suite features a spa-inspired ensuite with a walkin shower and soaker tub. The massive 200+ sqft walkin closet provides unparalleled storage, while private access leads directly to the outdoor hot tub. The main floor is completed by a 2nd bedroom with its own ensuite and walkin closet, a versatile den (or bedroom), & a spacious laundry suite. Descend via the grand staircase or the elevator to a lower level designed for recreation. The expansive rec room features a professional wet bar, perfect for hosting game nights or screenings. This level also offers 3 additional oversized bedrooms (1 currently utilized as a high-end home gym), a third full designer bathroom & extensive storage capacity & workshop space to meet every organizational need. The exterior living space rivals a five-star resort. A sprawling wrap-around composite deck leads to a covered, heated outdoor kitchen & lounge area, allowing for year-round enjoyment. Relax in the hot tub or host summer soirées in the dedicated outdoor dining space, all while overlooking the manicured grounds. A 16x20 shed wired for a welder is a convenient added touch. Experience the standard of luxury. (id:24871) Please visit : Multimedia link for more photos and information |
| Amenities Nearby: Place of Worship, Schools | Community Features: Community Centre |
| Features: Cul-de-sac | Ownership: Freehold |
| Parking Spaces: 9 | Structure: Deck, Porch |
| Transaction: For sale |
| Bedrooms Above Ground: 3 | Bedrooms Below Ground: 2 |
| Amenities: Fireplace(s) | Appliances: Hot Tub, Garage door opener remote(s), Water Heater, All, Garage door opener, Window Coverings |
| Architectural Style: Bungalow | Basement Development: Finished |
| Basement: N/A (Finished) | Construction Style Attachment: Detached |
| Cooling: Central air conditioning, Air exchanger | Exterior Finish: Stone |
| Fireplace Present: Yes | Fireplace Total: 1 |
| Foundation: Concrete | Bathrooms (Half): 1 |
| Bathrooms (Total): 4 | Heating Fuel: Natural gas |
| Heating: Forced air | Size Interior: 3000 - 3500 sqft |
| Storeys Total: 1 | Type: House |
| Utility Water: Municipal water |
| Size Frontage: 142 ft | Amenities: Place of Worship, Schools |
| Landscape Features: Landscaped | Sewer: Sanitary sewer |
| Size Depth: 132 ft ,1 in | Size Irregular: 142 x 132.1 FT |
| Level | Type | Dimensions |
|---|---|---|
| Lower level | Recreational, Games room | 13.65 m x 9.98 m |
| Lower level | Workshop | 8.74 m x 4.39 m |
| Lower level | Bedroom | 4.62 m x 5.77 m |
| Lower level | Bathroom | 3.63 m x 2.76 m |
| Lower level | Bedroom | 4.66 m x 5.28 m |
| Lower level | Exercise room | 5.71 m x 5.72 m |
| Lower level | Utility room | 9.01 m x 5.28 m |
| Lower level | Other | 3.86 m x 3 m |
| Lower level | Other | 3.03 m x 2.53 m |
| Main level | Bedroom | 4.39 m x 7.65 m |
| Main level | Bathroom | 4.26 m x 1.91 m |
| Main level | Bathroom | 3.67 m x 4.99 m |
| Main level | Living room | 5.62 m x 6.74 m |
| Main level | Eating area | 4.54 m x 3.86 m |
| Main level | Kitchen | 4.54 m x 4.19 m |
| Main level | Laundry room | 2.59 m x 2.3 m |
| Main level | Dining room | 3.76 m x 5.82 m |
| Main level | Foyer | 2.87 m x 5.82 m |
| Main level | Den | 3.82 m x 3.33 m |
| Main level | Bedroom | 5.71 m x 3.71 m |
Listing Office: Royal LePage Heartland Realty


MLS®, REALTOR®, and the associated logos are trademarks of The Canadian Real Estate Association
Data Provided by OnePoint Association of REALTORS®
Last Modified :Sun, 24 May 2026 23:26:30 GMT
Copyright © 2026 Kevin Whetham. All Rights Reserved. Web Design by Whetham Solutions.