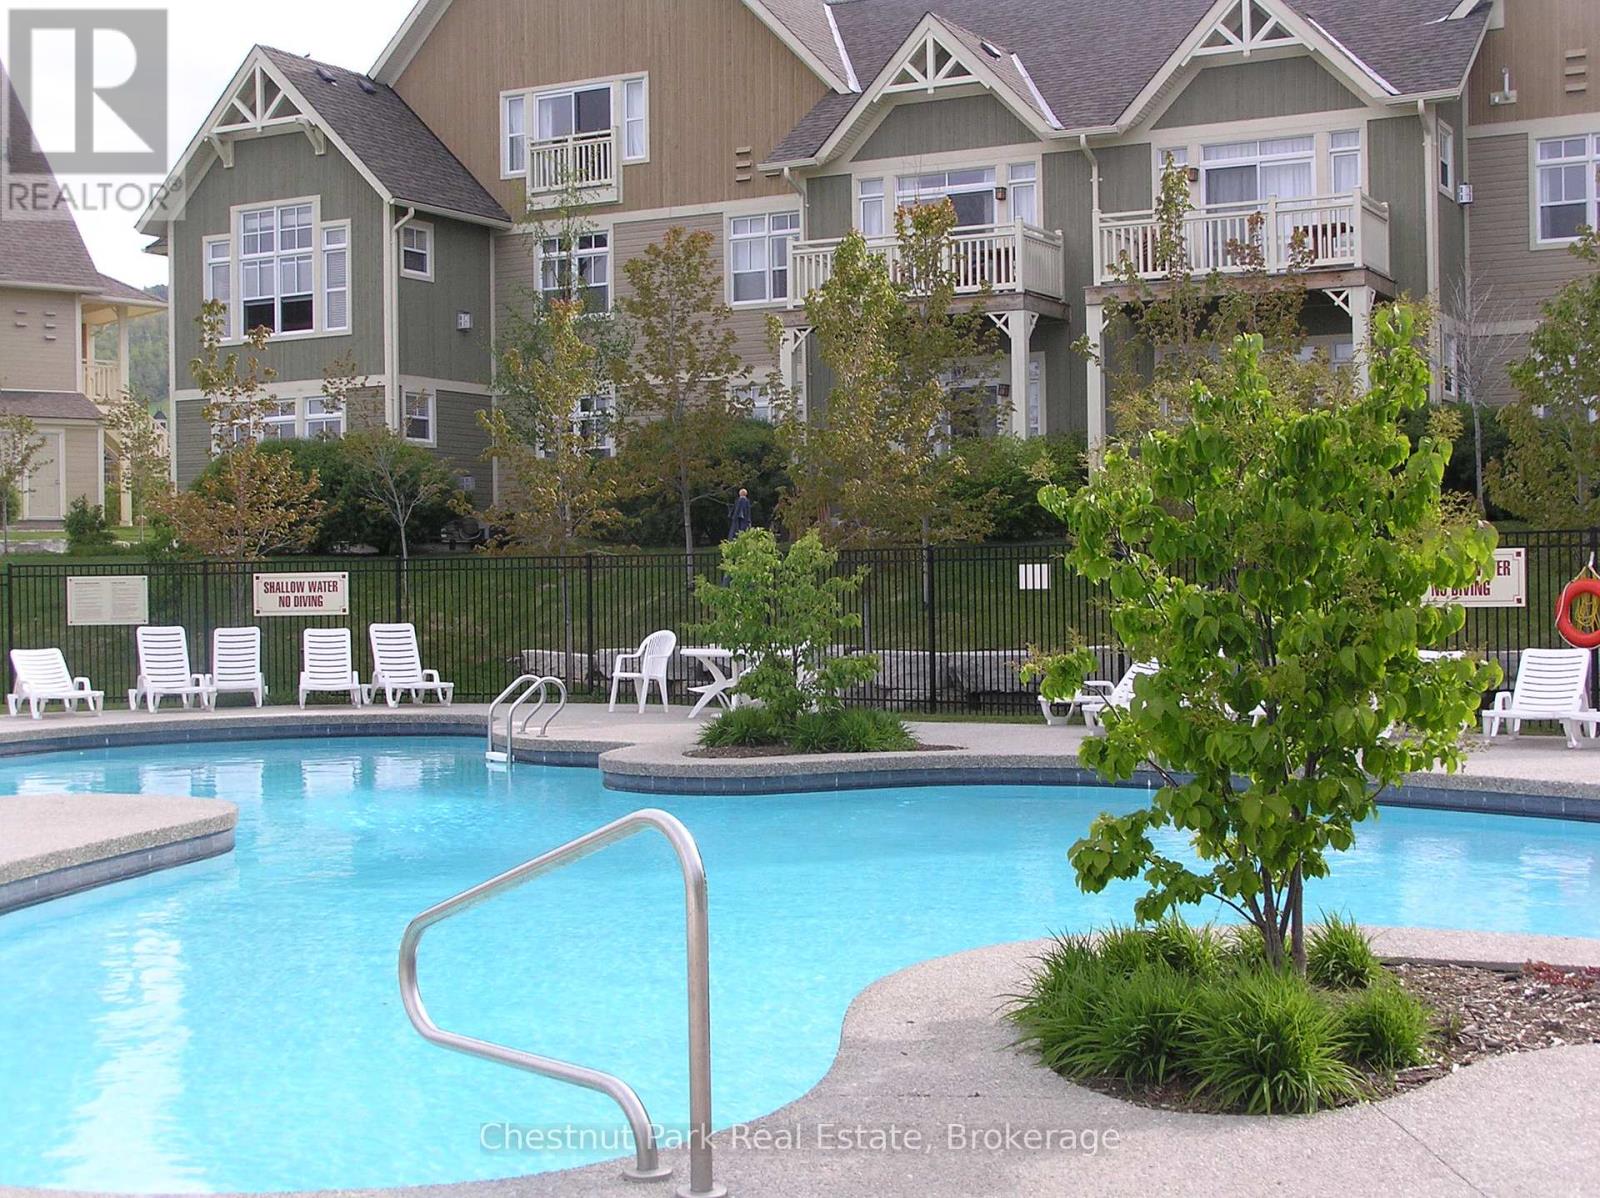
225 - 125 FAIRWAY COURT

$14500.00 / Unknown

Listing ID: X13168838

Chestnut Park Real Estate

225 - 125 FAIRWAY COURT, Blue Mountains, Ontario, L9Y0P8

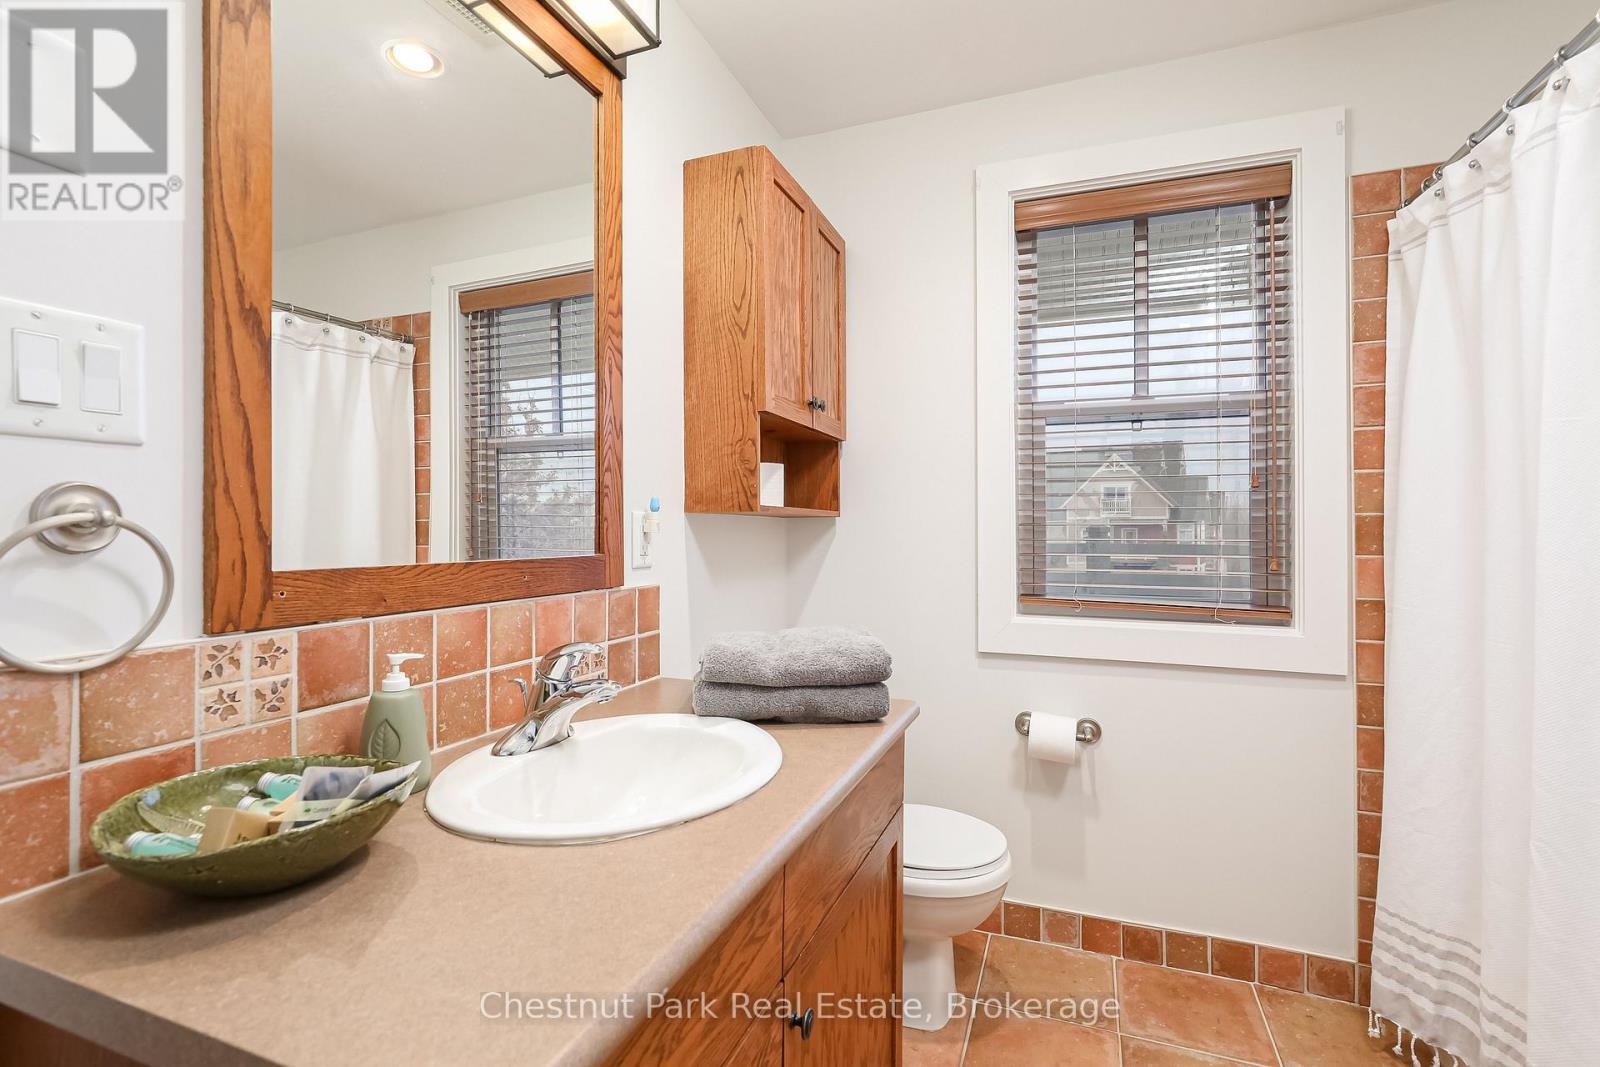
Bathrooms: 2 Bedrooms: 3
Property Type: Single Family Building Area: 1400 - 1599 sqft
Description

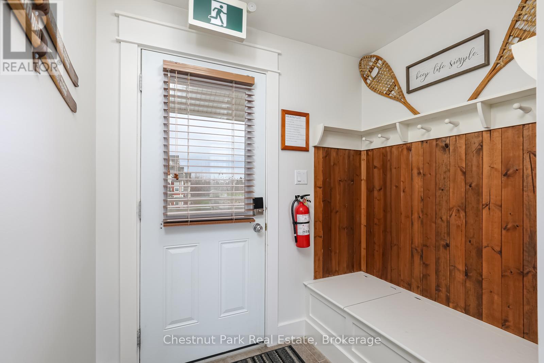
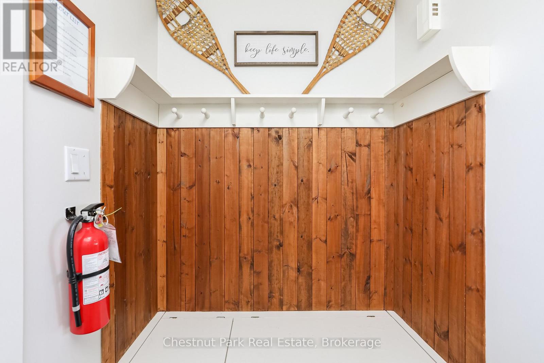
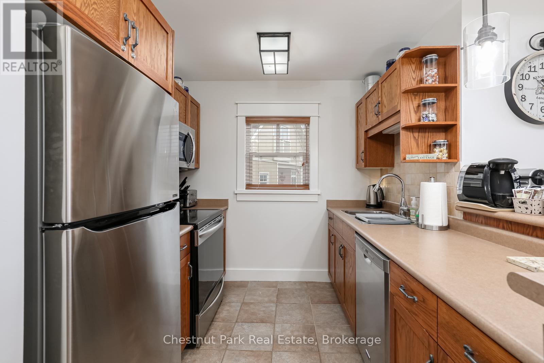
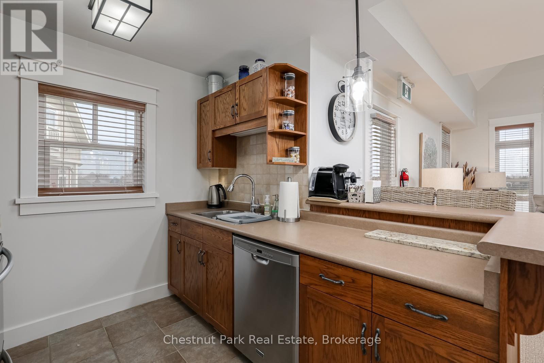
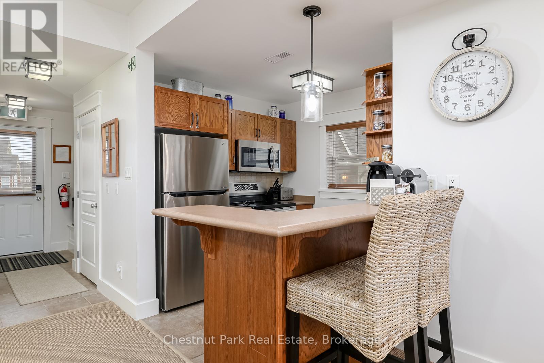
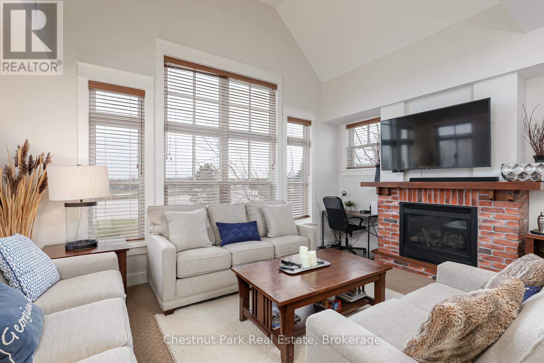
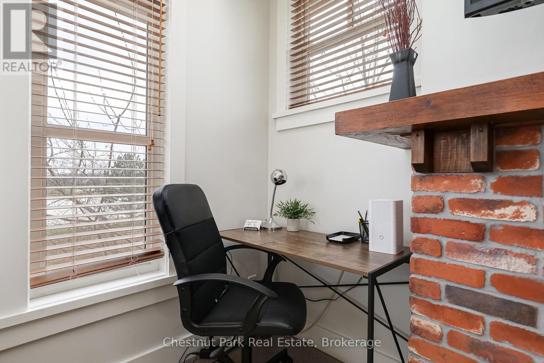
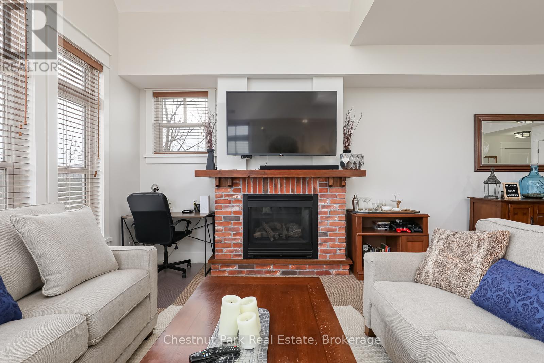
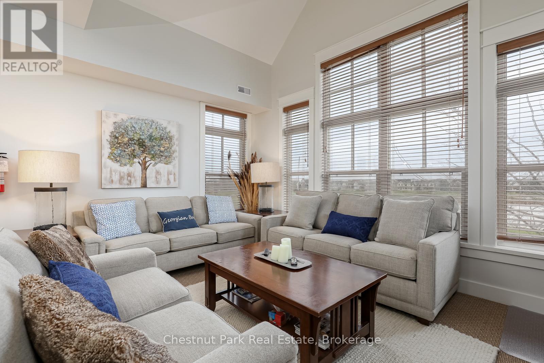
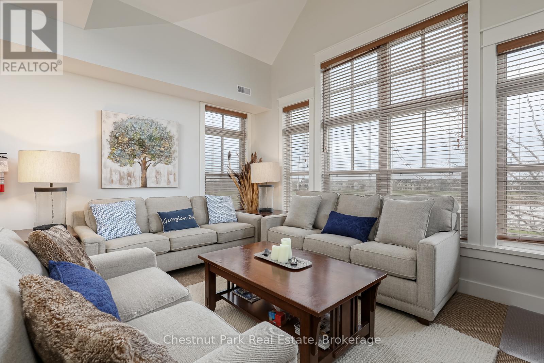
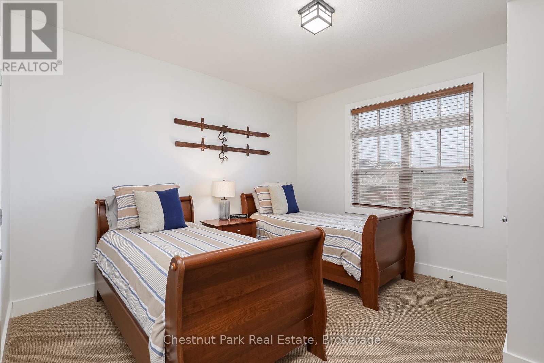
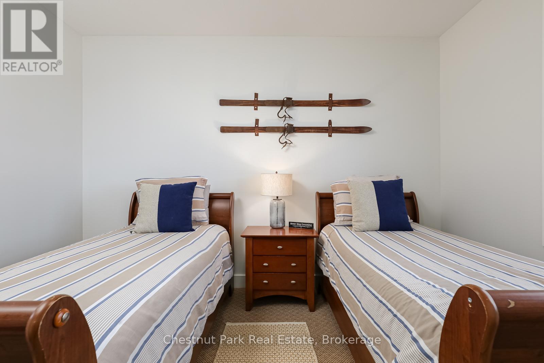
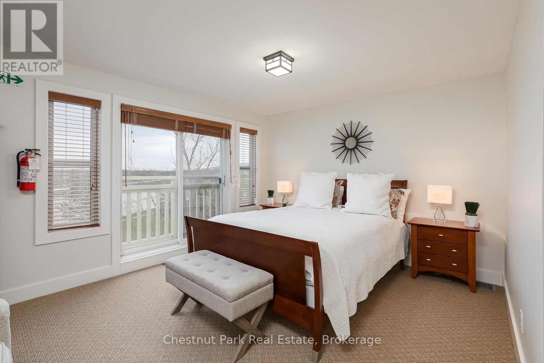
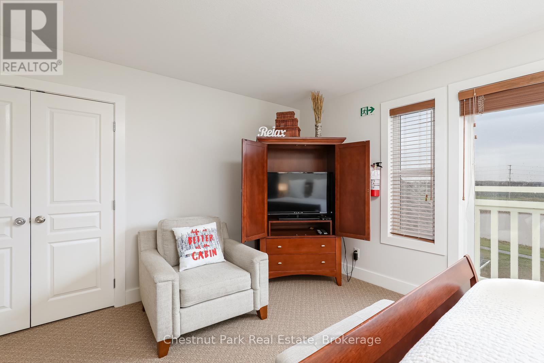
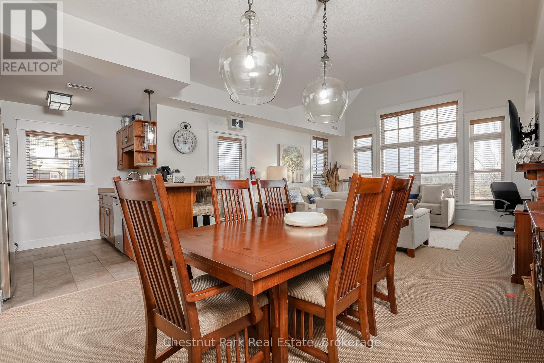
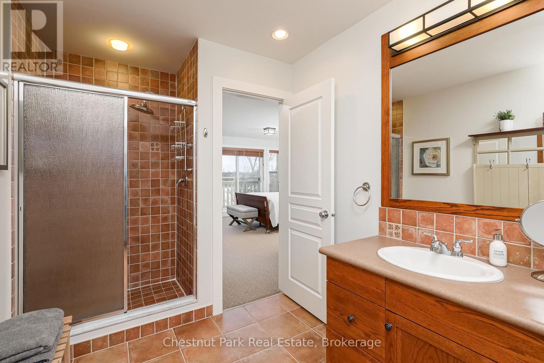
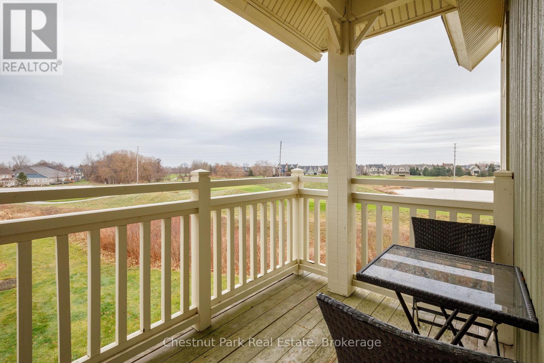
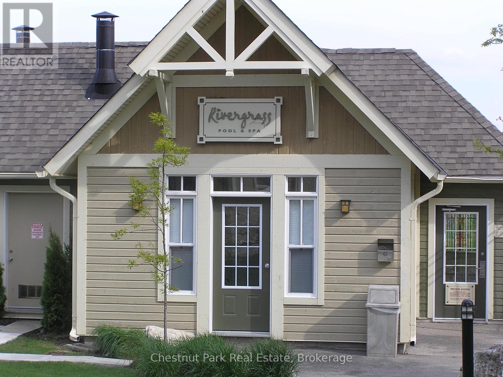
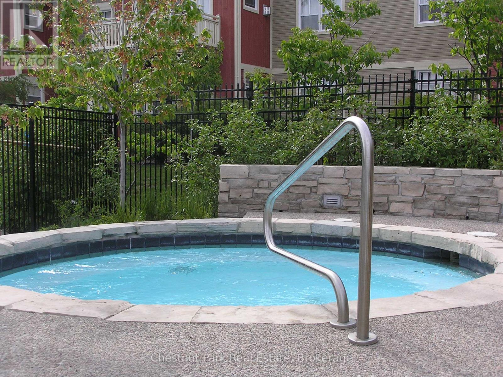
Your winter wonderland getaway awaits. This welcoming 3 bedroom, 2 bath resort home sleeps up to 8, is fully turn key with an extremely well-equipped kitchen that includes a choice of 3 types of coffee makers and even has a donut maker, which will be a hit with the kids for sure! The desirable Rivergrass community is walking distance to the Village restaurants, shops and boutiques and of course the ski hills. The On Demand Shuttle Service is available to pick you up and drop you off at the Village, if you want to save your energy for the slopes. This meticulously designed chalet with a southern exposure provides the cozy comforts and feel that you are looking for. Take in the views from the open living area, with cathedral ceiling and expansive windows looking across the golf course to the mountains and the night lights on the ski hills. Relax and curl up around the warm gas fireplace. Watch your favourite movie on the 55" Smart TV in the living room. Sofa opens up into a queen pull out. The large wood dining table is family perfect and great for entertaining. The open kitchen with breakfast bar over looks the living areas. Sip your morning coffee or a refreshment at the end of the day around the breakfast bar. 2 bedrooms with closets on main level with primary suite and ensuite bathroom on upper level. Convenient entry hall and laundry closet on main floor. The hot year-round outdoor hot tub just outside a few steps away is an added bonus for you to enjoy and relax in after your fulfilling day. The location is ideal being so close to the Village activities and events and fine dining. No need to drive to get everything you need. Collingwood or Thornbury are each only a 10-minute drive if you wish to look for additional options for entertainment, dining or shopping. Great times ahead this coming ski season! Term - Jan. 4, 2027 - March 31, 2027. (id:24871)


Details

Amenities Nearby: Golf Nearby, Hospital, Ski area Community Features: Pets Allowed With Restrictions
Features: Cul-de-sac, Open space, Flat site, Balcony, Dry, Mountain Lease: 14500.00
Lease Per Time: Unknown Management Company: Percel Property Management
Ownership: Condominium/Strata Parking Spaces: 1
Structure: Deck Transaction: For rent
View: View, Mountain view

Building

Bedrooms Above Ground: 3 Amenities: Fireplace(s), Separate Heating Controls
Appliances: Hot Tub, Water Heater, Dishwasher, Dryer, Furniture, Microwave, Stove, Washer, Window Coverings, Refrigerator Basement: None
Construction Style Other: Seasonal Cooling: Central air conditioning
Exterior Finish: Hardboard Fireplace Present: Yes
Fire Protection: Smoke Detectors Foundation: Poured Concrete
Bathrooms (Total): 2 Heating Fuel: Natural gas
Heating: Forced air Size Interior: 1400 - 1599 sqft
Type: Row / Townhouse

Land

Amenities: Golf Nearby, Hospital, Ski area Landscape Features: Landscaped
Surface Water: Lake/Pond
Level Type Dimensions
Second levelPrimary Bedroom4.88 m x 4.88 m
Main levelKitchen2.74 m x 2.49 m
Main levelDining room3.78 m x 2.46 m
Main levelLiving room5.54 m x 4.93 m
Main levelBedroom 23.84 m x 3.86 m
Main levelBedroom 33.84 m x 3.58 m

Copyright © 2026 Kevin Whetham. All Rights Reserved. Web Design by Whetham Solutions.