22428 GEORGIAN BAY SHORE

$849,000

Listing ID: X10894283

RE/MAX By The Bay Brokerage

22428 GEORGIAN BAY SHORE, Georgian Bay (Gibson), Ontario, P0E1E0

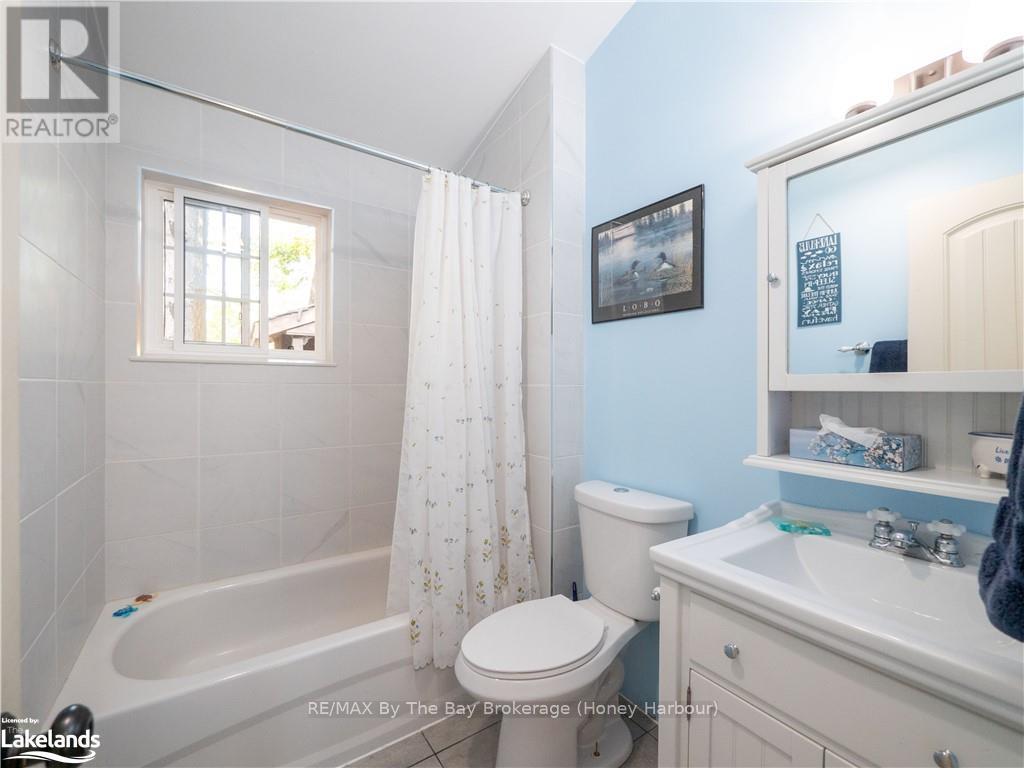
Bathrooms: 2 Bedrooms: 3
Property Type: Single Family Building Area: 700 - 1100 sqft
Description

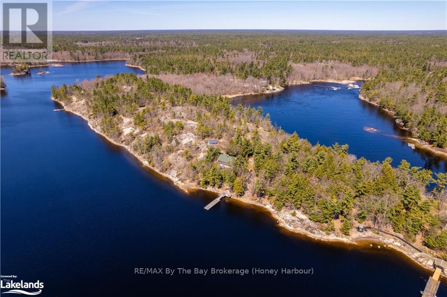
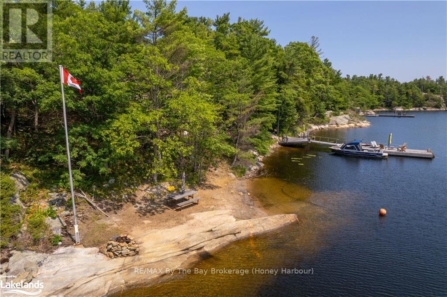
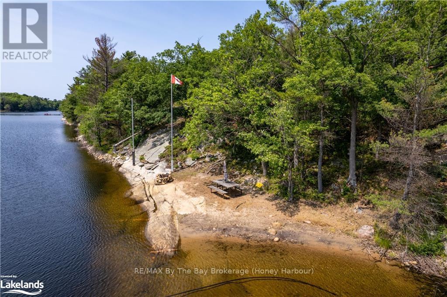
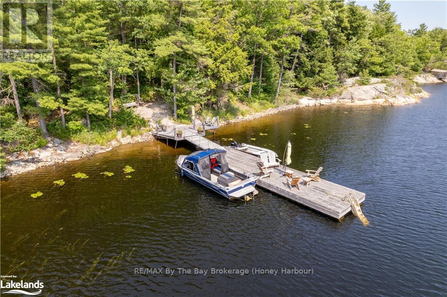

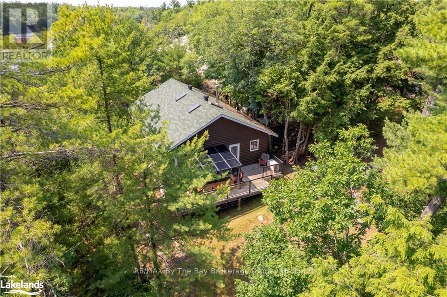
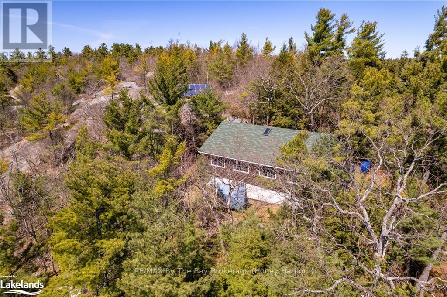
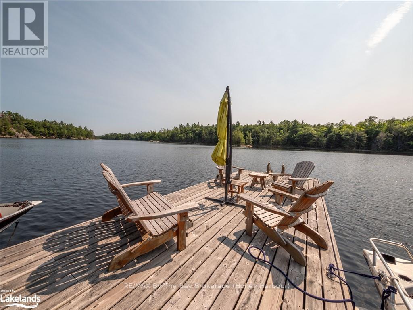
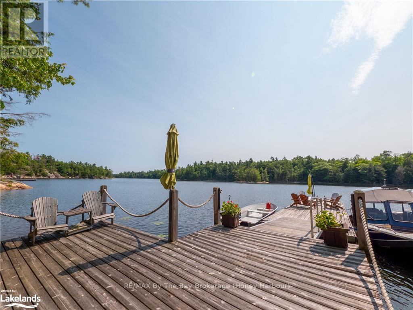
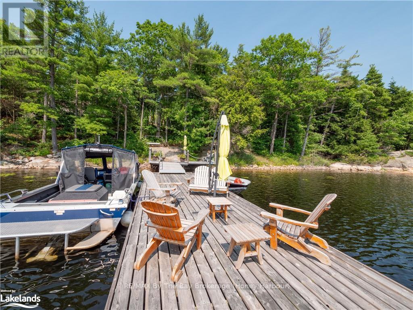
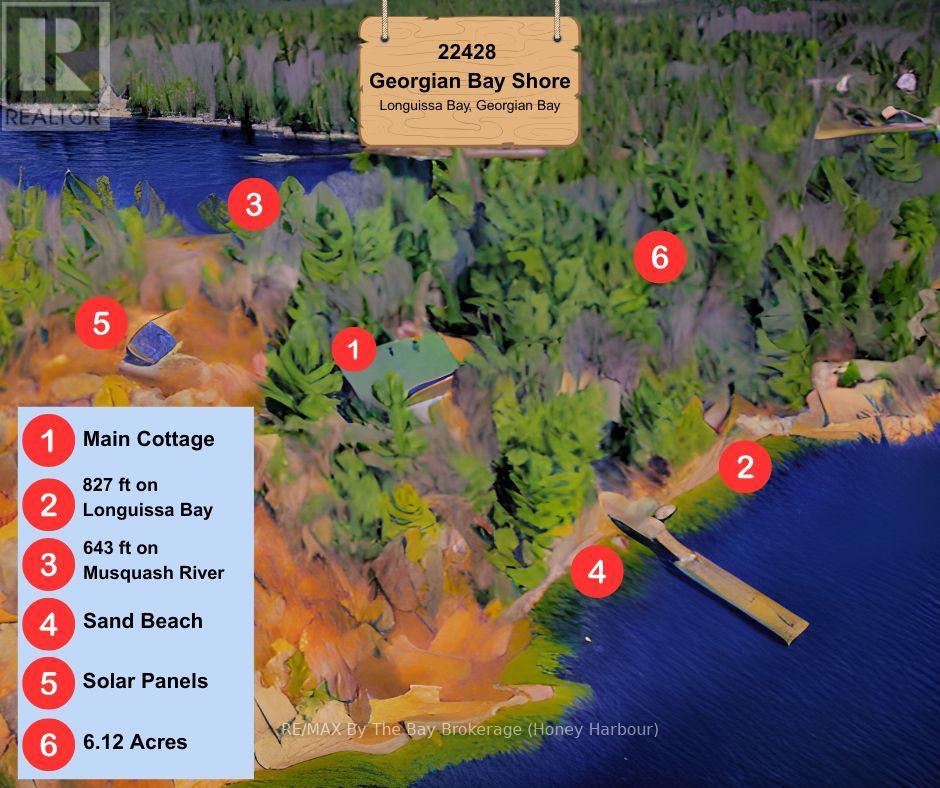
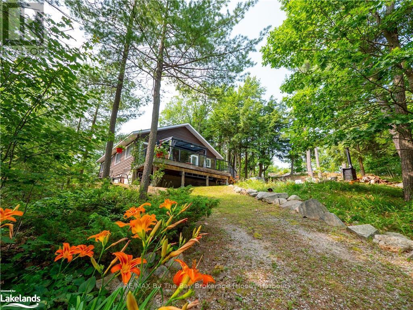
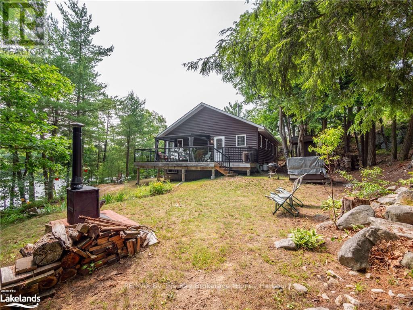
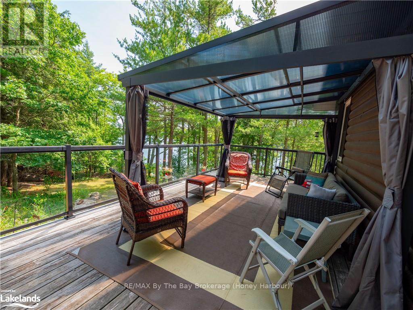
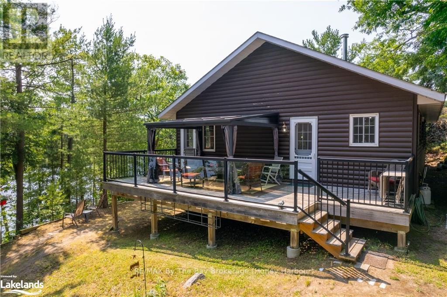
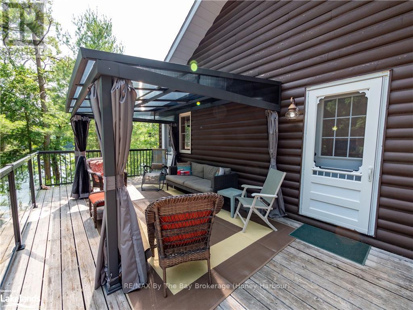
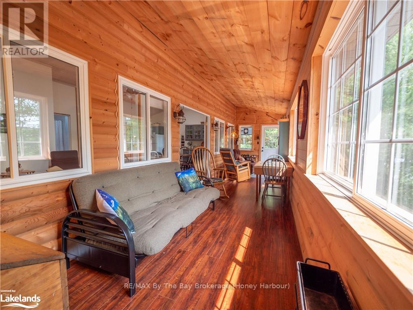
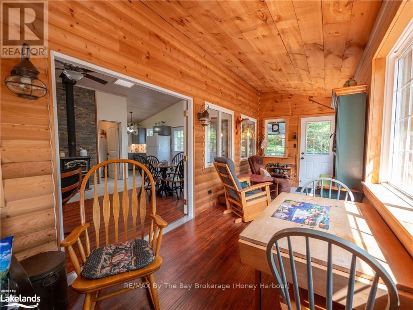
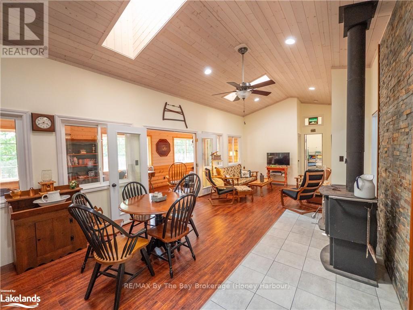

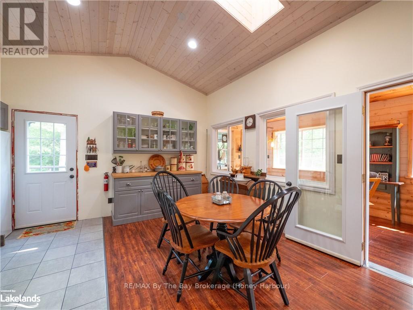
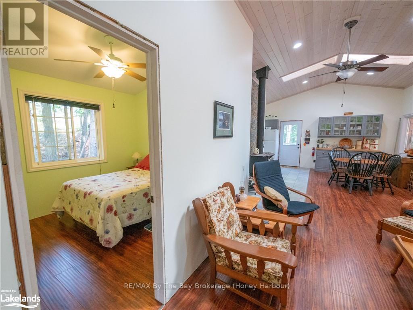
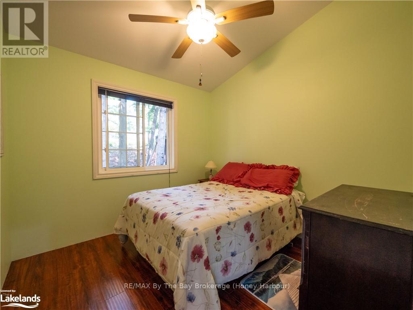
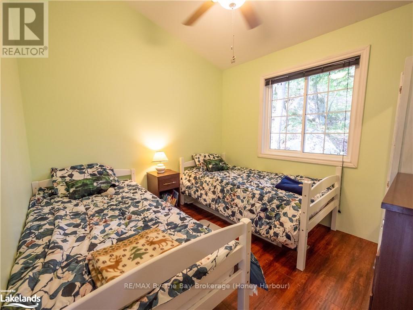
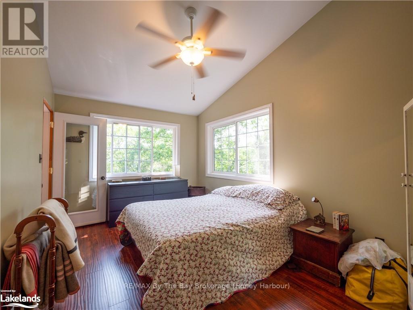
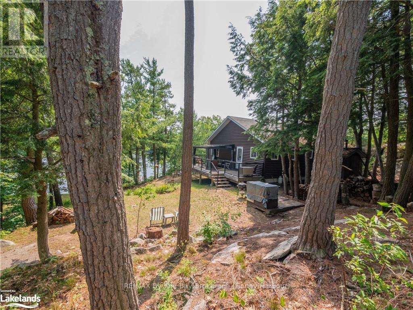
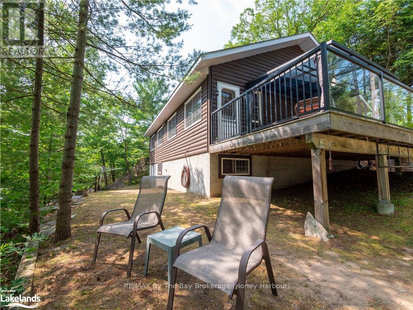
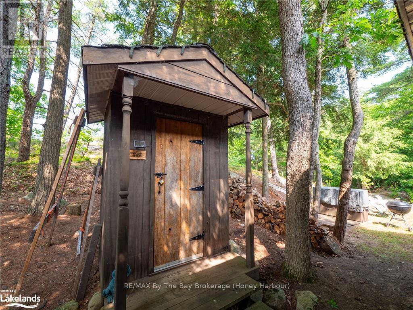
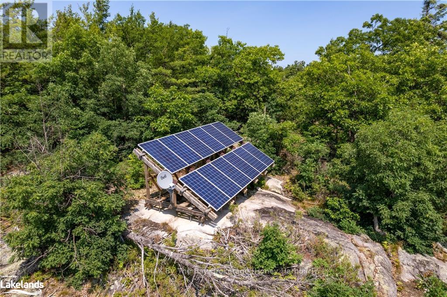
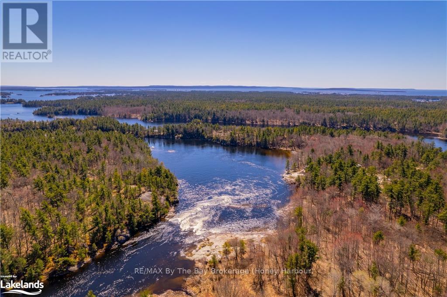
This is a rare opportunity to get away from it all in the sought after Cognashene area. Harmonize with nature on this breathtaking 6.12 acre property with 1470 feet of pristine water frontage between two shorelines. The West facing shore on Longuissa Bay is approximately 827 feet and the East facing shore on the Musquash River is approximately 643 feet. This lovely 3 bedroom, 2 bathroom partially winterized cottage has pine log siding and a large deck with sun shade structure. Electricity is supplied by 3kw of solar panels, which provides more than ample power for all existing uses of the cottage and the property with exterior floodlights. Yes, that means NO HYDRO BILLS. The cinder block basement is used for a workshop as well as storage for recreational toys, outdoor furniture and maintenance equipment. The shoreline along the Musquash River side is protected by the Nature Conservancy of Canada, providing for peaceful enjoyment, exceptional fishing, paddle boarding, kayaking and canoeing. Down by the water, you'll enjoy shallow access to perfect sand bottom swimming and substantial deep water docking system for your boat(s). Boat access only. (id:24871)


Please visit : Multimedia link for more photos and information

Details

Easement: Unknown Equipment: None
Features: Wooded area, Irregular lot size, Sloping, Rolling, Solar Equipment Ownership: Freehold
Parking Spaces: 0 Rental Equipment: None
Structure: Deck, Dock Transaction: For sale
View: River view, View of water, Direct Water View WaterFront: Island
Water Body Name: Georgian Bay Zoning Description: SR7/FH

Building

Bedrooms Above Ground: 3 Bedrooms Below Ground: 0

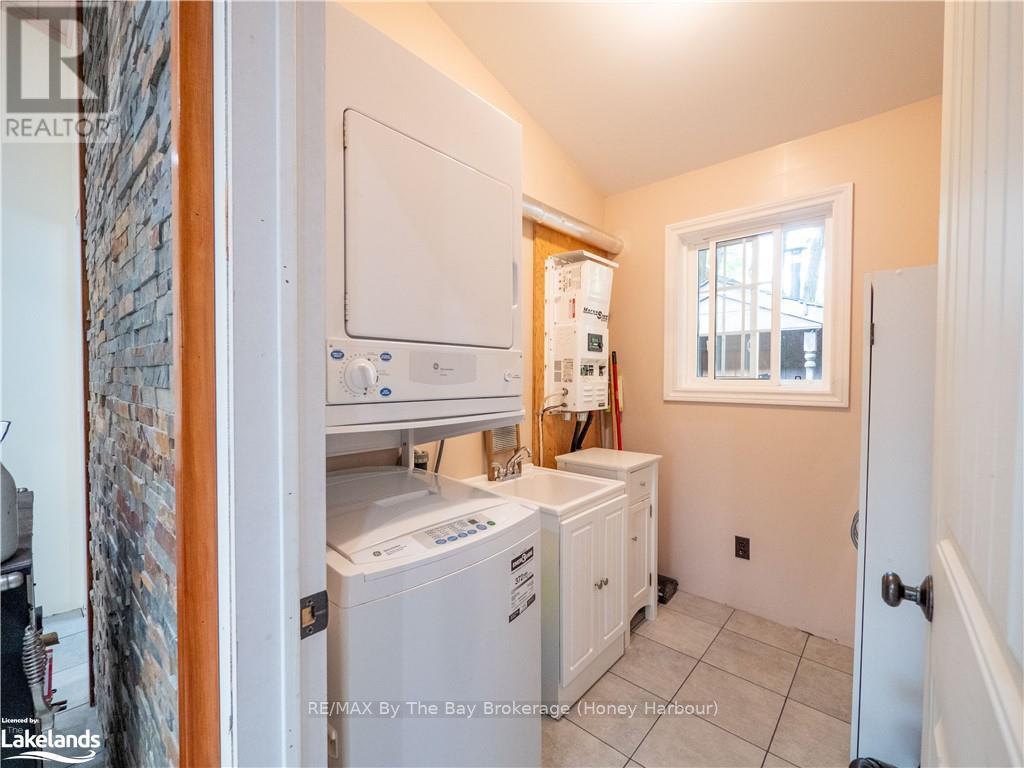
Appliances: Water purifier, Water Heater, Dryer, Freezer, Furniture, Microwave, Oven, Range, Satellite Dish, Gas stove(s), Washer Architectural Style: Raised bungalow
Basement Features: Walk out, Separate entrance Basement: N/A, N/A
Construction Style Attachment: Detached Cooling: None
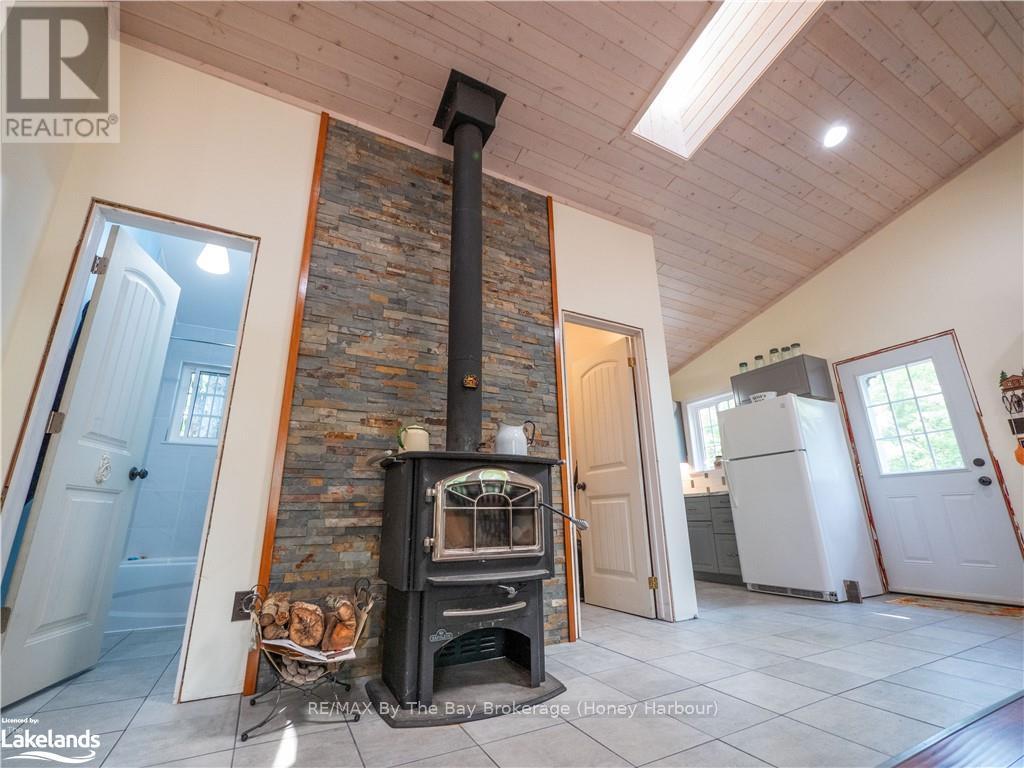
Fireplace Present: Yes Fireplace Total: 1
Fireplace Type: Woodstove Foundation: Block
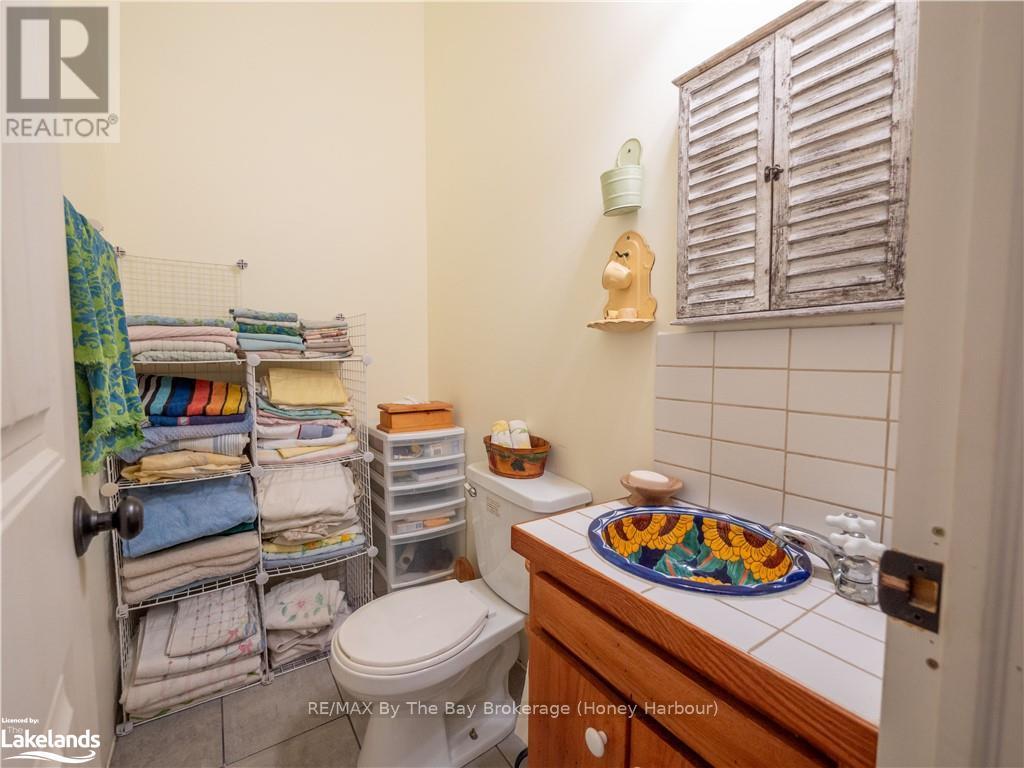
Bathrooms (Half): 1 Bathrooms (Total): 2
Heating Fuel: Wood Heating: Other
Size Interior: 700 - 1100 sqft Storeys Total: 1
Type: House Utility Water: Lake/River Water Intake

Land

Size Frontage: 1469 ft ,9 in Access Type: Water access, Private Docking
Acreage: Yes Sewer: Septic System
Size Depth: 231 ft Size Irregular: 1469.8 x 231 FT
Surface Water: Lake/Pond
Level Type Dimensions
Main levelDining room5.79 m x 0.61 m
Main levelKitchen1.98 m x 2.44 m
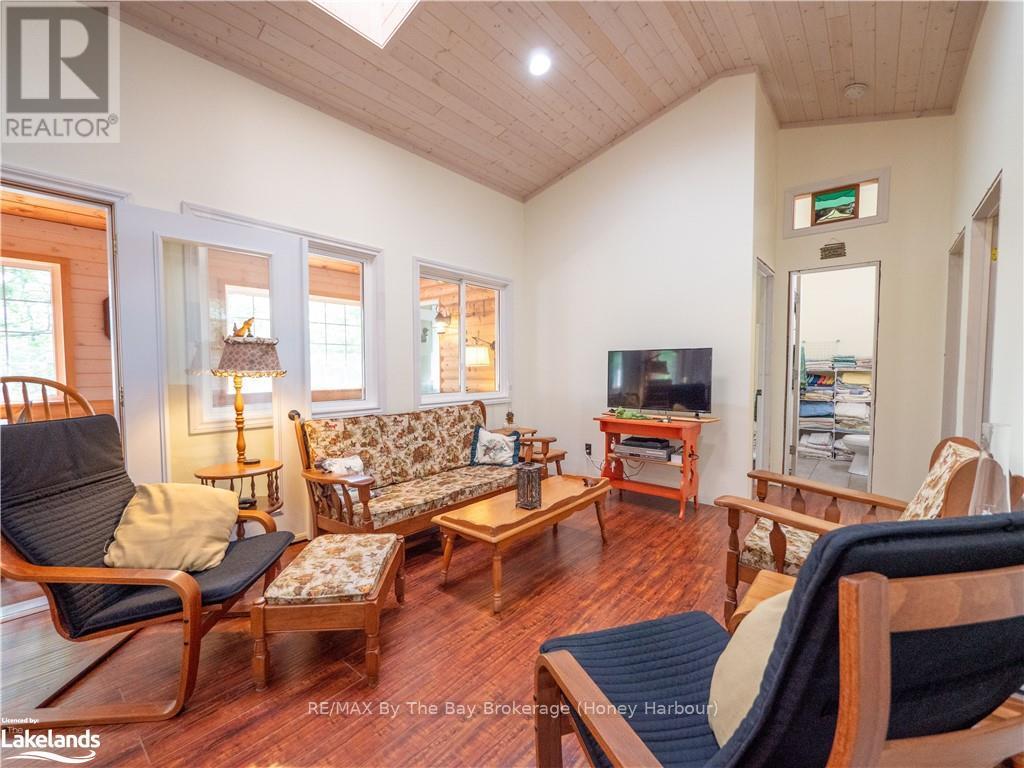
Main levelLiving room8.53 m x 3.43 m
Main levelDen8.53 m x 2.59 m
Main levelBathroom2.29 m x 1.68 m
Main levelBathroom1.98 m x 1.22 m
Main levelPrimary Bedroom4.57 m x 3.05 m
Main levelBedroom3.05 m x 2.9 m
Main levelBedroom2.9 m x 2.9 m
Main levelUtility room2.29 m x 1.68 m

Copyright © 2026 Kevin Whetham. All Rights Reserved. Web Design by Whetham Solutions.