222 PLANTT'S POINT ROAD

$1,499,900

Listing ID: X12925894

Forest Hill Real Estate Inc.

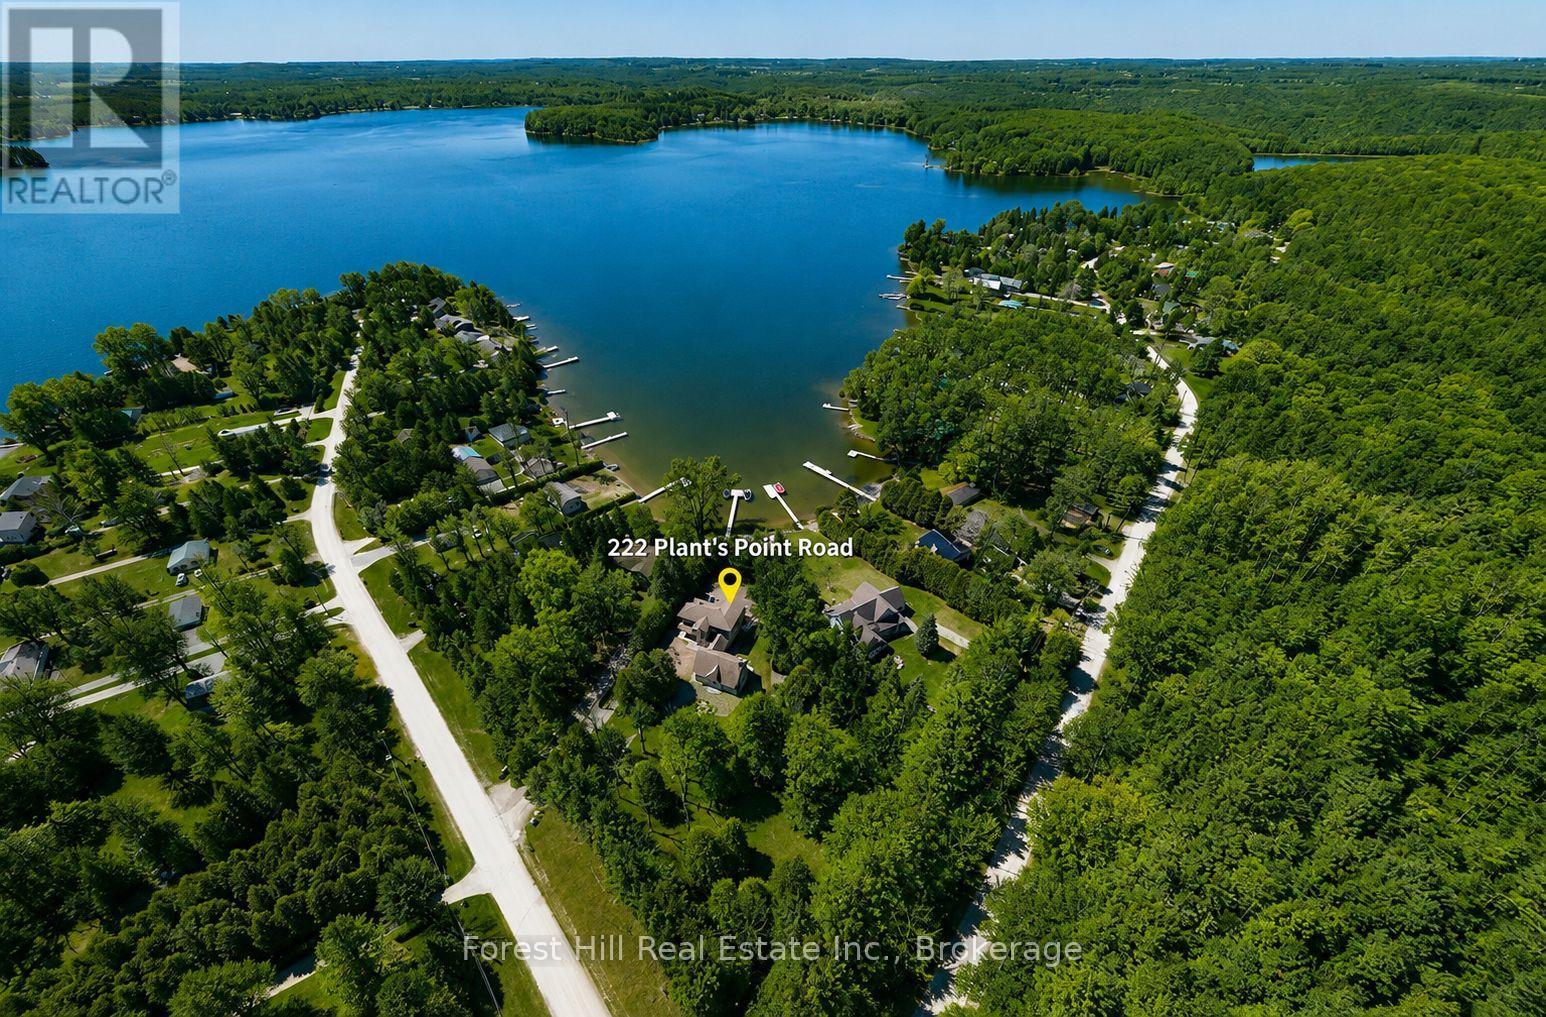
222 PLANTT'S POINT ROAD, Grey Highlands, Ontario, N0C1E0

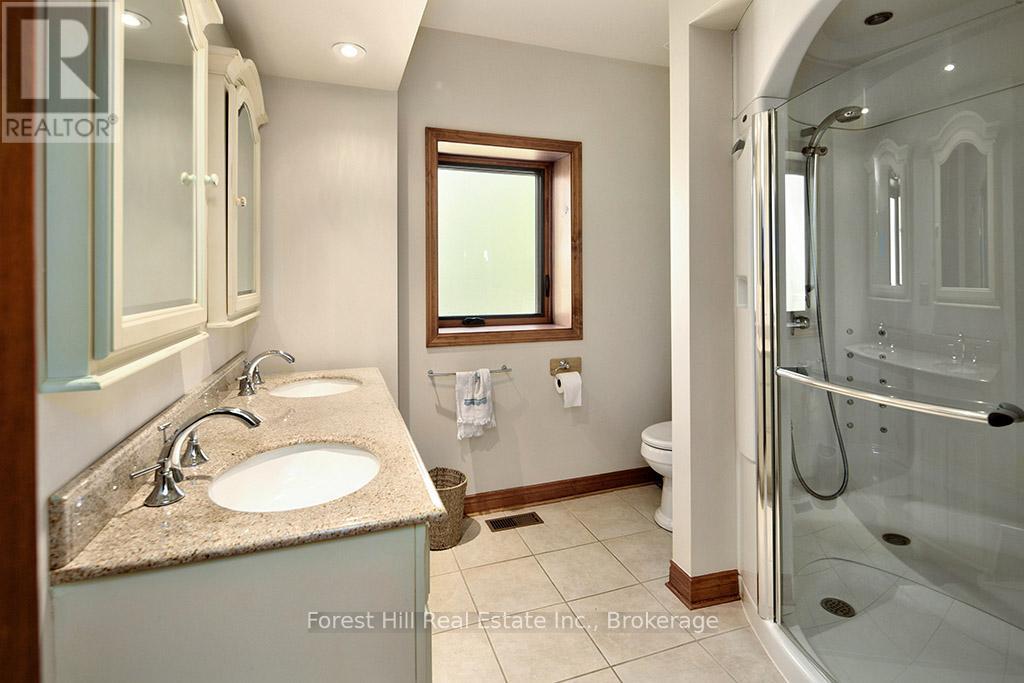
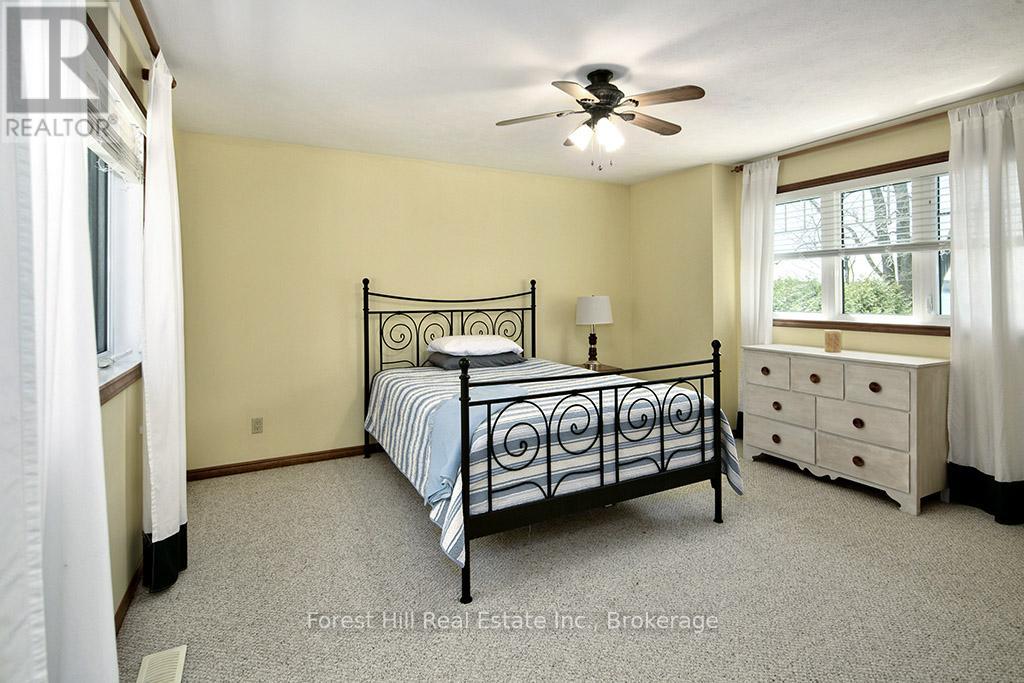
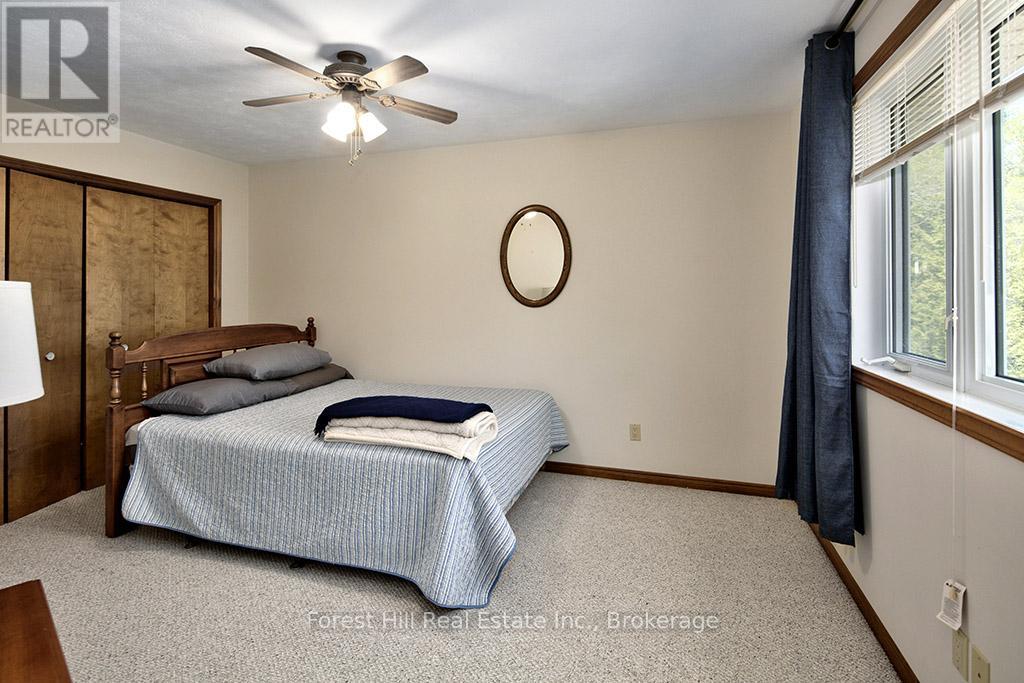
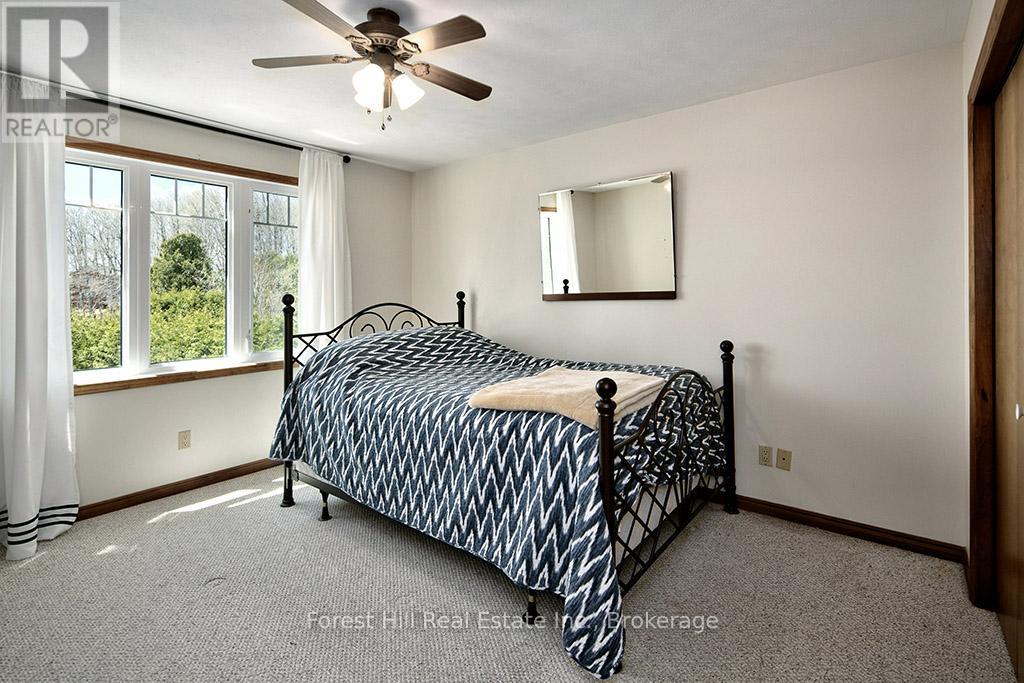
Bathrooms: 2 Bedrooms: 5
Property Type: Single Family Building Area: 3000 - 3500 sqft
Description

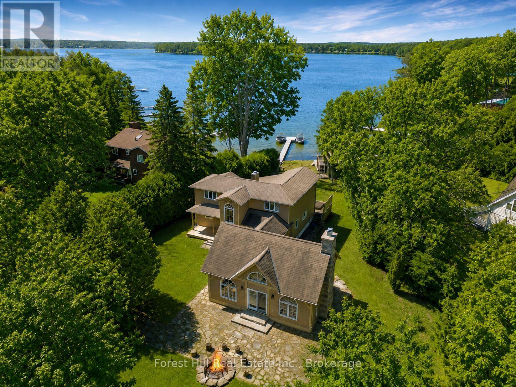
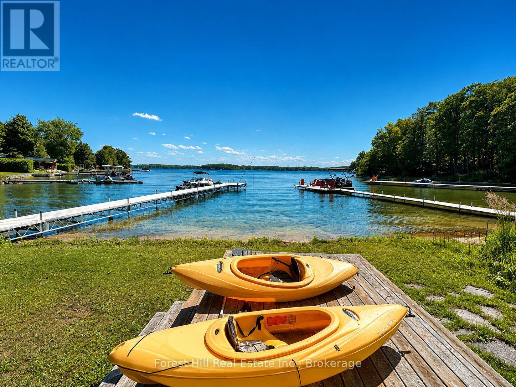
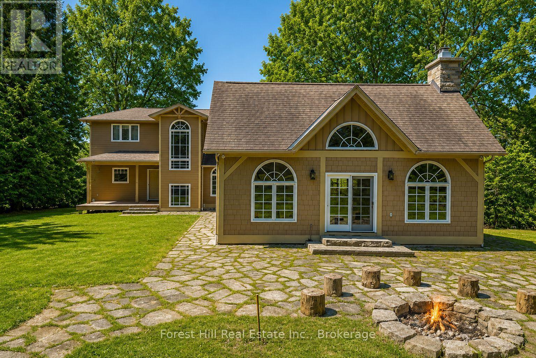
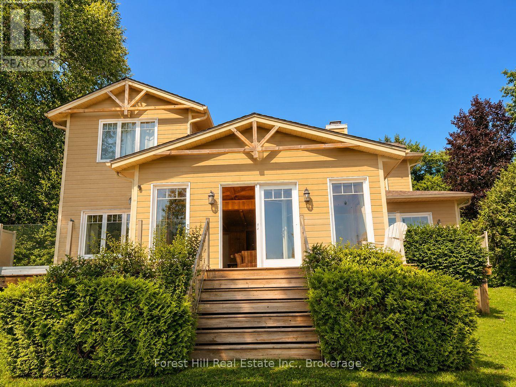
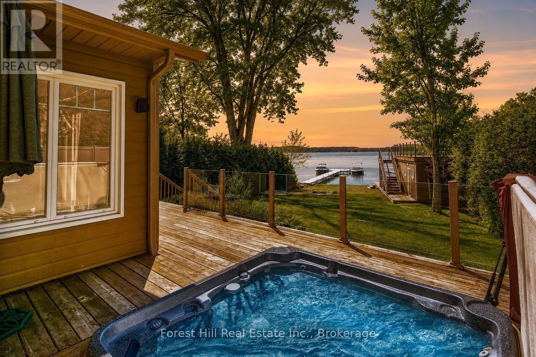
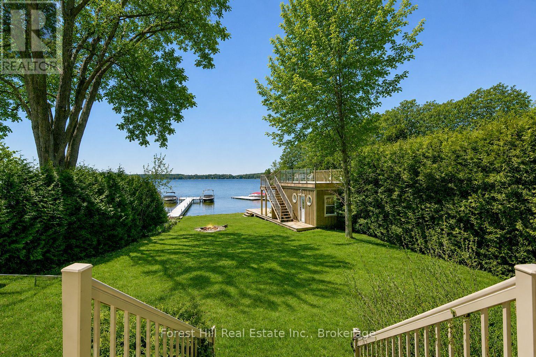
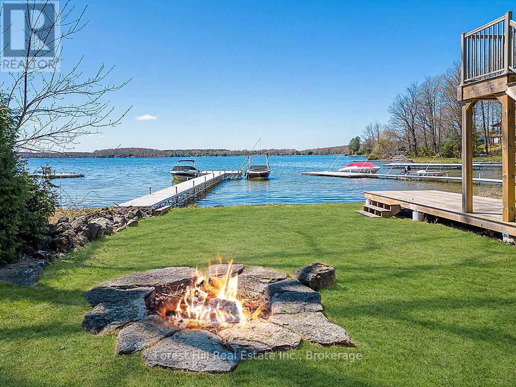
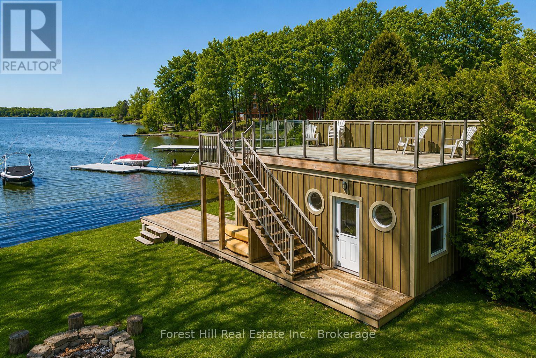
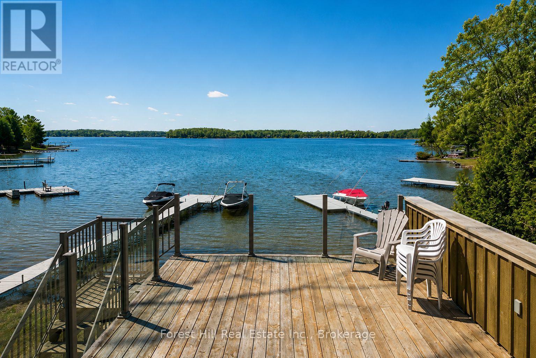
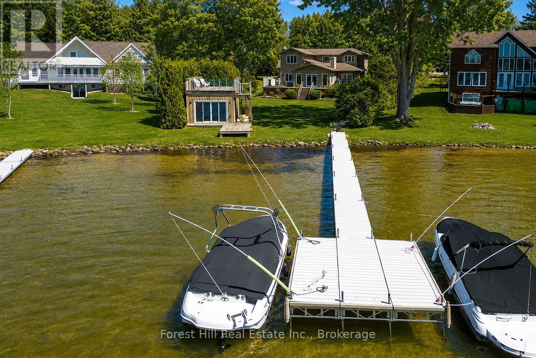
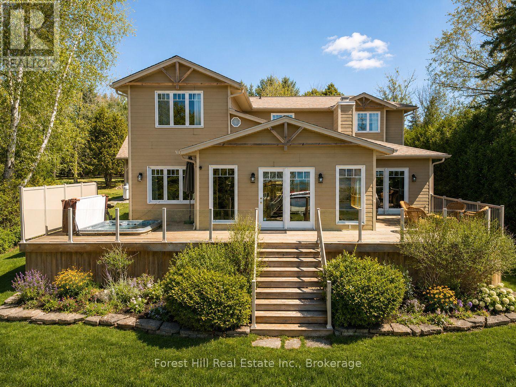
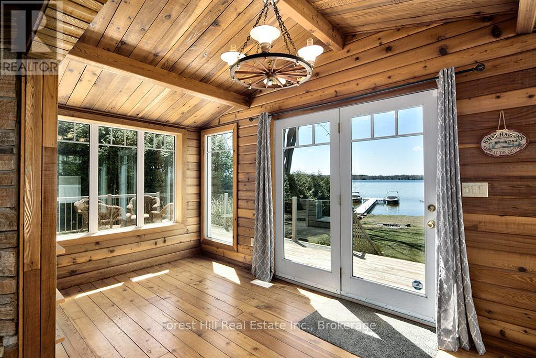
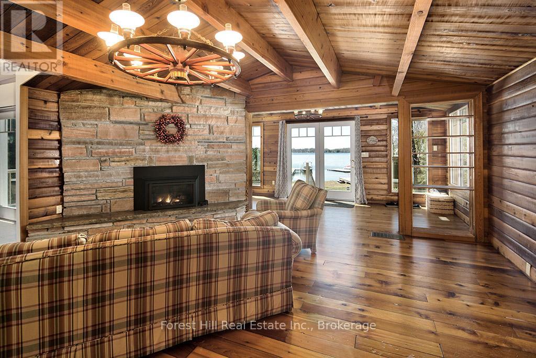
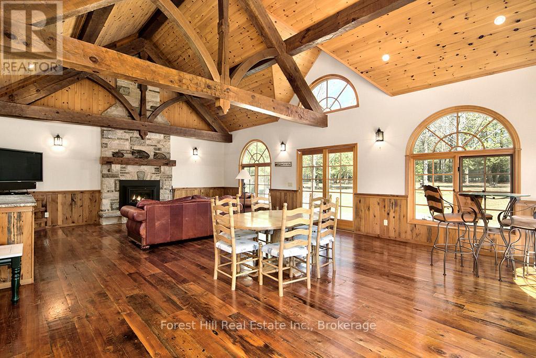
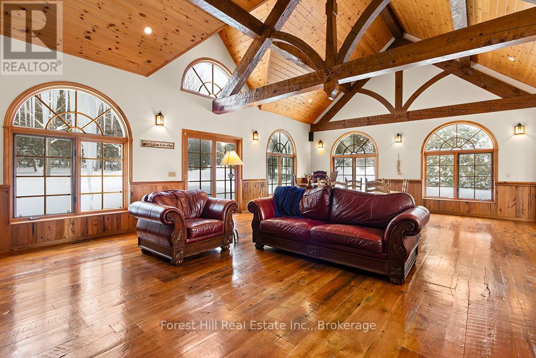
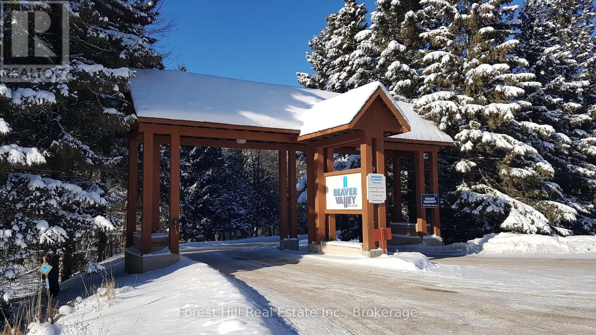
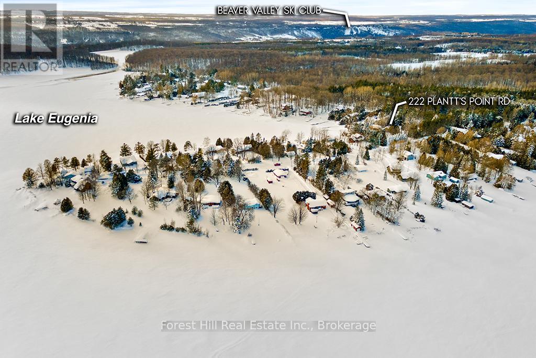
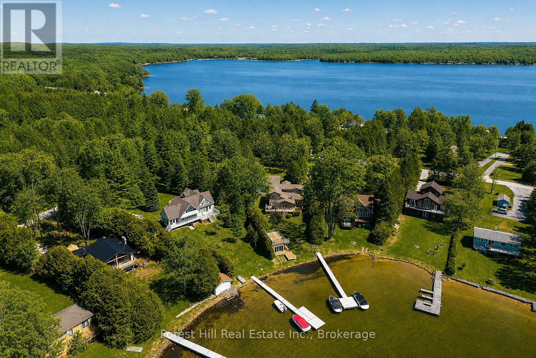
Ski Season Meets Lake Season - and works for you - at 222 Plantt's Point. If you know Beaver Valley, this is where you want to be. Set on the shores of Lake Eugenia and just minutes to Beaver Valley Ski Club, this 4-season waterfront retreat brings ski days and lake days together effortlessly. Be on the slopes in minutes and back at your own lakefront escape just as quickly. Picture finishing your last run and unwinding in the hot tub overlooking the water with a fire going in the stunning Great Room designed for gathering. No long drives, no wasted weekends - just more time enjoying everything you've been looking for. Summer is equally compelling with a child-friendly shoreline, private dock and boathouse with a rooftop patio made for sunset cocktails and long evenings by the lake. It's the kind of place family and friends return to year after year. With over 3,000 sq ft of finished living space, there's room for extended family to stay comfortably, making it ideal for both personal use and hosting. For buyers coming from the GTA, the convenience is undeniable: under 2 hrs from the city, minutes to Beaver Valley Ski Club, located in one of Ontario's most sought-after 4-season destinations. Use it when you can and generate income when you don't. This is a property that offers both lifestyle and income potential in a high-demand recreational market. Surrounded by Collingwood, Thornbury and Kimberley, and minutes from charming amenities in Flesherton and Markdale, you're at the center of it all. Enjoy the lifestyle - and the returns...and never miss a ski day or a summer sunset again! (id:24871)


Please visit : Multimedia link for more photos and information

Details

Amenities Nearby: Beach, Golf Nearby, Hospital, Ski area Communication: High Speed Internet
Community Features: Community Centre, School Bus Easement: Other
Equipment: Propane Tank Features: Irregular lot size, Sloping, Level, Sump Pump
Ownership: Freehold Parking Spaces: 8
Rental Equipment: Propane Tank Structure: Deck, Boathouse, Dock
Transaction: For sale View: Lake view, View of water, Direct Water View
WaterFront: Waterfront on lake Water Body Name: Eugenia Lake
Zoning Description: RS

Building

Bedrooms Above Ground: 5 Amenities: Fireplace(s)
Appliances: Hot Tub, Water Heater, Water softener, Dishwasher, Dryer, Microwave, Oven, Washer, Window Coverings, Wine Fridge, Refrigerator Basement Development: Partially finished
Basement: N/A (Partially finished) Construction Style Attachment: Detached
Cooling: Air exchanger Exterior Finish: Hardboard
Fireplace Present: Yes Fireplace Total: 2
Fire Protection: Controlled entry, Alarm system, Smoke Detectors Flooring: Tile, Carpeted, Hardwood
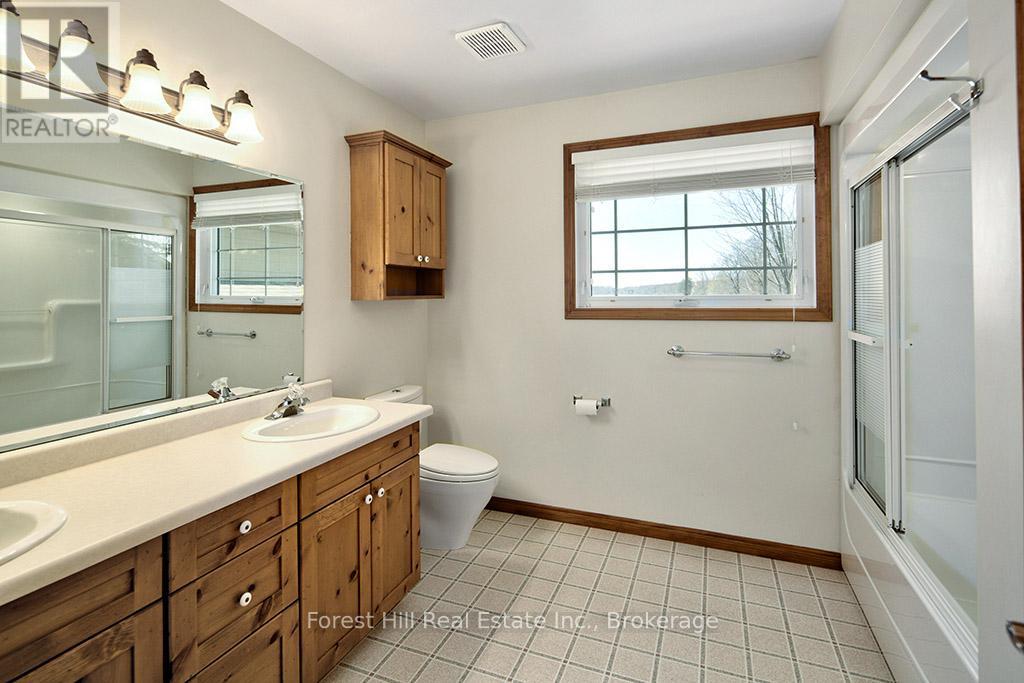
Foundation: Block, Poured Concrete Bathrooms (Total): 2
Heating Fuel: Other Heating: Other
Size Interior: 3000 - 3500 sqft Storeys Total: 2
Type: House Utility Water: Drilled Well

Land

Size Frontage: 210 ft Access Type: Public Road, Year-round access, Private Docking
Amenities: Beach, Golf Nearby, Hospital, Ski area Sewer: Septic System
Size Depth: 235 ft ,9 in Size Irregular: 210 x 235.8 FT ; comes to point at waterfront
Level Type Dimensions
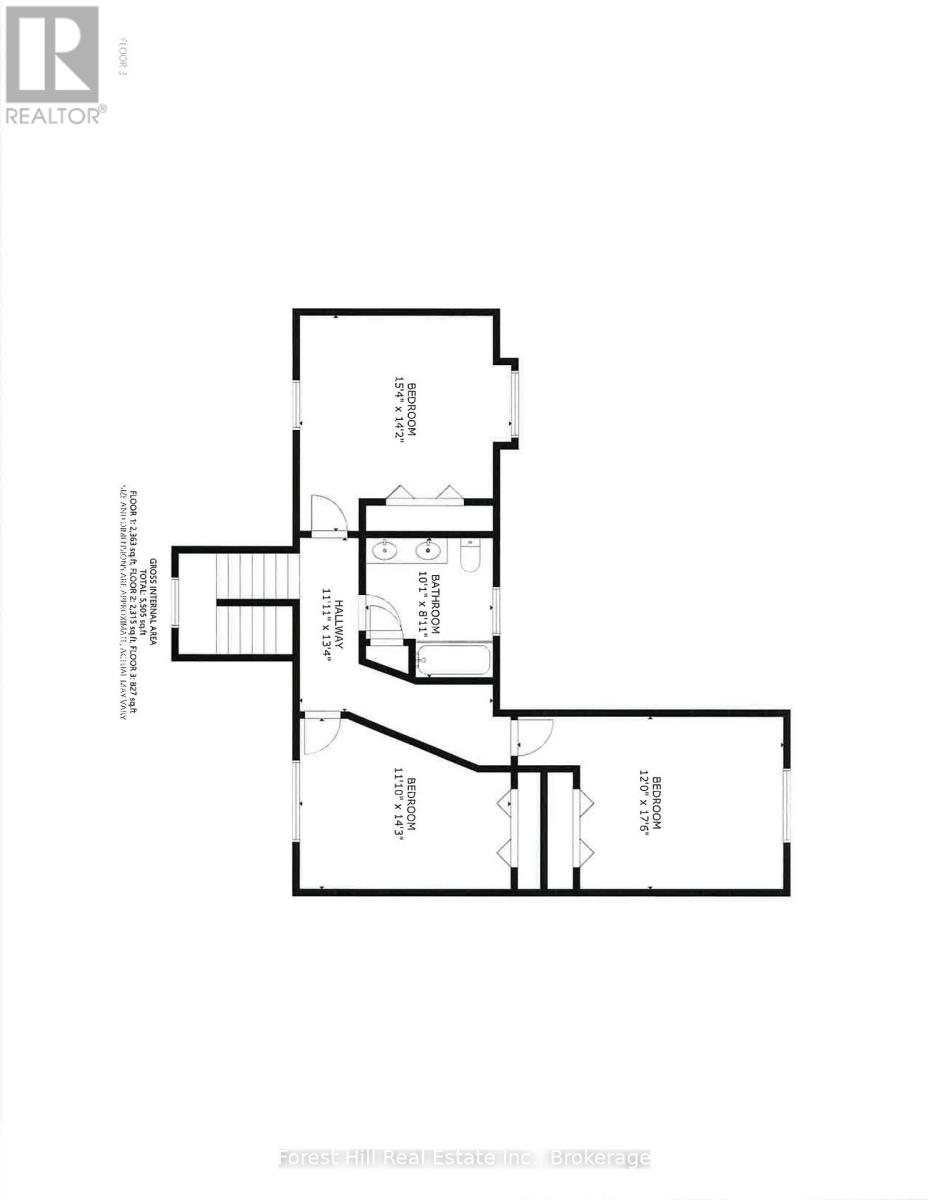
Second levelBedroom3.38 m x 4.36 m
Second levelBedroom3.66 m x 5.36 m
Second levelBedroom4.69 m x 4.33 m
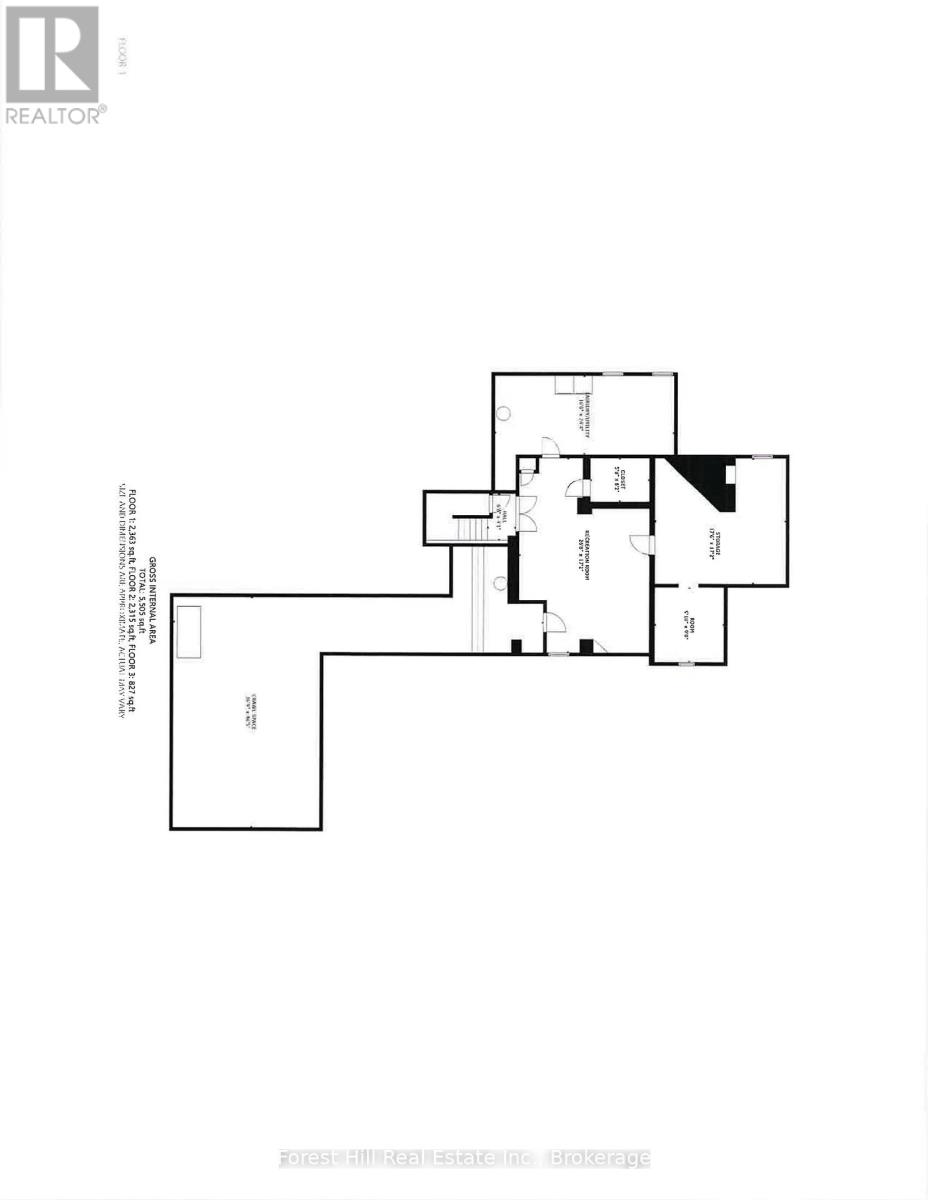
Lower levelFamily room8.17 m x 5.24 m
Lower levelUtility room5.06 m x 7.44 m
Lower levelOther5.36 m x 5.24 m
Lower levelOther2.77 m x 7.74 m
Lower levelOther1.76 m x 2.5 m
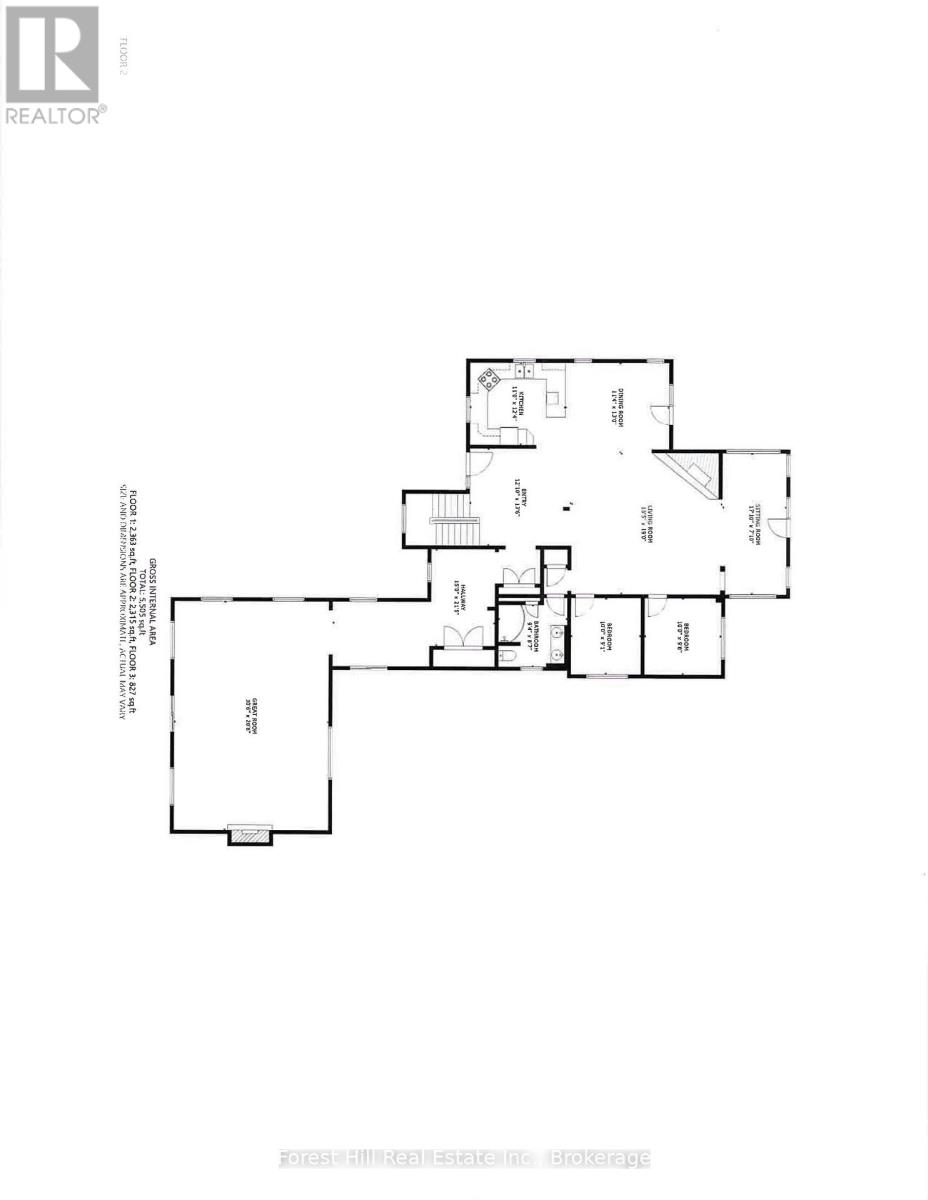
Main levelFoyer3.69 m x 4.15 m
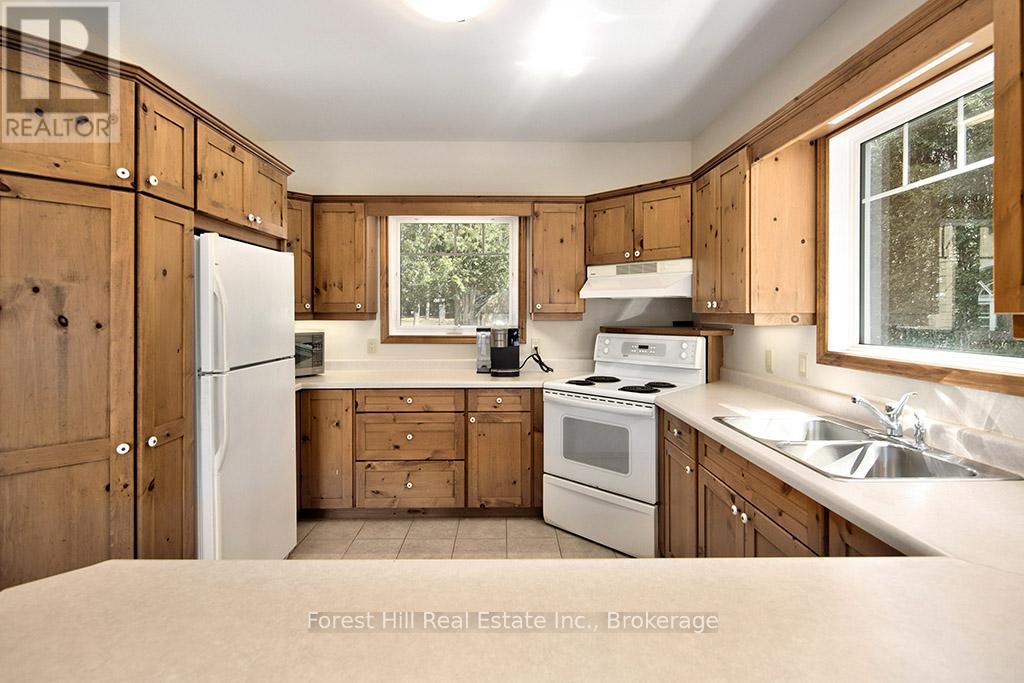
Main levelKitchen3.35 m x 3.78 m
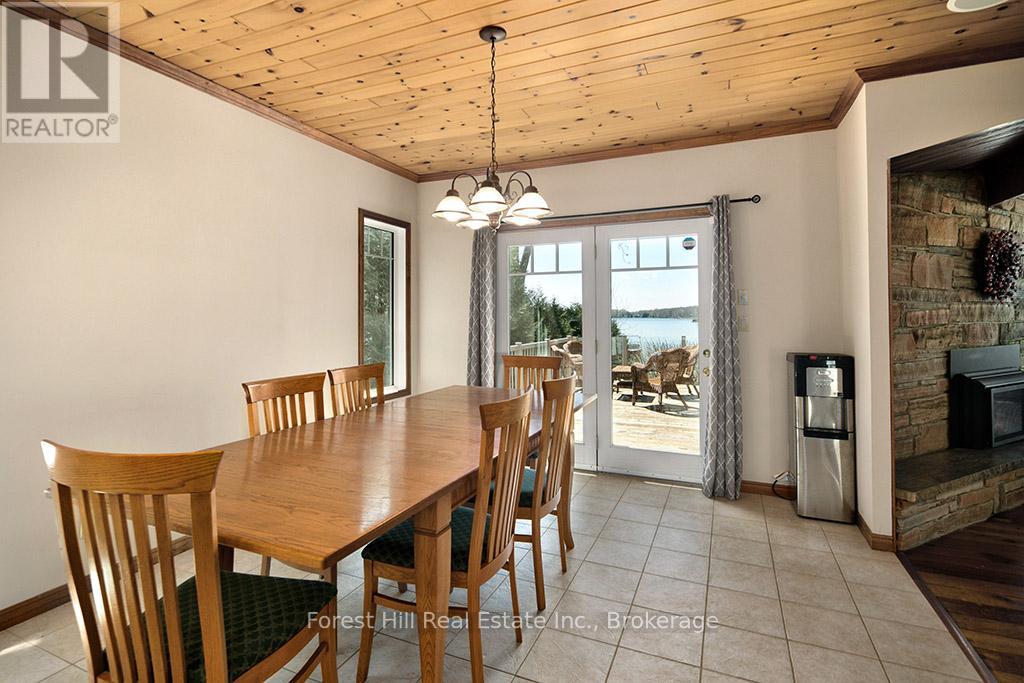
Main levelDining room3.47 m x 3.96 m
Main levelLiving room5.64 m x 5.97 m
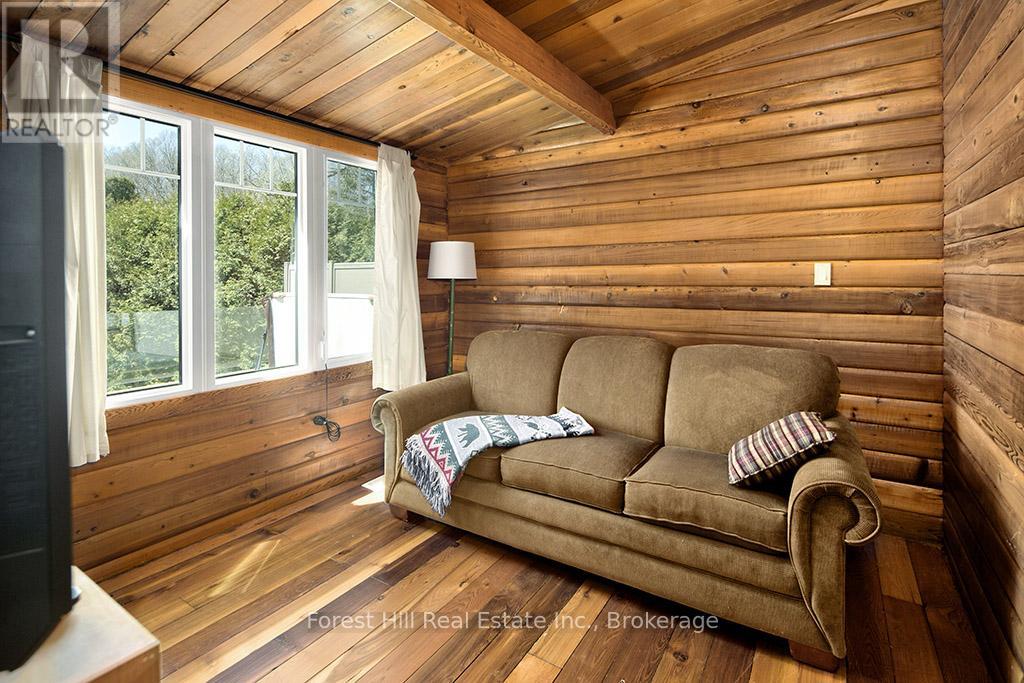
Main levelSolarium5.21 m x 2.16 m
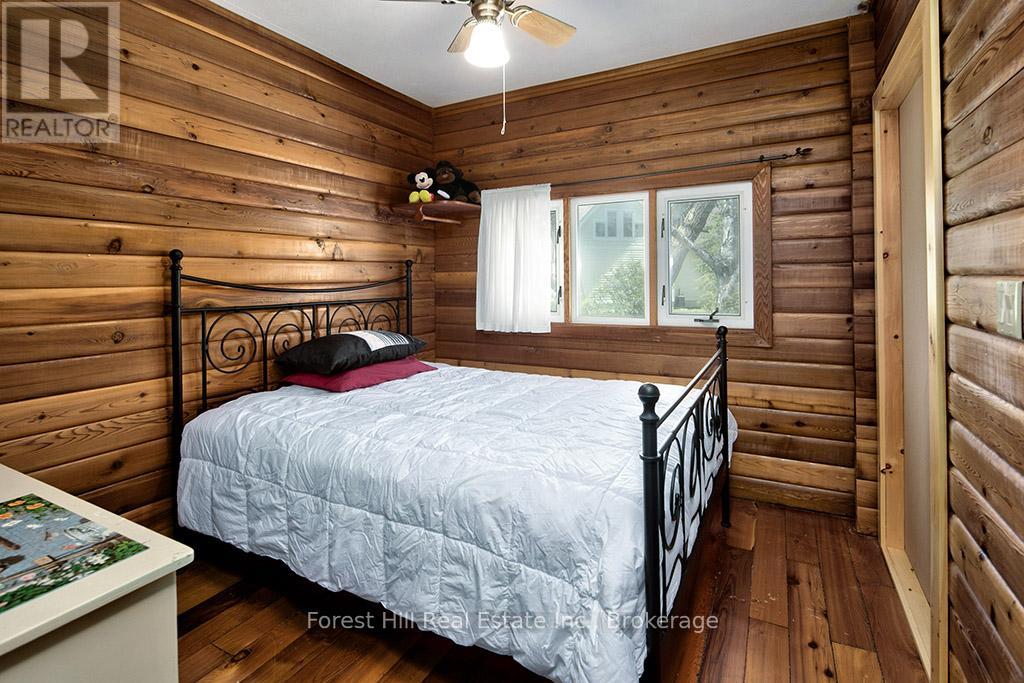
Main levelBedroom3.05 m x 2.98 m
Main levelBedroom3.05 m x 2.77 m
Main levelOther4.57 m x 6.55 m
Main levelGreat room9.33 m x 26.28 m

Copyright © 2026 Kevin Whetham. All Rights Reserved. Web Design by Whetham Solutions.