218 BRIDGE CRESCENT

$631,900

Listing ID: X12984326

RE/MAX Real Estate Centre Inc

218 BRIDGE CRESCENT, Minto, Ontario, N0G2P0

Bathrooms: 2 Bedrooms: 2
Property Type: Single Family Building Area: 1100 - 1500 sqft
Description

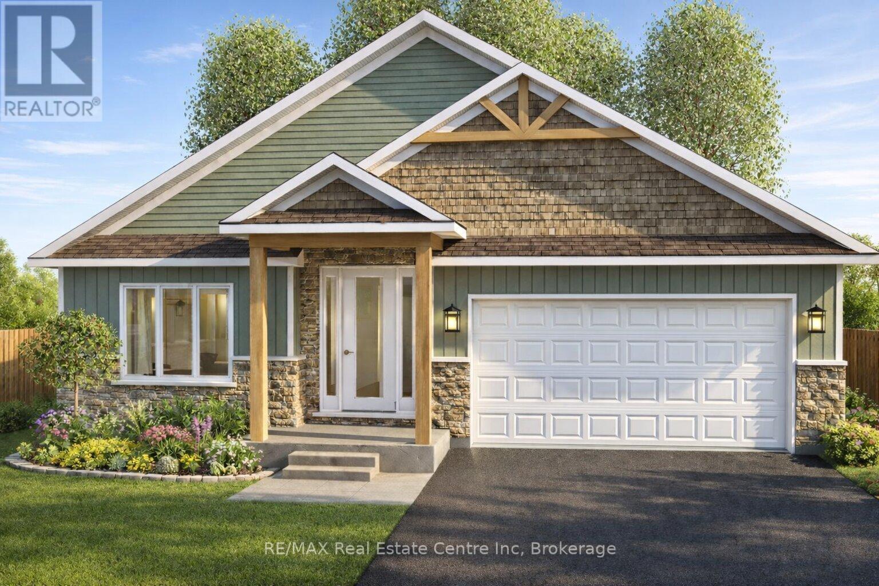
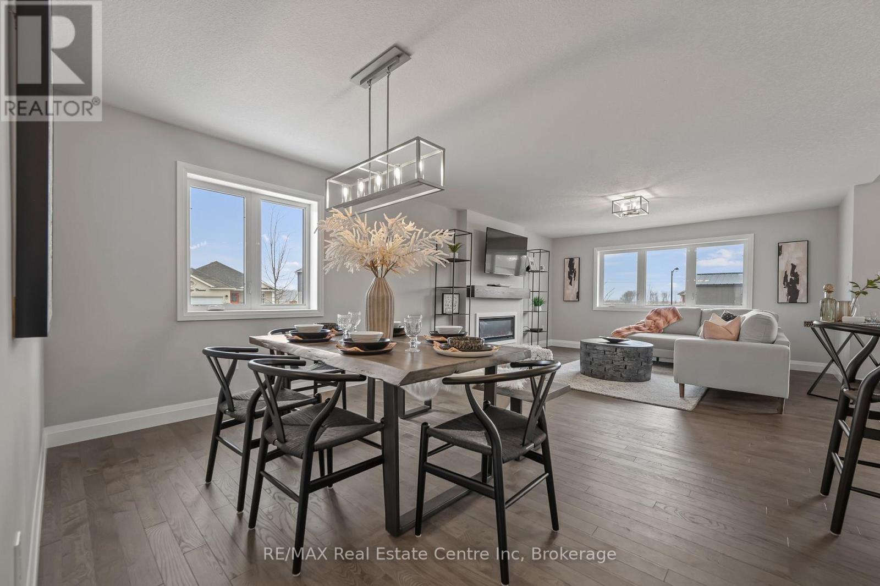
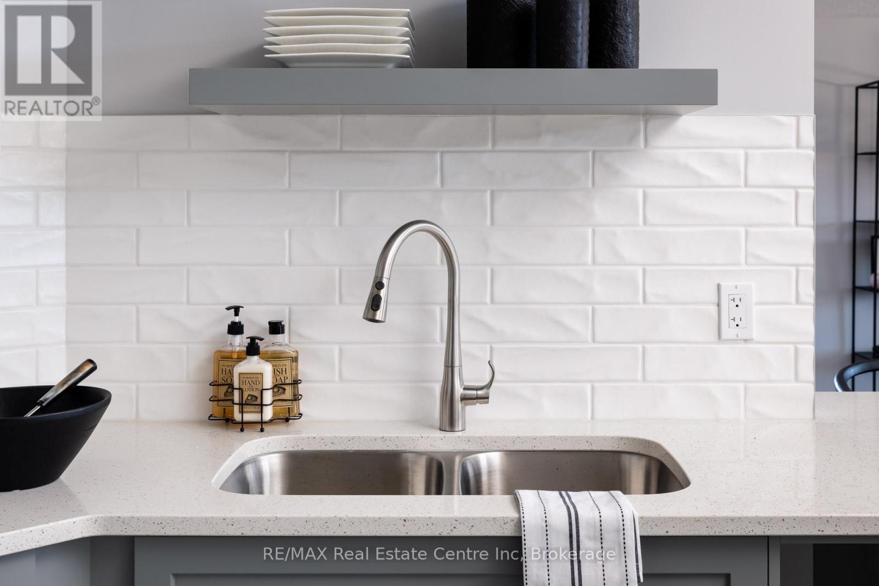
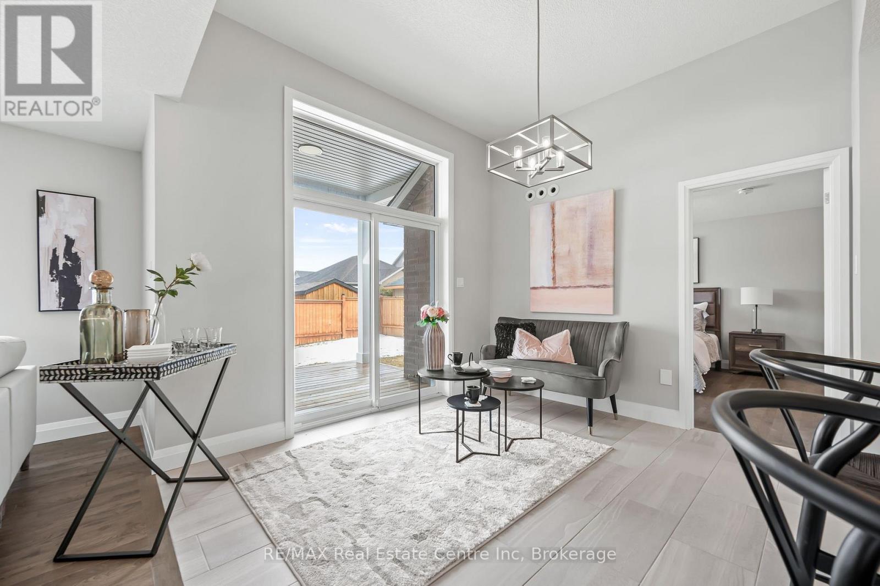
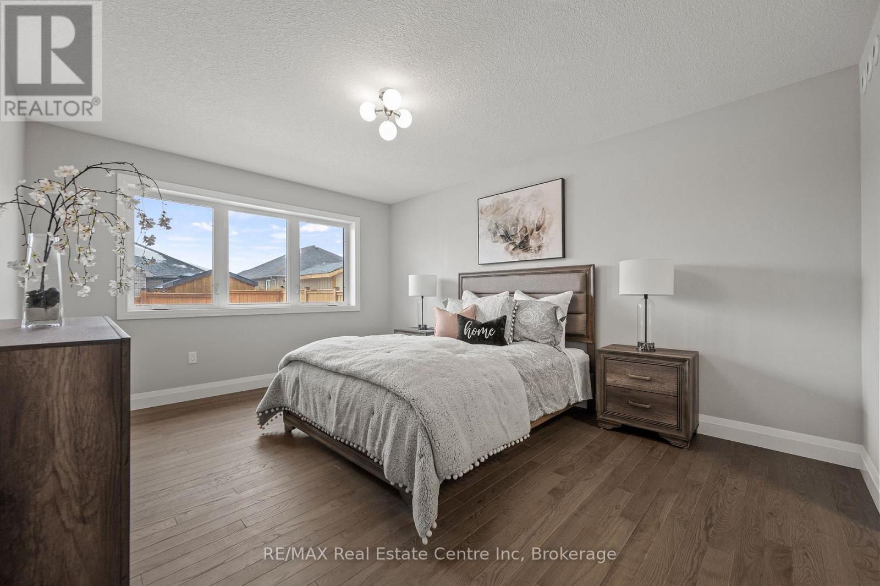
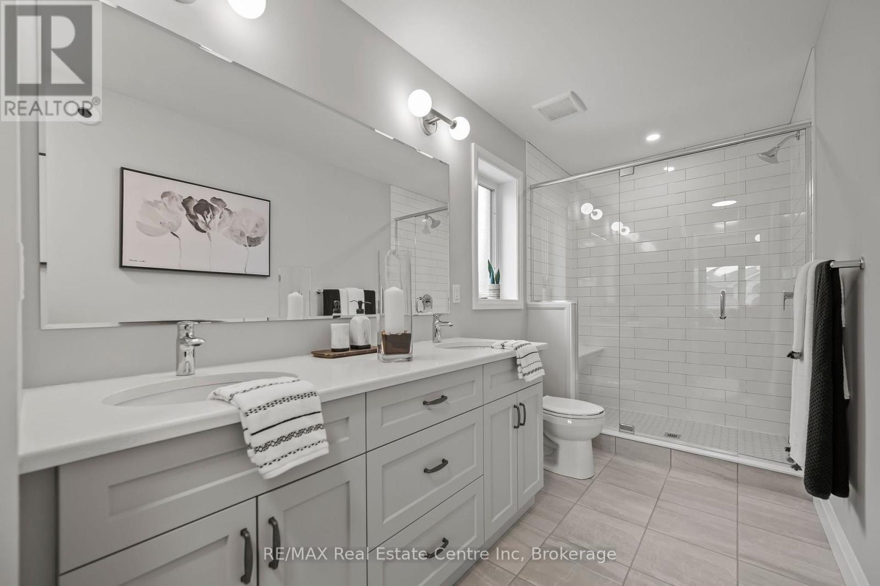
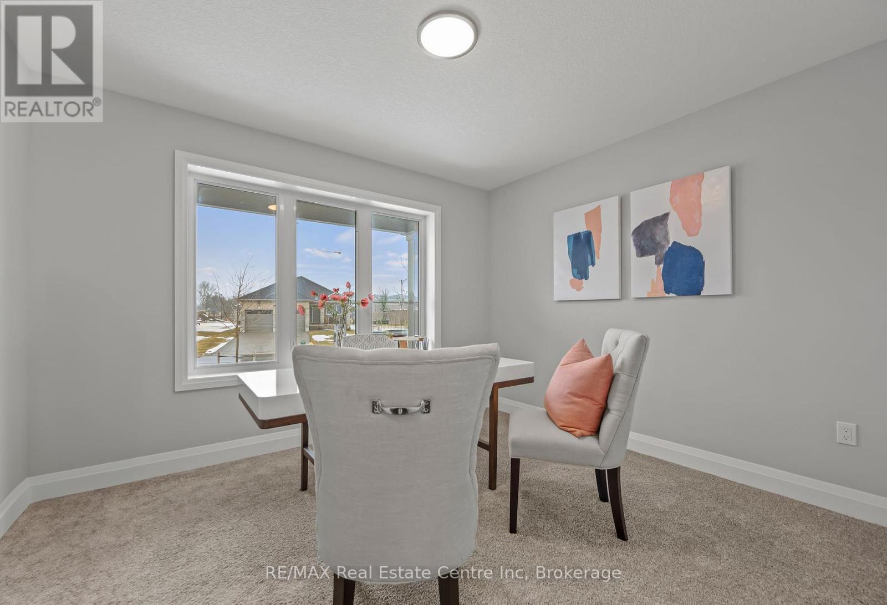
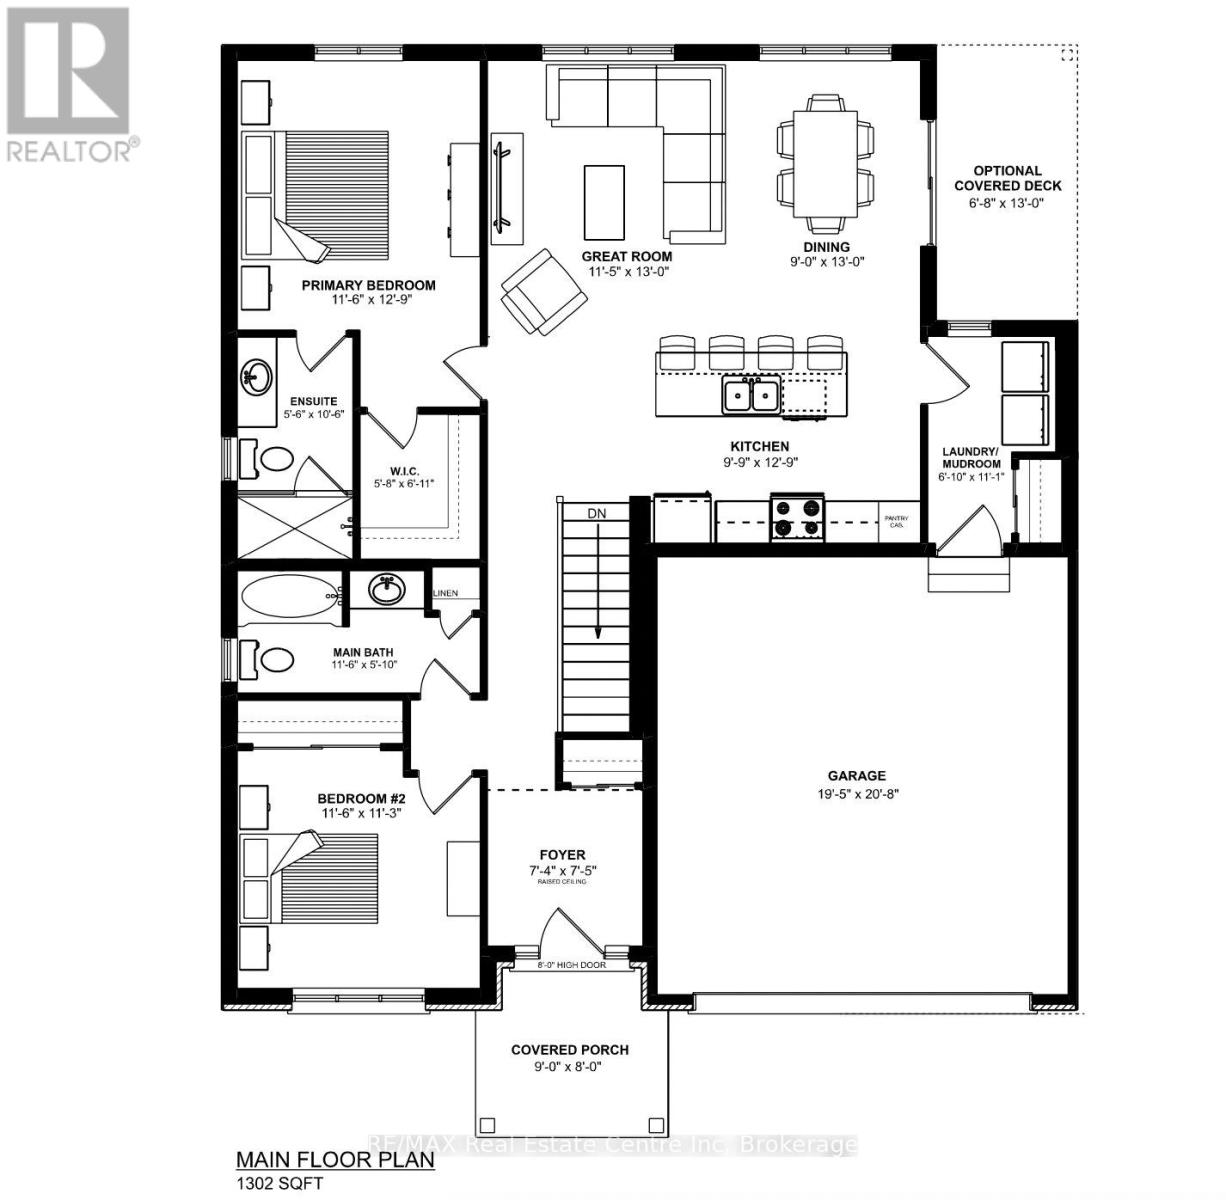
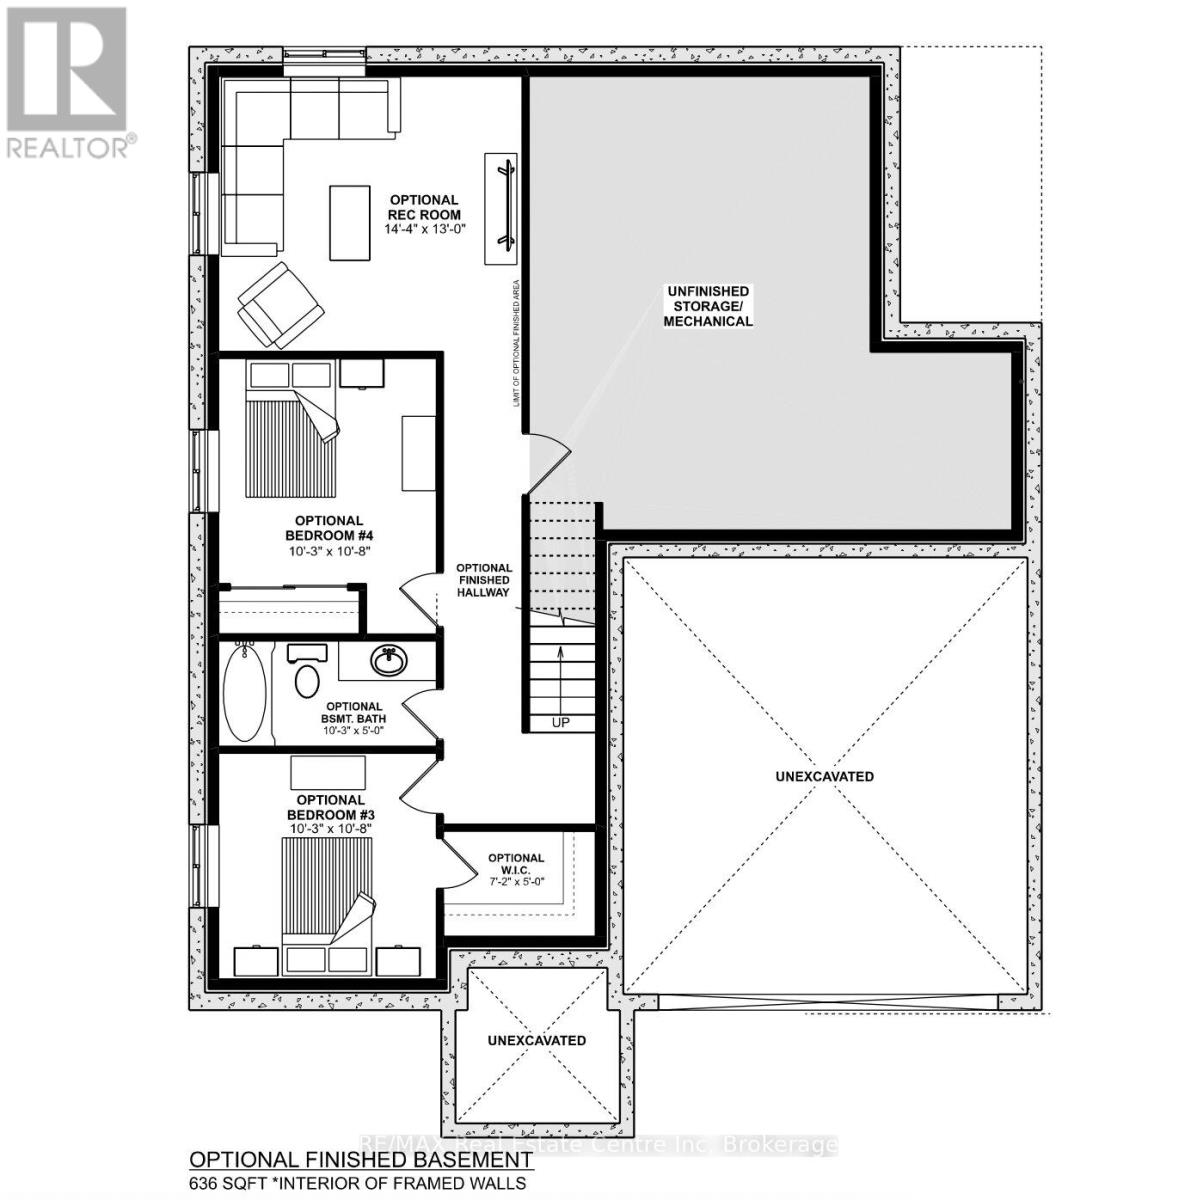
Beautiful Belheim Model bungalow tucked in quiet cul-de-sac in Palmerston's highly desirable Creek Bank Meadows where charm meets modern convenience! 2-bdrm, 2-bath Energy Star Certified home has been designed to provide effortless living for prof couples or downsizers who are looking to pull out equity without compromising on quality. Priced at $631,900 it represents the best value of all the models. The moment you step onto covered front porch it's clear that this home is defined by craftsmanship & signature quality. Foyer W/vaulted ceiling offers beautiful sightlines straight through to open-concept great room & dining area. Heart of the home feels warm & spacious W/luxury vinyl plank flooring underfoot & oversized windows. Kitchen W/custom cabinetry & breakfast bar. It flows into dining area that leads to backyard creating ideal layout for everyday living & entertaining. Great room W/optional fireplace enhances the home's cozy welcoming ambiance. Primary bdrm with W/I closet & ensuite W/tiled glass shower & sleek finishes. 2nd bdrm W/vaulted ceiling adds charm & flexibility-ideal as guest room, office or den. Main full bath, mudroom W/laundry & access to garage round out main level. Downstairs the bsmt offers add'l storage & is ready to be transformed with R/Is for future bathroom & lots of layout options from extra bdrms, rec room or hobby space. Set among other beautiful crafted homes, Creek Bank Meadows is a peaceful well-planned neighbourhood that offers true sense of community. Just mins from downtown shops, splash pad, historic Norgan Theatre & more. As Energy Star Certified home this property incl. high-performance windows, upgraded insulation & energy-efficient mechanical systems designed to reduce environmental footprint & keep utility bills low. With energy-smart features, premium construction & renowned attention to detail, this isn't just a home-it's a lifestyle upgrade (id:24871)


Details

Amenities Nearby: Hospital, Park, Place of Worship, Schools Community Features: Community Centre
Equipment: Water Heater Features: Irregular lot size
Ownership: Freehold Parking Spaces: 4
Rental Equipment: Water Heater Transaction: For sale
Zoning Description: R2

Building

Bedrooms Above Ground: 2 Appliances: Water softener, Dishwasher, Dryer, Stove, Washer, Refrigerator
Architectural Style: Bungalow Basement Development: Unfinished
Basement: Full (Unfinished) Construction Style Attachment: Detached
Cooling: Central air conditioning Exterior Finish: Brick, Vinyl siding
Foundation: Poured Concrete Bathrooms (Total): 2
Heating Fuel: Natural gas Heating: Forced air
Size Interior: 1100 - 1500 sqft Storeys Total: 1
Type: House Utility Water: Municipal water

Land

Size Frontage: 42 ft Amenities: Hospital, Park, Place of Worship, Schools
Sewer: Sanitary sewer Size Depth: 101 ft
Size Irregular: 42 x 101 FT
Level Type Dimensions
Main levelBedroom 23.51 m x 3.43 m
Main levelBathroomMeasurements not available
Main levelKitchen3.89 m x 2.97 m
Main levelDining room3.96 m x 2.74 m
Main levelGreat room3.96 m x 3.48 m
Main levelPrimary Bedroom3.89 m x 3.51 m
Main levelBathroomMeasurements not available

Copyright © 2026 Kevin Whetham. All Rights Reserved. Web Design by Whetham Solutions.