214 - 214 ESCARPMENT CRESCENT

$474,900

Listing ID: S13134312

Sotheby's International Realty Canada

214 - 214 ESCARPMENT CRESCENT, Collingwood, Ontario, L9Y5B4

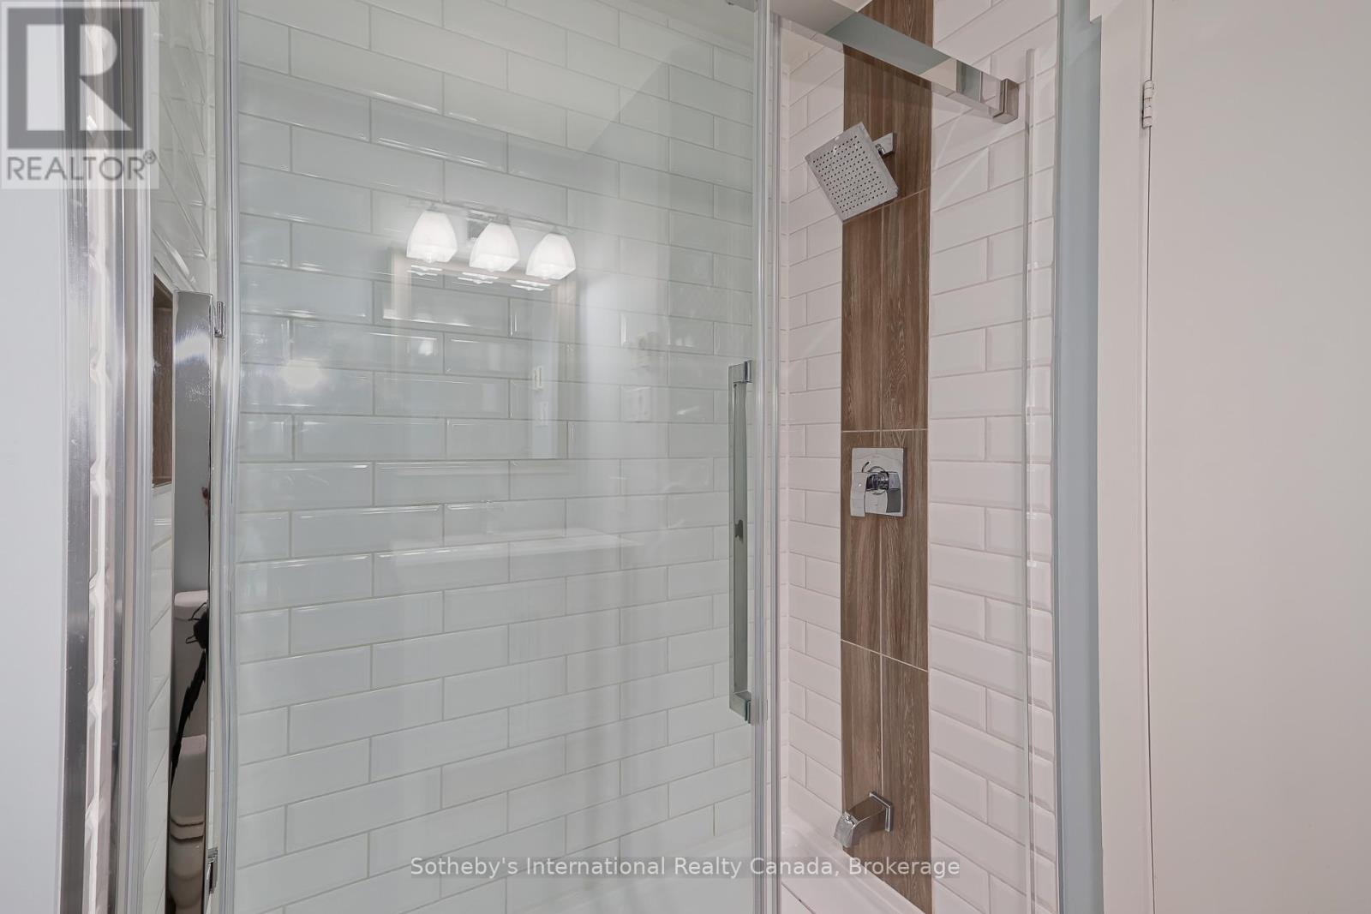
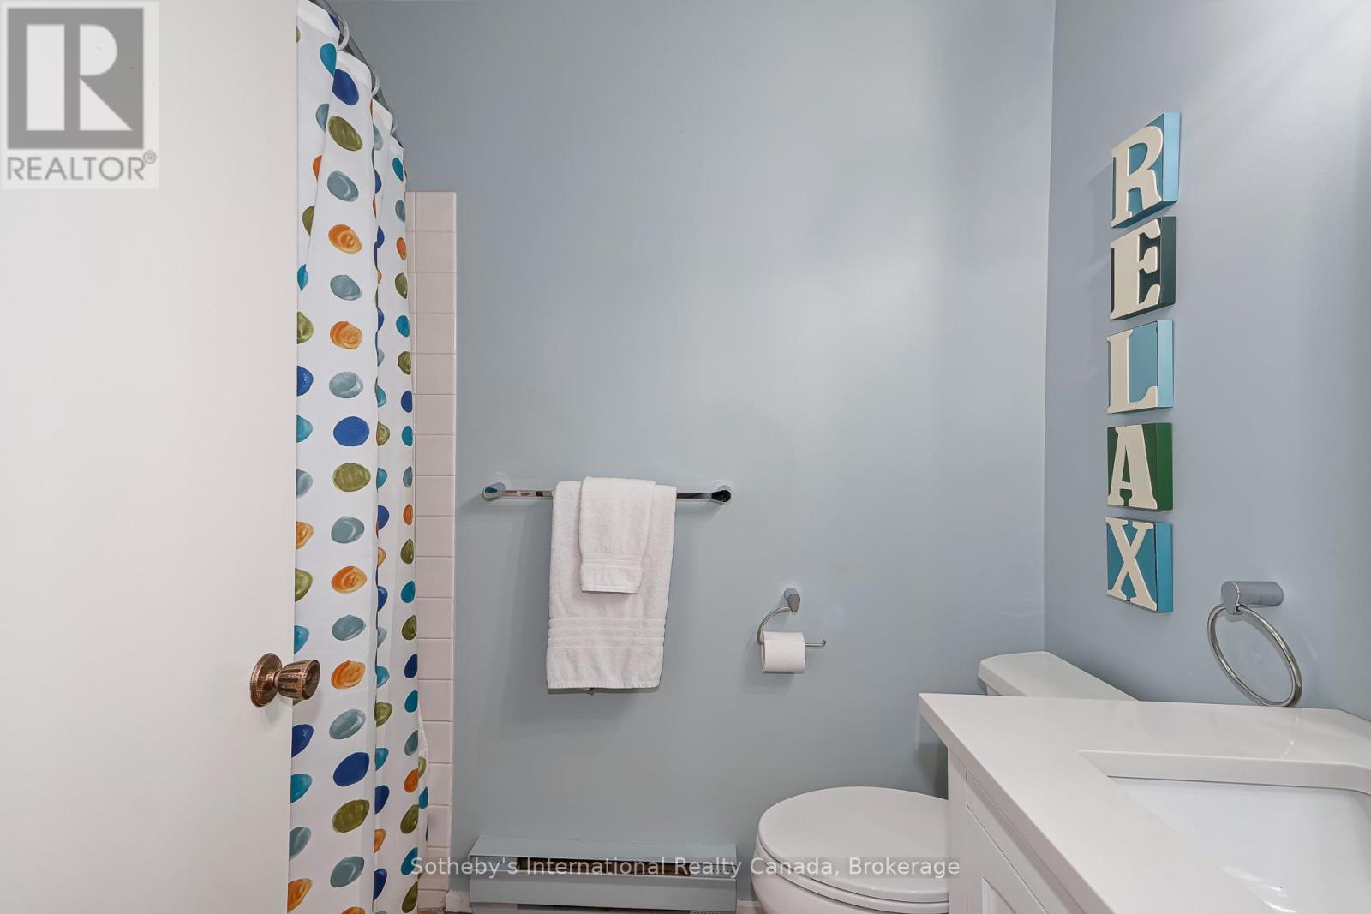
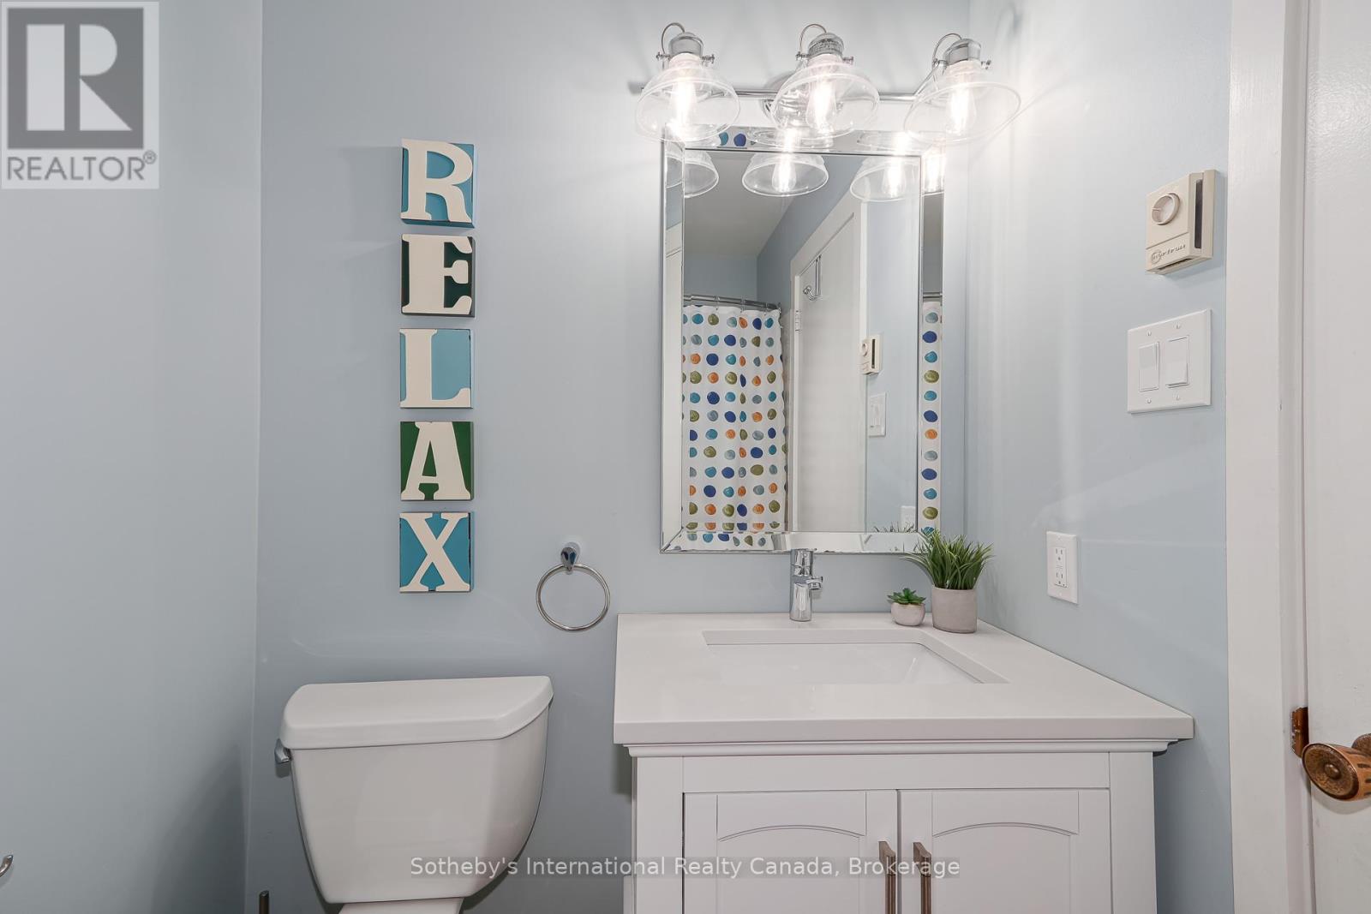
Bathrooms: 2 Bedrooms: 4
Property Type: Single Family Building Area: 1400 - 1599 sqft
Description

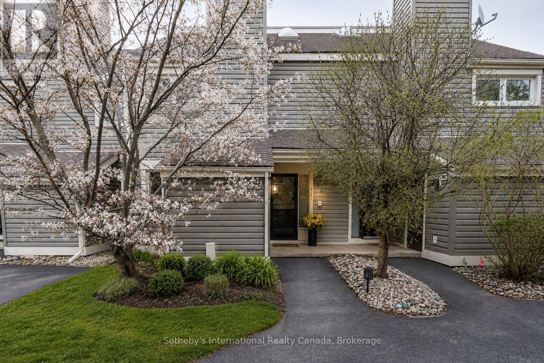
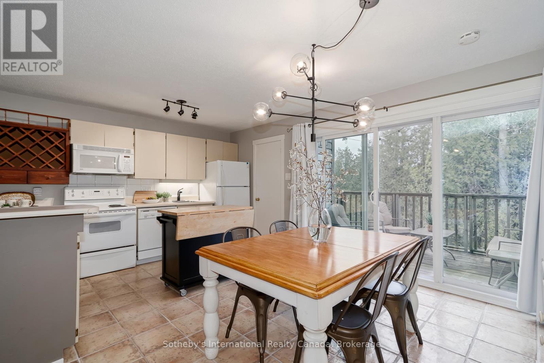
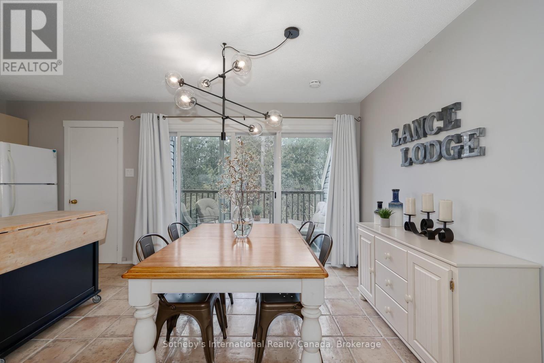
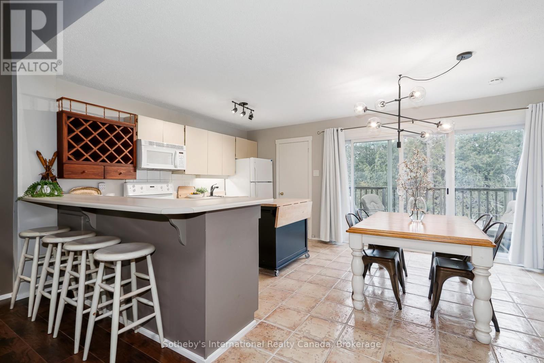
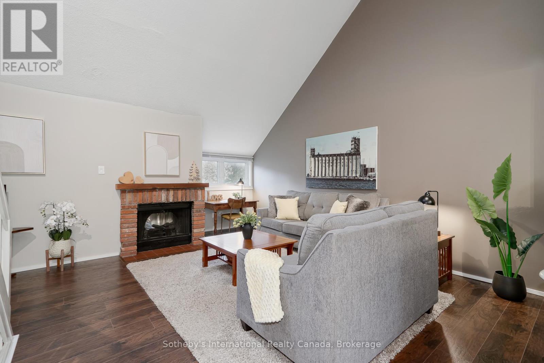
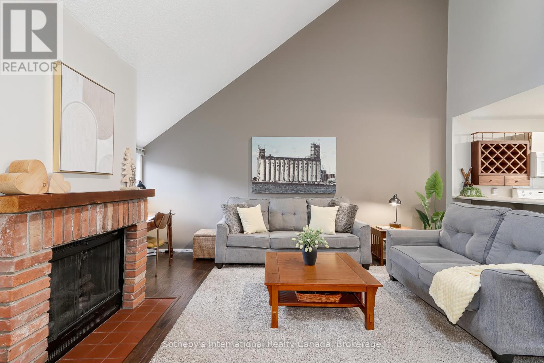
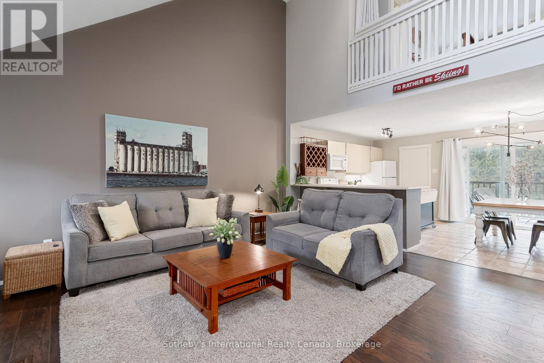
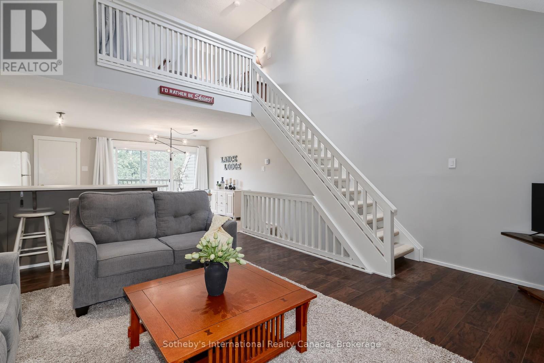
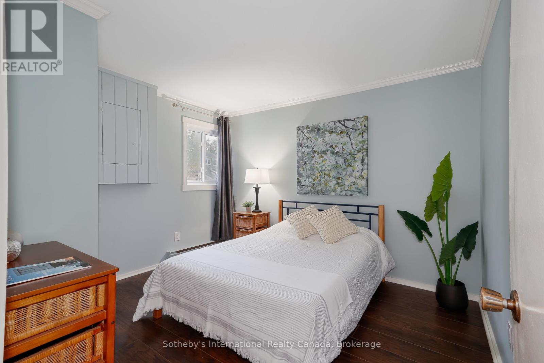
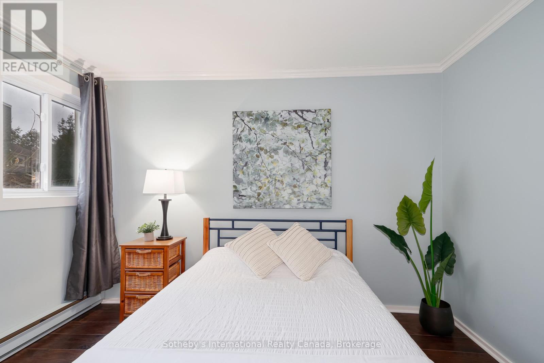
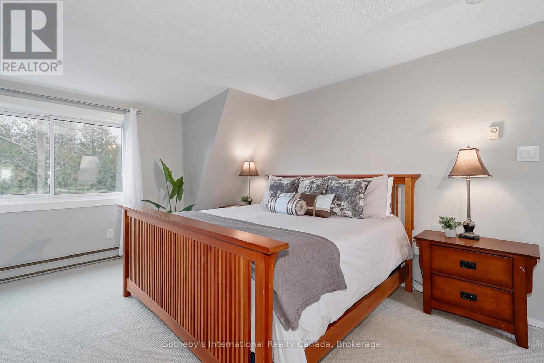
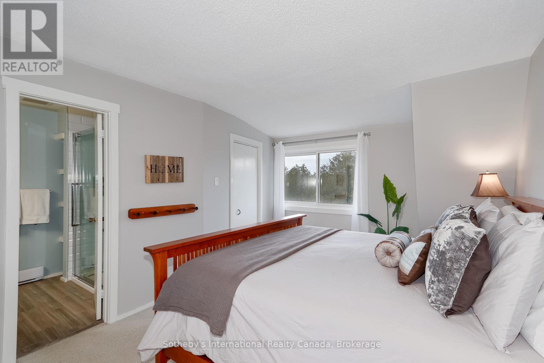
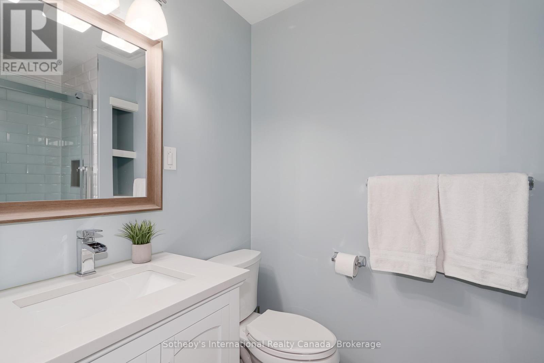
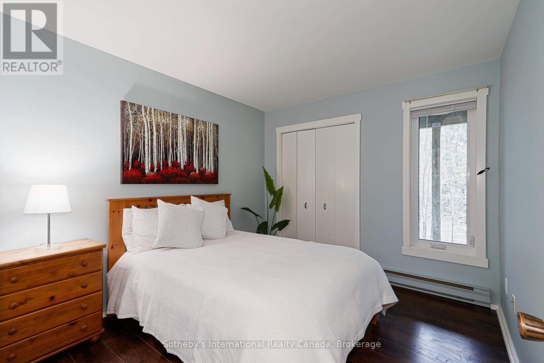
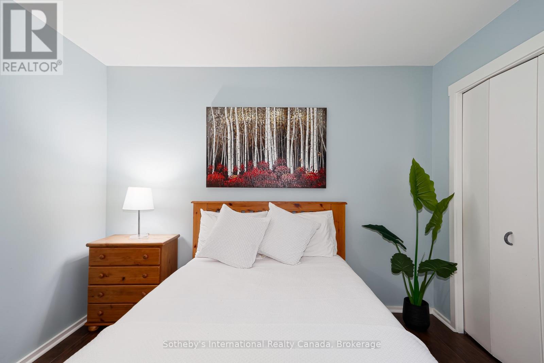
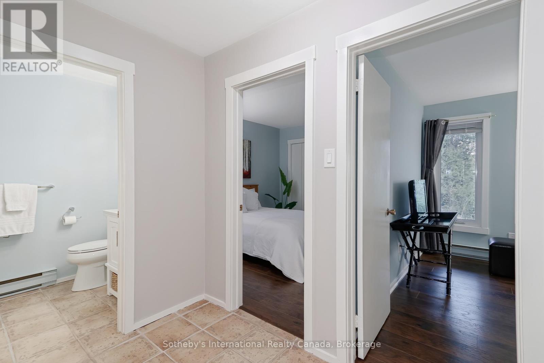
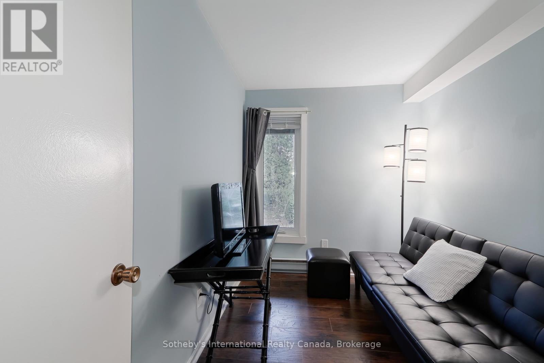
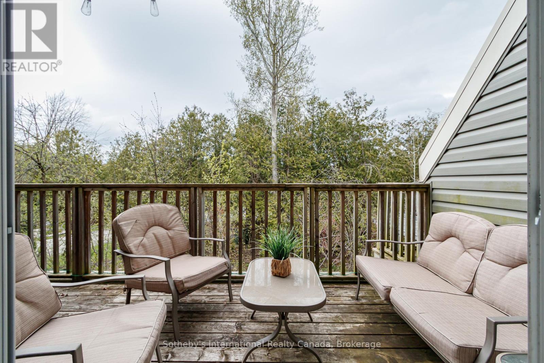
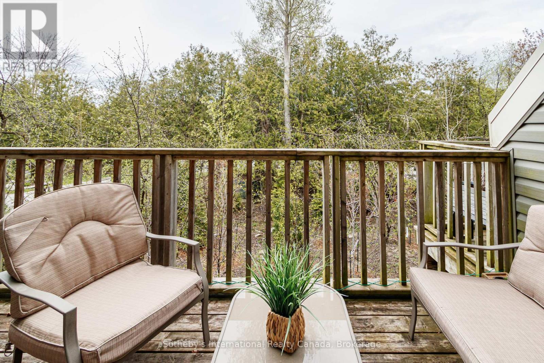
YOUR TURNKEY FOUR-SEASON RETREAT IN COLLINGWOOD. Welcome to the Cranberry Resort & Golf Court neighborhood, where comfort, lifestyle, and year-round adventure come together in this beautifully furnished 4-bedroom, 2-bathroom townhouse just minutes from Collingwood downtown, Blue Mountain and Georgian Bay.Thoughtfully designed with a unique reverse floor plan, this bright and inviting home offers an open-concept living space ideal for entertaining, relaxing, or hosting family and friends after a day on the slopes, trails, golf course, or water. The spacious living area flows seamlessly onto a private deck surrounded by nature, perfect for morning coffee or après-ski evenings.The generous primary suite includes its own ensuite bath, while three additional bedrooms offer flexibility for guests, family, or rental potential. Offered fully furnished and completely turnkey, this property is move-in ready and ideal as a full-time residence, weekend getaway, or investment opportunity in one of Collingwood's most sought-after resort communities.Enjoy easy access to Blue Mountain skiing, golf courses, hiking trails, Georgian Bay waterfront activities, downtown Collingwood shops, restaurants, and year-round entertainment. A rare opportunity to own a stylish, low-maintenance retreat in one of Ontario's premier four-season destinations. (id:24871)


Details

Amenities Nearby: Golf Nearby, Park, Public Transit Community Features: Pets Allowed With Restrictions, Community Centre
Equipment: Water Heater - Gas, Water Heater Features: Cul-de-sac, Conservation/green belt, Balcony
Maintenance Fee: 471.96 Maintenance Fee Payment Unit: Monthly
Maintenance Fee Type: Cable TV, Common Area Maintenance, Insurance, Parking Management Company: Elite Managment
Ownership: Condominium/Strata Parking Spaces: 1
Rental Equipment: Water Heater - Gas, Water Heater Transaction: For sale
Zoning Description: R2

Building

Bedrooms Above Ground: 4 Amenities: Storage - Locker
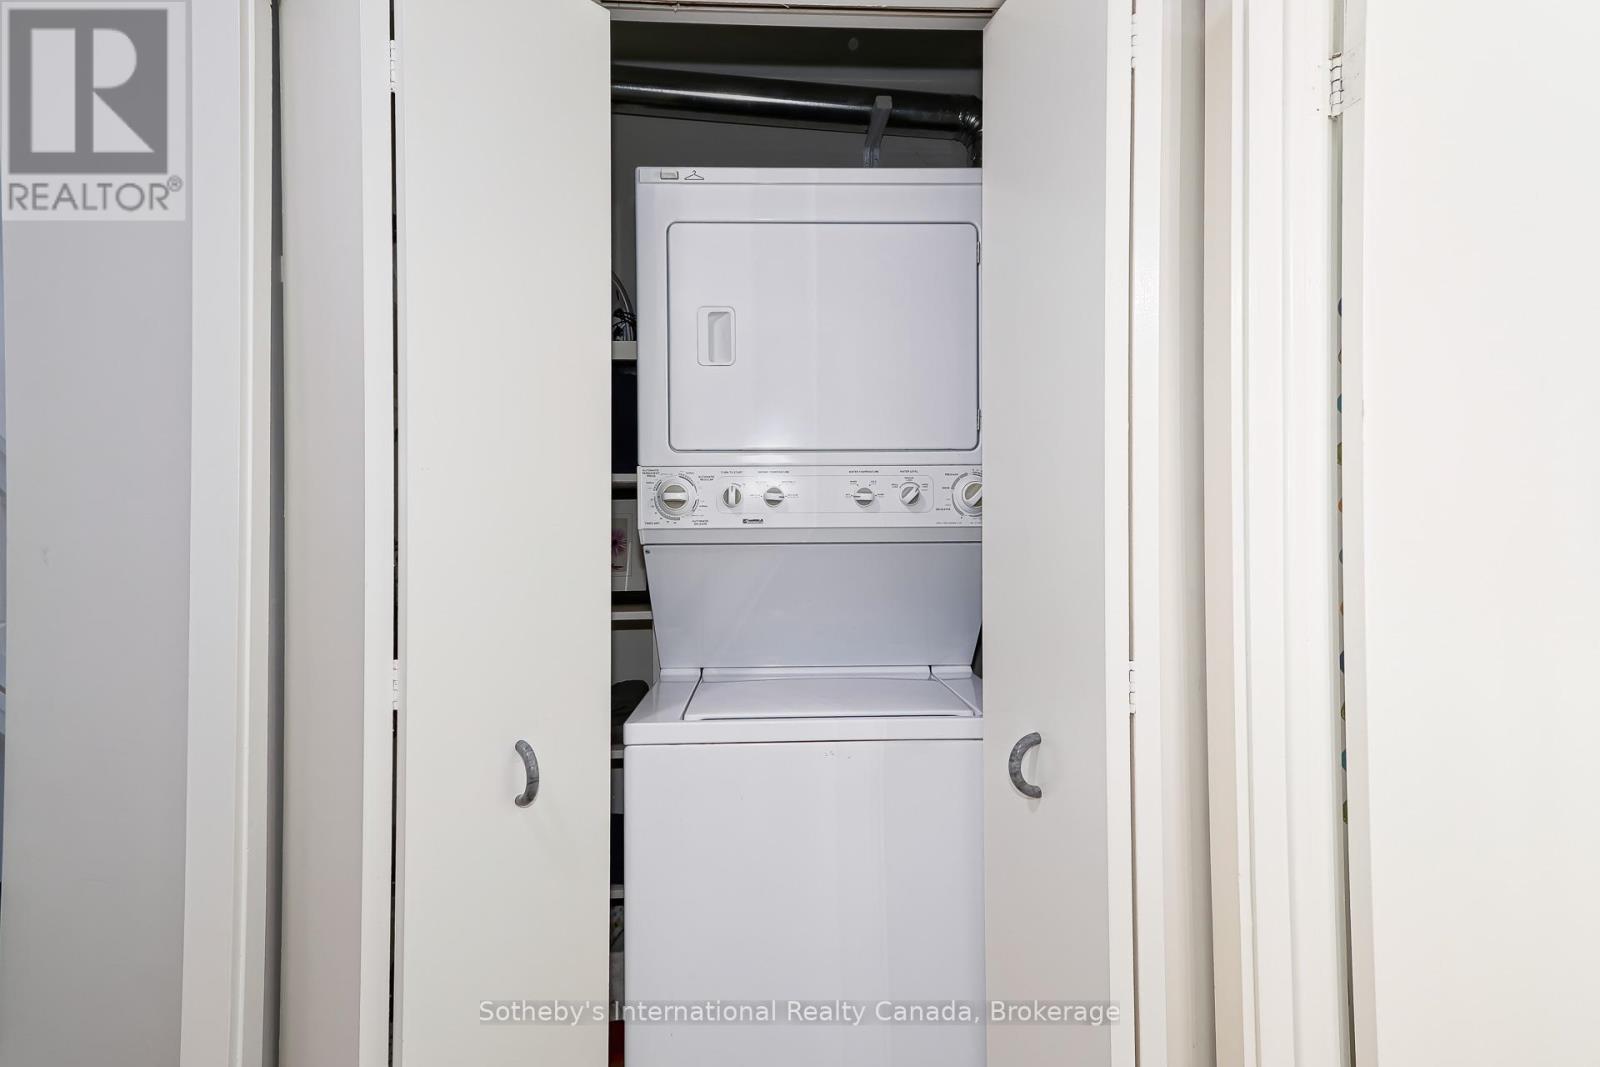
Appliances: Dishwasher, Dryer, Furniture, Microwave, Stove, Washer, Window Coverings, Refrigerator Basement: Crawl space
Exterior Finish: Vinyl siding Fireplace Present: Yes
Bathrooms (Total): 2 Heating Fuel: Electric
Heating: Baseboard heaters Size Interior: 1400 - 1599 sqft
Storeys Total: 2 Type: Row / Townhouse

Land

Amenities: Golf Nearby, Park, Public Transit
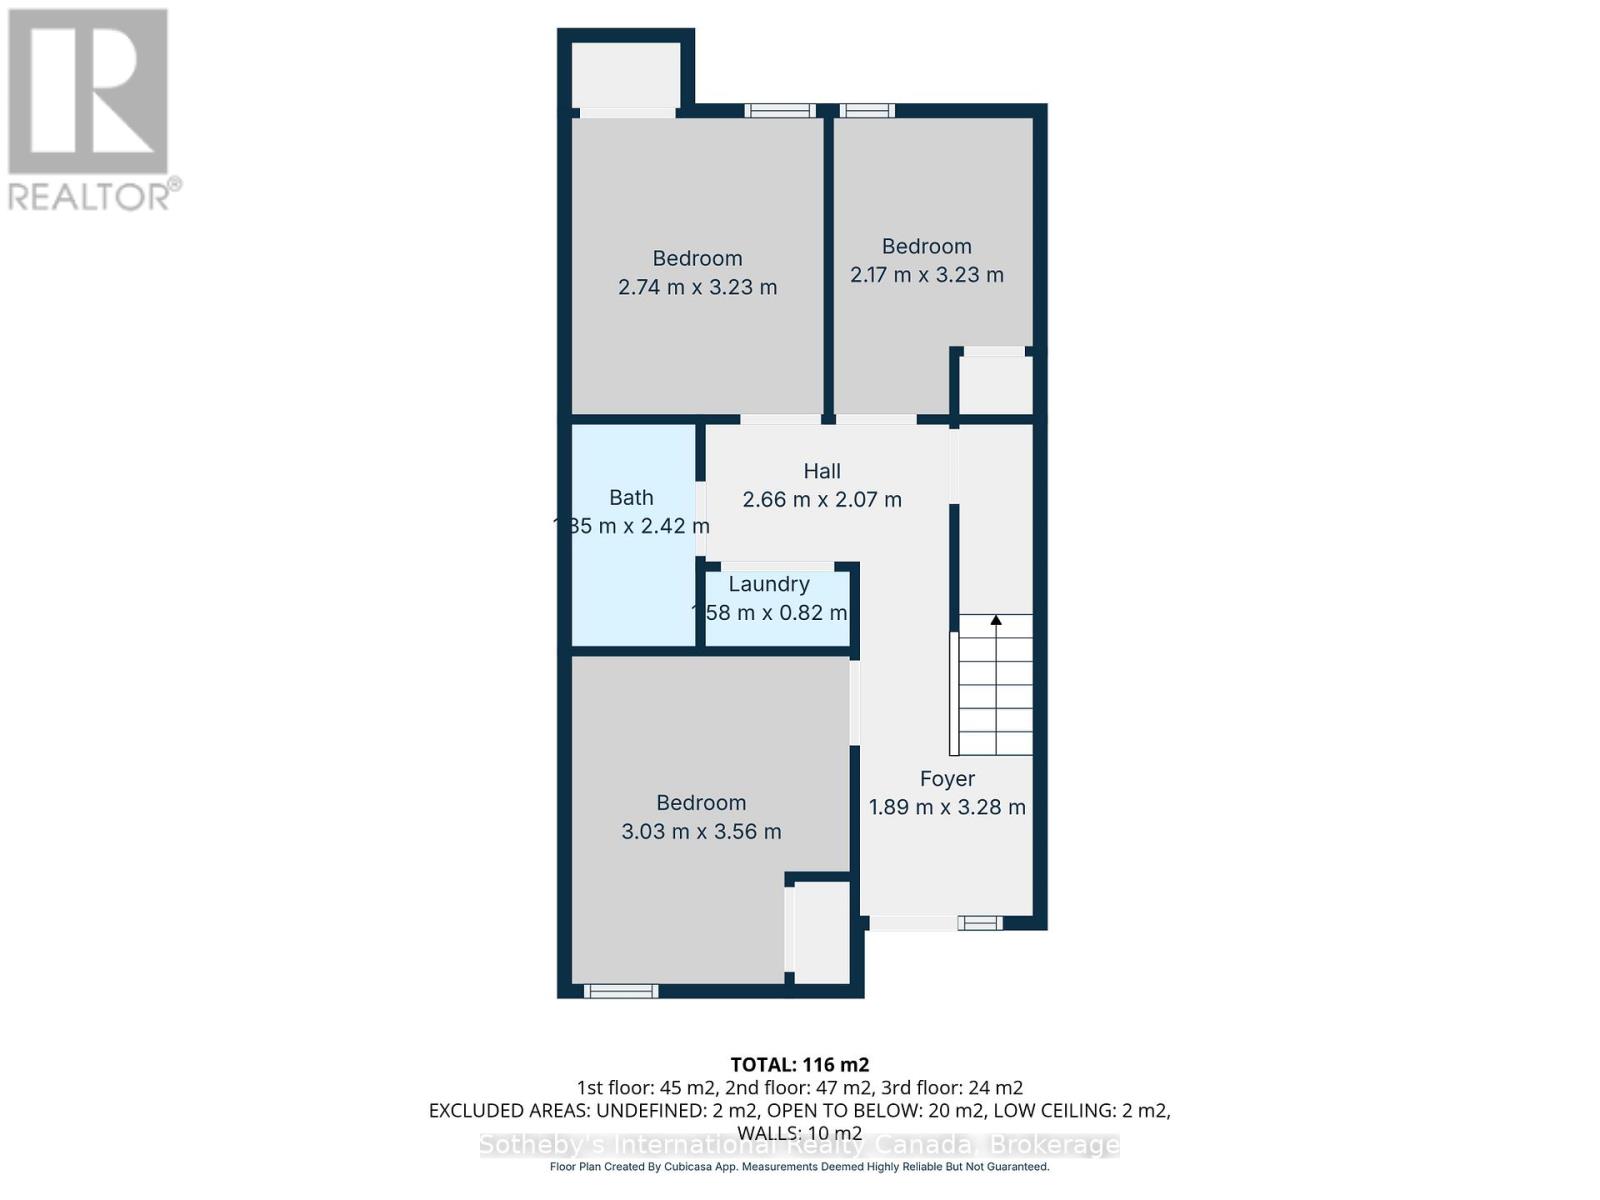
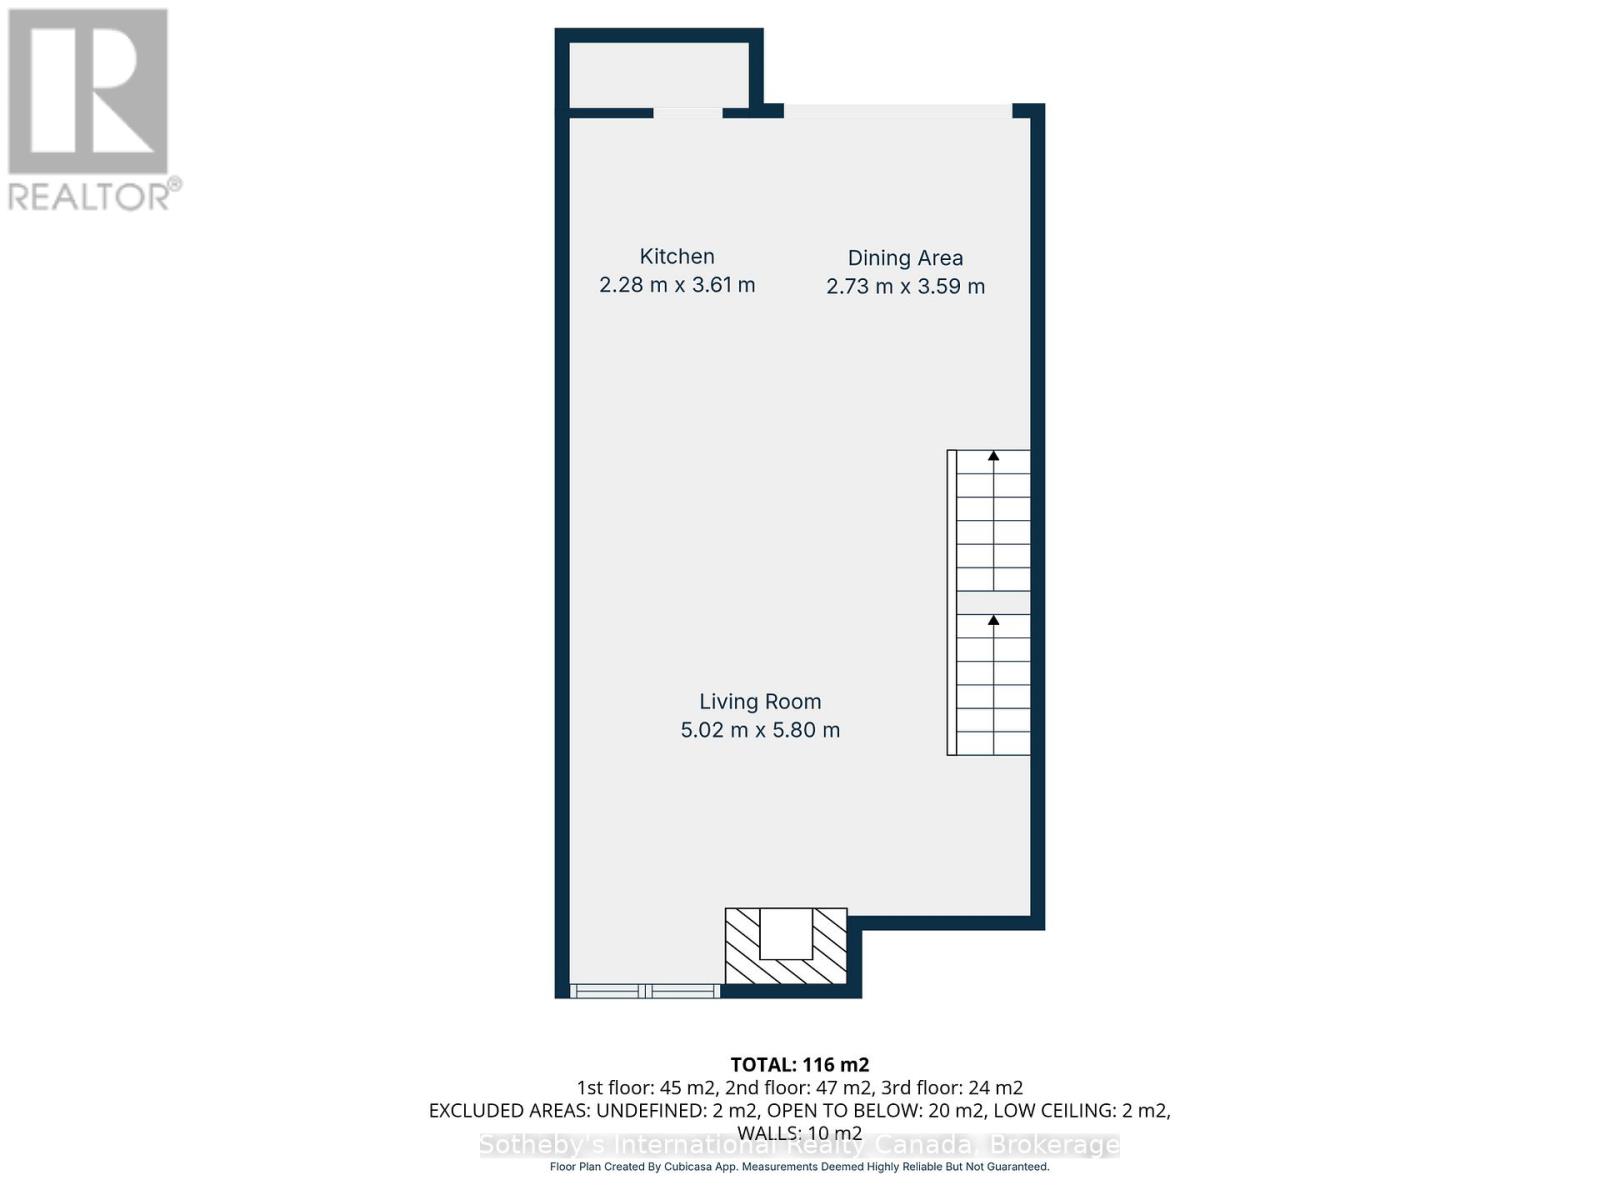
Level Type Dimensions
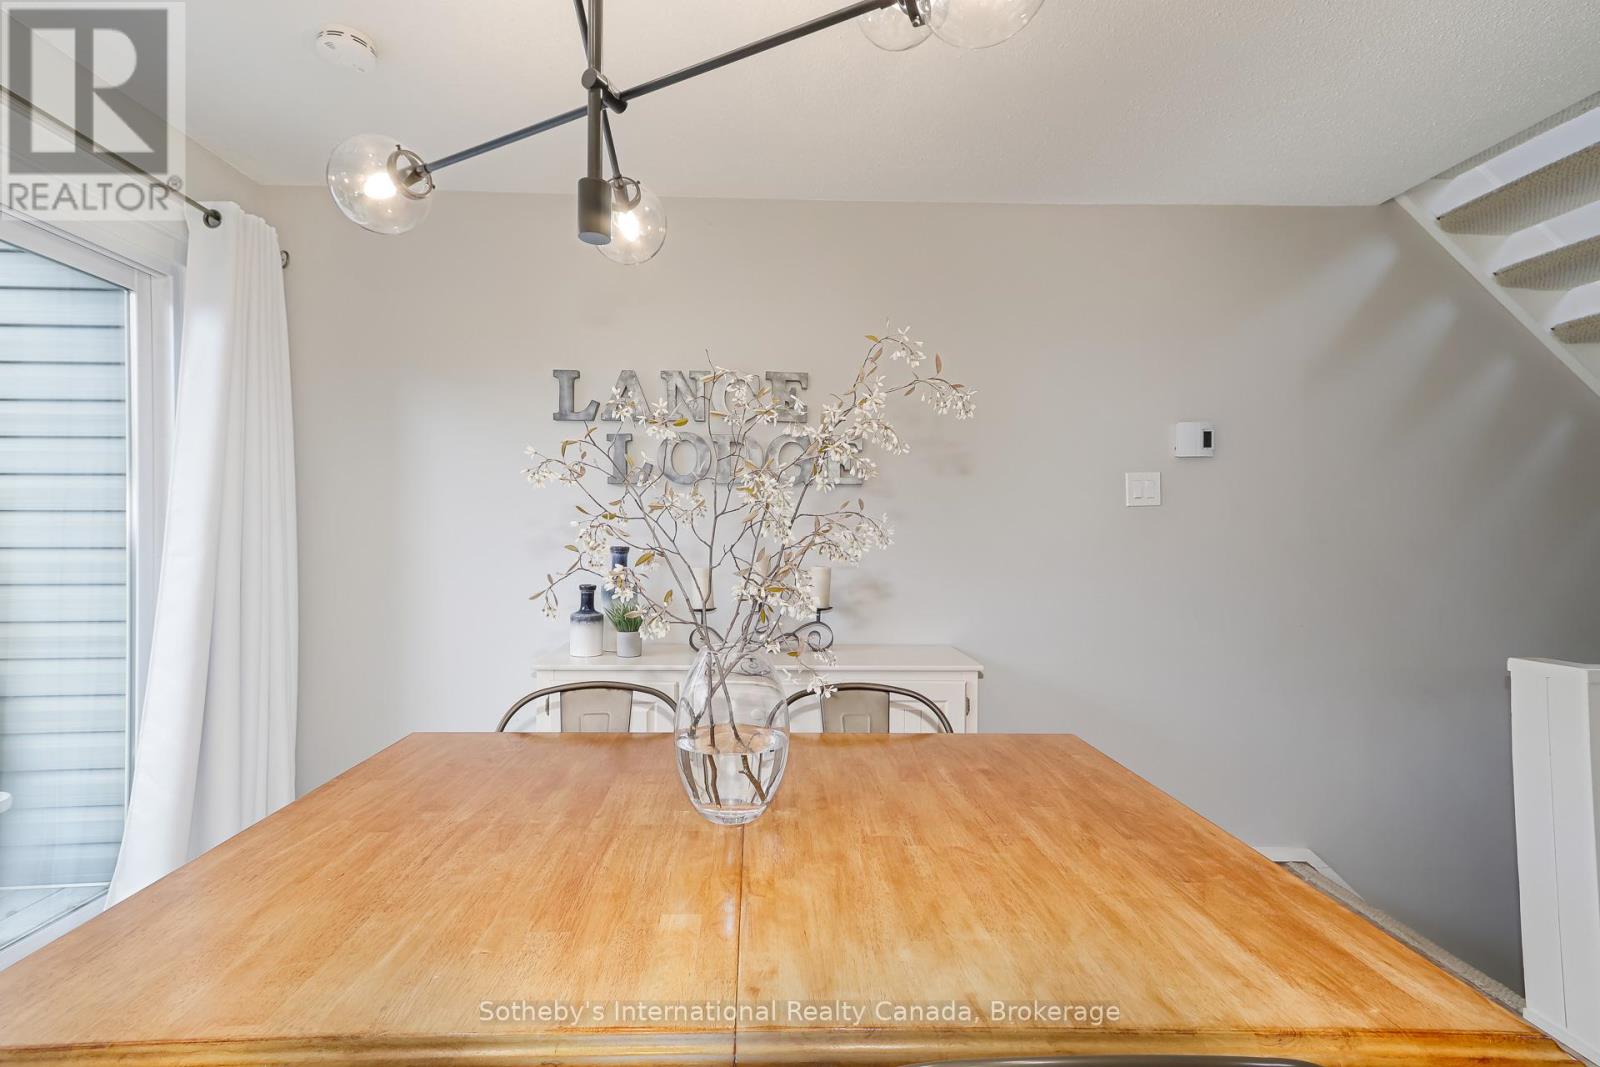
Second levelDining room3.87 m x 2.76 m
Second levelKitchen2.77 m x 2.53 m
Second levelLiving room5.8 m x 5.29 m
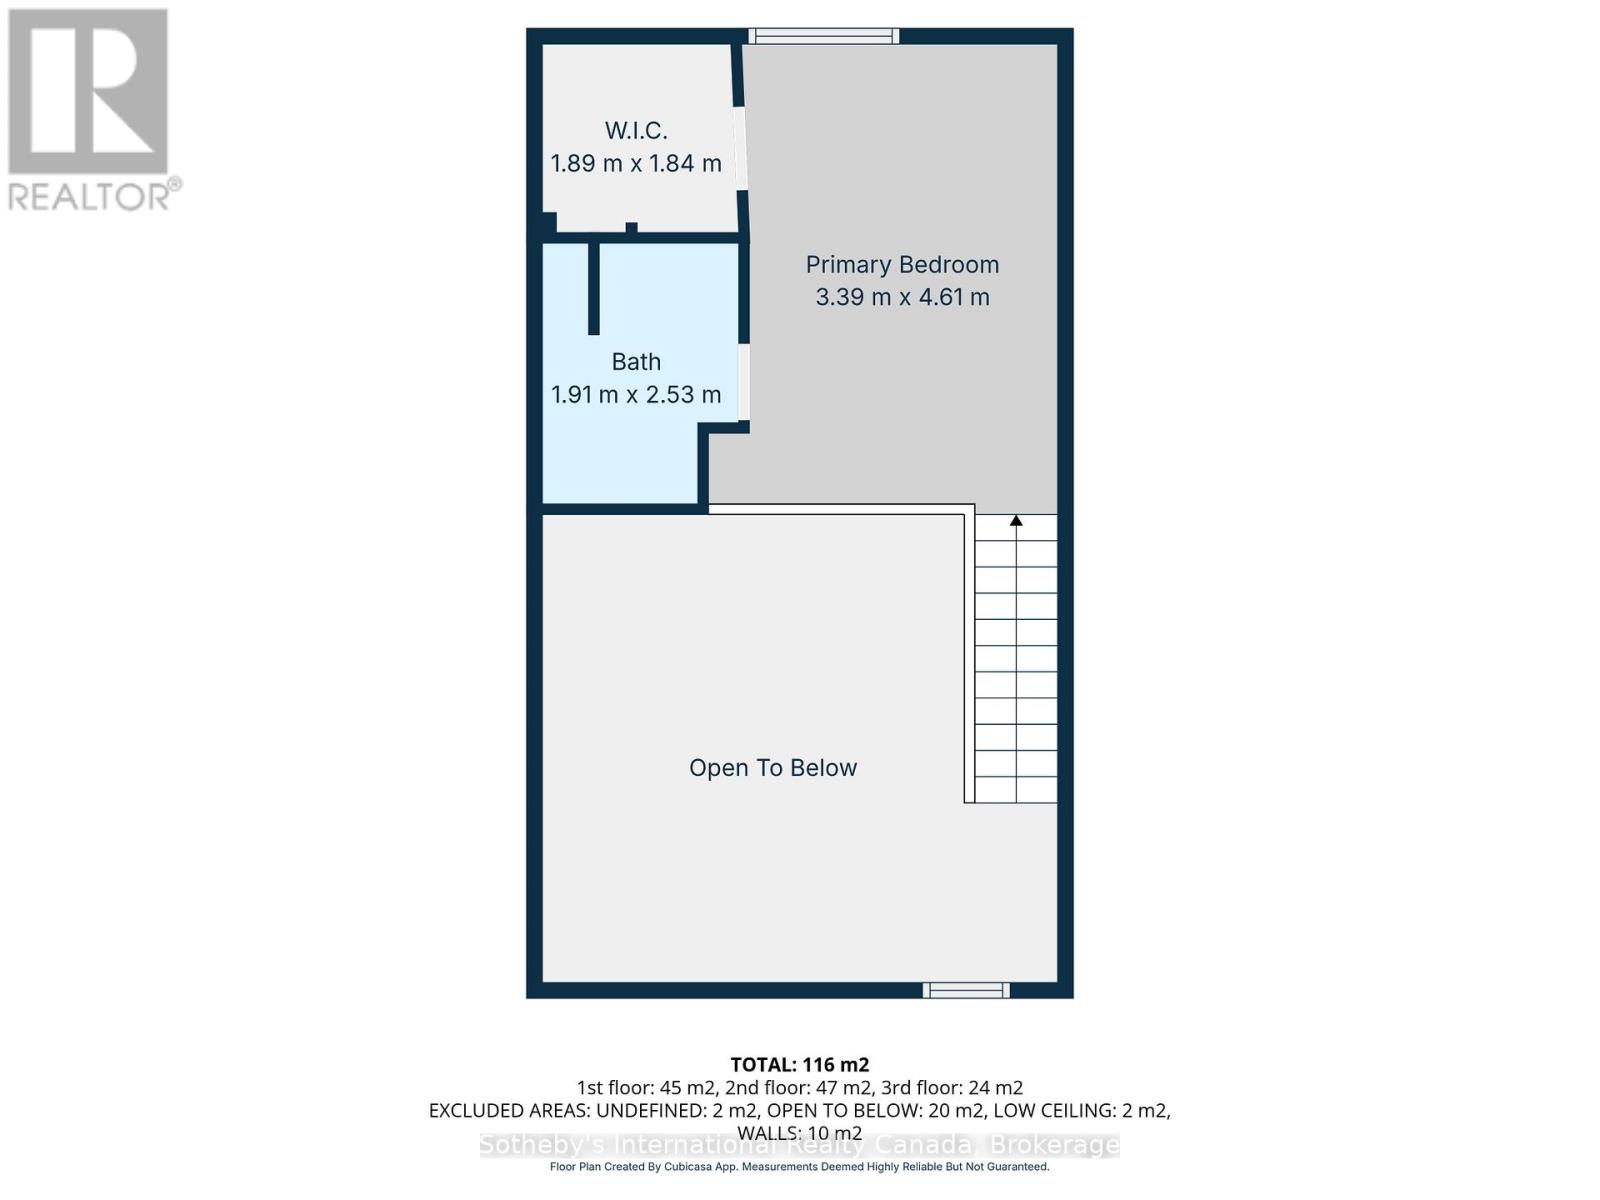
Third levelPrimary Bedroom4.94 m x 3.62 m
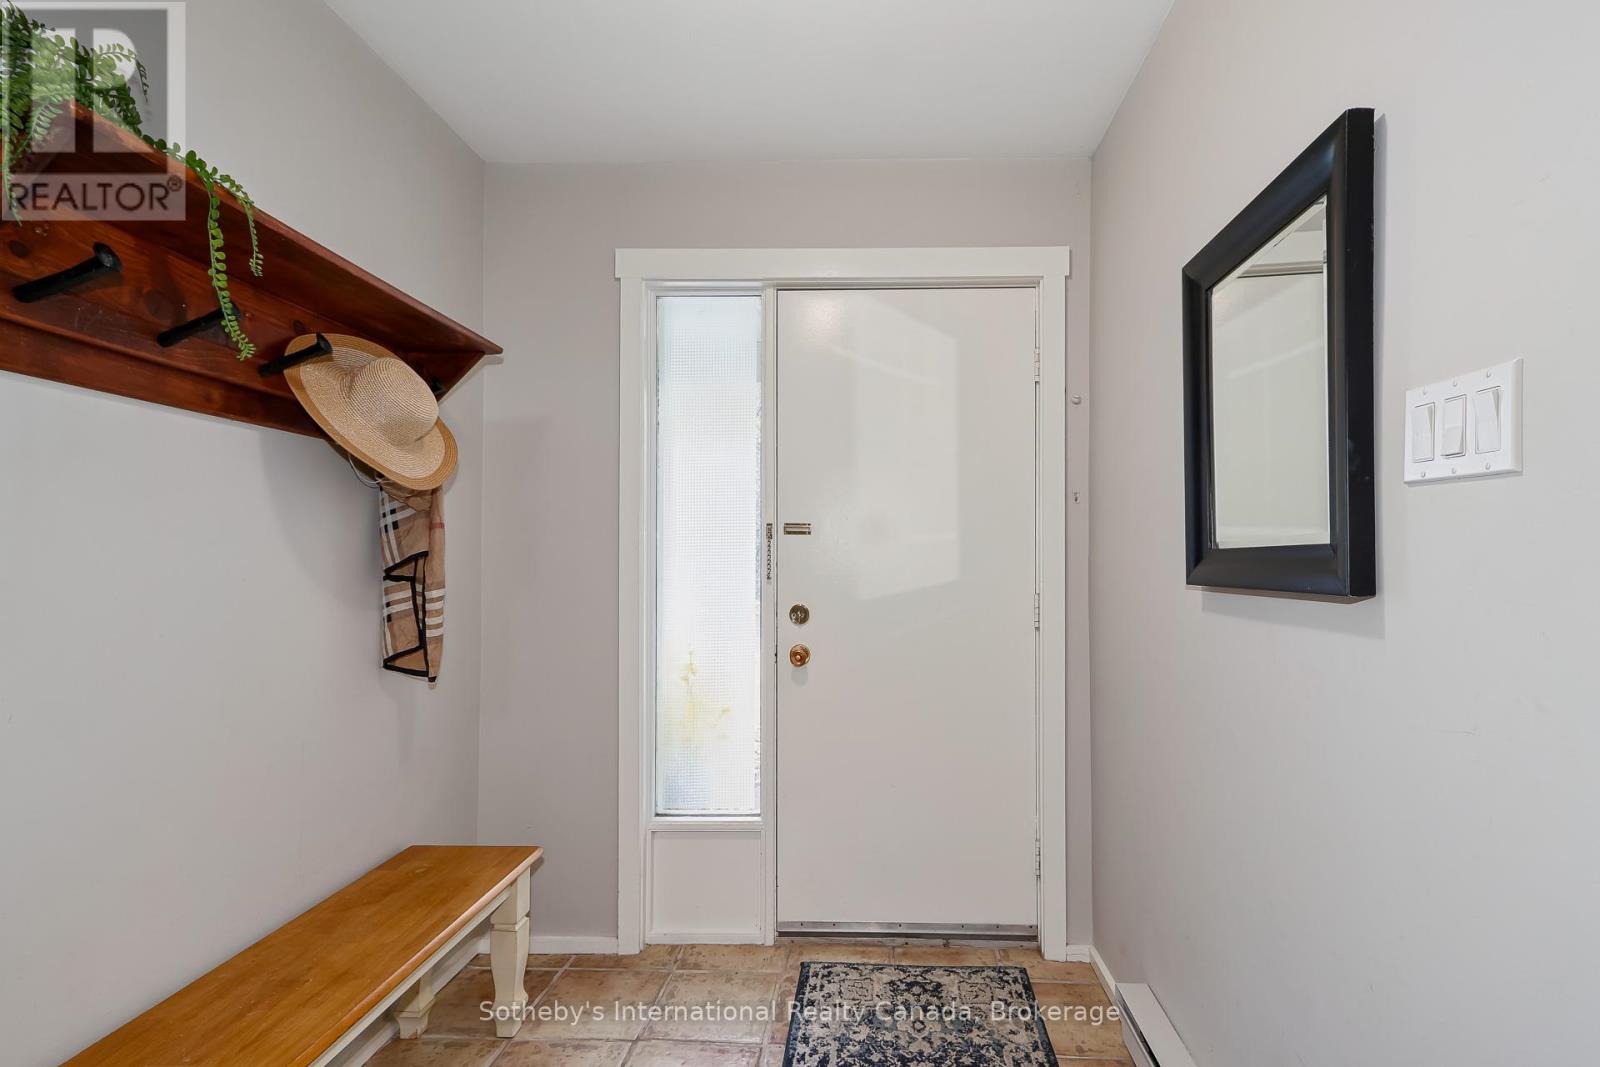
Main levelFoyer1.88 m x 2.07 m
Main levelBedroom 23.58 m x 3.3 m
Main levelBedroom 33.31 m x 2.96 m
Main levelBedroom 43.312 m x 2.26 m

Copyright © 2026 Kevin Whetham. All Rights Reserved. Web Design by Whetham Solutions.