210 ARLBERG CRESCENT

$1,785,000

Listing ID: X13056288

Sotheby's International Realty Canada

210 ARLBERG CRESCENT, Blue Mountains, Ontario, L9Y0M1

Bathrooms: 4 Bedrooms: 11
Property Type: Single Family Building Area: 2500 - 3000 sqft
Description

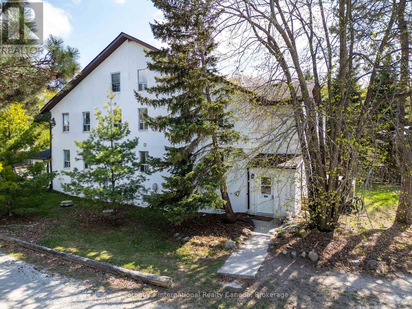
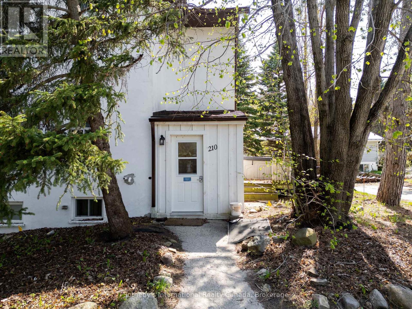
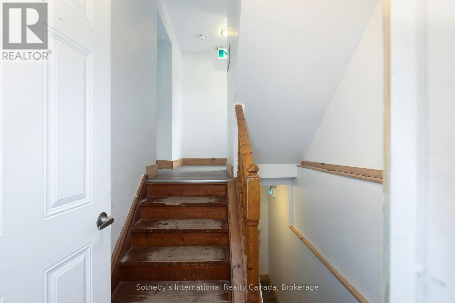
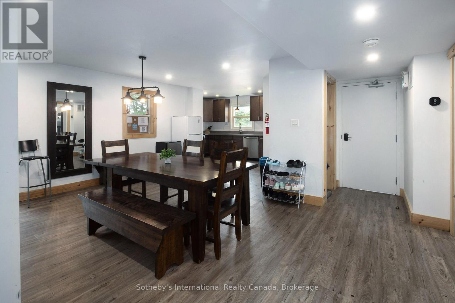
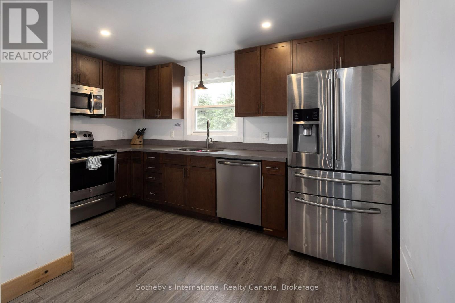
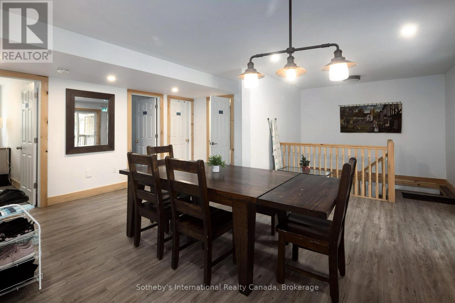
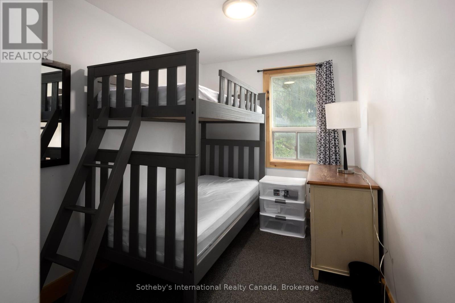
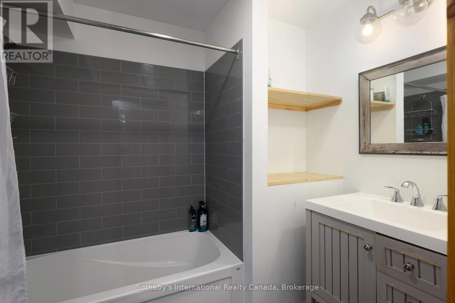
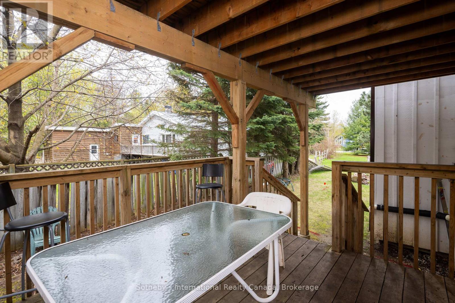
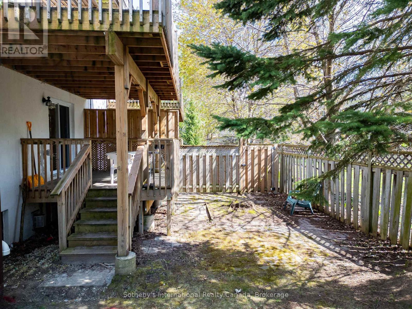
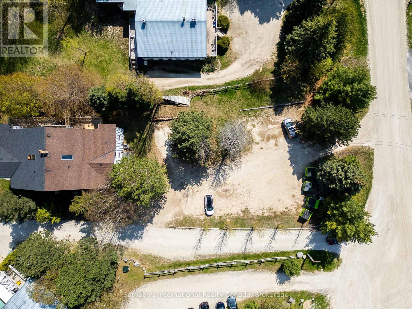
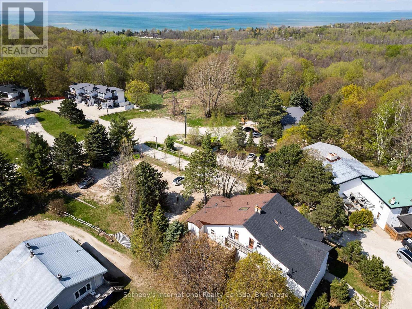

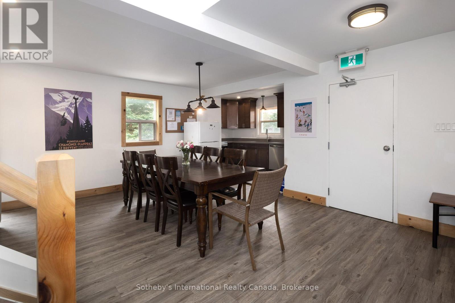
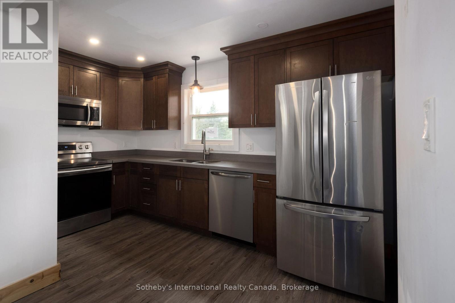
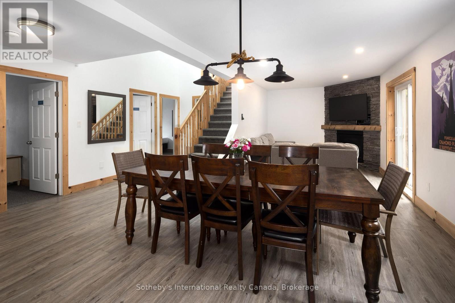
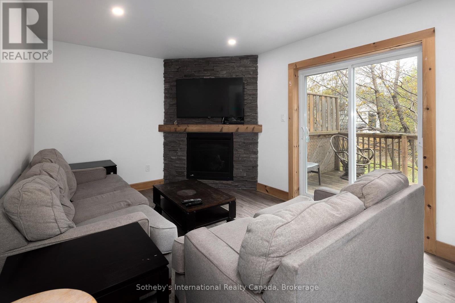
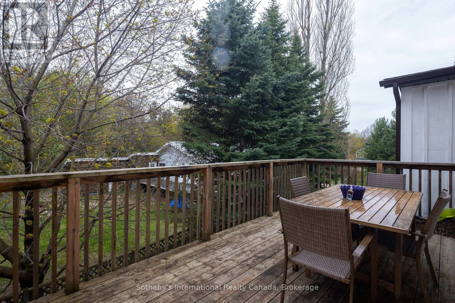
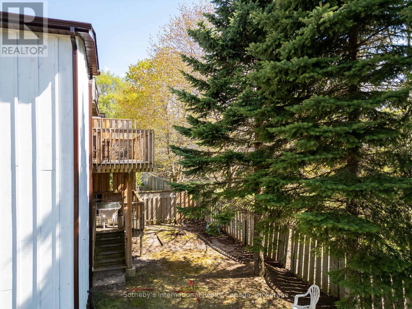
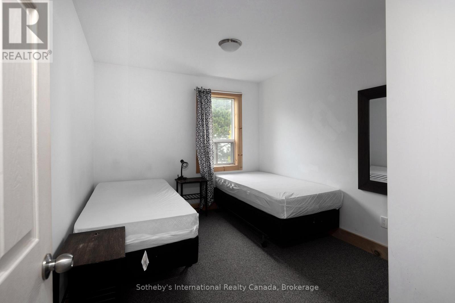
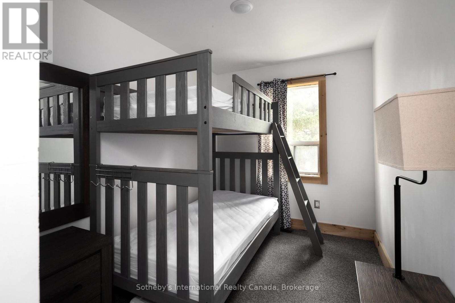
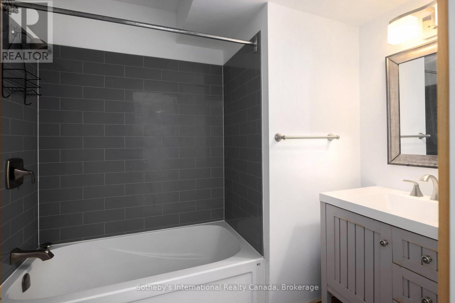
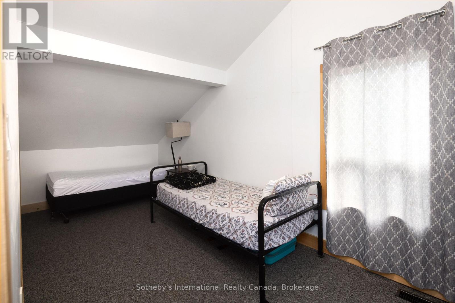
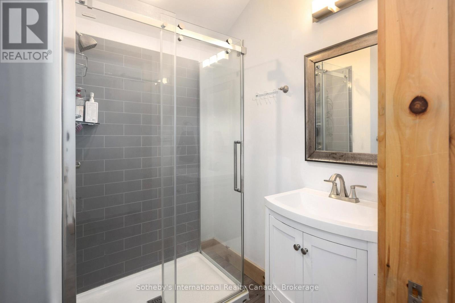
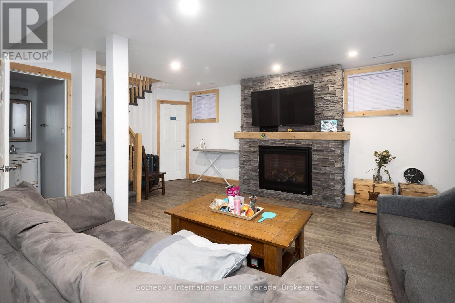
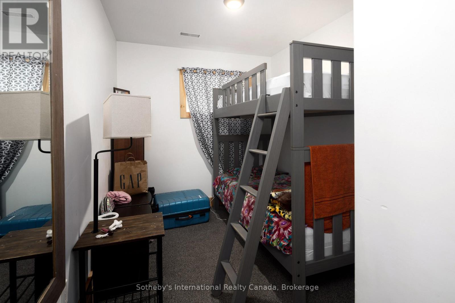
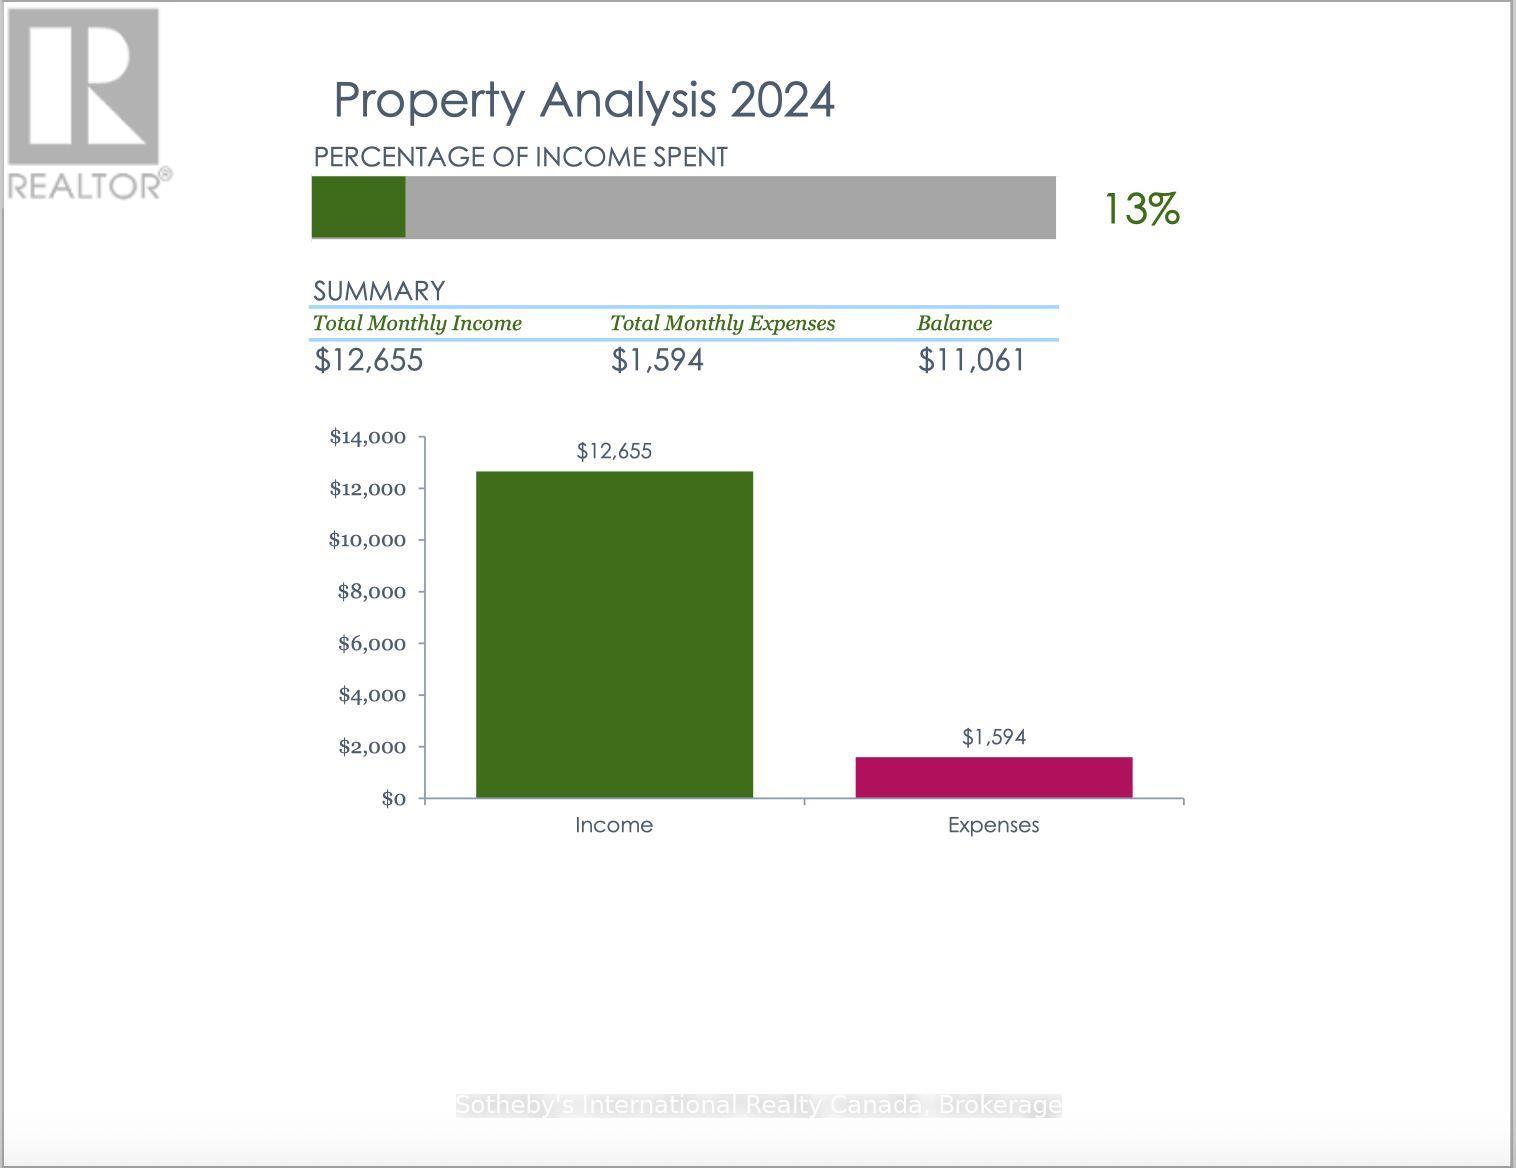
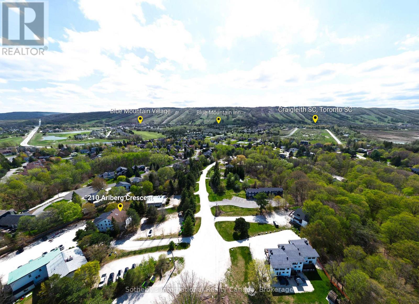
Exceptional Investment Opportunity 210 Arlberg Crescent, The Blue Mountains. Ideally situated within walking distance to Blue Mountain Village, this fully renovated property offers year-round appeal for recreation lovers, with golf, skiing, hiking, and biking all just steps away. Extensively updated in 2018 with new plumbing, electrical, and mechanical systems, the home provides true turnkey confidence for investors. Currently leased to Blue Mountain Resorts Ltd. as staff housing through December 2027, it delivers a strong Net Operating Income of approximately $11,000 per month. Spanning more than 3,700 square feet, the residence includes eleven bedrooms, two kitchens, two living areas, dedicated laundry facilities, multiple decks, and parking for numerous vehicles. Designed to accommodate up to 22 staff members, it is well suited for large group living. Zoned STA (Short Term Accommodation), the property also offers excellent future flexibility. It can be reconfigured into two self-contained units one with six bedrooms and the other with five making it an attractive option for generating high-performing short-term rental income on platforms such as Airbnb.This is a rare opportunity to secure a high-yield, versatile property in one of Ontario's premier four-season destinations. (id:24871)


Please visit : Multimedia link for more photos and information

Details

Amenities Nearby: Golf Nearby Ownership: Freehold
Parking Spaces: 12 Transaction: For sale
Zoning Description: RR-131

Building

Bedrooms Above Ground: 8 Bedrooms Below Ground: 3
Basement Development: Finished Basement: Full (Finished)
Construction Style Attachment: Semi-detached Cooling: Central air conditioning
Exterior Finish: Wood, Stucco Foundation: Block, Poured Concrete
Bathrooms (Total): 4 Heating Fuel: Natural gas
Heating: Forced air Size Interior: 2500 - 3000 sqft
Storeys Total: 3 Type: House
Utility Water: Municipal water

Land

Size Frontage: 50 ft Amenities: Golf Nearby
Sewer: Sanitary sewer Size Depth: 190 ft
Size Irregular: 50 x 190 FT
Level Type Dimensions
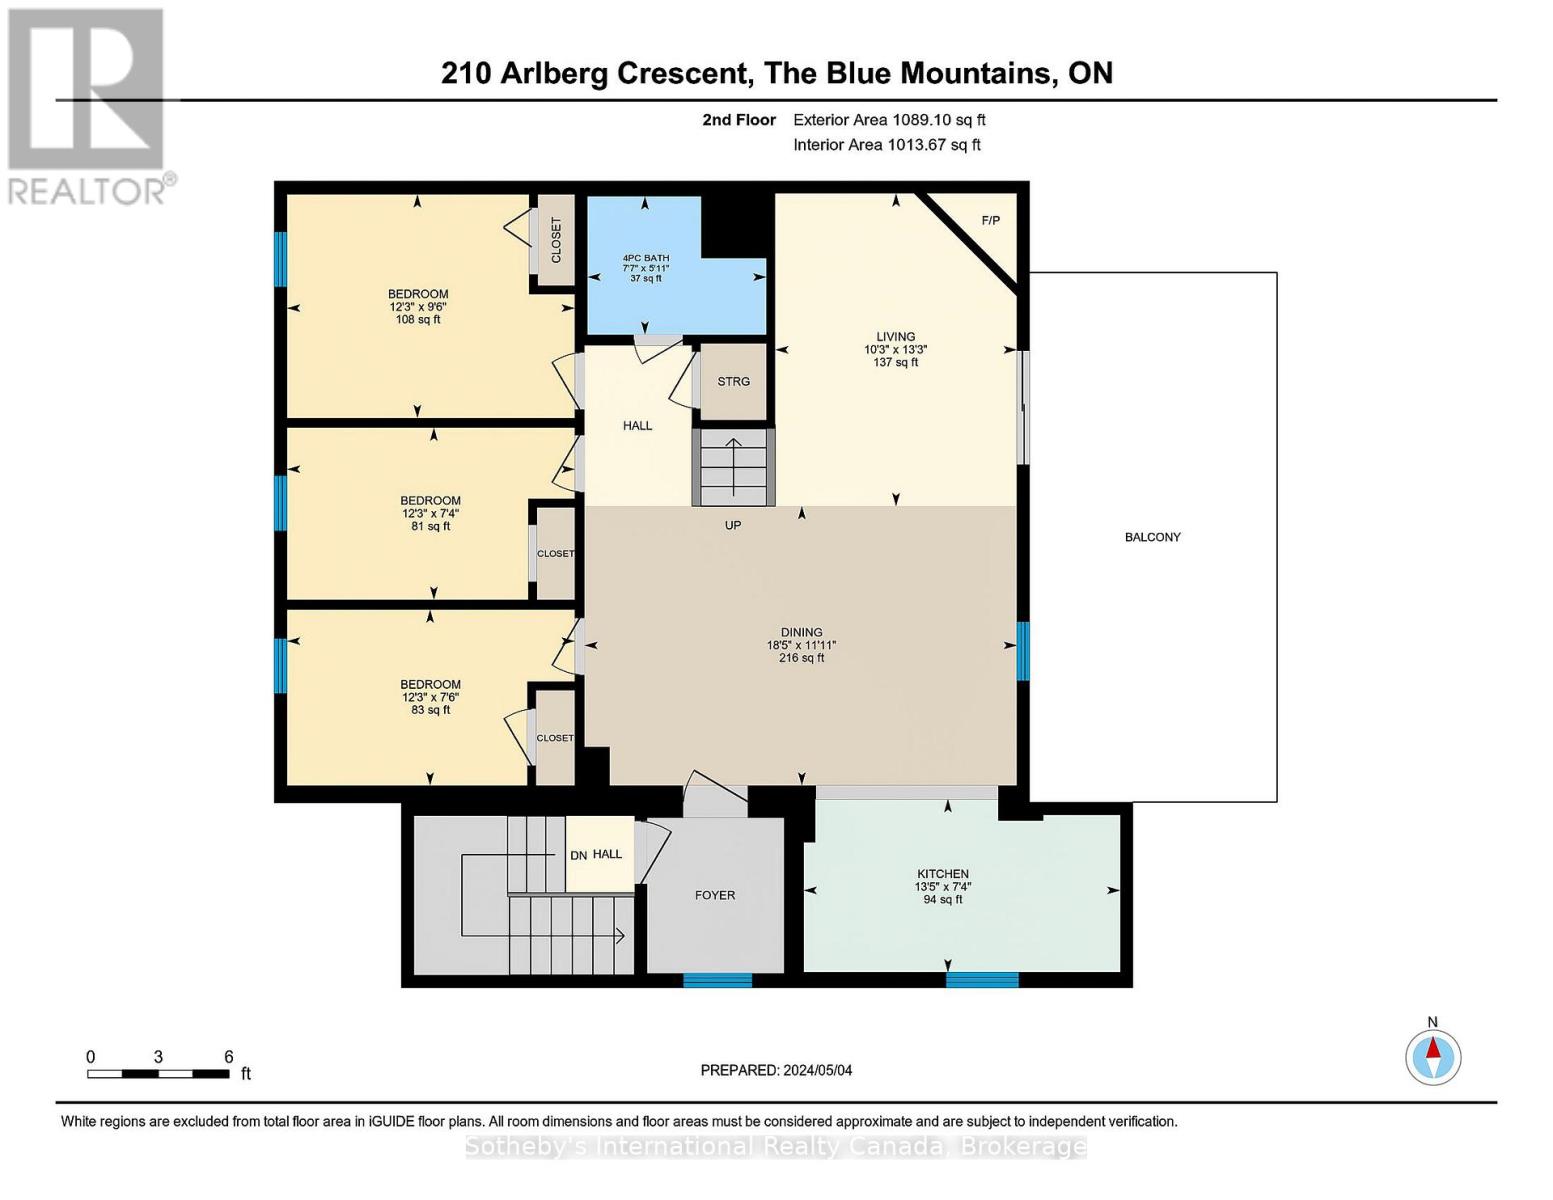
Second levelLiving room4.04 m x 3.12 m
Second levelBedroom2.29 m x 3.73 m
Second levelBedroom2.9 m x 3.73 m
Second levelBedroom2.24 m x 3.73 m
Second levelBathroom1.8 m x 2.31 m
Second levelKitchen2.24 m x 4.09 m
Second levelDining room3.63 m x 5.61 m
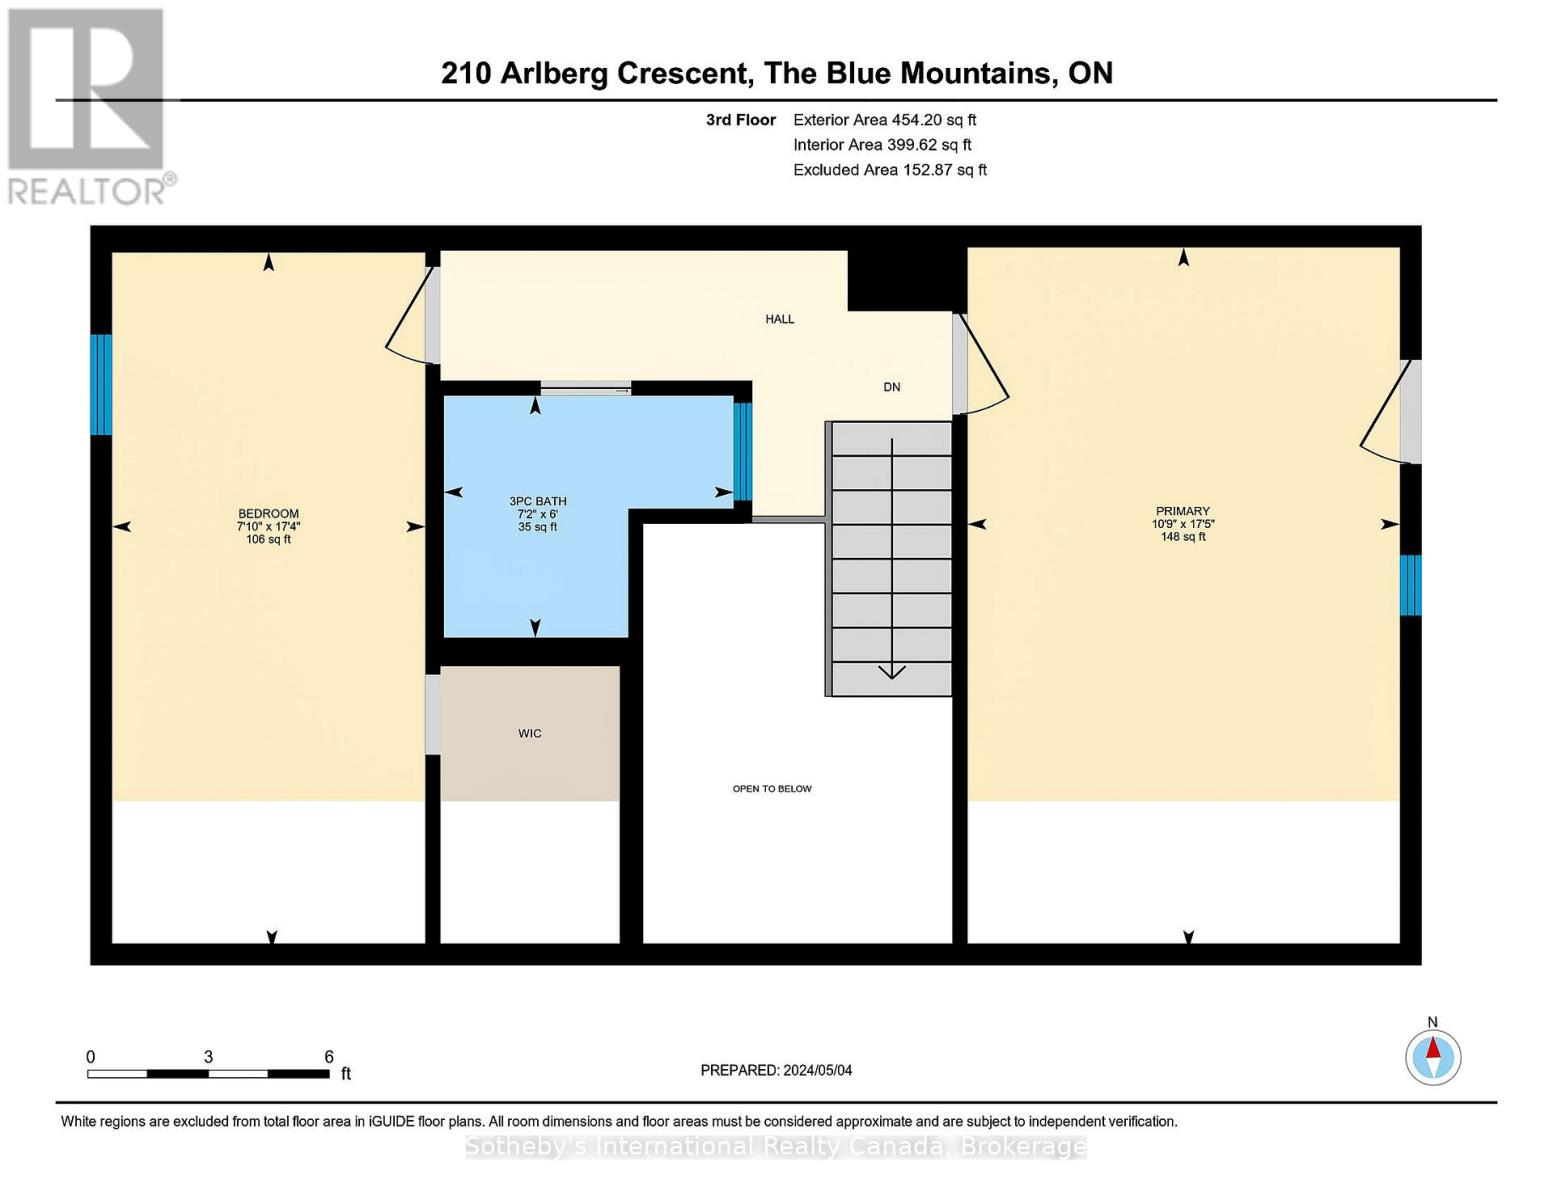
Third levelBedroom5.28 m x 2.39 m
Third levelBedroom5.31 m x 3.28 m
Third levelBathroom1.83 m x 2.18 m
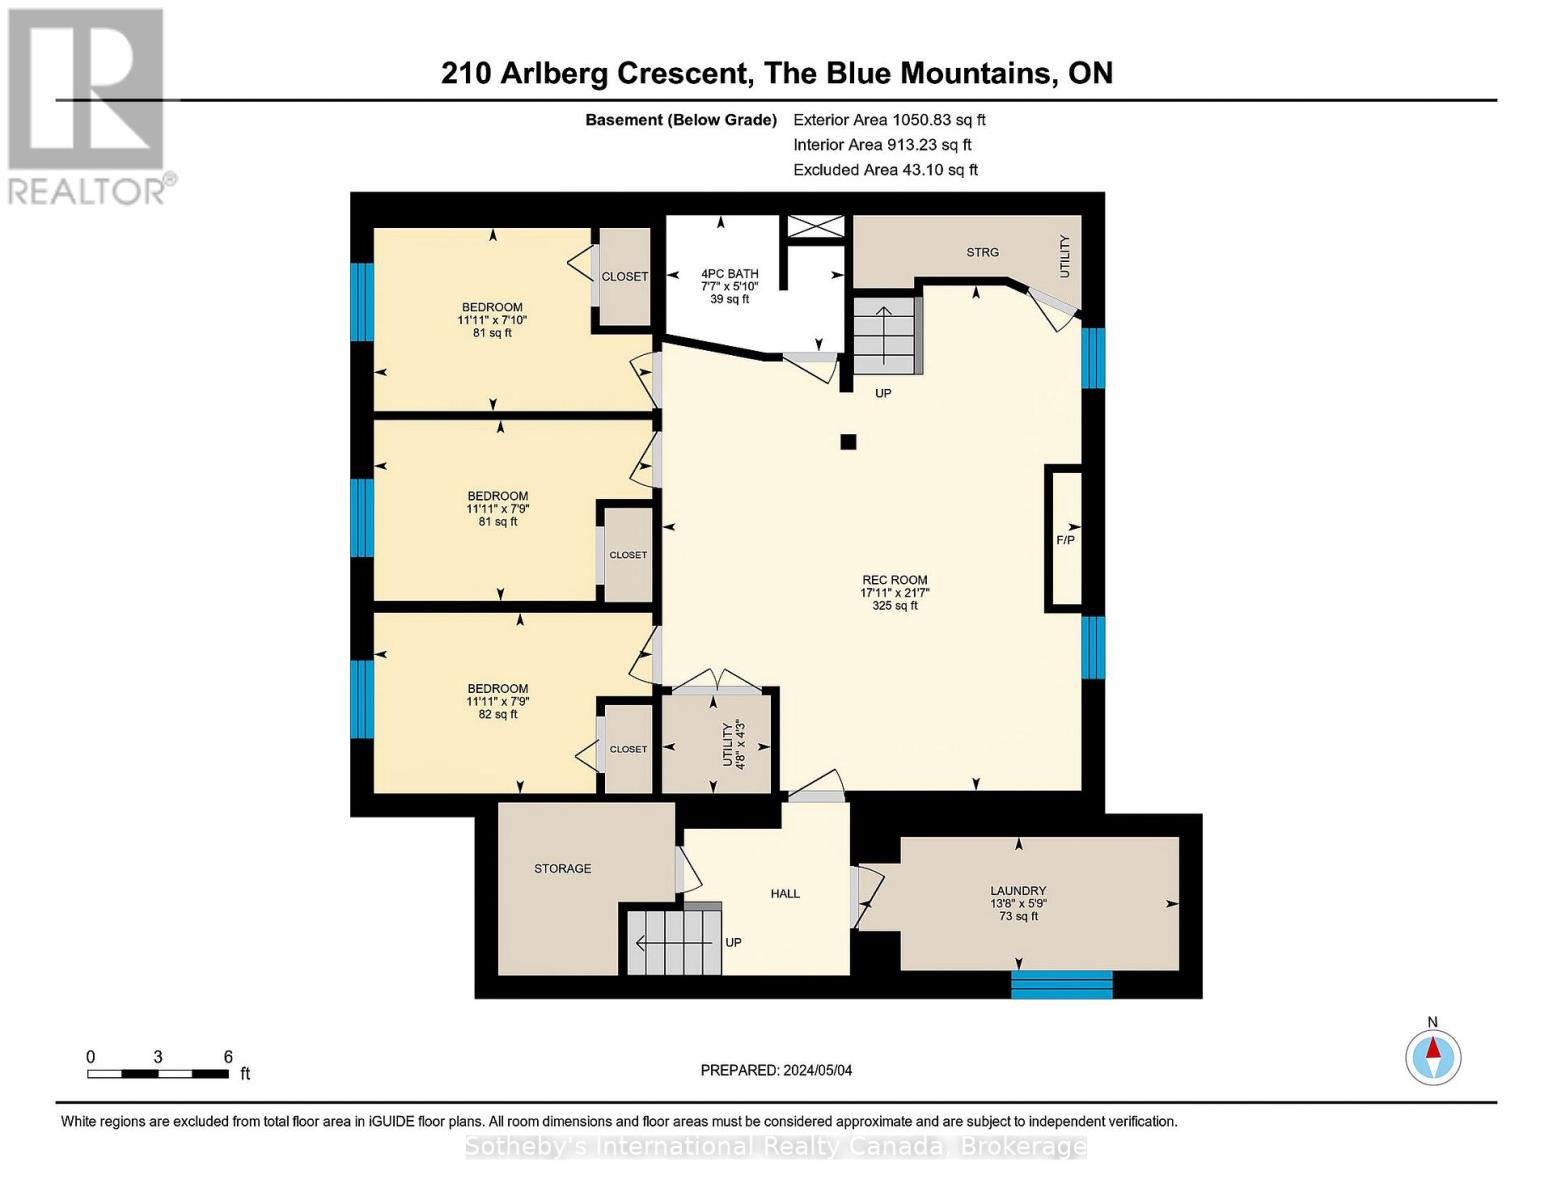
BasementRecreational, Games room6.58 m x 5.46 m
BasementBedroom2.36 m x 3.63 m
BasementBedroom2.39 m x 3.63 m
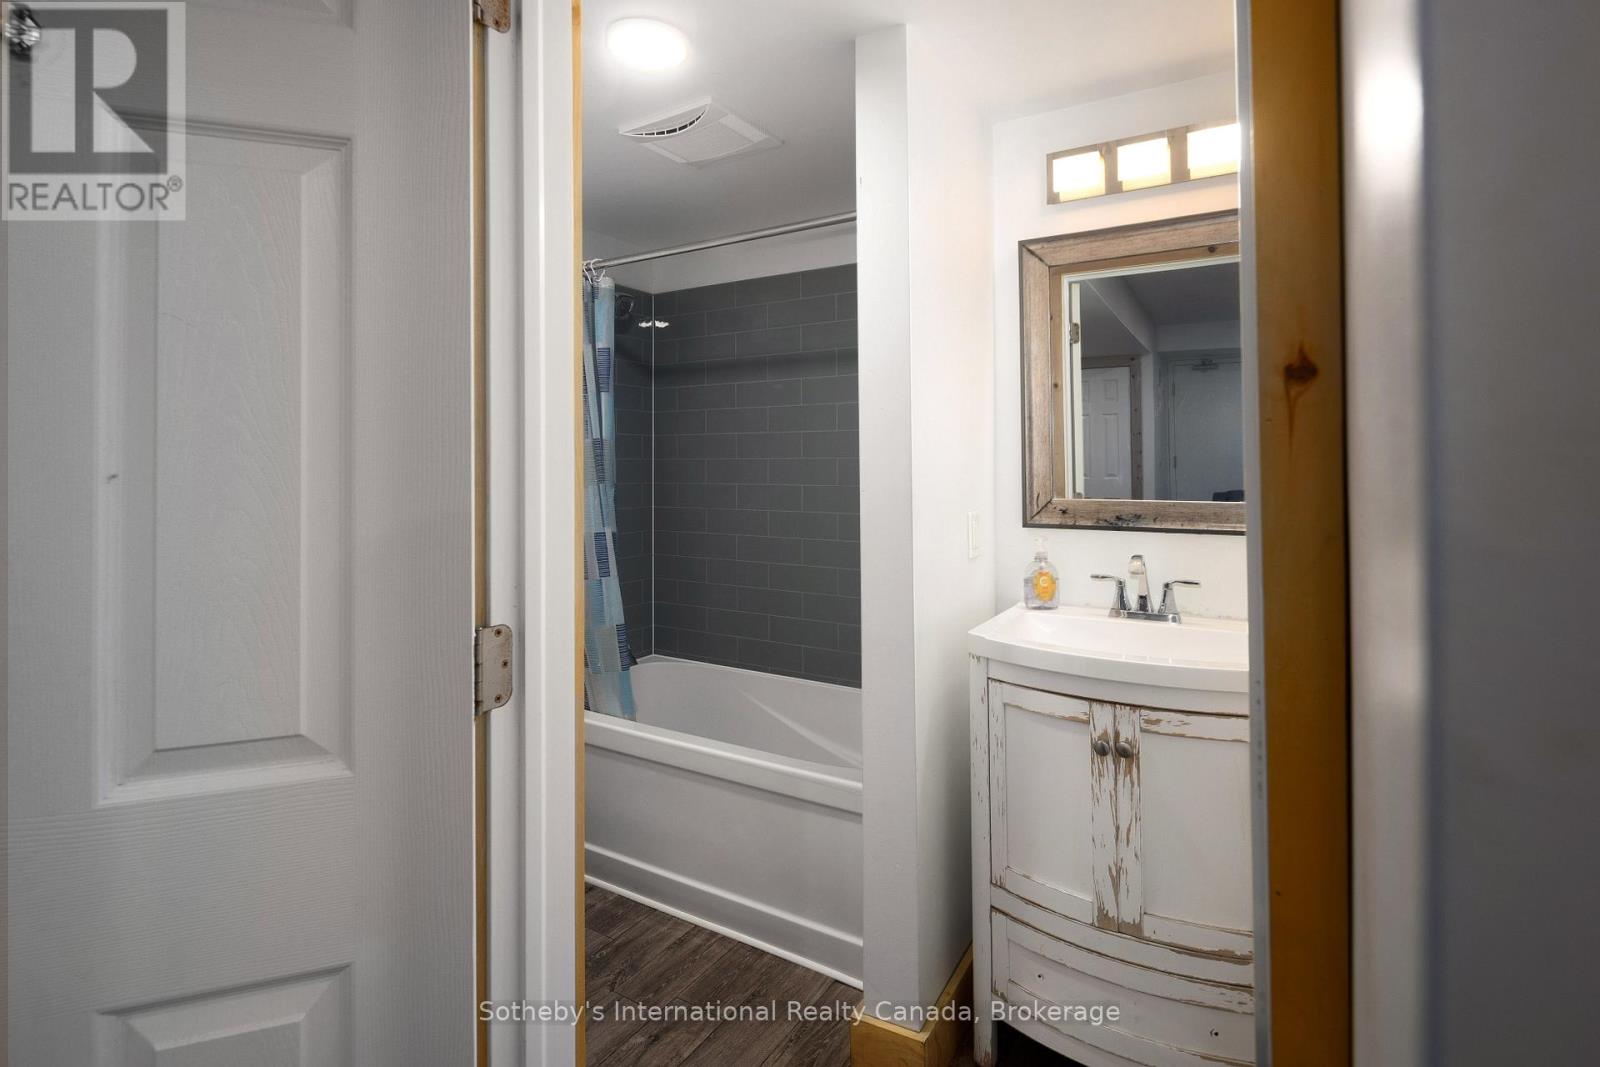
BasementBathroom1.78 m x 2.31 m
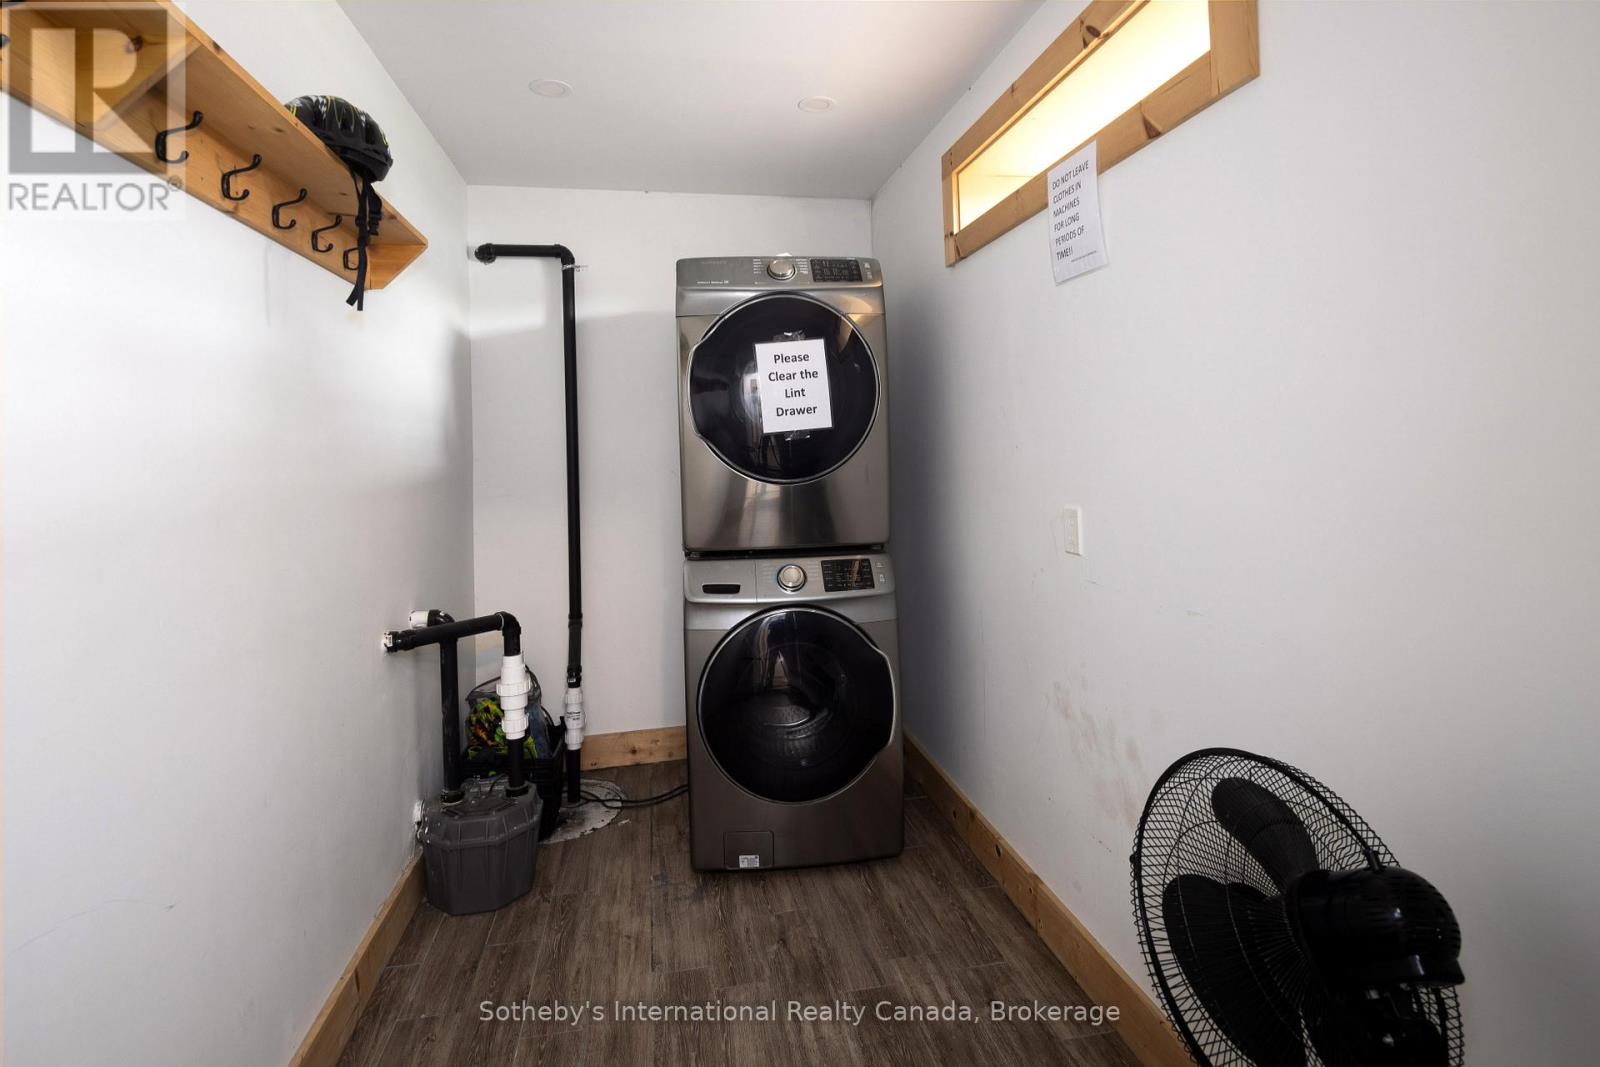
BasementLaundry room1.75 m x 4.17 m
BasementUtility room1.3 m x 1.42 m
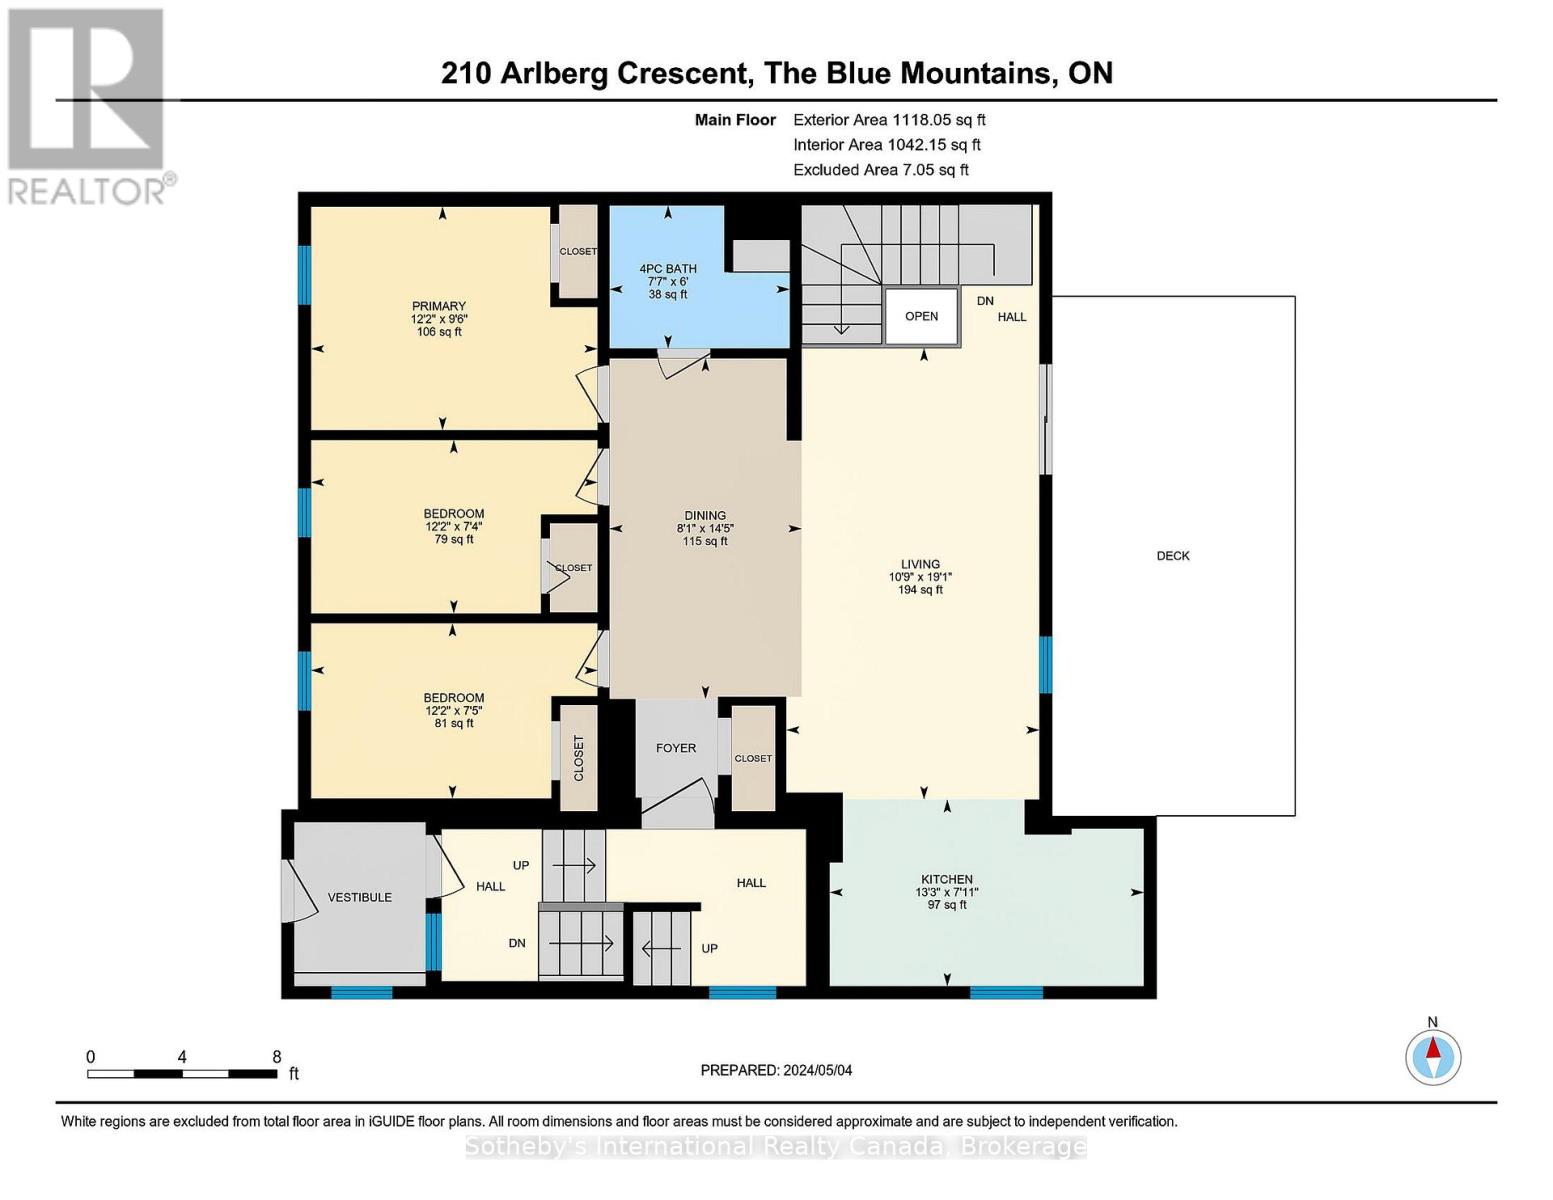
Main levelKitchen2.41 m x 4.04 m
Main levelLiving room5.82 m x 3.28 m
Main levelDining room4.39 m x 2.46 m
Main levelBedroom2.9 m x 3.71 m
Main levelBedroom2.26 m x 3.71 m
Main levelBedroom2.24 m x 3.71 m
Main levelBathroom1.83 m x 2.31 m

Copyright © 2026 Kevin Whetham. All Rights Reserved. Web Design by Whetham Solutions.