705-774-4444 [email protected]
Parry Sound Muskoka Realty Ltd. Brokerage *Independently Owner and Operated
Listing ID: X13039756
Century 21 Millennium Inc.
| Bathrooms: 3 | Bedrooms: 4 |
| Property Type: Single Family | Building Area: 1500 - 2000 sqft |
|
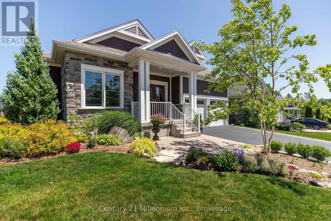
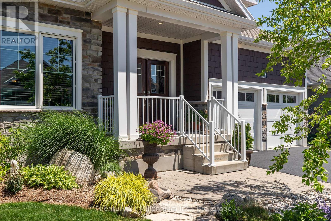
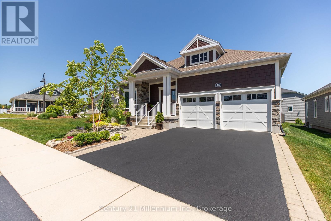
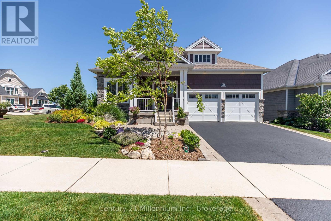
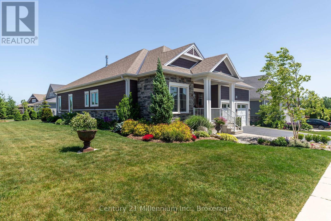
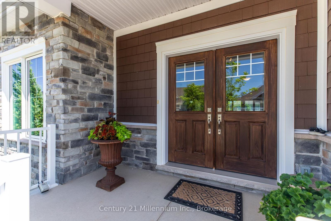
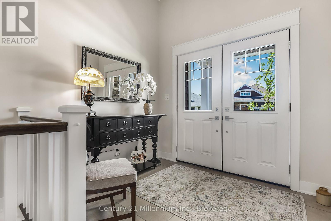
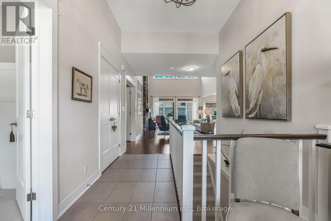
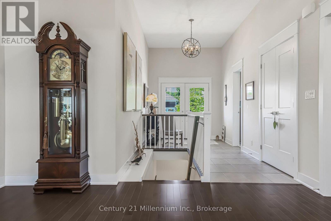
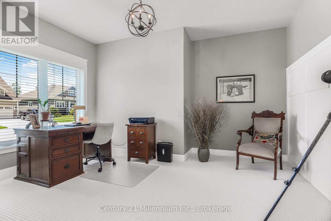
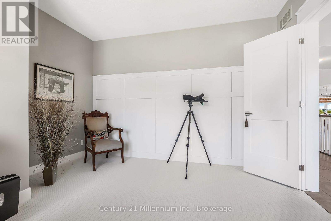
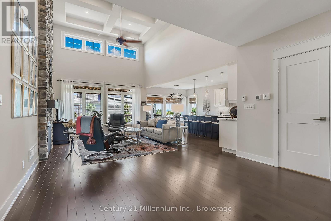
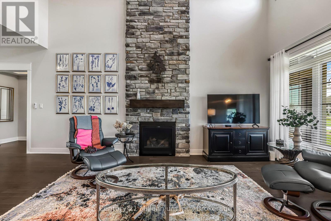
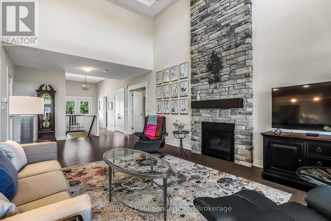
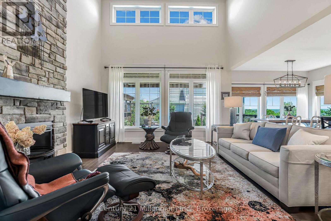
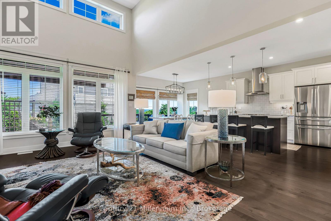
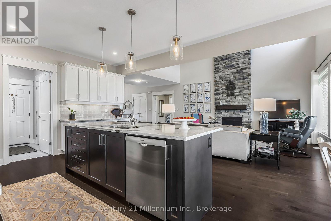
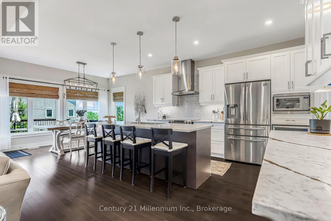
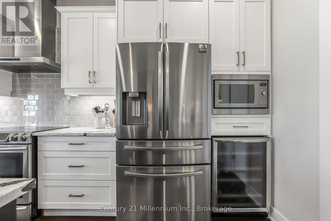
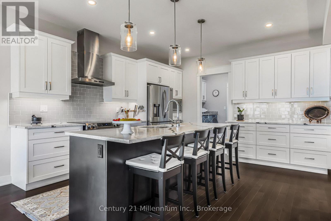
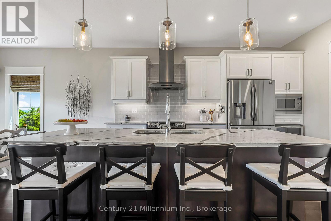
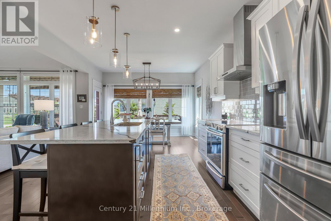
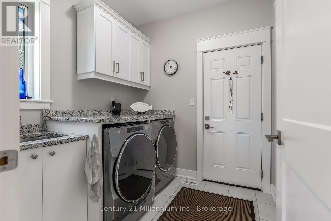
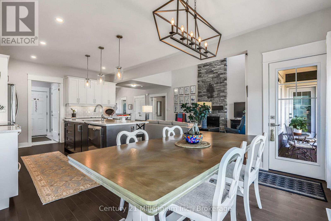
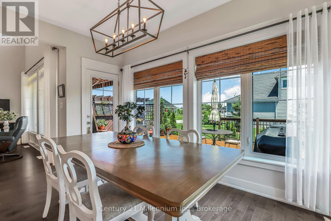
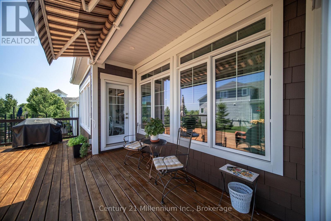
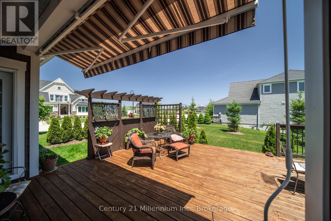
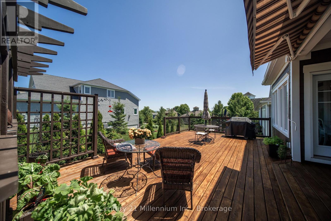
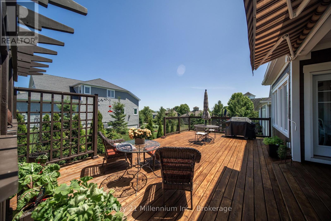
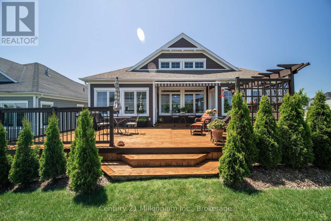
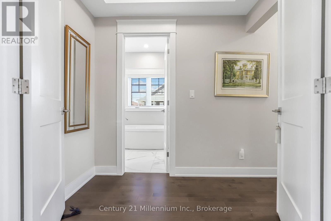
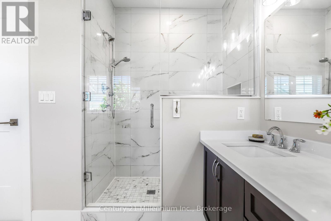
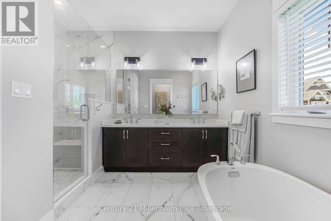
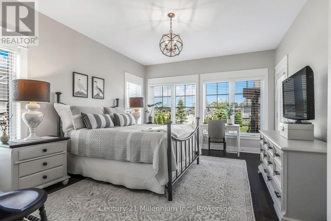
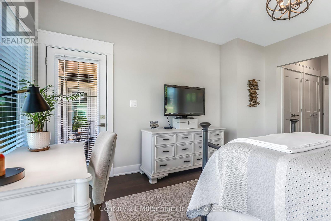
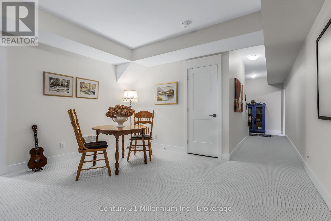
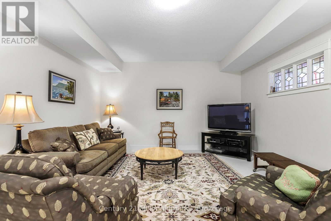
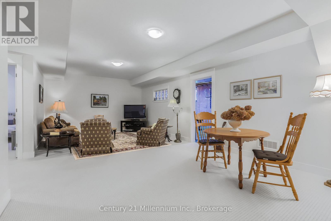
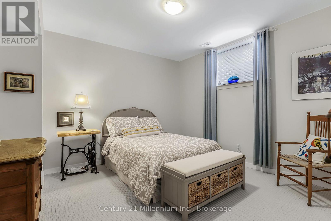
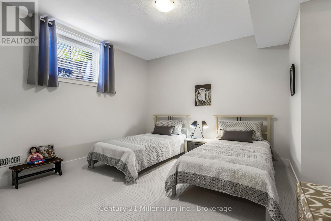
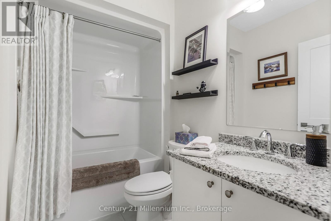
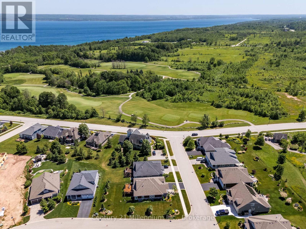
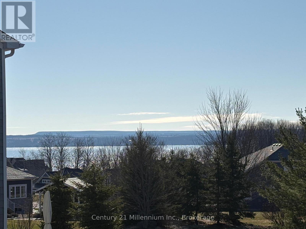
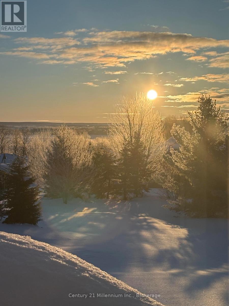
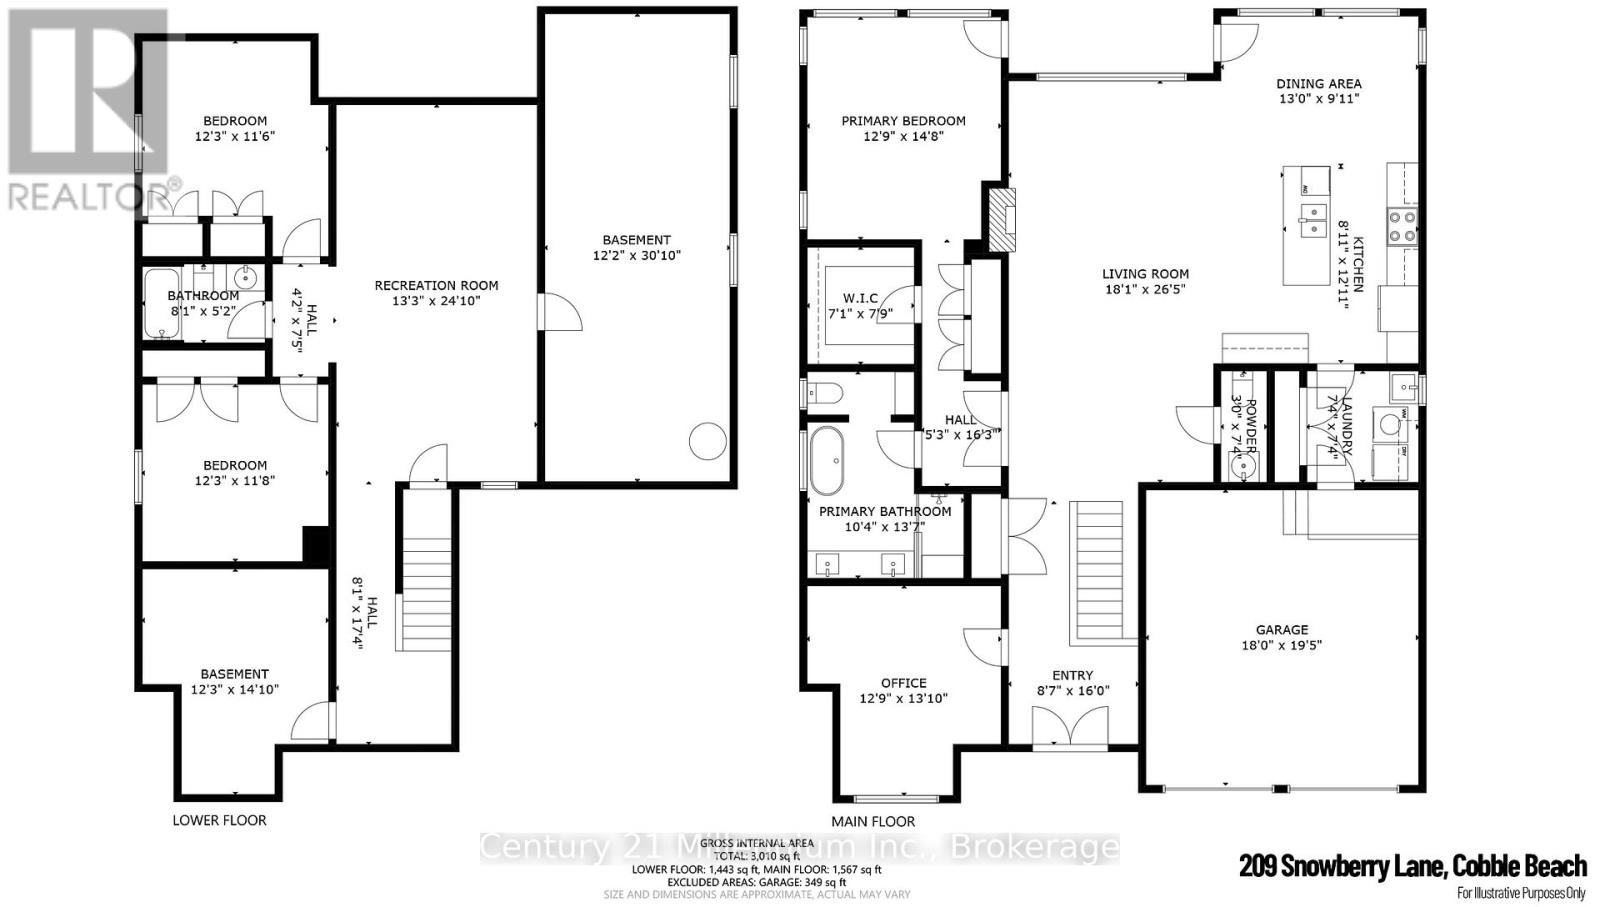
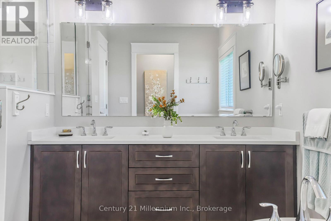
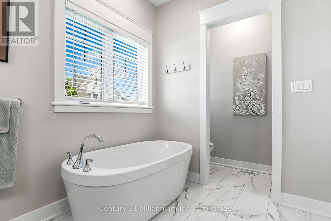
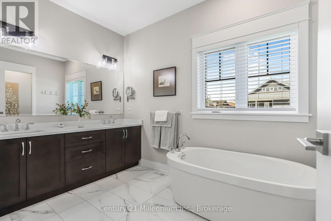
Welcome to 209 Snowberry Lane, an exceptional 3,160 sq. ft. (finished) bungalow set on a beautifully landscaped corner lot in the prestigious Cobble Beach Golf Resort. Enjoy stunning views of Georgian Bay and the golf course in this truly turn-key home designed for both luxury and comfort. Step inside to a breathtaking great room featuring soaring 16-foot coffered ceilings, a dramatic floor-to-ceiling stone gas fireplace and an abundance of natural light. The gourmet kitchen is a showstopper, complete with a large entertaining island, extensive cabinetry and drawers, sleek quartz countertops, premium stainless steel appliances and a custom coffee bar perfect for your morning routine. The dining area seamlessly walks out to a private deck and yard, creating the ideal space for outdoor living and entertaining. Retreat to the primary bedroom oasis, featuring a spa-inspired 5-piece ensuite with double sinks, a glass-enclosed shower and a relaxing soaker tub. Enjoy direct access to your private deck, perfect for unwinding at the end of the day. A versatile second bedroom offers flexibility as a guest room or home office. The fully finished lower level expands your living space with two additional bedrooms, a 4-piece bathroom and a cozy family room. Two unfinished rooms provide endless potential for a workshop, hobby area or future customization. The double-car garage is outfitted with durable epoxy floors, generous storage and convenient interior access to the laundry room. Enjoy resort-style living with access to golf, tennis courts, a beach club, dining, scenic trails and more, all within this sought-after community. (id:24871) Please visit : Multimedia link for more photos and information |
| Amenities Nearby: Beach, Golf Nearby, Hospital, Marina | Community Features: School Bus |
| Easement: Sub Division Covenants | Equipment: Water Heater |
| Features: Flat site, Sump Pump | Maintenance Fee: 32.82 |
| Maintenance Fee Payment Unit: Monthly | Maintenance Fee Type: Parcel of Tied Land |
| Ownership: Freehold | Parking Spaces: 4 |
| Rental Equipment: Water Heater | Structure: Deck, Porch, Dock |
| Transaction: For sale | WaterFront: Waterfront |
| Water Body Name: Georgian Bay |
| Bedrooms Above Ground: 2 | Bedrooms Below Ground: 2 |
| Amenities: Fireplace(s) | Appliances: Garage door opener remote(s), Dishwasher, Dryer, Garage door opener, Microwave, Hood Fan, Range, Washer, Window Coverings, Wine Fridge, Refrigerator |
| Architectural Style: Bungalow | Basement Development: Finished |
| Basement: N/A (Finished) | Construction Style Attachment: Detached |
| Cooling: Central air conditioning, Air exchanger | Exterior Finish: Stone |
| Fireplace Present: Yes | Fireplace Total: 1 |
| Flooring: Hardwood | Foundation: Poured Concrete |
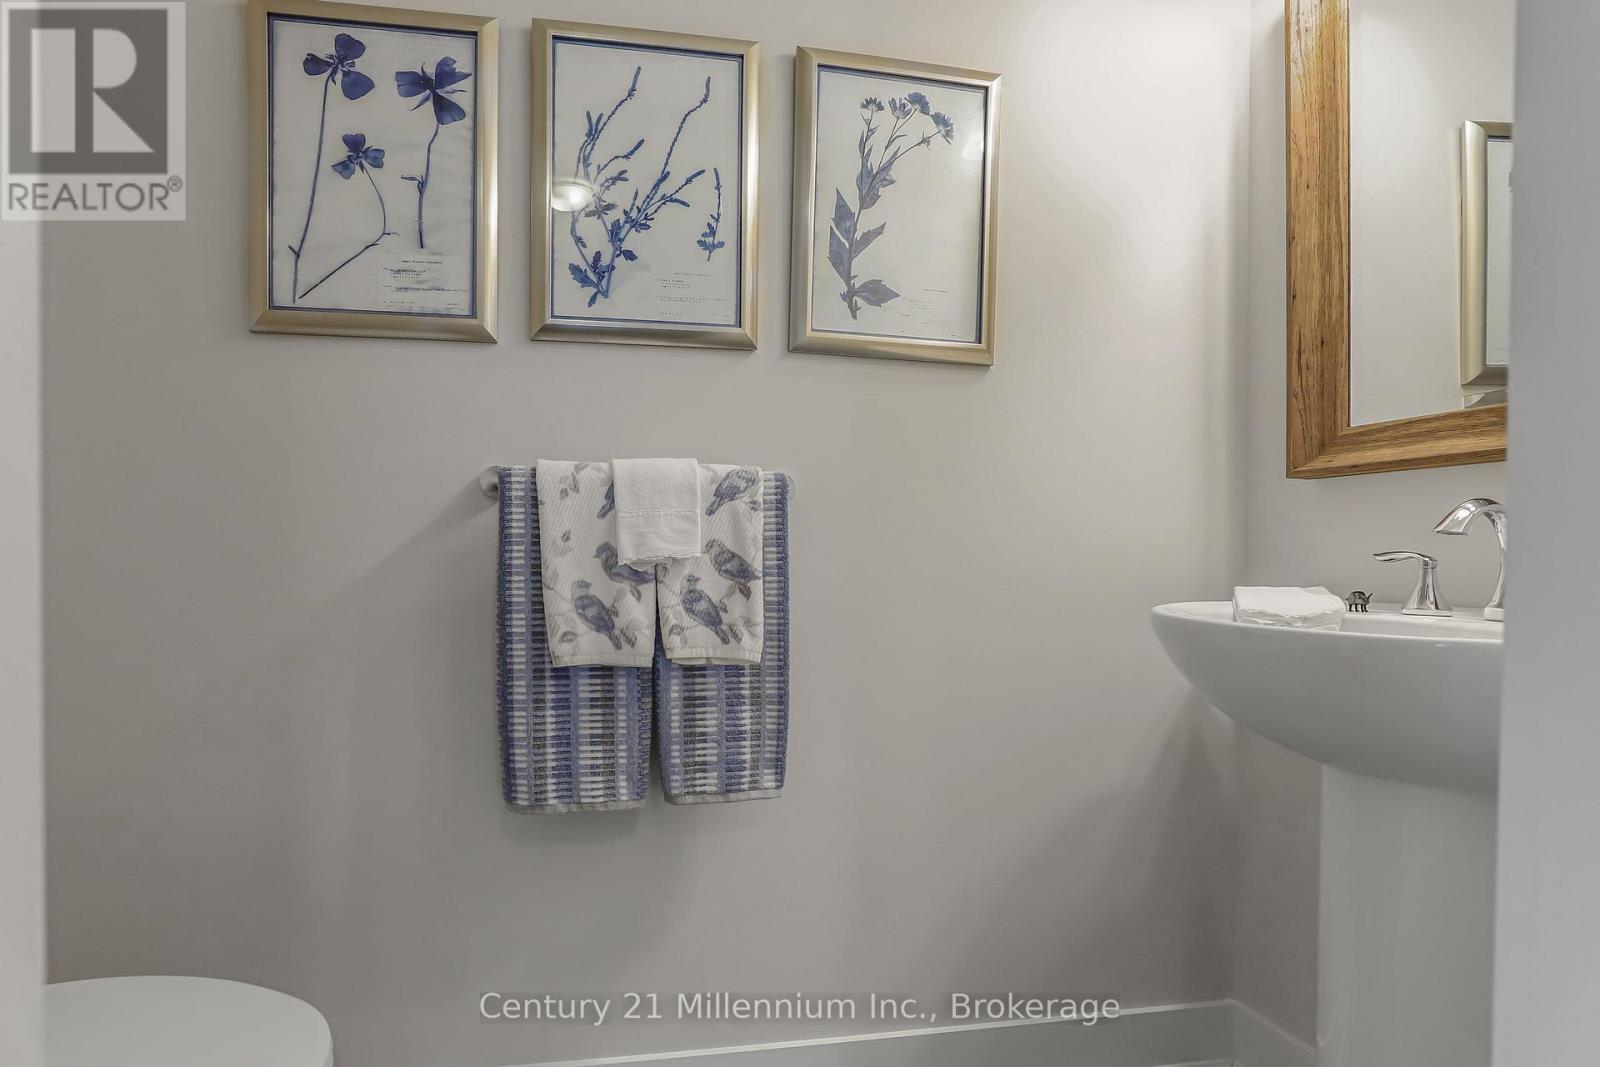
| Bathrooms (Half): 1 | Bathrooms (Total): 3 |
| Heating Fuel: Natural gas | Heating: Forced air |
| Size Interior: 1500 - 2000 sqft | Storeys Total: 1 |
| Type: House | Utility Water: Municipal water |
| Size Frontage: 78 ft ,4 in | Access Type: Public Road, Private Docking |
| Amenities: Beach, Golf Nearby, Hospital, Marina | Landscape Features: Landscaped |
| Sewer: Sanitary sewer | Size Depth: 132 ft |
| Size Irregular: 78.4 x 132 FT |
| Level | Type | Dimensions |
|---|---|---|
| Lower level | Other | 9.4 m x 3.73 m |
| Lower level | Workshop | 4.52 m x 3.73 m |
| Lower level | Family room | 7.57 m x 4.04 m |
| Lower level | Bedroom 3 | 3.73 m x 3.51 m |
| Lower level | Bedroom 4 | 3.73 m x 3.56 m |
| Main level | Foyer | 4.88 m x 2.62 m |
| Main level | Great room | 8.05 m x 5.51 m |
| Main level | Dining room | 3.96 m x 3.02 m |
| Main level | Kitchen | 3.68 m x 2.46 m |
| Main level | Primary Bedroom | 4.47 m x 3.89 m |
| Main level | Bedroom 2 | 4.22 m x 3.89 m |
| Main level | Laundry room | 1.83 m x 1.6 m |
Listing Office: Century 21 Millennium Inc.


MLS®, REALTOR®, and the associated logos are trademarks of The Canadian Real Estate Association
Data Provided by OnePoint Association of REALTORS®
Last Modified :Fri, 04 Sep 2026 16:28:20 GMT
Copyright © 2026 Kevin Whetham. All Rights Reserved. Web Design by Whetham Solutions.