20871 HIGHWAY 35

$810,000

Listing ID: X13138264

RE/MAX Professionals North

20871 HIGHWAY 35, Algonquin Highlands (Sherborne), Ontario, K0M1S0

Bathrooms: 2 Bedrooms: 2
Property Type: Single Family Building Area: 1500 - 2000 sqft
Description

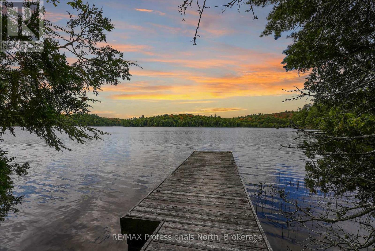
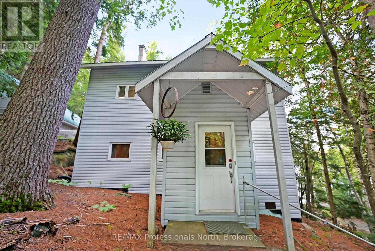
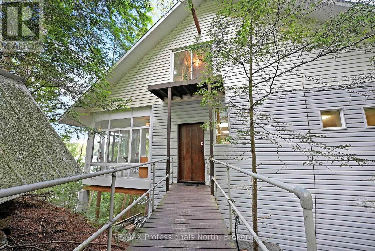
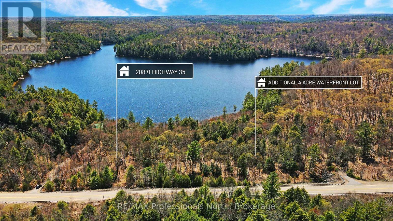
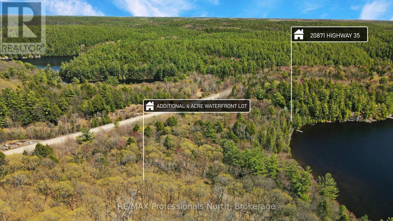
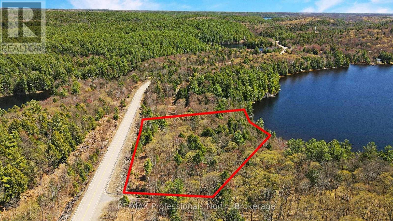
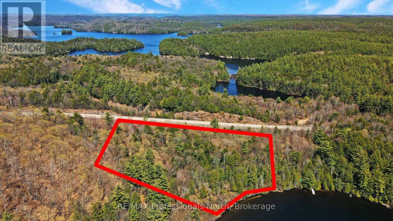
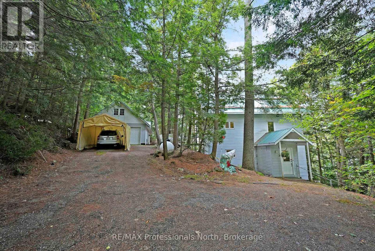
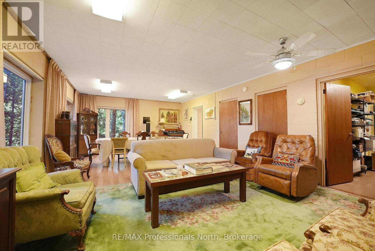
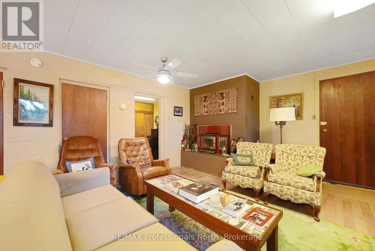
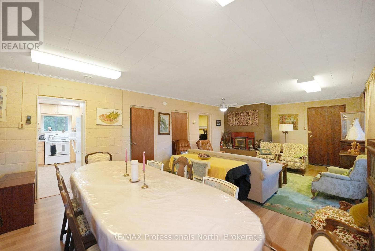
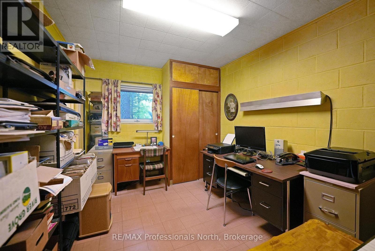
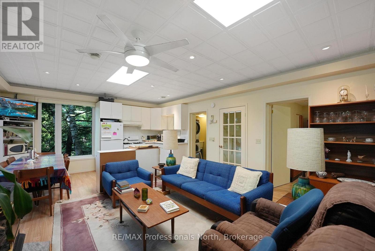
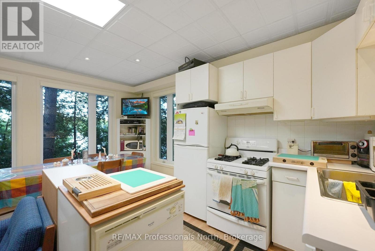
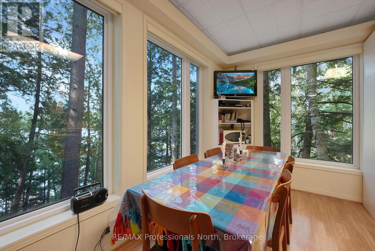
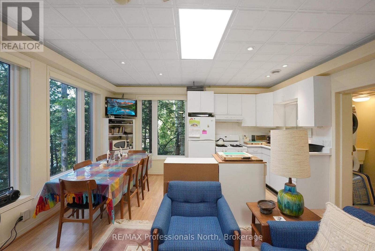
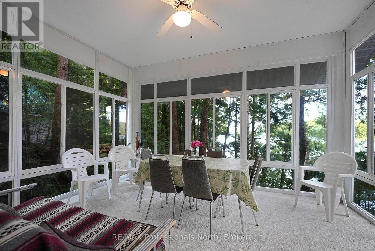
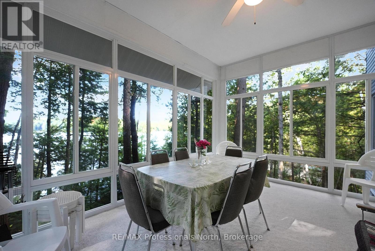
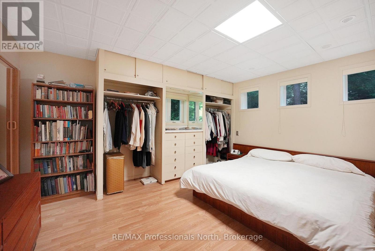
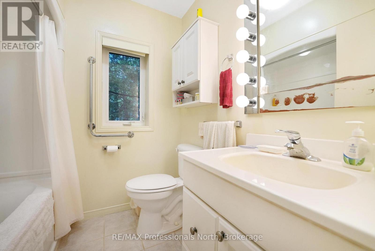
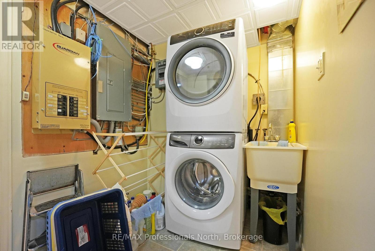
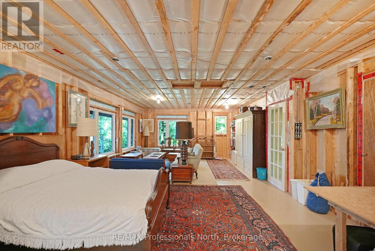
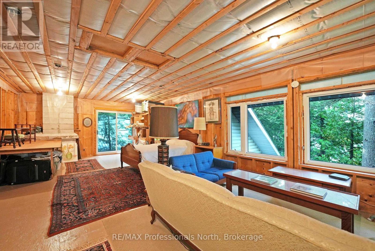
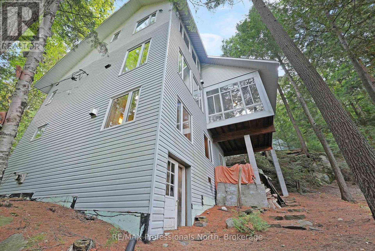
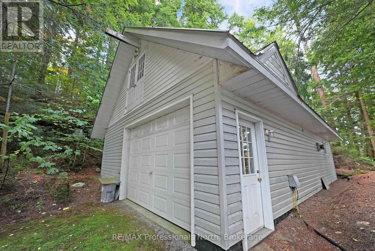
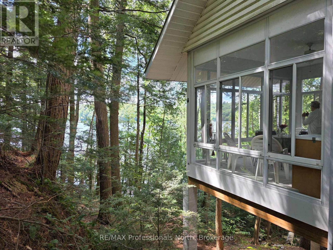
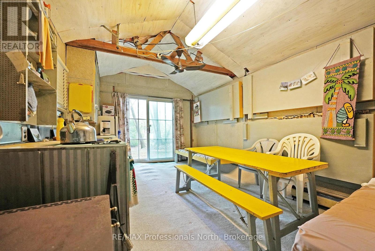
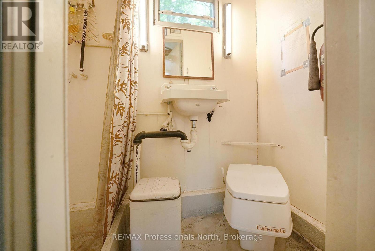
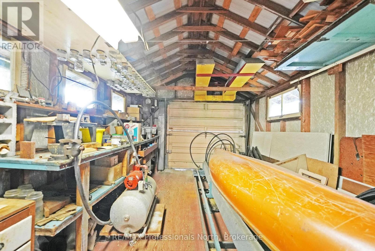
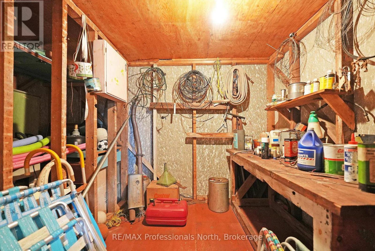
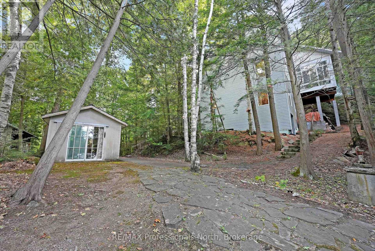
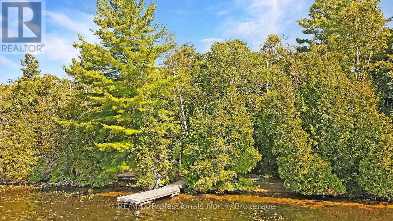
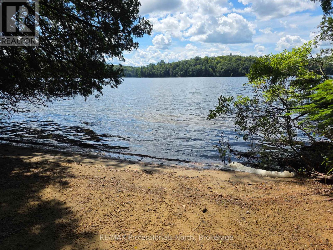
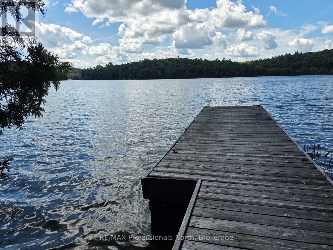
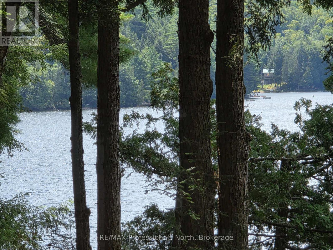
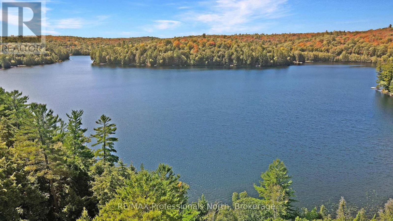
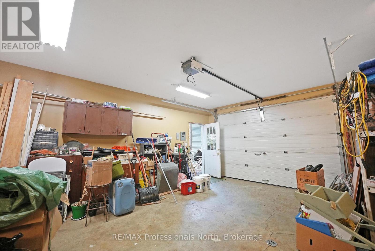
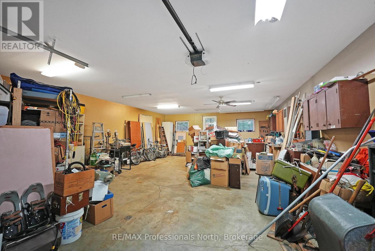
Truly a special offering. Over 6 acres of privacy with over 650 feet of shoreline and a one-of-a-kind private year-round home or cottage. Wow! The home/cottage sits on 2.28 acres with 228 feet of water frontage and now the neighbouring 4 acres plus an additional 430 ft. of water frontage is included! The cottage has 3 levels - 2 of the levels each have their own kitchen, bedroom, washroom, living/dining area. The second level also offers laundry and a large sunroom. Head to the third floor to discover an unfinished studio/living space - use your imagination. The waterfront in front of the cottage is sandy entry, shallow and great for little ones. Boat, paddleboard, canoe or kayak picturesque Wren Lake that leads into Little Wren Lake and, with a short portage, further into Raven Lake. Built for nature lovers, this is the perfect getaway. Additional buildings include a deep and spacious garage with overhead loft for storage, a workshop/bunkie (was once lived in while house was being built and has it's own holding tank, separate from the septic system), a Boat House and your own boatlaunch. There are existing trails on the acreage for the adventurous - a good hike or snowshoe - the choice is yours. You are moments from the old "Frost Centre" with access to the Algonquin Water Trails, and more hiking, snowshoeing and skiing trails. Close to the community of Dorset for essentials, or head South to Minden, or west to Bracebridge or Huntsville. You have both Muskoka and The Haliburton Highlands at your doorstep! (id:24871)

Please visit : Multimedia link for more photos and information

Details

Communication: High Speed Internet Community Features: School Bus
Easement: Right of way Equipment: Propane Tank
Features: Wooded area, Irregular lot size, Hilly Ownership: Freehold
Parking Spaces: 6 Rental Equipment: Propane Tank
Structure: Workshop, Boathouse, Dock Transaction: For sale
View: Lake view, Direct Water View WaterFront: Waterfront on lake
Water Body Name: Wren Lake Zoning Description: SR4

Building

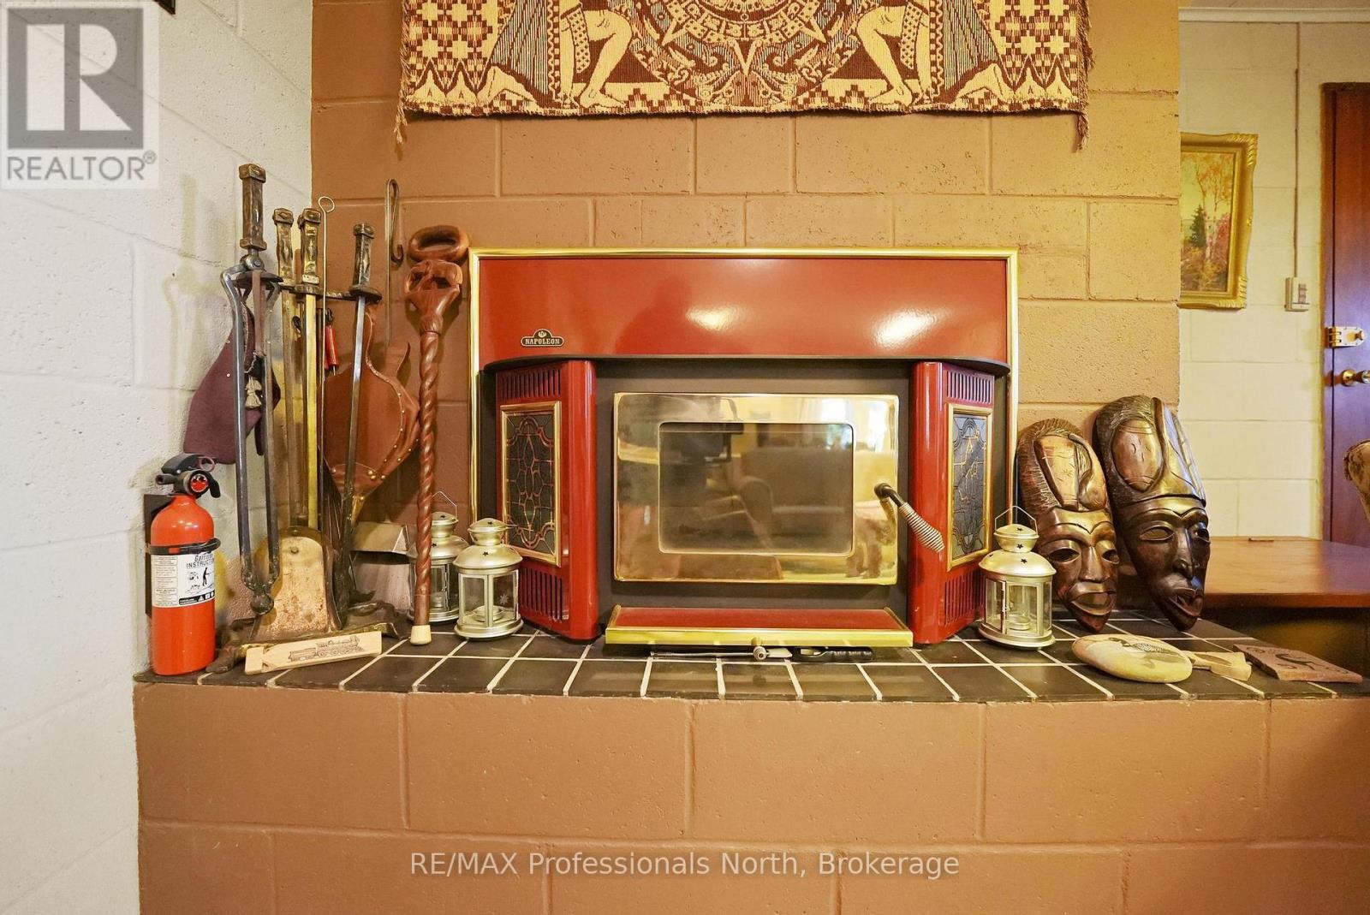
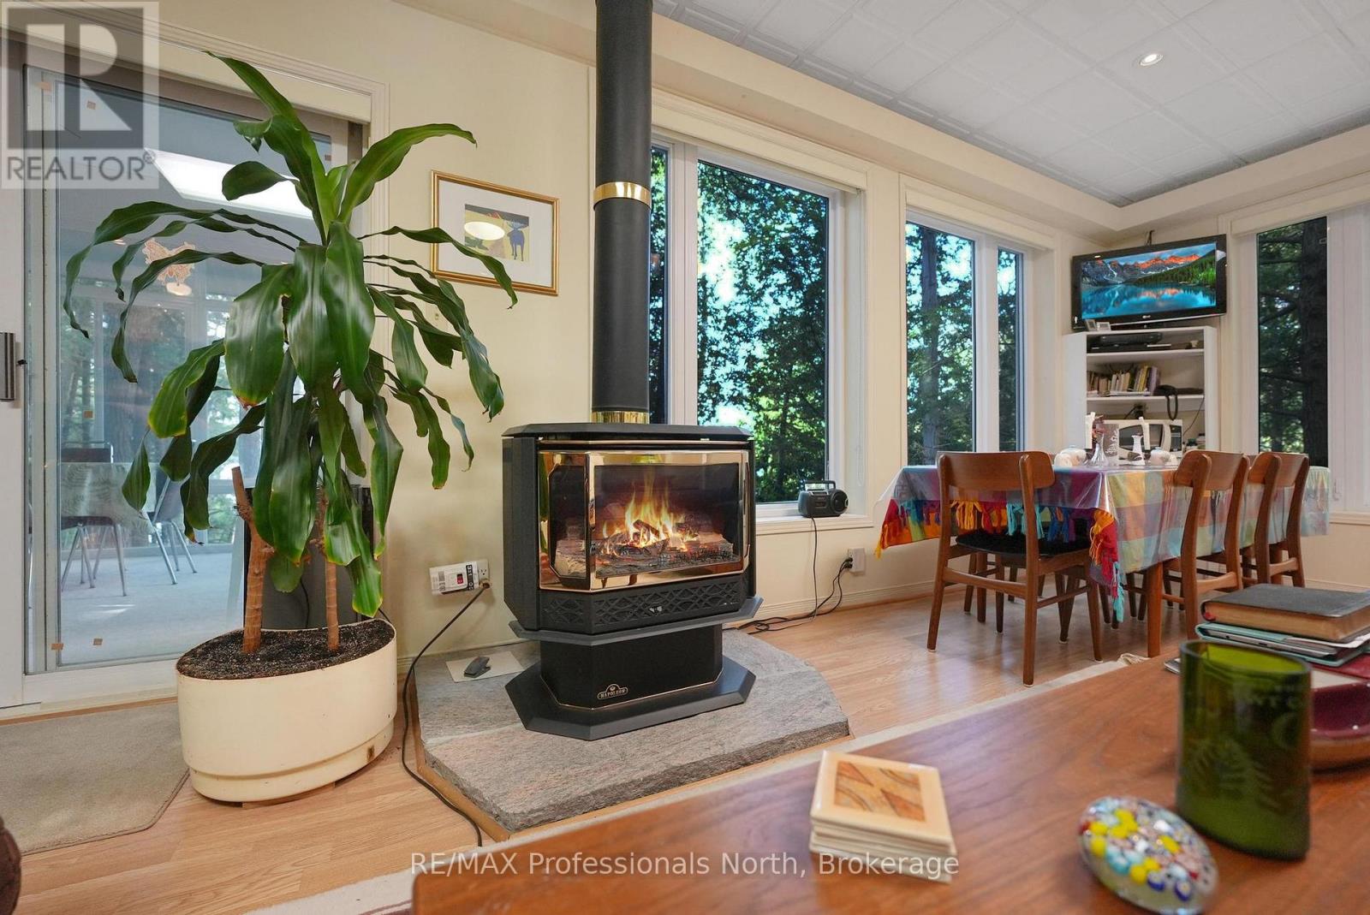
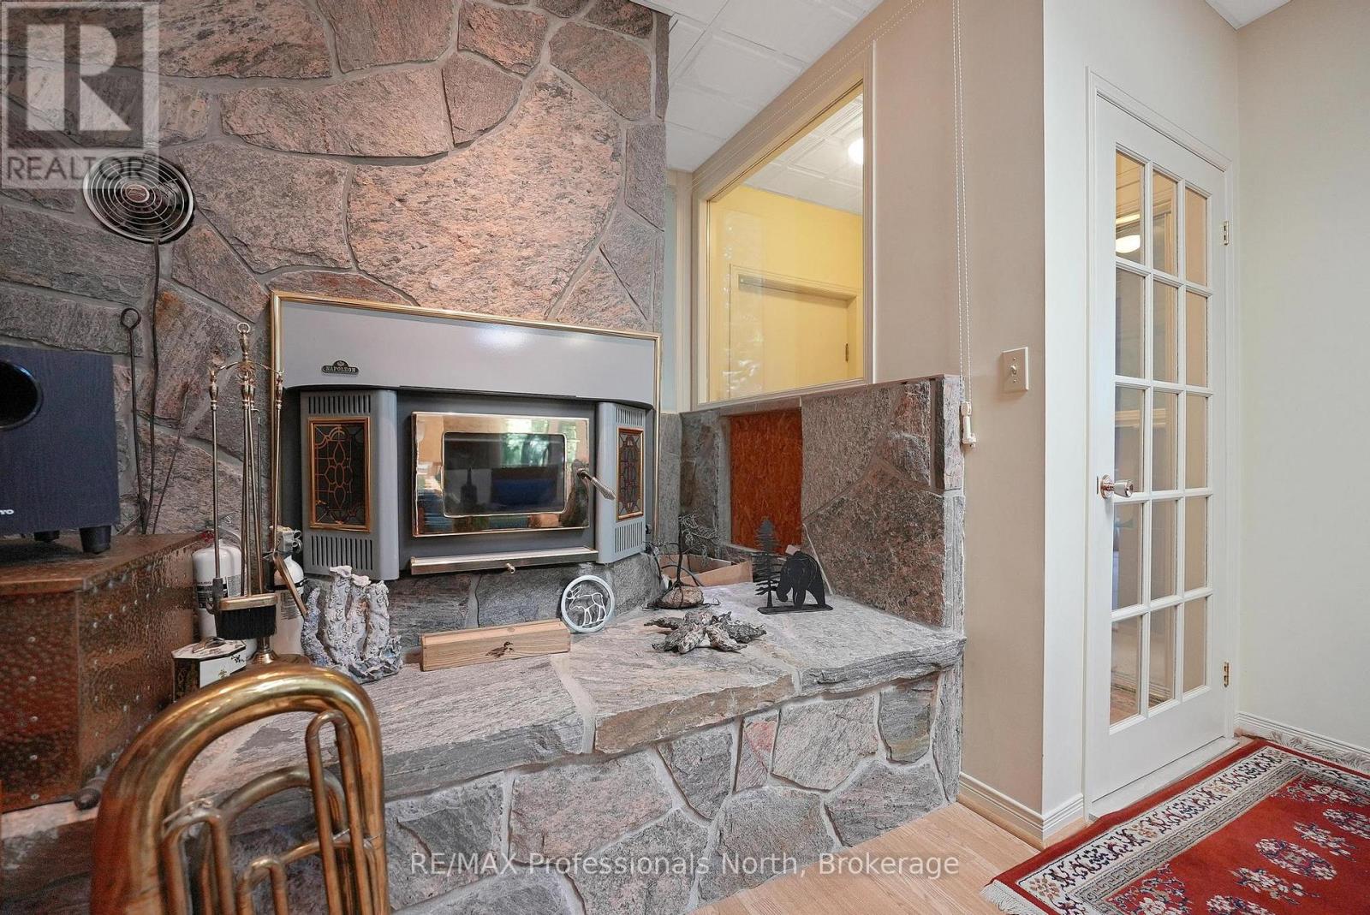
Bedrooms Above Ground: 2 Amenities: Fireplace(s)
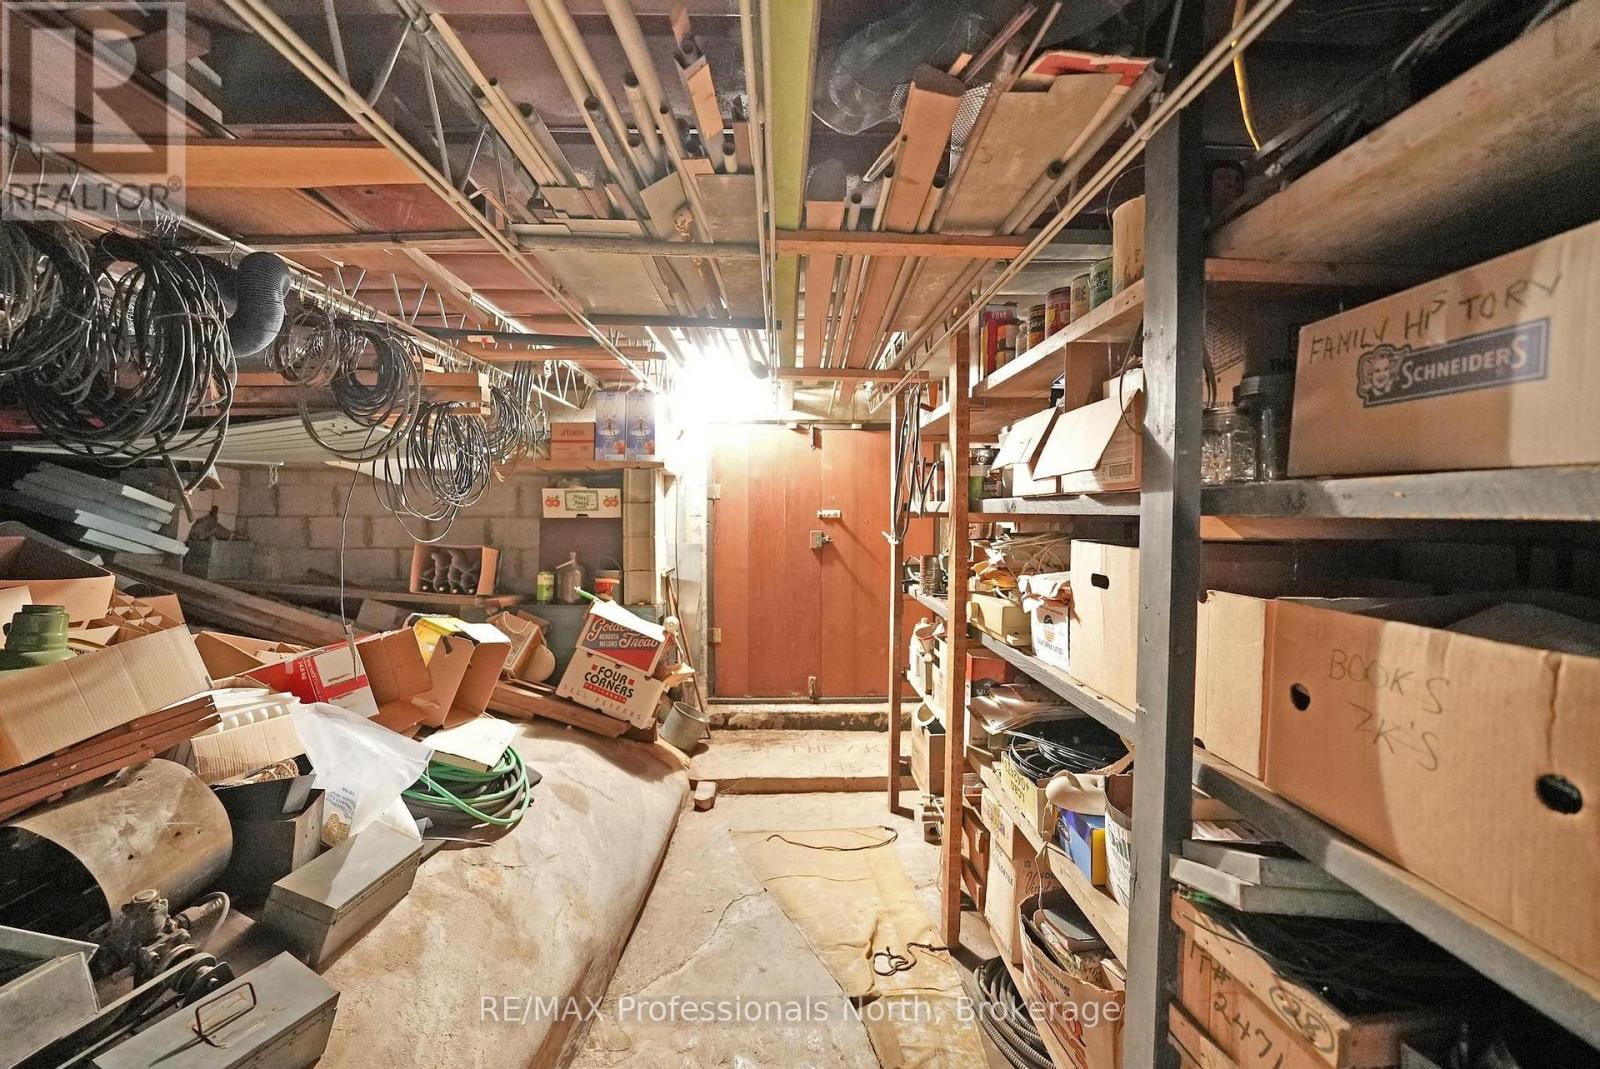
Appliances: Water Heater, Dishwasher, Dryer, Two stoves, Washer, Window Coverings, Two Refrigerators Basement: Crawl space
Construction Style Attachment: Detached Cooling: None
Exterior Finish: Vinyl siding Fireplace Present: Yes
Fireplace Total: 1 Foundation: Block
Bathrooms (Total): 2 Heating Fuel: Propane
Heating: Other Size Interior: 1500 - 2000 sqft
Storeys Total: 3 Type: House
Utility Power: Generator Utility Water: Drilled Well

Land

Size Frontage: 537 ft ,9 in Access Type: Year-round access, Private Docking
Acreage: Yes Sewer: Septic System
Size Depth: 417 ft Size Irregular: 537.8 x 417 FT
Surface Water: Lake/Pond
Level Type Dimensions
Second levelLaundry room1.78 m x 3.03 m
Second levelLiving room4.58 m x 4.81 m
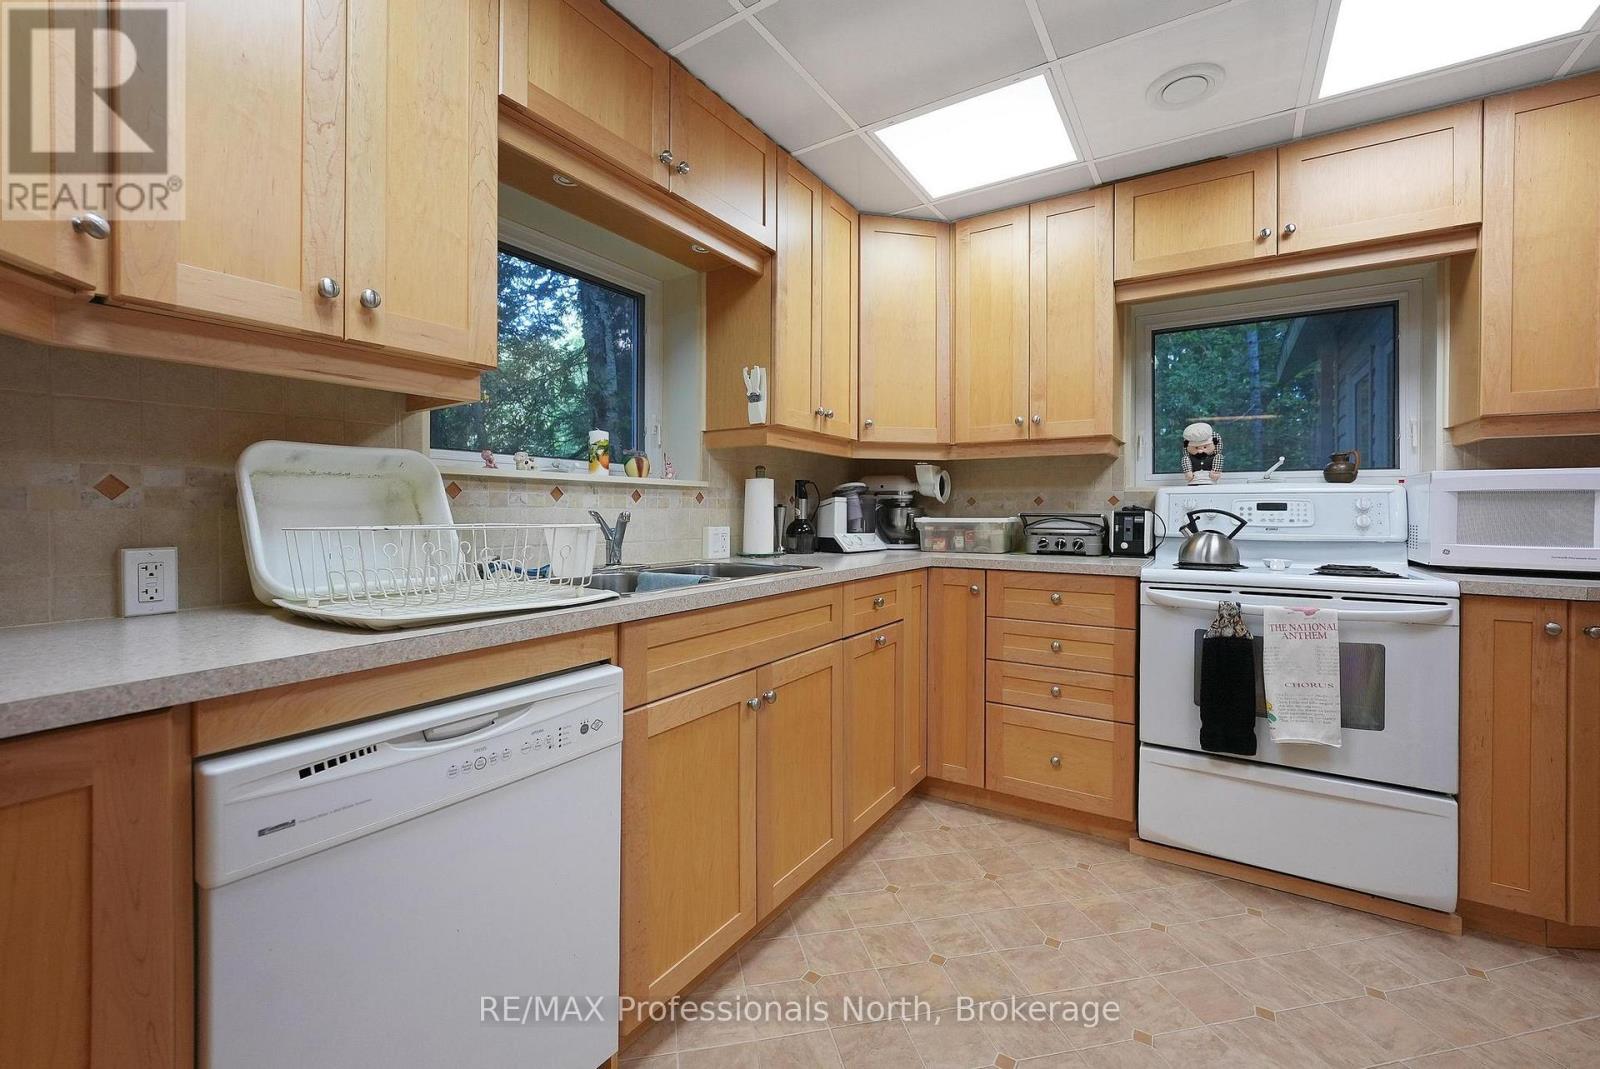
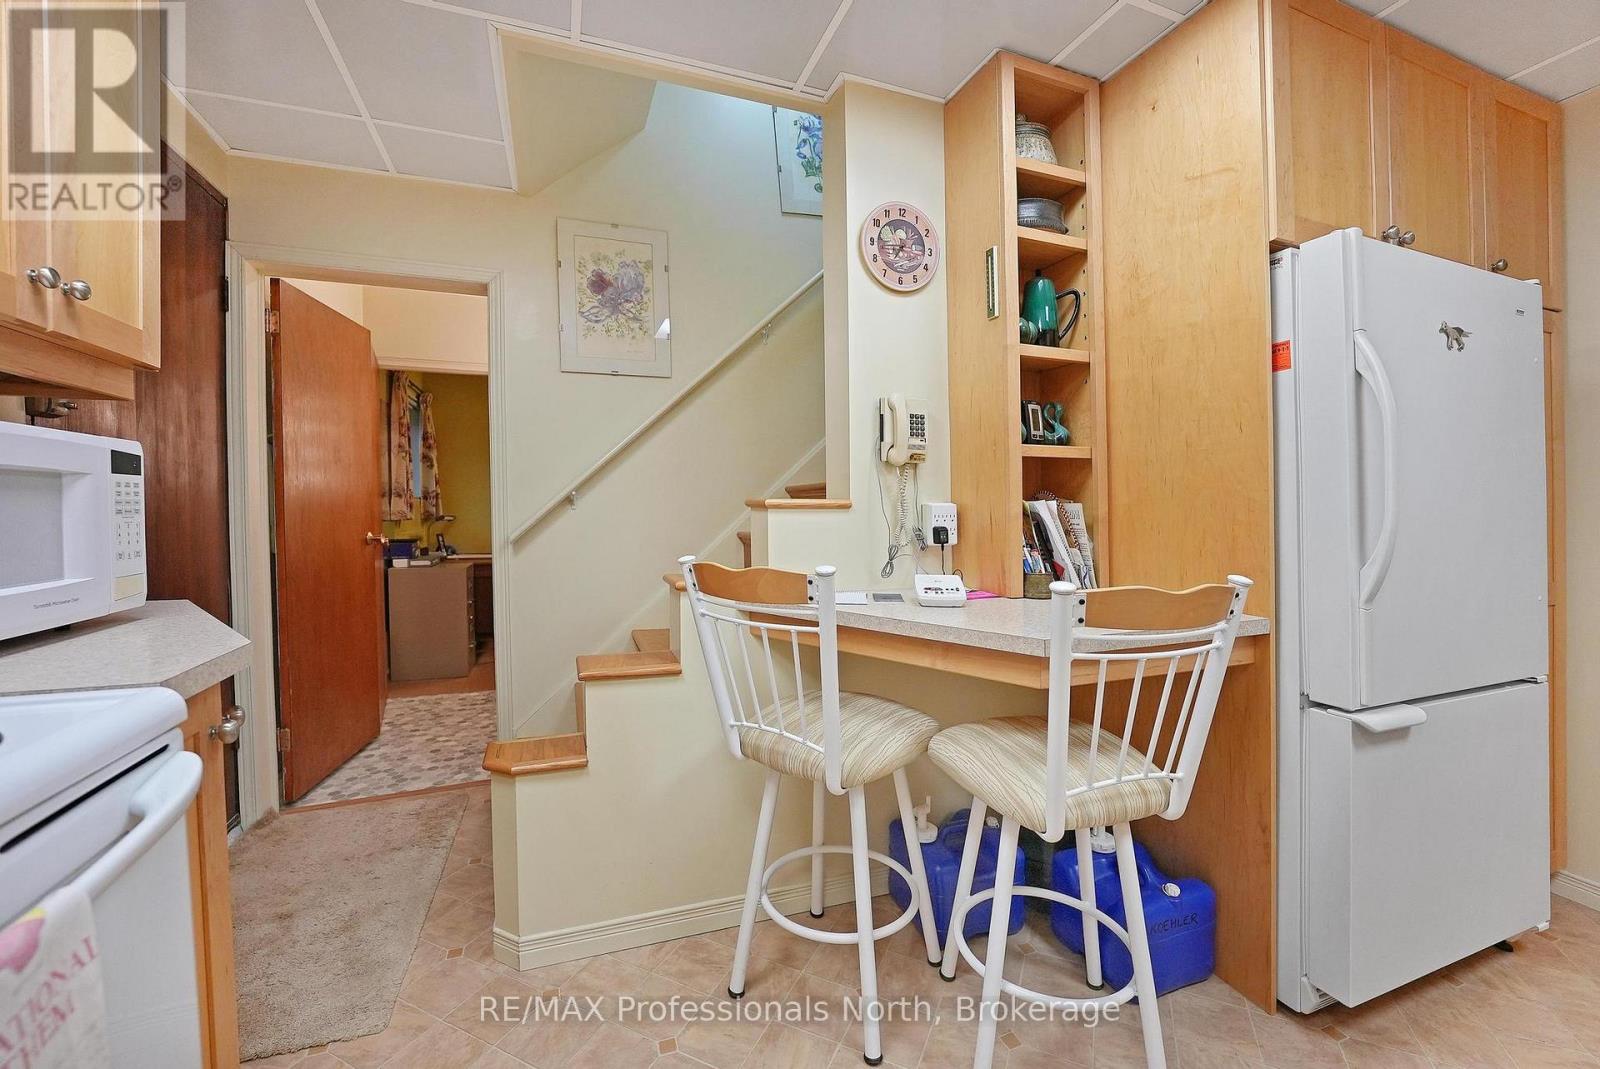
Second levelKitchen4.58 m x 4.01 m
Second levelPrimary Bedroom3.84 m x 4.7 m
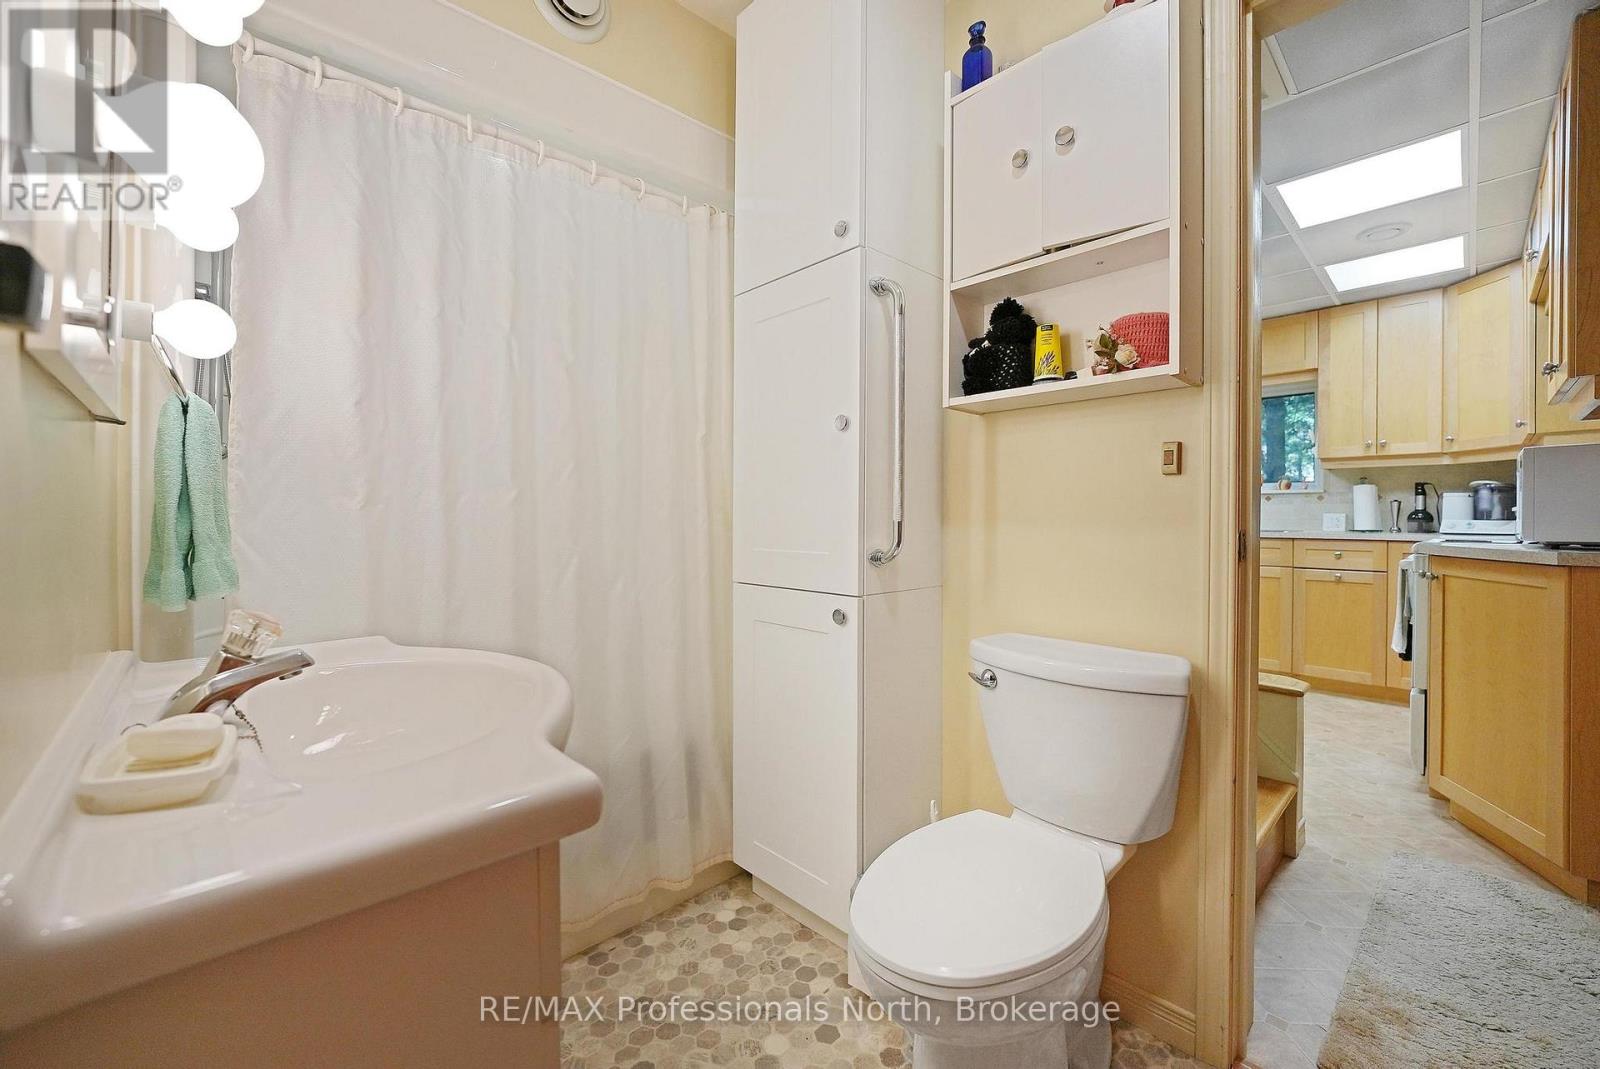
Second levelBathroom1.96 m x 1.86 m
Third levelOther4.95 m x 8.81 m
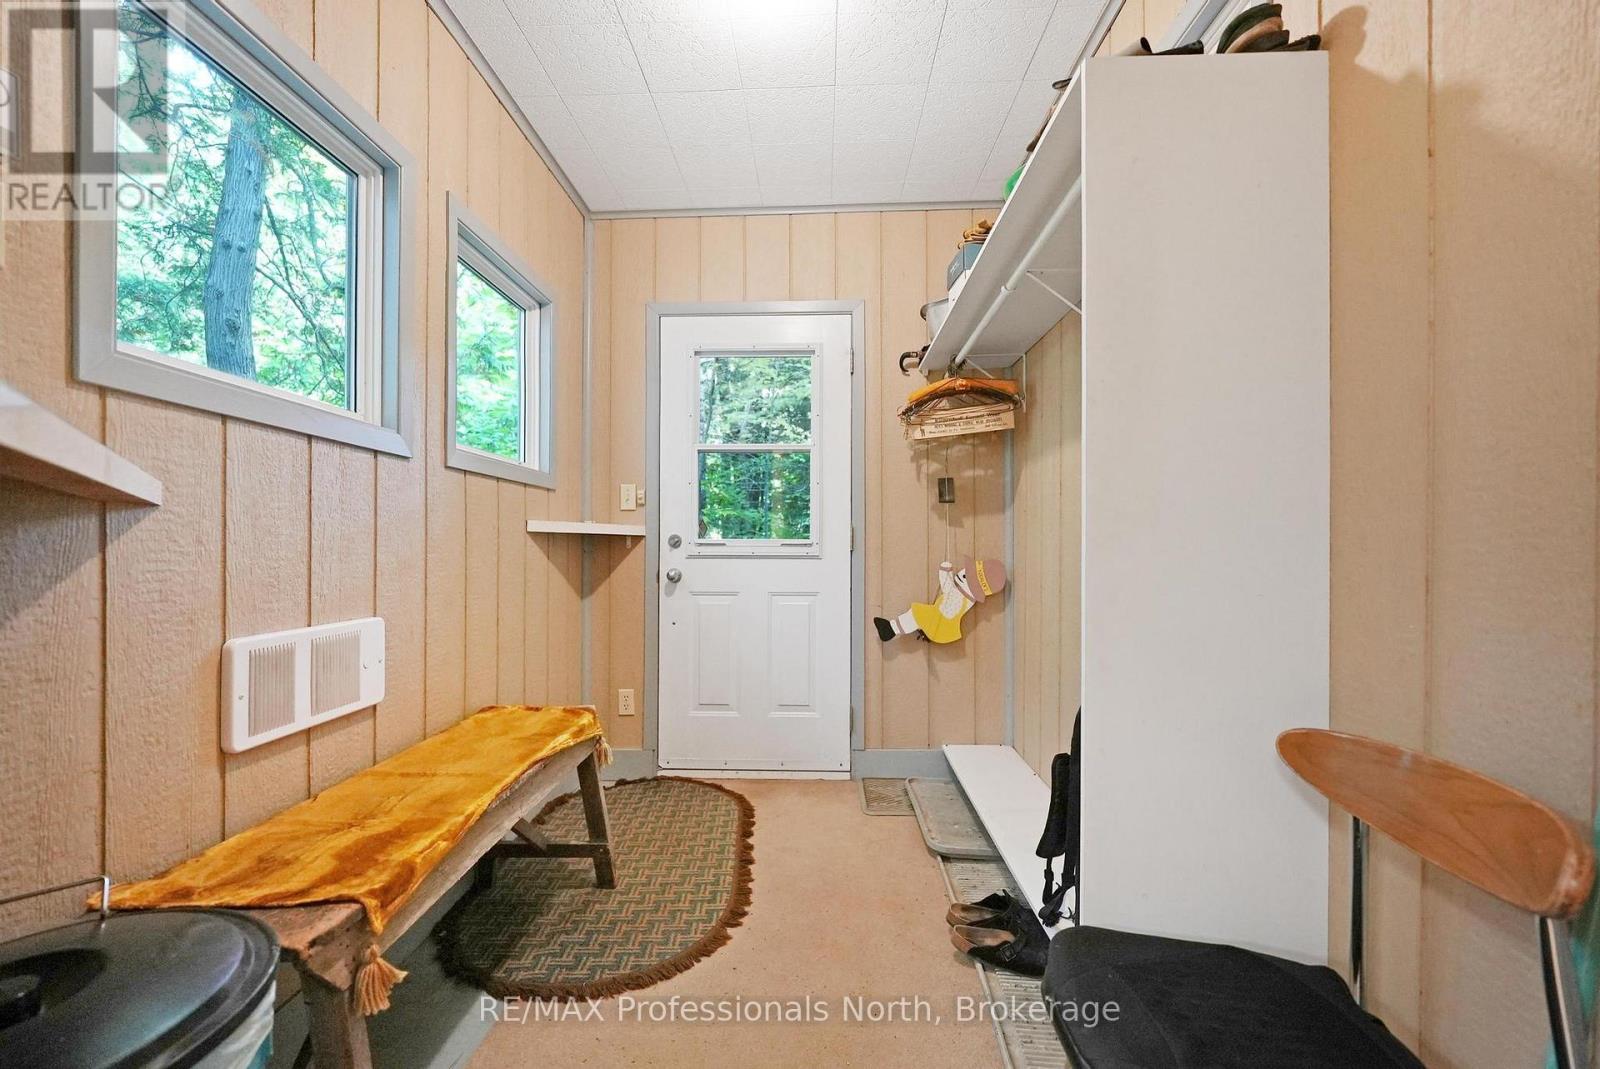
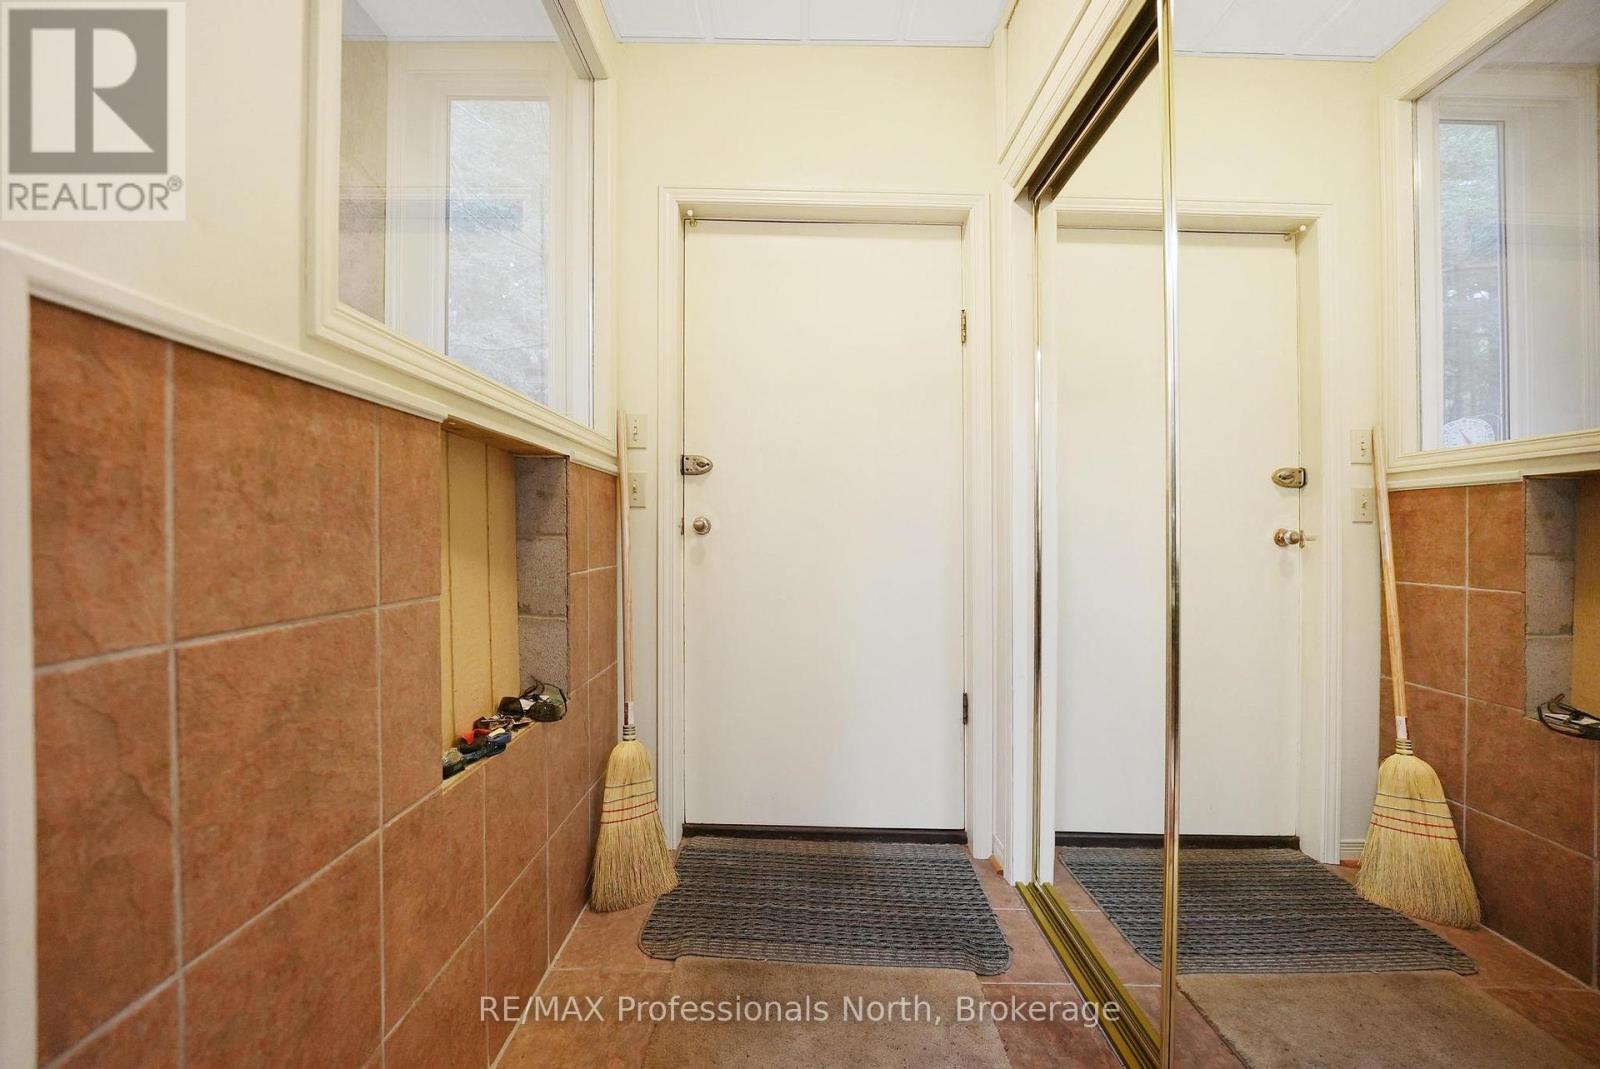
Main levelFoyer2.82 m x 1.86 m
Main levelKitchen3.84 m x 4.01 m
Main levelDining room4.58 m x 3.12 m
Main levelFamily room4.58 m x 5.68 m
Main levelBedroom3.84 m x 2.95 m
Main levelBathroom2.74 m x 1.66 m

Copyright © 2026 Kevin Whetham. All Rights Reserved. Web Design by Whetham Solutions.