
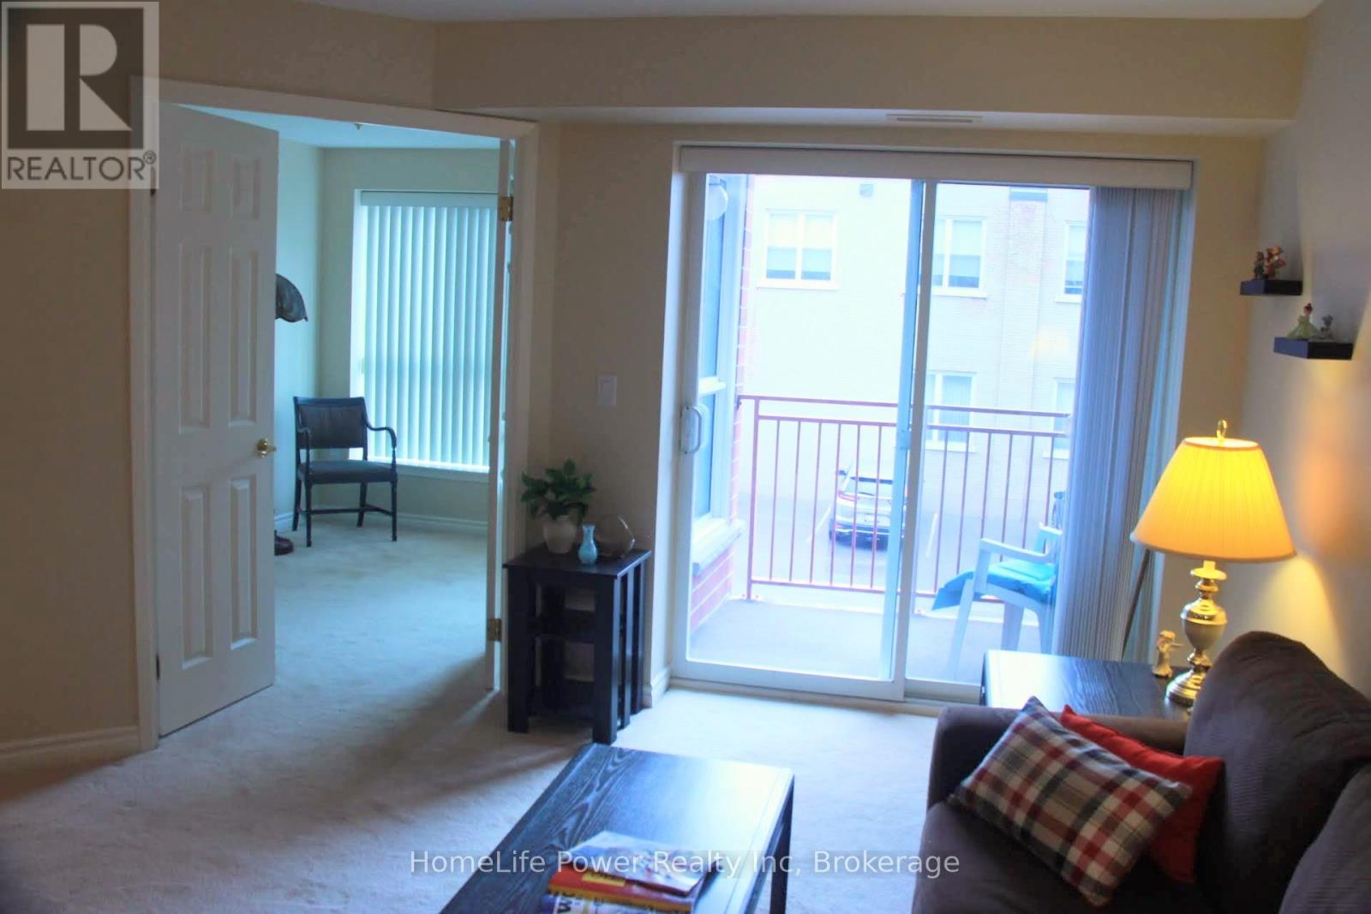
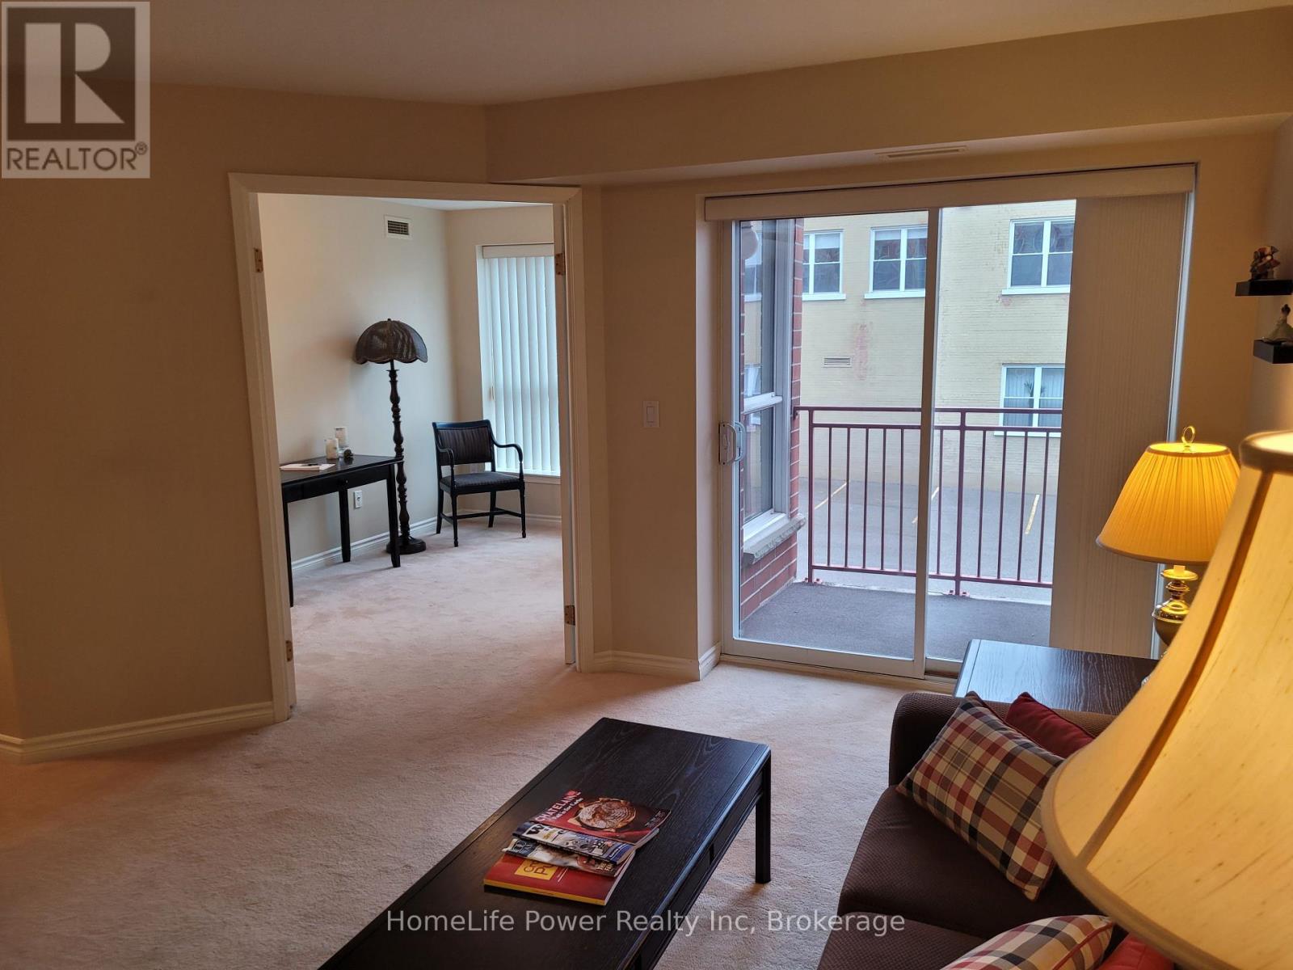
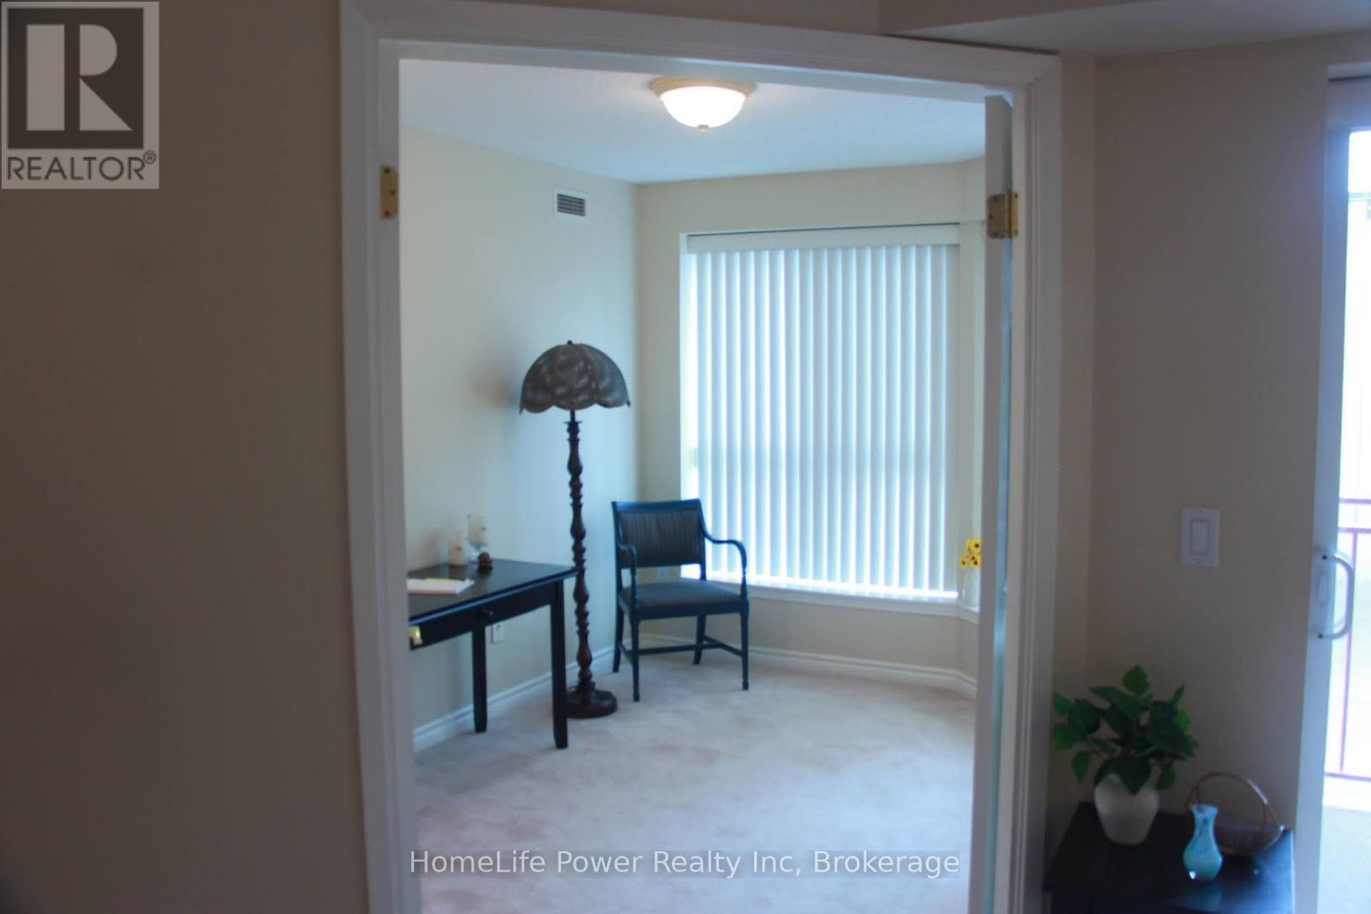
208 - 20 ST GEORGE STREET

$230,000

Listing ID: X12371312

HomeLife Power Realty Inc

208 - 20 ST GEORGE STREET, Kitchener, Ontario, N2G2S7

Bathrooms: 1 Bedrooms: 2
Property Type: Single Family Building Area: 800 - 899 sqft
Description

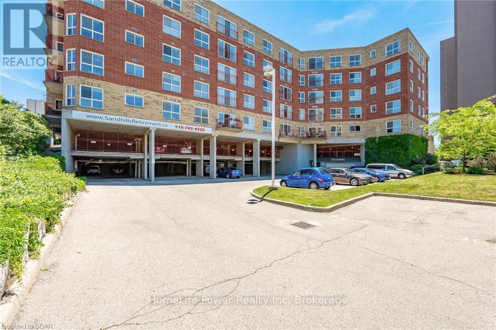

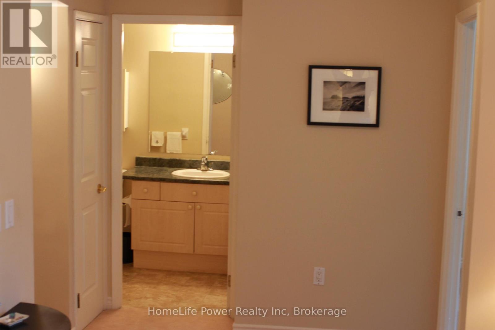

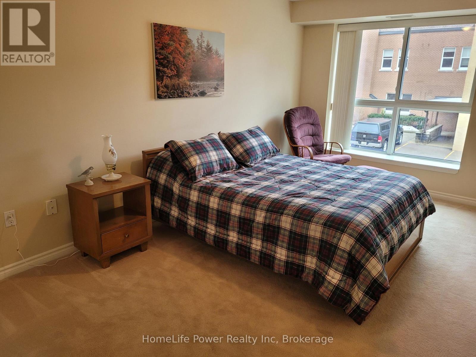
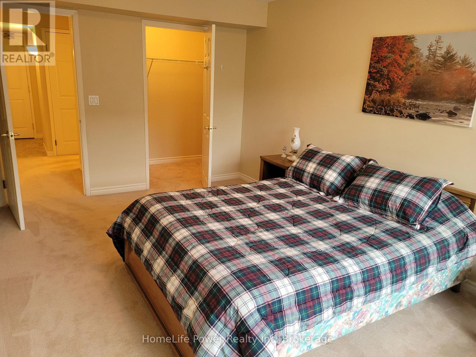
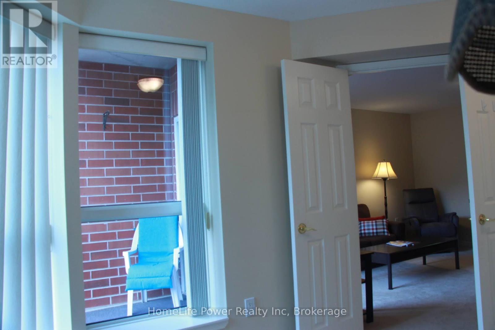
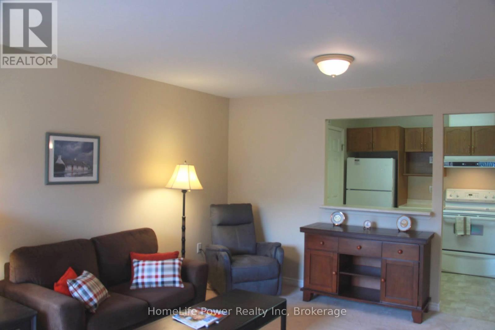
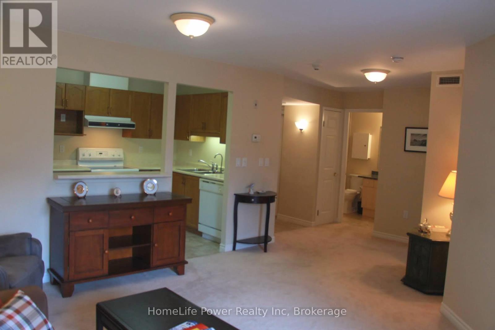
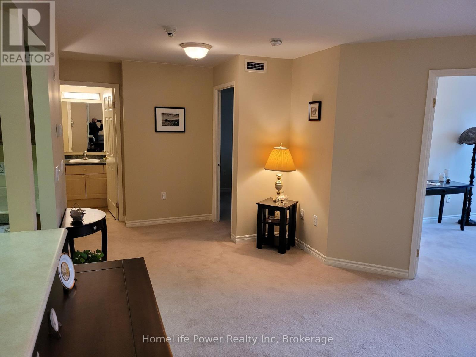
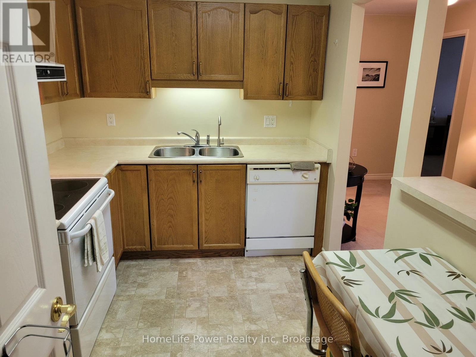
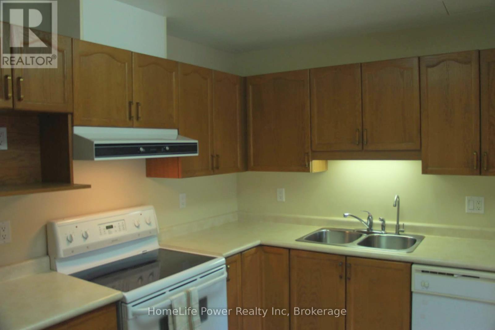
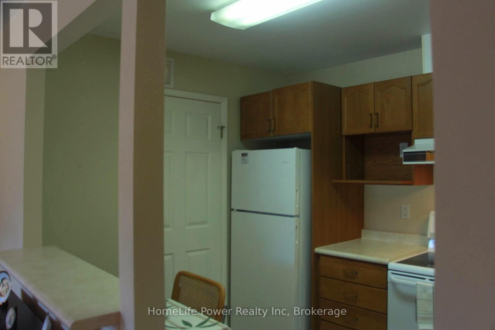
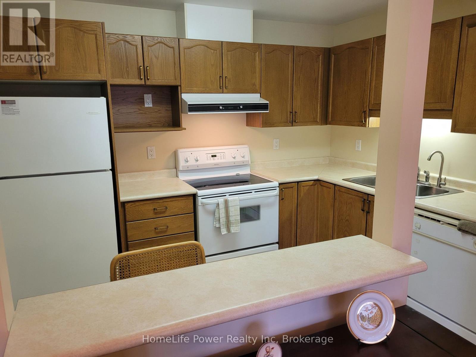
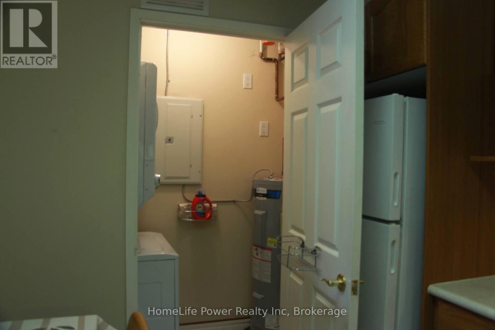
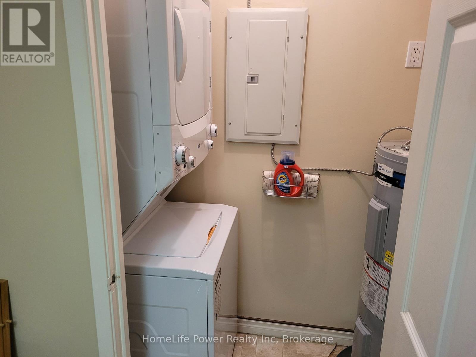
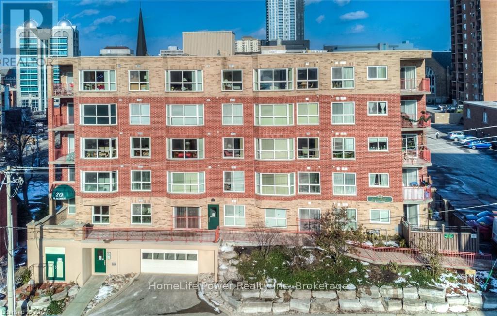
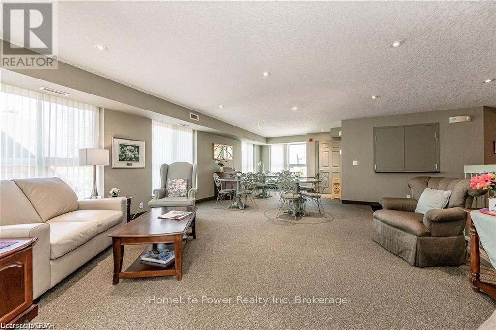
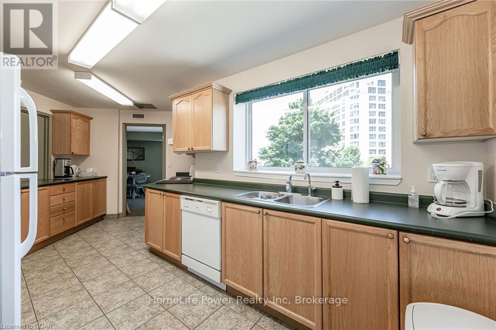
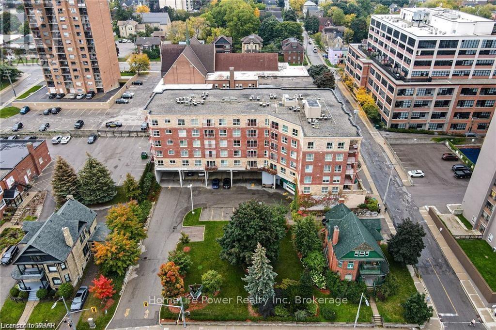
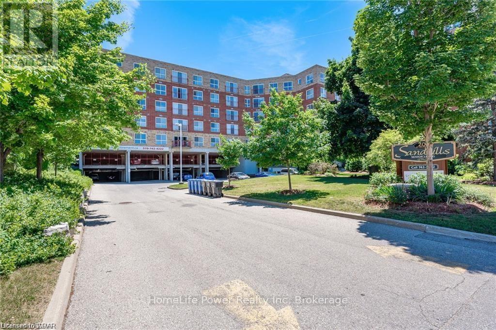
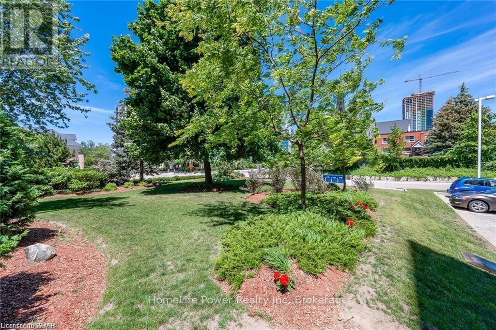

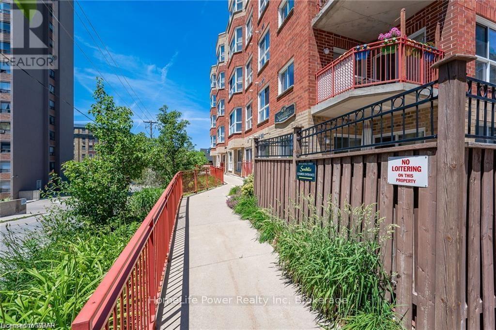
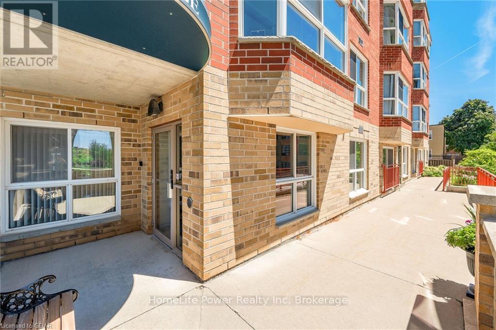
Sandhills Retirement Community opened in 2001, a not-for-profit corporation providing quality housing for active seniors 50+ years of age. Smoke free, caring community of like minded residents. The facility encompasses a 58 bright, lovely and spacious apartment- style suites with large windows in downtown Kitchener. Appliances included are washer/ dryer, fridge, stove & dish-washer. Suites have individually controlled heating with efficient electric hot water/ forced air systems and each is cooled with its own rooftop air conditioner. This Bauman model 839 sq.ft. 2 bedroom unit with 3pc bathroom and balcony with east view. Large master bedroom (large enough for a king sized bed) with walk-in closet. Bathroom with newer walk-in/ sit down shower with grab bars. Kitchen has full size stove. Well managed and quiet building. Very efficient & economical living. Monthly payment $763.27 includes property taxes, underground parking and storage locker. No worries about the appliances and HVAC equipment repairs or replacement costs, they are also included. Electrical usage is extra but very affordable due to the quality of the building construction. Pet friendly with restrictions. VICTORIA PARK area with its heritage buildings. Close to numerous churches, shopping, entertainment, performing arts centre, library & LRT transit. Life Lease - no Land Transfer Tax nor legal closing costs. NOTE: unit must be owner occupied (no rental units in building). Traditional mortgage financing is not available. (id:24871)


Details

Amenities Nearby: Hospital, Park, Place of Worship, Public Transit Community Features: Pets Allowed With Restrictions
Features: Hillside, Wheelchair access, Balcony, In suite Laundry Maintenance Fee: 586.68
Maintenance Fee Payment Unit: Monthly Maintenance Fee Type: Water, Common Area Maintenance, Insurance, Parking
Management Company: Sanderson Management Ownership: Condominium/Strata
Parking Spaces: 1 Transaction: For sale
Zoning Description: D5

Building

Bedrooms Above Ground: 2 Bedrooms Below Ground: 0
Amenities: Party Room, Visitor Parking, Separate Heating Controls, Separate Electricity Meters, Storage - Locker Appliances: Garage door opener remote(s), Water Heater, Water softener, Dryer, Stove, Washer, Refrigerator
Basement: None Cooling: Central air conditioning
Exterior Finish: Concrete, Brick Fire Protection: Controlled entry, Monitored Alarm, Smoke Detectors, Alarm system, Security system
Foundation: Poured Concrete Bathrooms (Total): 1
Heating Fuel: Electric Heating: Forced air
Size Interior: 800 - 899 sqft Type: Apartment

Land

Amenities: Hospital, Park, Place of Worship, Public Transit
Level Type Dimensions
FlatLiving room4.88 m x 4.27 m
FlatKitchen2.59 m x 2.54 m
FlatPrimary Bedroom4.78 m x 3.2 m
FlatBathroomMeasurements not available
FlatBedroom2.9 m x 2.59 m
FlatLaundry room2.44 m x 1 m

Copyright © 2026 Kevin Whetham. All Rights Reserved. Web Design by Whetham Solutions.