206 2ND STREET A W

$675,000

Listing ID: X13173058

eXp Realty

206 2ND STREET A W, Owen Sound, Ontario, N4K6X3

Bathrooms: 2 Bedrooms: 4
Property Type: Single Family Building Area: 1500 - 2000 sqft
Description

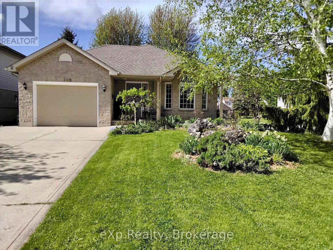
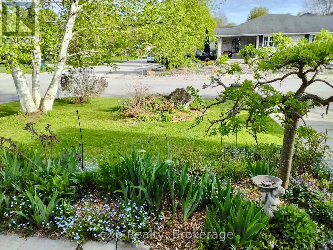
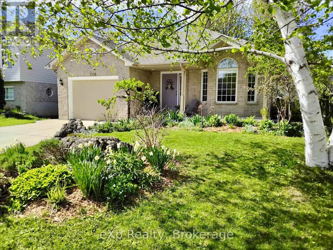
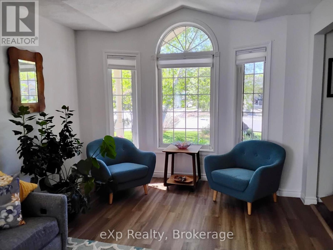
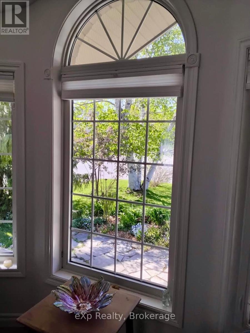
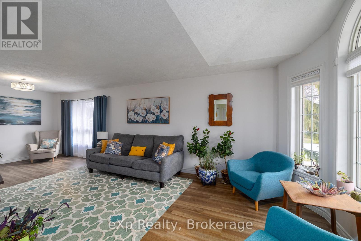
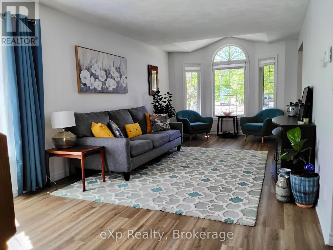
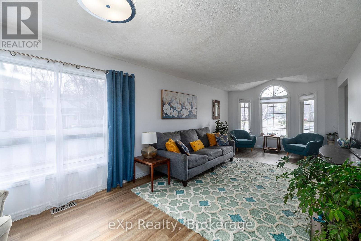
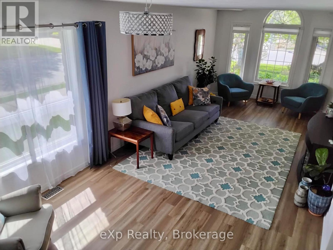
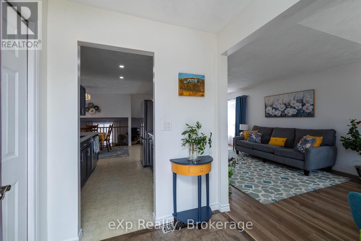
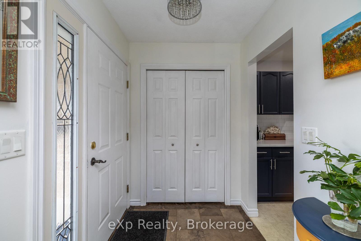
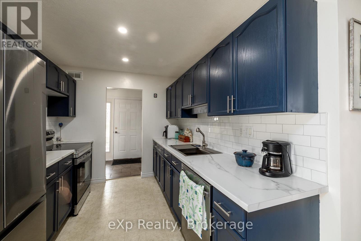
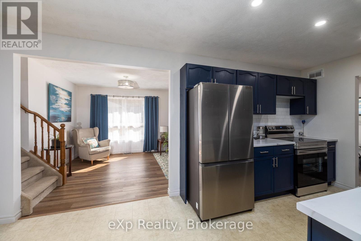
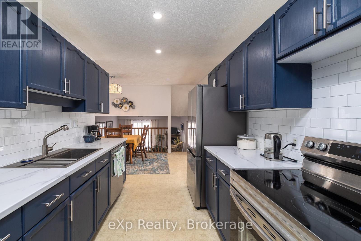
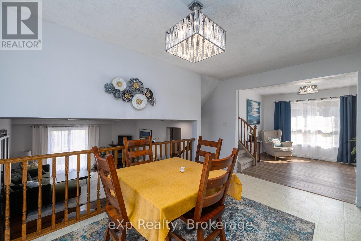
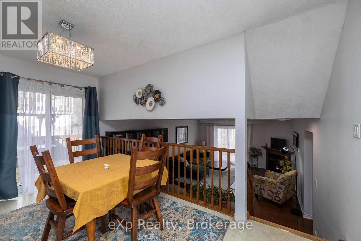
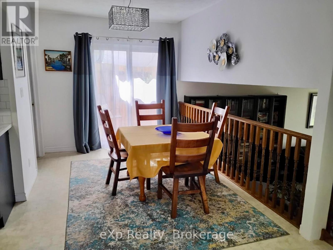
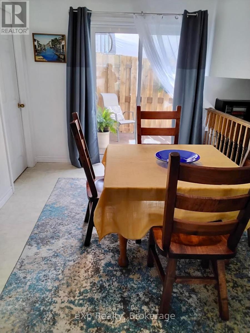
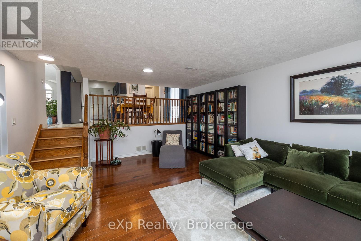
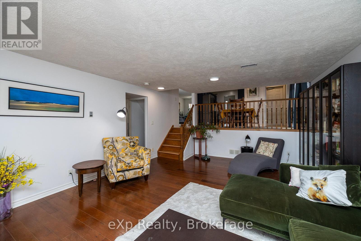
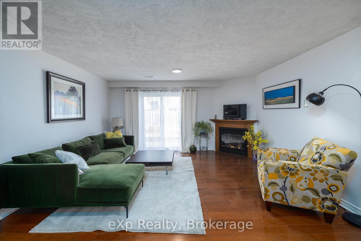
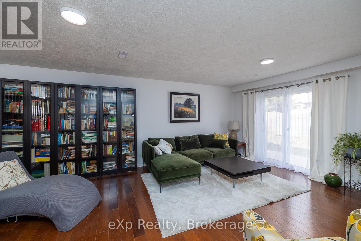
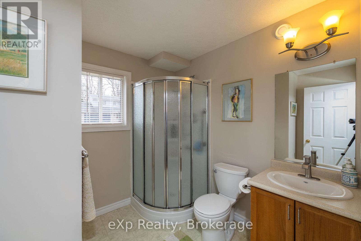
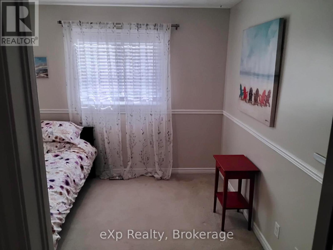
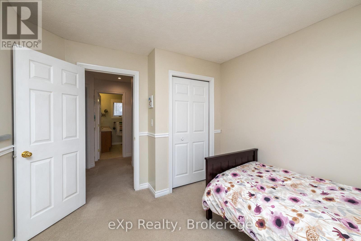
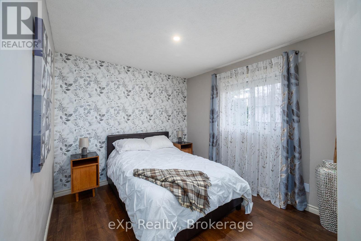
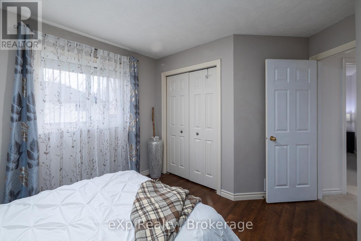
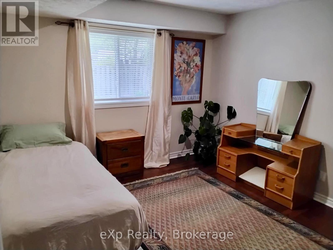
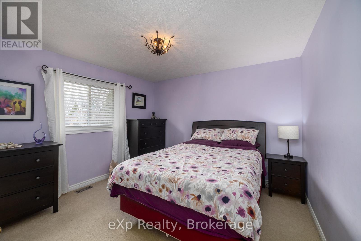
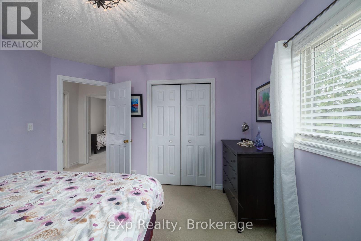
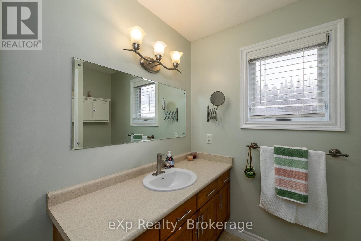
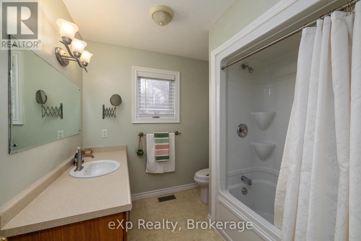
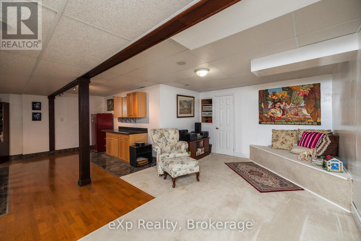
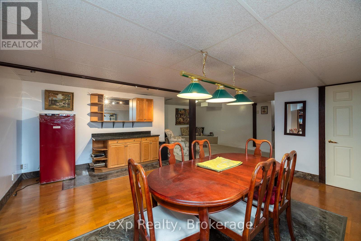
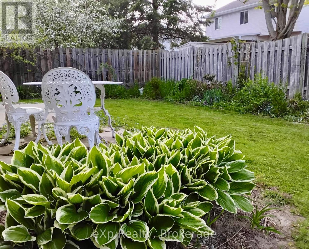
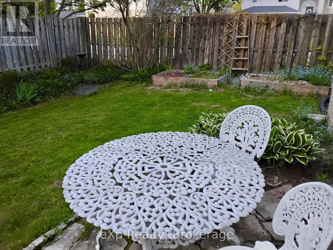
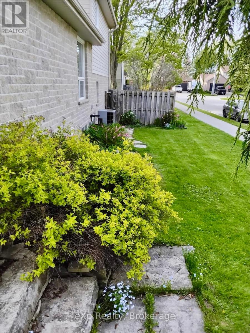
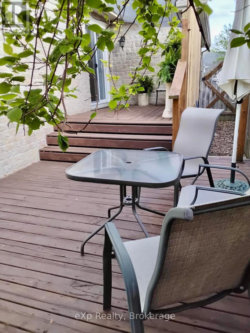
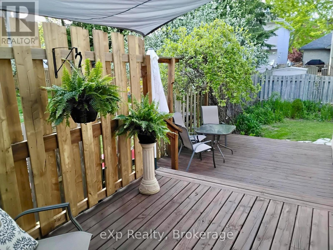
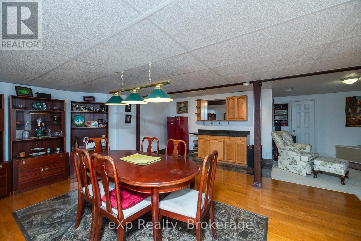
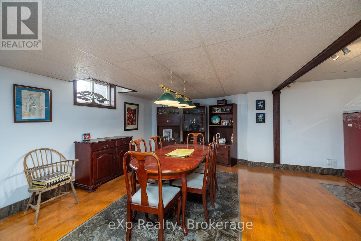
Welcome to this warm and inviting four-bedroom, two bath, split level home on a corner lot. It is tucked away on a low-traffic street in one of Owen Sound's most sought after west-side neighbourhoods with a park located across the street. Step inside to discover a bright and refreshed interior with many upgrades. It was painted throughout in 2025; featuring updated lighting, new sinks, and new window treatments. The renovated kitchen features brand-new stainless-steel appliances, countertop, and sink. In the spacious lower level, there is great flexibility with an additional bedroom and bathroom. Ideal for guests, teenagers, extended family, or a private home office set-up. To add to the large family room on this level there is a large basement recreation room. Outside offers a fully fenced backyard and low maintenance gardens with perennial flowers and two small raised beds for your vegetables and herbs. A gas barbeque hook-up is located on the deck close to the kitchen for your summer entertainment. This move-in ready property offers the perfect blend of comfort, functionality, and outdoor enjoyment for growing families or multi-generational living. (id:24871)

Please visit : Multimedia link for more photos and information

Details

Equipment: Water Heater Features: Cul-de-sac
Ownership: Freehold Parking Spaces: 5
Rental Equipment: Water Heater Structure: Deck, Patio(s), Porch
Transaction: For sale Zoning Description: R1

Building

Bedrooms Above Ground: 4 Amenities: Fireplace(s)
Appliances: Central Vacuum, Water meter, Blinds, Dishwasher, Dryer, Stove, Washer, Refrigerator Basement Development: Finished
Basement: N/A (Finished) Construction Style Attachment: Detached
Construction Style Split Level: Backsplit Cooling: Central air conditioning
Exterior Finish: Brick, Vinyl siding Fireplace Present: Yes
Fireplace Total: 1 Foundation: Concrete
Bathrooms (Total): 2 Heating Fuel: Natural gas
Heating: Forced air Size Interior: 1500 - 2000 sqft
Type: House Utility Water: Municipal water

Land

Size Frontage: 49 ft ,2 in Fence: Fenced yard
Landscape Features: Landscaped Sewer: Sanitary sewer
Size Depth: 103 ft ,10 in Size Irregular: 49.2 x 103.9 FT
Level Type Dimensions
Second levelBathroom2.5 m x 2.36 m
Second levelBedroom3.32 m x 3.08 m
Second levelBedroom4 m x 3.25 m
Second levelPrimary Bedroom3.82 m x 3.62 m
BasementRecreational, Games room7.92 m x 7.85 m
BasementOther1.26 m x 3.77 m
BasementUtility room2.32 m x 2.25 m
BasementOther2.05 m x 1.38 m
Main levelLiving room3.41 m x 8.04 m
Main levelKitchen2.57 m x 3.05 m
Main levelDining room4.54 m x 2.68 m
Main levelFamily room4.58 m x 5.98 m
Main levelBedroom3.42 m x 3.47 m
Main levelBathroom2.38 m x 2.41 m
Main levelLaundry room3.29 m x 1.64 m

Copyright © 2026 Kevin Whetham. All Rights Reserved. Web Design by Whetham Solutions.