20 - 255 SUMMERFIELD DRIVE

$1,195,000

Listing ID: X13068278

Coldwell Banker Neumann Real Estate

20 - 255 SUMMERFIELD DRIVE, Guelph (Pineridge/Westminster Woods), Ontario, N1L0E1

Bathrooms: 3 Bedrooms: 3
Property Type: Single Family Building Area: 2500 - 2749 sqft
Description

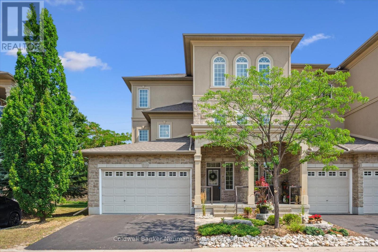
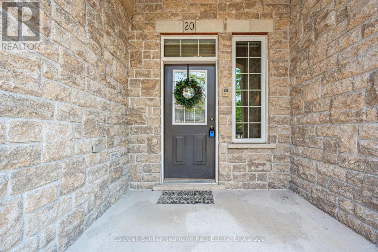
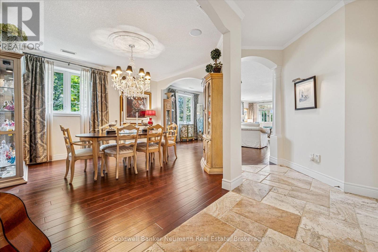
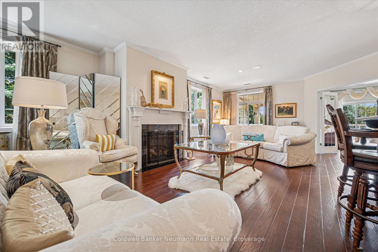
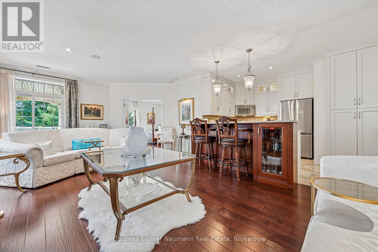
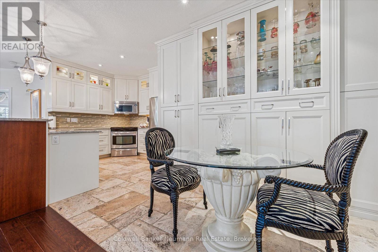
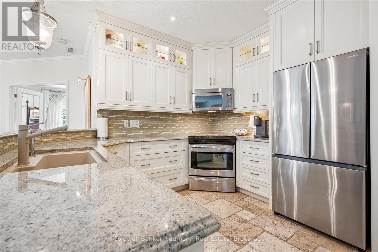
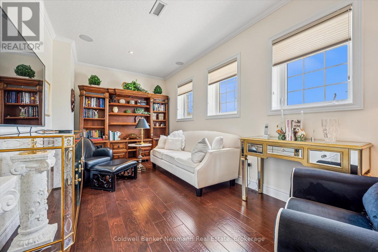
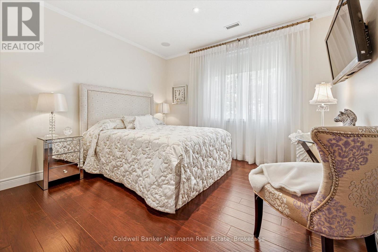
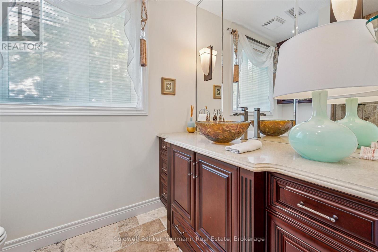
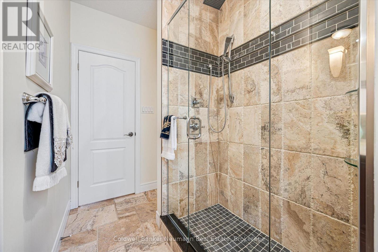
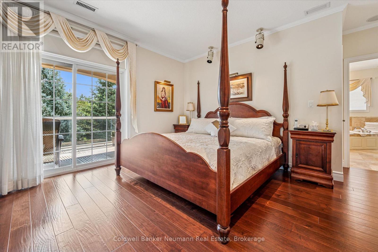
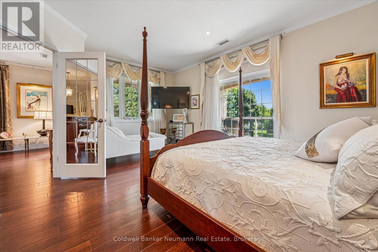
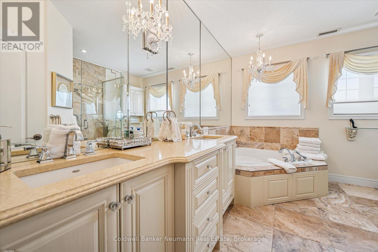
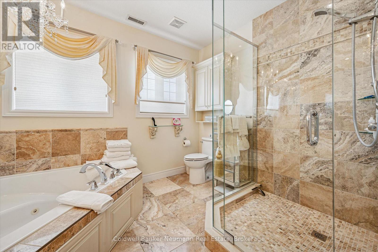
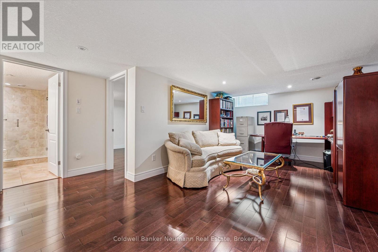
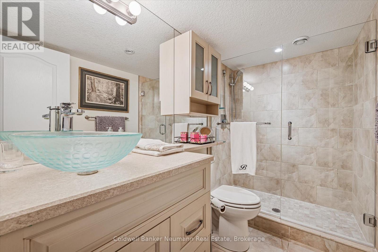
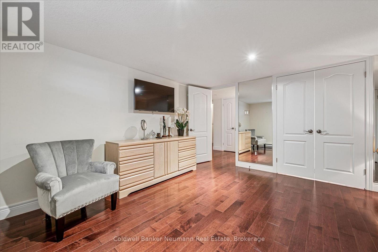
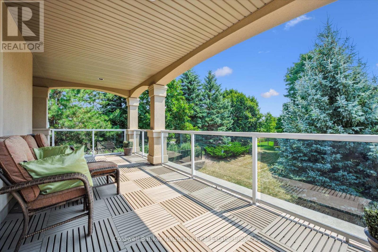
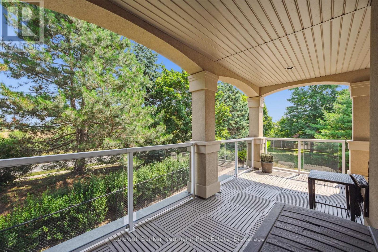
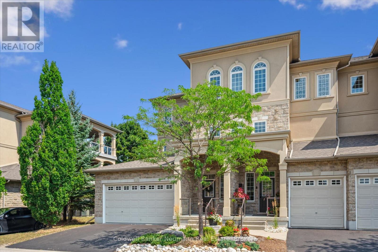
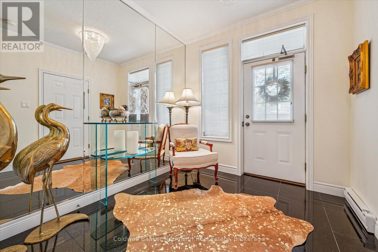
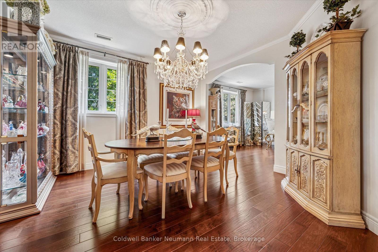
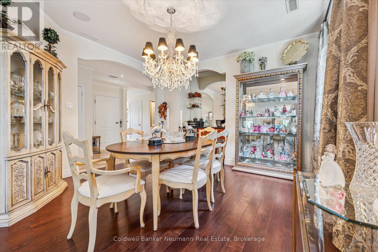
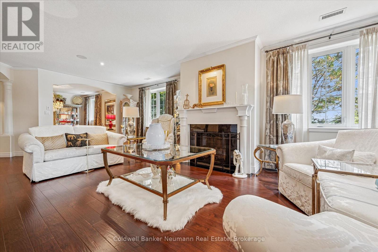
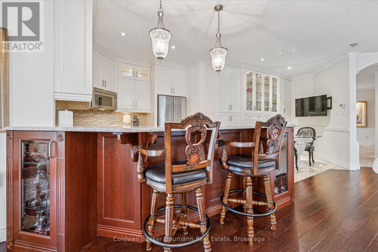
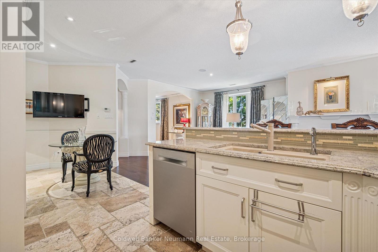
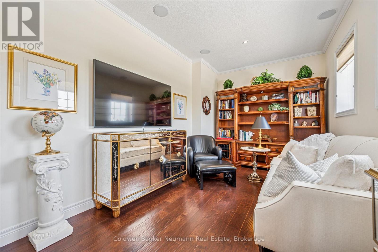
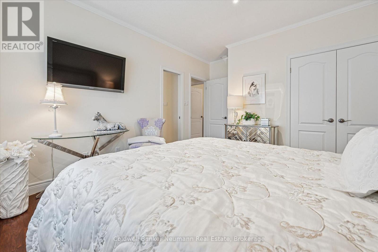
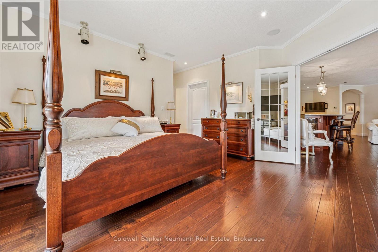
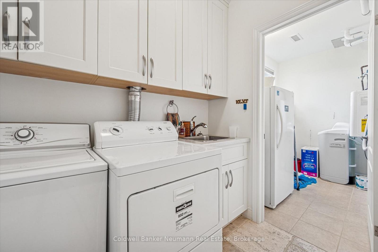
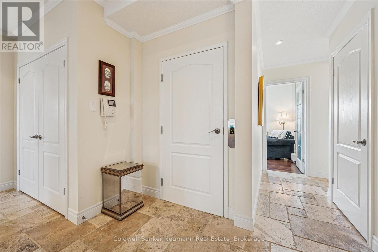
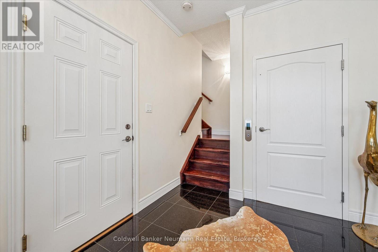
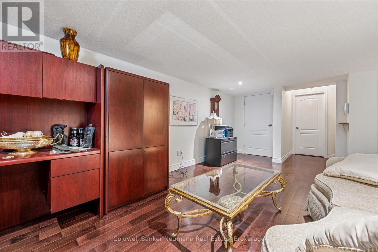
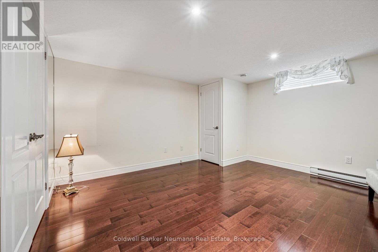
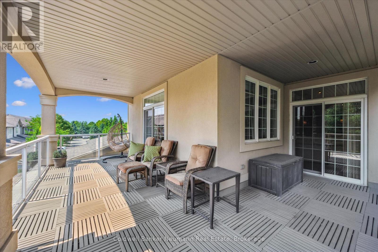
Welcome to 20-255 Summerfield Drive - a rare executive townhome in the heart of South Guelph, where luxury meets low-maintenance living. Custom-built by Thomasfield Homes, this one-of-a-kind residence offers over 2,700 sq. ft. of beautifully finished space, complete with a private elevator for ultimate convenience. A spacious foyer welcomes you in, with the option to take the elevator or stairs to the main level. Upstairs, the open-concept design is both functional and elegant, featuring a chef-inspired kitchen, bright living area, and high-end finishes including rich hardwood and tile throughout. A cozy fireplace anchors the space, while patio doors lead to a covered deck, perfect for morning coffee or evening unwinding. The primary suite is designed as a true retreat, offering a walk-in closet, spa-like 5-piece ensuite, and direct access to the deck. Entertain with ease in the formal dining room with a wet bar, while a second bedroom, full bath, den or home office, laundry, and generous storage complete the main level. The fully finished lower level adds incredible versatility, featuring a private guest or in-law suite with a third bedroom, full bathroom, spacious rec room, cold cellar, and direct access to the garage. With professional management handling exterior maintenance, this home offers a turnkey lifestyle in one of South Guelph's most sought-after communities, just minutes to everyday amenities, trails, and shopping. A refined home that blends comfort, accessibility, and thoughtful design. (id:24871)

Please visit : Multimedia link for more photos and information

Details

Amenities Nearby: Golf Nearby, Place of Worship, Public Transit, Schools Community Features: Pets Allowed With Restrictions
Features: In suite Laundry Maintenance Fee: 808.84
Maintenance Fee Payment Unit: Monthly Maintenance Fee Type: Insurance, Common Area Maintenance
Management Company: Wilson Blanchard Ownership: Condominium/Strata
Parking Spaces: 4 Transaction: For sale

Building

Bedrooms Above Ground: 2 Bedrooms Below Ground: 1
Amenities: Visitor Parking, Fireplace(s) Appliances: Central Vacuum, Dishwasher, Dryer, Microwave, Stove, Washer, Refrigerator
Basement Development: Finished Basement Features: Separate entrance
Basement: N/A, N/A (Finished) Cooling: Central air conditioning
Exterior Finish: Stone, Stucco Fireplace Present: Yes
Fireplace Total: 1 Foundation: Poured Concrete
Bathrooms (Total): 3 Heating Fuel: Natural gas
Heating: Forced air Size Interior: 2500 - 2749 sqft
Type: Row / Townhouse

Land

Amenities: Golf Nearby, Place of Worship, Public Transit, Schools
Level Type Dimensions
Second levelOther2.42 m x 2.5 m
Second levelBathroom3.46 m x 2.38 m
Second levelOther4.59 m x 1.7 m
Second levelBathroom3.81 m x 3.27 m
Second levelBedroom4.64 m x 3.65 m
Second levelEating area2.27 m x 3.8 m
Second levelDining room3.96 m x 4.02 m
Second levelFamily room2.78 m x 5.26 m
Second levelLaundry room1.71 m x 2.2 m
Second levelLiving room5.59 m x 9.75 m
Second levelBedroom6.25 m x 4.35 m
BasementBathroom1.72 m x 2.71 m
BasementBedroom4.05 m x 3.96 m
BasementCold room2.53 m x 2.66 m
BasementRecreational, Games room7.69 m x 4.69 m
Main levelFoyer3.04 m x 2.71 m

Copyright © 2026 Kevin Whetham. All Rights Reserved. Web Design by Whetham Solutions.