2 IS 220 SEVERN RIVER ISLAND

$999,000

Listing ID: X13215356

Royal LePage Lakes Of Muskoka - Clarke Muskoka Realty

2 IS 220 SEVERN RIVER ISLAND, Georgian Bay (Baxter), Ontario, L0K1S0

Bathrooms: 1 Bedrooms: 3
Property Type: Single Family Building Area: 1100 - 1500 sqft
Description

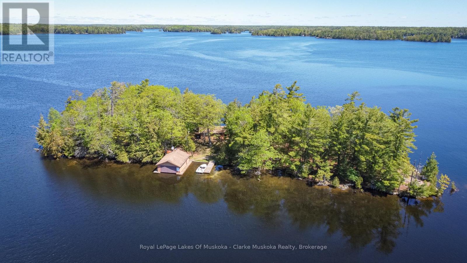
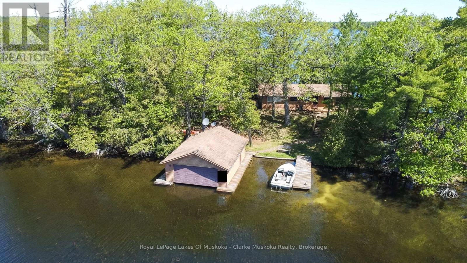
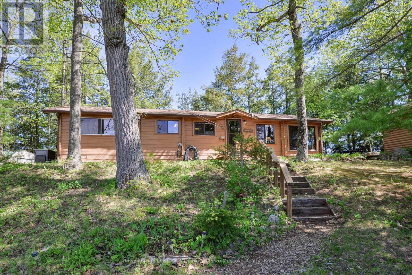
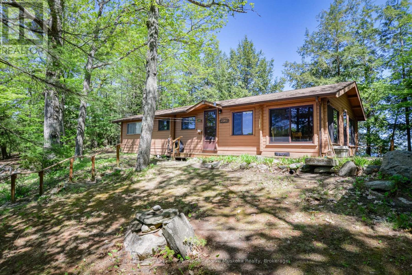
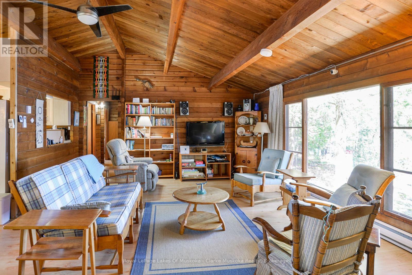
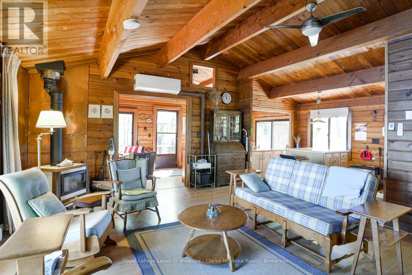
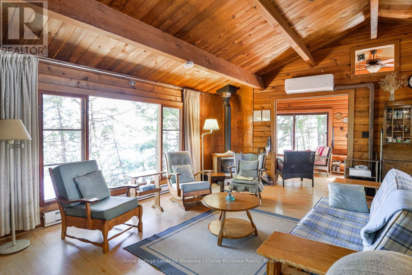
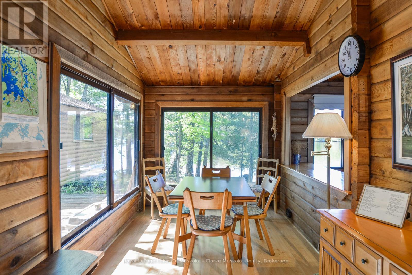
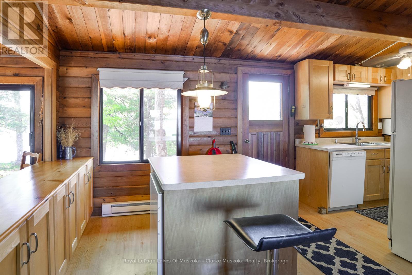
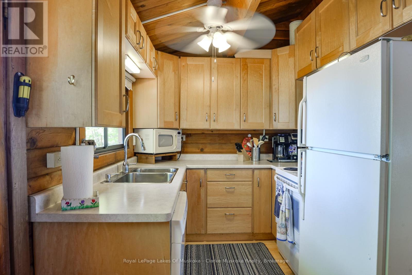
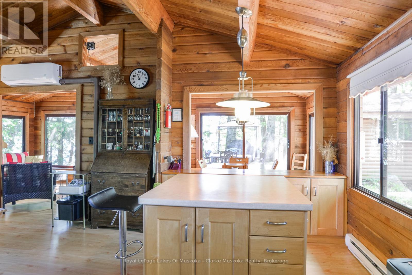
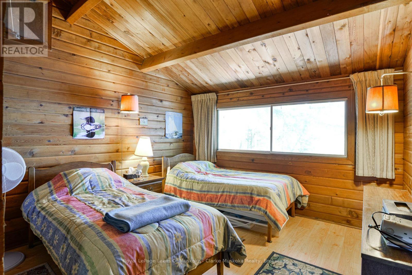
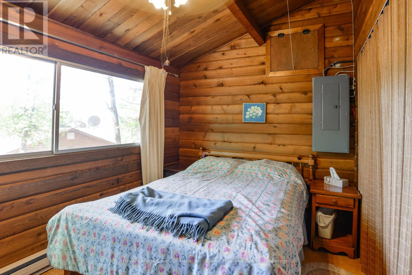
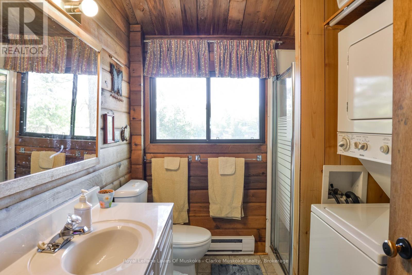
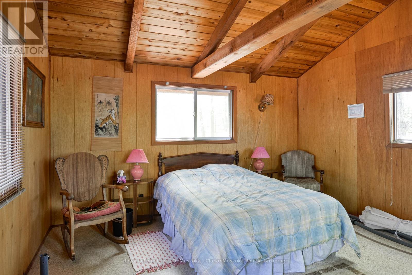
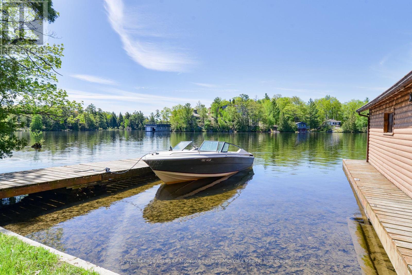
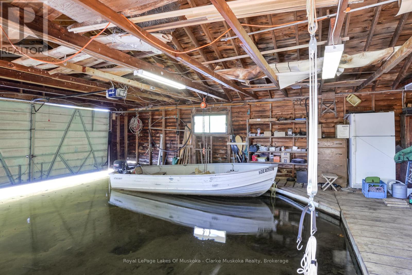
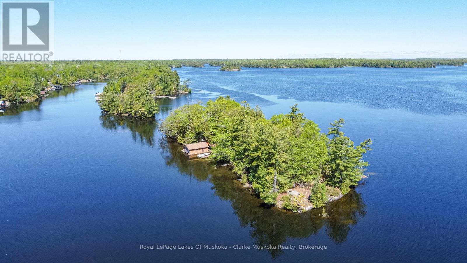
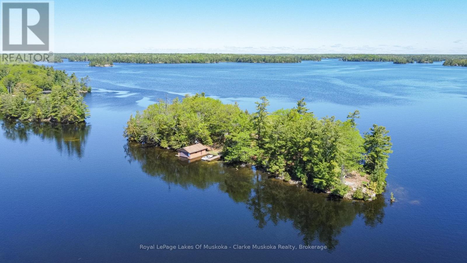
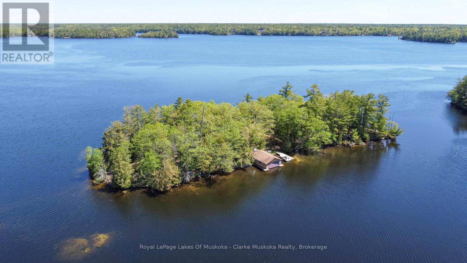
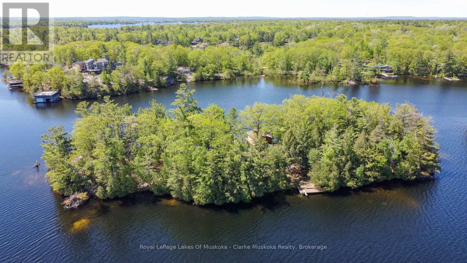
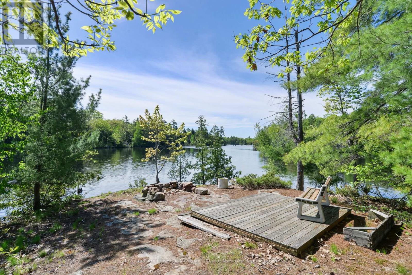
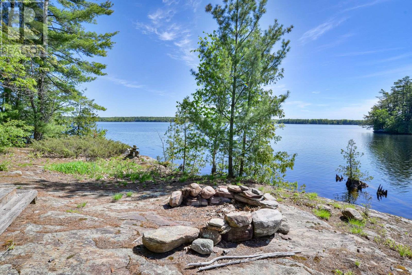
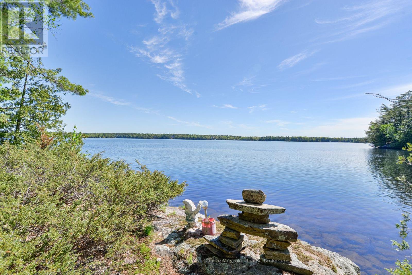
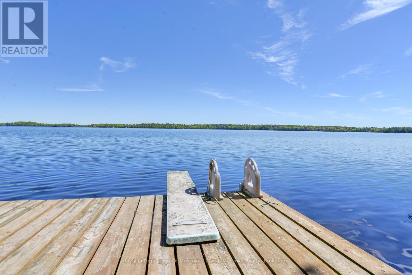
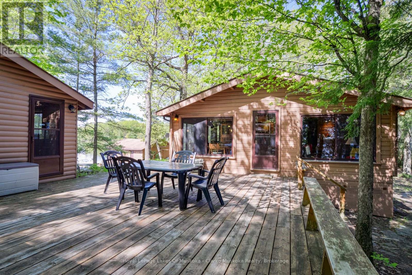
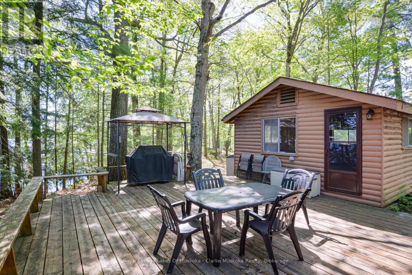
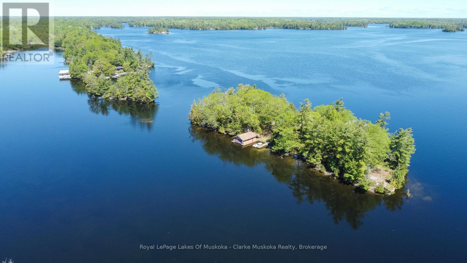
Welcome to your private island escape on beautiful Gloucester Pool. This rare 1.46-acre island property offers exceptional privacy, breathtaking 365-degree water views. Surrounded by mature trees and endless shoreline, the property features a double boathouse, multiple docking areas, walk-in shoreline access, and deeper water off the dock ideal for swimming and boating. Expansive outdoor spaces include large waterfront decks, a fire pit area, and endless opportunities to relax and entertain while enjoying the peaceful surroundings.The warm and inviting cottage showcases classic wood interiors with vaulted ceilings, exposed beams, and large picture windows that capture stunning water views throughout the home. The living room is centered around a cozy wood-burning fireplace, creating the perfect cottage atmosphere for gathering with family and friends. The kitchen features an island with walkout access to the deck, while the dining area offers south/east-facing windows and additional walkout access, filling the space with natural light. A charming Muskoka room overlooking the waterfront provides another relaxing retreat with direct access to the deck.The cottage offers three spacious bedrooms, all with large windows overlooking the water and generous closet space, along with a 3-piece bathroom complete with laundry facilities. A large separate bunkie with access to its own deck provides additional space for guests and extended family.Additional conveniences include updated hydro, septic system, water intake with UV filtration system, and a hard-wired generator for peace of mind. Whether you are seeking a quiet family retreat or the ultimate island cottage experience, this Gloucester Pool property is a rare opportunity to enjoy true waterfront living in an unforgettable natural setting. (id:24871)


Please visit : Multimedia link for more photos and information

Details

Easement: Easement Features: Wooded area
Ownership: Freehold Parking Spaces: 0
Structure: Deck, Shed, Boathouse, Dock Transaction: For sale
View: Lake view, Direct Water View WaterFront: Waterfront on lake
Water Body Name: Gloucester Pool

Building

Bedrooms Above Ground: 3 Appliances: Water Heater, Water Treatment
Architectural Style: Bungalow Basement: None
Construction Style Attachment: Detached Exterior Finish: Cedar Siding, Wood
Fireplace Present: Yes Fireplace Total: 1
Fireplace Type: Woodstove Foundation: Wood/Piers
Bathrooms (Total): 1 Heating Fuel: Electric
Heating: Baseboard heaters Size Interior: 1100 - 1500 sqft
Storeys Total: 1 Type: House
Utility Power: Generator Utility Water: Lake/River Water Intake

Land

Size Frontage: 1080 ft Access Type: Water access, Private Docking
Sewer: Septic System Size Irregular: 1080 FT
Level Type Dimensions
Main levelPrimary Bedroom3.47 m x 3.59 m
Main levelBedroom2.38 m x 3.36 m
Main levelBedroom3.66 m x 2.42 m
Main levelBathroom2.06 m x 2.41 m
Main levelLiving room5.78 m x 4.49 m
Main levelKitchen5.78 m x 2.36 m
Main levelDining room2.32 m x 2.51 m
Main levelSunroom2.32 m x 4.64 m

Copyright © 2026 Kevin Whetham. All Rights Reserved. Web Design by Whetham Solutions.