2 - 1032 ISLAND PARK ROAD

$2,495,000

Listing ID: X13215110

Johnston & Daniel Rushbrooke Realty

2 - 1032 ISLAND PARK ROAD, Muskoka Lakes (Medora), Ontario, P0B1J0

Bathrooms: 2 Bedrooms: 3
Property Type: Single Family Building Area: 1100 - 1500 sqft
Description

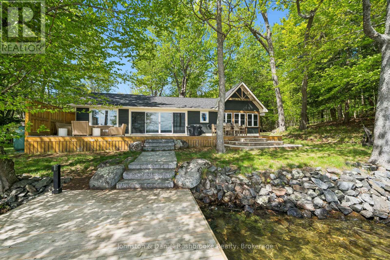
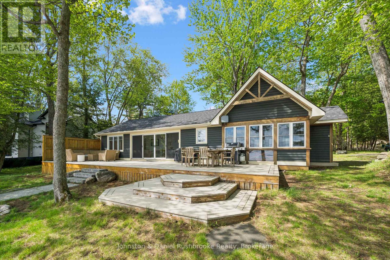
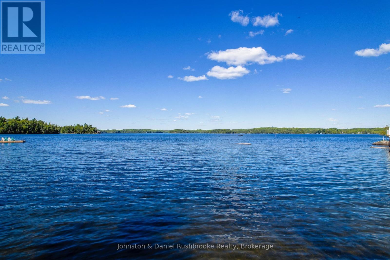
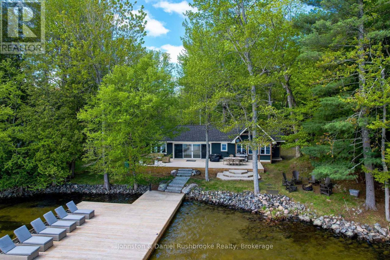
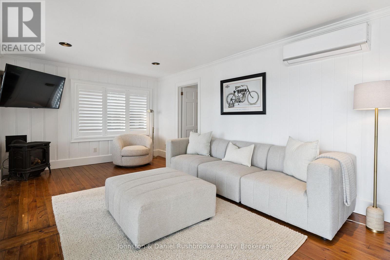
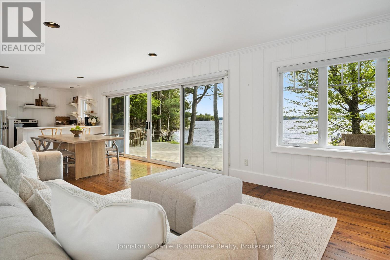
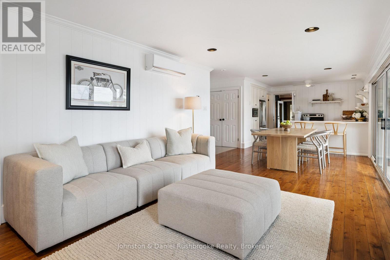
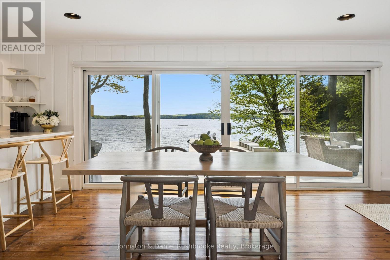
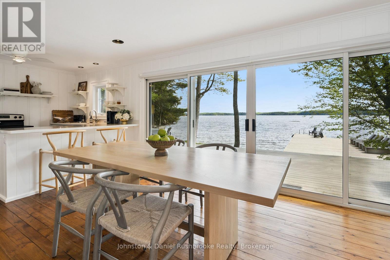
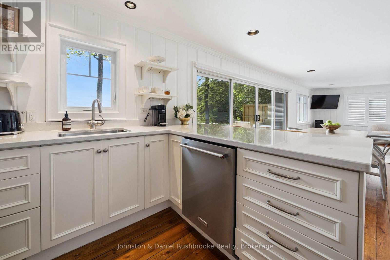
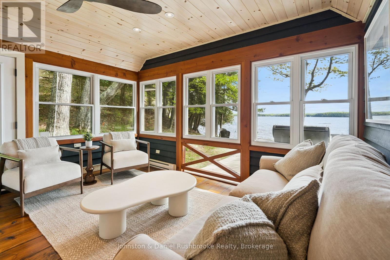
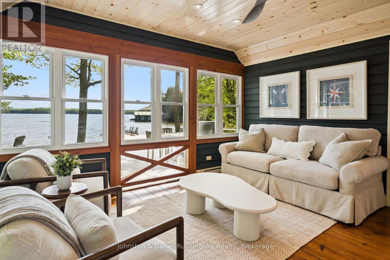
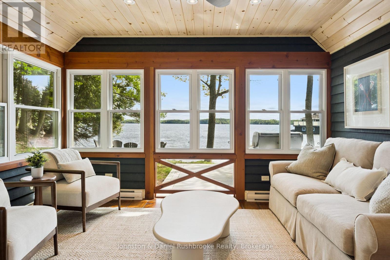
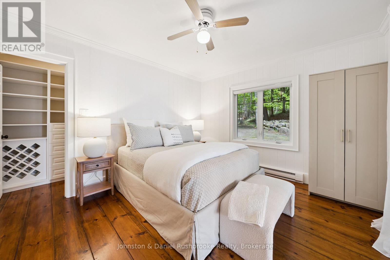
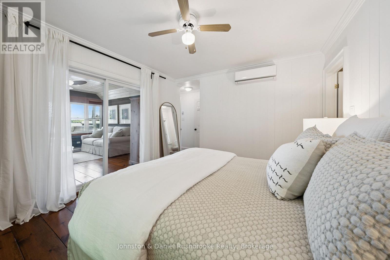
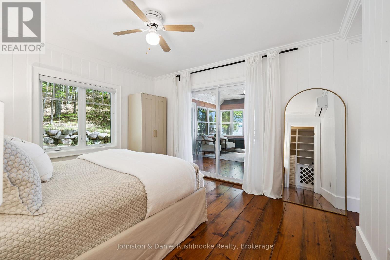
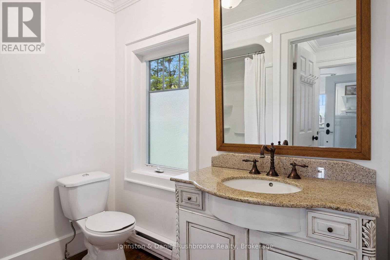
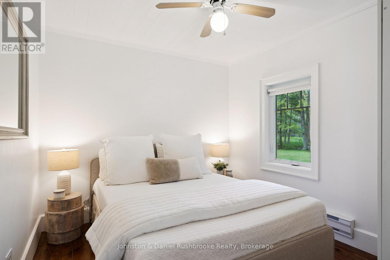
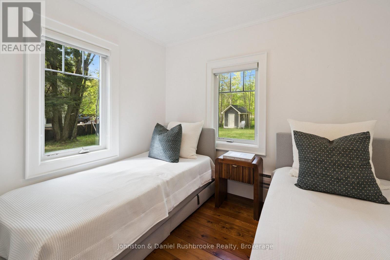
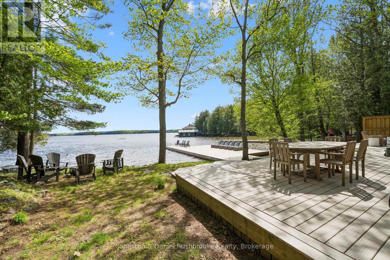
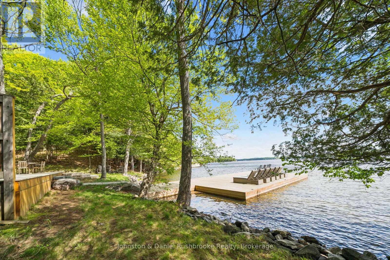
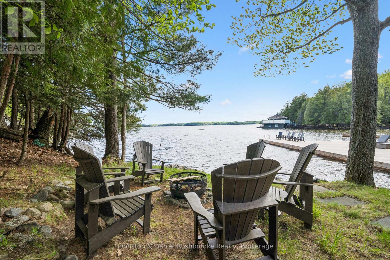
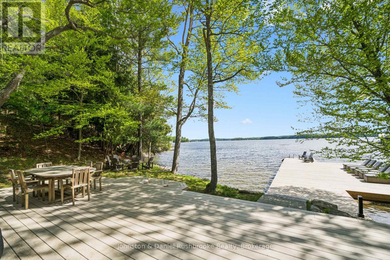
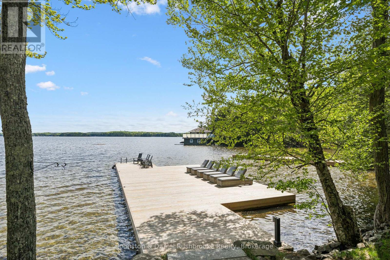
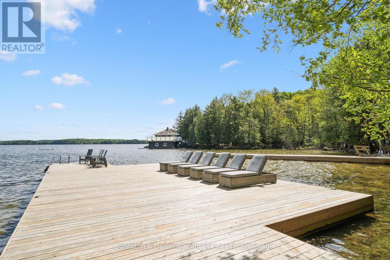
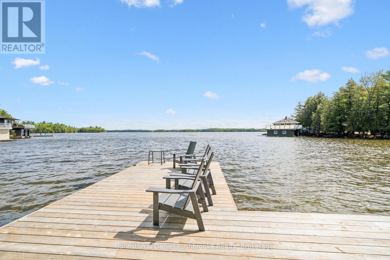
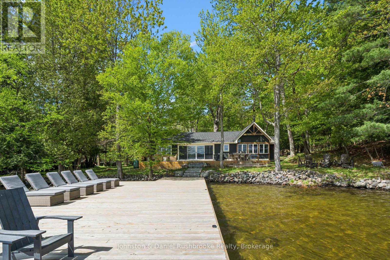
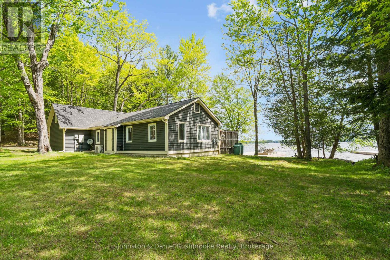
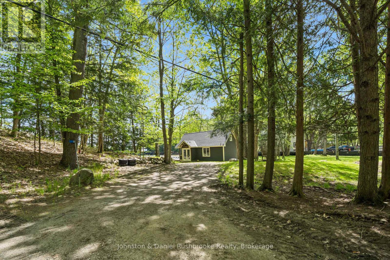
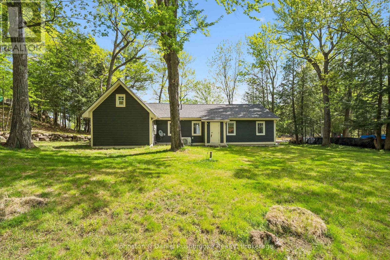
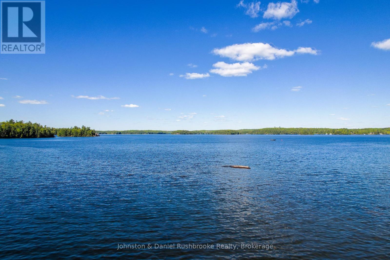
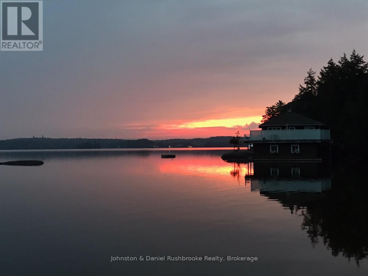
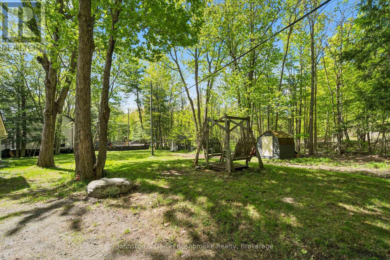
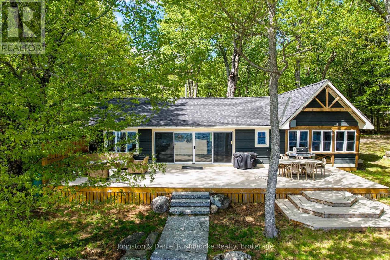
Located within the coveted South Lake Rosseau corridor, this exceptional waterfront property offers the opportunity to experience the classic Muskoka cottage lifestyle this summer. The property boasts a beautifully level, 0.71-acre lot ensuring all ages can easily enjoy time at the lake. With 114 feet of pristine, east-facing shoreline, you are treated to spectacular, front-row sunrises over the water every morning. Bathed in natural light, the cottage features lake-facing sliding glass doors that frame picturesque views and lead to a spacious lakeside entertainment deck. The layout offers three bedrooms and two bathrooms, including a private primary suite with its own dedicated ensuite. The lakeside Muskoka Room provides the ideal setting to host guests or enjoy quiet summer evenings with family, listening to loon calls across the lake. Modern comforts include two efficient heat pumps offering central air conditioning and heating, and a backup generator for year-round peace of mind. At the water's edge, a gentle, hard-packed sandy entry pairs with a brand-new, expansive dock designed with abundant lounging space for lakeside entertaining and sun-drenched afternoons with your friends. Whether you choose to enjoy this charming, furnished summer retreat exactly as it is, or capitalize on the rare, level topography to build a bespoke luxury dream cottage, the potential here is limitless. Situated just minutes by car or boat from the premier golf courses, upscale shops, and fine dining of Port Carling, this location is truly unrivalled. (id:24871)

Please visit : Multimedia link for more photos and information

Details

Amenities Nearby: Golf Nearby Easement: Unknown
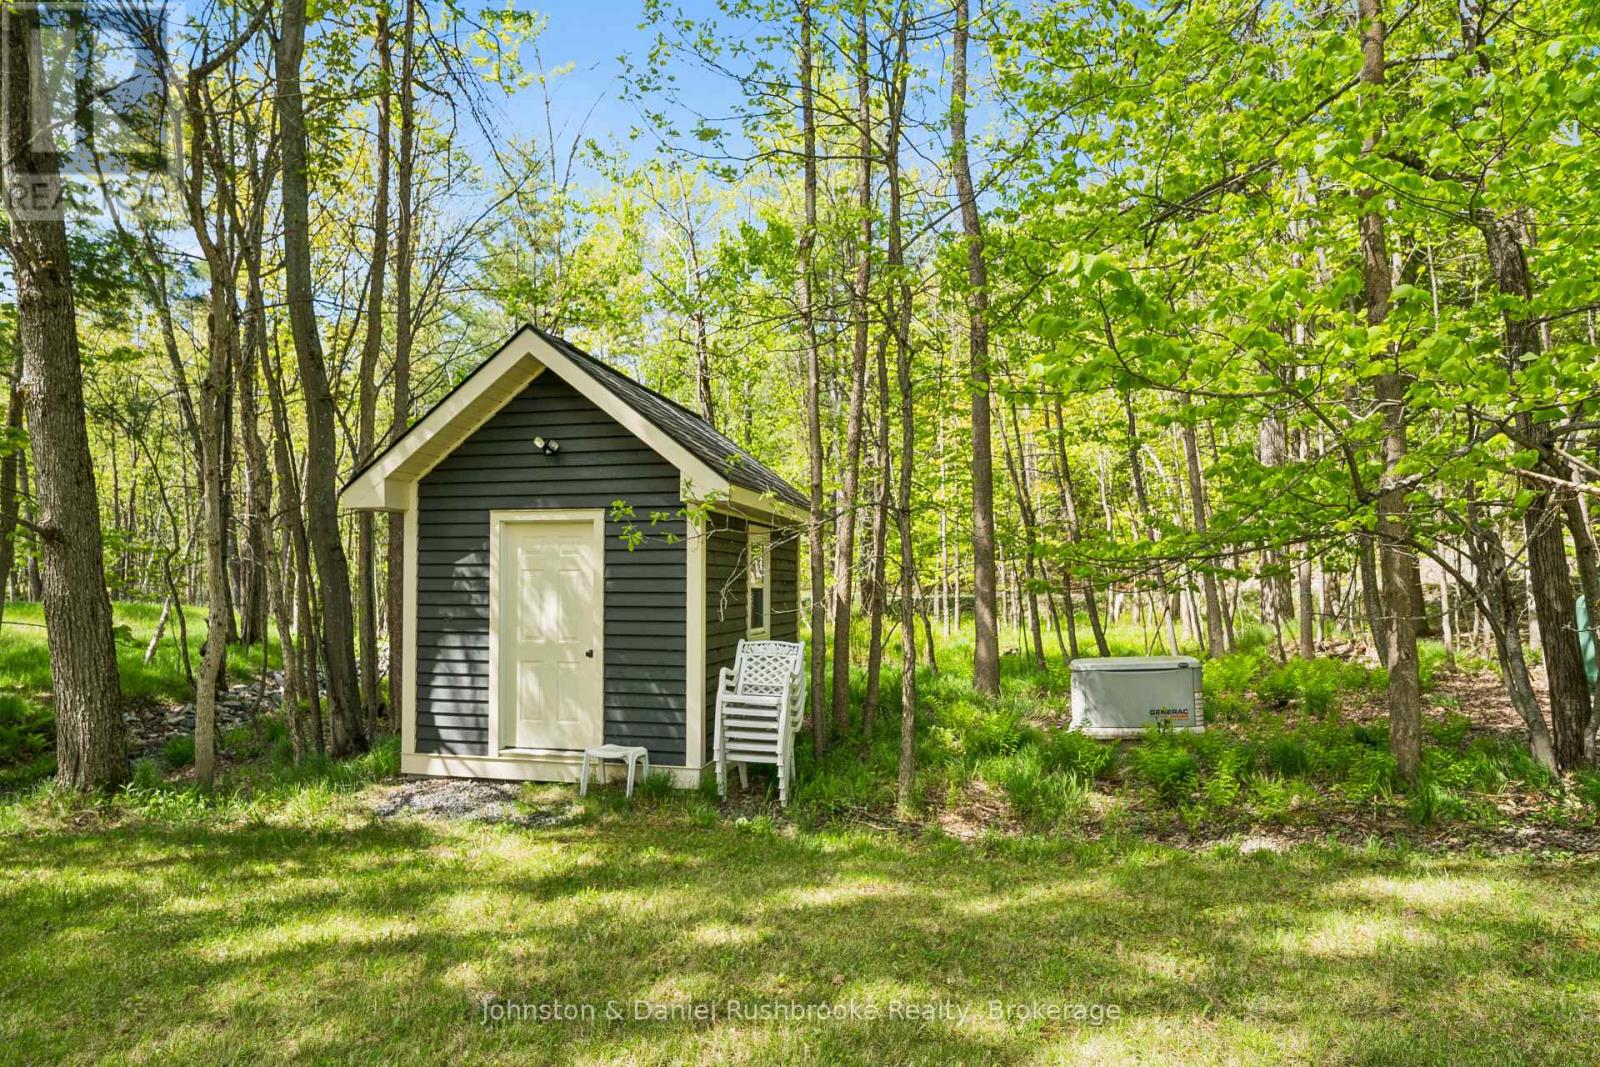
Equipment: Propane Tank Features: Wooded area, Level
Ownership: Freehold Parking Spaces: 3
Rental Equipment: Propane Tank Structure: Deck, Shed, Dock
Transaction: For sale View: Lake view, Direct Water View
WaterFront: Waterfront on lake Water Body Name: Lake Rosseau
Zoning Description: WR1-7

Building

Bedrooms Above Ground: 3 Amenities: Fireplace(s)
Appliances: Water Heater Architectural Style: Bungalow
Basement: None Construction Style Attachment: Detached
Cooling: Wall unit Exterior Finish: Wood
Fireplace Present: Yes Fireplace Total: 1
Foundation: Wood/Piers Bathrooms (Total): 2
Heating Fuel: Electric Heating: Baseboard heaters, Heat Pump
Size Interior: 1100 - 1500 sqft Storeys Total: 1
Type: House Utility Water: Lake/River Water Intake

Land

Size Frontage: 114 ft Access Type: Year-round access, Private Docking
Amenities: Golf Nearby Sewer: Septic System
Size Depth: 115 ft ,4 in Size Irregular: 114 x 115.4 FT
Level Type Dimensions
Main levelLiving room5.06 m x 3.56 m
Main levelDining room3.56 m x 3.09 m
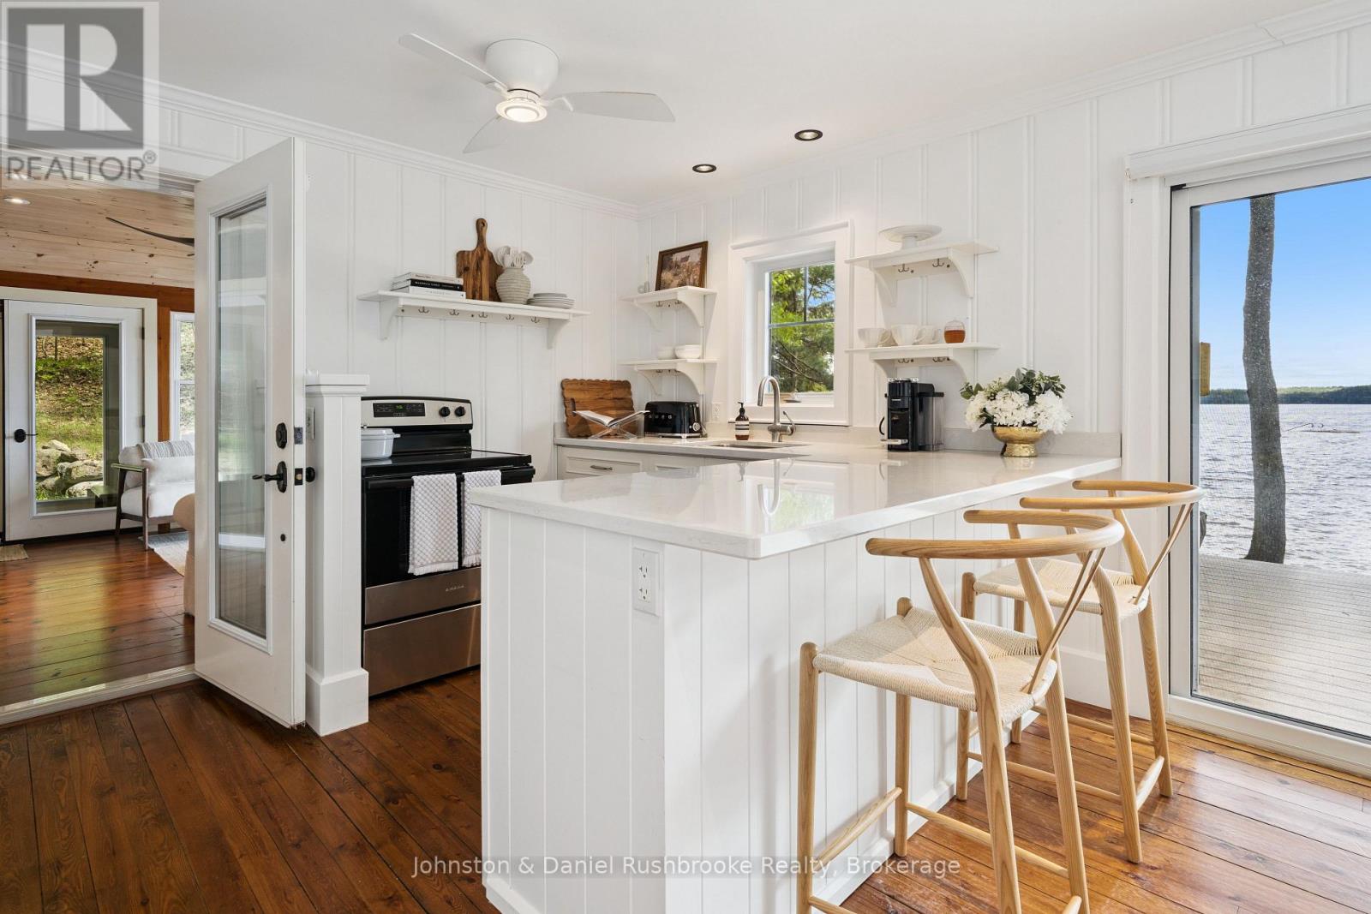
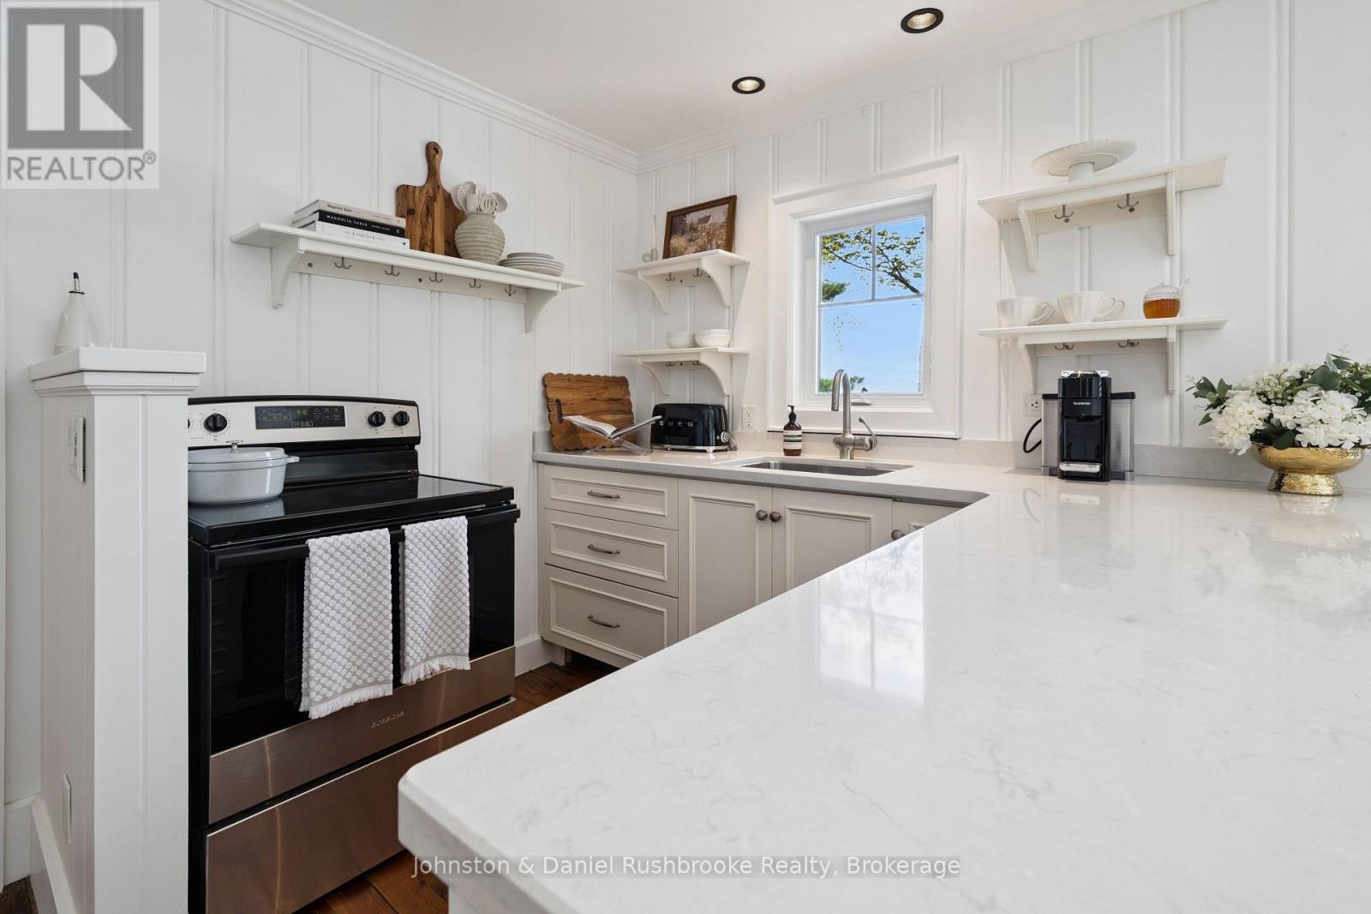
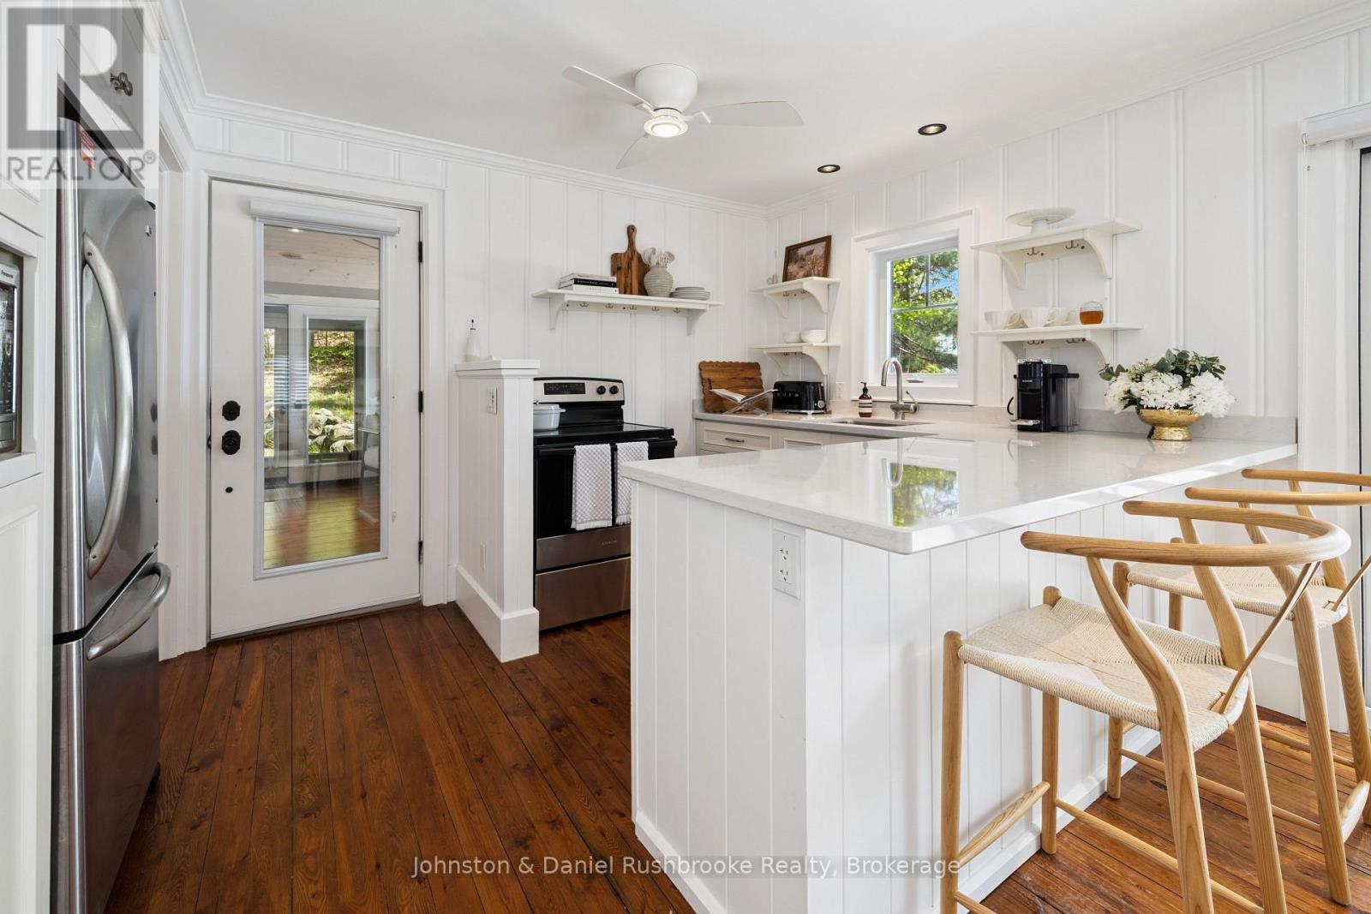
Main levelKitchen4.22 m x 3.26 m
Main levelSunroom4.13 m x 4.09 m
Main levelPrimary Bedroom5.11 m x 3.54 m
Main levelBathroom2.22 m x 2.18 m
Main levelBedroom 23.15 m x 2.85 m
Main levelBedroom 32.96 m x 2.85 m
Main levelBathroom2.74 m x 1.52 m

Copyright © 2026 Kevin Whetham. All Rights Reserved. Web Design by Whetham Solutions.