196 BIRCHWOOD AVENUE

$1,129,000

Listing ID: X13023962

Coldwell Banker Peter Benninger Realty

196 BIRCHWOOD AVENUE, Kincardine, Ontario, N0G2T0

Bathrooms: 3 Bedrooms: 5
Property Type: Single Family Building Area: 1500 - 2000 sqft
Description

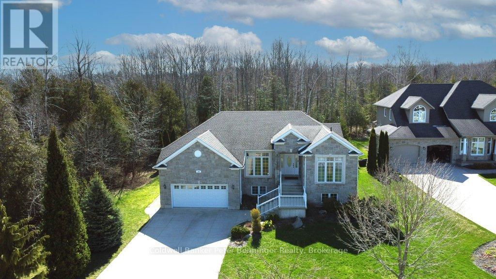
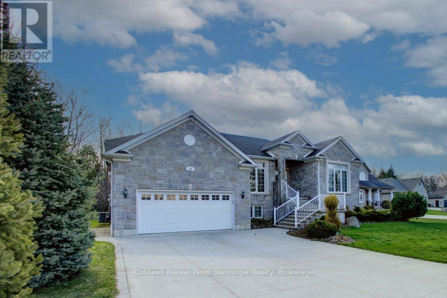
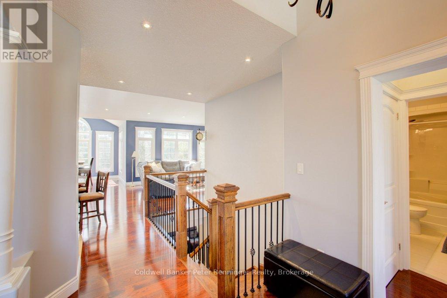
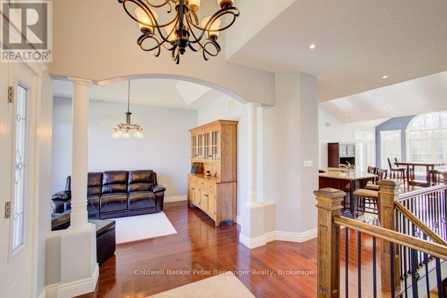
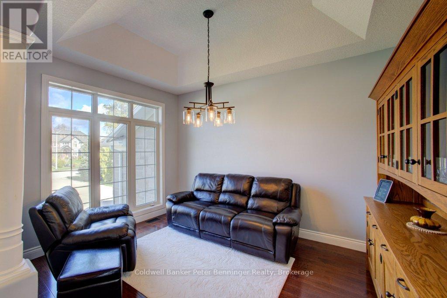
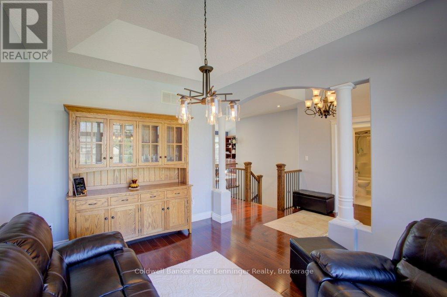
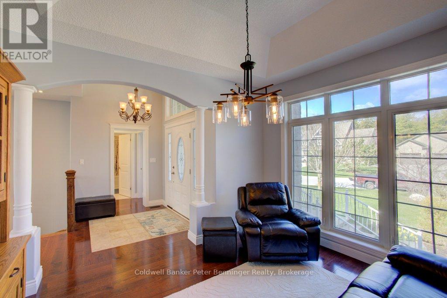

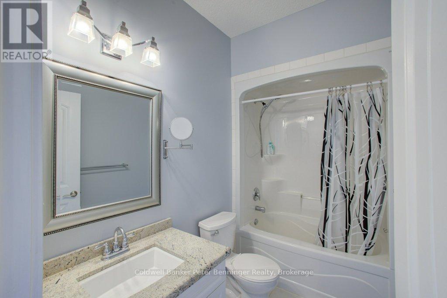
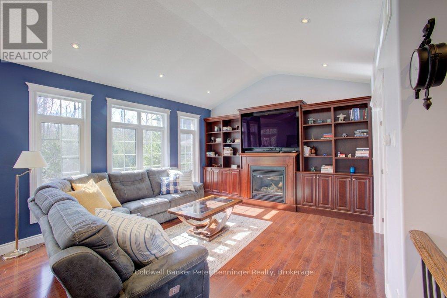
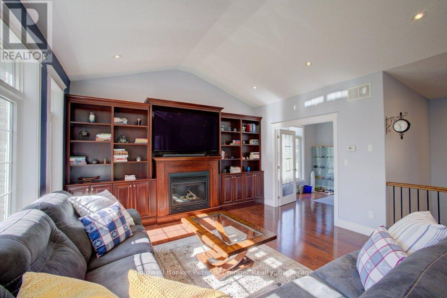
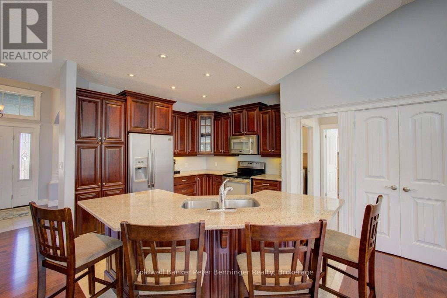
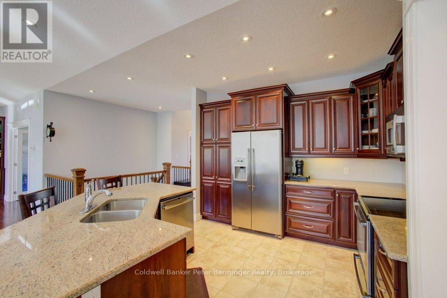
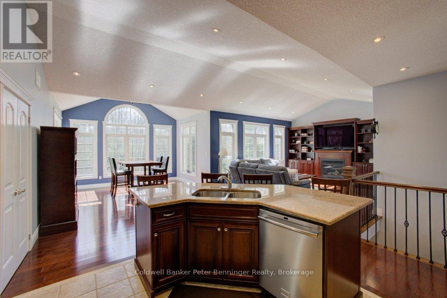
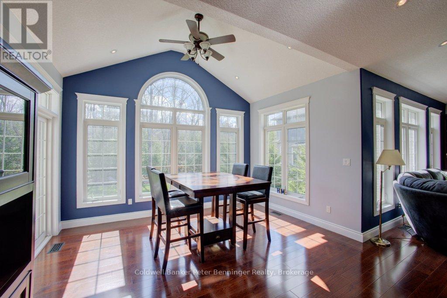
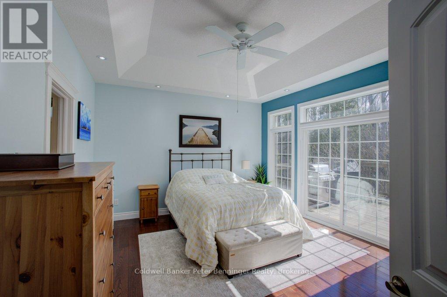
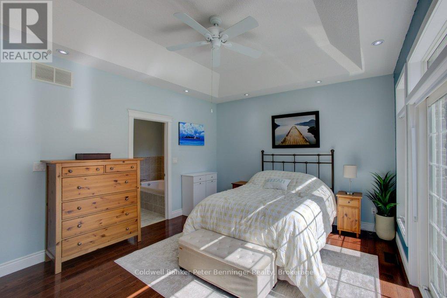
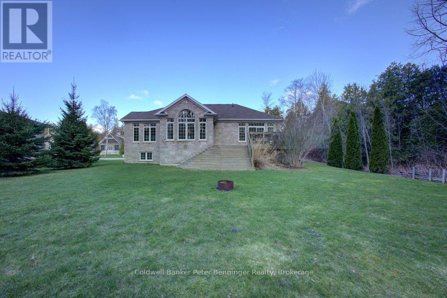
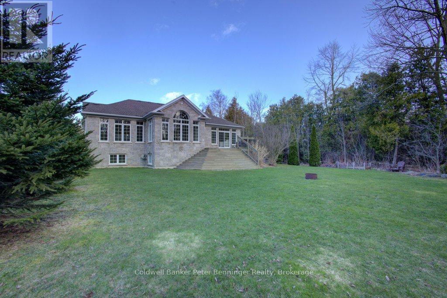
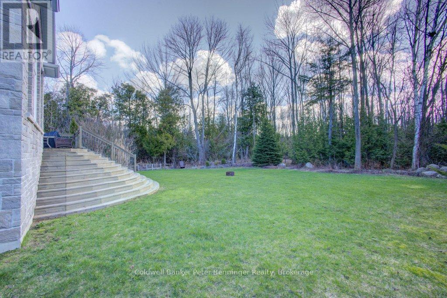
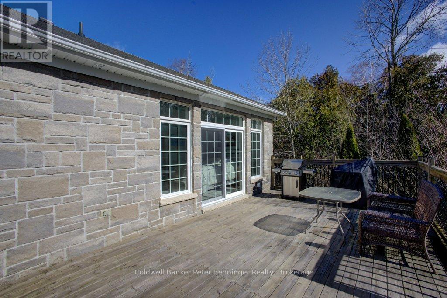
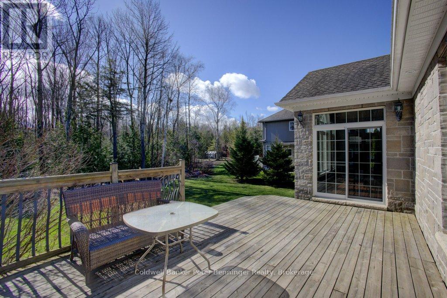
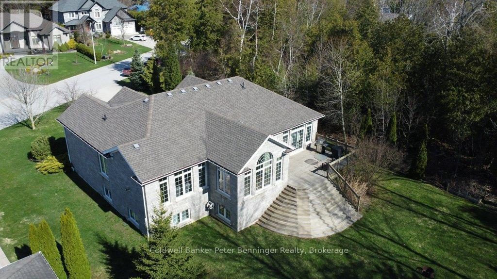
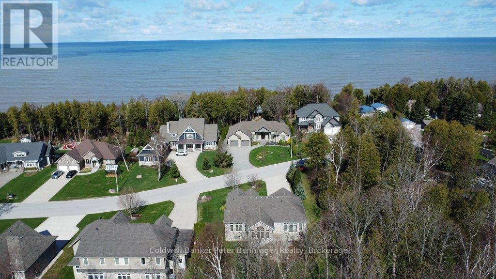
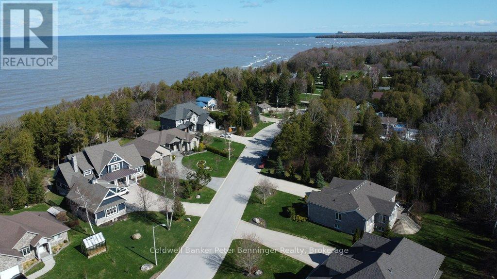
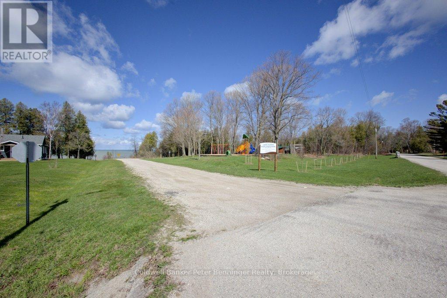
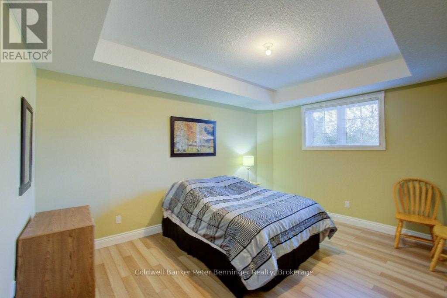
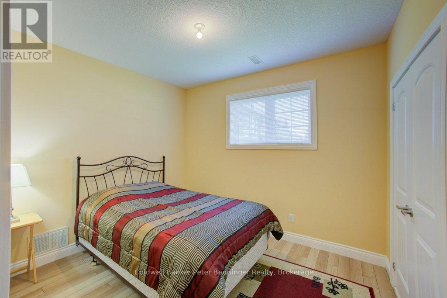
Storybook charm meets lakeside living-just steps from the shores of Lake Huron! This exceptional second-tier home offers the perfect balance of tranquility and everyday convenience, with beach walks, stunning sunsets, and the sound of waves as part of daily life. Set in a quiet, established neighbourhood near Lake Huron Highlands Park, the property features a spacious driveway, two-car garage and a landscaped yard with room to grow. Inside, you'll find bright, elegant living spaces, quality finishes, built-ins, and a large back deck made for entertaining. With five bedrooms-and potential for two more-this home easily adapts to families, remote work, or creative pursuits. The primary suite offers private deck access for your own peaceful retreat. Close to trails, parks, and the amenities of Kincardine, this home delivers space, flexibility and an unbeatable lifestyle by the lake. Welcome to your next chapter! (id:24871)

Please visit : Multimedia link for more photos and information

Details

Amenities Nearby: Beach, Park, Hospital Community Features: School Bus
Features: Level lot, Wooded area, Irregular lot size, Level, Guest Suite Ownership: Freehold
Parking Spaces: 8 Structure: Deck
Transaction: For sale Zoning Description: R1-am

Building

Bedrooms Above Ground: 2 Bedrooms Below Ground: 3
Amenities: Fireplace(s) Appliances: Garage door opener remote(s), Water Heater, Water meter, Dishwasher, Microwave, Stove, Window Coverings, Refrigerator
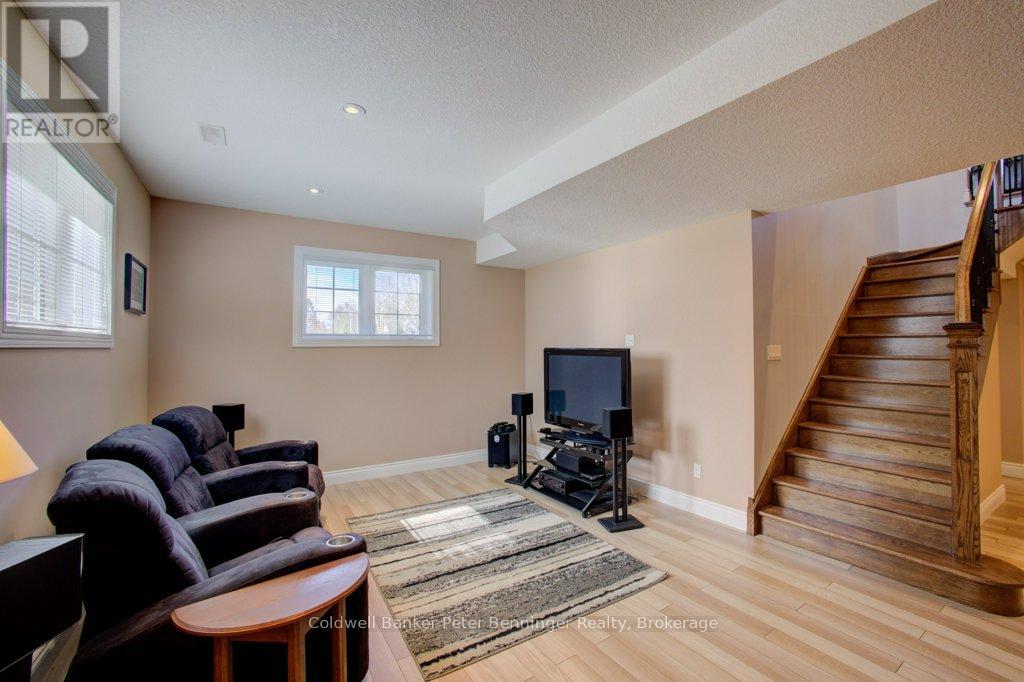
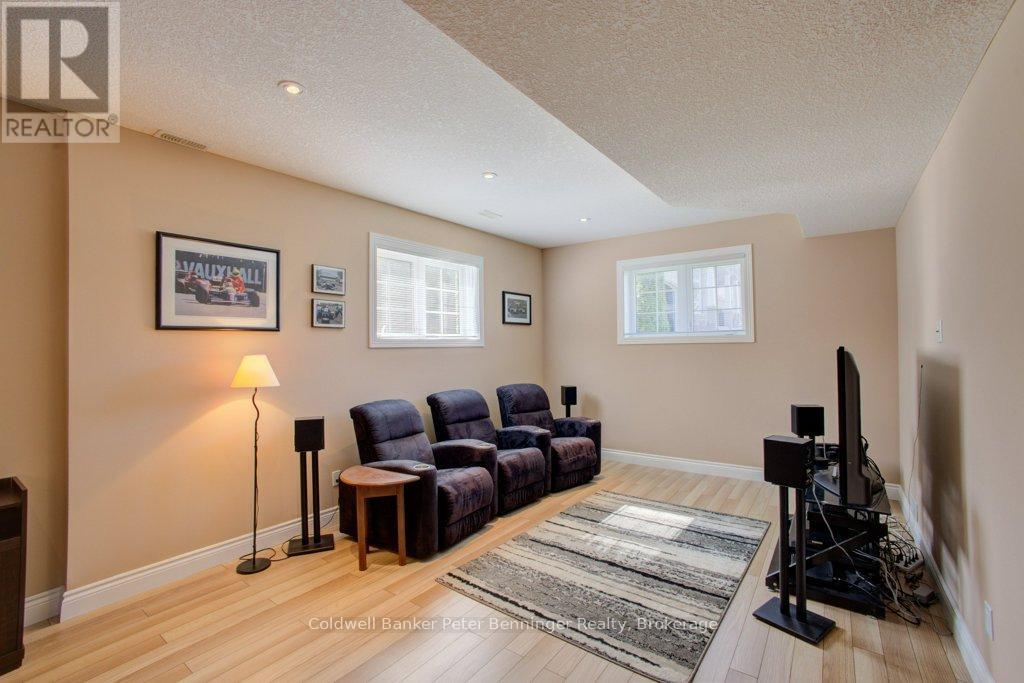
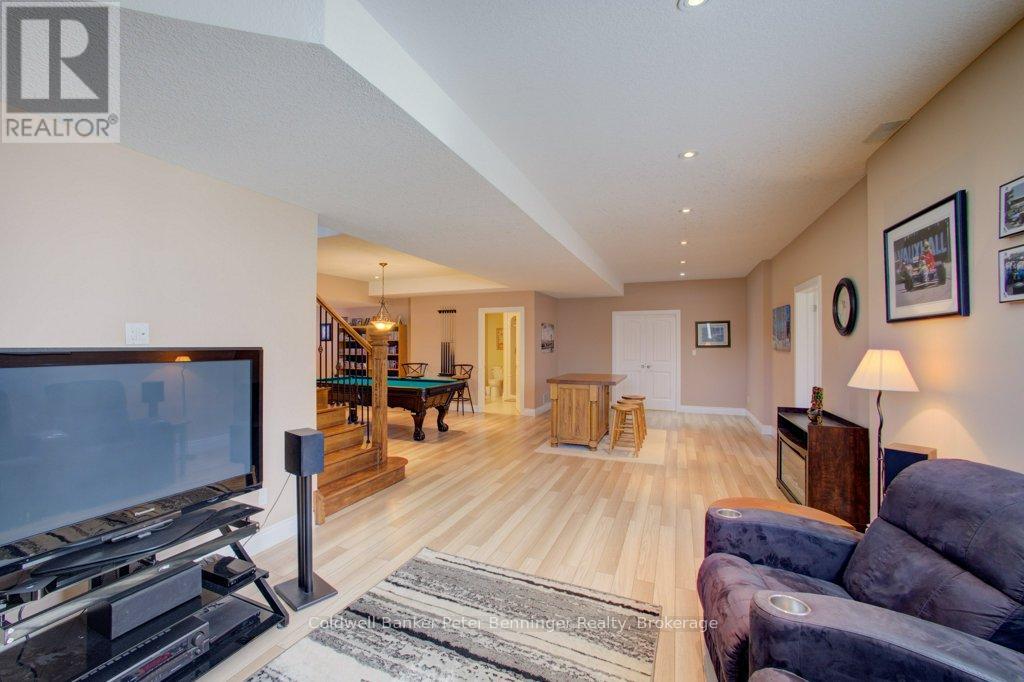
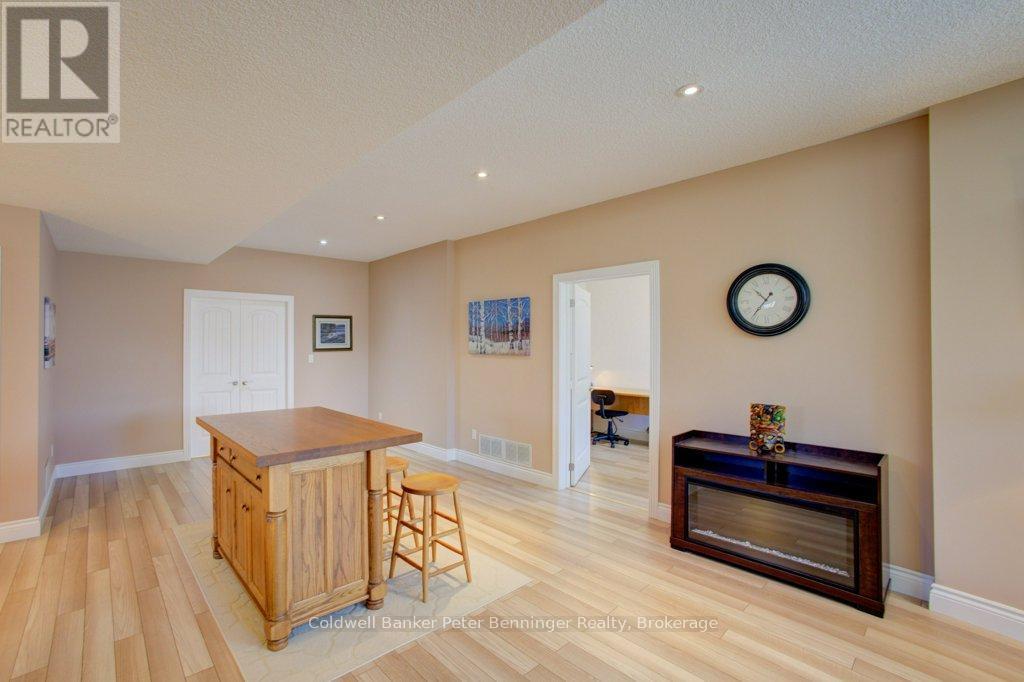
Architectural Style: Raised bungalow Basement Development: Finished
Basement: Full (Finished) Construction Style Attachment: Detached
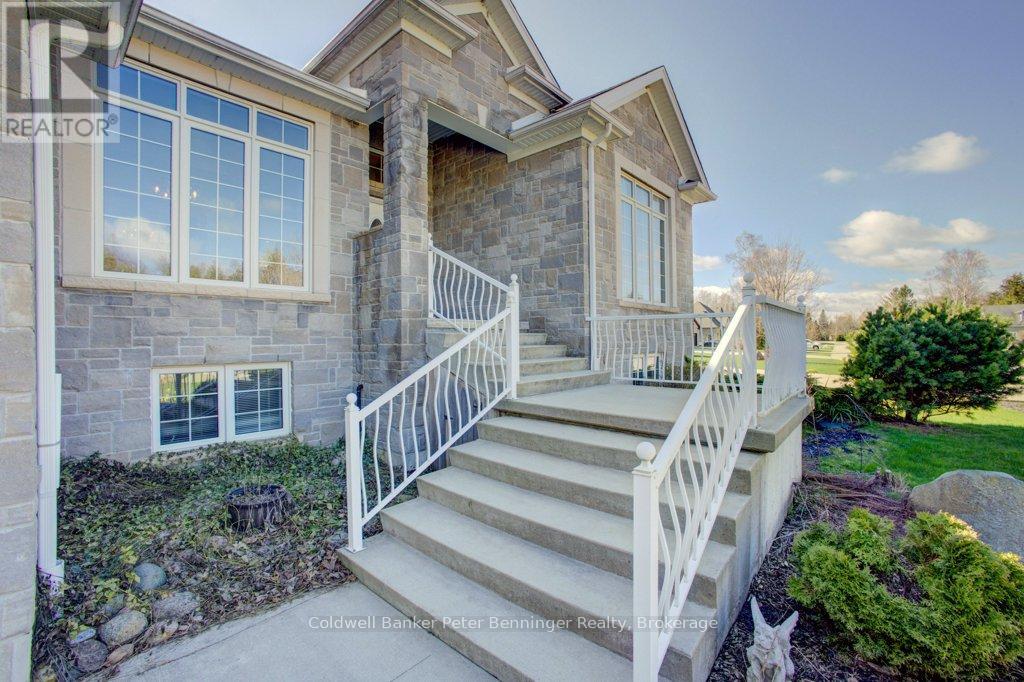
Cooling: Central air conditioning Exterior Finish: Stone
Fireplace Present: Yes Fireplace Total: 2
Foundation: Poured Concrete Bathrooms (Total): 3
Heating Fuel: Natural gas Heating: Forced air
Size Interior: 1500 - 2000 sqft Storeys Total: 1
Type: House Utility Water: Municipal water

Land

Size Frontage: 88 ft ,6 in Amenities: Beach, Park, Hospital
Landscape Features: Landscaped Sewer: Septic System
Size Depth: 246 ft ,4 in Size Irregular: 88.5 x 246.4 FT
Level Type Dimensions
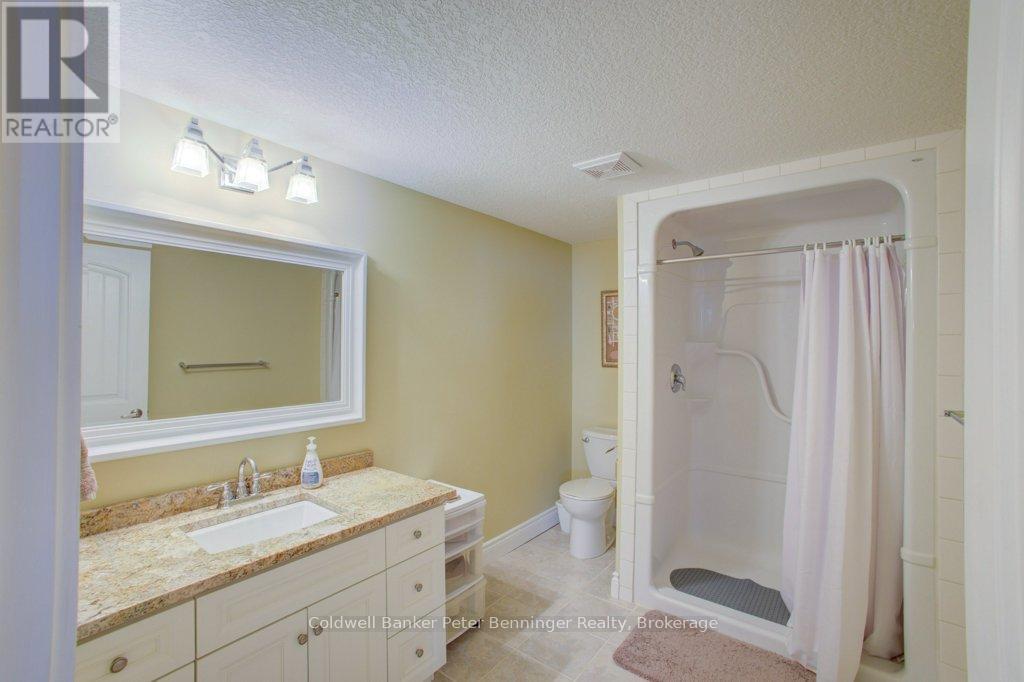
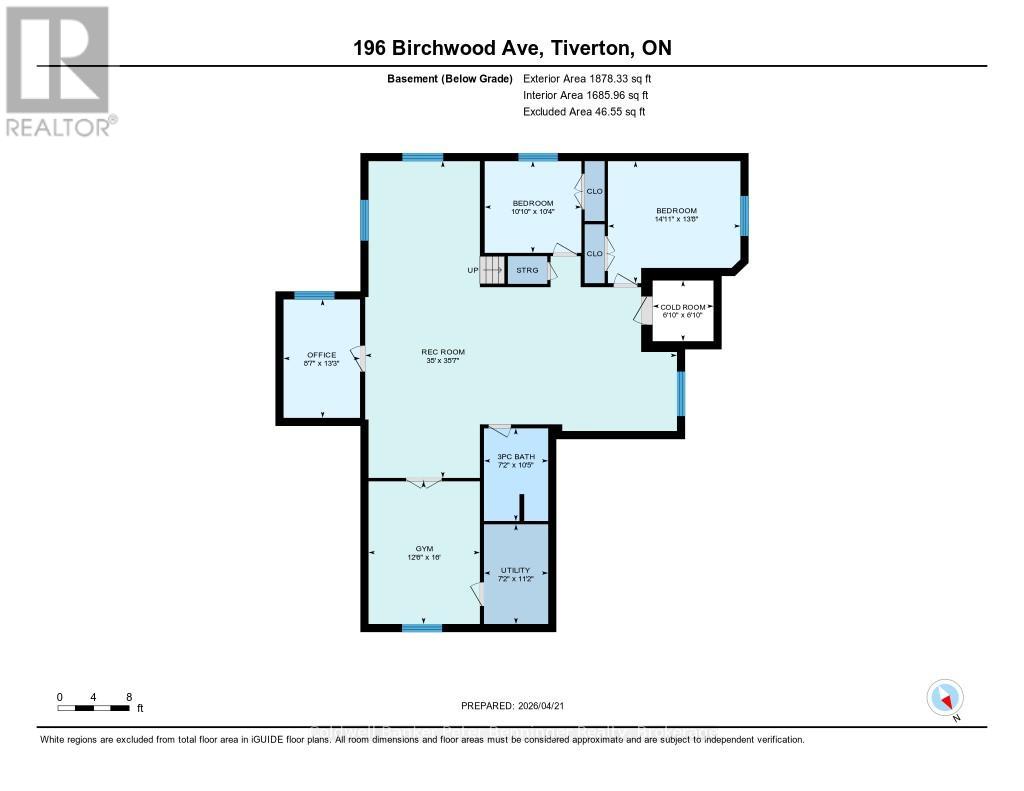
BasementBathroom2.19 m x 3.2 m
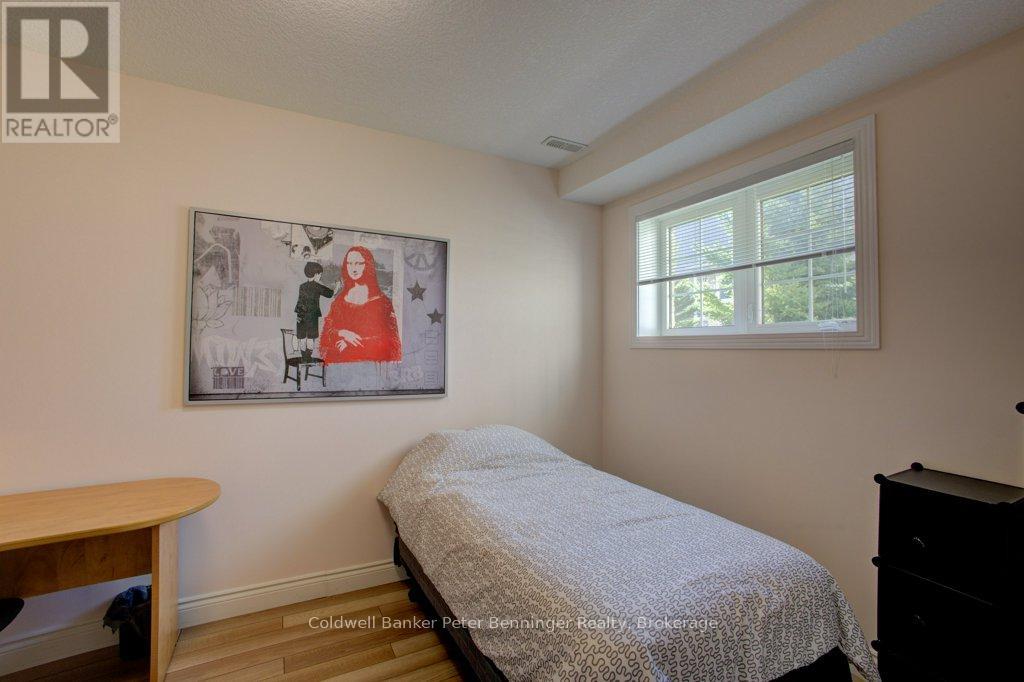
BasementBedroom 34.3 m x 4.2 m
BasementBedroom 43.07 m x 3.16 m
BasementBedroom 52.65 m x 4.05 m
BasementCold room1.85 m x 1.85 m
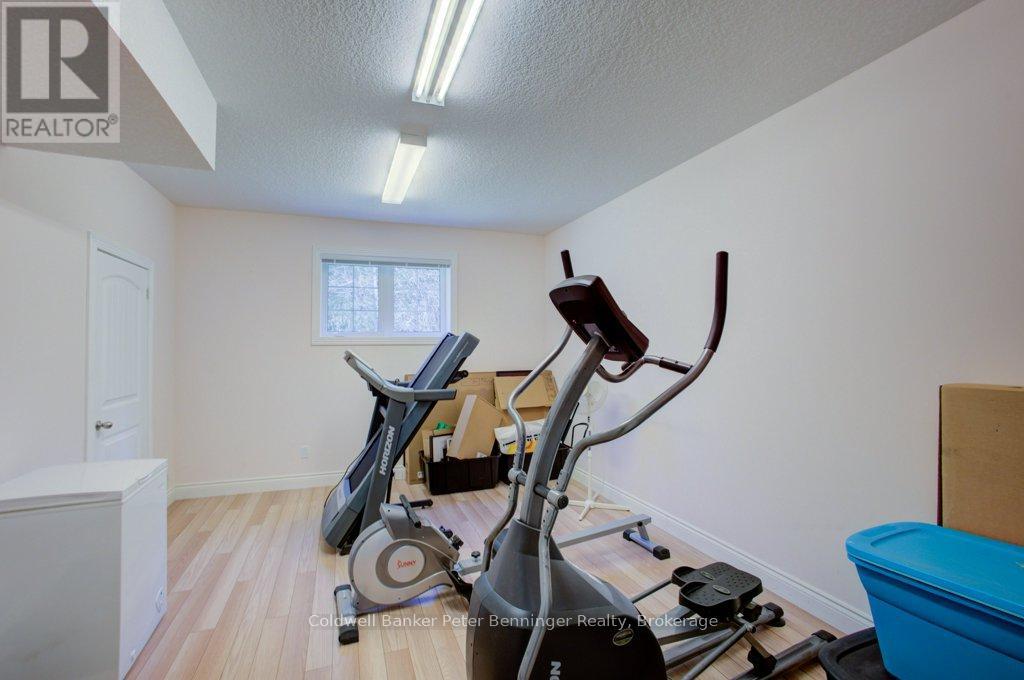
BasementExercise room3.84 m x 4.87 m
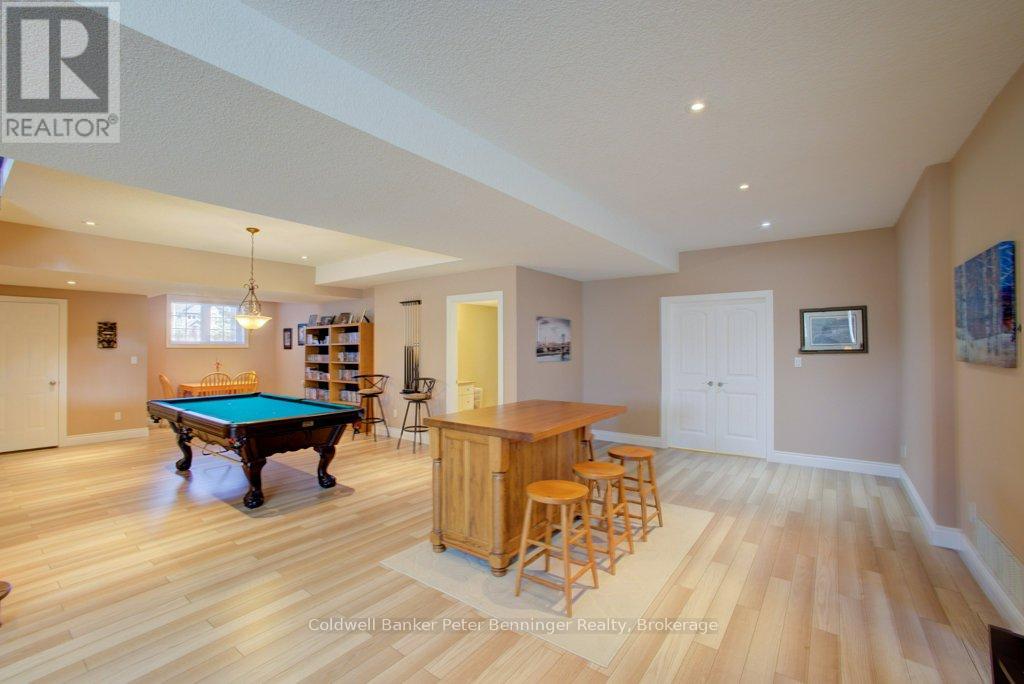
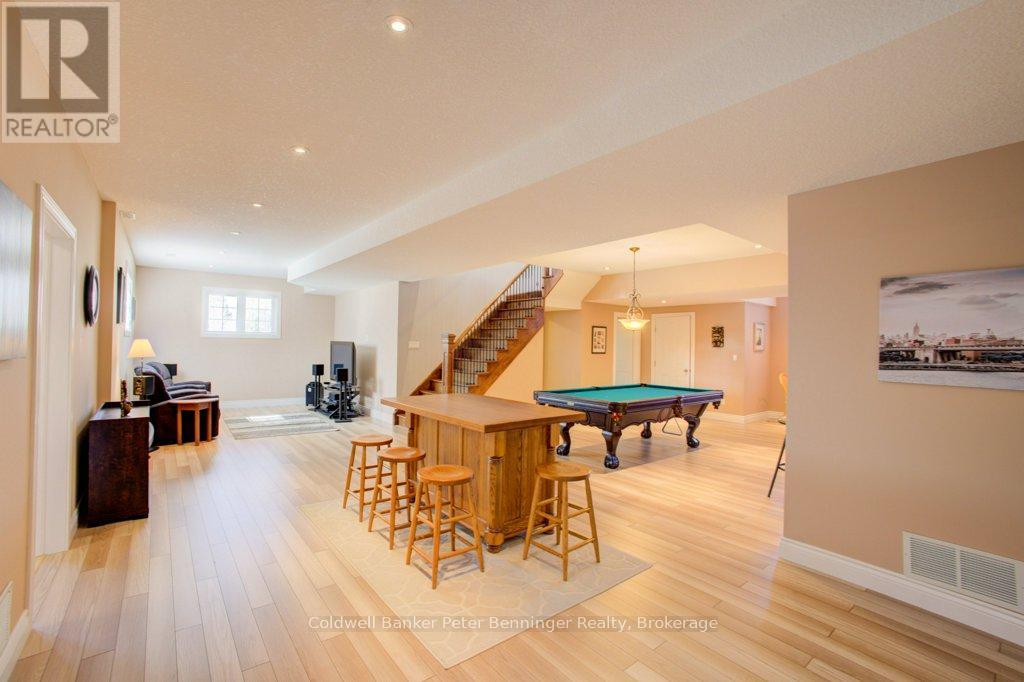
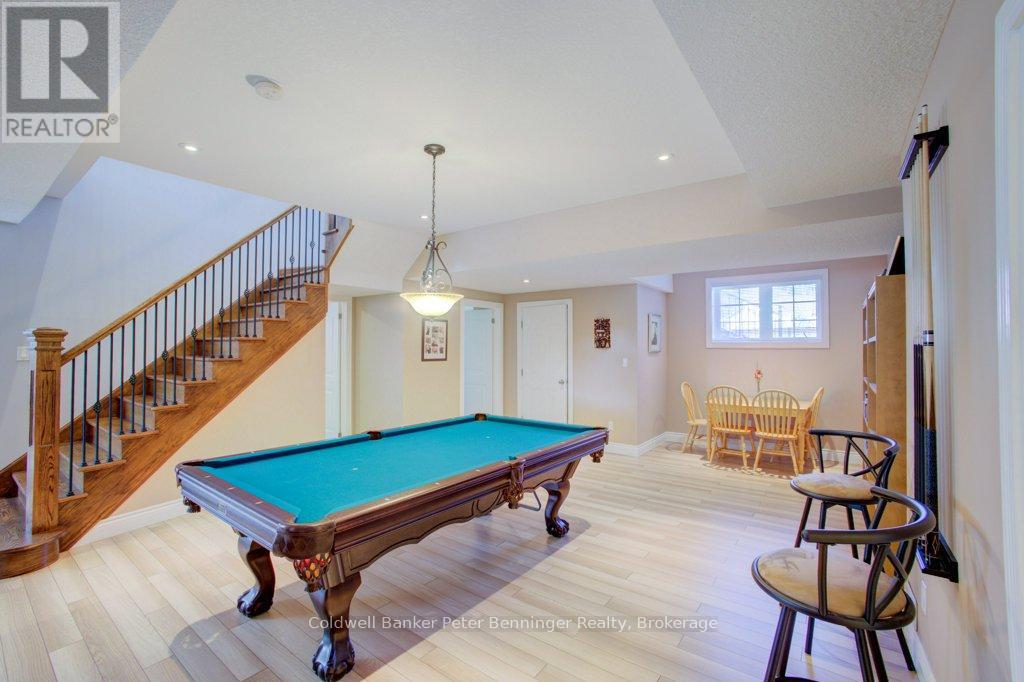
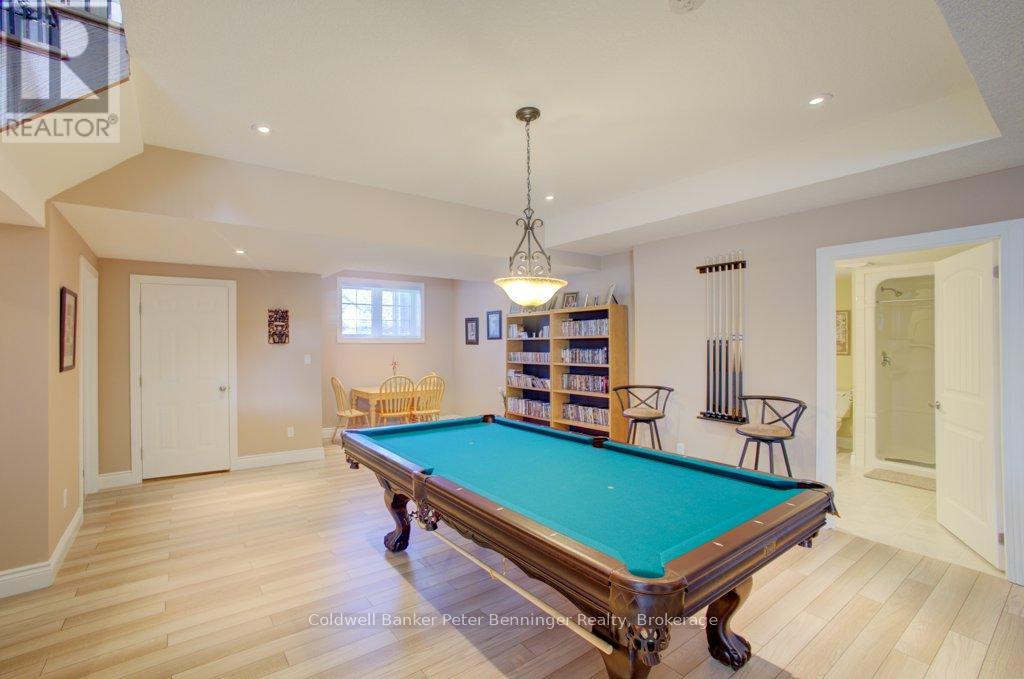
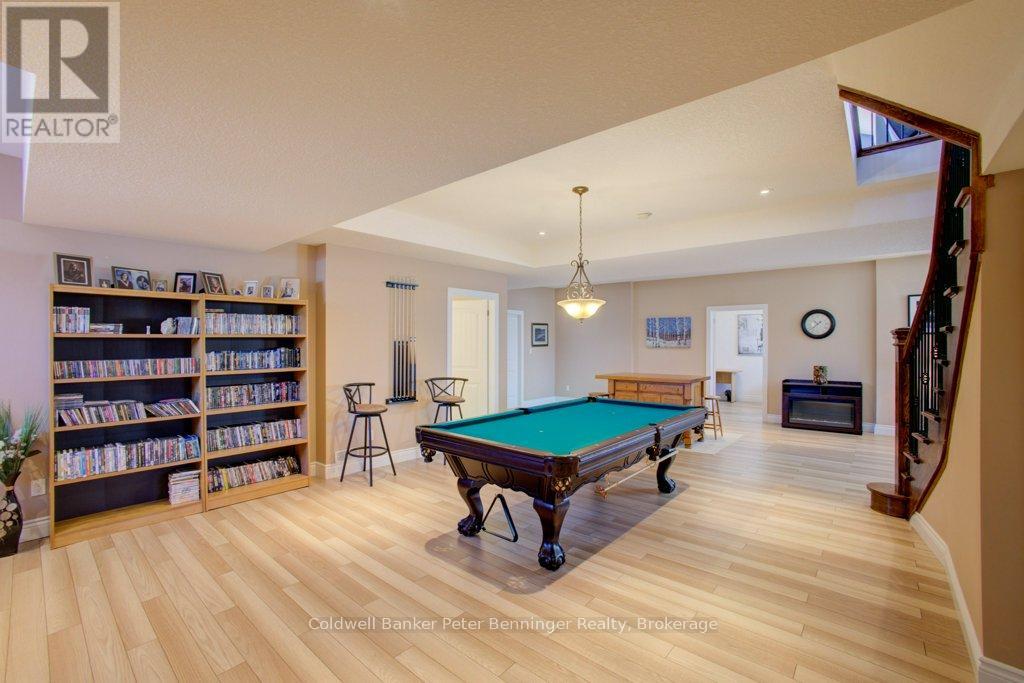
BasementRecreational, Games room10.66 m x 10.88 m
BasementUtility room2.19 m x 3.41 m
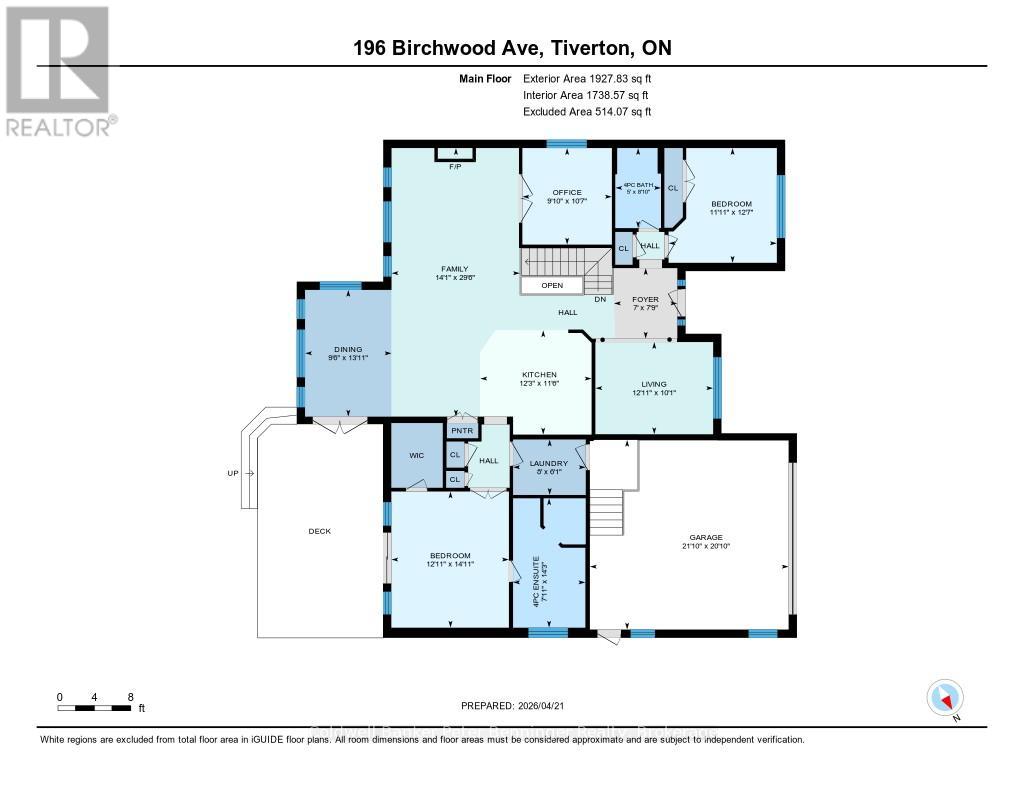
Main levelBathroom1.5 m x 2.68 m
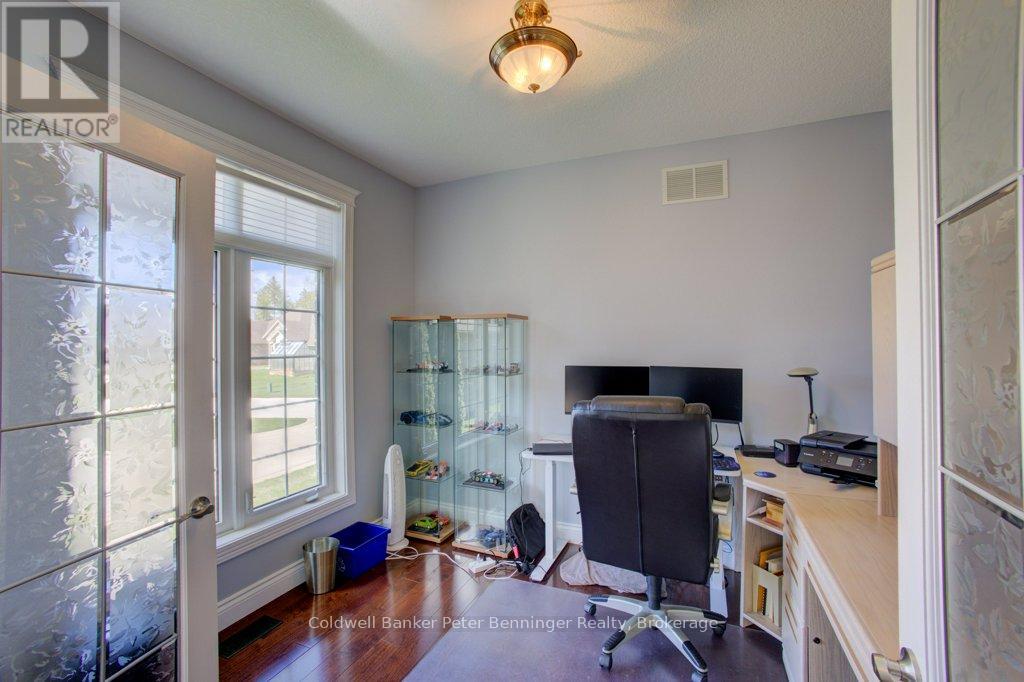
Main levelOffice2.77 m x 3.26 m
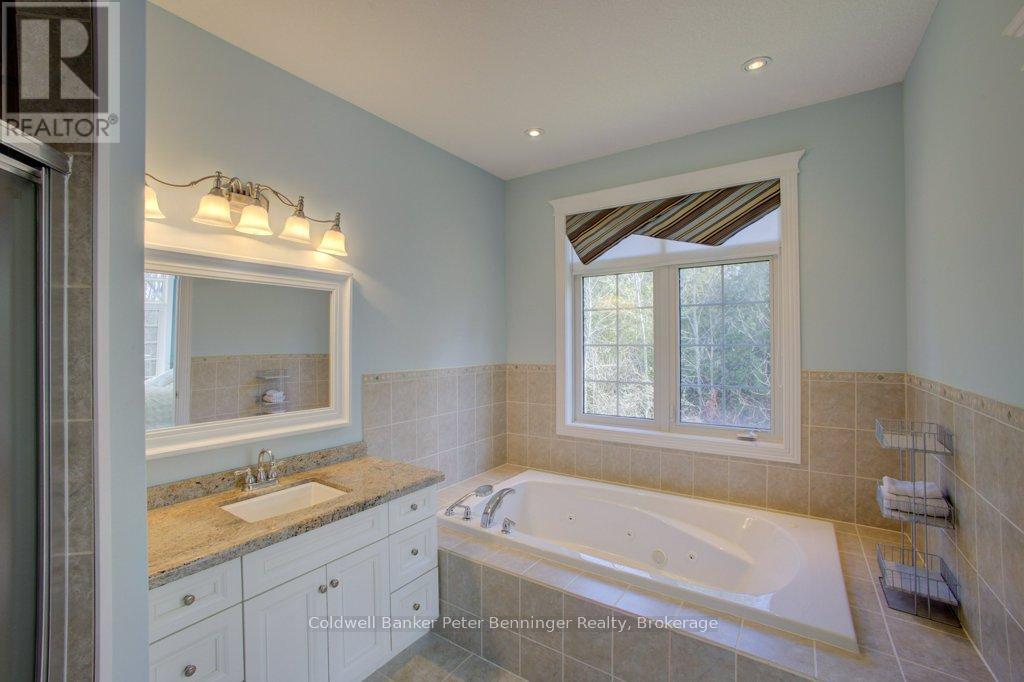
Main levelBathroom2.16 m x 4.35 m
Main levelBedroom 23.38 m x 3.87 m
Main levelPrimary Bedroom3.69 m x 4.3 m
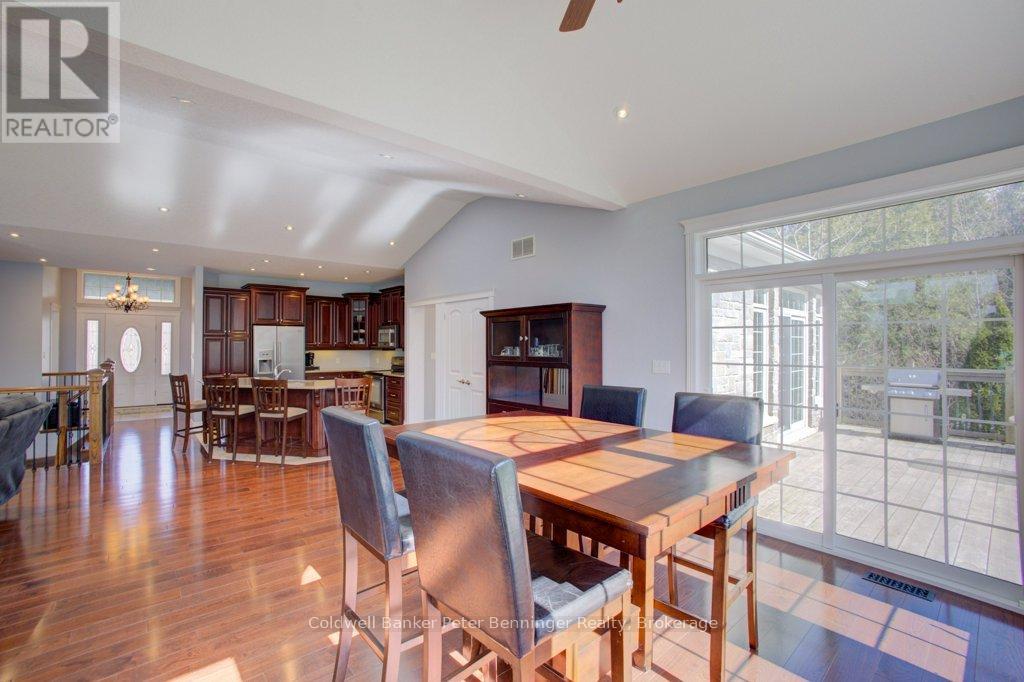
Main levelDining room2.92 m x 3.99 m
Main levelFamily room4.29 m x 9.02 m
Main levelFoyer2.13 m x 2.4 m
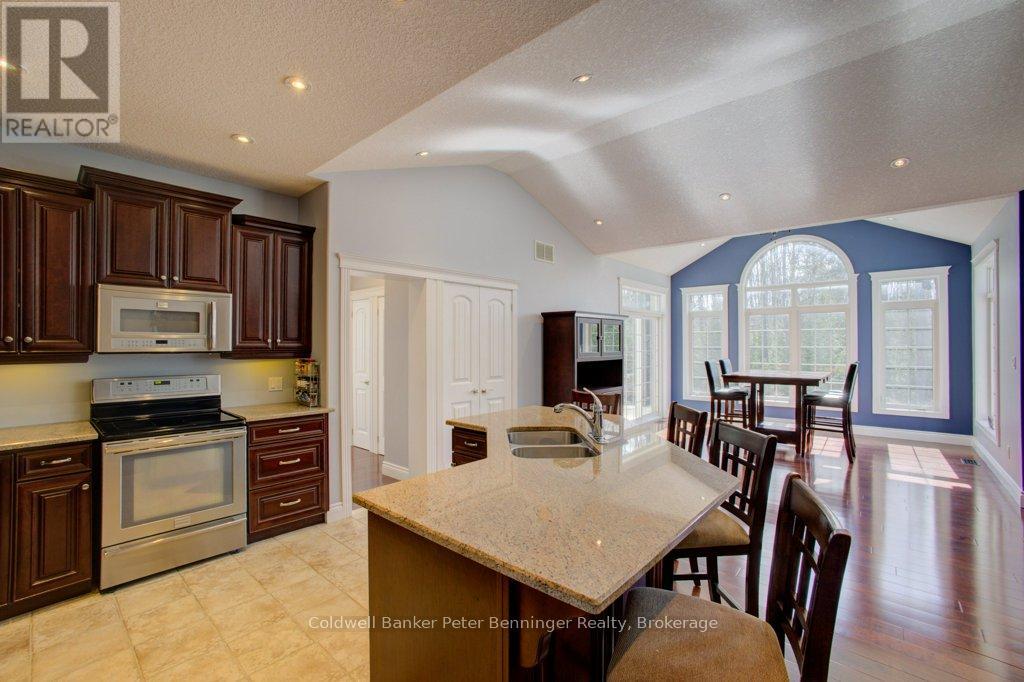
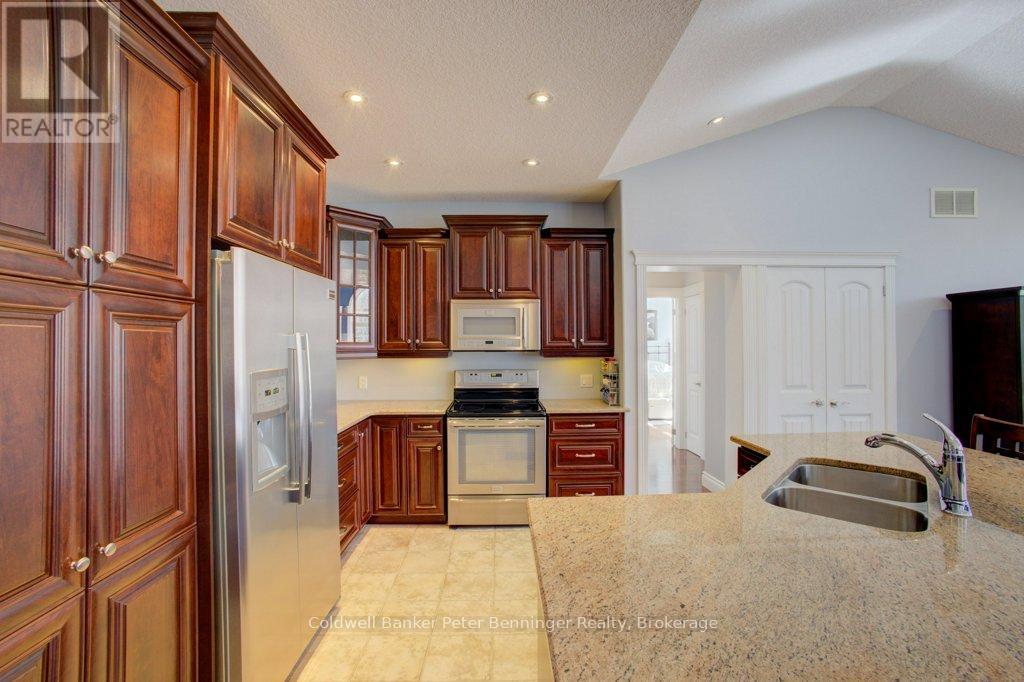
Main levelKitchen3.74 m x 3.53 m
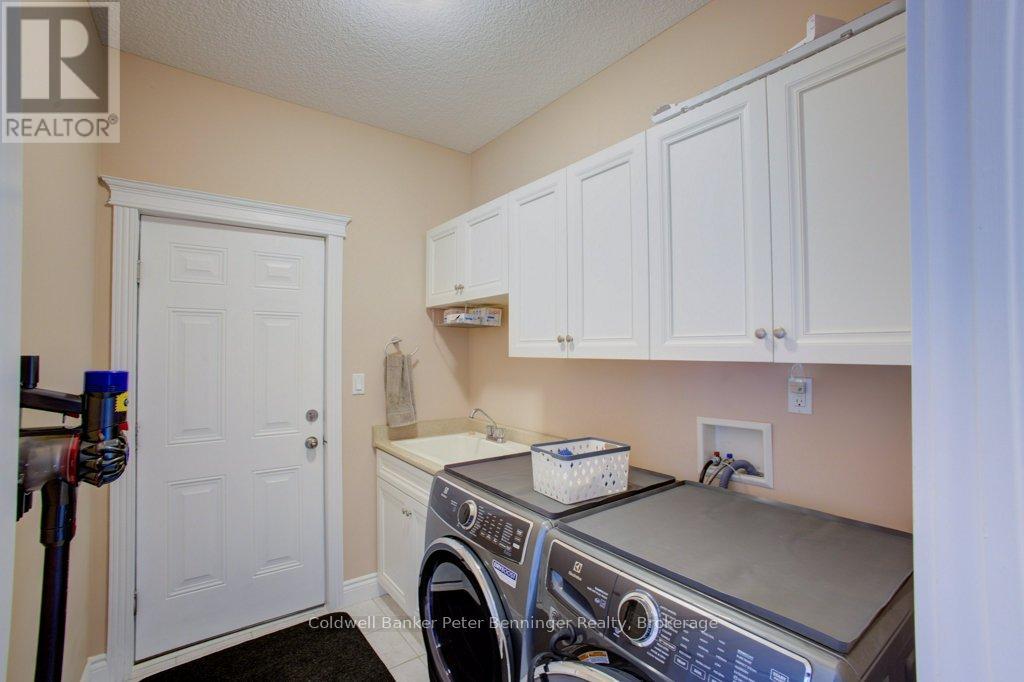
Main levelLaundry room2.43 m x 1.85 m
Main levelLiving room3.69 m x 3.07 m

Copyright © 2026 Kevin Whetham. All Rights Reserved. Web Design by Whetham Solutions.