705-774-4444 [email protected]
Parry Sound Muskoka Realty Ltd. Brokerage *Independently Owner and Operated
Listing ID: X13108546
Sotheby's International Realty Canada
| Bathrooms: 8 | Bedrooms: 6 |
| Property Type: Single Family | Building Area: 5000 - 100000 sqft |
|
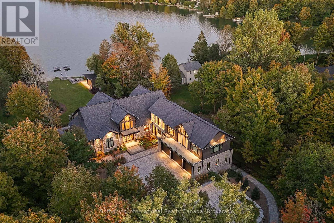
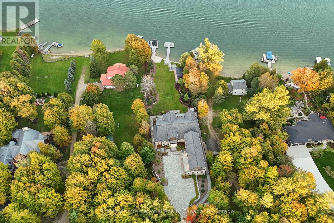
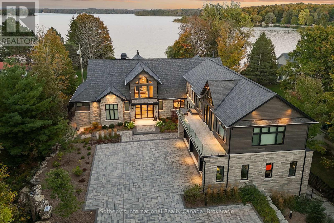
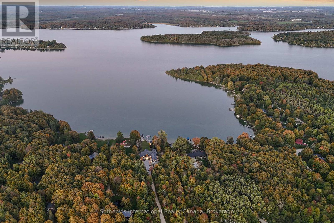
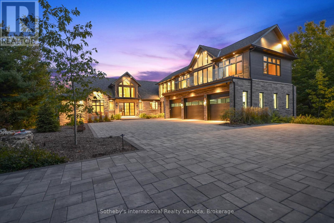
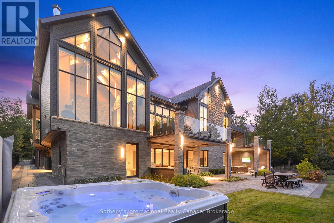
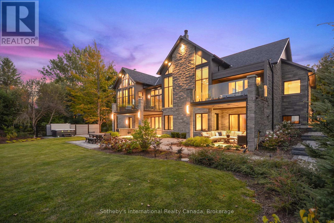
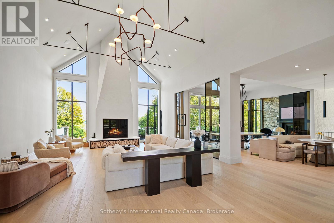
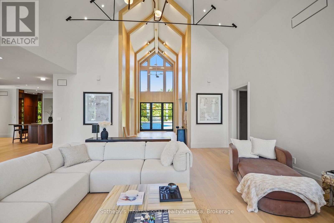
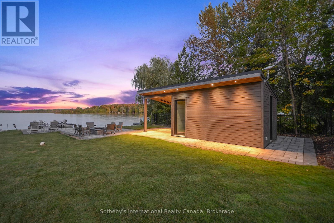
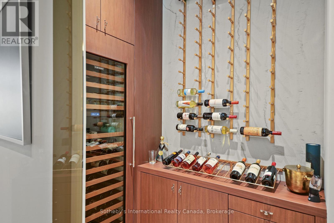
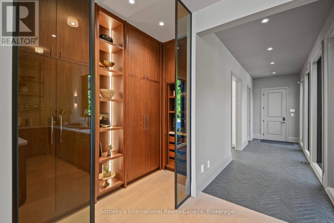
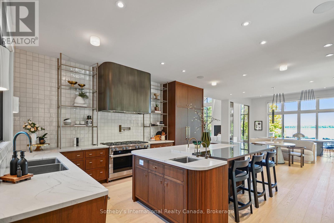
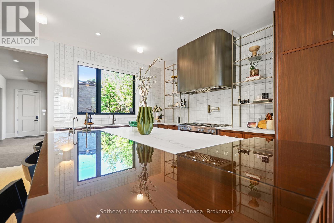
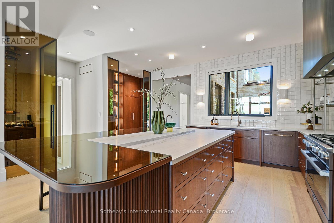
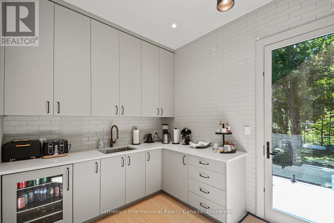
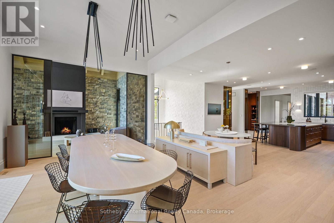
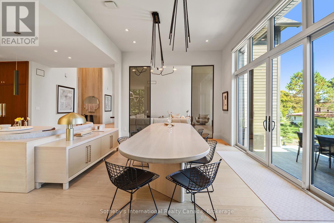
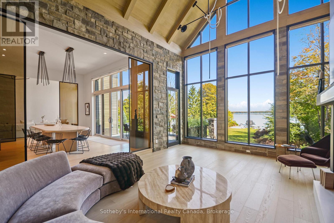
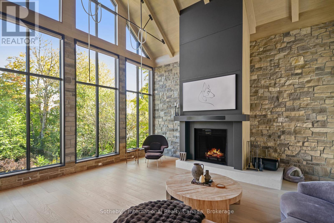
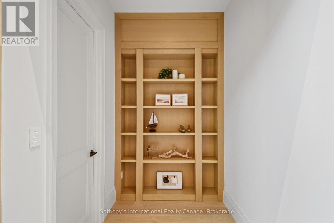
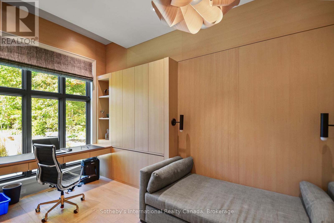
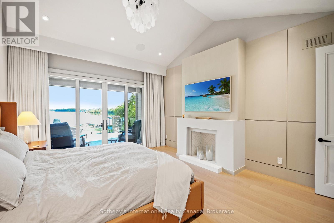
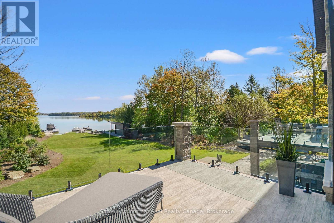
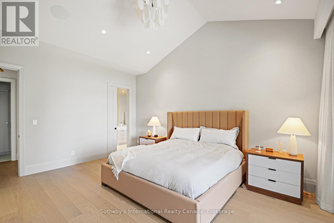
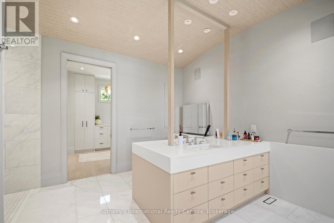
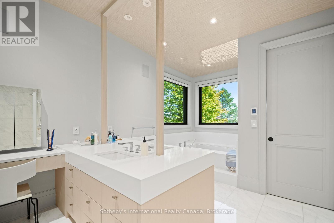
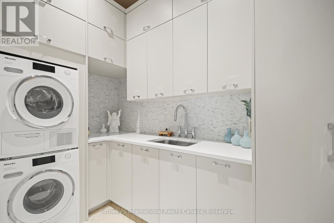
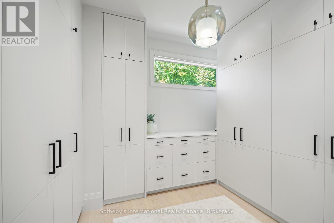
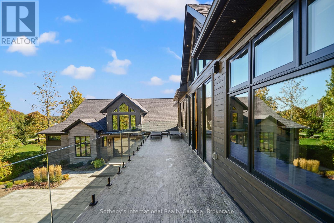
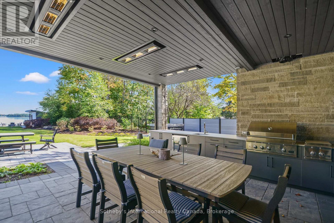
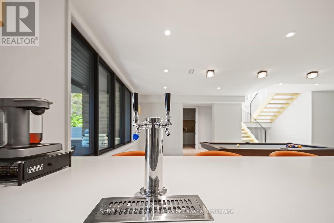
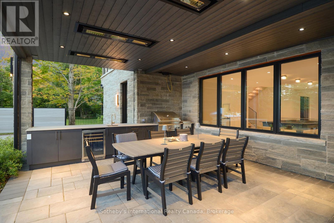
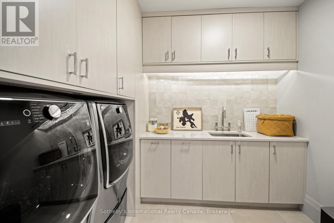
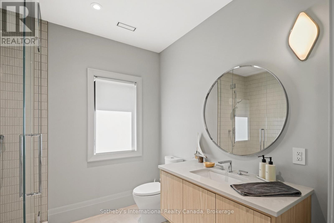
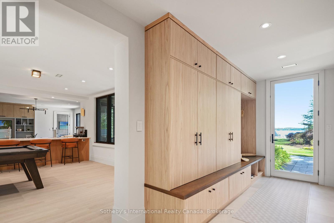
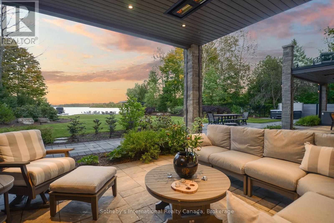
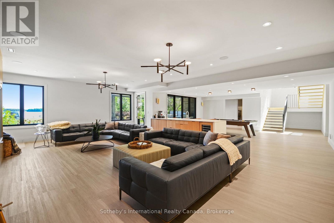
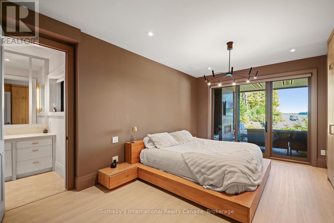
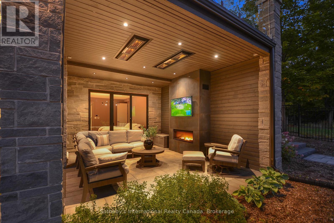
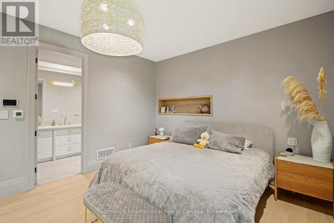
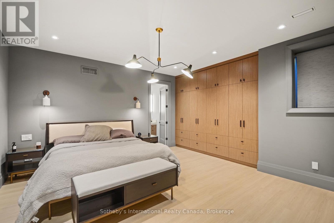
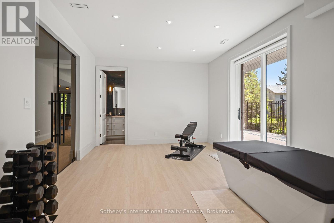
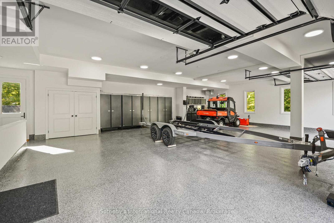
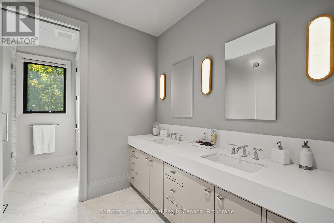
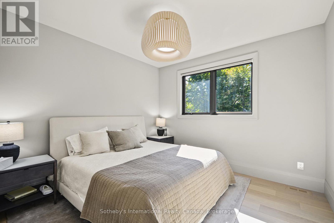
Perched on the shores of Lake Eugenia and minutes from Beaver Valley Ski Club, this 8,100 sq. ft. lakefront retreat blends refined design with relaxed four-season living. Crafted with precision and finished by EM Design, its a home made for gathering, entertaining, and unwinding by the water.The grand entrance opens to a breathtaking great room with vaulted ceilings, floor-to-ceiling windows framing lake views, and a dramatic 48" gas f/p. The chefs kitchen delivers professional appliances, dual dishwashers, a walk-in pantry, wine room, and coffee station. For meals, enjoy a formal dining area for 12 overlooking the lake or a cozy breakfast nook. Just beyond, the Lake Room with stone walls and wood-burning fireplace offers the perfect spot for apres-ski evenings.The main-floor primary suite is a private sanctuary with radiant heated, instant screened porch, and spa-inspired ensuite featuring walk-in dressing room, oversized shower, makeup vanity, and Kohler bidet toilet.Above the garage, a 1,500 sq. ft. two-bedroom in-law suite includes a large deck with front-court views. The walkout lower level provides 3 ensuite bedrooms, a fitness room with steam bath, workshop access, laundry, and a 3-piece bath serving the hot tub and lake. The family room is an entertainers dream with pool table, peninsula bar with draft beer, and walkout to a covered outdoor kitchen and lounge with fireplace and TV.Outdoor living is elevated with two composite docks, boat lift, a lakeside cabana, hot tub, and multiple gathering spaces. Smart-home features let you control it all from your phone, making every season effortless. (id:24871) Please visit : Multimedia link for more photos and information |
| Amenities Nearby: Beach, Ski area | Easement: Environment protected, Other |
| Features: Flat site, Conservation/green belt, Guest Suite | Ownership: Freehold |
| Parking Spaces: 15 | Structure: Outbuilding, Dock |
| Transaction: For sale | View: Direct Water View |
| WaterFront: Waterfront on lake | Water Body Name: Eugenia Lake |
| Zoning Description: RR H |
| Bedrooms Above Ground: 4 | Bedrooms Below Ground: 2 |
| Amenities: Separate Heating Controls | Appliances: Garage door opener remote(s), Oven - Built-In, Water Heater, Water purifier, Water Treatment, Cooktop, Dishwasher, Dryer, Freezer, Garage door opener, Hood Fan, Oven, Stove, Washer, Wine Fridge, Refrigerator |
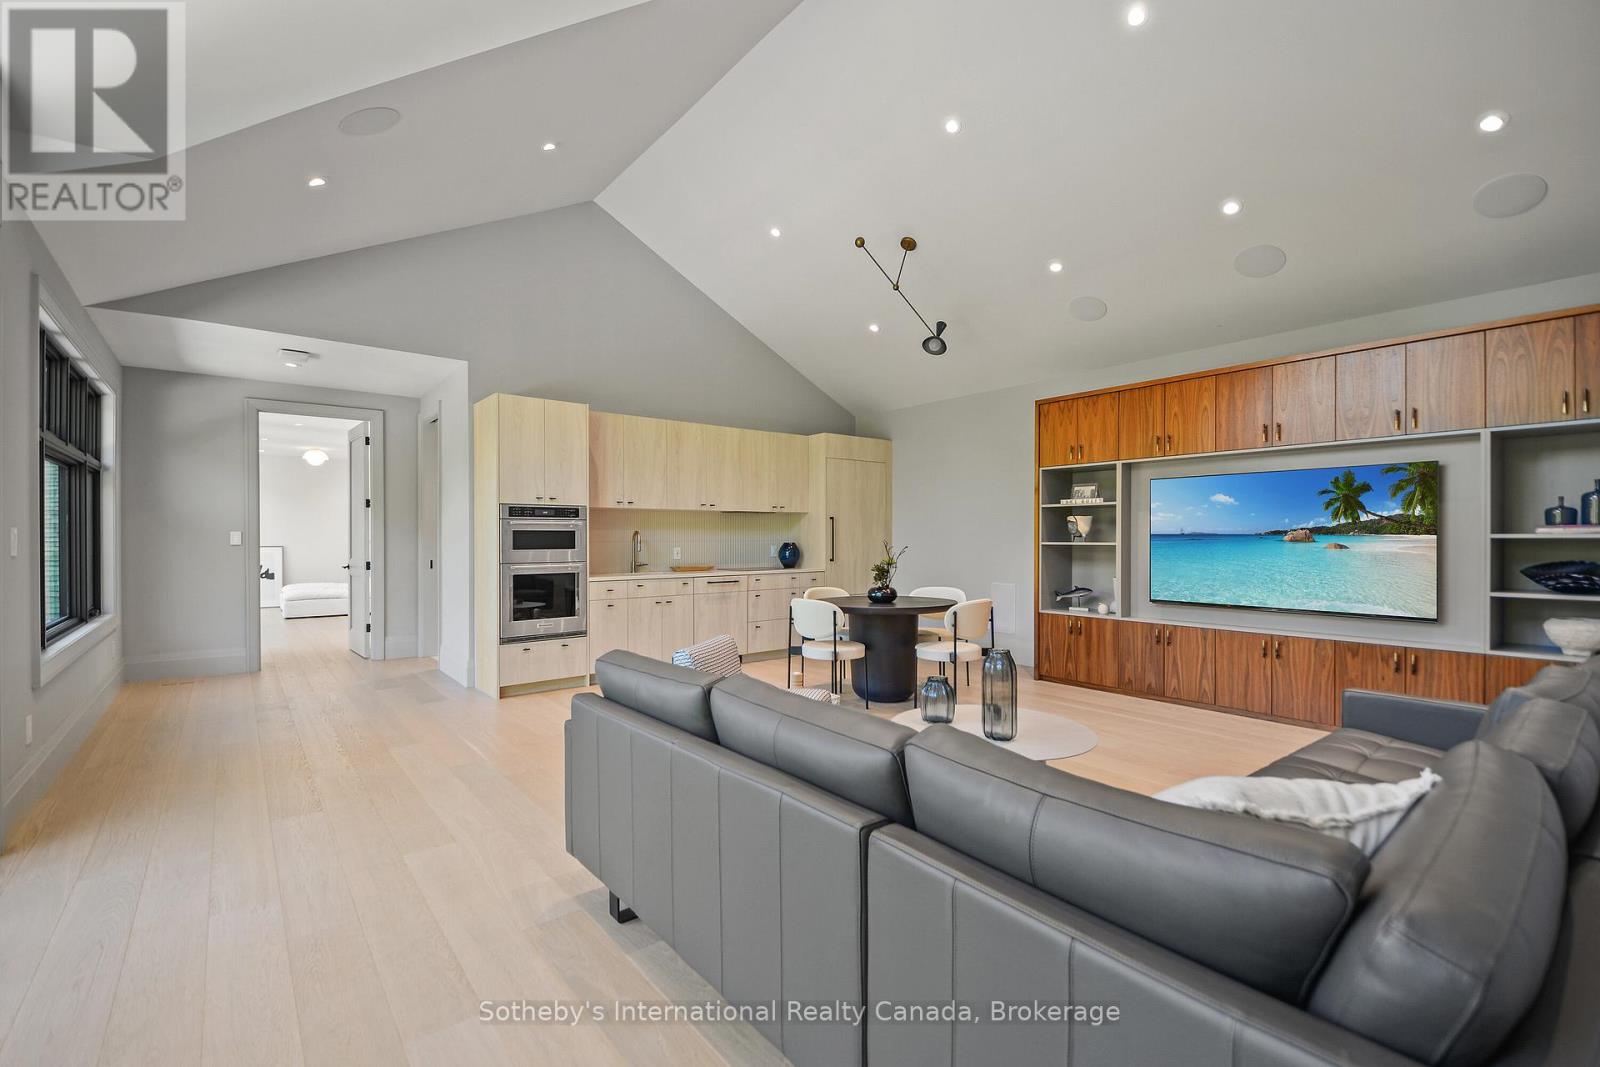
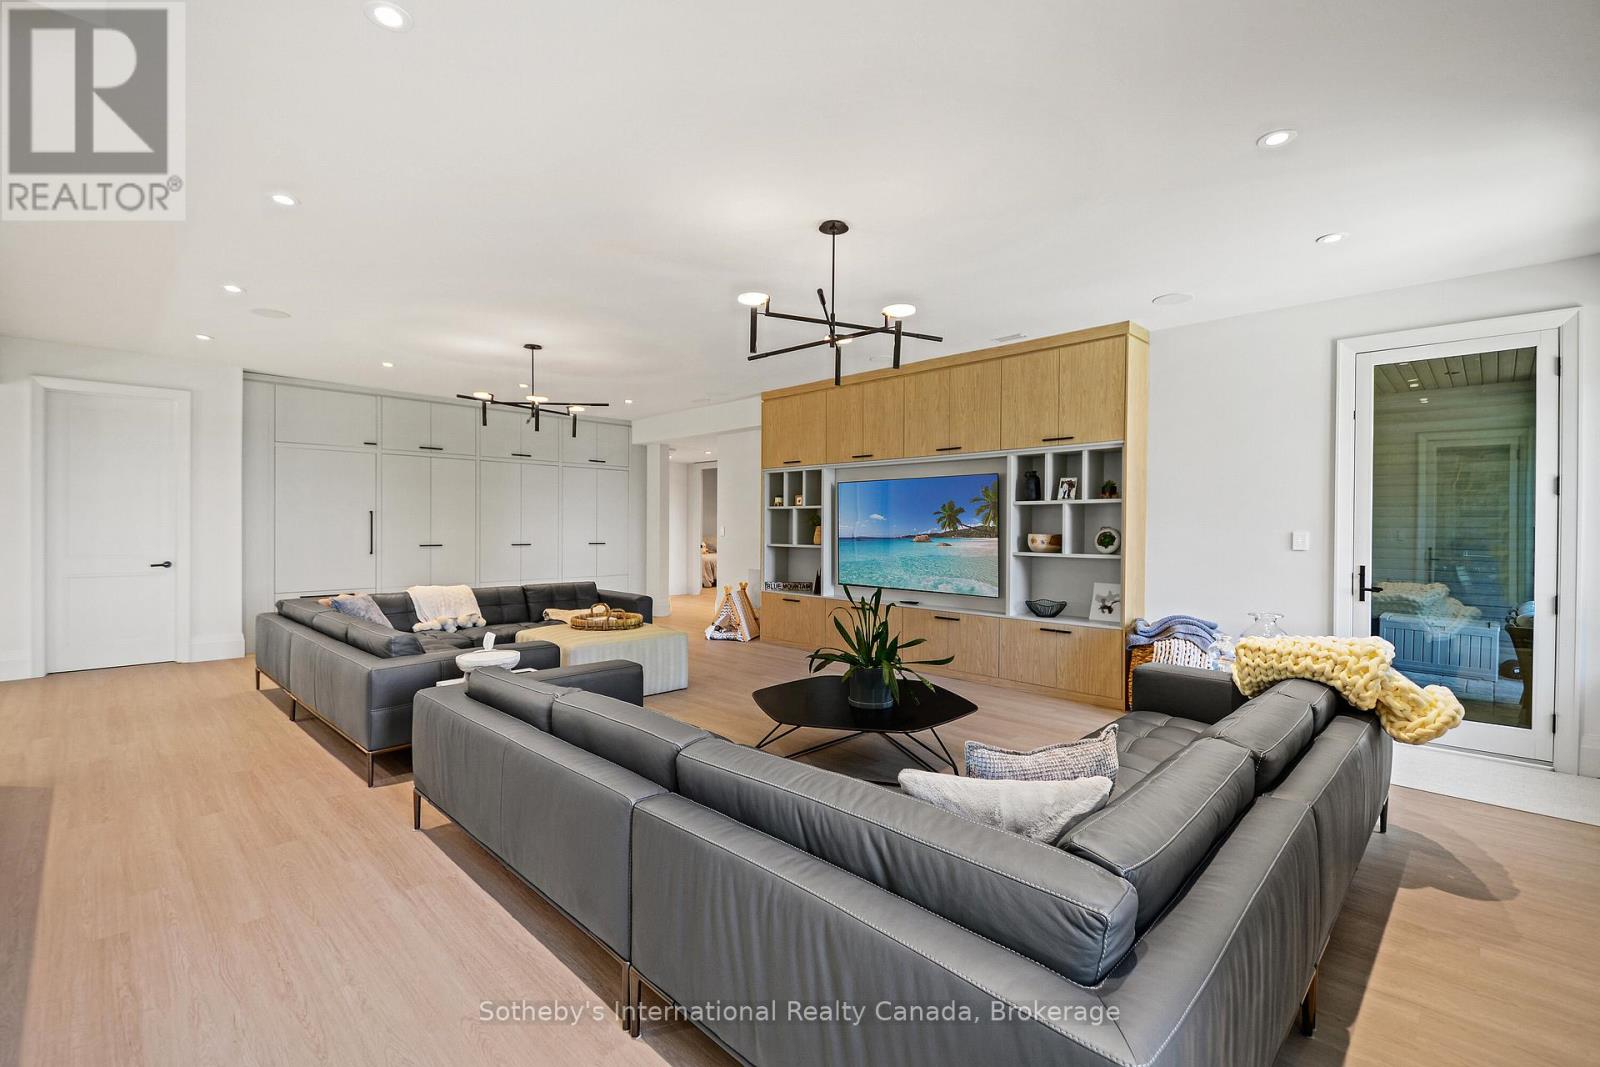
| Basement Development: Finished | Basement Features: Walk out |
| Basement: N/A (Finished) | Construction Style Attachment: Detached |
| Cooling: Central air conditioning, Air exchanger | Exterior Finish: Wood, Stone |
| Fireplace Present: Yes | Fireplace Total: 3 |
| Fire Protection: Alarm system, Security system | Foundation: Concrete, Poured Concrete |
| Bathrooms (Half): 1 | Bathrooms (Total): 8 |
| Heating Fuel: Propane | Heating: Forced air |
| Size Interior: 5000 - 100000 sqft | Storeys Total: 2 |
| Type: House | Utility Power: Generator |
| Access Type: Public Road, Private Docking | Amenities: Beach, Ski area |
| Fence: Fenced yard | Sewer: Septic System |
| Size Irregular: 100 x 656 Acre | Surface Water: Lake/Pond |
| Level | Type | Dimensions |
|---|---|---|
| Second level | Study | 2.75 m x 7.83 m |
| Second level | Bedroom | 3.75 m x 3.95 m |
| Second level | Bedroom | 7.21 m x 3.92 m |
| Second level | Kitchen | 7.21 m x 9.12 m |
| Basement | Other | 3.55 m x 5.56 m |
| Basement | Family room | 6.37 m x 9.84 m |
| Basement | Bedroom | 4.1 m x 4.77 m |
| Basement | Bedroom | 4.79 m x 4.87 m |
| Lower level | Exercise room | 3.92 m x 6.87 m |
| Lower level | Laundry room | 2.48 m x 3.05 m |
| Lower level | Den | 4.99 m x 7.65 m |
| Lower level | Bedroom | 3.62 m x 5.6 m |
| Lower level | Bathroom | 2.54 m x 2.87 m |
| Main level | Foyer | 3.08 m x 6.53 m |
| Main level | Study | 2.59 m x 4.87 m |
| Main level | Laundry room | 3.07 m x 1.78 m |
| Main level | Primary Bedroom | 4.49 m x 5.53 m |
| Main level | Living room | 6.53 m x 9.7 m |
| Main level | Eating area | 5.65 m x 4.43 m |
| Main level | Sitting room | 5.57 m x 6.48 m |
| Main level | Kitchen | 5.39 m x 9.01 m |
Listing Office: Sotheby's International Realty Canada


MLS®, REALTOR®, and the associated logos are trademarks of The Canadian Real Estate Association
Data Provided by OnePoint Association of REALTORS®
Last Modified :Fri, 15 May 2026 17:02:22 GMT
Copyright © 2026 Kevin Whetham. All Rights Reserved. Web Design by Whetham Solutions.