19221 HIGHWAY 118

$509,000

Listing ID: X13416228

Century 21 Granite Realty Group Inc.
19221 HIGHWAY 118, Highlands East (Monmouth), Ontario, K0M1S0

Bathrooms: 2 Bedrooms: 2
Property Type: Single Family Building Area: 1100 - 1500 sqft
Description

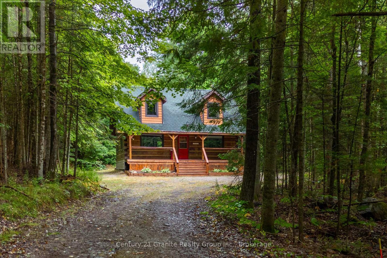
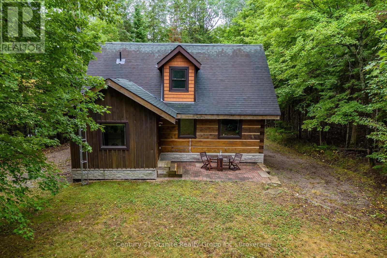
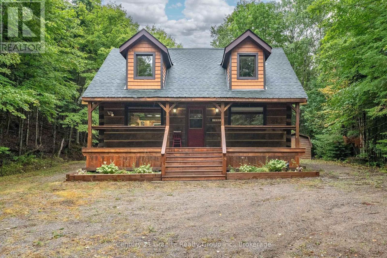
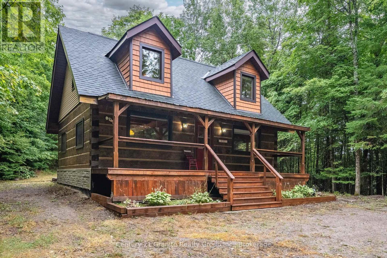
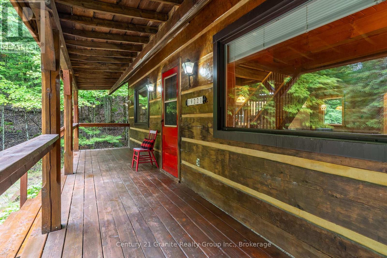
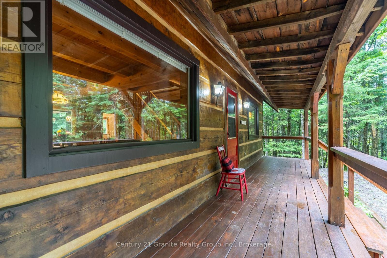
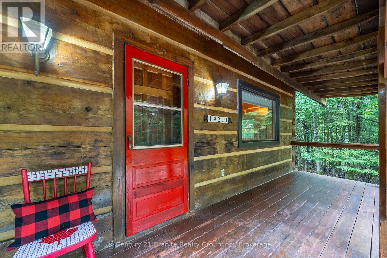
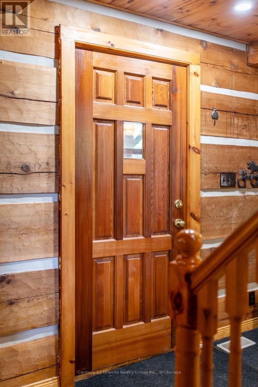
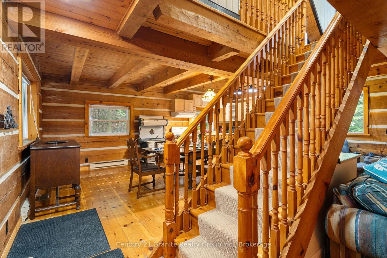
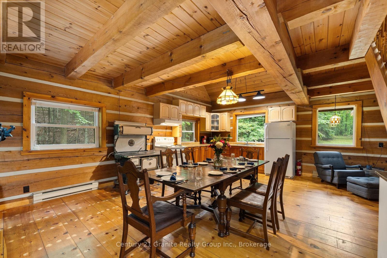
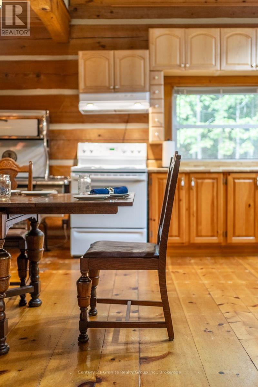
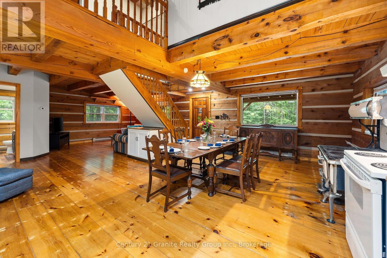
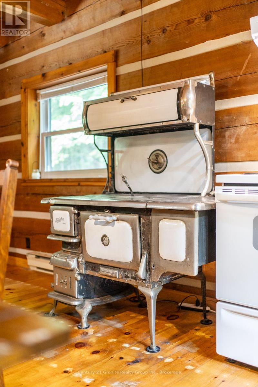
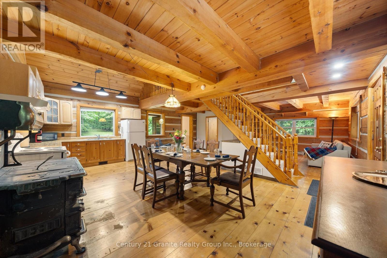
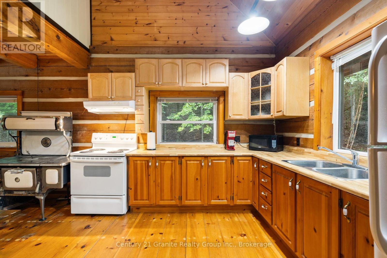
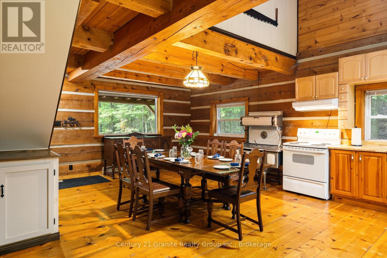
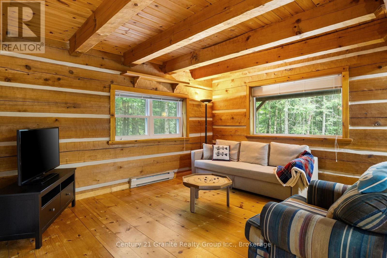
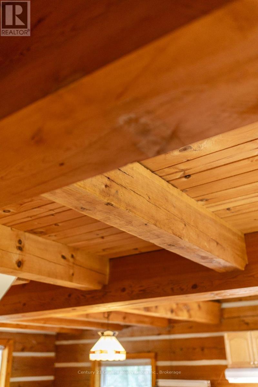
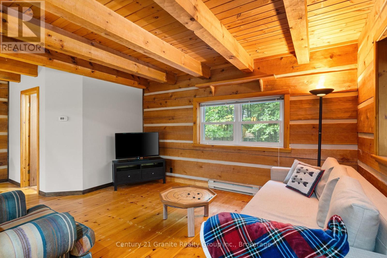
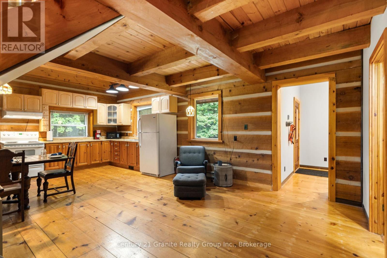
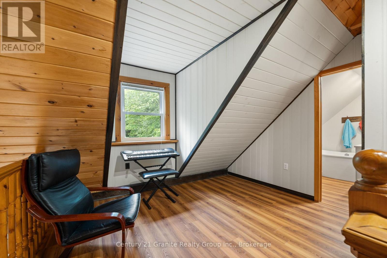
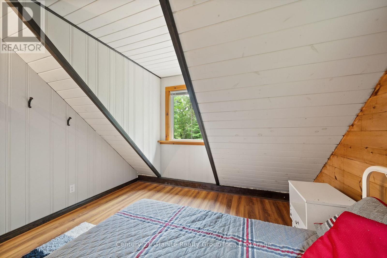
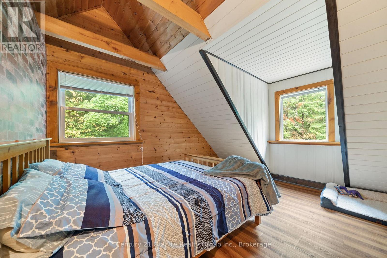
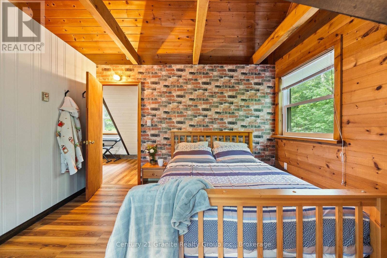
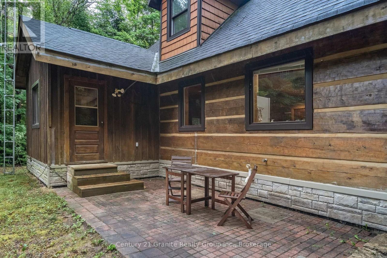
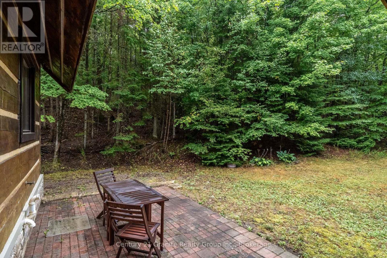
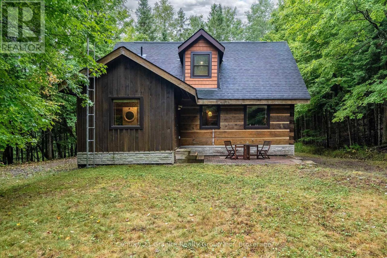
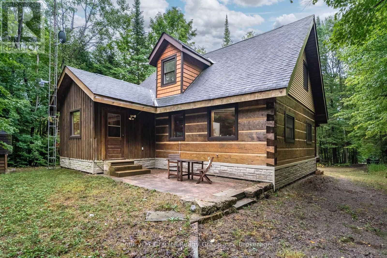
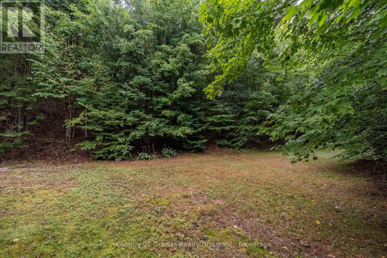
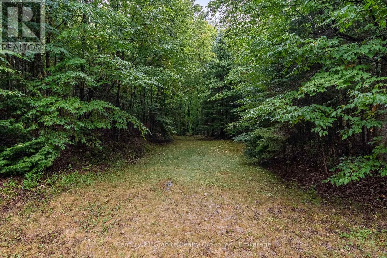
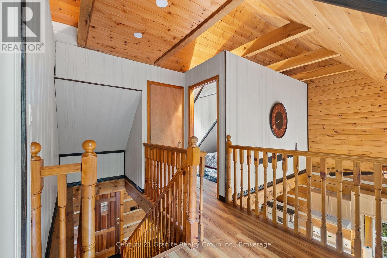
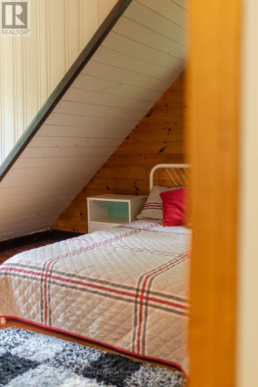
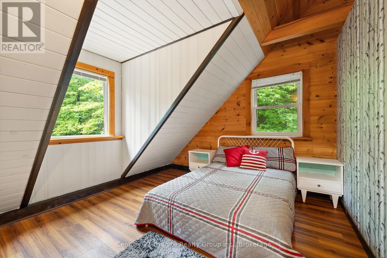
You know that picture on Facebook that asks if you'd prefer the cabin in the woods or the modern condo? This is THAT cabin in the woods with all the charm, yet just built in 1990. This handcrafted log cabin feels like something out of a storybook; only better, because you get to call it home. Built from solid 12"square-cut logs, it radiates warmth and strength, like it was made to stand the test of time. The covered front porch welcomes you with charm, while dormer windows peek out from above, giving the cabin a timeless character that blends perfectly into its forest setting. With over 8 acres of private woods at your doorstep, you'll have endless room to roam, breathe in the fresh pine air, and enjoy nature at its most peaceful. Just under 3 km away is the charming hamlet of Tory Hill, home to world-renowned glassblowing artisans whose creations are as brilliant as the landscapes around them. You'll also find the historic IB and O rail line, now transformed into a year-round trail for hiking, biking, snowmobiling, and adventure in every season. Whether you dream of a weekend retreat or a cozy year-round residence, this fully winterized log home has you covered: warm and inviting when the snow falls, naturally cool and breezy when summer arrives. And when you're ready to venture out, a collection of nearby beaches and boat launches means you can spend your days paddling, fishing, or swimming under the Haliburton sun. Equal parts rustic escape and practical home, this property is more than just a cabin in the woods, its a lifestyle, waiting for you.. (id:24871)

Details

Community Features: School Bus Equipment: Propane Tank
Features: Wooded area, Irregular lot size, Sloping, Carpet Free Ownership: Freehold
Parking Spaces: 10 Rental Equipment: Propane Tank
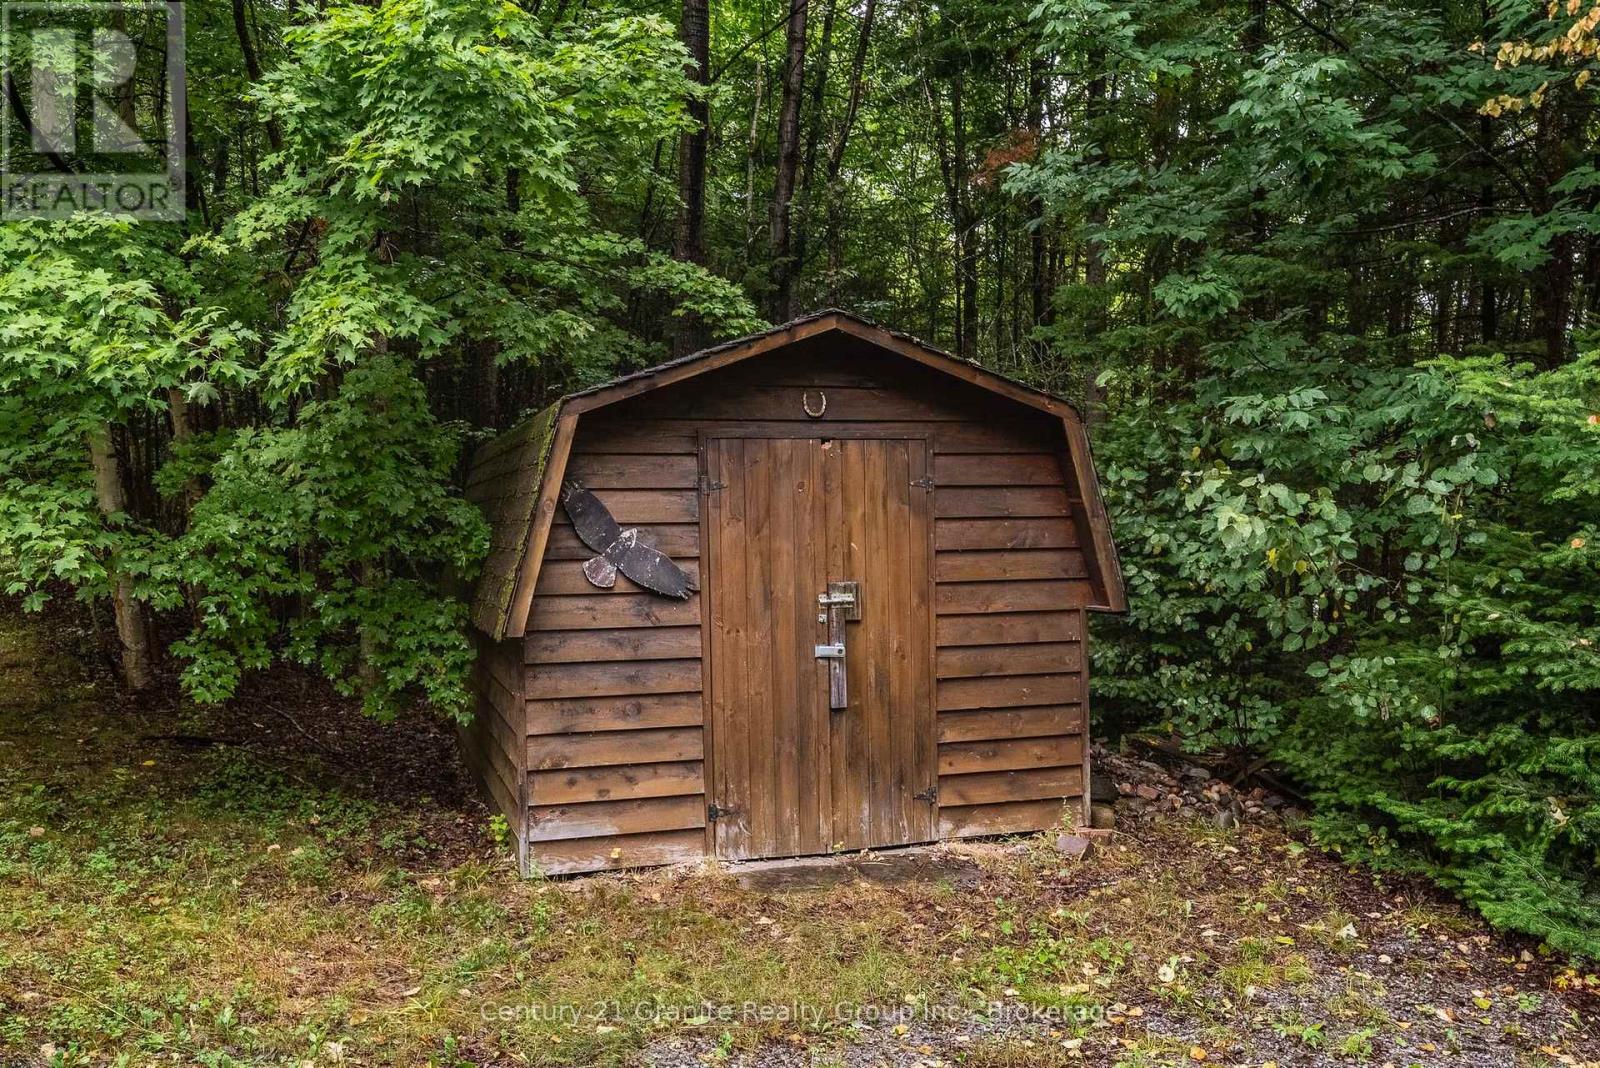
Structure: Patio(s), Shed Transaction: For sale
Zoning Description: RU

Building

Bedrooms Above Ground: 2 Appliances: Water Heater
Architectural Style: Log house/cabin Basement: Crawl space
Construction Style Attachment: Detached Cooling: None
Exterior Finish: Log Fire Protection: Smoke Detectors
Foundation: Block Bathrooms (Total): 2
Heating Fuel: Propane Heating: Forced air
Size Interior: 1100 - 1500 sqft Type: House
Utility Water: Drilled Well

Land

Size Frontage: 835 ft Acreage: Yes
Sewer: Septic System Size Irregular: 835 FT ; 374' AND 544' ON SIDE LOT LINES
Soil: Mixed soil
Level Type Dimensions
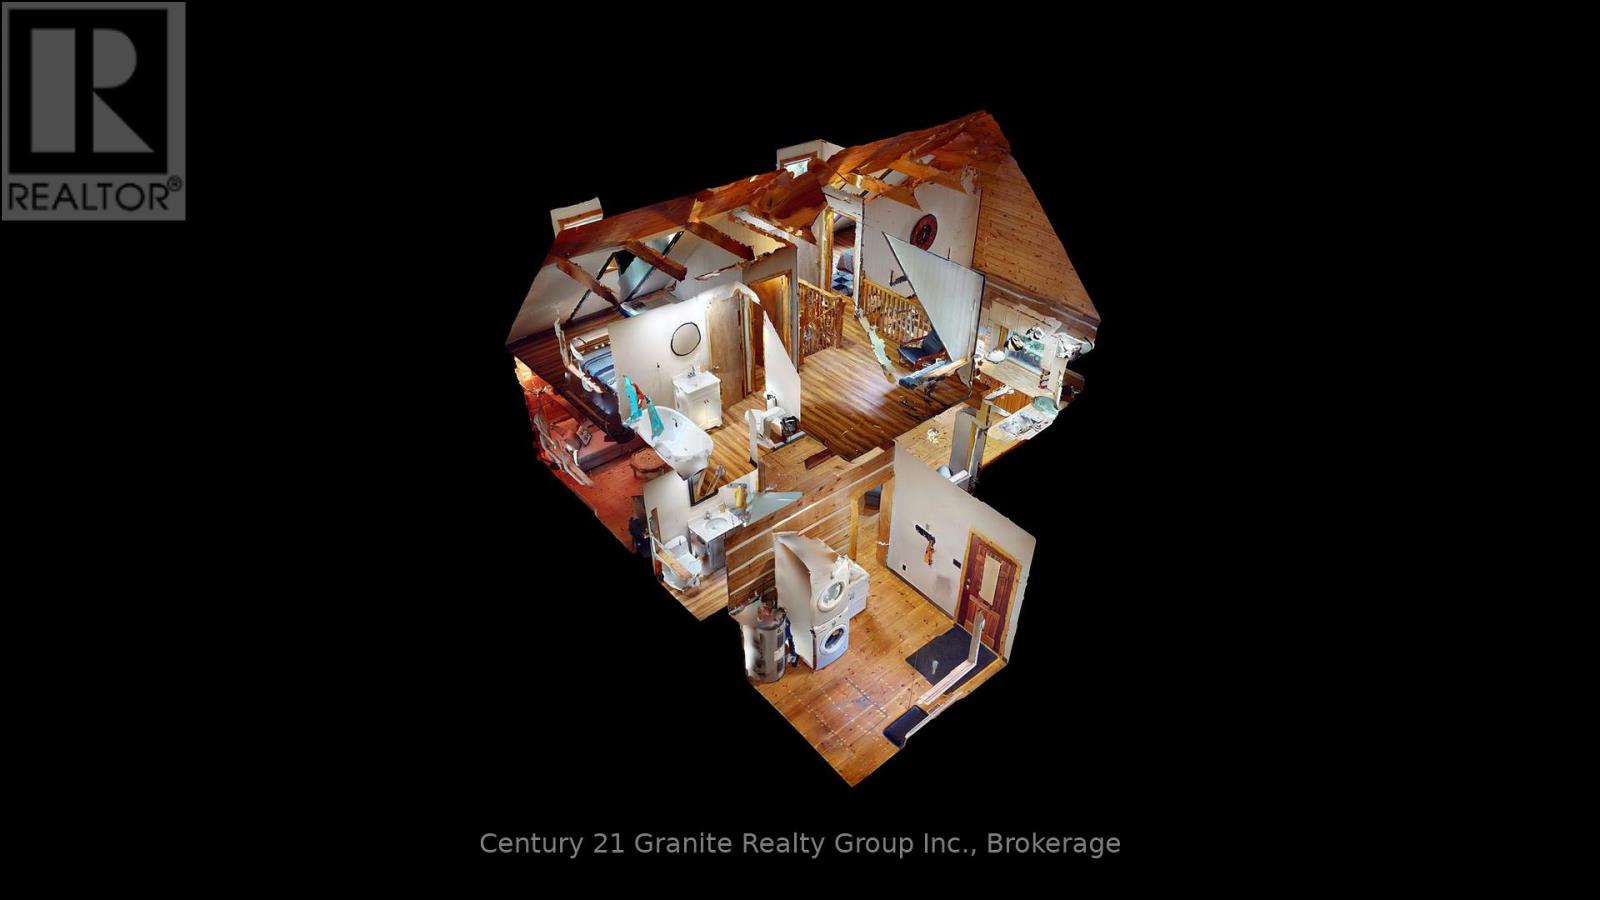
Second levelPrimary Bedroom3.63 m x 4.15 m
Second levelBedroom 23.22 m x 3.42 m
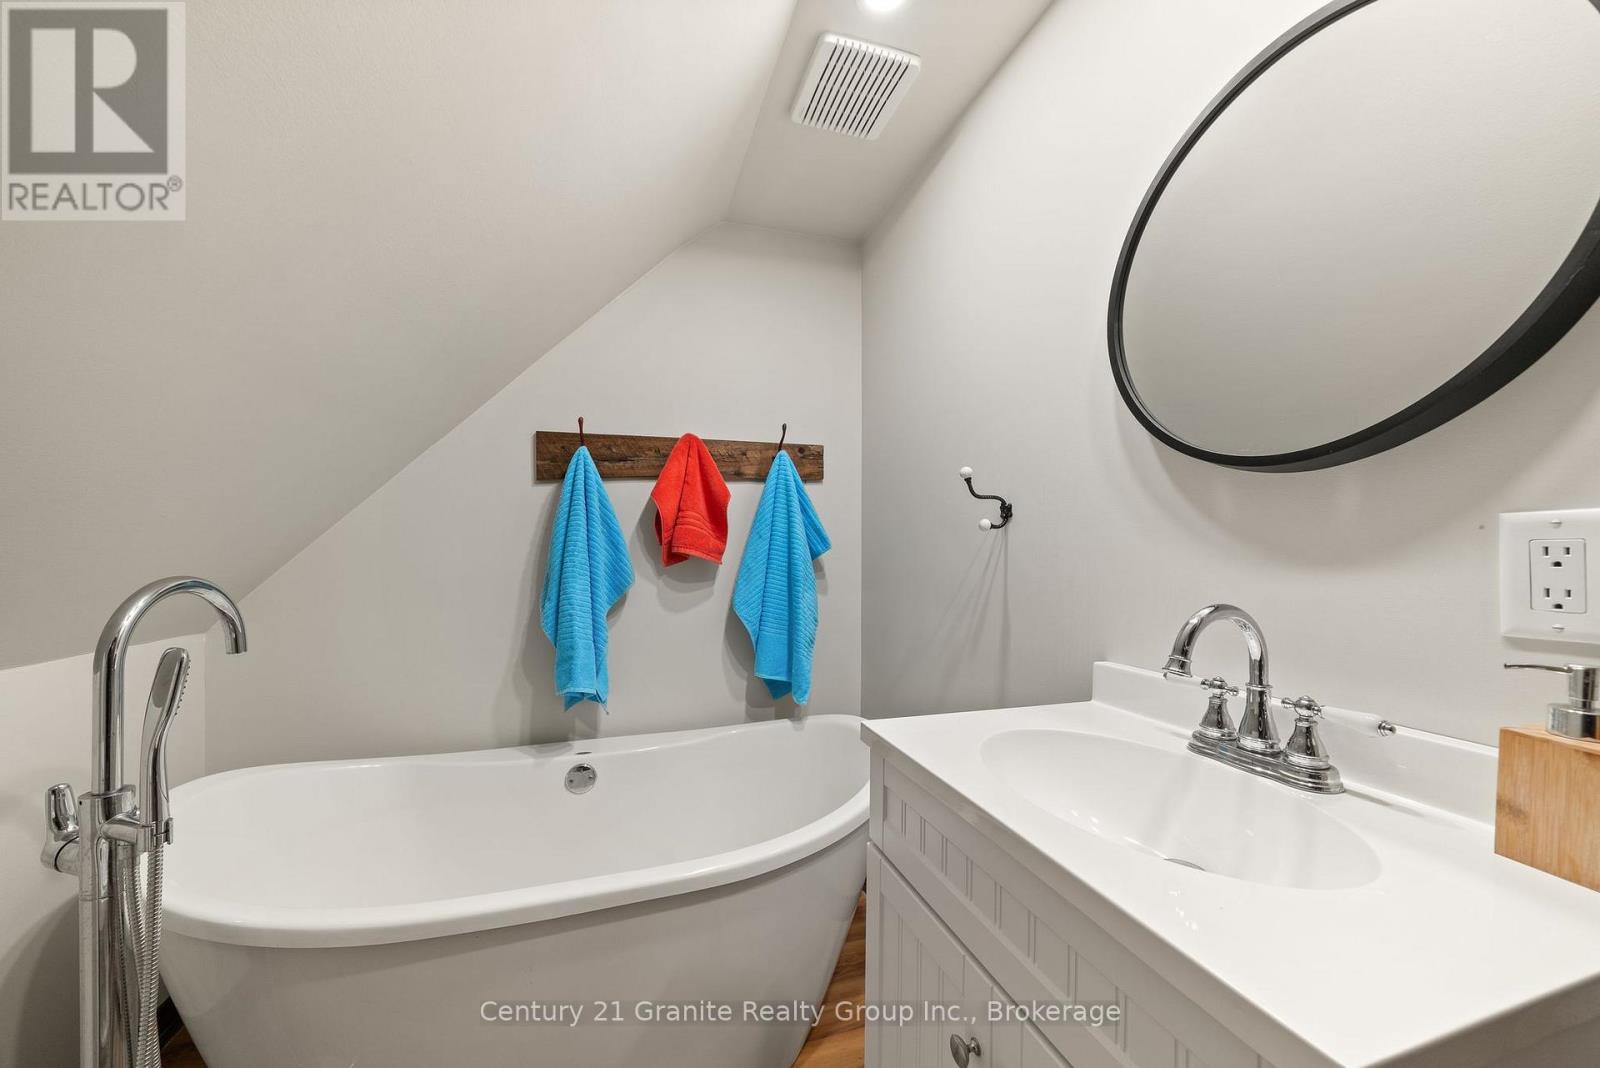
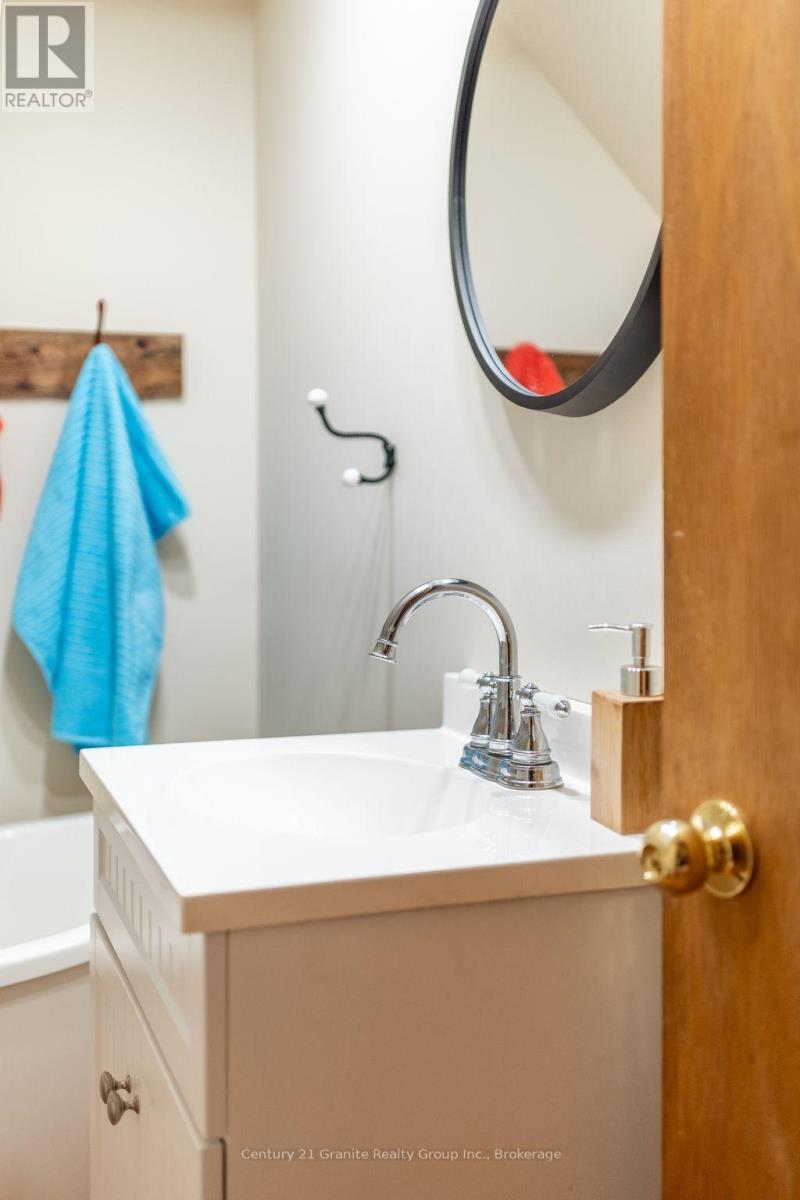
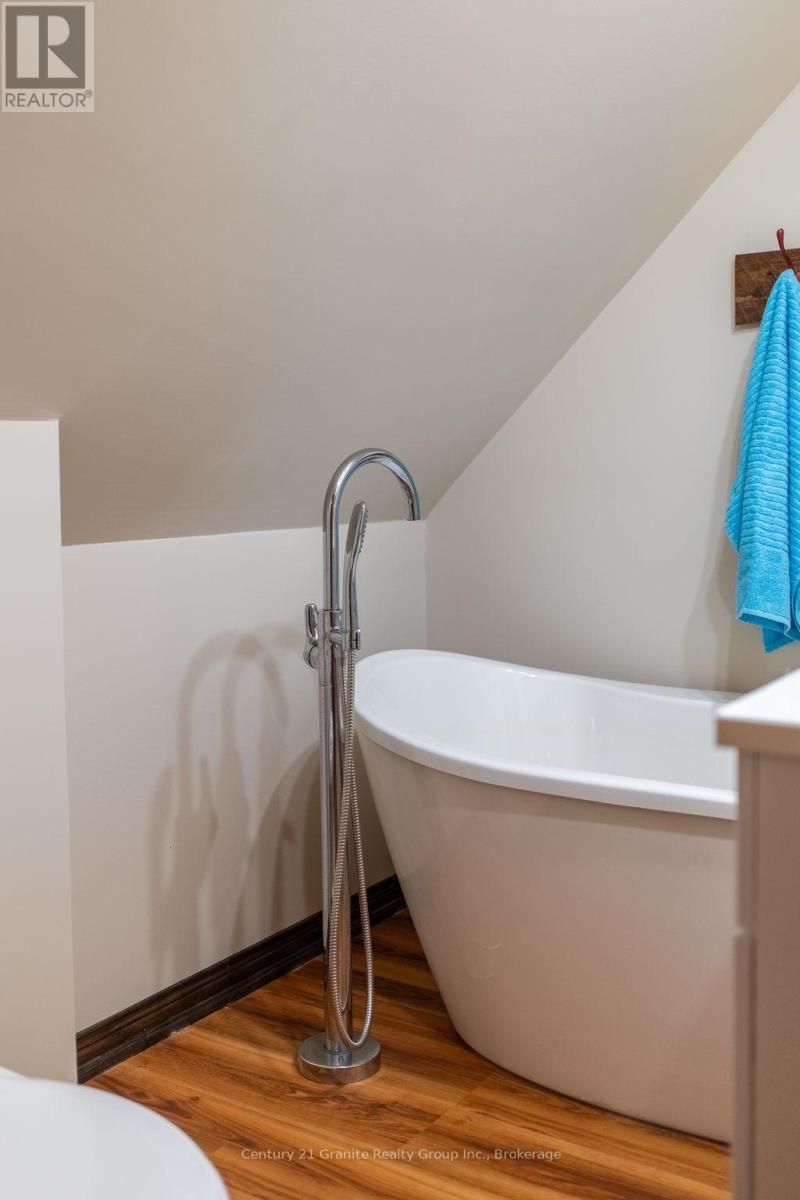
Second levelBathroom2.45 m x 1.81 m
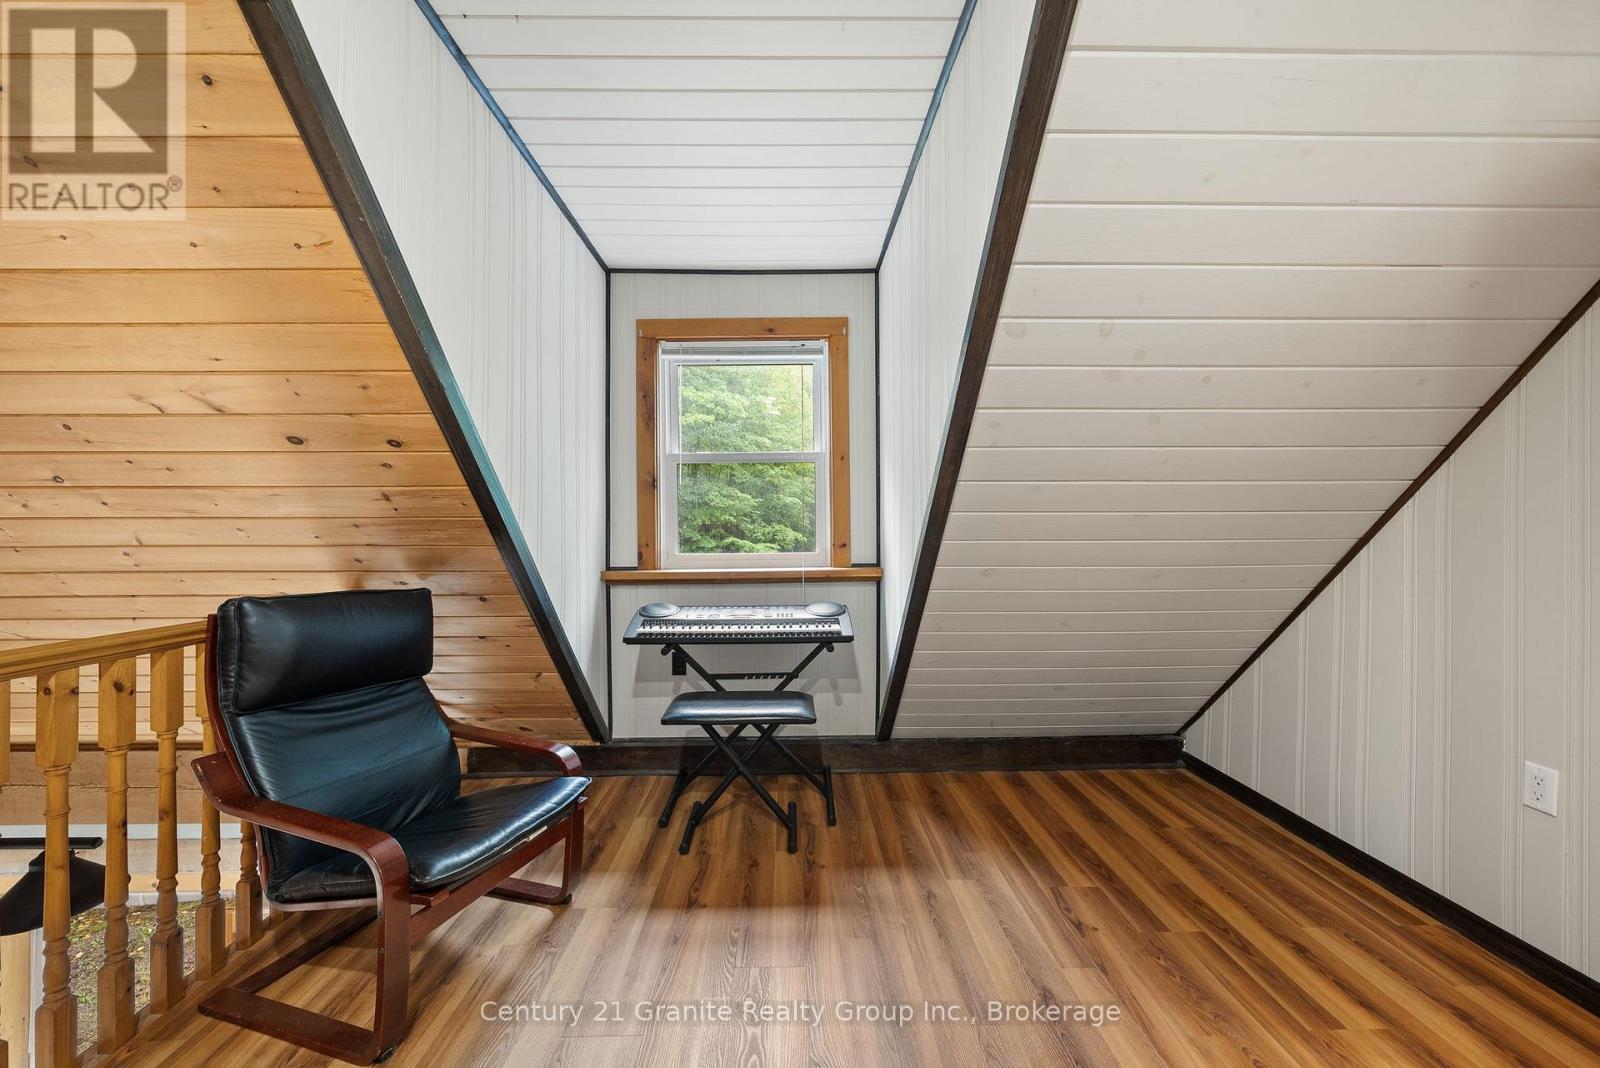
Second levelLoft3.44 m x 4.58 m
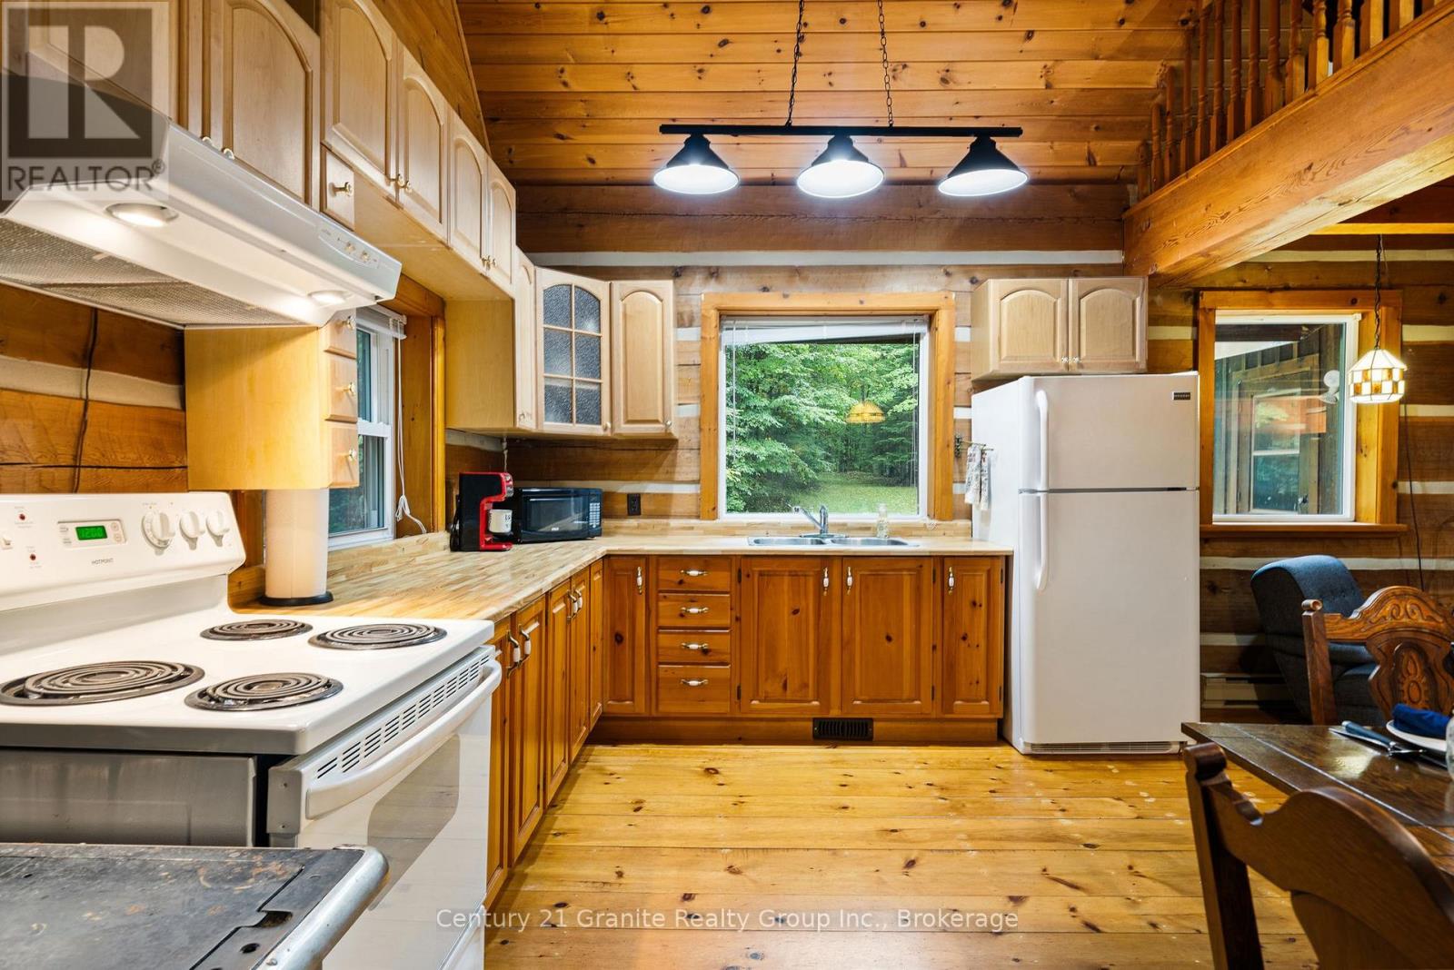
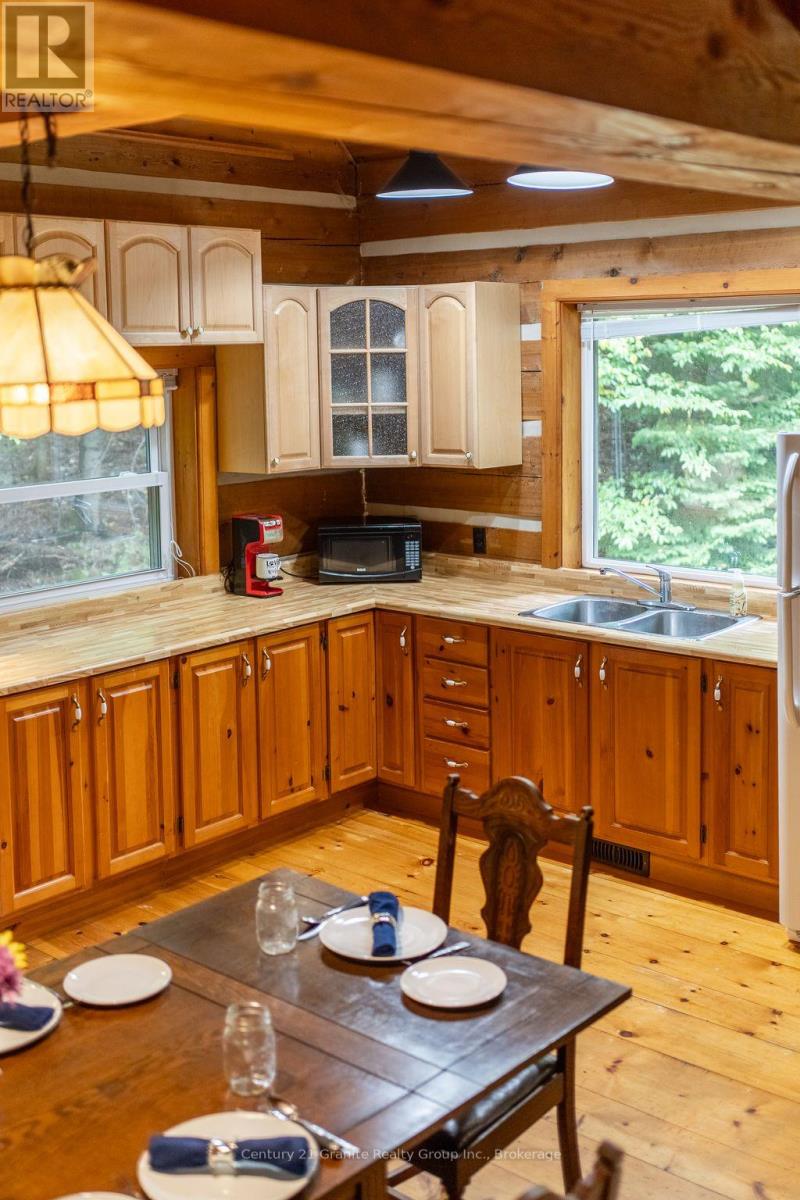
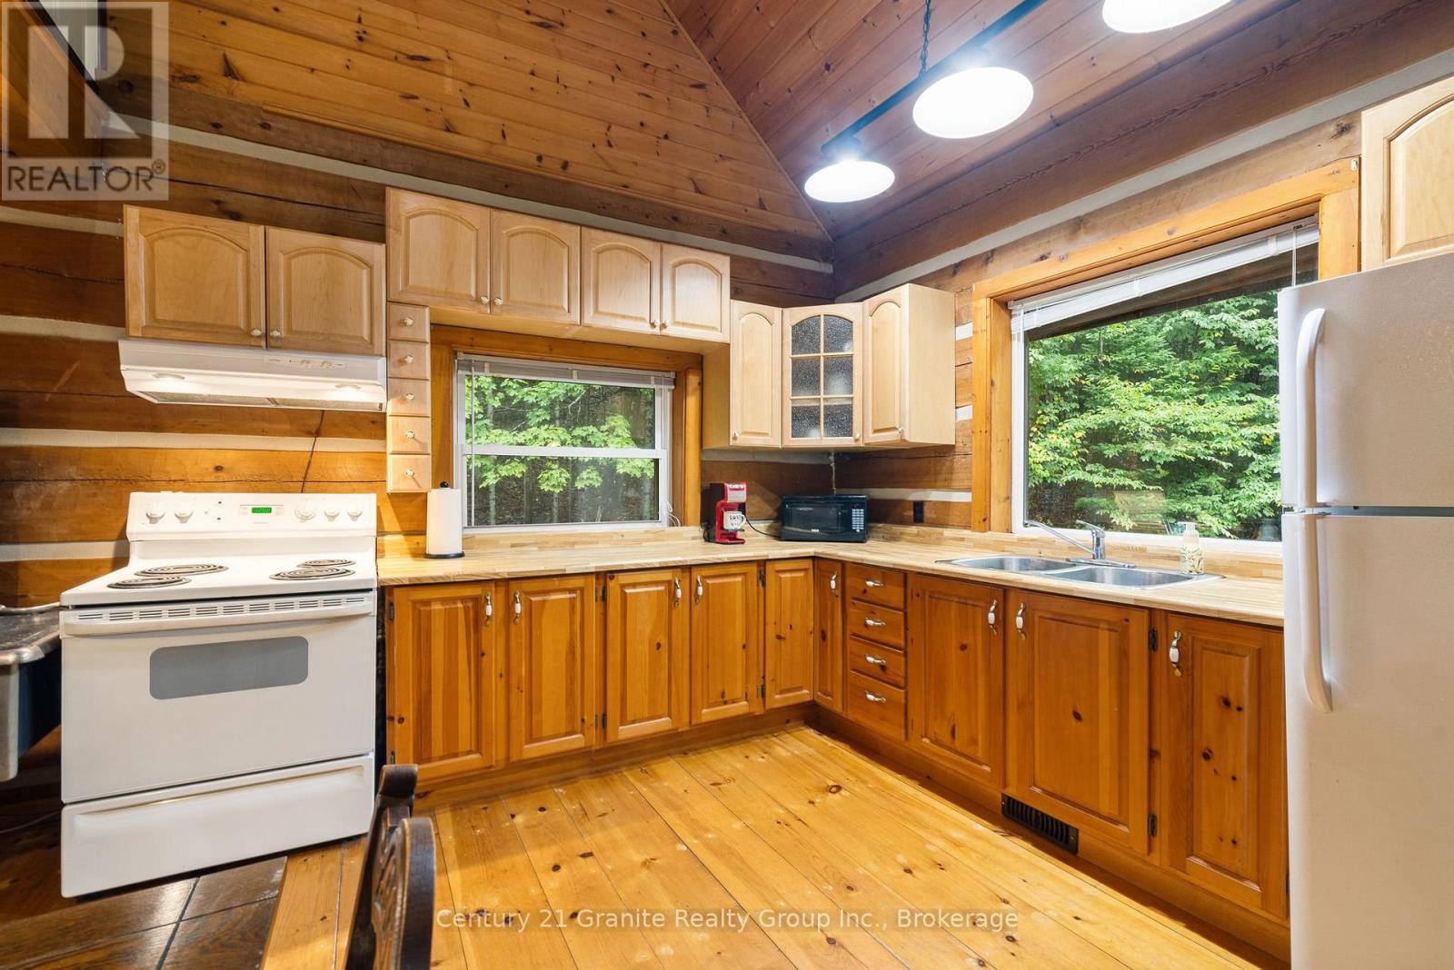
Main levelKitchen6.95 m x 4.4 m
Main levelLiving room6.95 m x 4.96 m
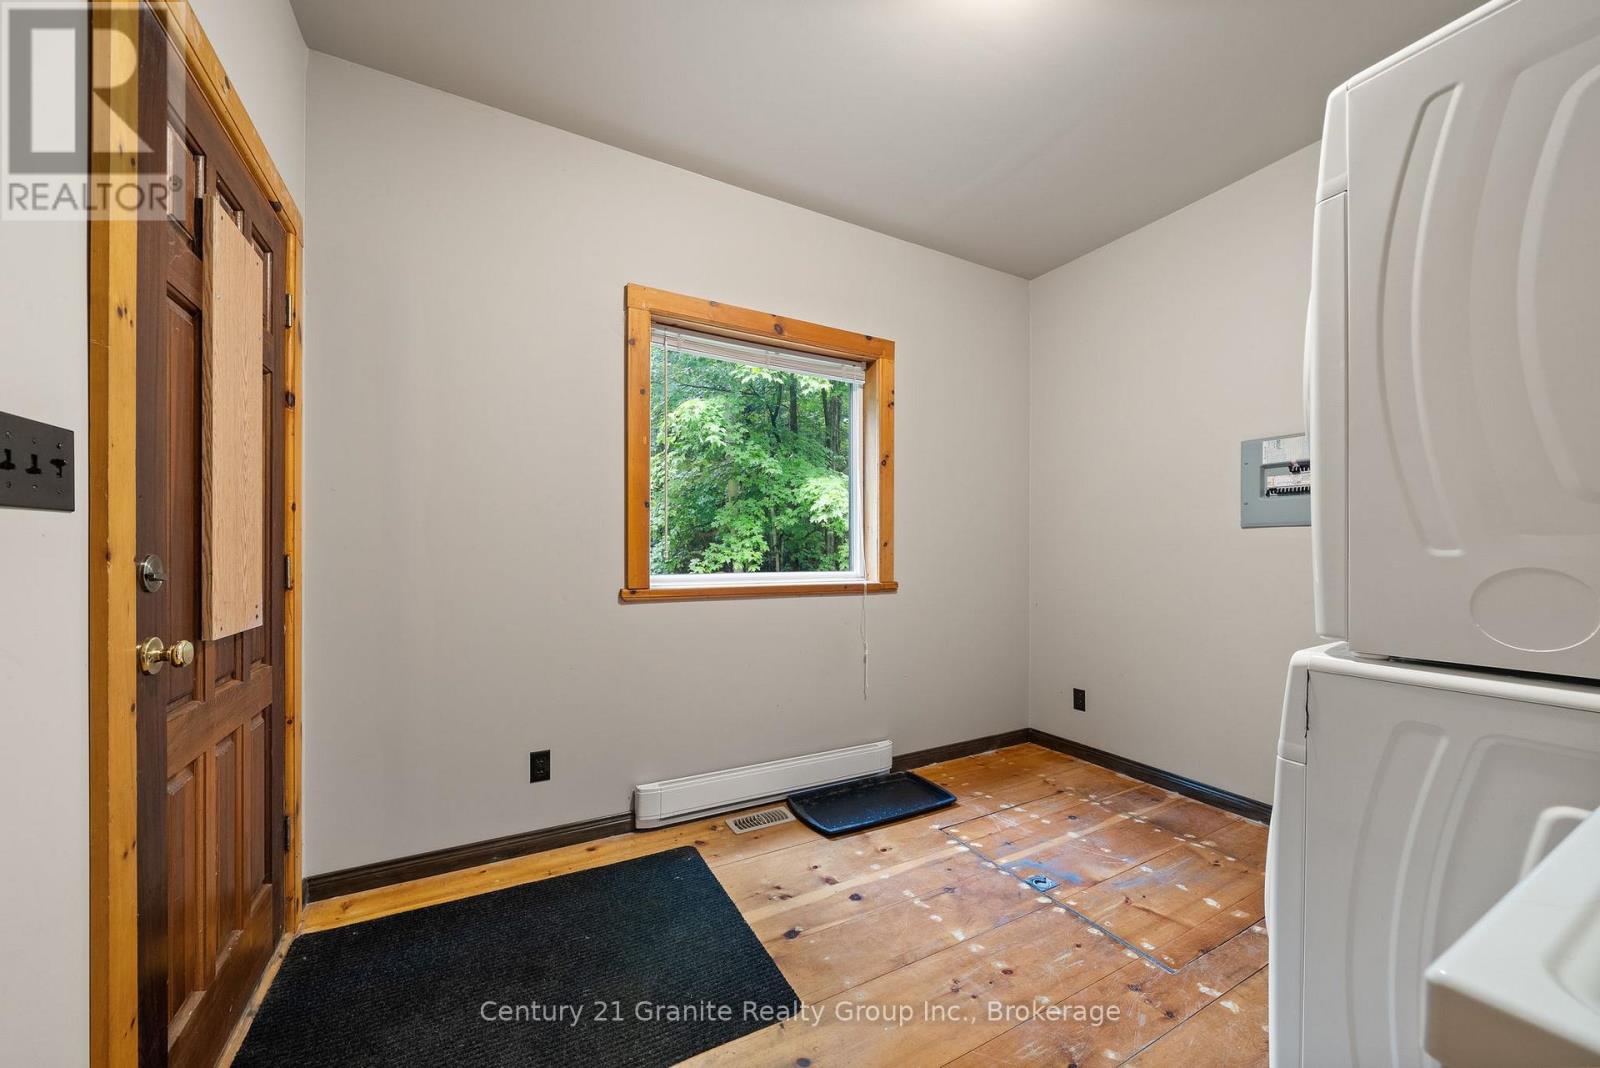
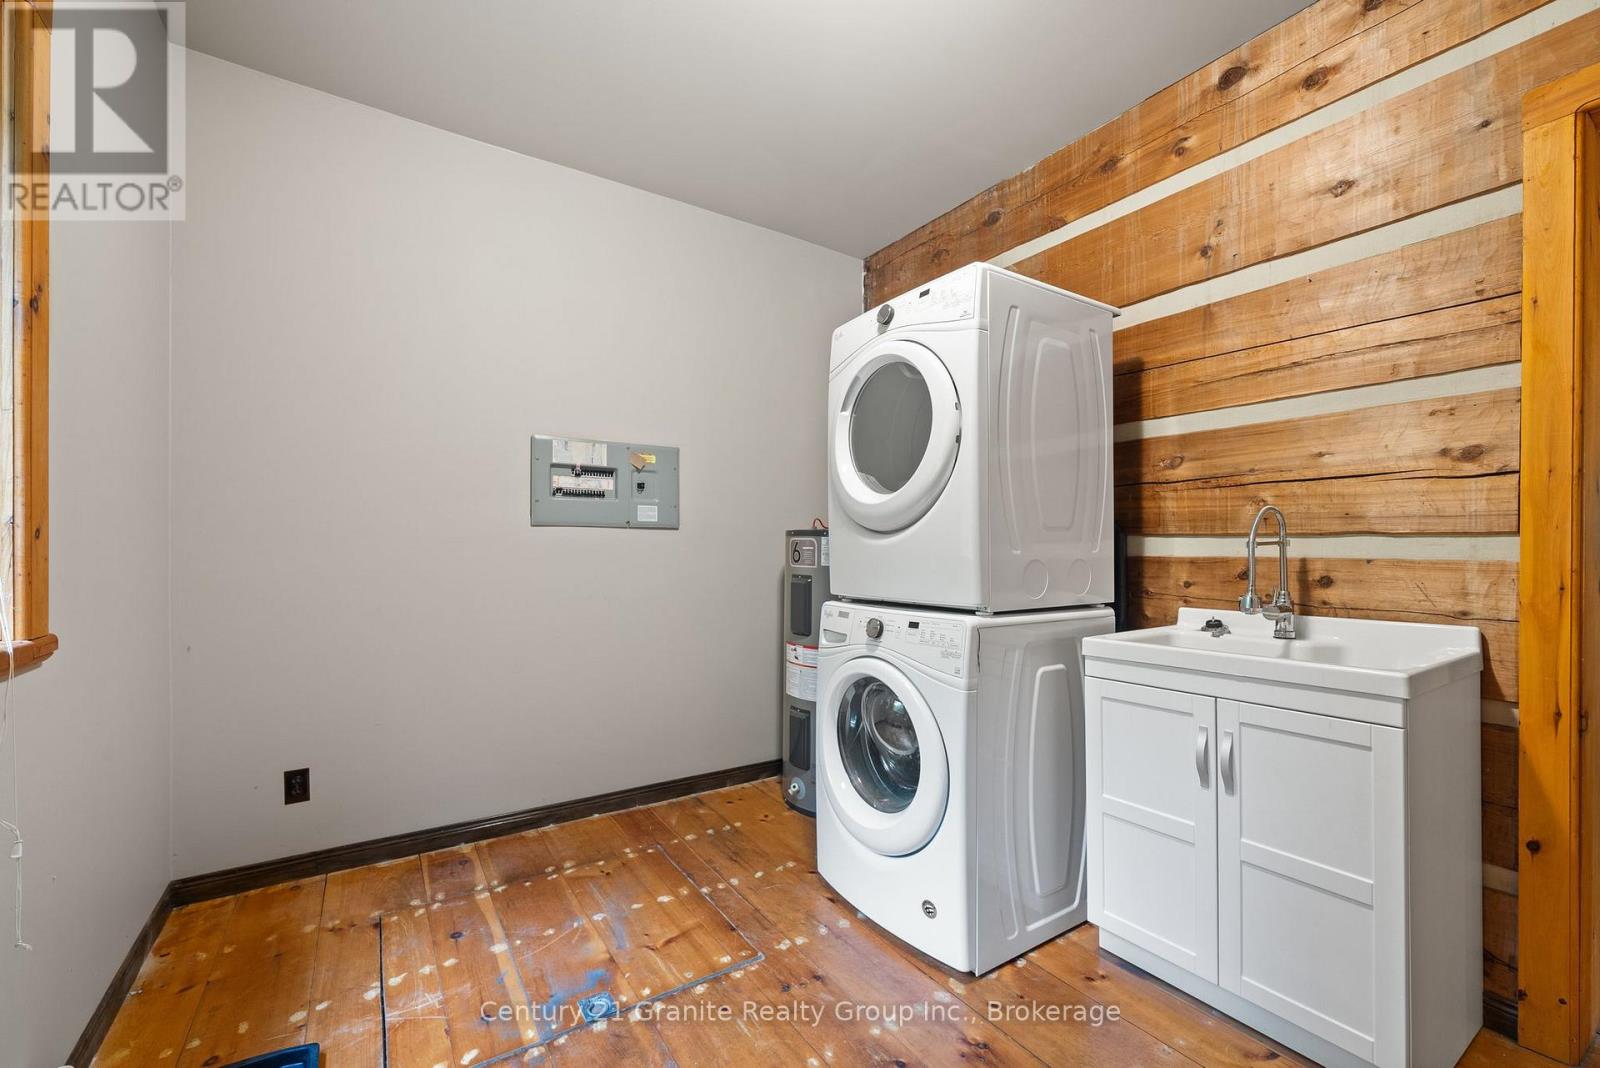
Main levelLaundry room2.86 m x 3.29 m
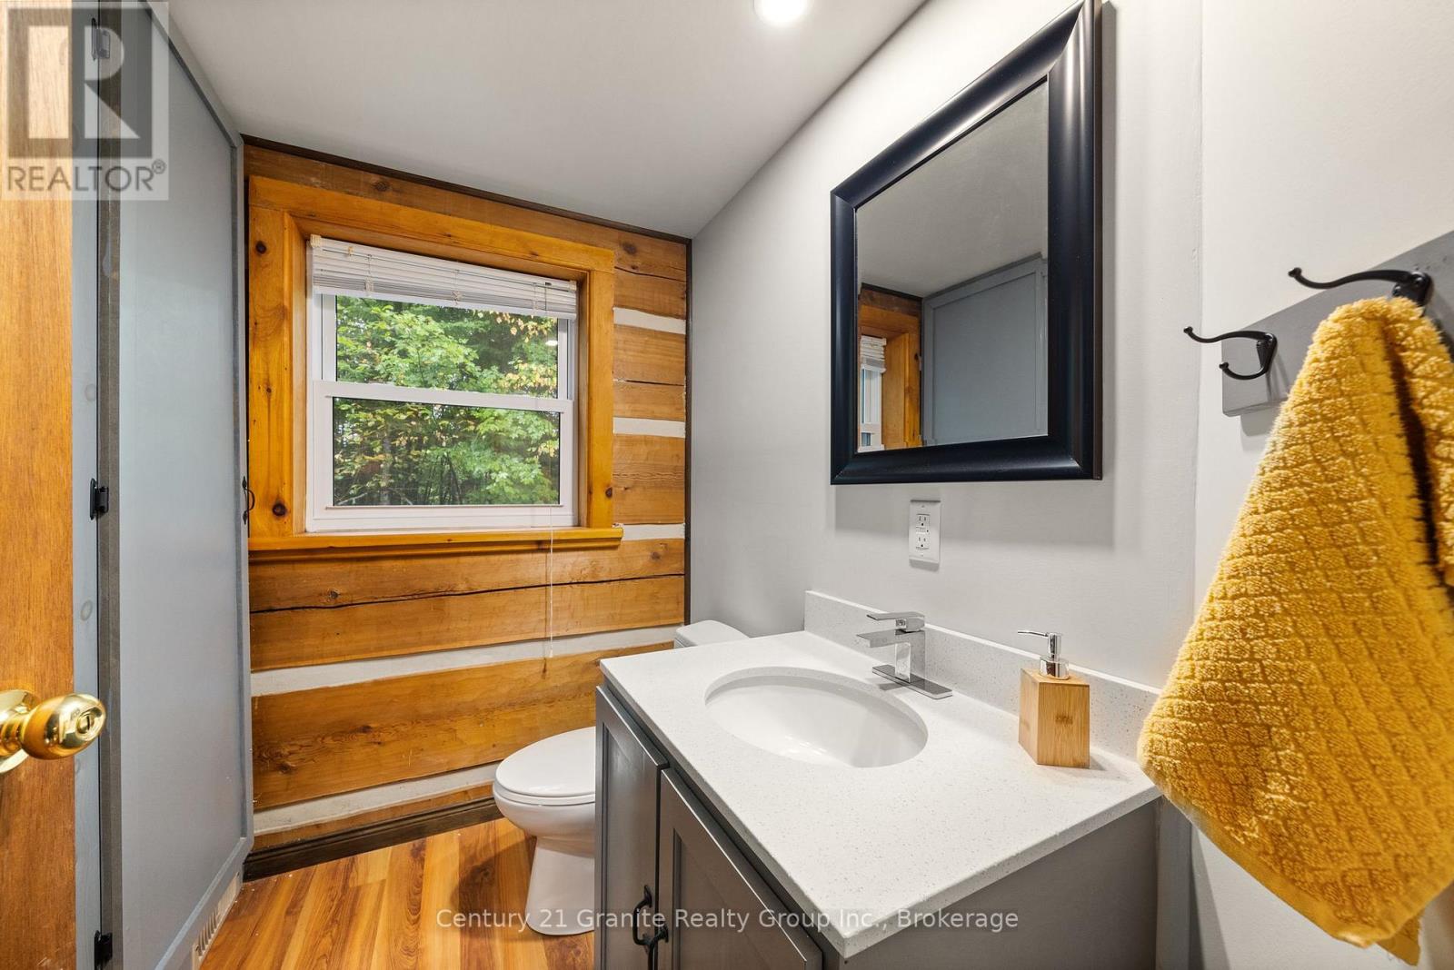
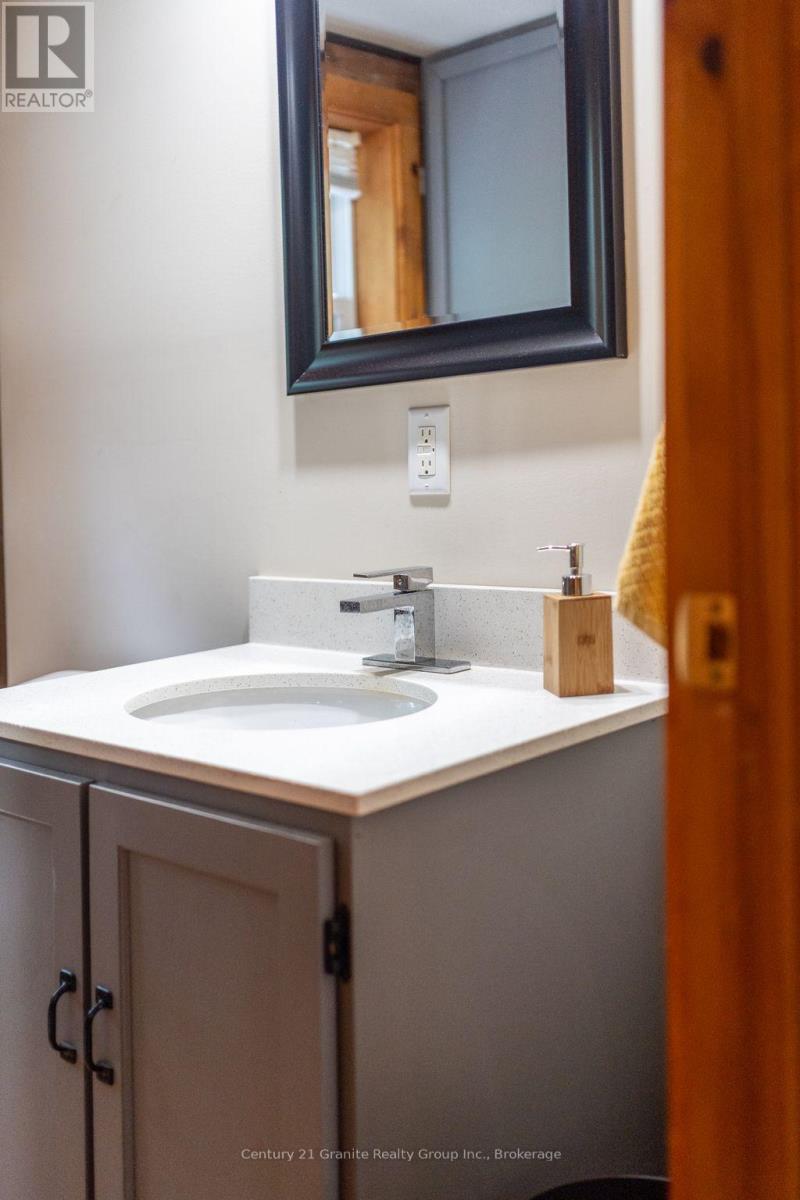
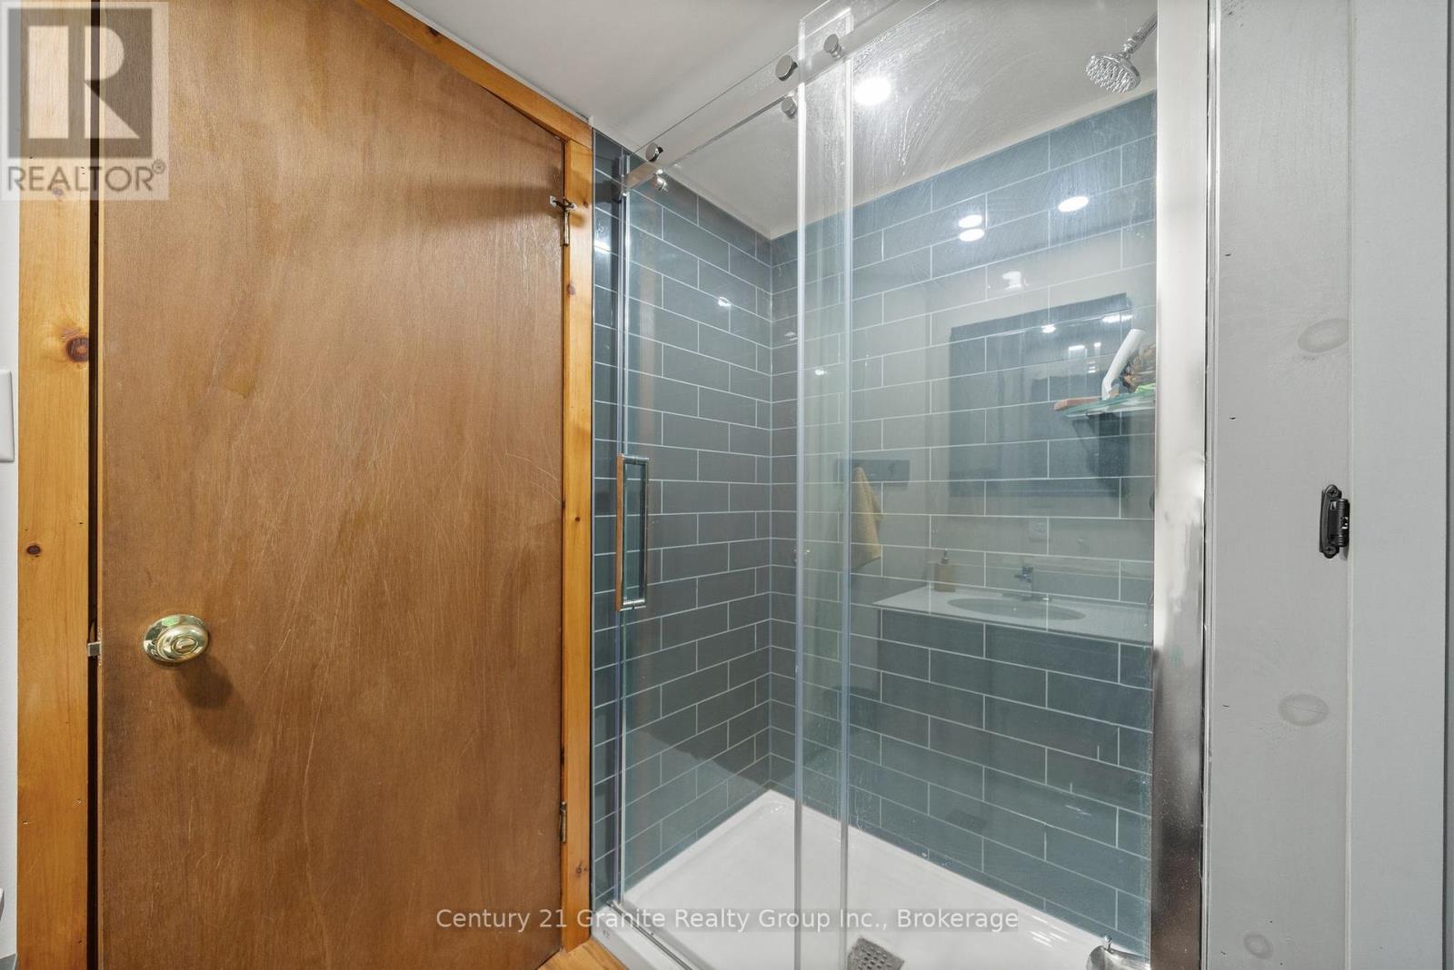
Main levelBathroom1.94 m x 2.29 m

Copyright © 2026 Kevin Whetham. All Rights Reserved. Web Design by Whetham Solutions.