19 ELEANOR STREET

$690,000

Listing ID: X13084390

Sutton Group - First Choice Realty Ltd.

19 ELEANOR STREET, West Perth (Mitchell), Ontario, N0K1N0

Bathrooms: 3 Bedrooms: 4
Property Type: Single Family Building Area: 1100 - 1500 sqft
Description

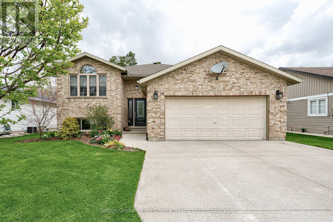
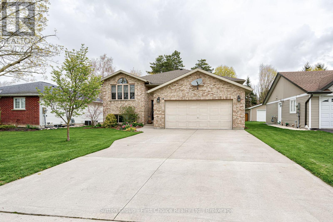
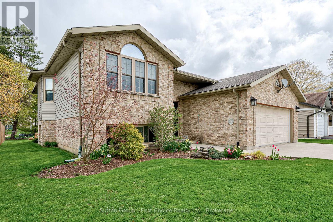
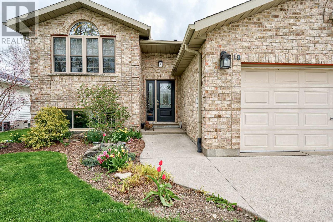
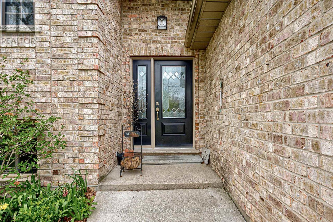
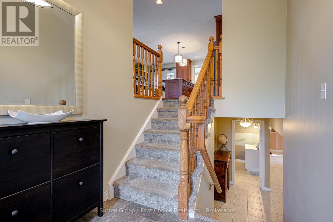
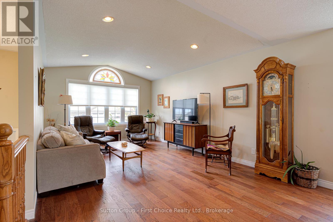
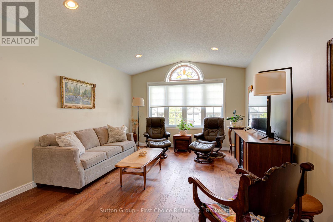
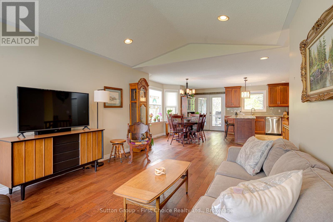
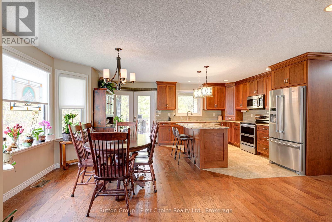
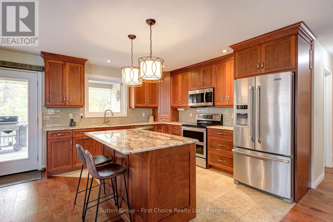
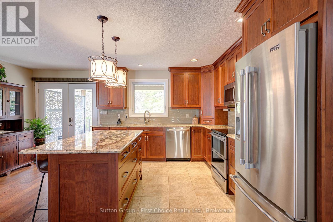
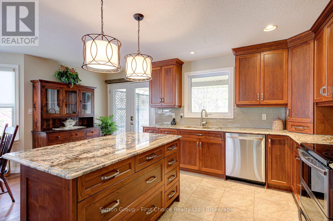
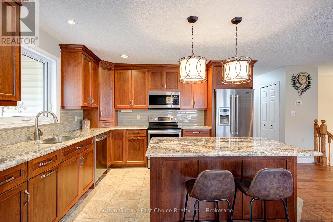
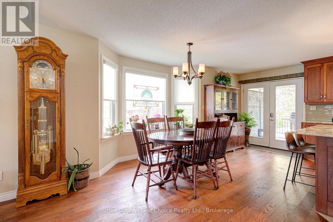
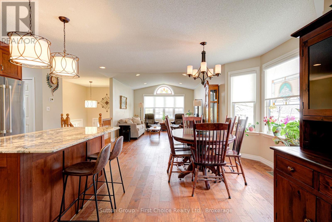
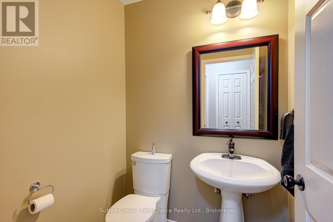
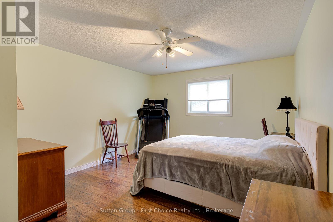
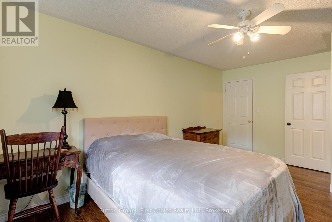
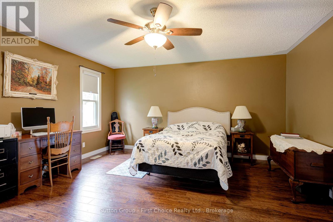
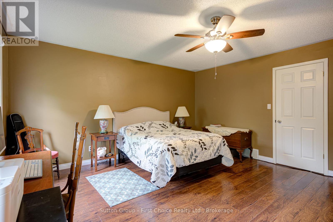
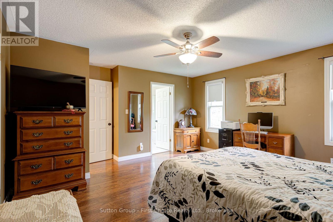
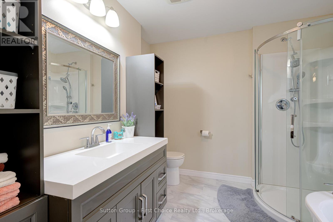
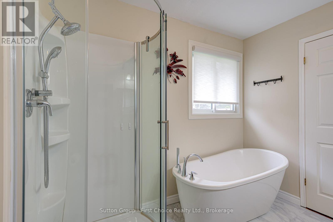
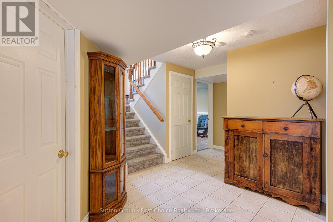
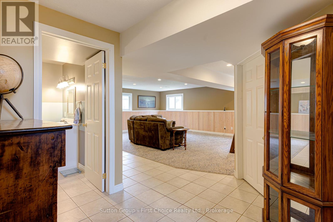
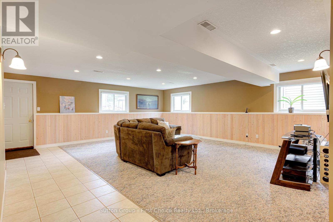
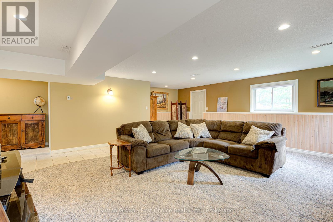
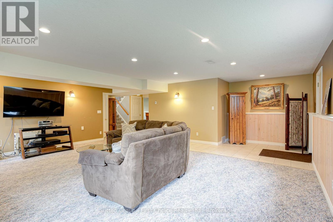
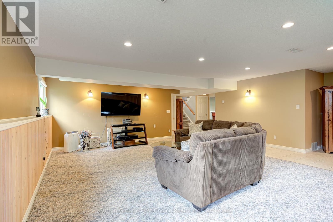
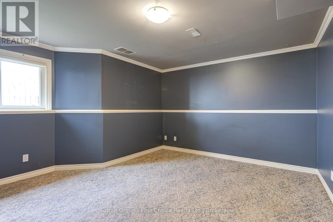
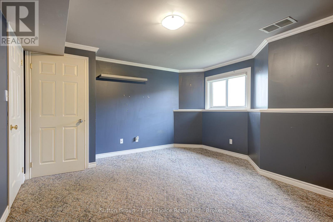
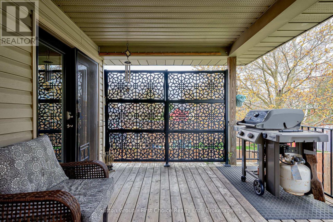
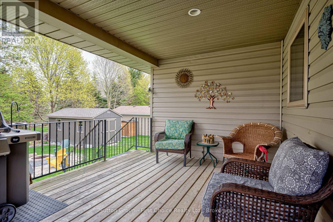
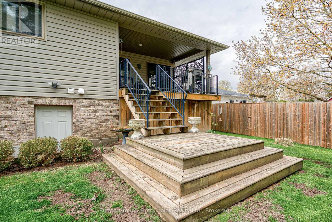
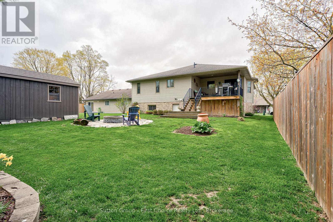
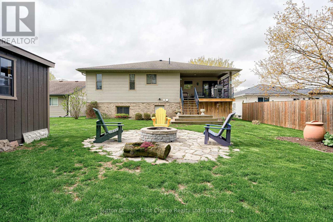
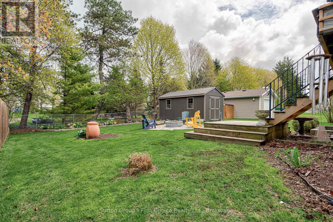
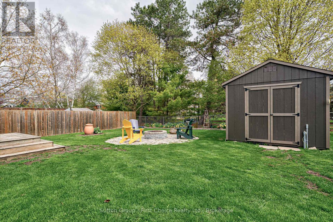
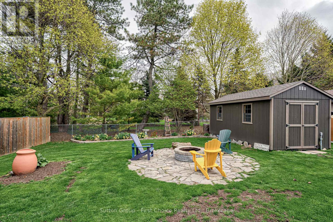
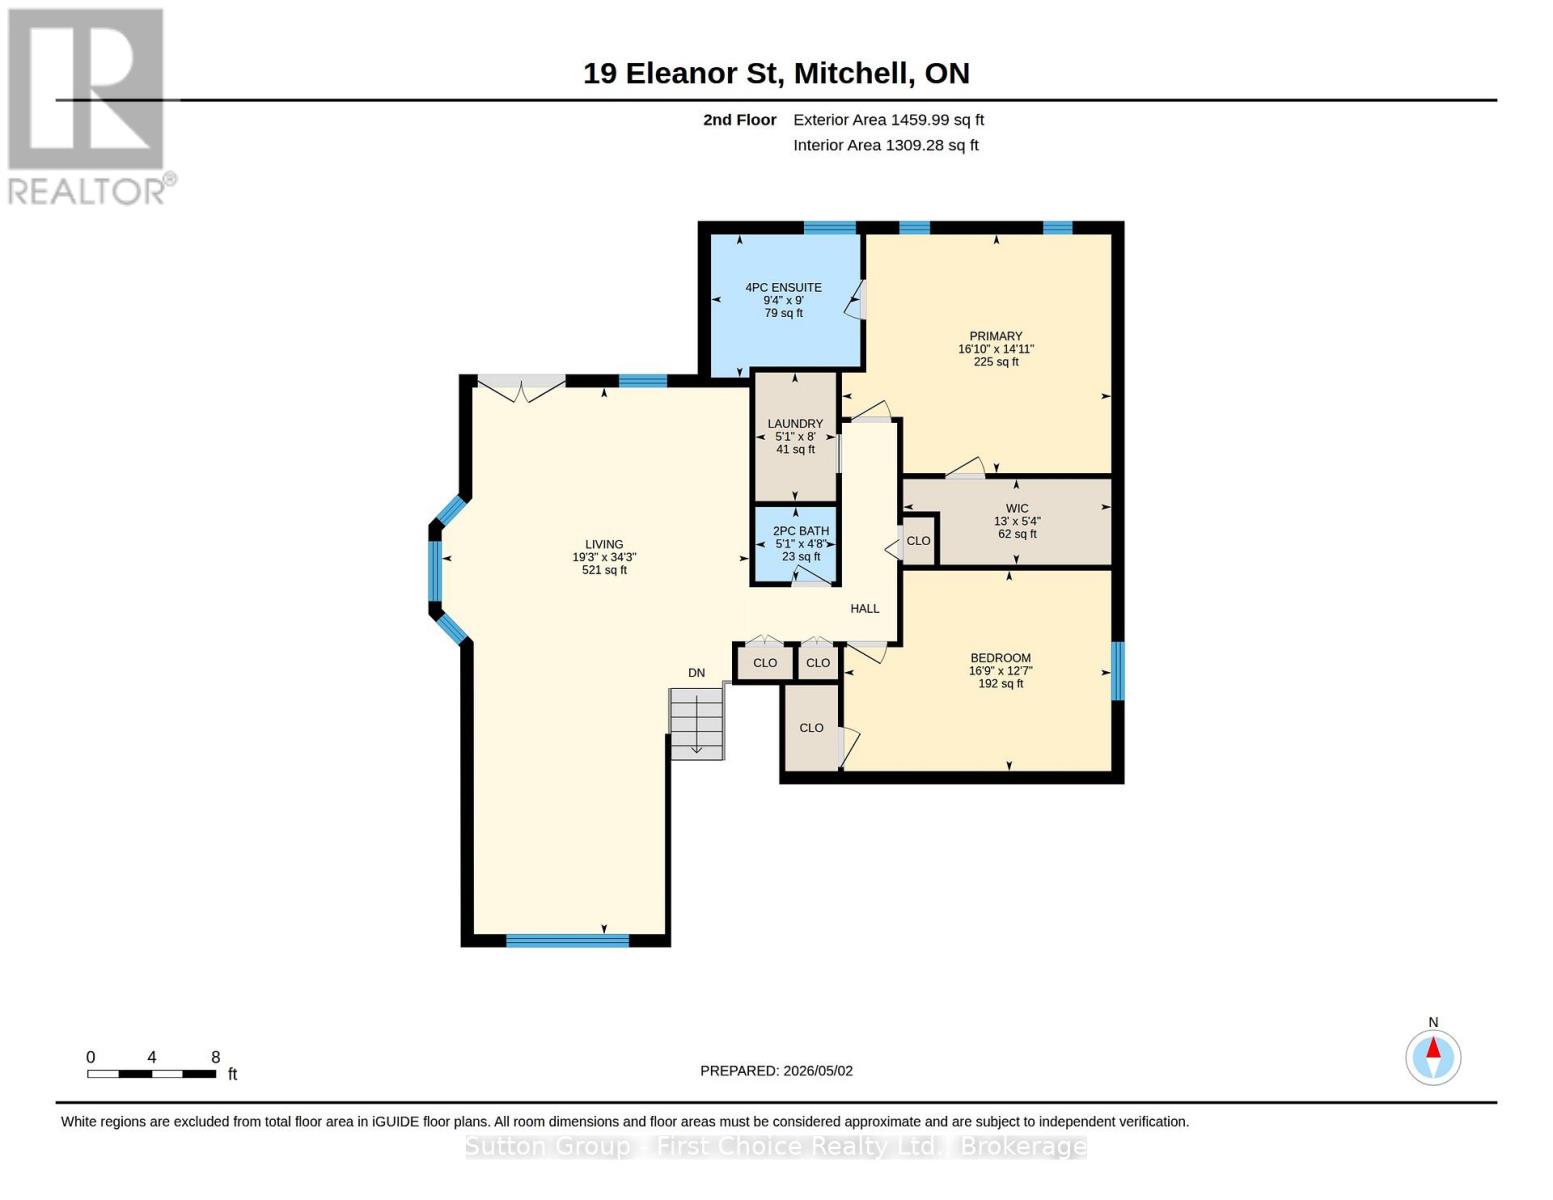
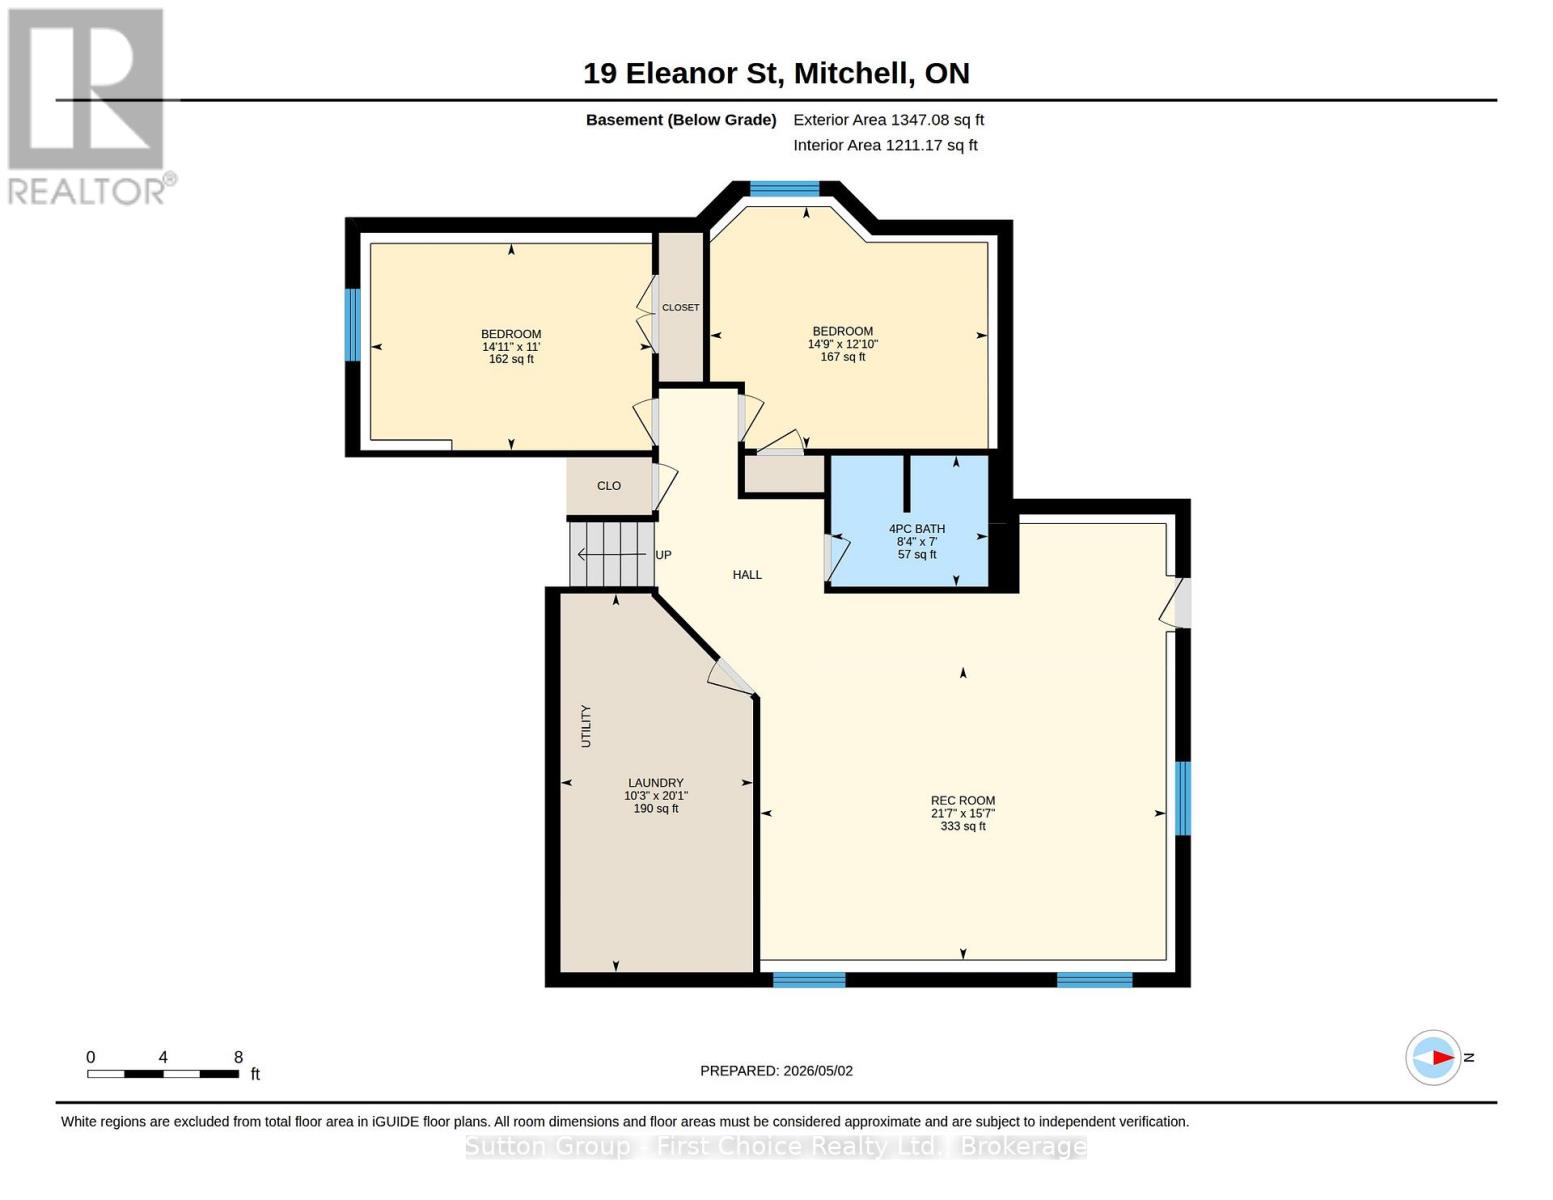
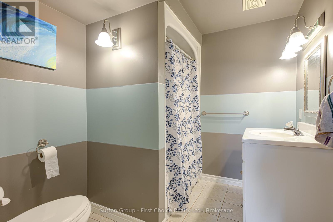
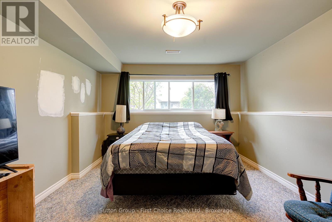
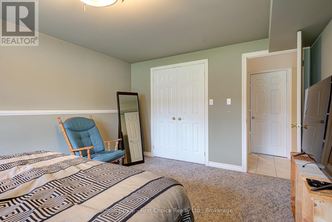
Welcome to 19 Eleanor Street West, Perth - a beautifully maintained 4-bedroom (2 up, 2 down), 3-bathroom home offering space, comfort, and flexibility for modern living. Located on a quiet street in the heart of Perth, this home is ideal for families, multi-generational living, or anyone looking for extra space to grow. The bright and functional layout features inviting living areas filled with natural light, creating a warm and welcoming atmosphere throughout. The kitchen offers ample cabinetry and workspace, flowing seamlessly into the dining area-perfect for everyday meals and entertaining. Upstairs, you'll find two comfortable bedrooms, including a primary suite complete with its own ensuite bath. The fully finished lower level adds incredible versatility with two additional bedrooms and another full bathroom-ideal for guests, teens, or a home office setup. Step outside to enjoy a private yard, perfect for relaxing, gardening, or hosting family and friends. Conveniently located close to parks, schools, and local amenities, this home blends small-town charm with everyday convenience. A fantastic opportunity to own a spacious, move-in ready home in a desirable location-don't miss it. Call your agent for a showing today (id:24871)

Please visit : Multimedia link for more photos and information

Details

Amenities Nearby: Schools Community Features: Community Centre, School Bus
Features: Lighting, Sump Pump Ownership: Freehold
Parking Spaces: 5 Structure: Deck, Porch, Shed
Transaction: For sale Zoning Description: R1

Building

Bedrooms Above Ground: 2 Bedrooms Below Ground: 2
Appliances: Garage door opener remote(s), Central Vacuum, Water Heater, Water meter, Water softener, Dishwasher, Dryer, Garage door opener, Microwave, Stove, Washer, Window Coverings, Refrigerator Architectural Style: Raised bungalow
Basement Development: Finished Basement Features: Walk-up
Basement: Full, N/A (Finished), N/A Construction Style Attachment: Detached
Cooling: Central air conditioning, Air exchanger Exterior Finish: Brick, Stucco
Foundation: Concrete Bathrooms (Half): 1
Bathrooms (Total): 3 Heating Fuel: Natural gas
Heating: Forced air Size Interior: 1100 - 1500 sqft
Storeys Total: 1 Type: House
Utility Water: Municipal water

Land

Size Frontage: 55 ft Amenities: Schools
Landscape Features: Landscaped Sewer: Sanitary sewer
Size Depth: 131 ft ,10 in Size Irregular: 55 x 131.9 FT
Level Type Dimensions
BasementBedroom3.35 m x 4.27 m
BasementBedroom3.66 m x 4.27 m
BasementLaundry room6.1 m x 3.05 m
BasementRecreational, Games room4.57 m x 6.4 m
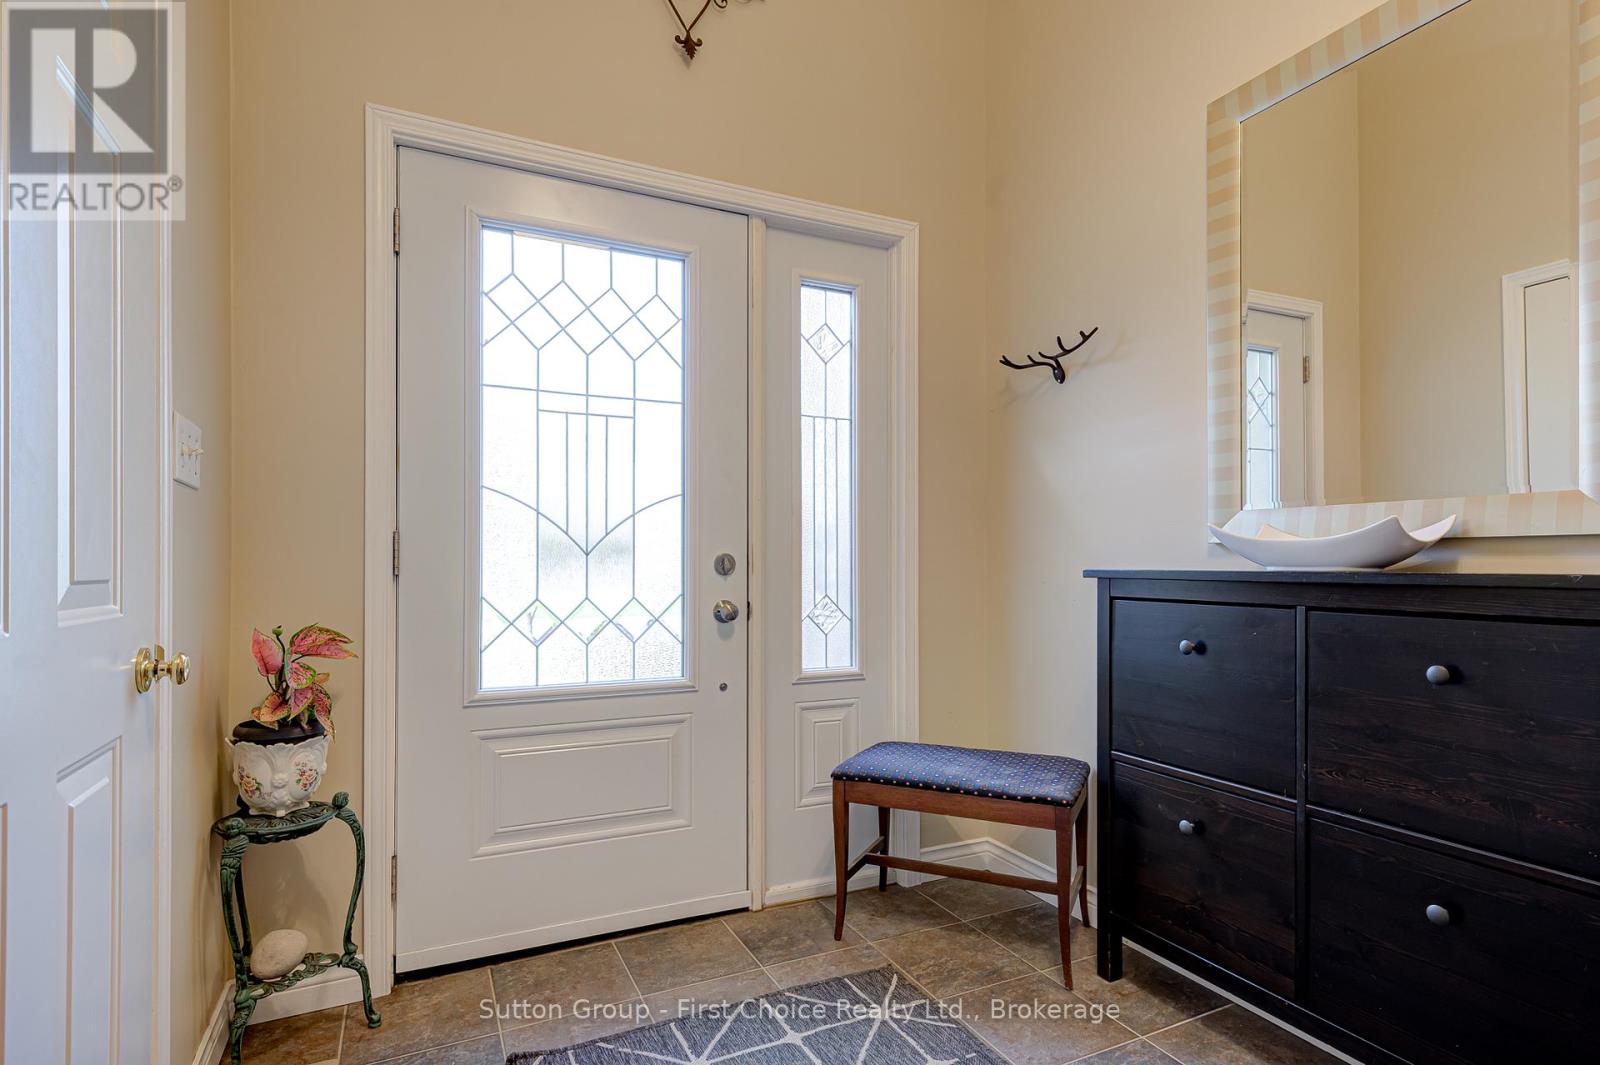
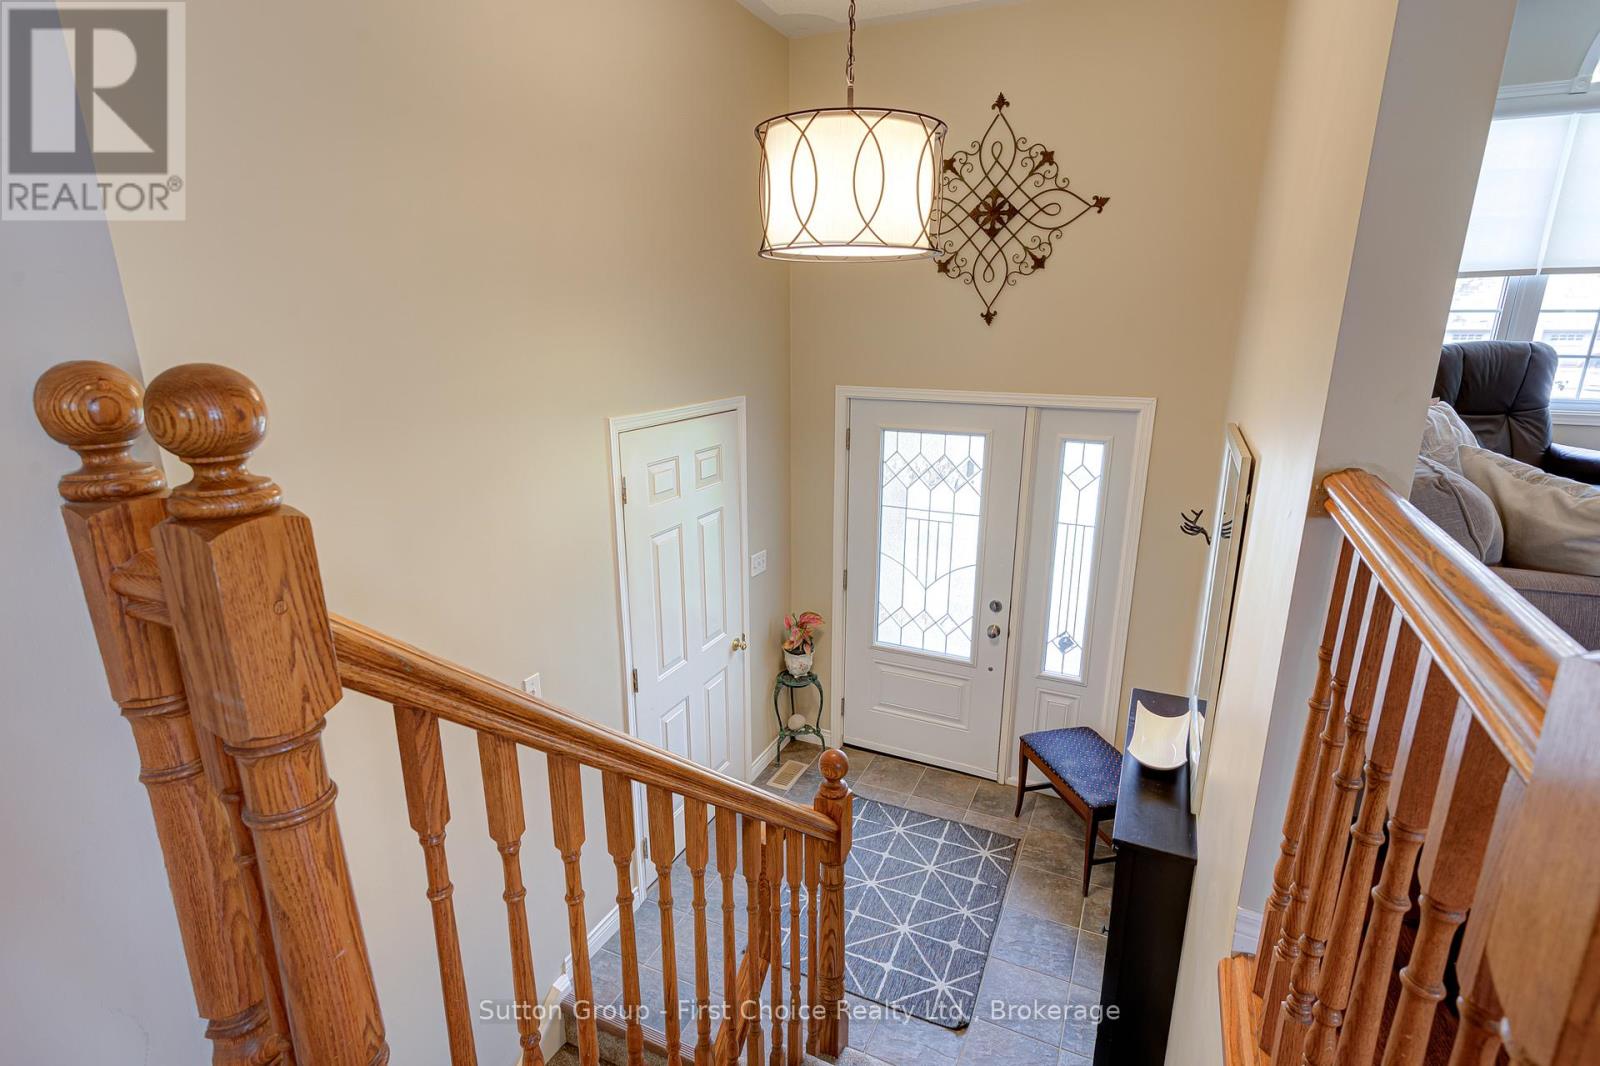
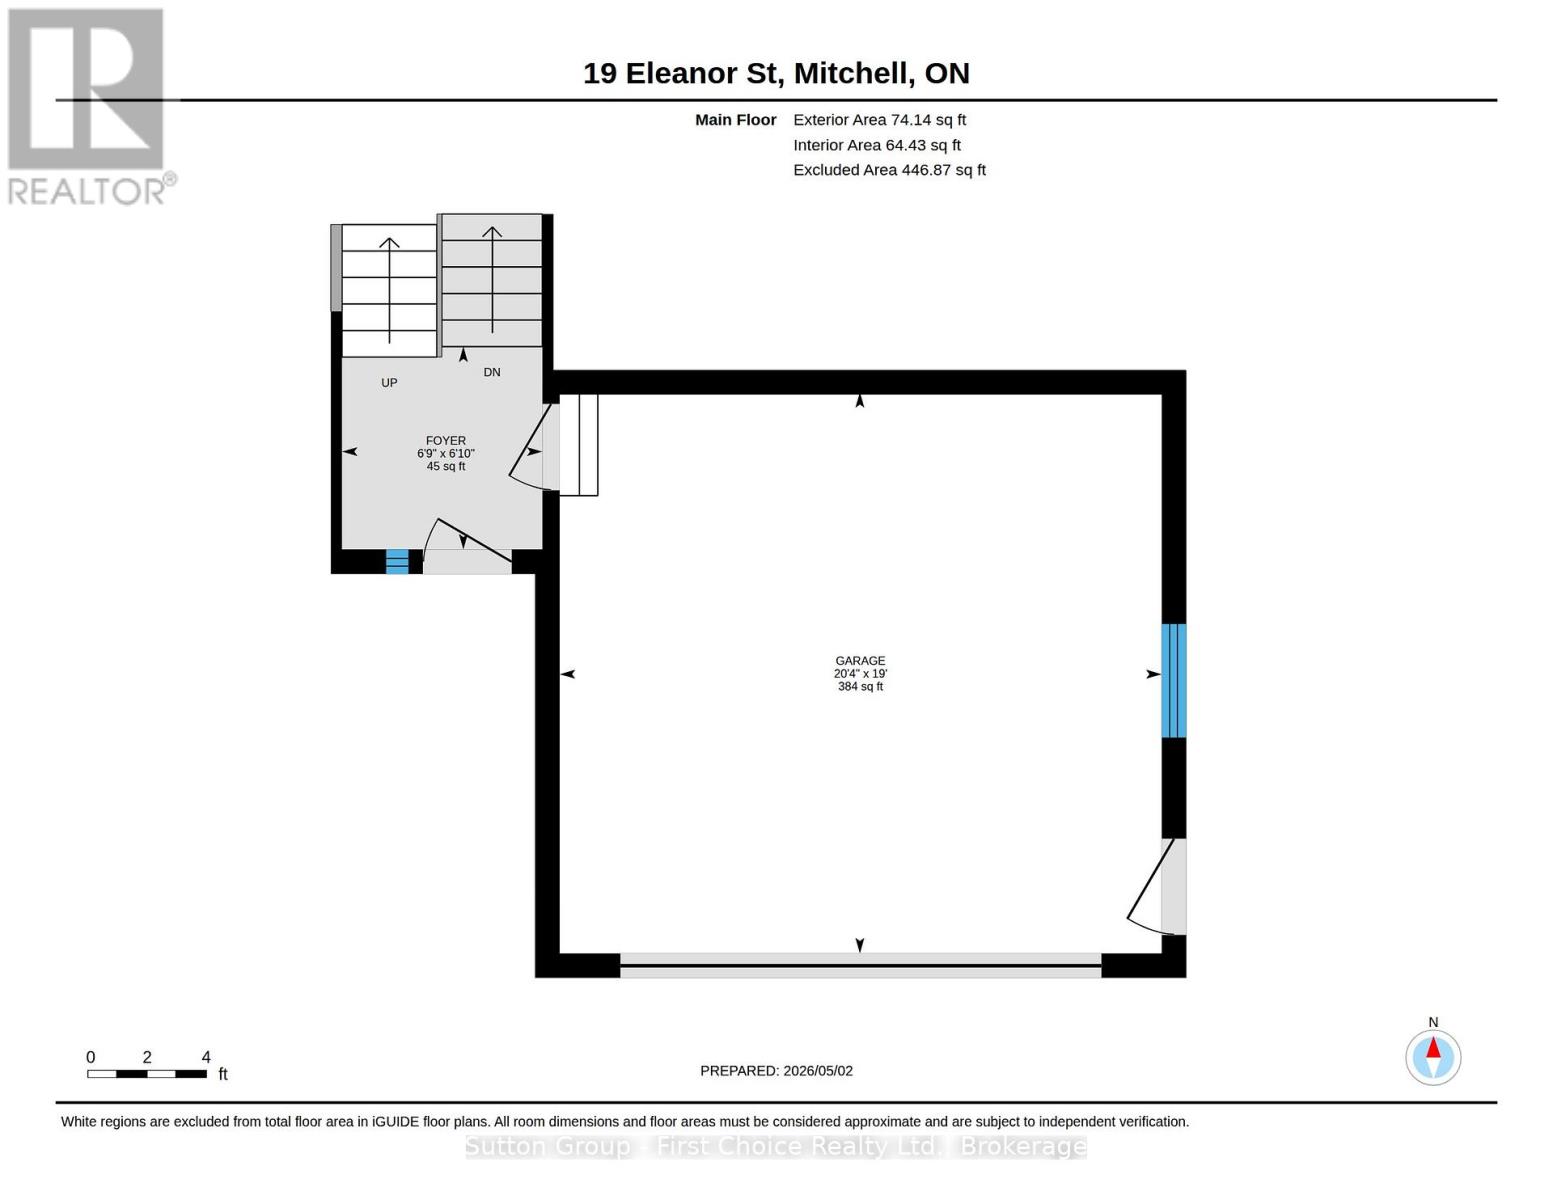
Main levelFoyer1.82 m x 1.82 m
Main levelBedroom4.88 m x 3.66 m
Main levelLaundry room1.52 m x 2.44 m
Main levelLiving room5.79 m x 10.36 m
Main levelPrimary Bedroom4.88 m x 4.27 m

Copyright © 2026 Kevin Whetham. All Rights Reserved. Web Design by Whetham Solutions.