189 POINT ROAD

$1,920,000

Listing ID: X13246978

Chestnut Park Real Estate

189 POINT ROAD, Grey Highlands, Ontario, N0C1E0

Bathrooms: 3 Bedrooms: 4
Property Type: Single Family Building Area: 1500 - 2000 sqft
Description

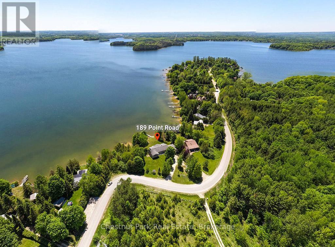
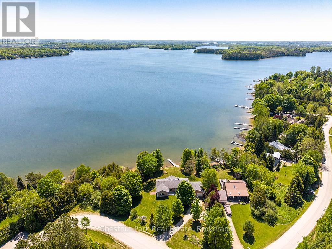
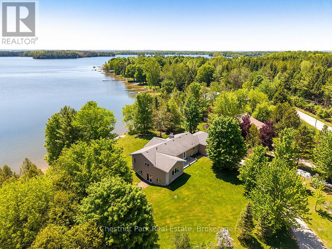
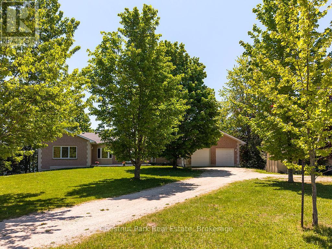
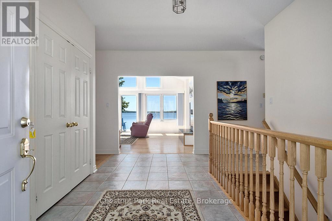
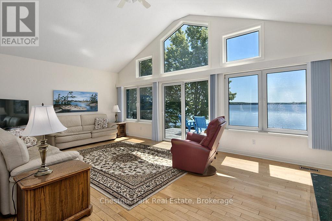
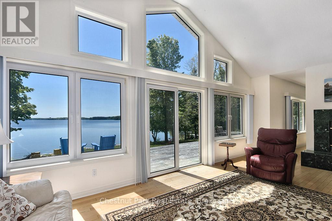
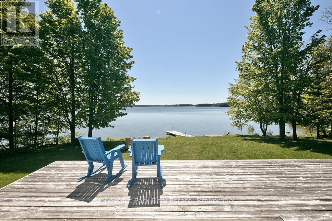
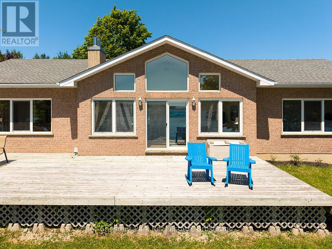
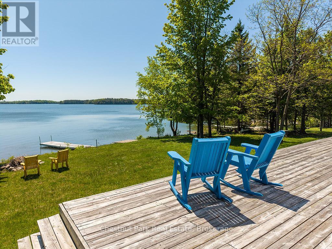
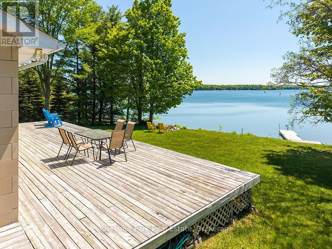
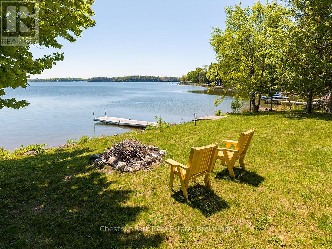
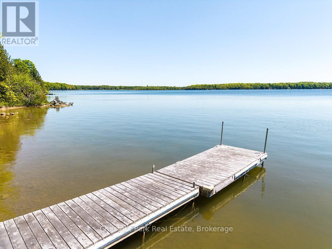
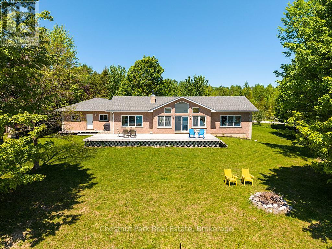
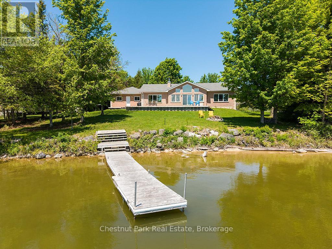
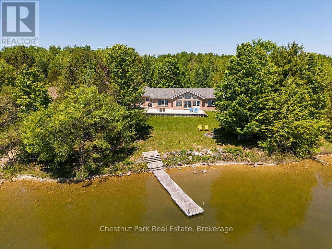
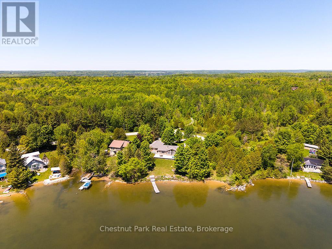
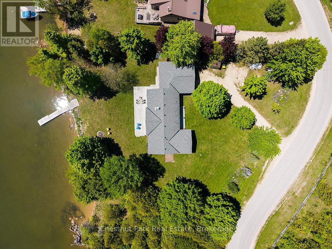
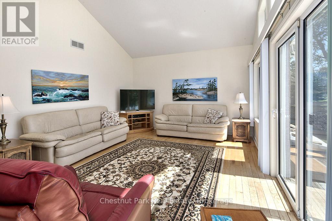
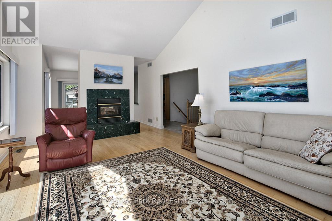
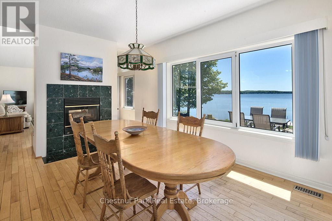
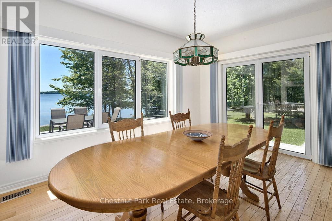
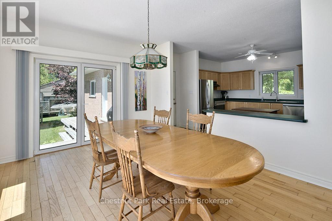
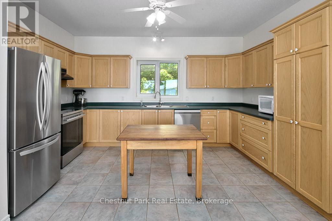
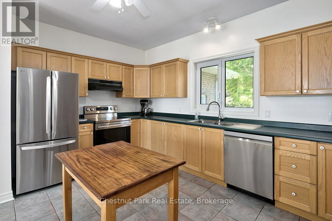
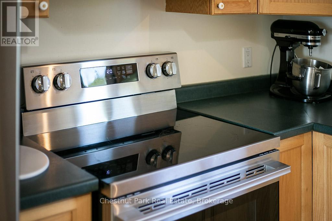
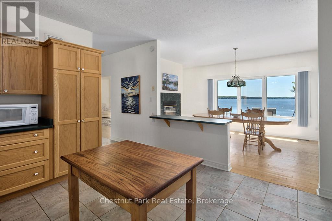
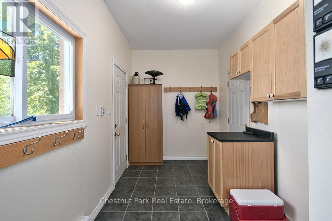
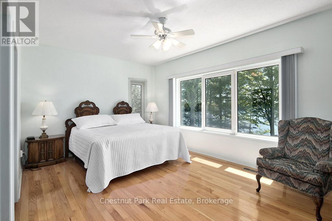
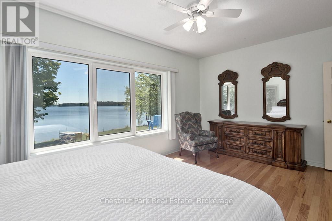
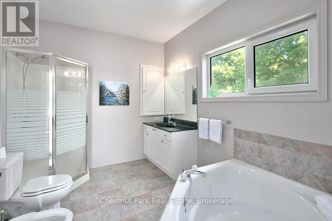
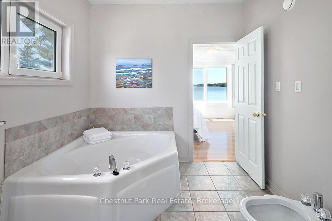
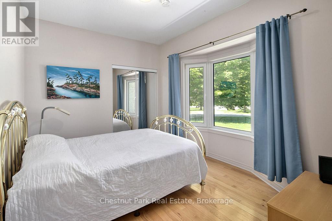
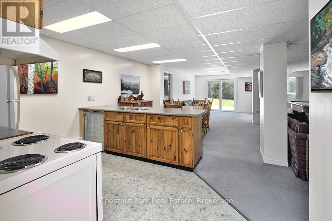
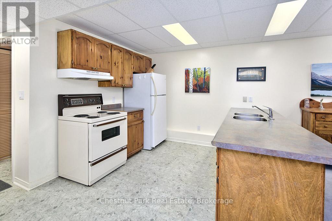
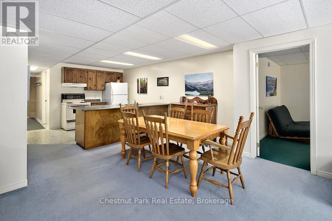
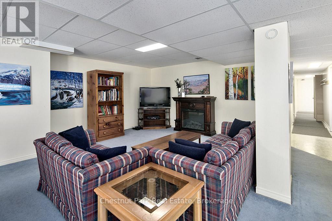
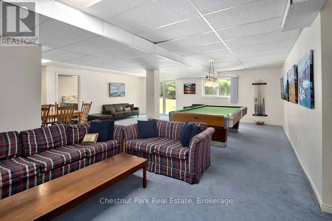
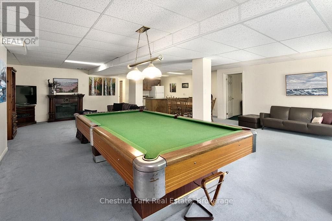
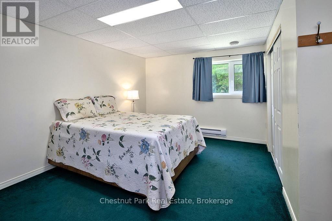
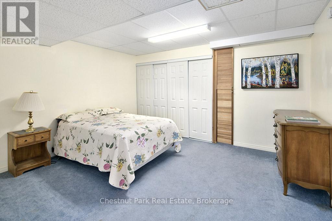
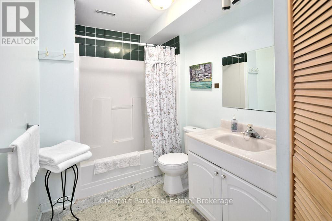
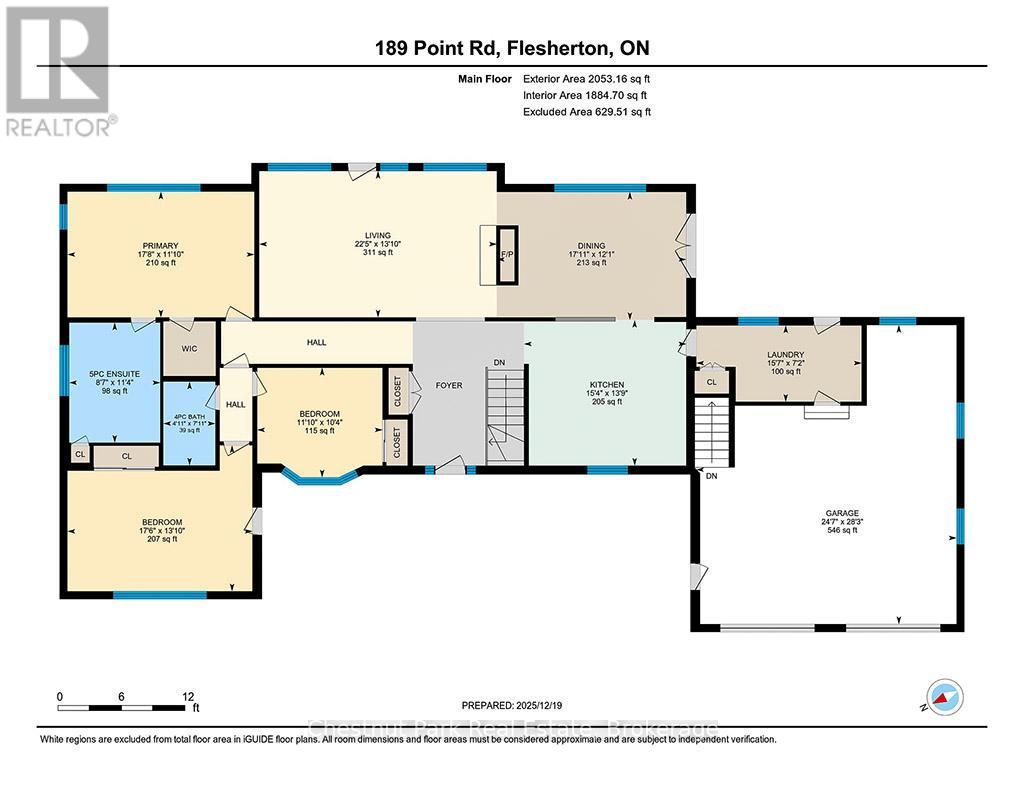
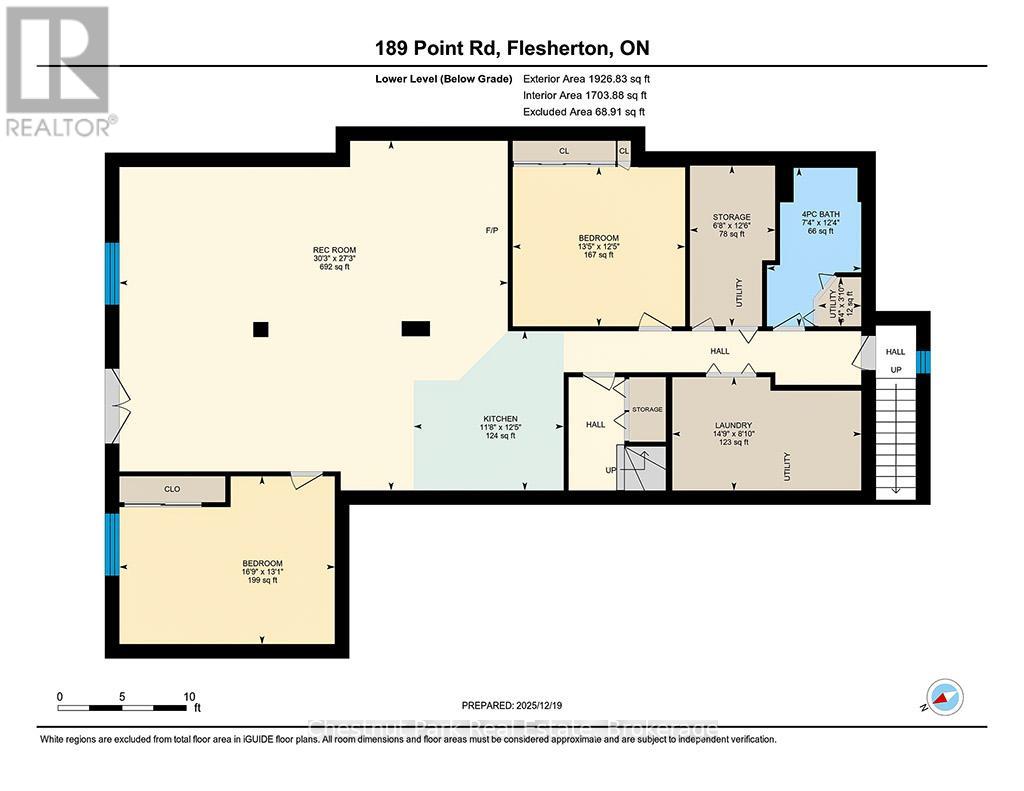
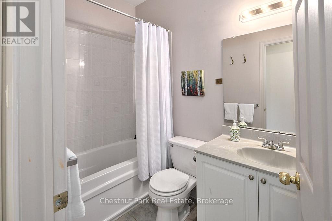
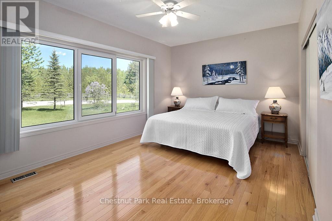
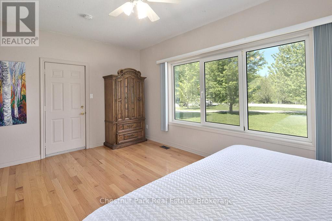
Welcome to easy waterfront living on Lake Eugenia. Offered for sale by the original owners it has 135 feet of south-facing shoreline, 3500 sq ft of living space 4 bedrooms , 3 baths and bonus room. This family-friendly property features a gently sloping beach area, perfect for enjoying fun filled summer days by the water. Large windows fill the home with natural light, while the living room's vaulted ceilings and two-sided fireplace create a warm and inviting space. Sliding doors lead to a full-length deck where you can relax and take in the lake views. The dining room is generously sized for hosting family and friends, and the well-appointed kitchen features new appliances, plenty of cabinetry, and ample counter space. The lake-facing primary bedroom includes a walk-in closet and private ensuite, while two additional bedrooms are tucked into their own wing with a shared bathroom. The finished walk out basement extends the living space with a second kitchen, games area, third bathroom and fourth bedroom. A bonus room gives options for a hobby room or office. A double car garage with interior access from both the kitchen and basement adds everyday convenience. A welcoming Lake Eugenia home that combines beautiful frontage, sunny southern exposure, and space for family, friends, and fun. (id:24871)


Please visit : Multimedia link for more photos and information

Details

Amenities Nearby: Ski area Communication: High Speed Internet
Community Features: Fishing, School Bus Easement: Other, Right of way
Equipment: Propane Tank Features: Wooded area, Irregular lot size, Flat site, Guest Suite
Ownership: Freehold Parking Spaces: 8
Rental Equipment: Propane Tank Structure: Deck, Shed, Dock
Transaction: For sale View: Lake view, Direct Water View
WaterFront: Waterfront on lake Water Body Name: Lake Eugenia
Zoning Description: RS H

Building

Bedrooms Above Ground: 4 Amenities: Fireplace(s)
Appliances: Central Vacuum, Dishwasher, Dryer, Microwave, Stove, Washer, Window Coverings, Refrigerator Architectural Style: Bungalow
Basement Development: Finished Basement Features: Walk out
Basement: Full (Finished) Construction Style Attachment: Detached
Cooling: None Exterior Finish: Brick
Fireplace Present: Yes Fireplace Total: 2
Fire Protection: Smoke Detectors Foundation: Poured Concrete
Bathrooms (Total): 3 Heating Fuel: Propane, Wood
Heating: Forced air Size Interior: 1500 - 2000 sqft
Storeys Total: 1 Type: House
Utility Water: Drilled Well, Shared Well

Land

Size Frontage: 196 ft ,2 in Access Type: Public Road, Year-round access, Private Docking
Amenities: Ski area Sewer: Septic System
Size Depth: 135 ft ,4 in Size Irregular: 196.2 x 135.4 FT
Surface Water: Lake/Pond
Level Type Dimensions
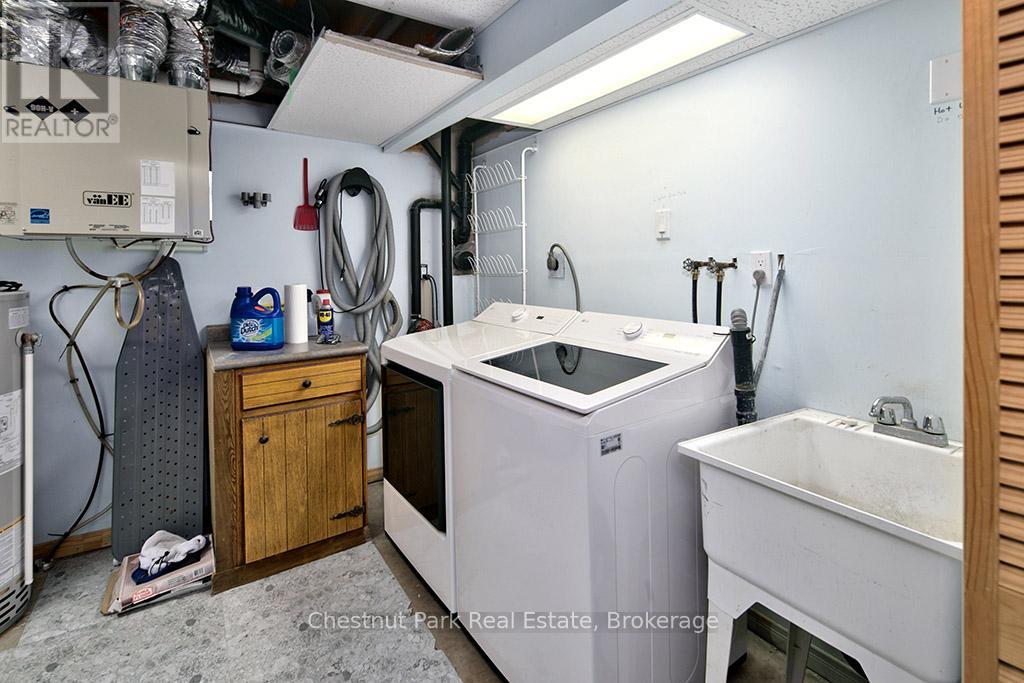
BasementLaundry room2.69 m x 4.49 m
BasementUtility room1.17 m x 1.02 m
BasementBedroom 45.12 m x 3.99 m
BasementDen3.79 m x 4.1 m
BasementRecreational, Games room8.31 m x 9.23 m
BasementKitchen3.79 m x 3.56 m
Main levelLiving room4.22 m x 6.85 m
Main levelDining room3.69 m x 5.46 m
Main levelKitchen4.2 m x 4.67 m
Main levelPrimary Bedroom3.62 m x 5.39 m
Main levelBedroom 24.2 m x 5.33 m
Main levelBedroom 33.16 m x 3.61 m

Copyright © 2026 Kevin Whetham. All Rights Reserved. Web Design by Whetham Solutions.