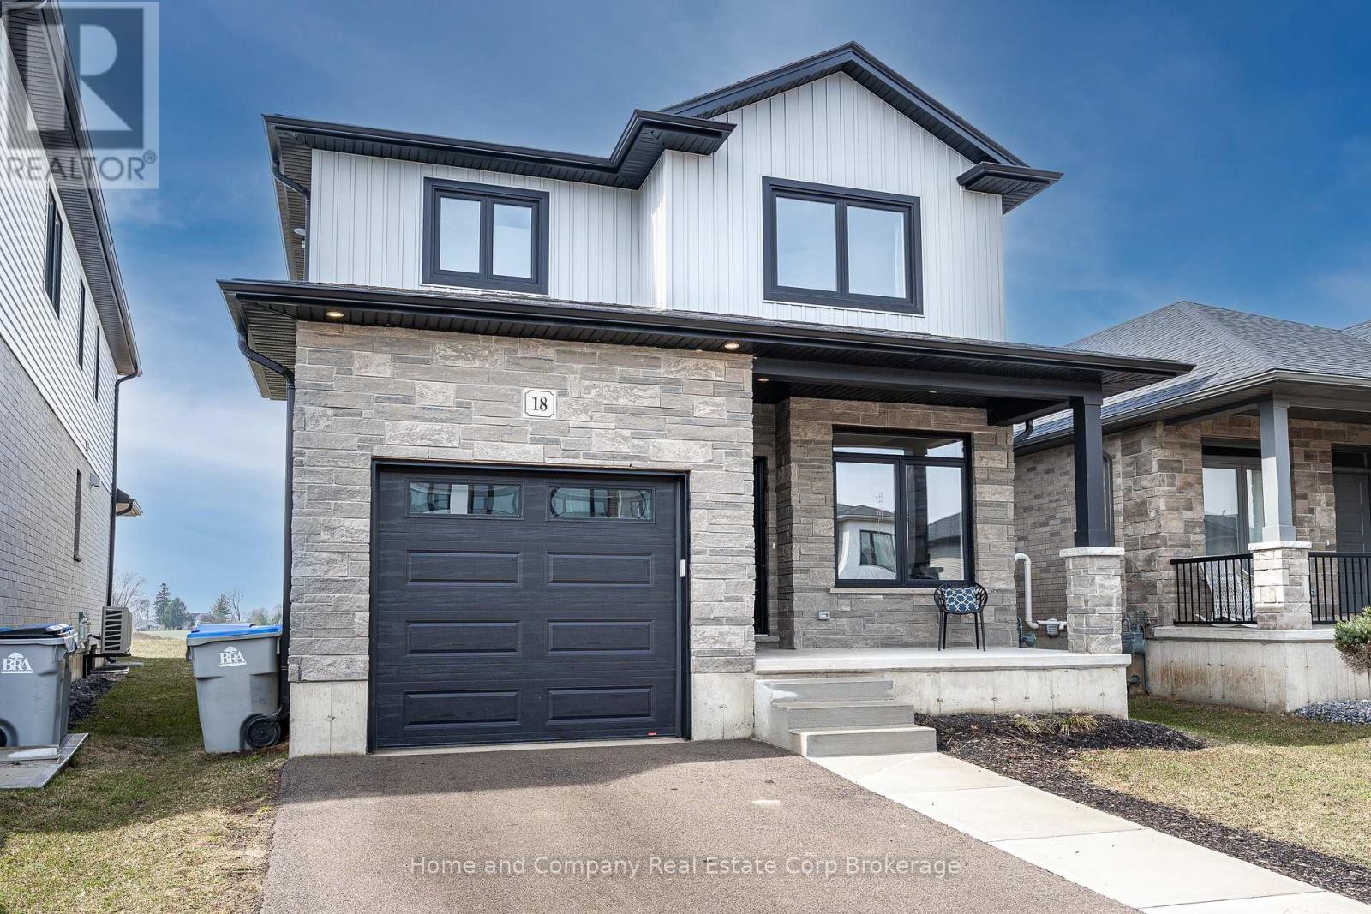
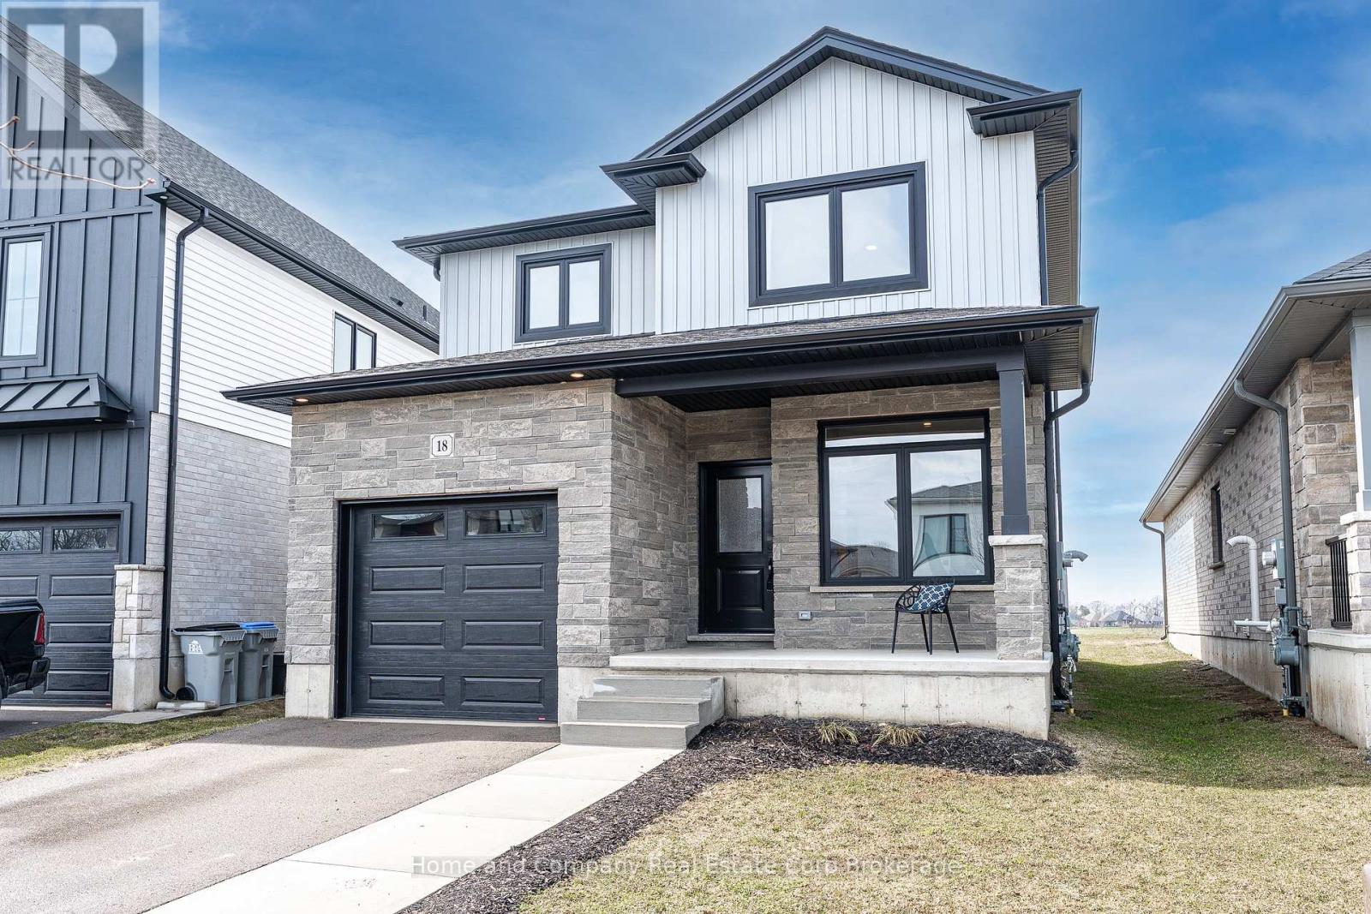
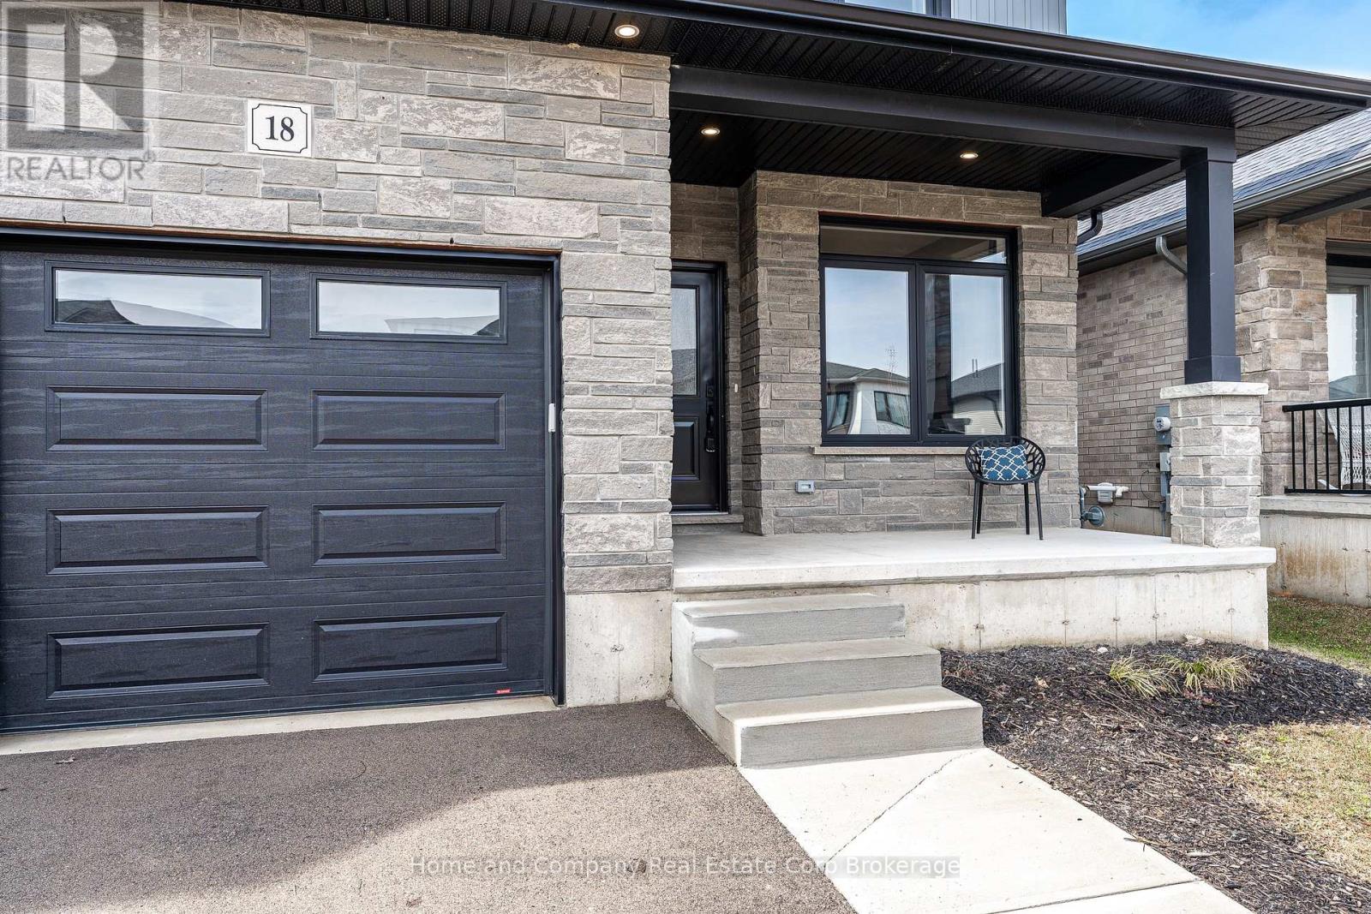
18 TRAIL SIDE DRIVE

$699,000

Listing ID: X12951366

Home and Company Real Estate Corp Brokerage

18 TRAIL SIDE DRIVE, St. Marys, Ontario, N4X0C1

Bathrooms: 3 Bedrooms: 3
Property Type: Single Family Building Area: 1500 - 2000 sqft
Description

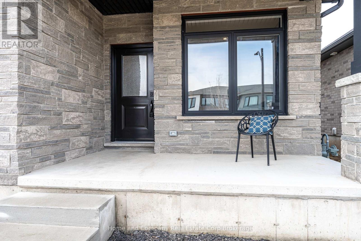
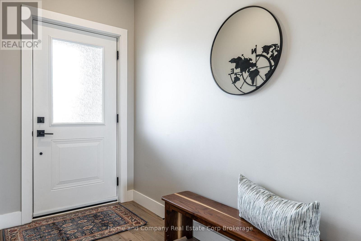
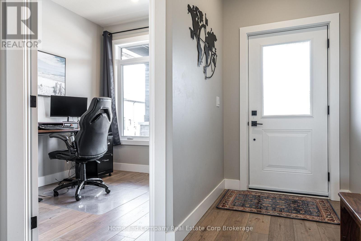
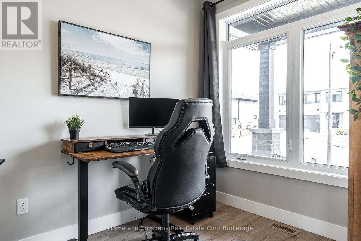
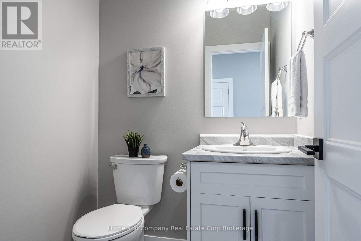
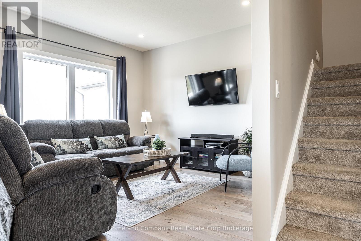
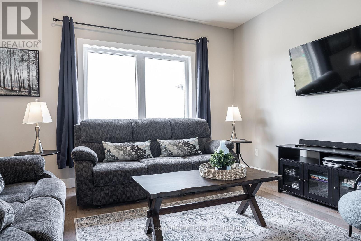
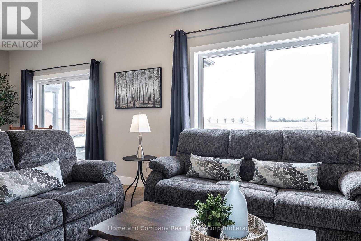
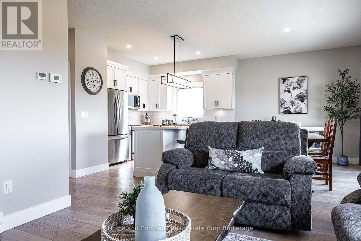
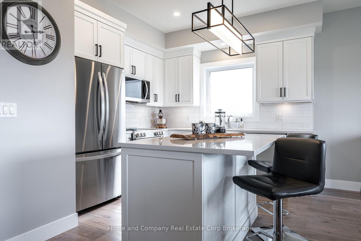
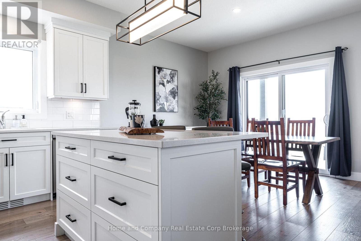
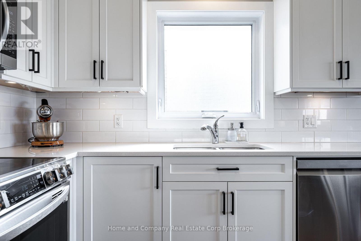
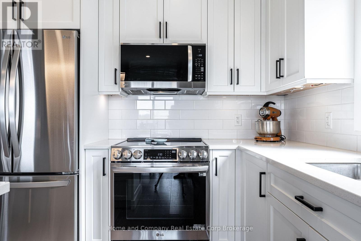
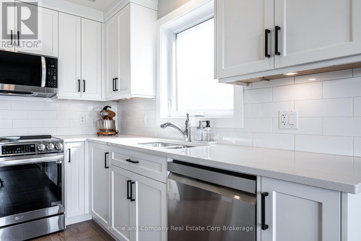
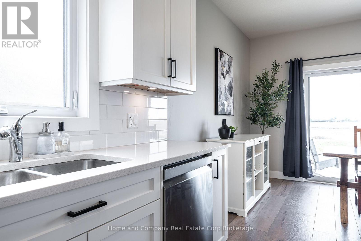
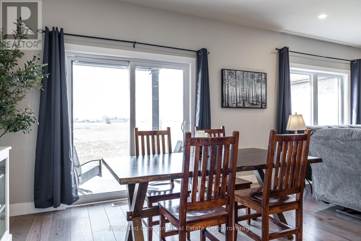
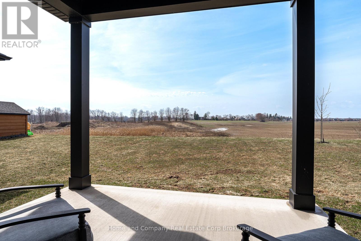
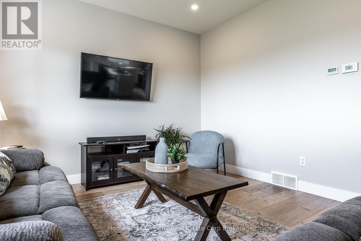
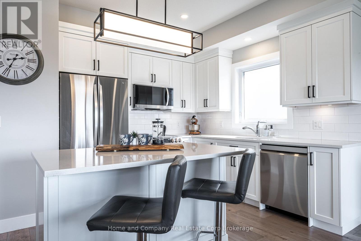
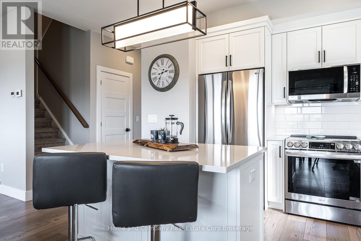
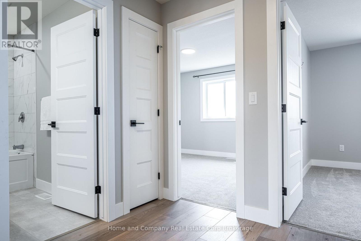

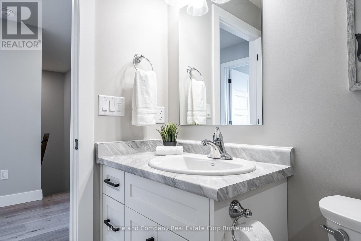
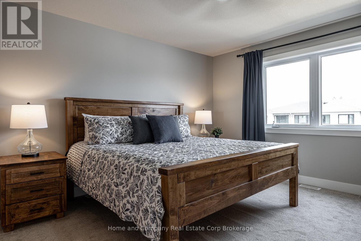
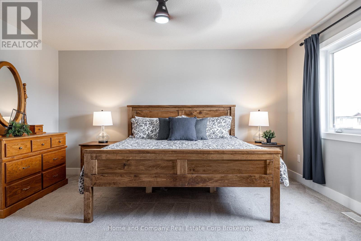
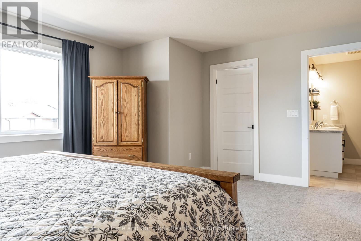
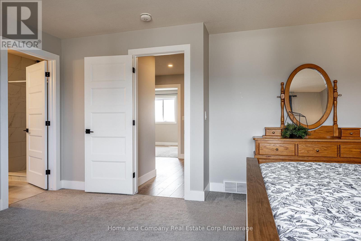
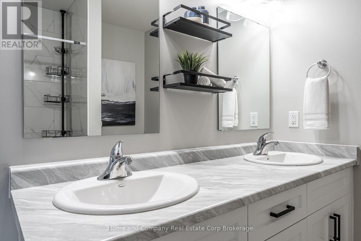
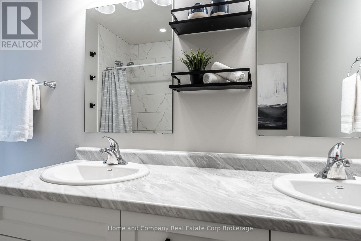
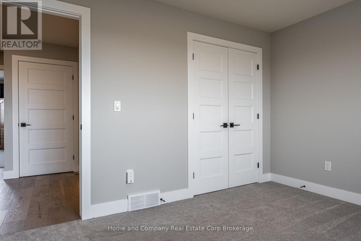
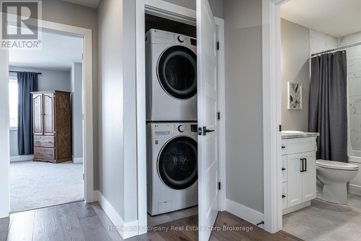
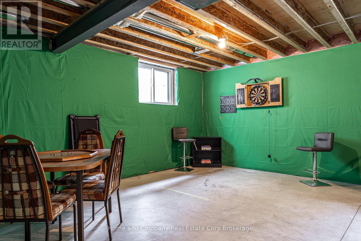
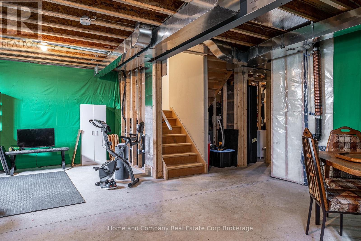
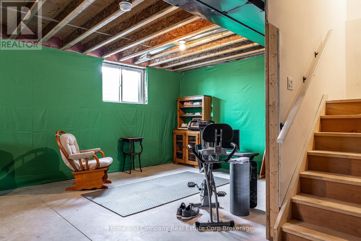
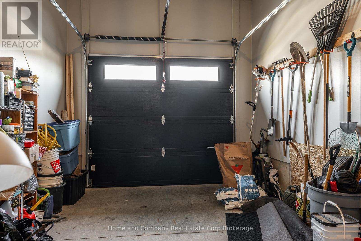
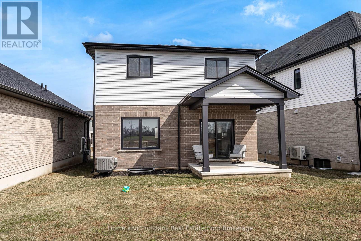
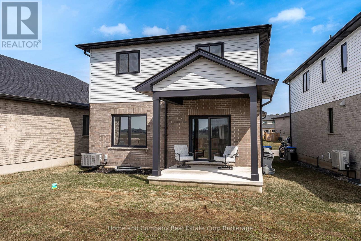
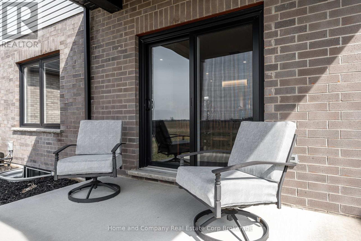
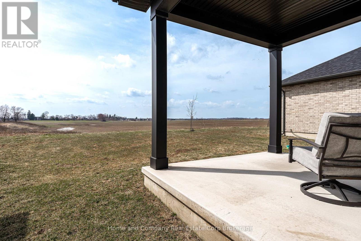
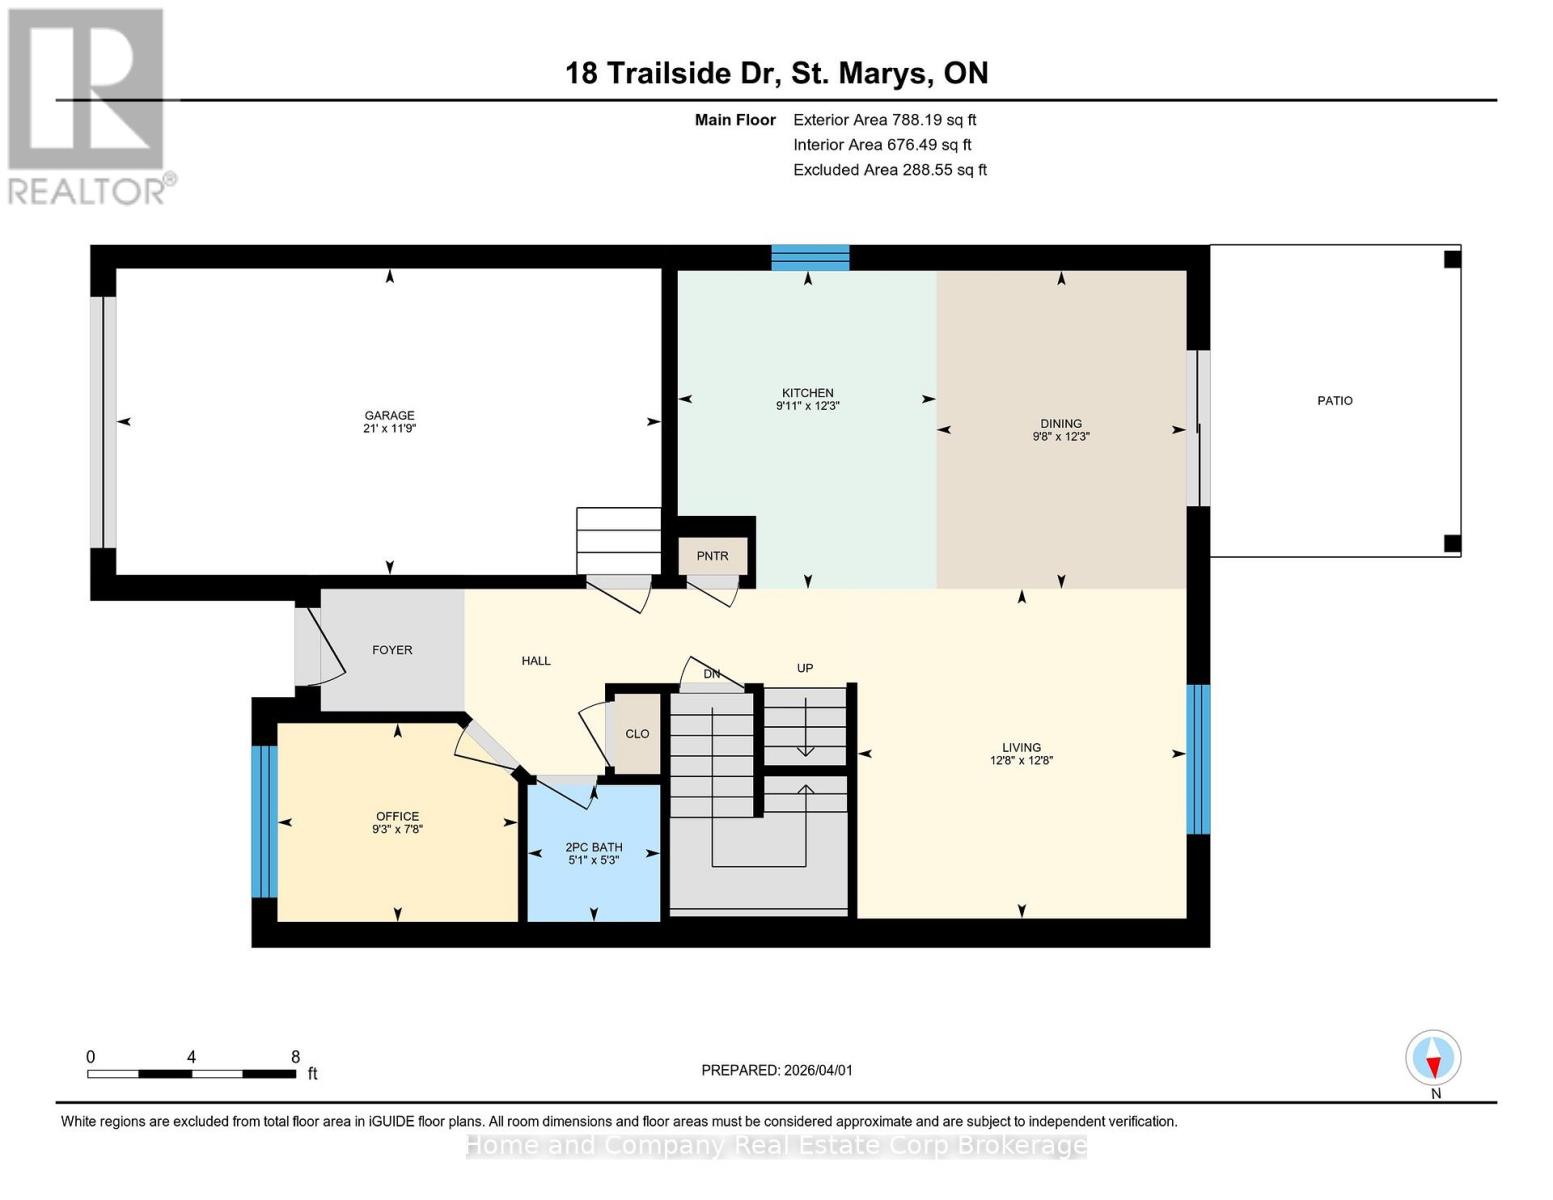
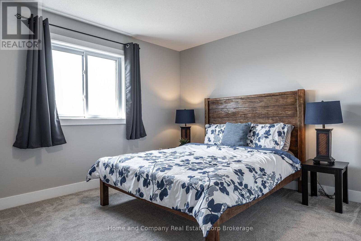
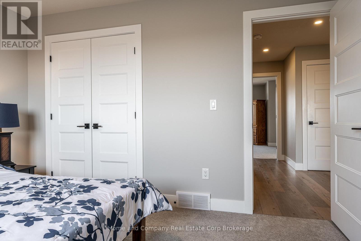
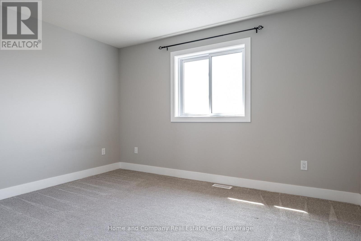
Welcome to this stunning, like-new home, built just 3 years ago and meticulously maintained. Nestled in the ThamesCrest subdivision, this beautifully designed property offers the perfect blend of modern style and family-friendly living. You are welcomed by a bright front office or den, paired with a convenient two-piece bathroom, which creates an ideal space for working from home or welcoming guests. The heart of the home is the open-concept main living area, flooded with natural light. The crisp white kitchen, accented with sleek black finishes and quartz countertops, seamlessly flows into the dining and living spaces-perfect for entertaining or everyday living. Sliding doors take you to a covered patio where you can enjoy every sunset. There are 3 well appointed bedrooms on the second level, the primary boasts a walk-in closet and large ensuite. Laundry is conveniently located on this level. The lower-level rec room offers potential-ready to be finished to suit your family's needs, whether it's a playroom, home gym, or entertainment space. With an attached garage, double-wide driveway, and all appliances included, this home is truly move-in ready and worry-free. Close to the park, Grand Trunk Walking Trail and all that vibrant St Marys has to offer. Now's your chance! (id:24871)

Open House : 12/09/2026 10:30:00 AM -- 12/09/2026 12:00:00 PM

Details

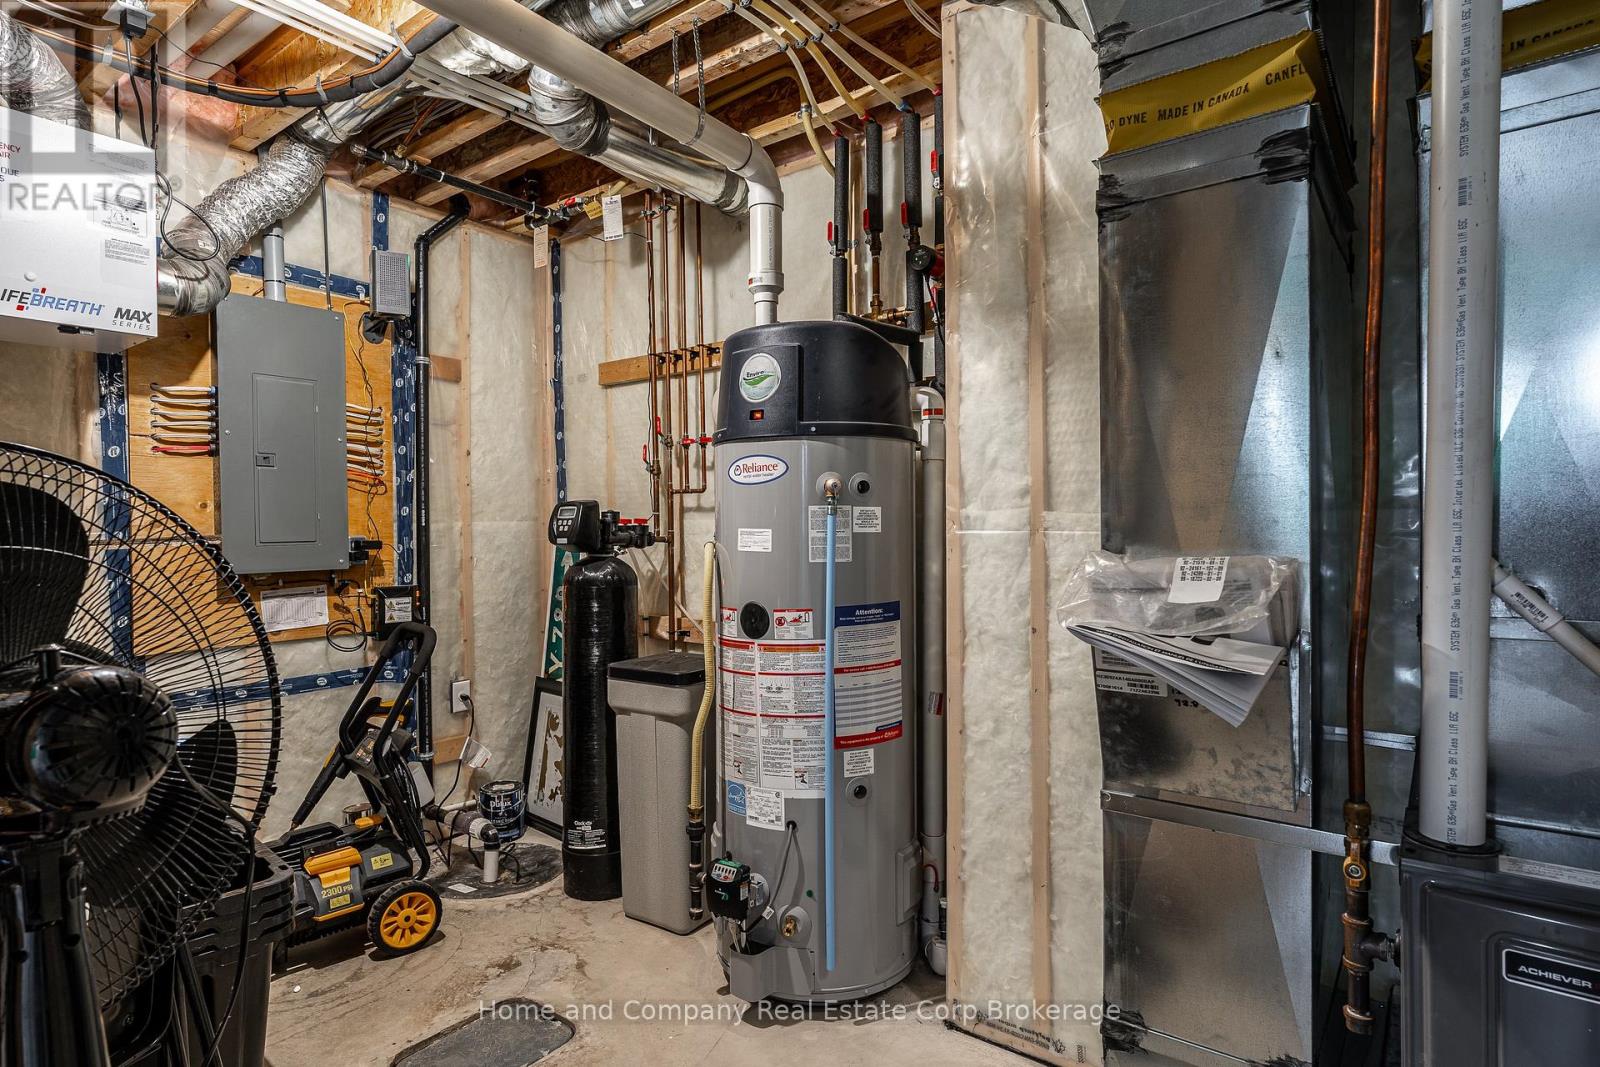
Amenities Nearby: Hospital, Park, Place of Worship, Schools Equipment: Water Heater
Features: Irregular lot size, Lighting, Sump Pump Ownership: Freehold
Parking Spaces: 3 Rental Equipment: Water Heater
Structure: Porch, Patio(s) Transaction: For sale
Zoning Description: RD

Building

Bedrooms Above Ground: 3 Appliances: Garage door opener remote(s), Water softener, Dishwasher, Dryer, Stove, Washer, Window Coverings, Refrigerator
Basement Development: Unfinished Basement: Full (Unfinished)
Construction Style Attachment: Detached Cooling: Central air conditioning, Air exchanger
Exterior Finish: Brick, Vinyl siding Foundation: Poured Concrete
Bathrooms (Half): 1 Bathrooms (Total): 3
Heating Fuel: Natural gas Heating: Forced air
Size Interior: 1500 - 2000 sqft Storeys Total: 2
Type: House Utility Water: Municipal water

Land

Size Frontage: 33 ft ,4 in Amenities: Hospital, Park, Place of Worship, Schools
Sewer: Sanitary sewer Size Irregular: 33.4 FT ; IRREGULAR
Level Type Dimensions
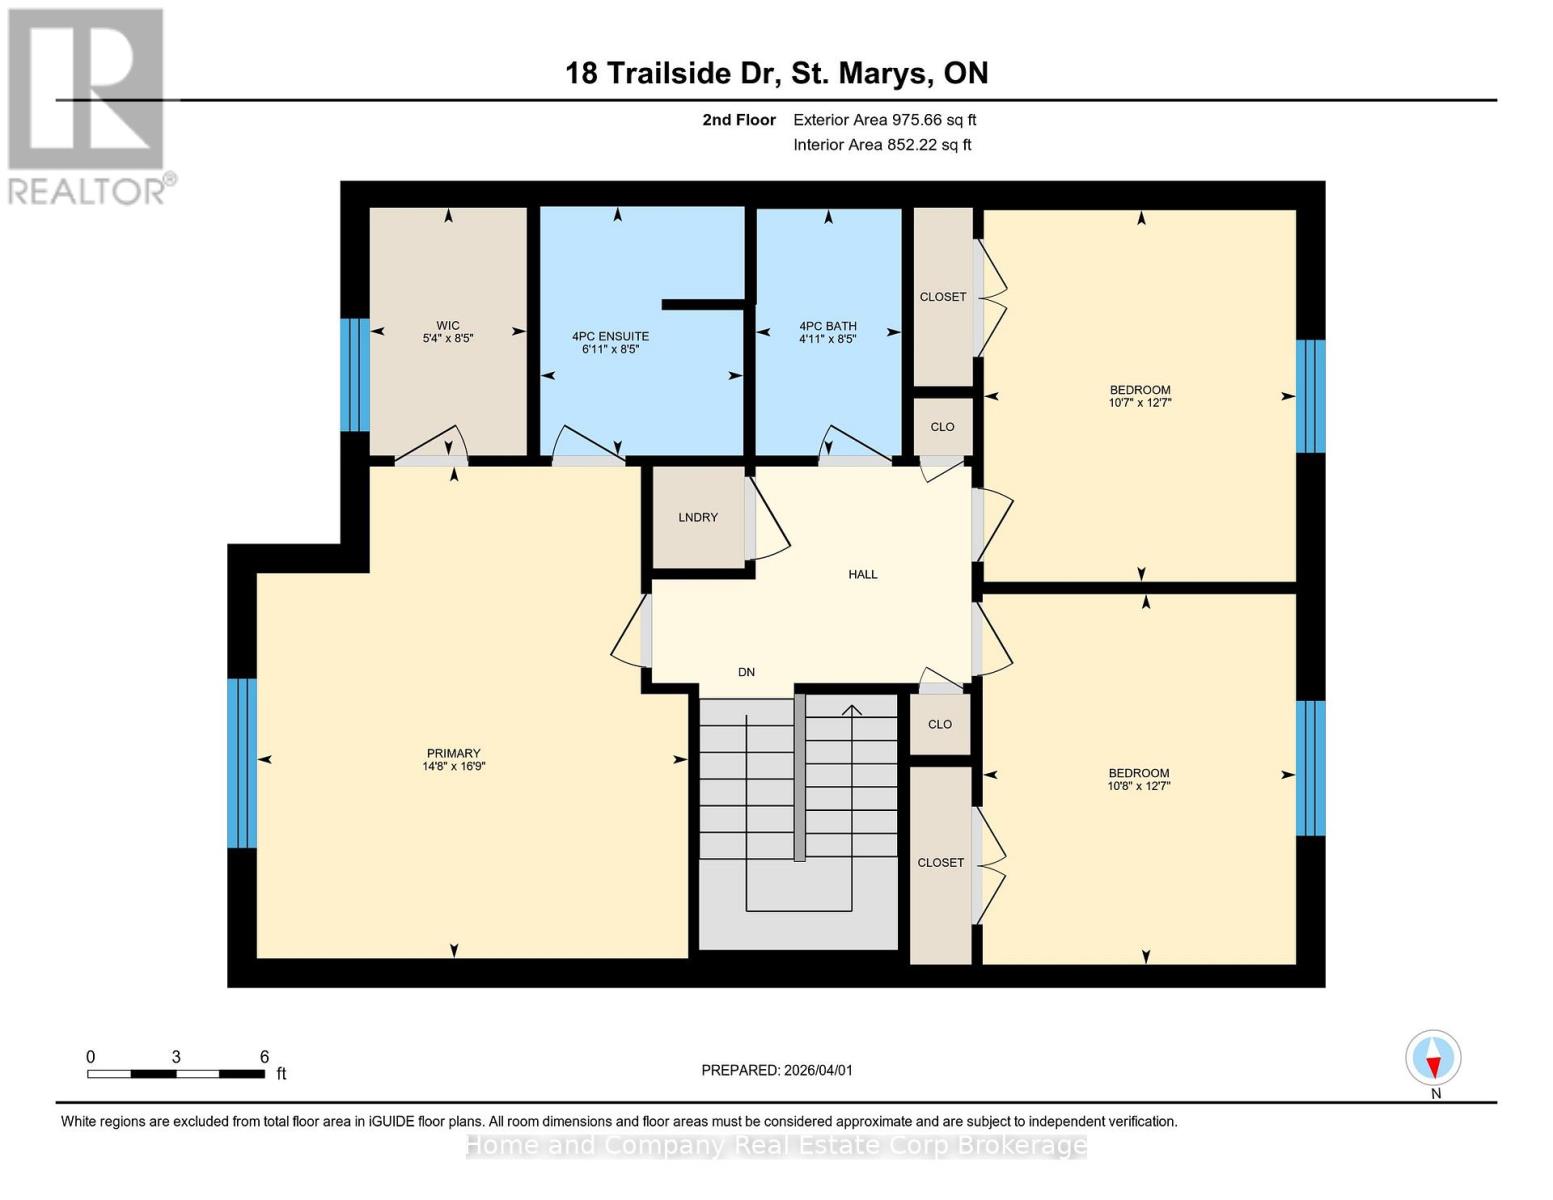
Second levelPrimary Bedroom4.46 m x 5.09 m
Second levelBathroom2.1 m x 2.58 m
Second levelBedroom 23.23 m x 3.85 m
Second levelBedroom 33.25 m x 3.84 m
Second levelBathroom1.51 m x 2.55 m
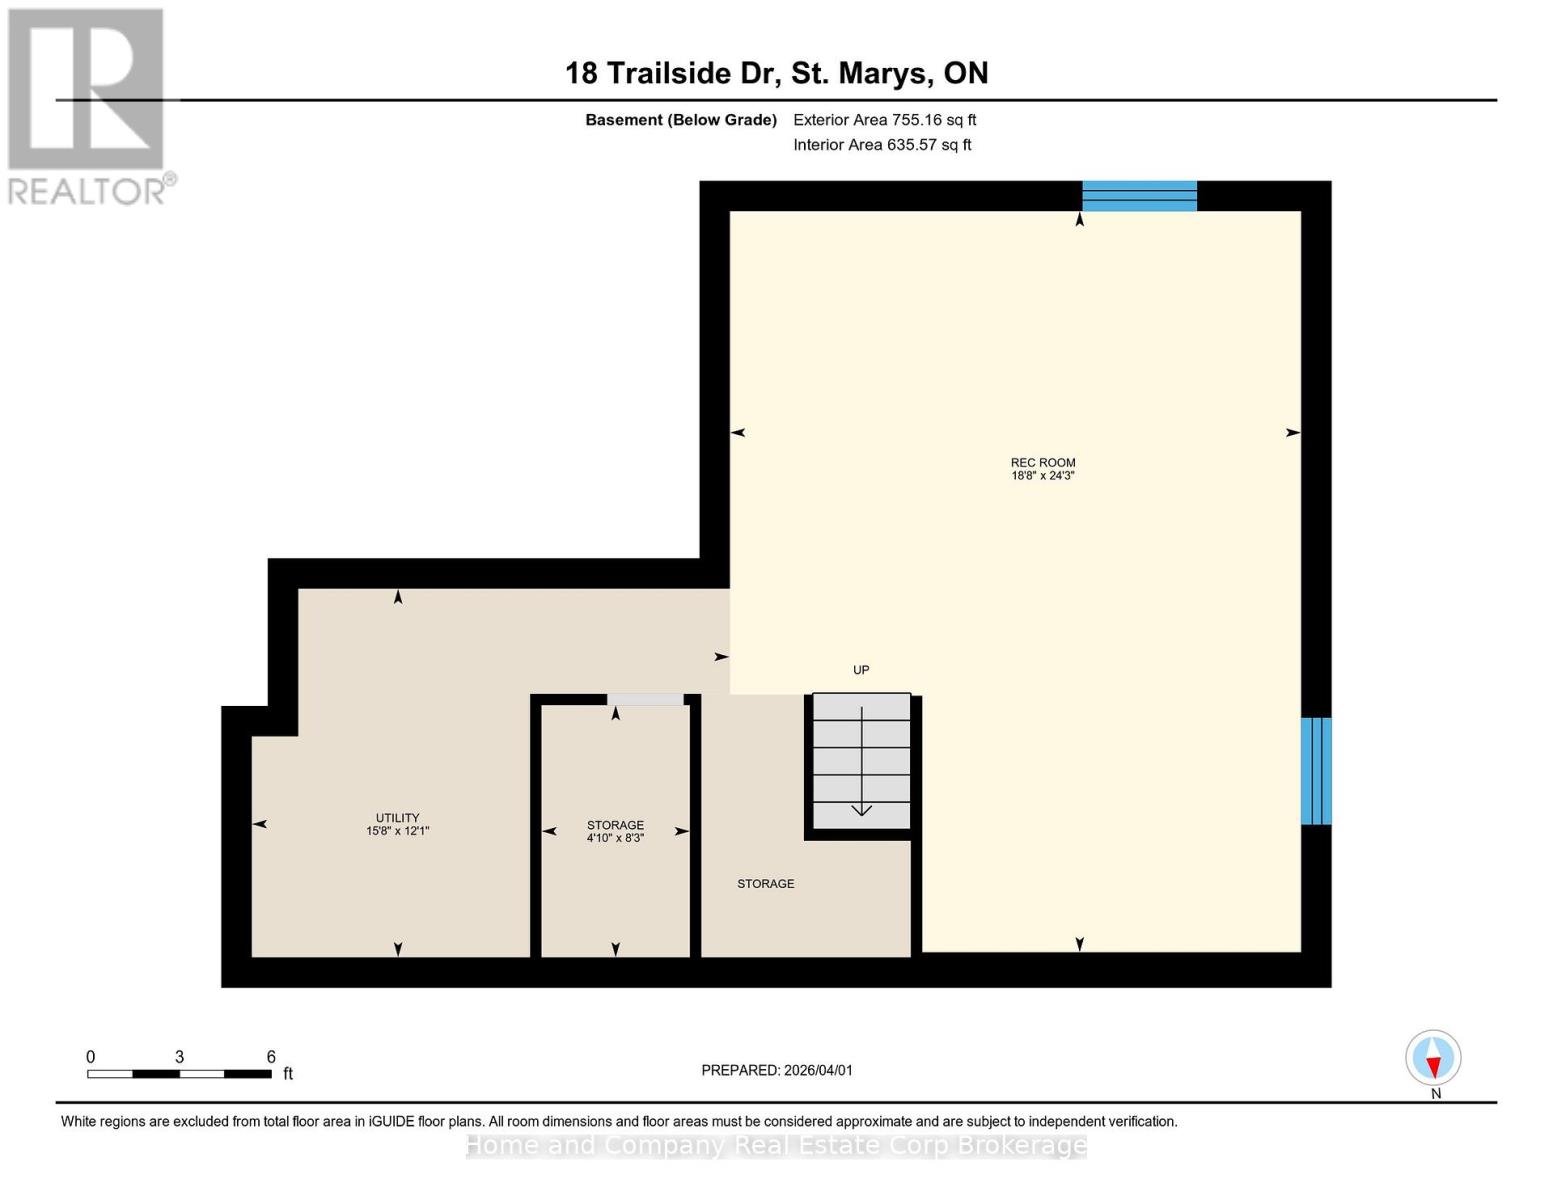
BasementRecreational, Games room5.7 m x 7.39 m
BasementUtility room4.76 m x 3.78 m
BasementOther1.48 m x 2.52 m
Main levelOffice2.82 m x 2.33 m
Main levelLiving room3.86 m x 3.87 m
Main levelKitchen3.04 m x 3.73 m
Main levelDining room2.93 m x 3.73 m
Main levelBathroom1.56 m x 1.61 m

Copyright © 2026 Kevin Whetham. All Rights Reserved. Web Design by Whetham Solutions.