
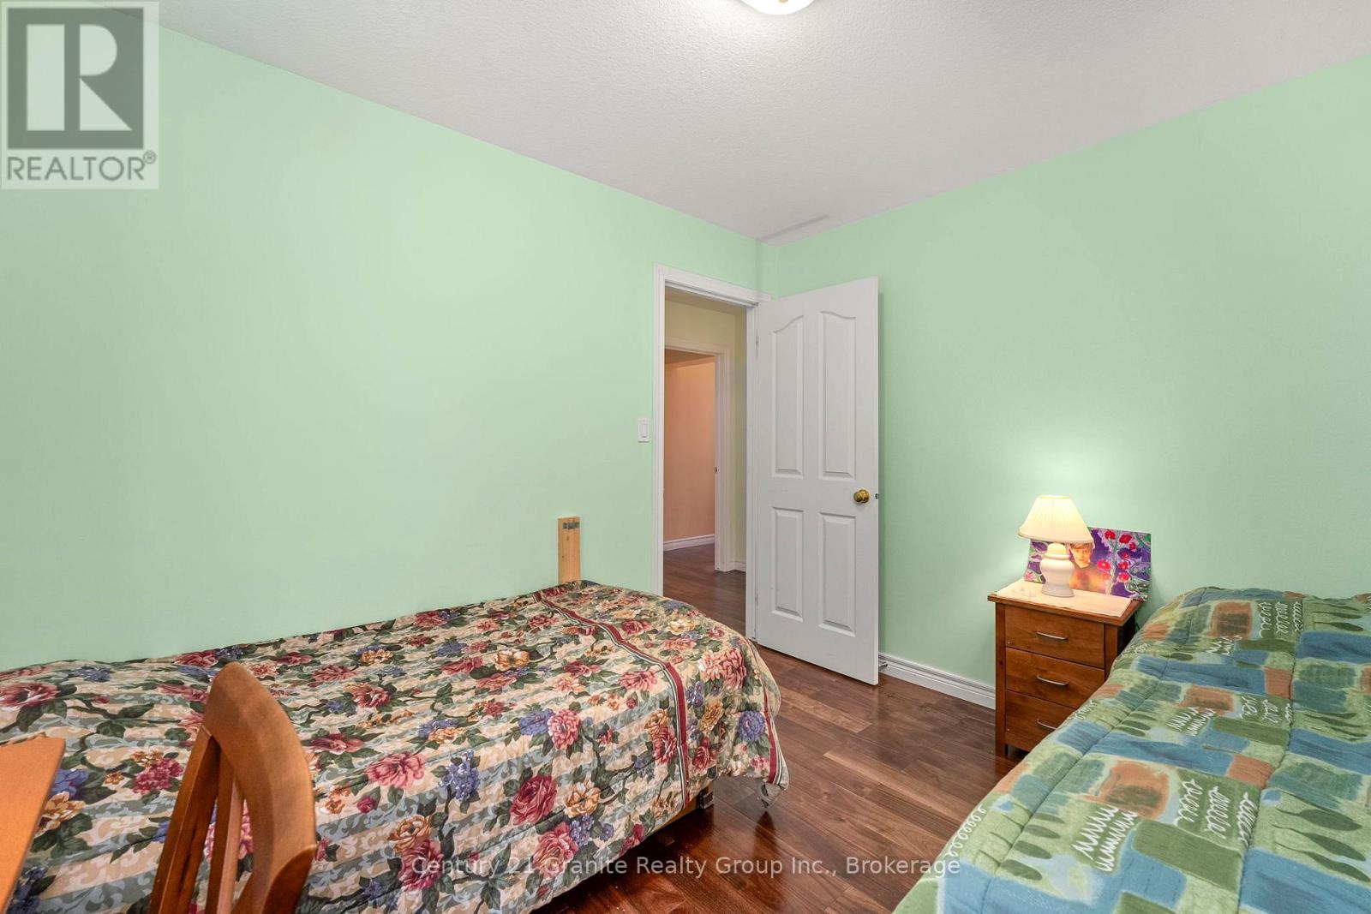
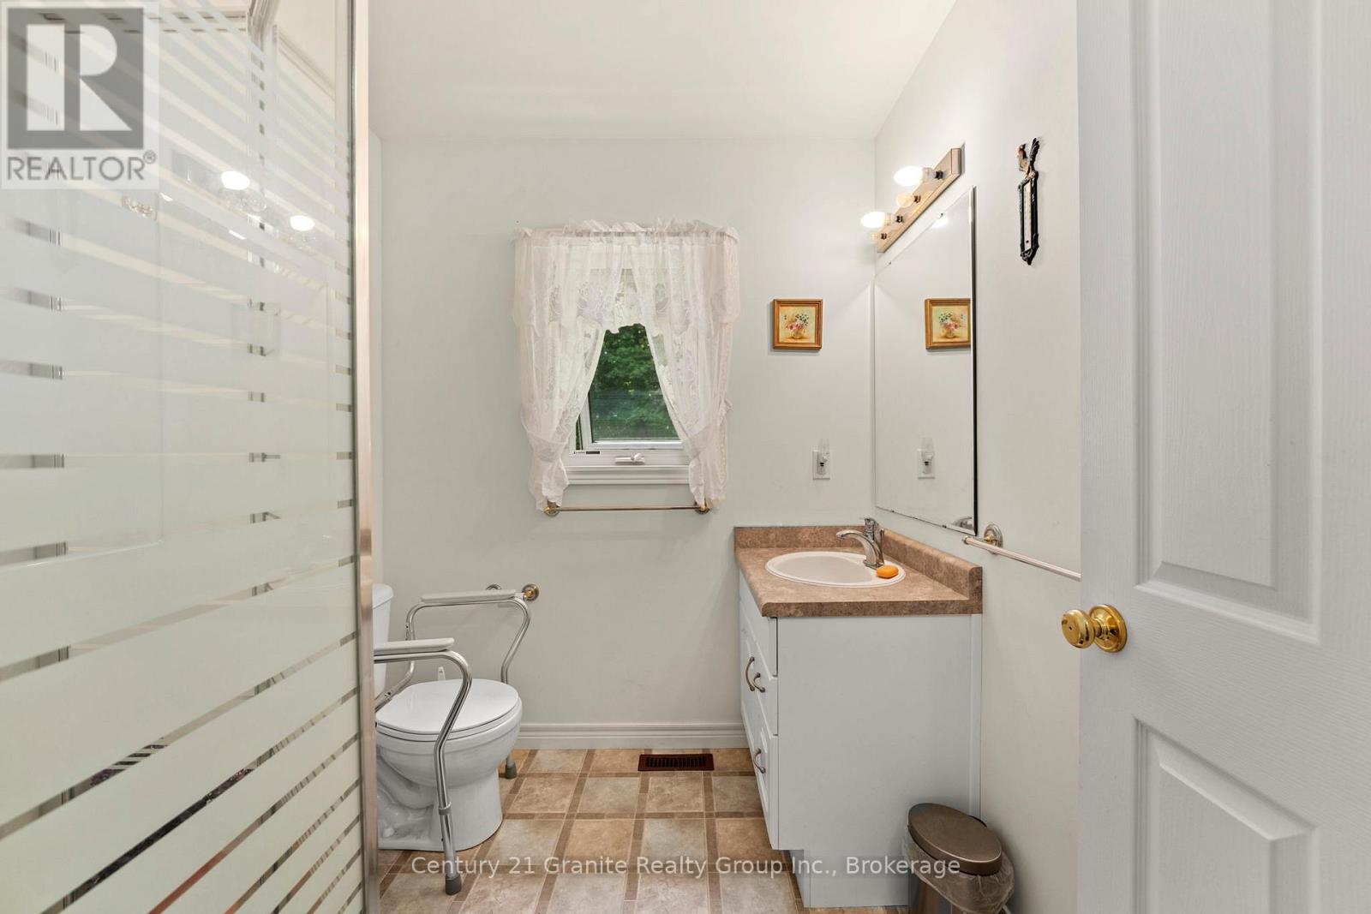
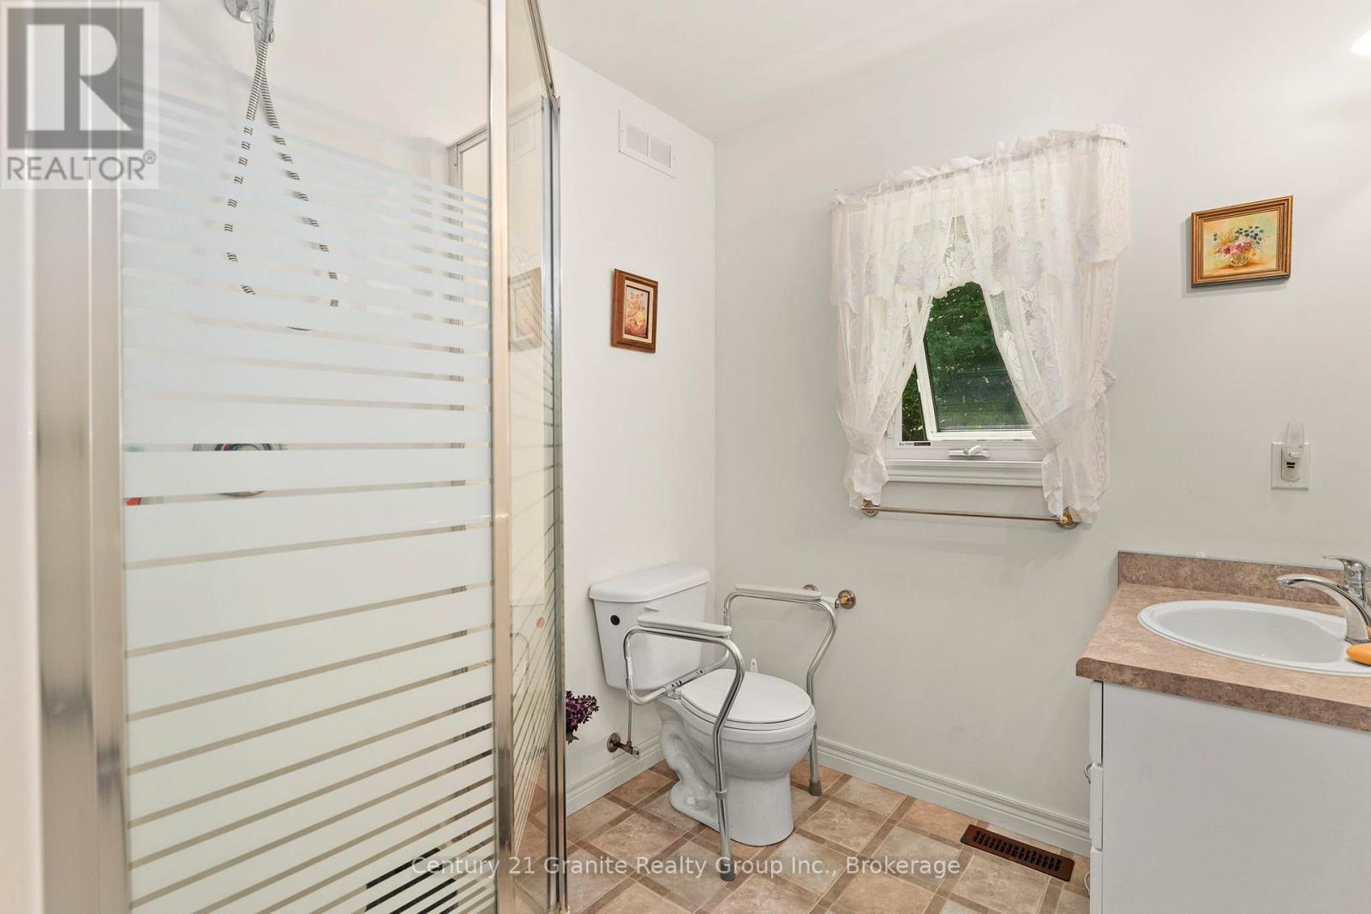
1753 NORTHSHORE ROAD

$799,000

Listing ID: X12724676

Century 21 Granite Realty Group Inc.
1753 NORTHSHORE ROAD, Algonquin Highlands (Stanhope), Ontario, K0M1J1

Bathrooms: 2 Bedrooms: 3
Property Type: Single Family Building Area: 1100 - 1500 sqft
Description

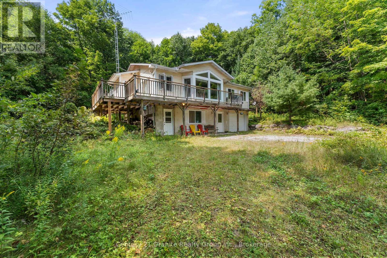
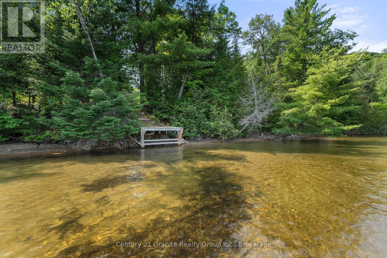
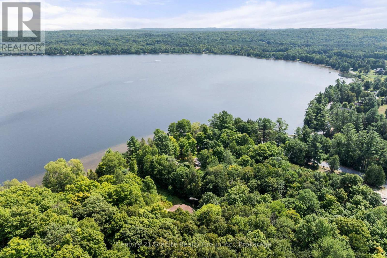
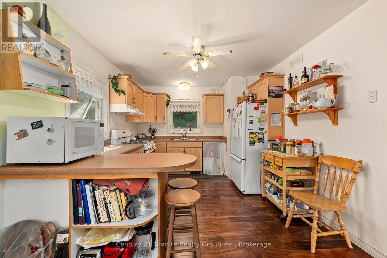
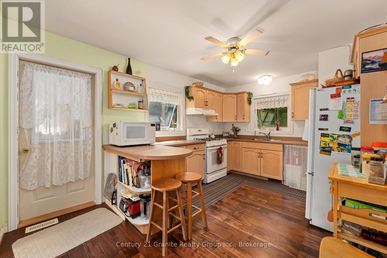
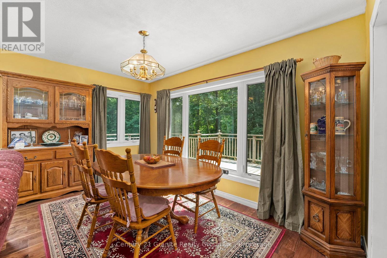
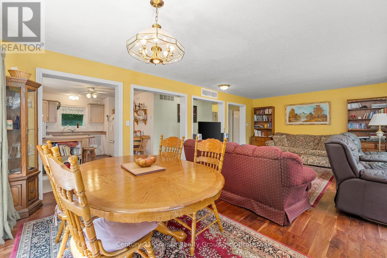
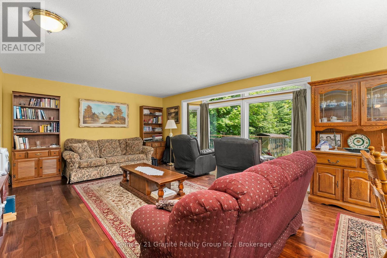
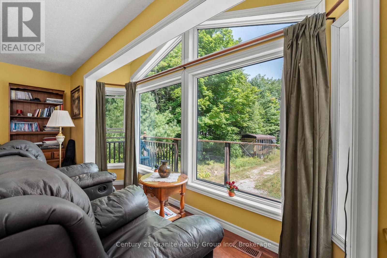
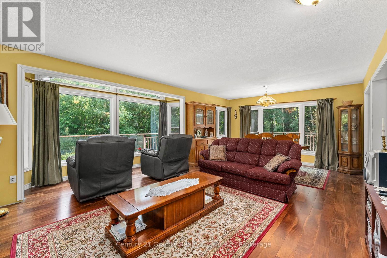
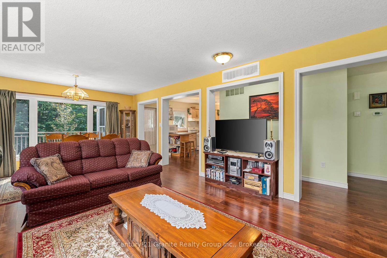
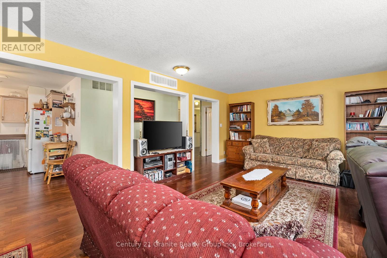
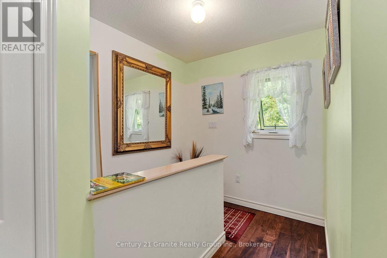
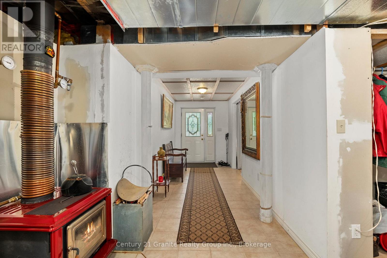
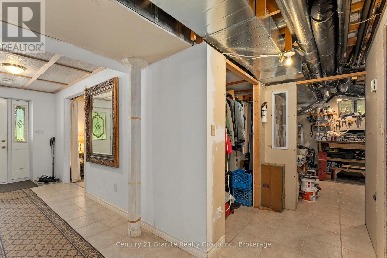
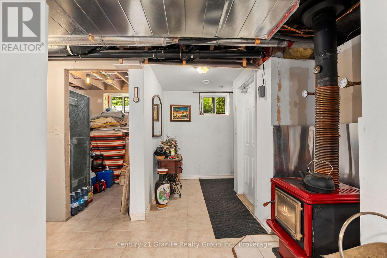
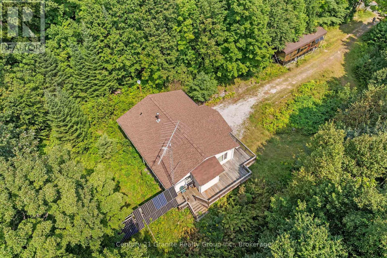
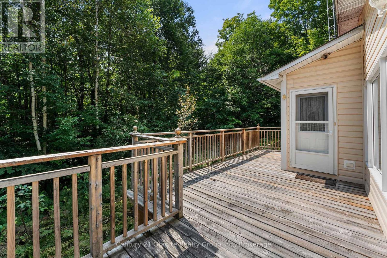
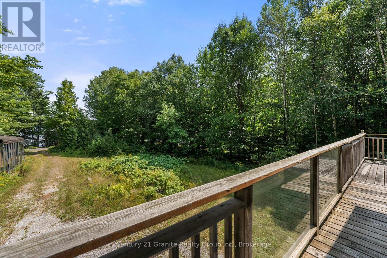
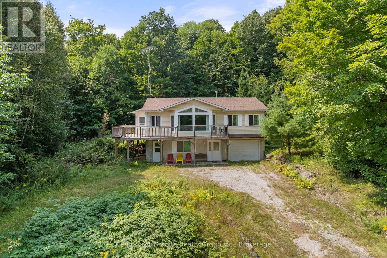
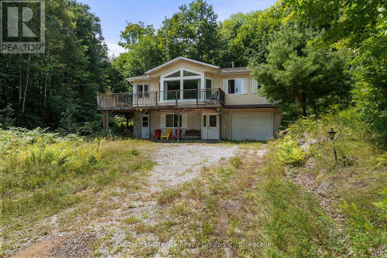
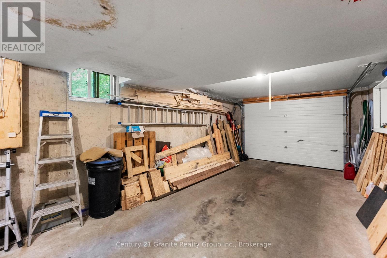
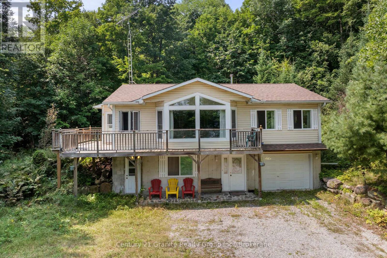
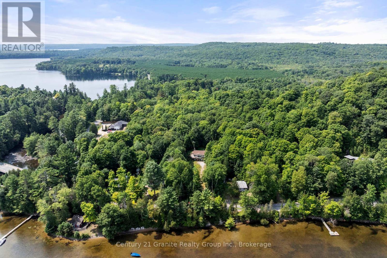
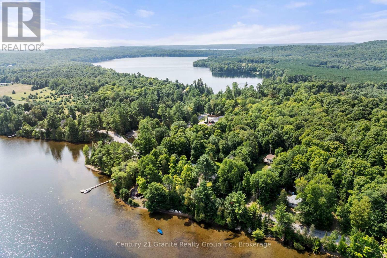
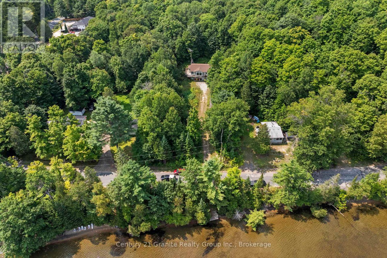
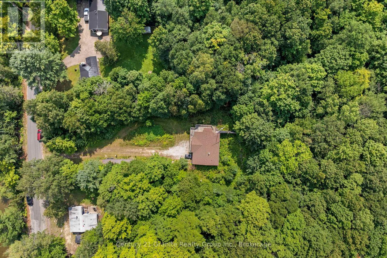
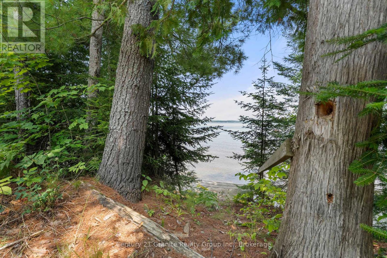
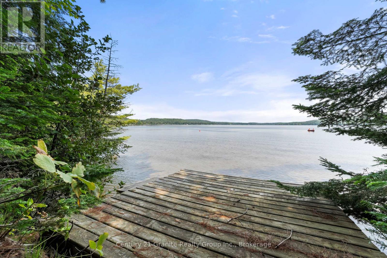
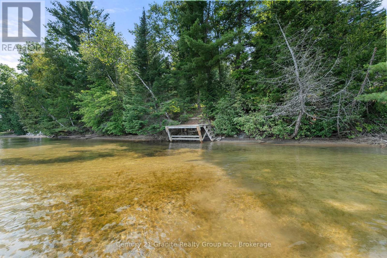
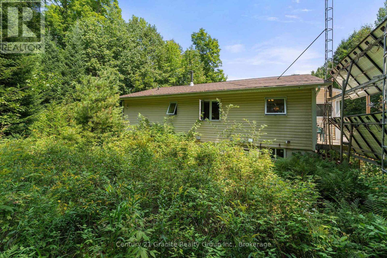
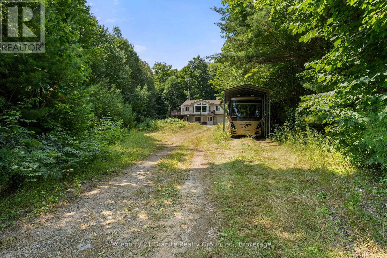
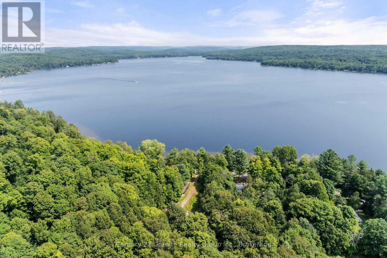
Your Gateway to the Highlands: A Custom Retreat on a 3-Lake Chain. Live where you play in this charming country retreat, perfectly positioned on over three acres of lush, private acreage. Situated on a year-round municipal road, this property offers a fantastic lifestyle balance, located just minutes from local downhill skiing, quality golf courses, and an extensive network of snowmobile trails. The land itself is a natural masterpiece, featuring 3.28 acres of private hiking trails and an expansive front yard designed for family fun and outdoor gatherings. Water enthusiasts will fall in love with the easy access to Maple Lake, where years of enjoyment await at the hard-sand shoreline. As part of a popular three-lake chain including Pine and Green Lakes, this location is a favorite for those seeking excellent swimming and productive fishing for Lake Trout, Bass, and Pickerel. The home is a bright and airy custom-built Royal Home that frames scenic lake views through large, sun-filled windows. The open-concept interior flows seamlessly from the kitchen to the living areas, while the convenient walk-out lower level expands your living space directly into nature's embrace. Practicality meets peace of mind with a dedicated RV parking building, a backup solar system, and updated shingles from 2021. Whether you are spending your days on the water or your evenings exploring your private forest, this property offers a rare blend of outdoor recreation and cozy country comfort. (id:24871)

Details

Amenities Nearby: Golf Nearby, Hospital Easement: Unknown
Features: Wooded area, Irregular lot size, Sloping, Level, Solar Equipment Ownership: Freehold

Parking Spaces: 9 Structure: Deck, Dock
Transaction: For sale View: View of water, Lake view, Direct Water View, Unobstructed Water View
WaterFront: Waterfront on lake Water Body Name: Maple Lake
Zoning Description: RR

Building

Bedrooms Above Ground: 3 Bedrooms Below Ground: 0
Appliances: Water Heater, Dryer, Stove, Washer, Window Coverings, Refrigerator Architectural Style: Raised bungalow
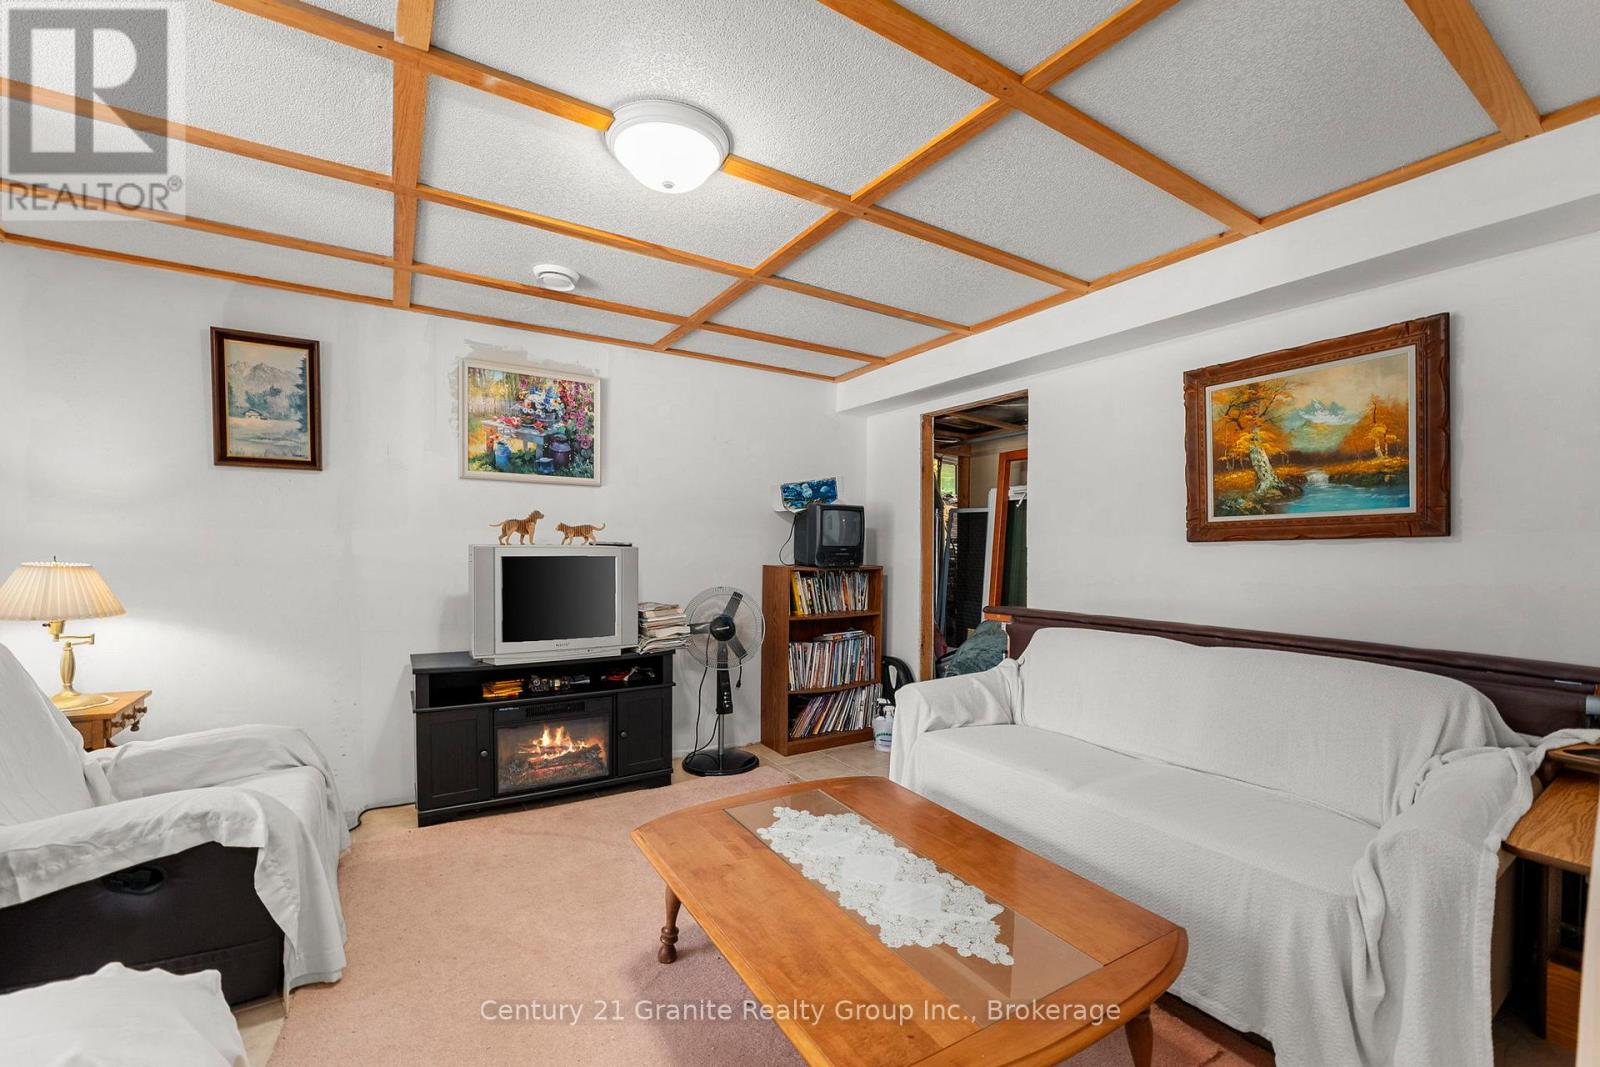
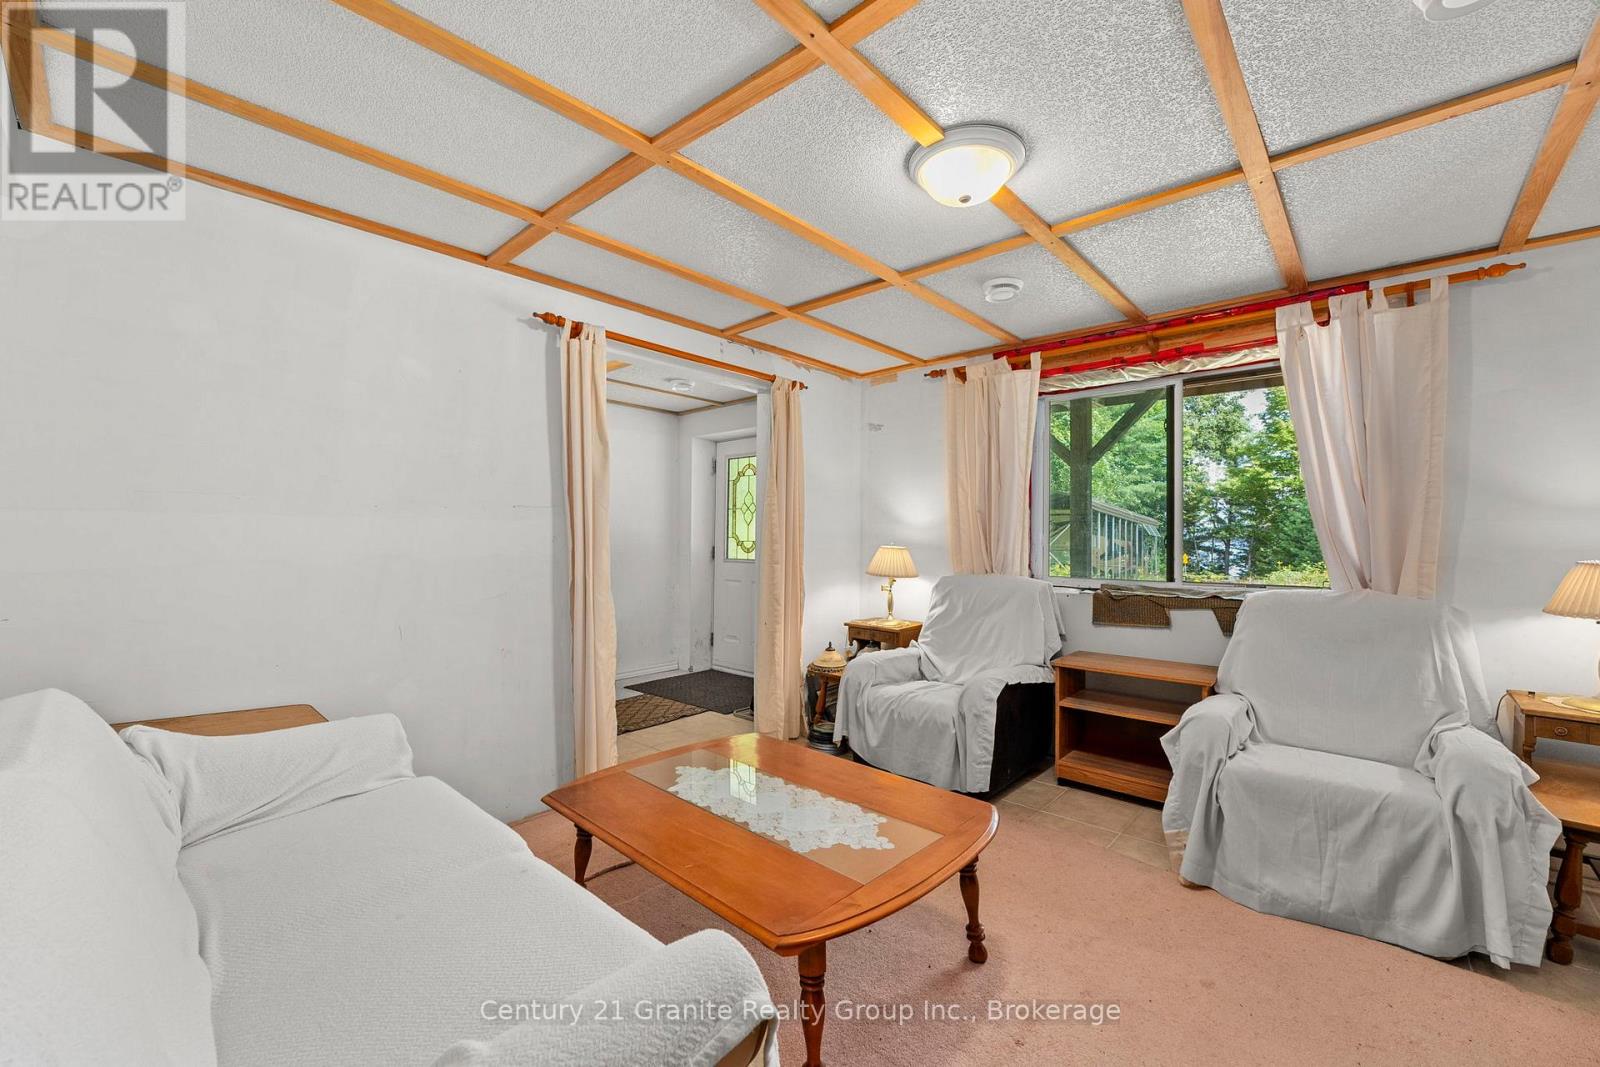
Basement Development: Partially finished Basement Features: Walk out
Basement: N/A, N/A (Partially finished) Construction Style Attachment: Detached
Cooling: None Exterior Finish: Vinyl siding
Foundation: Block Bathrooms (Total): 2
Heating Fuel: Propane Heating: Forced air
Size Interior: 1100 - 1500 sqft Storeys Total: 1
Type: House Utility Water: Drilled Well

Land

Size Frontage: 100 ft Access Type: Year-round access, Private Docking
Acreage: Yes Amenities: Golf Nearby, Hospital
Sewer: Septic System Size Depth: 330 ft
Size Irregular: 100 x 330 FT ; lot is irregular
Level Type Dimensions

Lower levelUtility room3.4 m x 4.14 m
Lower levelFoyer1.96 m x 4.11 m
Lower levelOther1.57 m x 4.11 m
Lower levelBedroom 33.63 m x 4.11 m
Main levelKitchen3.4 m x 4.5 m
Main levelDining room2.36 m x 4.22 m
Main levelLiving room5.31 m x 4.98 m

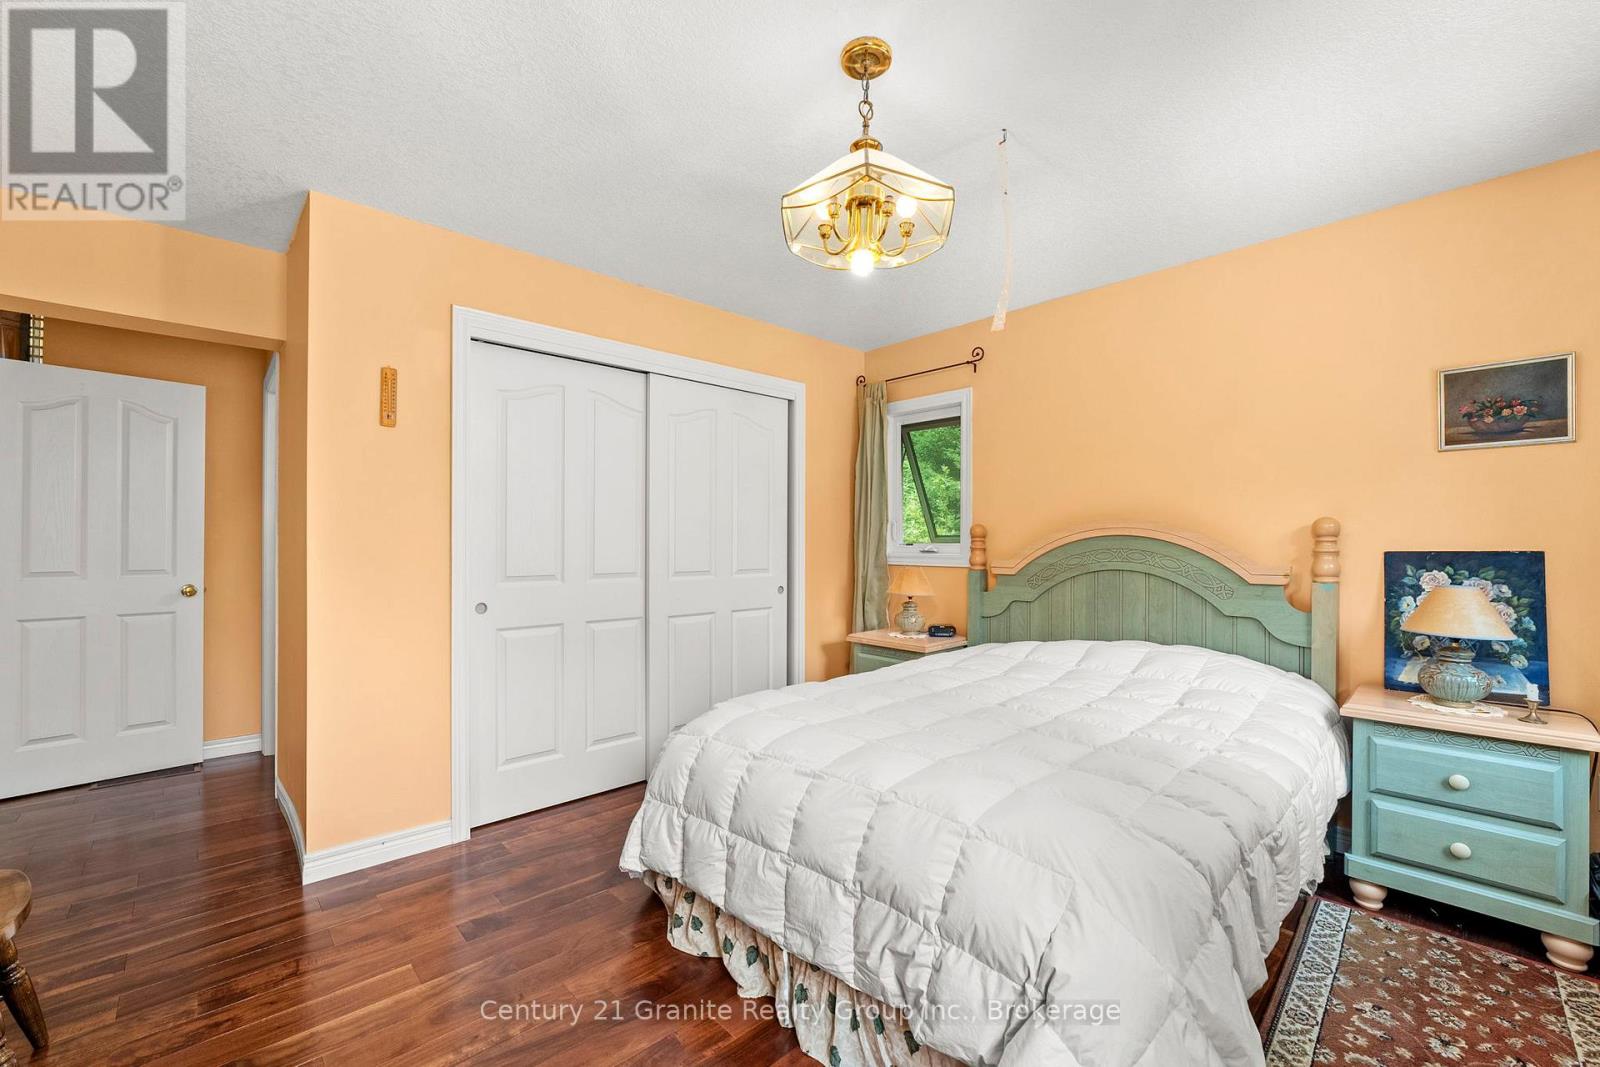
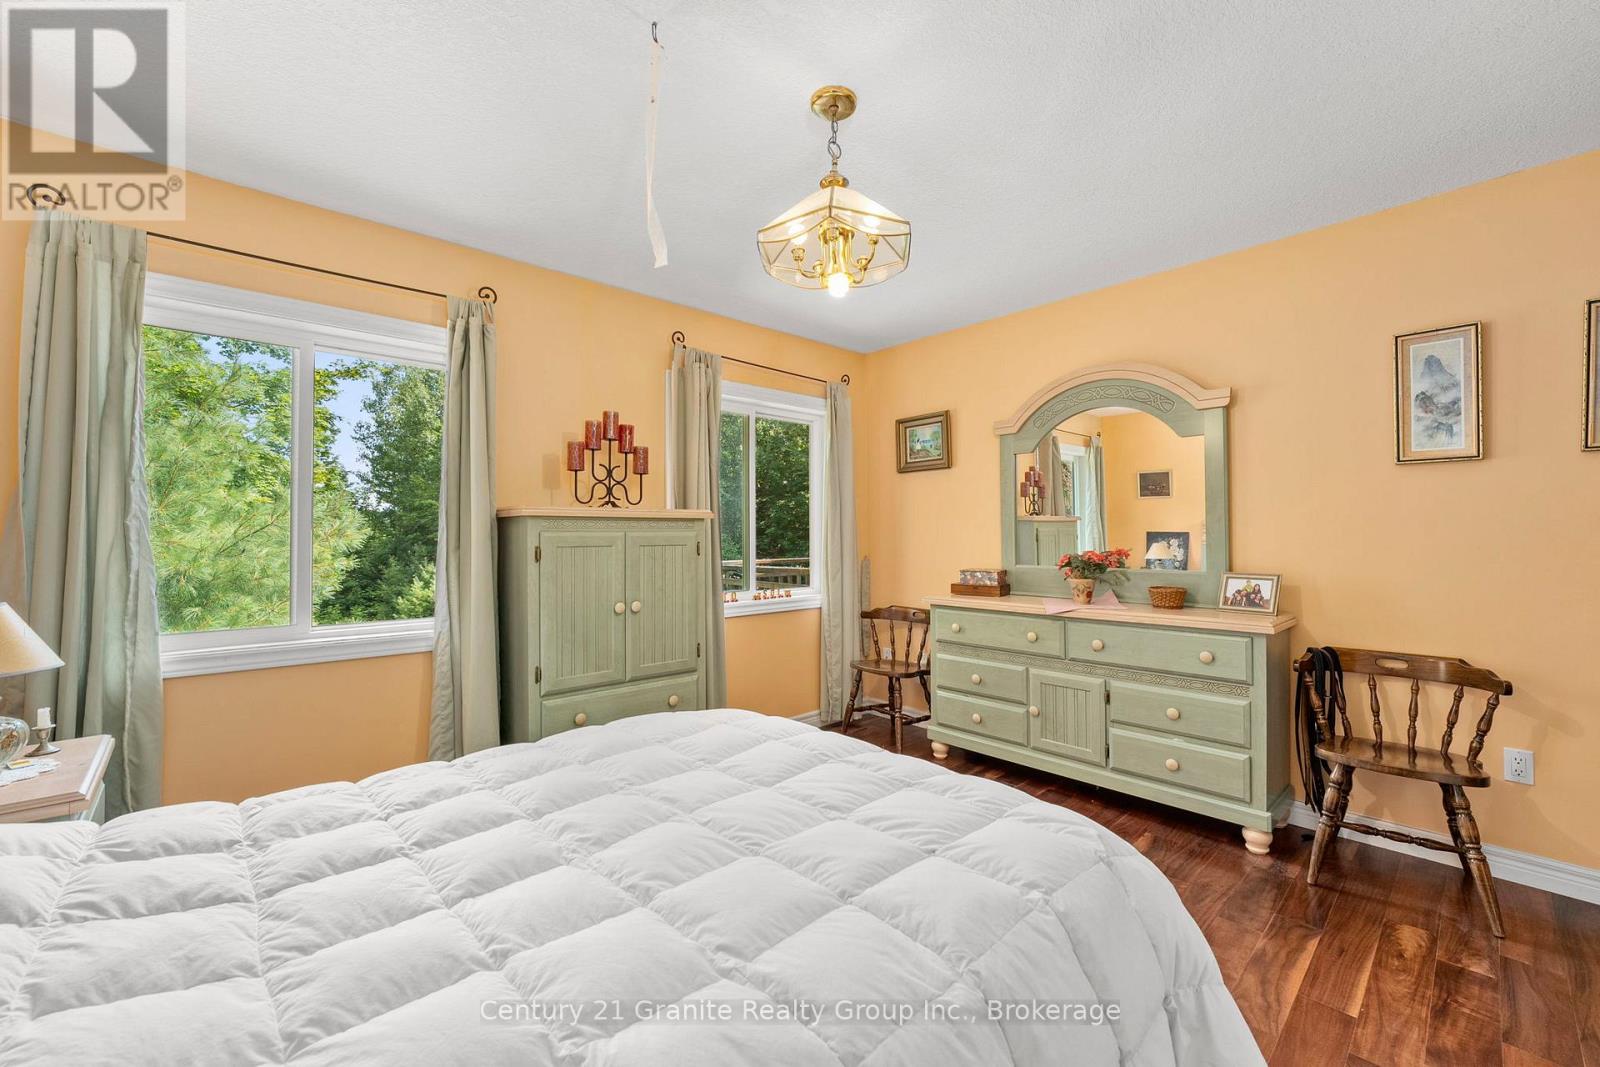
Main levelPrimary Bedroom3.91 m x 5.33 m
Main levelBedroom2.67 m x 3.28 m
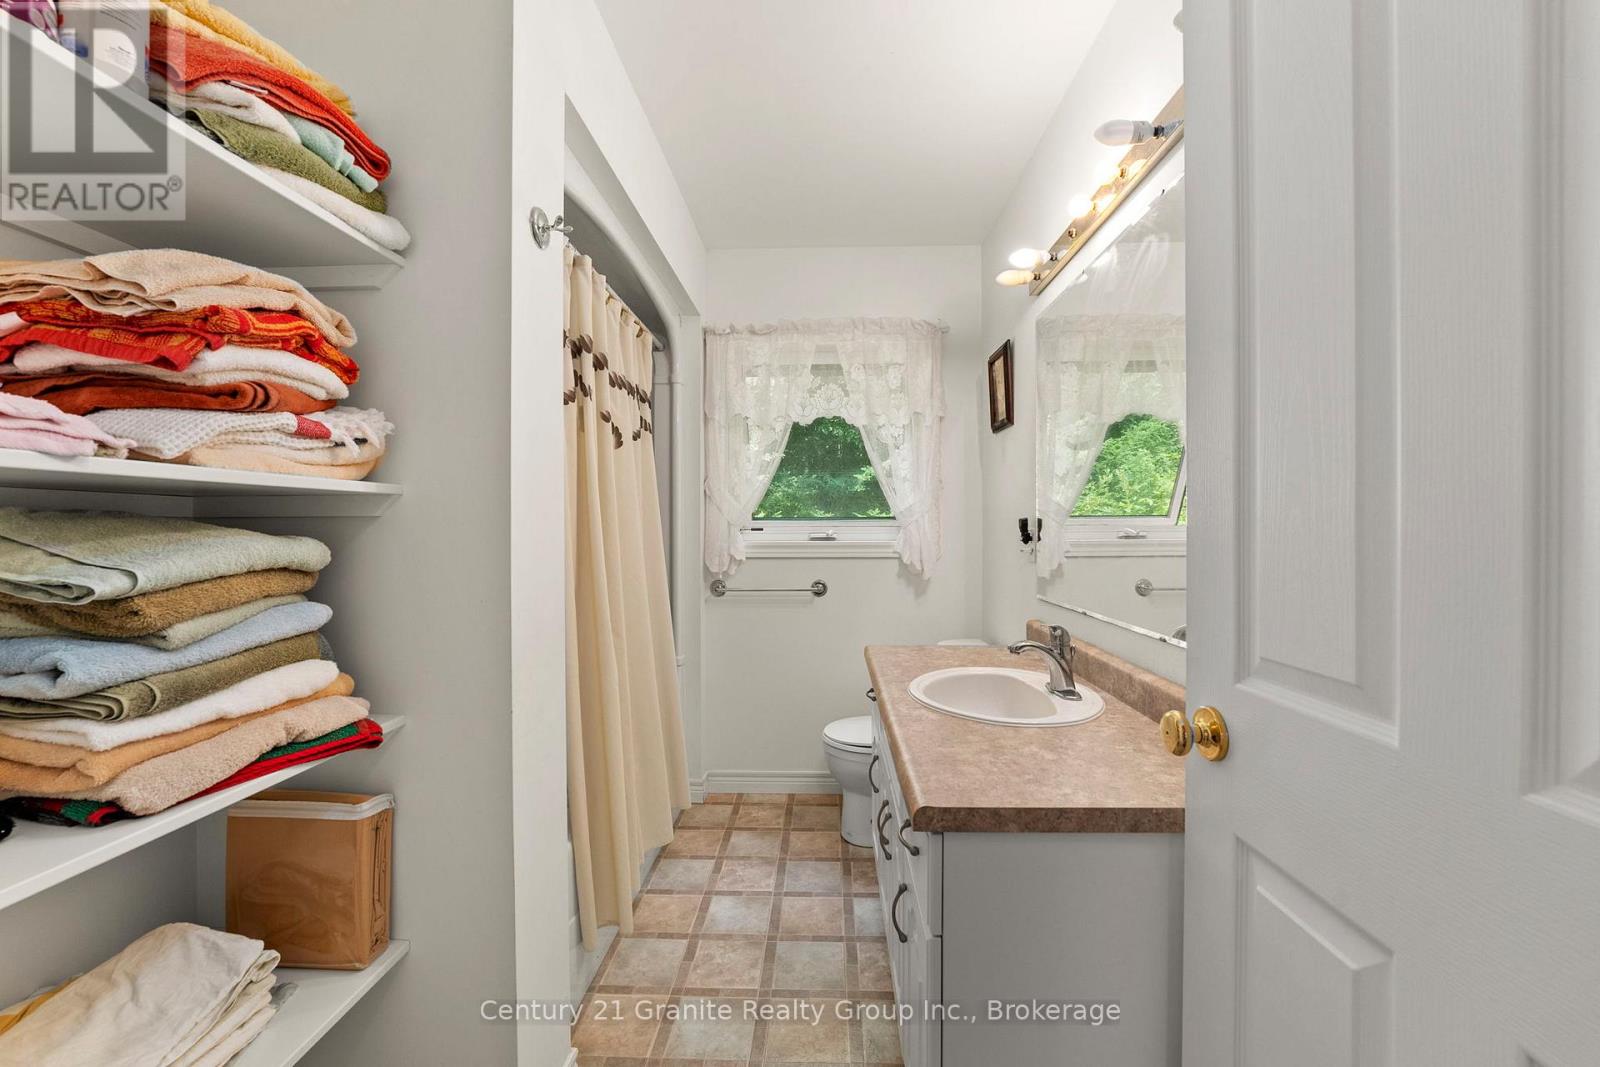
Main levelBathroom1.96 m x 2.24 m
Main levelBathroom2.74 m x 2.26 m
Main levelOther1.47 m x 2.24 m

Copyright © 2026 Kevin Whetham. All Rights Reserved. Web Design by Whetham Solutions.