171 ISLAND STREET

$857,500

Listing ID: X12950848

Century 21 Millennium Inc.

171 ISLAND STREET, Saugeen Shores, Ontario, N0H2L0

Bathrooms: 2 Bedrooms: 3
Property Type: Single Family Building Area: 1500 - 2000 sqft
Description

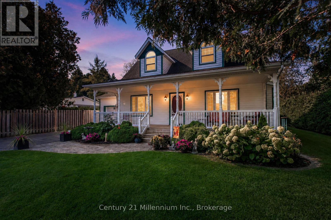
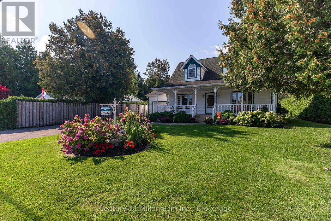
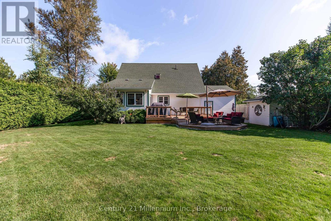
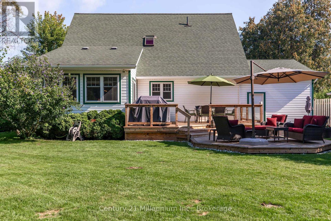
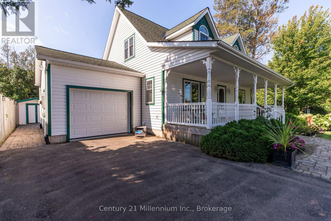
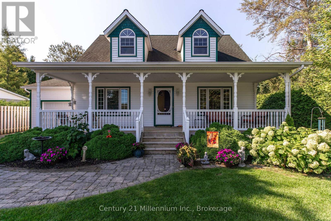
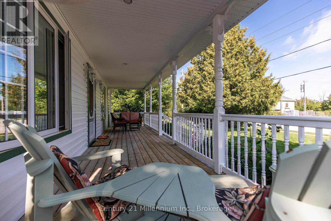
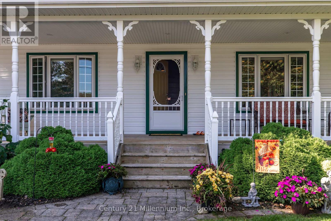
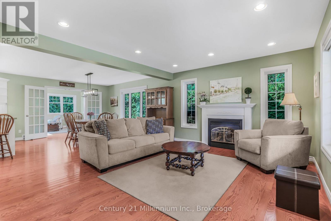
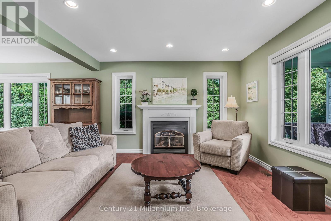
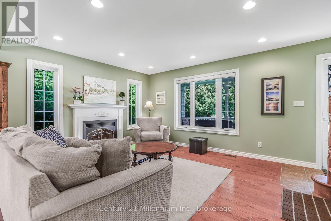
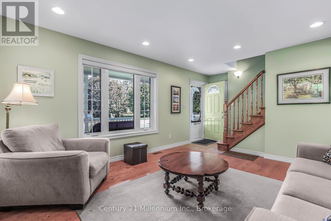
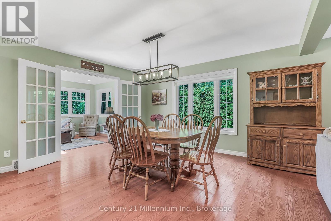
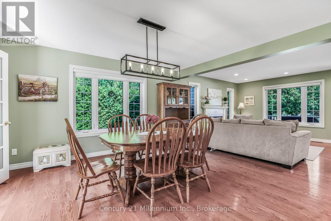
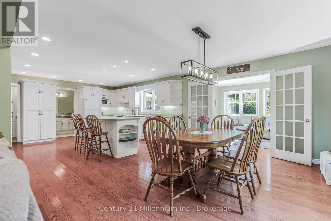
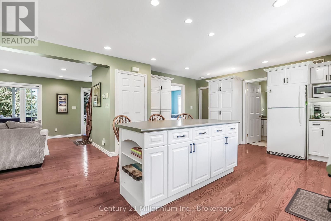
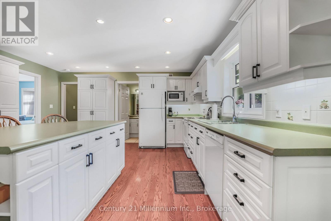
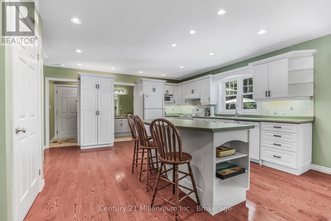
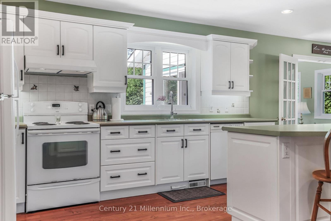
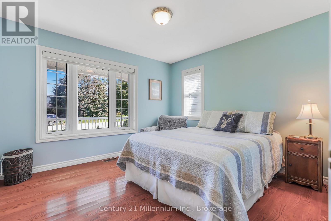
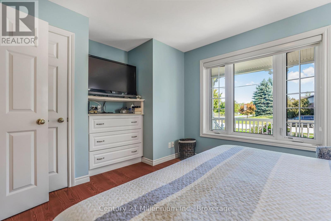
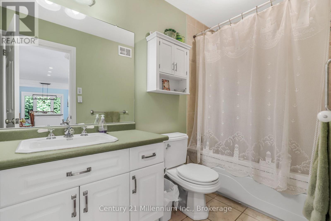
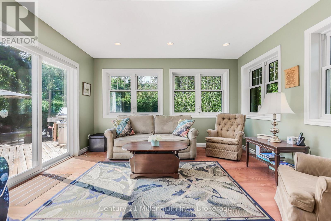
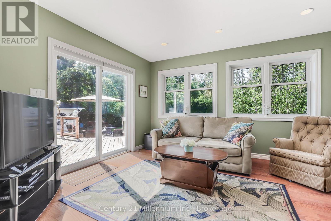
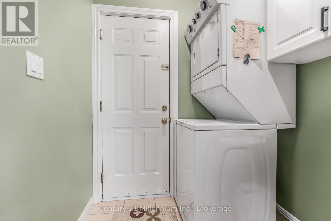
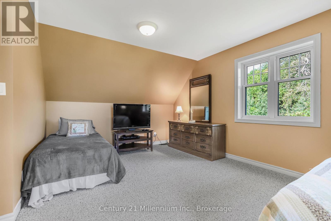
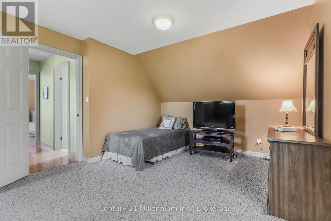
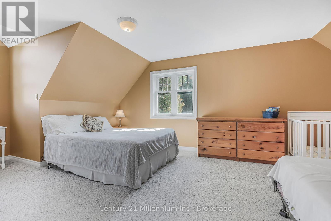
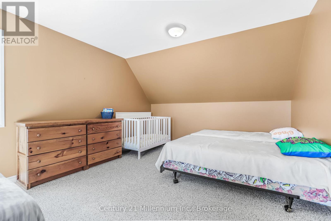
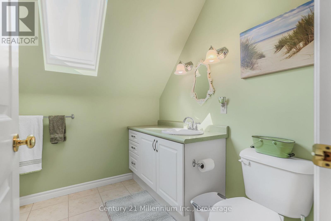
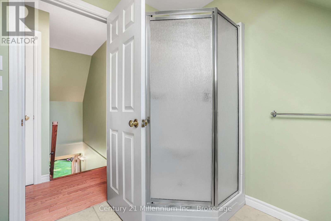
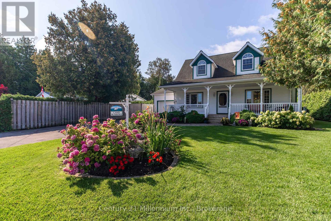
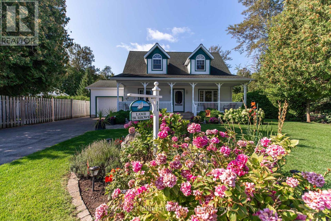
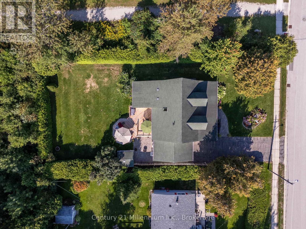
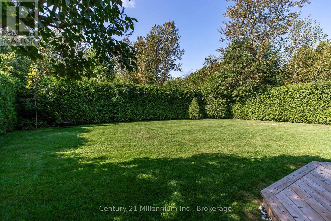
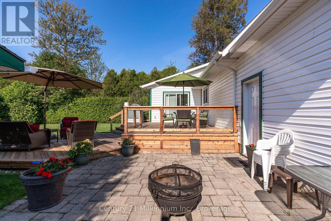
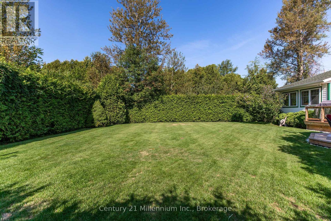
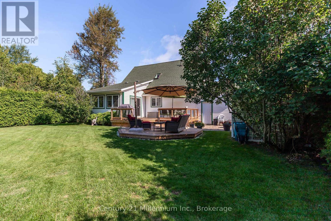
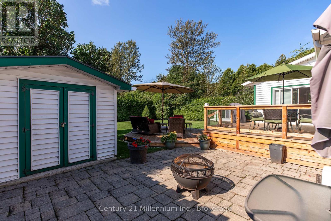
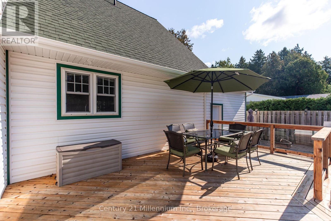
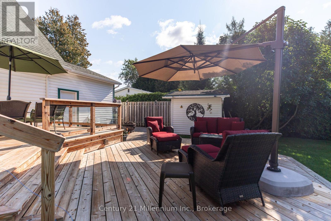
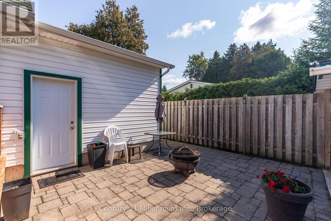
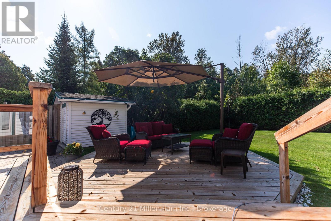
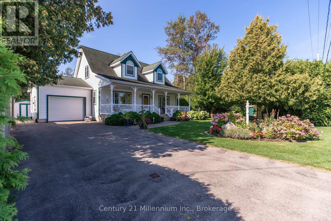
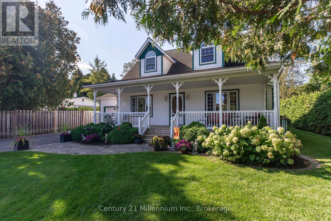
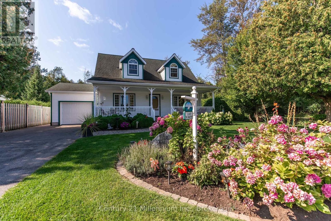
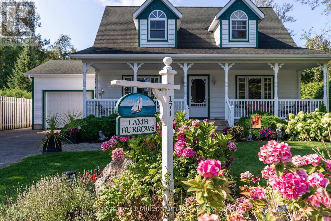
Welcome to 171 Island Street, a beautifully crafted Cape Cod-style home built by Seaman Builders in 2004. Ideally situated within walking distance to the sandy shores of Lake Huron, the Saugeen Rail Trail, and the vibrant heart of downtown Southampton, this property offers both convenience and lifestyle. The spacious kitchen is designed for family living, featuring a large central island perfect for cooking, gathering, or entertaining. The open-concept living and dining area is anchored by a natural gas fireplace, adding warmth and ambiance throughout the cooler months. A sunroom or family room on the main floor overlooks the private backyard an ideal space to relax with a book or enjoy quiet time. The primary bedroom is also located on the main level and includes a built-in dresser and media nook. The four-piece bathroom features a jetted tub for added comfort. Practical touches include a stacked laundry setup near the garage entrance, making daily routines seamless. Step outside to enjoy the recently updated two-tier cedar deck that captures sunlight all day, or unwind on the expansive covered front porch that spans the width of the home a perfect spot for lazy afternoons. Upstairs, you'll find two generously sized bedrooms on either side of a three-piece bathroom with a skylight, offering natural light and privacy. The layout is ideal for families, with main-floor living and ample space for children or guests on the upper level. The backyard is private and well-suited for entertaining, games, or summer barbecues. Whether you're enjoying dinner on the deck or relaxing on the porch, this home offers a relaxed, coastal lifestyle in one of Southampton's most desirable neighborhoods. Attached garage, central vac and an irrigation system complete this dream property! (id:24871)
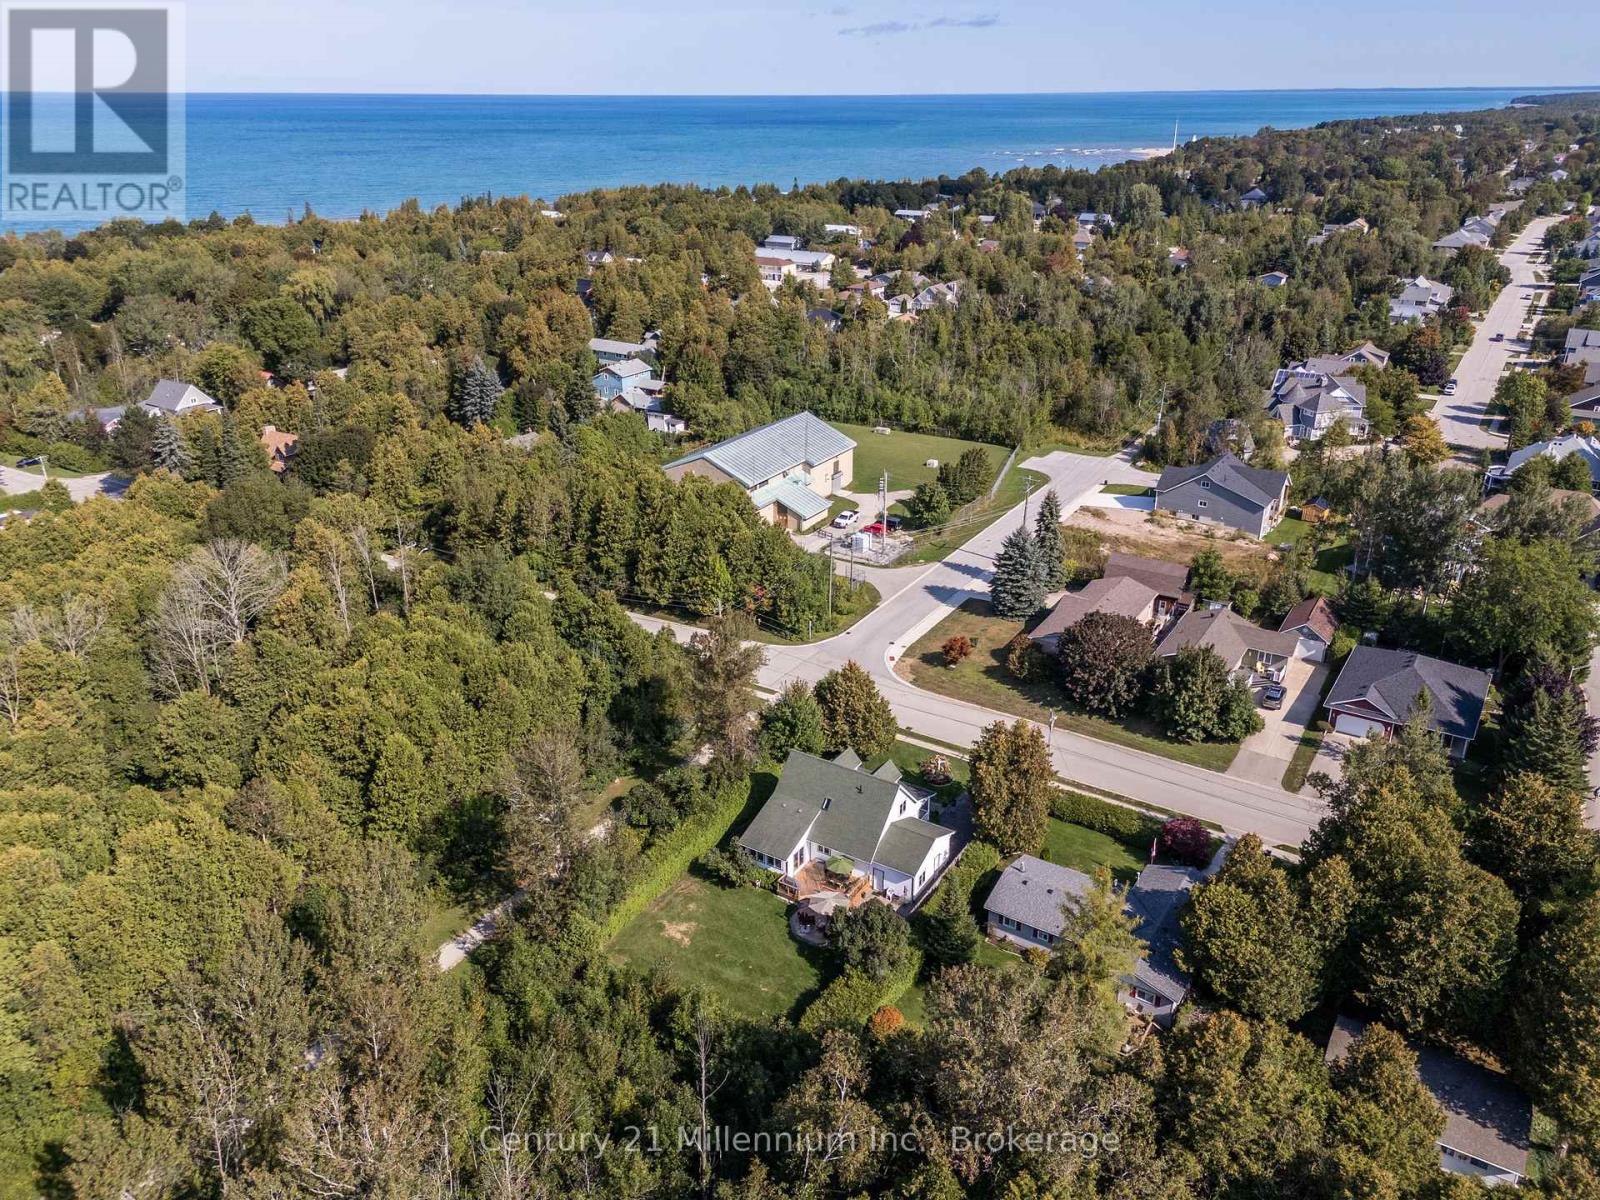

Please visit : Multimedia link for more photos and information

Details

Amenities Nearby: Beach, Park Community Features: School Bus
Features: Level Ownership: Freehold
Parking Spaces: 5 Structure: Porch, Deck, Patio(s), Shed
Transaction: For sale Zoning Description: R1

Building

Bedrooms Above Ground: 3 Amenities: Fireplace(s)
Appliances: Garage door opener remote(s), Central Vacuum, Water meter, Dishwasher, Dryer, Stove, Washer, Refrigerator Basement: Crawl space
Construction Style Attachment: Detached Cooling: Central air conditioning
Exterior Finish: Vinyl siding Fireplace Present: Yes
Fireplace Total: 1 Flooring: Hardwood, Tile
Foundation: Poured Concrete Bathrooms (Total): 2
Heating Fuel: Natural gas Heating: Forced air
Size Interior: 1500 - 2000 sqft Storeys Total: 1.5
Type: House Utility Water: Municipal water

Land

Size Frontage: 73 ft Amenities: Beach, Park
Landscape Features: Lawn sprinkler, Landscaped Sewer: Sanitary sewer
Size Depth: 143 ft ,10 in Size Irregular: 73 x 143.9 FT
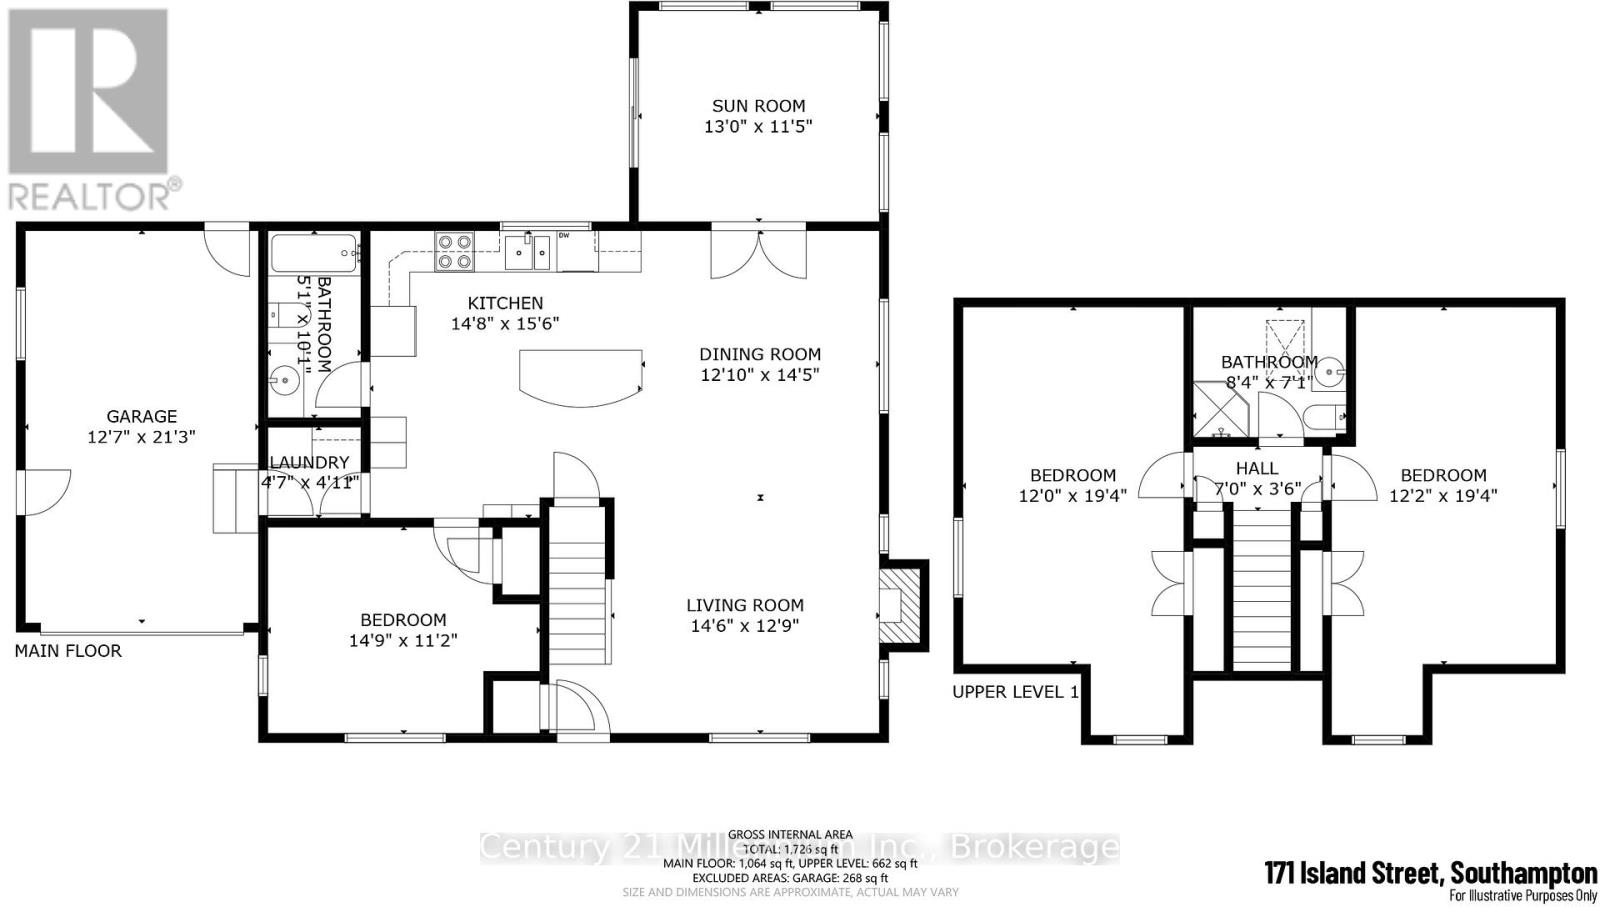
Level Type Dimensions
Second levelBedroom 23.66 m x 5.89 m
Second levelBedroom 33.71 m x 5.89 m
Second levelBathroom2.54 m x 2.16 m
Main levelLiving room4.42 m x 3.89 m
Main levelKitchen4.47 m x 4.72 m
Main levelDining room3.91 m x 4.39 m
Main levelSunroom3.96 m x 3.48 m
Main levelBathroom1.55 m x 3.07 m
Main levelPrimary Bedroom4.5 m x 3.4 m
Main levelLaundry room1.4 m x 1.5 m

Copyright © 2026 Kevin Whetham. All Rights Reserved. Web Design by Whetham Solutions.