17 WILCOX ROAD

$1,249,000

Listing ID: S13019356

Buy The Shores of Georgian Bay Realty Inc.

17 WILCOX ROAD, Tay, Ontario, L4S2H3

Bathrooms: 4 Bedrooms: 3
Property Type: Single Family Building Area: 1500 - 2000 sqft
Description

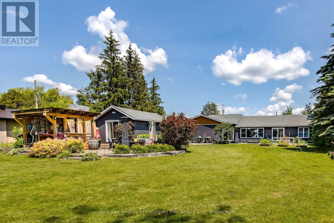
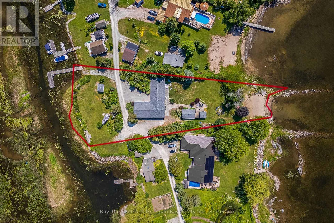
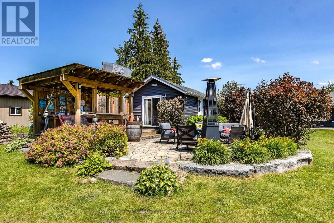
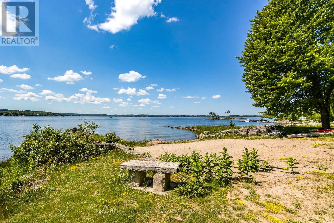
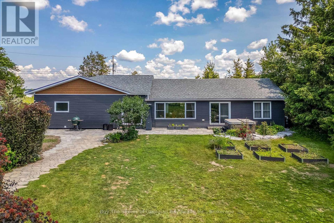
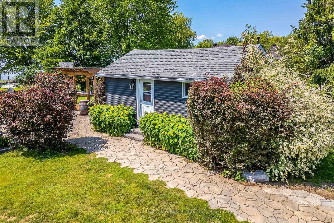
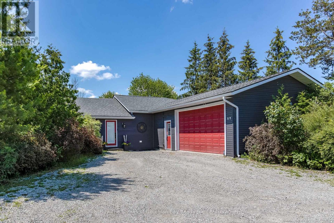
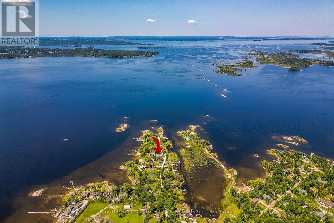
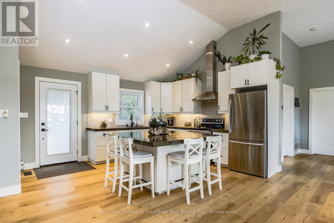
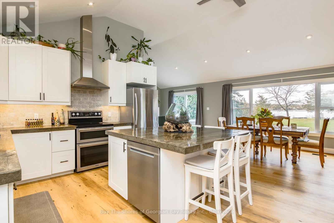
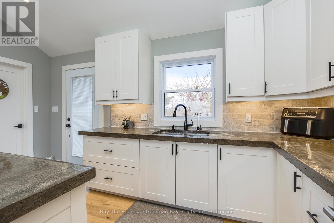
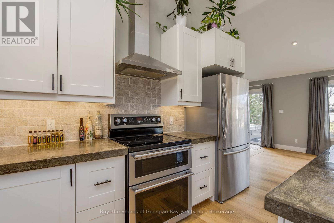
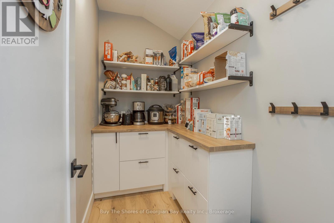
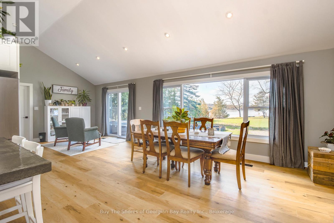
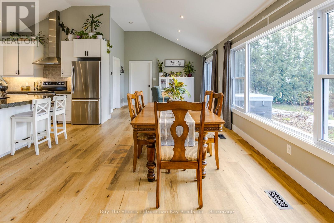
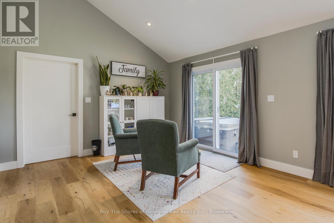
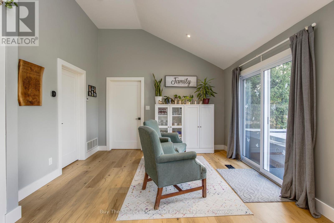
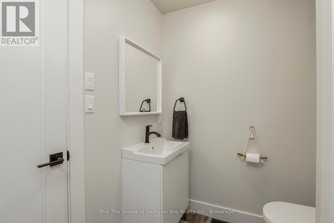
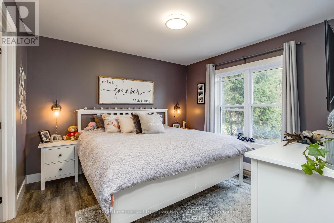
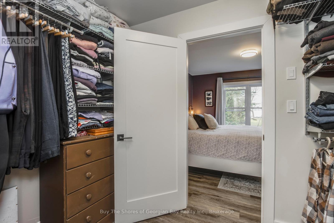
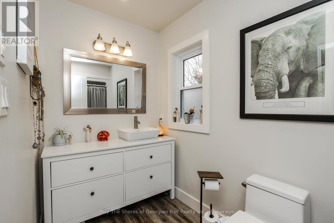
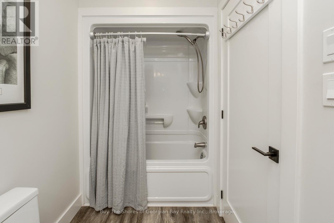
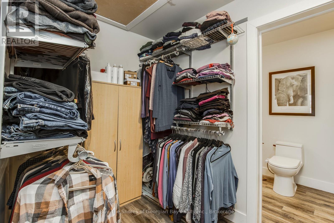
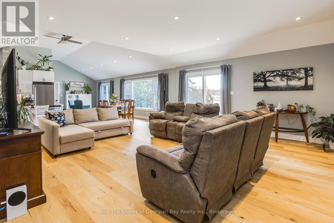
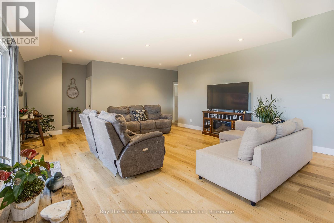
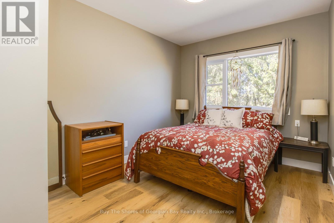
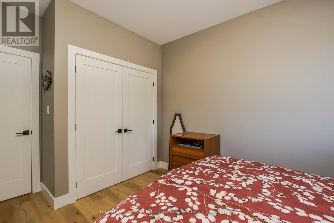
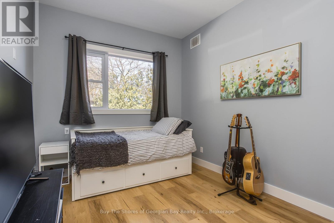
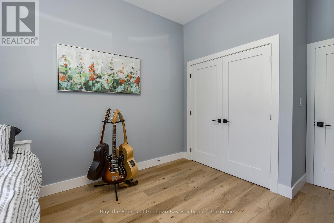
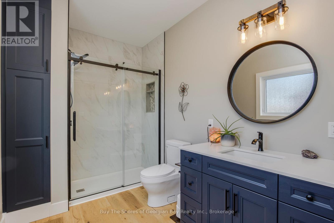
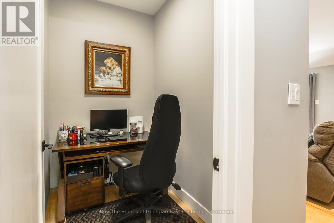
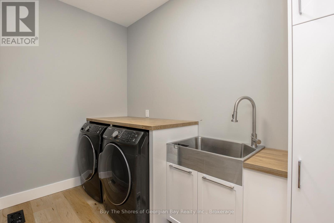
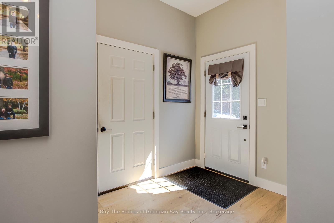
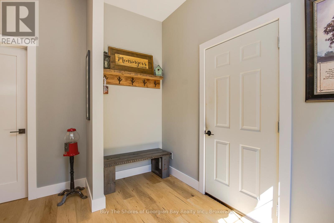
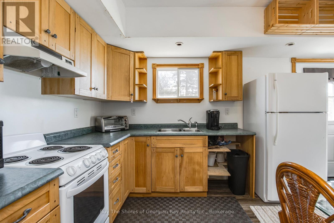
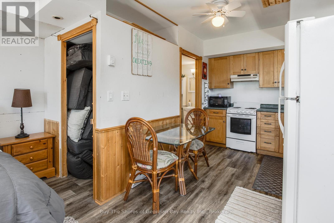
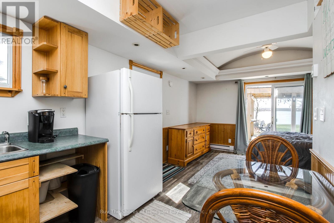
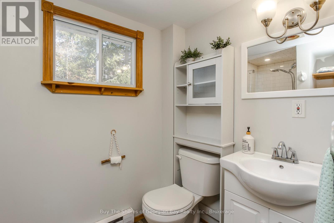
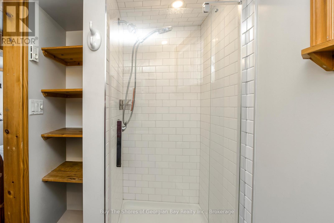
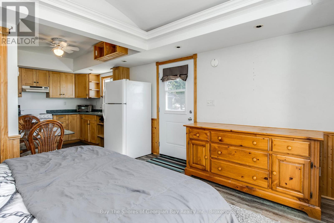
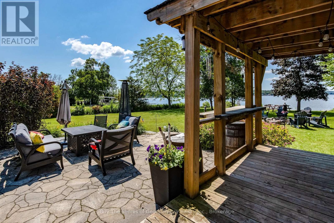
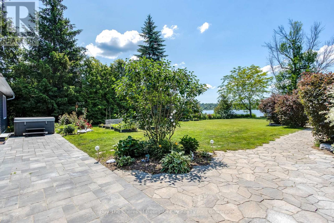
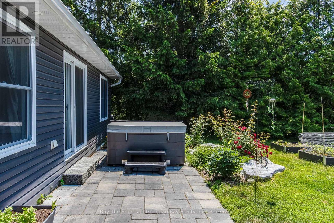
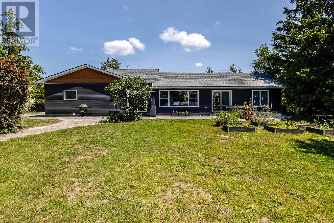
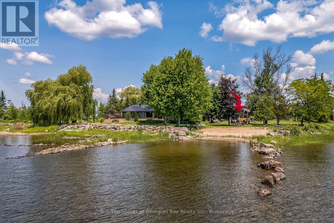
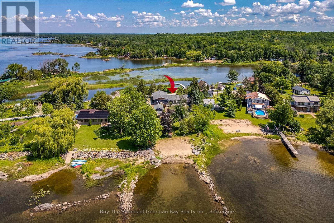
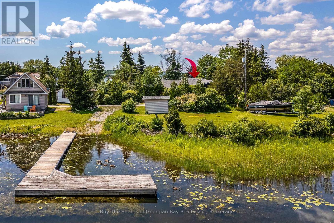
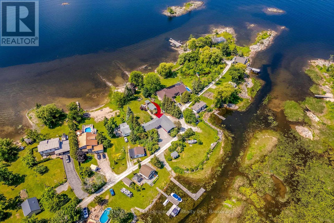
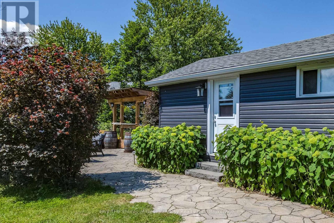
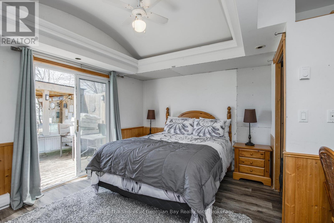
Beautiful 2019 ranch bungalow offering rare double-waterfront on Georgian Bay, with water views from both the front and back of the property. This open-concept home features a modern kitchen with all major appliances and a large walk-in pantry, flowing into bright dining, living, and sitting areas with unobstructed Bay views. The spacious primary bedroom includes a walk-in closet and 4-pc ensuite. Two additional bedrooms are generous in size, plus an office, large laundry room, 3-pc bath with walk-in shower, and a 2-pc powder room. Inside entry from the heated, insulated double garage leads to a large mudroom. A self-contained insulated and heated bunkie offers a kitchenette, 3-pc bath, sleeping area, and private deck overlooking the Bay. The property includes a hot tub, drilled well with water treatment system, new septic tank, forced-air gas (propane) heat, an AC unit for those hot summer days, and a storage shed. Enjoy a deeded beach area for swimming, or enjoy great fishing and boating, or the nearby walking trails for the outdoor enthusiasts. For those travelling out of the area, this home offers quick access to major highways (400 extension) - great for comuters. Ideal as a year-round home or cottage retreat - perfect for families, empty nesters & cottagers. This home is a must see. Book your showing today. (id:24871)

Please visit : Multimedia link for more photos and information

Details

Amenities Nearby: Beach Communication: High Speed Internet
Community Features: Fishing Easement: Unknown, None
Equipment: Propane Tank Features: Cul-de-sac, Sloping
Ownership: Freehold Parking Spaces: 6
Rental Equipment: Propane Tank Structure: Patio(s), Shed
Transaction: For sale View: View of water, Direct Water View, Unobstructed Water View
WaterFront: Waterfront Water Body Name: Georgian Bay
Zoning Description: RS

Building

Bedrooms Above Ground: 3 Appliances: Garage door opener remote(s), Water Treatment, Dishwasher, Dryer, Stove, Washer, Refrigerator
Architectural Style: Bungalow Basement: None
Construction Style Attachment: Detached Cooling: Central air conditioning
Exterior Finish: Vinyl siding Fire Protection: Smoke Detectors
Foundation: Slab Bathrooms (Half): 1
Bathrooms (Total): 4 Heating Fuel: Propane
Heating: Baseboard heaters, Forced air Size Interior: 1500 - 2000 sqft
Storeys Total: 1 Type: House
Utility Water: Drilled Well

Land

Size Frontage: 84 ft Access Type: Public Road, Year-round access
Amenities: Beach Landscape Features: Landscaped
Sewer: Septic System Size Depth: 352 ft
Size Irregular: 84 x 352 FT ; IRREGULAR
Level Type Dimensions
Main levelKitchen3.71 m x 4.57 m
Main levelBedroom 23.07 m x 4.35 m
Main levelBedroom 33.04 m x 4.35 m
Main levelBathroom2.92 m x 1.21 m
Main levelMud room4.05 m x 3.04 m
Main levelUtility room2.92 m x 1.82 m
Main levelDining room3.5 m x 4.57 m
Main levelSitting room3.04 m x 4.57 m
Main levelLiving room6.18 m x 5.66 m
Main levelPrimary Bedroom3.5 m x 3.62 m
Main levelBathroom3.5 m x 1.52 m
Main levelOther1.82 m x 3.62 m
Main levelBathroom1.85 m x 4.41 m
Main levelLaundry room3.07 m x 1.82 m
Main levelOffice2.01 m x 1.52 m

Copyright © 2026 Kevin Whetham. All Rights Reserved. Web Design by Whetham Solutions.