17 TAPATOO TRAIL

$1,098,000

Listing ID: X13104064

RE/MAX Parry Sound Muskoka Realty Ltd

17 TAPATOO TRAIL, Seguin, Ontario, P2A0B2

Bathrooms: 2 Bedrooms: 3
Property Type: Single Family Building Area: 2000 - 2500 sqft
Description

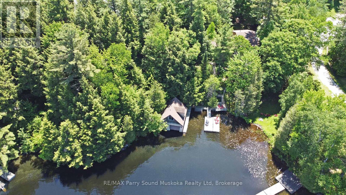
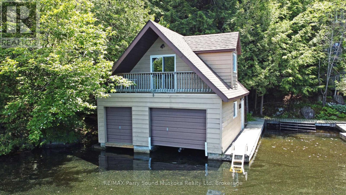
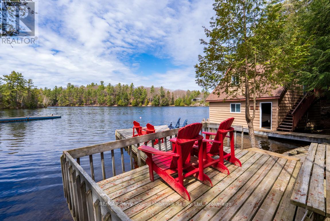
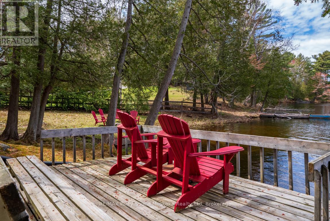
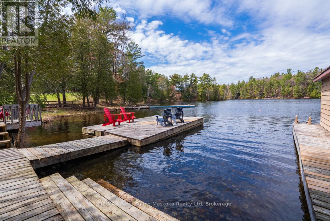
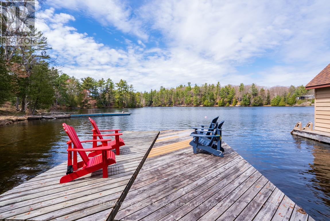
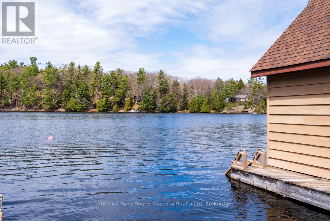
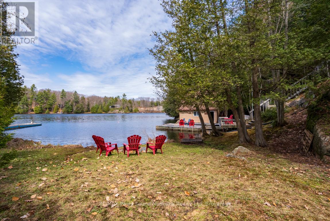
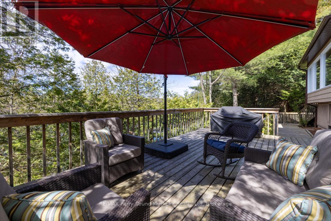
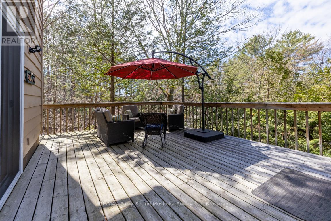
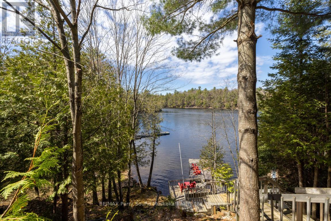
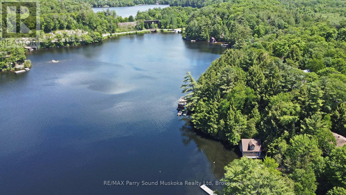
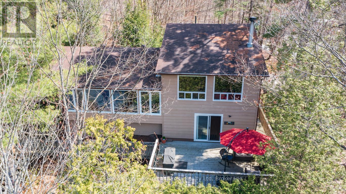
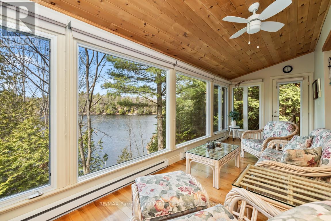
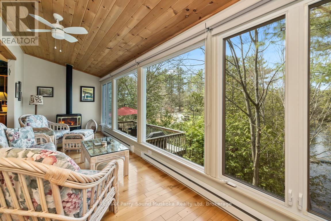
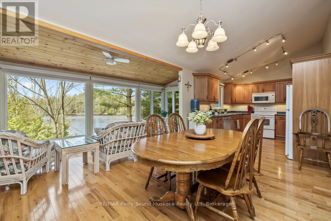
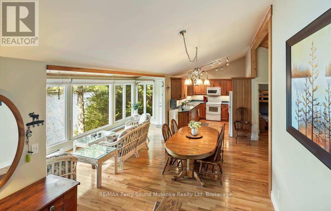
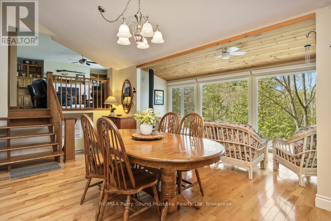
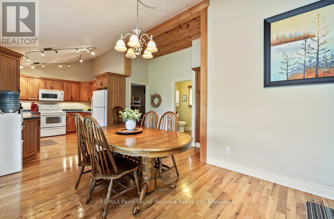
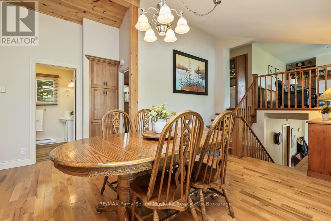
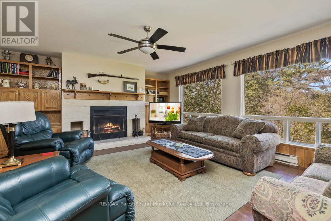
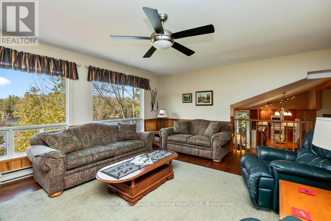
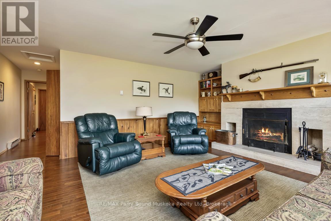
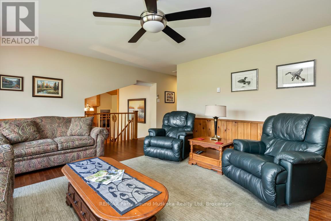
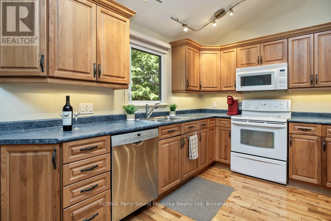
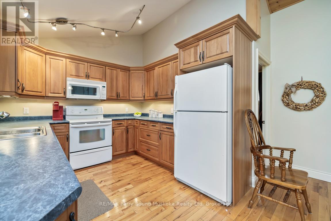
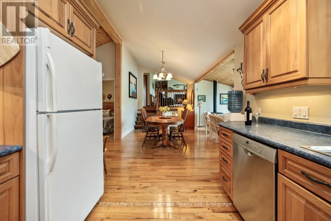
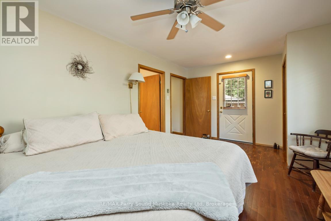
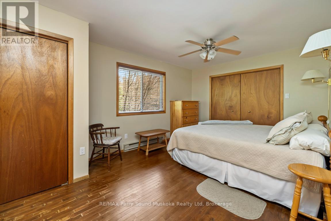
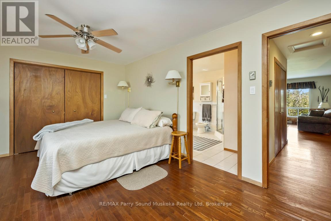
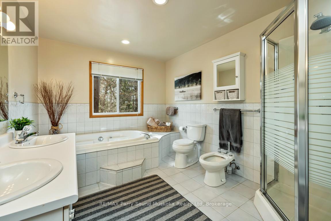
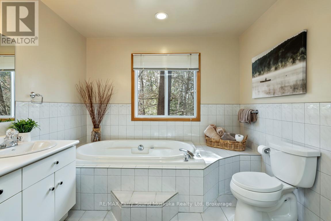
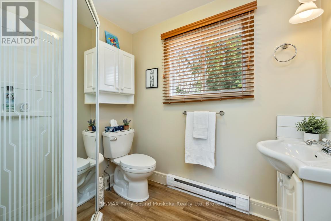
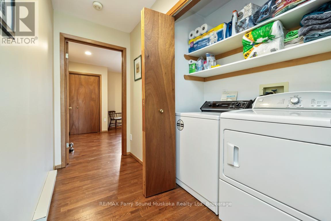
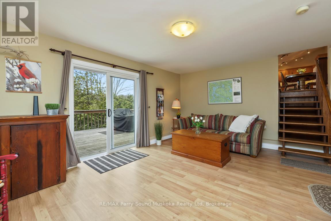
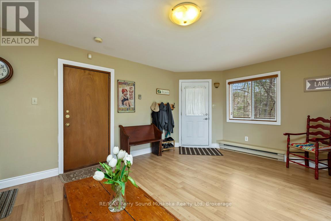
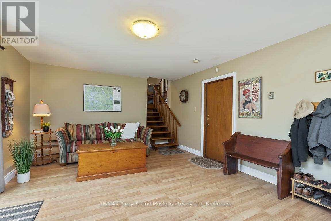
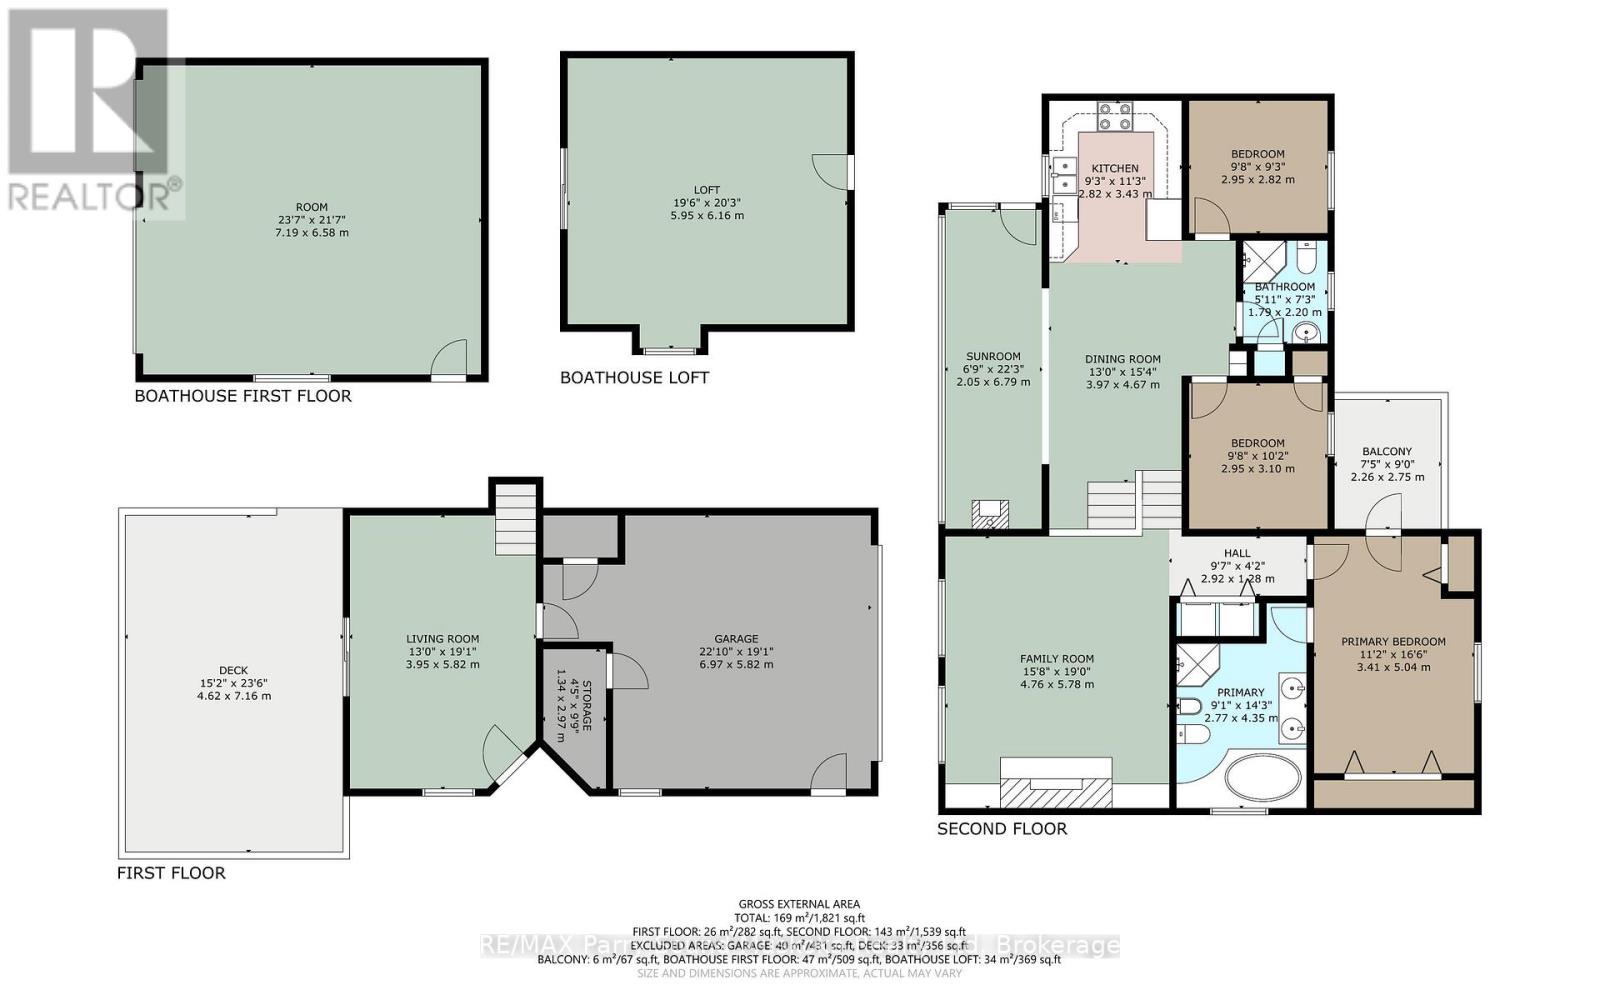
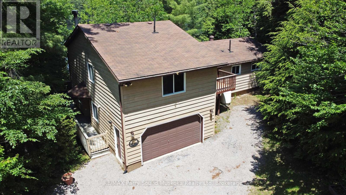
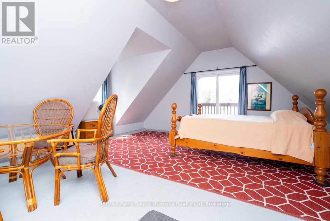
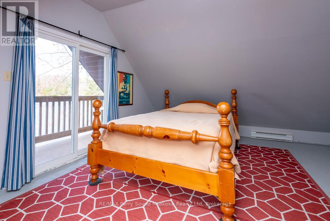
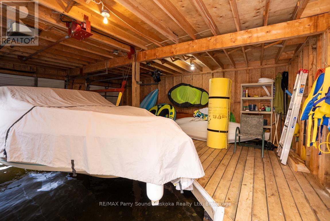
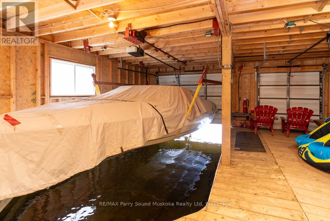
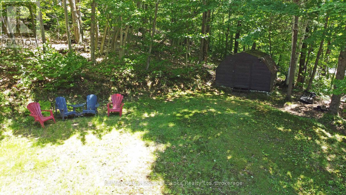
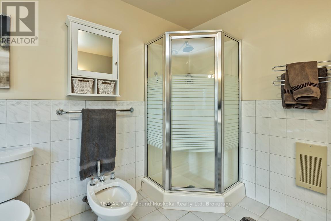
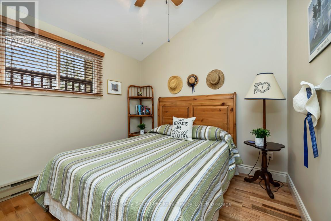
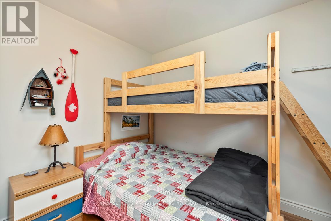
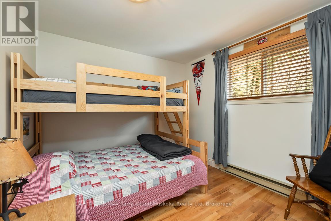
IMAGINE 263 ft WATERFRONT with RARE WET BOAT HOUSE on SOUGHT AFTER OTTER LAKE! Don't miss this TURNKEY VACATION HOME OPPORTUNITY! Private Protected Bay! Spacious lake house approximately 2000 sq ft, 3 bedrooms + loft, 2 baths, Relax in the large Living room with cozy wood burning fireplace, Open concept design boasts 4 season sunroom w/gas fireplace overlooking the water, Large kitchen & Dining Rooms, Living & family rooms are ideal for multigenerational families, Convenient 2nd level laundry, Principal bedroom boasts 5 pc ensuite, Walkout to deck, Main floor family room offers walk out to private lakeside deck just perfect for outdoor dining, bbq's & relaxing, A walking/golf cart/atv path leads you to water's edge & level fire pit area, Large docking system for lake gazing, Dockage, Wet boat house features boat lift for on site winter storage, Finished loft, Enjoy protected bay for excellent swimming, canoeing, kayaking, paddle boarding, Water sports & Fishing, Enjoy boating for miles on Large Spring Fed Otter Lake, Access into Little Otter & Foley Matheson beach, Swimming lessons available for the kids, Convenient Full Service Otter Lake Marina, Enjoy Tappattoo Resort for dining, High speed fibre op internet, Just 10 mins to the Town of Parry Sound, Mins to Hwy 400 for easy access to the GTA, Includes most contents, Bring your suitcase & you'll be READY FOR COTTAGE LIFE! (id:24871)

Please visit : Multimedia link for more photos and information

Details

Amenities Nearby: Beach, Marina, Golf Nearby, Hospital Easement: Right of way
Equipment: Propane Tank Features: Irregular lot size, Guest Suite
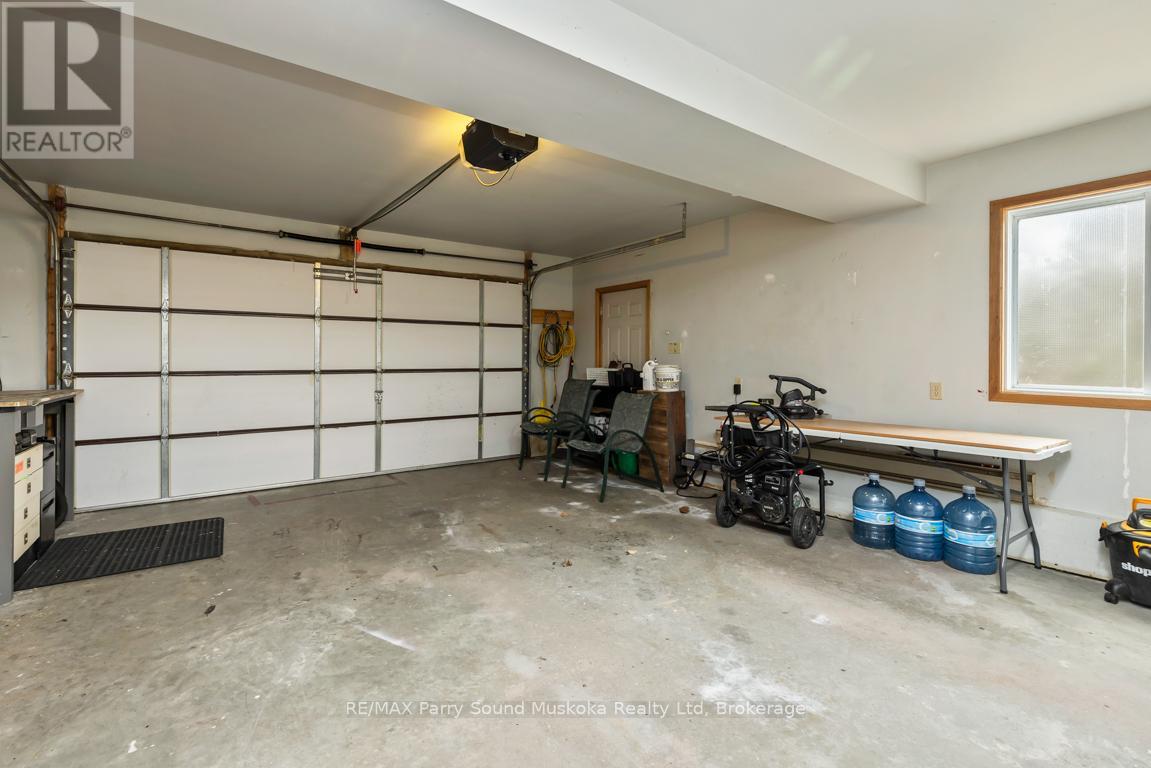
Ownership: Freehold Parking Spaces: 5
Rental Equipment: Propane Tank Structure: Deck, Shed, Boathouse, Dock
Transaction: For sale View: Lake view, Direct Water View
WaterFront: Waterfront on lake Water Body Name: Otter Lake
Zoning Description: SR3

Building

Bedrooms Above Ground: 3 Amenities: Fireplace(s)
Appliances: Dishwasher, Dryer, Furniture, Stove, Washer, Refrigerator Basement Development: Finished
Basement: N/A (Finished) Construction Style Attachment: Detached
Construction Style Split Level: Sidesplit Exterior Finish: Wood
Fireplace Present: Yes Fireplace Total: 2
Fireplace Type: Free Standing Metal Foundation: Block
Bathrooms (Total): 2 Heating Fuel: Electric, Propane
Heating: Baseboard heaters Size Interior: 2000 - 2500 sqft
Type: House Utility Water: Lake/River Water Intake

Land

Size Frontage: 253 ft Access Type: Year-round access, Private Docking
Amenities: Beach, Marina, Golf Nearby, Hospital Sewer: Septic System
Size Depth: 375 ft ,8 in Size Irregular: 253 x 375.7 FT
Level Type Dimensions
Lower levelLiving room5.82 m x 3.95 m
Lower levelOther2.97 m x 1.34 m
Main levelFamily room5.78 m x 4.76 m
Main levelDining room4.67 m x 3.97 m
Main levelKitchen3.43 m x 2.82 m
Main levelSunroom6.79 m x 2.05 m
Main levelPrimary Bedroom5.04 m x 3.41 m
Main levelBathroom4.35 m x 2.77 m
Main levelBedroom3.1 m x 2.95 m
Main levelBedroom2.95 m x 2.82 m
Main levelBathroom2.2 m x 1.79 m
Main levelLaundry room2 m x 1 m
Upper LevelLoft6.16 m x 5.95 m

Copyright © 2026 Kevin Whetham. All Rights Reserved. Web Design by Whetham Solutions.