17 SHORELINE DRIVE

$824,900

Listing ID: X13137392

RE/MAX Grey Bruce Realty Inc.

17 SHORELINE DRIVE, Northern Bruce Peninsula, Ontario, N0H1Z0

Bathrooms: 3 Bedrooms: 3
Property Type: Single Family Building Area: 2000 - 2500 sqft
Description

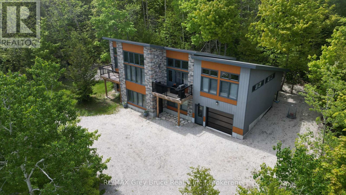
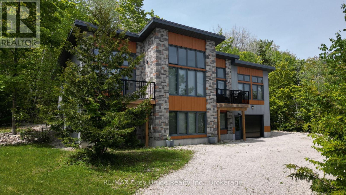
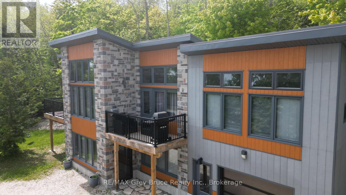
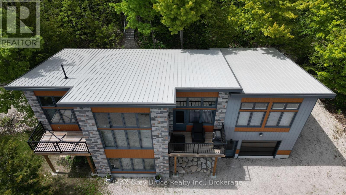
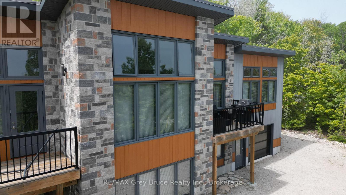
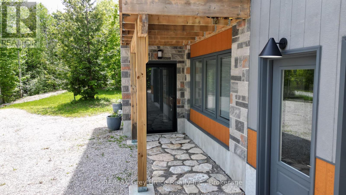
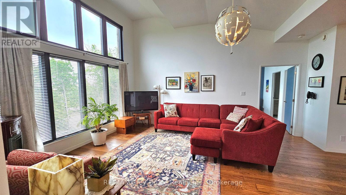
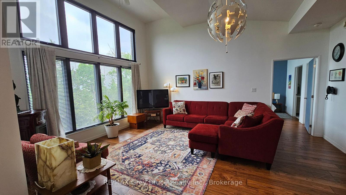
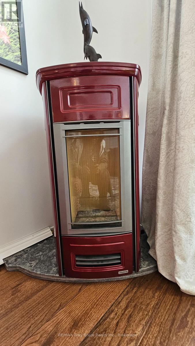
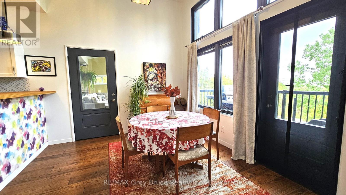
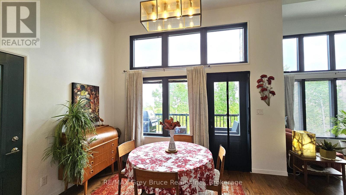
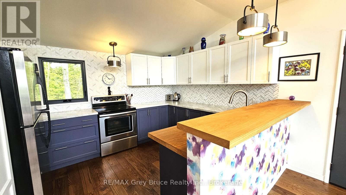
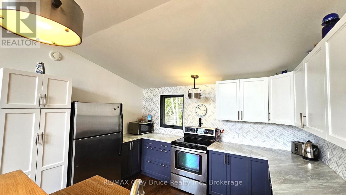
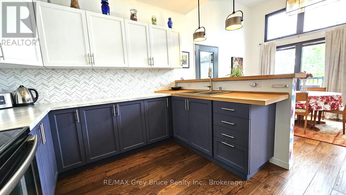
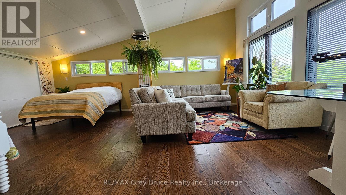
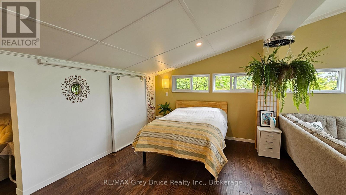
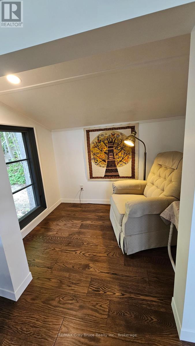
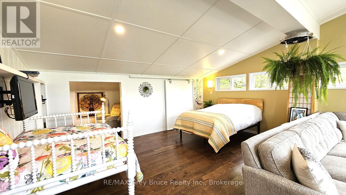
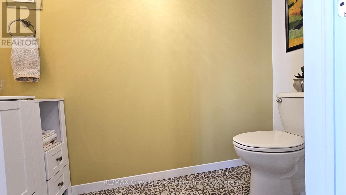
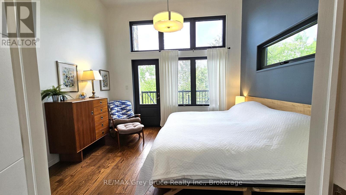
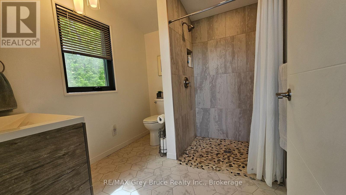
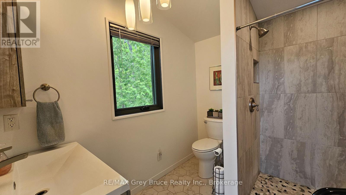
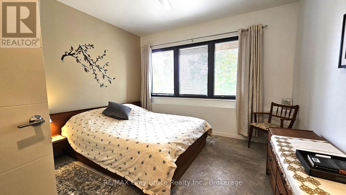
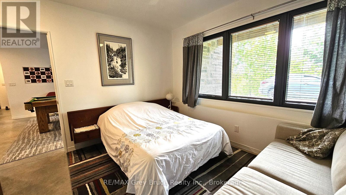
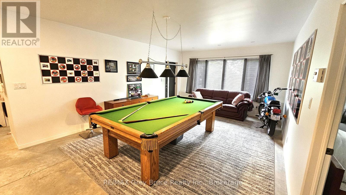
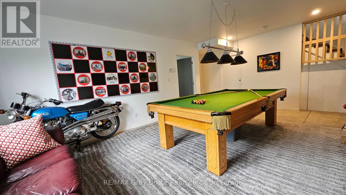
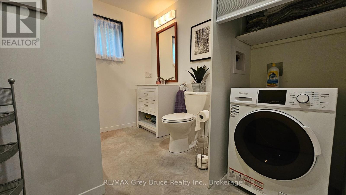
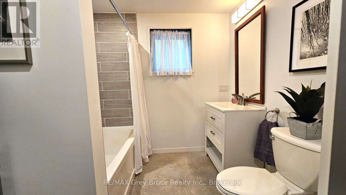
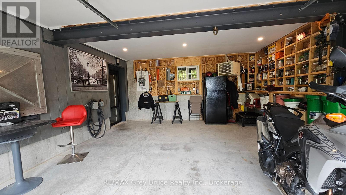
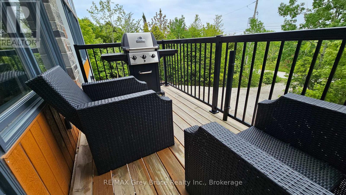
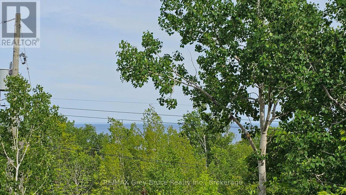
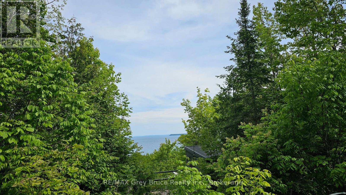
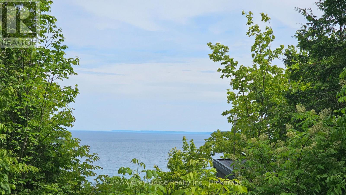
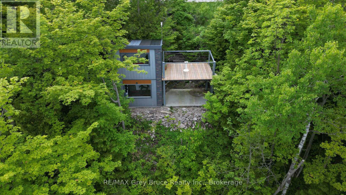
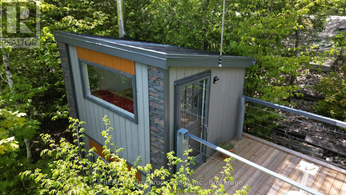
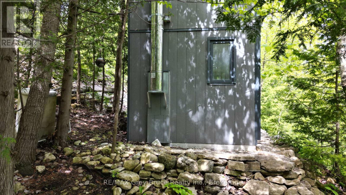
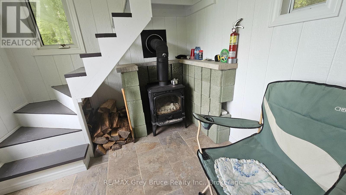
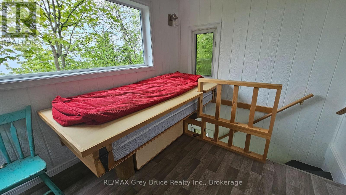
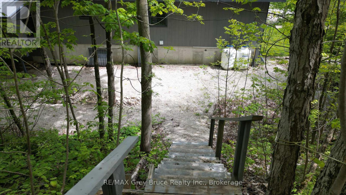
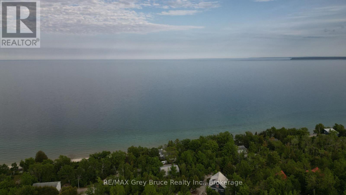
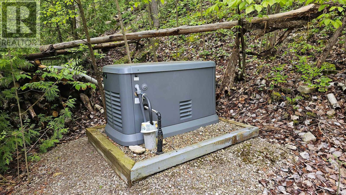
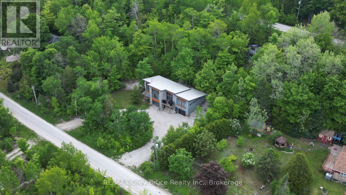
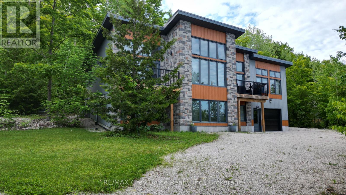
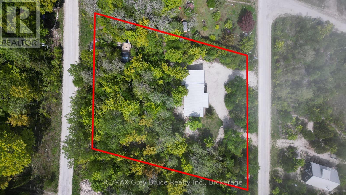
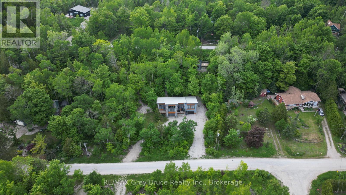
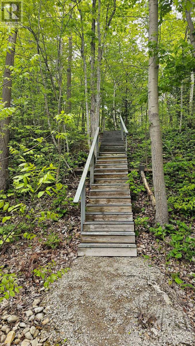
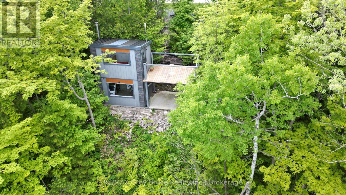
This contemporary two-level cottage/home is a true gem. Located in Dyer's Bay, offering a seasonal glimpse of Georgian Bay, this three-bedroom cottage/home - with three bathrooms is move-in ready. The owner has meticulously crafted and custom-designed the cottage/home. Entering from the lower level, there's a recreation room, two bedrooms, and a four-piece bathroom with laundry facilities. The upper level boasts a spacious living area with a standalone propane fireplace, a primary bedroom with a three piece ensuite and balcony access, a kitchen with dining space, plus a family room/den that doubles as an extra bedroom, complete with a cozy reading nook. The dining area provides deck access. Enjoy the comfort of in-floor heating throughout. Attached heated garage. But there's more-a delightful, fully insulated Bunkie, set among maple trees at the property's rear, offers a bay view. Power outage? No worries! There is a Generac to keep the power on! Metal roof. This unique, robustly built property comes fully furnished, awaiting a new family to create lasting memories. With frontage on two roads, it's an opportunity not to be missed. Property measures 186 feet along Harkins Rd and 190 feet along Shoreline Dr. Taxes: $3995.00. Don't just drive by - come and take a closer look! (id:24871)

Please visit : Multimedia link for more photos and information

Details

Community Features: School Bus Easement: Other
Equipment: Propane Tank Features: Wooded area, Rocky, Sloping, Dry, Hilly
Ownership: Freehold Parking Spaces: 6
Rental Equipment: Propane Tank Structure: Deck
Transaction: For sale View: View of water, Lake view
Zoning Description: R2

Building

Bedrooms Above Ground: 3 Amenities: Fireplace(s)
Appliances: Water Heater, Dryer, Furniture, Garage door opener, Stove, Washer, Window Coverings, Refrigerator Architectural Style: Contemporary
Basement: None Construction Style Attachment: Detached
Cooling: None, Air exchanger Exterior Finish: Concrete, Wood
Fireplace Present: Yes Fireplace Total: 1
Fireplace Type: Free Standing Metal Fire Protection: Smoke Detectors
Foundation: Poured Concrete Bathrooms (Half): 1
Bathrooms (Total): 3 Heating Fuel: Propane
Heating: Radiant heat Size Interior: 2000 - 2500 sqft
Type: House Utility Water: Drilled Well

Land

Size Frontage: 186 ft ,1 in Access Type: Year-round access
Sewer: Septic System Size Depth: 202 ft
Size Irregular: 186.1 x 202 FT
Level Type Dimensions
Lower levelBathroom2.9 m x 2.34 m
Lower levelFoyer2.29 m x 2.13 m
Lower levelRecreational, Games room6.96 m x 4.27 m
Lower levelBedroom 23.66 m x 3.61 m
Lower levelBedroom 33.86 m x 3.71 m
Main levelLiving room6.86 m x 4.32 m
Main levelDining room3.76 m x 3.25 m
Main levelKitchen3.81 m x 3.2 m
Main levelBedroom3.81 m x 3.76 m
Main levelBathroom2.59 m x 0.97 m
Main levelFamily room6.5 m x 5.08 m
Main levelOther2.29 m x 1.63 m

Copyright © 2026 Kevin Whetham. All Rights Reserved. Web Design by Whetham Solutions.